

luxury houses with terrace for sale Mount Vernon, United States


House with garden and terrace Mount Vernon (United States)
PREMIER WATERFRONT ESTATE ON BEAUTIFUL LAKE CYPRESS SPRINGS Discover one of the most extraordinary waterfront properties on Lake Cypress Springs, offering a premier location, breathtaking sunset views, and 1.08 acres of beautifully landscaped grounds. This magnificent custom-built estate boasts approximately 6,160 square feet of luxury living space, thoughtfully designed for entertaining, relaxation, and creating unforgettable memories with family and friends. The home features seven spacious en suite bedrooms and a total of nine bathrooms, providing exceptional comfort and privacy for guests. The open-concept design includes three generous living areas, a gourmet kitchen equipped with premium Fulgor and KitchenAid appliances, a wet bar, two laundry rooms, and three stunning stone fireplaces that add warmth and character throughout the home. A walkout basement offers additional living and recreation space, making this property ideal for large gatherings and multi-generational living. Outdoor living is equally impressive with two levels of expansive decking, a fully equipped outdoor cooking station, and a beautifully designed firepit area overlooking the lake. Whether hosting a crowd or enjoying a quiet evening, the outdoor spaces are designed to maximize the spectacular waterfront setting. Adding to the property's appeal is a detached 440-square-foot guest house/game room complete with a full bath, offering flexibility for guests, recreation, or a private retreat. At the shoreline, the impressive 2,240-square-foot boathouse is a lake lover's dream, featuring three boat lifts, a double jet ski lift, and abundant lounging space for enjoying the water and panoramic views. Additional amenities include a whole-home generator, extensive recent updates, and meticulously maintained landscaping. Most furnishings will convey with the sale, and all watercraft may be purchased separately.Experience the beauty, comfort, and lifestyle that make this property one of the finest!
…By Annonceur International
60 listings near Mount Vernon


House with garden and terrace Wills Point (United States)
Completed in 2025, this exceptional custom farmhouse offers the perfect blend of luxury, privacy, and modern country living on 48.3 AG-exempt acres just one hour from Dallas. Spanning approximately 3,480 square feet, the thoughtfully designed home features 2 spacious bedrooms, 3 full baths, and a versatile loft that can easily serve as a third bedroom, office, or flex space. The expansive open concept living area flows with natural light from oversized windows that frame stunning views of the natural landscape, abundant wildlife, and serene countryside. The chef's kitchen is designed for both entertaining and everyday living, featuring a commercial grade gas range, dishwasher, microwave, and a massive quartz island with generous seating and workspace. Outdoor living is unmatched, with approximately 3,096 square feet of covered patio space, including a 1,728-square-foot rear patio and a 1,368-square-foot front patio ideal for relaxing, entertaining, and enjoying the peaceful setting. Built for comfort, efficiency, and peace of mind, the property includes a new water well with filtration system, Generac whole-home backup generator, spray foam insulation, four HVAC units, a tankless water heater, and a newly paved 850-foot driveway with electric gate. The land is equally impressive, featuring a large spring-fed stocked pond, approximately 13 partially wooded acres at the front of the property, and roughly 35 acres of mature hardwoods at the rear, creating a private sanctuary with exceptional recreational, hunting, and wildlife opportunities. Free from the constraints of HOA restrictions with additional acreage available for purchase, this property is a versatile gem. Whether you seek a weekend retreat, a hunting haven, an investment opportunity, or a permanent dream escape from the hustle of the city, this nearly self-sustaining oasispromises limitless possibilities. Modern luxury, self-sufficiency, and natural beauty all in one extraordinary Texas estate
…By Annonceur International


House with pool and terrace Royse City (United States)
There's nothing like this anywhere in Hunt or Rockwall County! This newly renovated 5-acre Royse City estate offers space, privacy, comfort, and unmatched versatility. With 5 bedrooms, 4 full baths, 1 half bath, and 5,992 sq ft across the main home and a true separate guest house, there's room for everyone to experience the best of country living and entertaining. The open-concept kitchen features built-in stainless-steel appliances, gas cooktop, custom cabinetry, and stone countertops flowing into a bright living area with fireplace. Large windows showcase the outdoor living area with full kitchen, bar, and surrounding acreage. The oversized primary suite has its own private wing with vaulted ceilings, spa like bath, dual vanities, soaking tub, walk-in shower, and storm shelter-safe room closet. Secondary rooms are generously sized with their own baths. The 1 bedroom, 1 bath, 2,000-sq-ft guest house includes a full kitchen, high-end bath, and additional loft bedroom. Outside is truly spectacular with a expansive covered patio, full outdoor kitchen + living area, and bar that features a resort-style pool with rock waterfall, grotto, and swim-up Tiki bar, easily accessible from both the main home and guest house. A one-of-a-kind, versatile property ideal for a small equestrian farm or multiple businesses, with 3 shop buildings (80'x50', 65'x21' with attached 40'x21' covered storage, and 51'x48'). This includes 40,000 sq ft of concrete driveway, basketball court, car storage, and a barn. Approximately 1-2 acres at the rear feature a stocked pond with dock and direct street access perfect for a future home or business with the ability to have its own address. Perfect for the work from home business owner, hobbyists, or a large family with livestock and lots of toys. Only 15 min to Lake Ray Hubbard, and shopping, dining, and entertainment in Rockwall and Royse City. Have it all! No HOA + No City Tax. True country living, move-in ready. Only 40 minutes from Dallas.
…By Annonceur International


House with terrace Broken Bow (United States)
Welcome to 1486 Yellow Hammer Trail, a rare luxury retreat nestled along the scenic Mountain Fork River in the heart of Broken Bow. Designed for both relaxation and entertainment, this stunning 4,026 square foot property blends upscale craftsmanship with the natural beauty of Oklahoma's most sought-after vacation destination. Tucked beneath a canopy of mature trees and overlooking the river, the main residence features 2 spacious bedrooms and 2 beautifully appointed bathrooms, with soaring vaulted ceilings, dramatic walls of windows, and warm wood finishes throughout. The open-concept living area is anchored by a striking indoor wood-burning fireplace and flows seamlessly into the chef's kitchen, complete with high-end Thermador appliances, custom white oak cabinetry, and gorgeous white oak hardwood floors. Step outside onto the expansive riverfront deck where indoor-outdoor living takes center stage. Enjoy peaceful mornings overlooking the water, evenings around the outdoor gas fireplace, and unforgettable entertaining surrounded by nature. The thoughtfully designed guest house offers exceptional flexibility for owners and guests alike, featuring a private bedroom and bathroom, full kitchen and living area, laundry room, plus an oversized game room and bunk room combination perfect for hosting large groups or maximizing short-term rental potential. Currently operating as a successful vacation rental, this property offers the ideal blend of luxury, privacy, and investment opportunity in one of Oklahoma's premier STR markets. Whether you're seeking a personal getaway, an income-producing property, or both, this extraordinary Mountain Fork River retreat delivers an unmatched Broken Bow experience.
…By Annonceur International


House with garden and terrace Rockwall (United States)
Experience luxury living reimagined in this thoughtfully designed smart home, where innovation and comfort meet at every turn. Step inside to find custom cabinetry, a smart laundry room, and spa-inspired ensuite baths featuring floating vanities and rainfall showers. The fully automated media room—complete with a starlight ceiling and leather recliners—sets the stage for elevated movie nights, while a built-in karaoke system adds a playful touch.A dramatic glass-wall catwalk leads to a loft with panoramic views, seamlessly connecting to a spacious covered patio ideal for entertaining. Six integrated sound zones enhance both indoor and outdoor gatherings. The expansive backyard offers endless potential, including the option for a custom pool installation by the builder.With whole-home automation controlling lighting, climate, sound, and security by phone or voice, every element of this residence blends convenience, sophistication, and modern innovation.
…By Annonceur International


House with garden and terrace Rowlett (United States)
Experience exceptional lakefront living with panoramic views of Lake Ray Hubbard. Located in Rockwall ISD, this rare waterfront property offers an incredible opportunity to enjoy breathtaking views, unforgettable sunsets, and direct access to lake life. Designed to maximize the stunning scenery, the main living area features soaring floor-to-ceiling windows that flood the home with natural light while framing the spectacular waterfront backdrop. The open-concept layout seamlessly connects the living, dining, and kitchen areas, creating an inviting space for everyday living and effortless entertaining. Upstairs, the primary suite serves as a peaceful retreat, featuring a cozy fireplace and stunning lake views. Just outside the suite, a second living area with a wet bar opens to a private balcony overlooking the water-the perfect place to enjoy your morning coffee or unwind at the end of the day while taking in the tranquil lake views. Downstairs, two secondary bedrooms are complemented by a shared full bathroom, providing comfortable accommodations for family and guests alike. Step outside to your own private backyard oasis featuring a private boat dock with lift, expansive outdoor living space, and a stone fire pit at the water's edge. Spend your days boating on Lake Ray Hubbard and your evenings gathered around the fire while the lights of Rockwall shimmer across the water. Whether you're entertaining friends, enjoying water sports, or simply relaxing by the lake, this one-of-a-kind waterfront property offers the very best of Lake Ray Hubbard living. SEARCH 4414 SCENIC ON YOUTUBE FOR VIRTUAL TOUR.
…By Annonceur International


House with garden and terrace Wylie (United States)
Hidden off of Stonewall Road with a private driveway that leads to this wonderful urban homestead. Opportunities of this scale and versatility—where design, land, and location intersect—are increasingly rare. Set on approximately 5.4 acres just northeast of Dallas, Heronwood Hideaway presents a rare opportunity to secure land, privacy, and architectural design in a location where acreage is increasingly limited and highly sought after. Whether envisioned as a private residence, equestrian retreat, or strategic investment, this represents a compelling hold in the continued growth path of North Texas. A meticulously redesigned single-story residence has been elevated with a design-forward aesthetic while maintaining a strong connection to the land. The open-concept interiors are anchored by a statement fireplace and expansive windows that frame sweeping views of pasture, mature trees, a pond with fountain and winding creek—creating an atmosphere that feels more like your own private arboretum than a typical residential setting. At the center of the home, a quartz island, European-style cabinetry, marble accents, and GE Café appliances define a kitchen built for elevated entertaining. The thoughtful layout includes four bedrooms and three full baths, with a private guest suite and a serene primary retreat featuring walls of glass, a linear fireplace, a custom closet design and a spa-inspired bath with dual rain showers. Beyond the interiors, the value proposition expands. Love the idea of farm-to-table living in the city? The land itself offers meaningful optionality—ideal for equestrian use, livestock, gardens or exotic animals—with two stalls in existing horse stables and storage structures already in place. Open pasture, tree canopy, and natural water features create a setting that is both functional and visually compelling, appealing to those seeking agricultural use, recreation, or long-term land hold potential. This compound has space for your own chicken coop, raised garden beds, and more; offering a true urban homestead experience with all the perks of city living. For buyers prioritizing flexibility, the Seller is offering a $20,000 incentive toward the construction of a garage should the stables be repurposed for alternative use—allowing the next owner to tailor improvements to their vision for boats, RV, a car collection, yoga studio, artist loft, music production space, or creative office. Located approximately three miles from a public boat ramp at Lake Ray Hubbard, the property offers a unique balance of accessibility and seclusion, with convenient proximity to major thoroughfares while maintaining a quiet, retreat-like environment. Whether you choose to live, lease, or leverage it as part of a future multi-home plan, the possibilities are endless—schedule a showing today to explore the full potential. Ranked in the Top 1% of teams in the U.S. by volume, the Shelle Carrig TEAM brings strategic insight, advanced marketing, and deep market expertise to every transaction. With more than $1 billion in career sales and decades of combined experience, the TEAM delivers thoughtful guidance and exceptional results for buyers, sellers, builders, and investors.
…By Briggs Freeman Sotheby's International Realty


House with garden and terrace Parker (United States)
Premium-elevation showplace on a 1.18-acre corner lot with a 4-car garage, electric gate and extended driveway. Outdoor living shines with an extended stamped-concrete patio, exterior gas line and speakers, plus a custom lighted pergola of nearly 800 sq ft. The estate-style grounds are fully irrigated with bubblers and include about 20 mature shade trees, 24 ornamental trees, large shrubs and fruit trees, and the property is prewired for cameras around the entire exterior. Inside, a private office off the foyer provides generous work space, plantation shutters and Cat-6 wiring. Three distinct living areas offer flexibility: a refined front living room with an arched window and vaulted ceiling, a dramatic vaulted great room anchored by a floor-to-ceiling tiled fireplace wall and a wall of windows, and a media or game room with speaker wiring. Entertaining is effortless with a formal dining room featuring a striking lighted built-in bottle display and a butler’s pantry with wet bar, plus a separate serving area. The chef’s kitchen boasts an extended island, upgraded cabinetry with built-in display shelving and glass-front uppers, under-cabinet lighting, expansive counters, a 48-inch commercial-style dual-fuel range with 6 burners and griddle, and a 48-inch wall-mounted hood. Extensive hand-scraped hardwoods, plantation shutters with select electric blinds and upgraded lighting continue throughout. The serene primary suite offers a freestanding tub, oversized glass shower, expansive dual vanities with wall mirrors and a massive walk-in closet. Thoughtful enhancements by the builder and owners create a move-in-ready Parker estate with exceptional outdoor living and privacy-minded landscaping.
…By Annonceur International


Farmhouse Calera (United States)
Two-Story Lodge-Style Home on 110 Acres - Hunting Retreat & Venue Potential This Southeastern Oklahoma property is a hunter's paradise with strong investment potential as a lodge, Airbnb, or event retreat. Wildlife is abundant-whitetail deer, turkey, ducks, geese, and eagles. A stocked 5-acre pond offers bass fishing, while an established food plot are within walking distance. The metal shop has concrete floors, electricity, and plumbing is ready for multiple uses-ideal as a lodge facility, storage for gear, or an event barn. Above the 6-car garage, an additional unfinished sq. ft. framed space already designed for expansion, envisioned for up to four bedrooms, three baths, and a kitchen/living area. Finish it out as a dedicated hunting lodge wing, guest quarters, or short-term rental. The home itself provides comfort with rustic charm and modern touches. Downstairs includes a cozy fireplace and open living areas. Upstairs master features a soaking tub, walk-in shower, his-and-hers closets, and a private balcony overlooking the pond-perfect for unwinding after a day outdoors. Beyond hunting, this property also offers wedding and event potential in an area with very few venue options. The pond creates a stunning backdrop for outdoor ceremonies, while the shop can easily be customized into a reception barn with string lights, draping, and banquet seating. The residence serves as a bridal house or lodge, with unfinished upstairs space that can be tailored into bridal or groom's quarters or guest lodging. Located just 10 miles from Choctaw Casino and Durant, 20 miles from the coming Margaritaville Resort, and 25 miles from Lake Texoma, the Hard Rock Hotel, and Reba's Place, this property is positioned in a growing recreational and tourism corridor. Whether you envision a private hunting retreat, rental lodge, or a multi-use destination blending weddings, hunting weekends, and family gatherings, this property is primed and ready.
…By Annonceur International


House with pool and garden McKinney (United States)
Nestled within the highly sought-after Virgina Woods community in the heart of McKinney, this extraordinary luxury residence offers an unmatched blend of elegance, privacy, functionality, and resort-style living. The creekside one-acre lot offers a truly unique living experience to relax, entertain, and enjoy. You will be captivated by the gorgeous landscaping and curb appeal, oversized driveway, and impressive 3-car garage, which create an elegant introduction to what awaits inside. Immediately upon entering, you are greeted by soaring cathedral ceilings, abundant natural light, and a dramatic spiral staircase that serves as a stunning architectural centerpiece. Featuring 5 spacious bedrooms and 4 bathrooms, the home's thoughtful layout provides both functionality and sophistication. At the heart of the home lies a meticulously updated kitchen boasting abundant storage, expansive quartz counter space, new appliances, and seamless flow into the living and dining areas-perfect for both everyday living and entertaining guests. The primary suite is a luxurious spa-like retreat located on the first floor and designed for optimal comfort, privacy, and relaxation. The spa-inspired bathroom rivals high-end resorts. Additionally, the home offers four generously sized secondary bedrooms designed to accommodate family and guests. The versatility with 5 dedicated flex spaces adapts to a variety of lifestyles and needs. Step outside to discover your private backyard oasis, which backs to a lush treeline flanking Honey Creek. The one-acre property offers peace and seclusion rarely found in this excellent school district. Whether entertaining under the expansive covered porch, swimming in the sparkling pool, or relaxing under the stars in the spa, you will enjoy every moment of your private backyard resort. A prime location near shopping, dining, top-rated schools, and major highways, this home embodies comfort, privacy, and convenience in one of McKinney's most desirable neighborhoods.
…By Annonceur International


House with pool and garden Celina (United States)
Set on a 1-acre corner lot in Carter Landing, this custom estate offers a rare combination of primarily single-level living, resort-style outdoor amenities, a private 1,083-square-foot casita, and garage space for up to 7 vehicles. The 6,900-square-foot main residence features five bedrooms with the majority of the living spaces on the first floor, plus a kids retreat with bunk room upstairs. The backyard is designed for year-round entertaining with an infinity-edge heated pool and spa, water and fire features, tanning deck, fully equipped outdoor kitchen, low-maintenance turf, and unobstructed sunset views. Inside, a dramatic foyer opens to custom millwork, designer lighting, vaulted ceilings, wood beams, built-ins, an architectural stone fireplace, and expansive glass doors connecting the interior to the outdoor living spaces. The kitchen features an oversized island, walk-through pantry, dedicated kitchenette and entertaining bar, built-in espresso machine, and wine cooler. The primary suite includes a spa-inspired bath and generous walk-in closet with island storage. Additional highlights include a dedicated study with custom cabinetry and hidden room, home theater with secret game room, Control4 home automation, motorized shades, a whole-home generator, and water filtration and softener system. The separate 1,083-square-foot casita includes a full kitchen, living area, bedroom, bath, and laundry, ideal for guests or extended family. A four-car garage is attached to the main residence, while the oversized RV and boat garage provides space for up to three additional vehicles, creating up to seven-car garage capacity. A rare opportunity to enjoy acreage, privacy, flexible living, and exceptional indoor-outdoor amenities.
…By Annonceur International


House with garden and terrace Celina (United States)
Acreage, luxury, and future opportunity come together on this 2-acre property with no HOA in one of North Texas' fastest-growing corridors. With room for livestock, this rare opportunity offers the freedom of country living while benefiting from the continued growth surrounding the Dallas North Tollway extension. A striking 20-foot-wide circular driveway, landscaped grounds, outdoor smart lighting, a fully equipped outdoor kitchen, epoxy garage flooring, and an in-ground basketball hoop create a private retreat. Energy-efficient upgrades, including a radiant barrier attic with storage and tankless water heaters, enhance both comfort and efficiency. Inside, soaring cathedral ceilings with exposed wood beams, designer lighting, and oversized windows fill the home with natural light. The spacious living room is anchored by a gas fireplace and opens seamlessly to the outdoor living areas through sliding glass doors, creating effortless indoor-outdoor living. The chef's kitchen features dual oversized quartz-topped islands, premium stainless steel appliances, a 7-burner gas range with pot filler, double ovens, abundant cabinetry, and exceptional space for gathering and entertaining. The private primary suite offers automatic shades, dual vanities, a freestanding soaking tub, a walk-in shower, and a custom walk-in closet. A dedicated study provides the ideal work-from-home space, while the expansive game room features a wet bar, dual wine refrigerators, and sliding glass doors leading directly to the back patio. Designed for year-round enjoyment, the covered patio provides the perfect setting for relaxing or entertaining. The 2-acre homesite offers ample room for a resort-style pool, sports court, putting green, guest house, additional workshop, or custom outdoor retreat. Offering a rare combination of luxury, privacy, flexibility, and long-term potential, this property delivers the space and freedom that are becoming increasingly difficult to find in North Texas.
…By Annonceur International


House with pool and garden Celina (United States)
Recently repositioned with a significant $160,000 price improvement, this private gated estate on just over an acre offers 7 bedrooms, 7-car garage capacity, and resort-style outdoor living in one of Celina's fastest-growing areas. Four bedrooms are located on the main level, allowing the majority of everyday living downstairs. The backyard features a heated pool and spa with a tanning ledge, waterfall, fire features, outdoor kitchen, extended covered patio, low-maintenance turf, and an in-ground trampoline. The climate-controlled 30x40 detached garage with glass doors, epoxy flooring, heating, and air conditioning is ideal for a workshop, home gym, golf simulator, car collection, or additional storage. Inside, the open-concept floor plan features custom accent walls, designer lighting, a whole-home water filtration system, and a floor-to-ceiling tile fireplace. The chef's kitchen includes quartz countertops, a statement island, built-in refrigerator, premium appliances, double ovens, pot filler, hidden walk-in pantry, and wine cooler. Upstairs offers three additional bedrooms and a versatile loft, while a dedicated office and spacious primary suite complete the first floor. Located in one of Celina's fastest-growing areas with a low 1.4% tax rate and convenient access to shopping, dining, schools, and future development.
…By Annonceur International


House with garden and terrace Frisco (United States)
Welcome to luxury living in The Grove! Tucked on a quiet cul-de-sac corner lot, this custom-built Southgate home offers 5 bedrooms, 5.5 baths, 4,893 sq. ft. ft, and a 3-car carriage-style garage. Step inside to an open, light-filled floorplan with soaring vaulted ceilings, engineered hardwood floors, floor-to-ceiling windows, custom window treatments, and motorized shades in key spaces. The chef's kitchen is a true centerpiece with an oversized island, farmhouse sink, built-in refrigerator, 6-burner gas cooktop with pot filler, double ovens, breakfast bar, walk-in pantry, and wine fridge in the butler's pantry area. The main level offers a guest bedroom, a dedicated office with plantation shutters, an elegant formal dining room, a mudroom, and a downstairs media room. The luxurious first-floor primary suite has a freestanding soaking tub, custom walk-in shower, and impressive walk-in closet featuring an extensive custom organization system with illuminated cabinetry, glass-front displays, built-in drawers, and shelving. A pocket door provides direct access to the laundry room with built-ins and a utility sink. Upstairs, you'll find a large game room and three bedrooms, including two with en-suite baths. Thoughtful upgrades include owned solar panels for potential energy savings, tankless water heaters, and abundant storage throughout. Enjoy the large covered back patio and generous backyard with room for a pool, playset, or soccer goal. Living in The Grove means front yard maintenance is covered, plus access to resort-style pools, a splash pad, parks, playgrounds, hike and bike trails, a yoga lawn, and pickleball. Located in Frisco ISD near Legacy West, Watters Creek, Toyota Stadium, and major North Texas employment centers, with shopping, dining, sports, and entertainment nearby. NO PID. NO MUD
…By Annonceur International


House with pool and garden Dallas (United States)
Exceptional New Construction on Over Half an Acre in Forest Hills! Built by GM Elite Custom Homes, this remarkable luxury residence combines timeless architecture, a standing-seam metal roof, sophisticated interiors, and resort-style living just moments from White Rock Lake and the Dallas Arboretum. Designed for both everyday family living and exceptional entertaining, the home is filled with natural light through expansive windows overlooking the pool and spa. The chef's kitchen is a showpiece with Taj Mahal countertops and backsplash, Sub-Zero refrigeration, dual dishwashers, a 60-inch Wolf gas range with double ovens, and an oversized gathering island. An adjoining fully equipped prep kitchen features an additional range, vent hood, refrigerator, dishwasher, custom cabinetry, and abundant workspace. The main level offers an impressive formal dining room with custom millwork, private study with fireplace and built-ins, luxurious primary retreat overlooking the pool, guest suite, game room and dedicated media room-a rare combination for first-floor living. The primary suite features dual vanities, an oversized shower, soaking tub, expansive closets, and private laundry connection. Upstairs are three additional ensuite bedrooms plus a private wellness center opening to a balcony-perfect for fitness, yoga, or quiet morning workouts. Two full laundry rooms add everyday convenience. Outside, experience true resort-style living with a motorized screened patio, commercial-grade outdoor kitchen, fireplace, built-in grill, refrigerator, pool and spa, all surrounded by a beautifully landscaped yard. A gated driveway leads to the oversized 3-car garage with epoxy flooring. Additional features include smart-home connectivity, integrated speakers, adjustable lighting, abundant storage, and exceptional custom finishes throughout. Set on over half an acre in coveted Forest Hills and within walking distance of White Rock Lake and the Dallas Arboretum, this is new construction East Dallas luxury at its finest.
…By Annonceur International


House with pool and garden Dallas (United States)
A New Standard of Luxury Living in Forest Hills Set on nearly half an acre in prestigious Forest Hills, just moments from White Rock Lake, this extraordinary new construction estate blends timeless architecture with refined transitional and Mediterranean influences to create one of East Dallas' premier luxury residences. Designed for the way families live today, this remarkable home offers five spacious bedroom suites, each with its own private ensuite bath, including an exceptional downstairs primary retreat and guest suite. Thoughtfully designed for both everyday living and grand entertaining, the home features soaring ceilings, abundant natural light, and an effortless open floor plan that seamlessly connects every living space. At the heart of the home is a spectacular chef's kitchen featuring custom cabinetry, premium appliances, an oversized gathering island, exposed wood beams, and a fully equipped prep kitchen. Walls of commercial-grade sliding glass doors create a seamless transition to the resort-inspired outdoor living spaces. The backyard is designed to rival a private resort, centered around a stunning 30-foot pool and spa, with a destination cabana featuring an outdoor kitchen, fireplace, and covered entertaining area-perfect for relaxing with family or hosting unforgettable gatherings. Luxury extends well beyond the expected with a private Wellness Center, dedicated executive study, expansive upstairs family lounge, temperature-controlled wine room, safe room, secondary office, oversized laundry room, custom flooring, abundant storage, oversized three-car garage, and an impressive circular driveway that creates a memorable arrival. Warm contemporary finishes, exceptional craftsmanship, and timeless architecture combine to create a home that is both elegant and inviting. Located just minutes from White Rock Lake, the Dallas Arboretum, Lakewood, and Downtown Dallas, this is a rare opportunity to own one of Forest Hills' finest new construction estates. Anticipated completion: Q1 2027. Buyers purchasing prior to completion may have the opportunity to personalize select finishes.
…By Annonceur International


House with garden and terrace Prosper (United States)
Welcome to this Huntington Home in highly sought-after Whitley Place in Prosper ISD, offering over 5,000 square feet of refined living space and exceptional design. Nestled next to a park and just a short walk to the POOL & elementary school, this home backs to a greenbelt walking trail, providing a peaceful & private setting.The stone & rock exterior sets the tone for luxury living, with a double door entry that opens to stunning interiors featuring arched doorways, bullnose corners & plantation shutters. Gorgeous hardwood floors flow through the main living areas downstairs, including the elegant formal dining room with built-in cabinetry & a beautiful chandelier.The master suite is located on the main level and includes a sitting area, separate vanities, a makeup vanity, & serene views of the manicured backyard. A separate mother-in-law suite downstairs provides ultimate privacy and comfort with its own ensuite and walk-in closet. The chef's kitchen offers a massive sub-zero, wolf appliances make this a culinary dream, boasting quartz countertops, a large island, pot filler, double ovens, farm sink, and a butlers pantryperfect for entertaining. The family room features a vaulted beamed ceiling, cozy stone fireplace with gas logs. Upstairs, you'll find a spacious loft area complete with a wet bar, built-in cabinetry, microwave, refrigerator, and a convenient half bath, ideal for entertaining or casual relaxation. Three additional upstairs bedrooms each include their own ensuite bath, walk-in closet, and ceiling fan, ensuring comfort and privacy for everyone. Enjoy outdoor living year-round with this HUGE backyard featuring a covered patio with two ceiling fans, a fireplace, plus a secondary open patio with another fireplace and ceiling fan. The wrought iron fencing adds elegance while maintaining views of the greenbelt. The oversized yard easily accommodates a future pool. Don't miss this rare opportunity to own in one of Prospers most prestigious communities.
…By Annonceur International
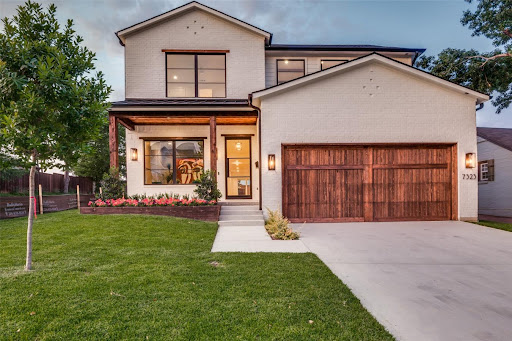


House with garden and terrace Dallas (United States)
Best Value in Lakewood Elementary for Newer Construction. Don't Miss This Opportunity: Built in 2022 by Arneson Custom Homes and zoned to highly sought-after Lakewood Elementary, this home delivers exceptional craftsmanship, thoughtful design, and unmatched value in today's market. The first floor offers a highly functional layout with a private office, an open-concept family room with a fireplace, a spacious kitchen, a dining area, built-in desk space, and a guest suite with a full bath. A mudroom with an additional refrigerator adds everyday convenience. Upstairs, the primary suite features a generous walk-in closet and a flexible adjoining room ideal for a nursery, second office, or fitness space. Three additional bedrooms each include en-suite baths and walk-in closets, along with a large game room and full laundry room. Outdoor living is just as impressive, with a covered patio, built-in grill, and a spacious backyard offering plenty of room for play or a future pool. Located just minutes from Lakewood shopping and dining and White Rock Lake, this home combines lifestyle, location, and functionality. Aggressively priced and offering one of the lowest price-per-square-foot opportunities for newer construction in Lakewood Elementary, quality homes like this move quickly.
…By Annonceur International


House with pool and garden Dallas (United States)
Tucked beneath the shade of towering trees in the heart of beloved Lakewood, 6671 Gaston Avenue is the kind of home that feels as though it was meant to be passed down through generations Gracious, Welcoming, and Rich with timeless Southern charm. Set on nearly half an acre of beautifully manicured grounds, this private retreat invites you to slow down, breathe deep, and savor life’s sweetest moments. Double porches stretch across the front of the home like an invitation to sit awhile with a glass of sweet tea as the Texas breeze drifts through the trees. Inside, warmth and elegance blend effortlessly across three spacious living areas, a formal dining room made for gathering family and friends, and a stunning chef’s kitchen that truly serves as the heart of the home. With custom cabinetry, granite countertops, high-end appliances, a grand island, and a charming bar area complete with beverage refrigerator, every detail was designed for both comfort and hospitality. The primary suite is a peaceful sanctuary all its own, offering dual closets, a quiet sitting area, and a spa-inspired bath where long evenings melt into relaxation. Beyond the main residence, a beautifully appointed guest retreat offers the perfect private haven for visitors or extended family, complete with its own kitchenette, living area, bedroom, bath, office or gym space, and Generac generator. Step outdoors and you’ll discover a backyard that feels more like a countryside escape than city living with lush gardens, a sparkling pool and spa, a greenhouse for year-round blooms, and endless space to entertain beneath the stars. From morning coffee on the porch to summer evenings by the pool, every inch of this property was made for gracious living and unforgettable memories. Perfectly positioned just moments from Lakewood Elementary School, downtown Dallas, and Lakewood Country Club, this extraordinary estate offers the rare combination of privacy, sophistication, and the relaxed beauty of Southern living in one of Dallas’ most cherished neighborhoods.
…By Briggs Freeman Sotheby's International Realty


House with pool and garden Dallas (United States)
Perfectly positioned in the heart of Vickery Place on Lower Greenville, this modern Craftsman delivers the rare balance of architectural sophistication, walkability, entertaining spaces, and effortless everyday comfort. Set on a prominent corner lot with timeless curb appeal, the residence immediately stands apart with solid cedar columns and beams, expansive windows, clean contemporary lines, and a welcoming front porch that feels designed for slow mornings with coffee and evenings that turn into impromptu gatherings with neighbors and friends. Inside, natural light pours across open-concept living spaces where thoughtful design and relaxed luxury coexist beautifully. A dramatic floating staircase creates an unforgettable first impression, while buffed concrete floors provide durability, strength, and a modern architectural edge softened by layered rugs and warm textures throughout the home. Upstairs, hardwood flooring and brand new carpeting in the secondary bedrooms create a quieter, softer retreat designed for comfort and privacy. The kitchen was designed for people who genuinely love to cook, entertain, and connect. Luxury appliances include Thermador and Wolf brand gas range with built-in oversized refrigerator and a brand new dishwasher. Anchored by an oversized island, the space flows seamlessly into the living and dining areas, creating an easy rhythm for hosting everything from casual weeknight dinners to large-scale celebrations. A butler’s pantry adds functionality and polish with beverage refrigerator and brand new ice maker, while the adjacent dining room feels equally suited for intimate dinners or holiday gatherings. Outdoors, the experience becomes even more compelling. Covered porches extend the living spaces beyond the walls of the home, while the resort-style backyard was designed for Dallas summers connected to Greenville Avenue and unforgettable evenings surrounding the pool and gas firepit. The heated pool and spa, outdoor kitchen, artificial turf, and multiple lounging areas create a private setting that feels more boutique hotel than traditional residential backyard. The second-floor primary suite offers a true retreat, complete with raised coffered ceilings and a private cantilevered balcony that expands to the outdoors, a luxurious spa-inspired bath with soaking tub and separate shower, dual vanities, and an oversized custom walk-in closet that feels worthy of a fashion editor’s wardrobe. Secondary bedrooms are generously sized with walk-in closets, brand new carpeting, separate vanities, and Jack-and-Jill functionality that balances style with practicality. One of the property’s most valuable and versatile features is the detached guest quarters above the garage. Complete with its own living area, kitchen, bathroom, and laundry, the space easily adapts as a guest suite, executive home office, fitness studio, creative workspace, income producing rental, or long-term accommodation for extended stays. In today’s market, flexibility like this has become increasingly rare and highly desirable. Life in Vickery Place continues to attract buyers seeking a more connected and walkable Dallas lifestyle. The neighborhood offers immediate access to Greenville Avenue’s restaurants, coffee shops, fitness studios, nightlife, parks, and everyday conveniences while maintaining the charm of a historic residential neighborhood filled with mature trees and character architecture. Recent market data reflects the strength of the area, with homes selling quickly and luxury demand remaining steady. Proximity to Downtown Dallas, SMU and our city’s best hospitals make this attractive for those moving from other cities and countries. This is not simply a beautiful home. It is a home designed around the way people want to live now — connected, social, design-forward, flexible, and deeply rooted in one of Dallas’ most vibrant neighborhoods.
…By Briggs Freeman Sotheby's International Realty


House with pool and garden Dallas (United States)
There are homes, and then there are places that change the way you live. Tucked behind mature trees on nearly an acre in the heart of Preston Hollow, 6766 Northaven Road offers a rare blend of privacy, architecture, and resort-inspired living that feels worlds away from the city while remaining moments from everything Dallas has to offer. Designed to embrace its extraordinary surroundings, walls of glass invite natural light throughout the residence while creating a seamless connection between indoor and outdoor spaces. Sophisticated interiors, generous entertaining areas, and thoughtfully curated finishes provide an atmosphere that is both elegant and welcoming. Beyond the home itself lies the true magic of the estate. Step outside to discover a private retreat designed for both relaxation and recreation. The expansive grounds feature a resort-style pool and spa, outdoor living and dining spaces, a putting green, sports court, lush landscaping, and multiple areas to gather with family and friends beneath the Texas sky. Whether hosting a memorable celebration, enjoying a quiet evening by the water, or spending a leisurely weekend outdoors, every space has been designed to enrich everyday life. Rarely does a property offer this level of privacy, acreage, and lifestyle within one of Dallas' most prestigious neighborhoods. 6766 Northaven Road is more than a home, it is an experience. A private resort. A peaceful retreat. A remarkable opportunity to live beautifully in Preston Hollow.
…By Briggs Freeman Sotheby's International Realty


House with terrace Dallas (United States)
Modern East Village duplex with no HOA, designed by AIA award-winning architect Josh Nimmo and built by Cobalt Homes. The striking interior showcases white oak hardwood floors, smooth-finish walls, solid-core doors, designer lighting, and high-end cabinetry throughout. The kitchen features Bosch appliances, quartz countertops, floor-to-ceiling cabinetry, and a coffee bar with beverage refrigerator, opening to the main living area with distinctive architectural details throughout. A first-floor bedroom with ensuite bath offers flexibility for guests or a private home office. Upstairs, the primary suite features generous closets and a spa-inspired five-fixture bath. The home is equipped with zoned HVAC, spray-foam insulation, an air purifier, and tankless water heater for enhanced energy efficiency and year-round comfort. The attached 2-car garage includes an electric vehicle charging outlet. One of the home's standout features is the rooftop terrace, finished with newly installed premium deck tile and impressive views of the Downtown Dallas skyline. With plenty of space for dining, lounging, and entertaining, it extends the living space outdoors with the city as the backdrop. Located minutes from Downtown, Uptown, West Village, Knox-Henderson, and the upcoming The Central mixed-use development, with some of Dallas' best dining and entertainment nearby. Offered furnished, this residence is ready for immediate turnkey living or use as a sophisticated short-term rental investment.
…By Briggs Freeman Sotheby's International Realty


House with garden and terrace Dallas (United States)
In a private, gated enclave just beyond the vibrant energy of Knox Street, 4410 Everdell Place offers a unique, luxurious way to experience one of Dallas' most coveted neighborhoods. Knox Villas - an intimate collection of just twelve bespoke residences - envisioned by the celebrated collaboration of SHM Architects, Studio Thomas James and New Leaf Custom Homes. Classic architecture, richly layered interiors and thoughtful craftsmanship come together to create a home that feels both timeless and effortlessly livable. Sunlight fills the space, bringing the outdoors in, while natural materials, custom detailing and beautifully landscaped yards create an inspiring atmosphere. A spacious master suite, office, three secondary bedrooms and bathrooms, full ground floor living spaces, and a luxury elevator flow seamlessly throughout three thoughtfully designed floors. Every modern detail has been intentionally designed for a full suite of technology upgrade options such as sound system, security cameras, automatic shades, light dimmers, smart home system, and more. The crown jewel tops the home, as the third-floor terrace opens into an extended living area - with an outdoor kitchen, built-in grill, and fireplace, creating the setting for intimate dinners, lively gatherings, or quiet evenings at home amongst a canopy of trees under the Texas stars. Just steps from the Katy Trail, premier dining, luxury boutiques and the vibrant charm that has made the Knox District one of Dallas' most desirable neighborhoods, Knox Villas offers something increasingly rare: the privacy of a custom single-family residence paired with the walkability and energy of city life. Limited to only twelve homes, Knox Villas is a thoughtfully curated collection created for those who appreciate beautiful architecture, exceptional craftsmanship, and the belief that the finest homes are defined not only by how they are built—but by how beautifully they are lived in.
…By Briggs Freeman Sotheby's International Realty


House with pool and garden Dallas (United States)
5502 Golf in Highland Park: Exceptional new construction offering over 8,400 square feet of beautifully designed living space behind a timeless cast-stone classical exterior. Generous room proportions, soaring ceilings and a tremendous floor plan create a home equally suited for everyday living and entertaining. The main level features two distinct living areas—a spacious family room and formal living room—along with a generous dining room, breakfast room, built-in wine cabinet and private guest suite with en-suite bath. An elevator provides convenient access between floors. The kitchen and family room flow seamlessly to an impressive outdoor living area with an oversized covered patio, dedicated grilling area and generous backyard with room for a pool. Upstairs, the exceptional primary suite is a true retreat with separate his-and-her baths and closets, including one remarkably spacious dressing closet. Four additional bedrooms are upstairs, each with its own en-suite bath, along with a playroom and separate exercise room. With six bedrooms total, abundant living and entertaining spaces, high ceilings throughout, an elevator and three-car garage, this brand-new Highland Park residence combines classic architecture, sophisticated design, impressive scale and exceptional functionality in one of Dallas' most desirable neighborhoods.
…By Annonceur International


House with garden and terrace Dallas (United States)
Situated on a quiet cul-de-sac beneath mature trees, this new construction residence pairs refined architecture with a warm, highly livable design. Thoughtful proportions, natural materials, and an abundance of light create a home that feels sophisticated while still inviting.Floor-to-ceiling Pella windows bring the outdoors into the main living spaces, where a striking stone fireplace anchors the room and sets the tone for interiors by The Design Shop. The kitchen is equally considered, with Taj Mahal countertops, white oak cabinetry, and panel-ready Wolf appliances creating a seamless, elevated look. A fully functional butler’s pantry with an additional sink and refrigerator keeps entertaining effortless and allows the main kitchen to remain beautifully composed.The first floor is designed with everyday functionality in mind, offering two bedrooms including a private primary wing, a dedicated office, and a flexible living space that can adapt to the way you live. Upstairs, a second flex area and additional laundry room provide even more versatility for family, guests, or work-from-home needs.Outdoor living is just as intentional, with a covered patio, built-in grill, and fireplace overlooking an oversized backyard with generous green space. Direct access to the Northaven Trail and close proximity to some of Dallas’ best dining and shopping complete the lifestyle, offering a rare combination of privacy, convenience, and thoughtful design.
…By Annonceur International
'%20stroke='%23DDAA3A'%20stroke-width='1.909'%20stroke-linecap='square'%20stroke-linejoin='bevel'/%3e%3c/svg%3e)
Receive by email any new listing that may match your search criteria
Your criteria :
- For sale
- Mount Vernon, United States, +30 km
- Houses
- Terrace
By validating this form, you accept the general conditions of use of Le Figaro Properties.