The agencies at Myersville
These agencies offer a selection of luxury properties vente at Myersville. Feel free to contact them for personalized assistance.

 English$ USD · m²


Perc-approved 6.08-acre building lot on Fishers Hollow Road in Myersville. Electric is available at the property, and a proposed homesite has been identified. Well to be installed by purchaser. The parcel offers a private setting with room for a custom home while remaining convenient to I-70, Frederick, and local amenities. A great opportunity to build in a scenic Frederick County location! Property is currently in the Forest Stewardship Program. Property can be removed any time. Currently in program for tax benefits. New owner can transfer property out of program and Buyer will have to pay the agriculture transfer tax.
…By Ttr Sotheby's International Realty


Beautiful estate situated on a private 3-acre lot in Purcellville with no HOA. Just painted, updated light fixtures, landscaping, and ready for summertime fun, poolside. This home offers the perfect balance of country living and town life, with the town of Purcellville just a mile away. This exceptional home features 5 bedrooms and 7 bathrooms across three finished levels, designed for both everyday comfort and unforgettable entertaining. The upper level offers four spacious bedrooms, each with its own full bath. The main level features two half baths and seamless indoor-outdoor flow to expansive decks and porches overlooking beautifully landscaped grounds. The fully finished walk-out basement is an entertainer's dream, complete with a custom bar, recreation space, large storage area, full bath, and bedroom, with access to a future patio. Outdoor amenities rival a private resort, including a large in-ground pool, extra-large pool deck, pool house with a bathroom, kitchen, storage, and changing area, fire pit area, horseshoe pits, fenced yard, play area, concrete walking paths, and mature landscaping. The attached two-car garage adds convenience, while the home is served by well and septic (6-bedroom system). Additional highlights include a newer roof (5 years), dual HVAC systems (4 years), a front porch with sweeping views, and a setting ideal for hosting gatherings; this home has been the backdrop for memorable celebrations for years. Located near Loudoun County's renowned wineries, breweries, parks, and outdoor attractions. A truly rare indoor-outdoor haven offering privacy, space, and lifestyle.
…By Annonceur International


Welcome to 18117 Hayloft Drive, an exceptional Murphy Brothers colonial estate nestled on a picturesque 1.36-acre homesite in the highly sought-after Granby Woods community. Perfectly positioned to capture sweeping views of mature trees, open green space, and breathtaking sunrises, this magnificent three-sided brick residence offers the rare combination of privacy, natural beauty, and convenient access to modern amenities. A beautiful brick walkway leads to the grand entrance, where imported marble flooring, soaring ceilings, abundant natural light, and a stunning Austrian Strassburg crystal chandelier create an unforgettable first impression. Designed for both elegant entertaining and comfortable everyday living, the home features over 7,000 square feet of thoughtfully designed living space, including five upper-level bedrooms, three full baths, two powder rooms, a private library, a finished walkout lower level, and flexible living spaces to accommodate a variety of lifestyles. The main level showcases an impressive two-story foyer accented by a Palladian window and elegant architectural details throughout. The formal library features custom built-in cabinetry, while the spacious living and dining rooms are enhanced by hardwood flooring and serene views of the surrounding landscape. At the heart of the home, the dramatic two-story family room boasts soaring 18-foot ceilings, a floor-to-ceiling stone fireplace, an oversized Palladian window, and French doors leading to the expansive rear deck. The gourmet kitchen is both stylish and functional, featuring newly installed quartz countertops, a designer backsplash, stainless steel appliances, a large center island with a Jenn-Air cooktop, and a generous breakfast area surrounded by windows that frame the stunning backyard setting. Multiple access points from the family room, breakfast area, and laundry room seamlessly connect indoor and outdoor living. Outdoor spaces are truly extraordinary! The expansive deck overlooks a peaceful natural sanctuary complete with a charming Japanese-inspired gazebo, an elegant arched bridge, mature landscaping, and uninterrupted views of open land and woods. The elevated setting creates a private, park-like atmosphere that feels worlds away while remaining close to everything. Upstairs, the luxurious primary suite serves as a private retreat, offering tranquil nature views, dual walk-in closets, additional attic storage, and a spacious sitting room ideal for a home office, nursery, fitness space, or potential fifth bedroom. The spa-inspired primary bath features a whirlpool soaking tub positioned beneath a beautiful Palladian window. Additional bedrooms are generously sized and filled with natural light, each enjoying scenic views and ample closet space. The finished walkout lower level expands the home's entertainment possibilities with a large recreation room, wet bar, full bath, recessed lighting, and extensive unfinished storage space ready for future customization. Blending timeless elegance, exceptional craftsmanship, and a spectacular natural setting, 18117 Hayloft Drive presents a rare opportunity to own one of Granby Woods' most impressive residences.
…By Annonceur International


Luxury Updated Penthouse , 2,435 Square Feet , 3 Bedrooms , 3 Deeded Garage Parking Spaces , Storage Unit , 2 Private Balconies. Experience an extraordinary opportunity to own one of North Bethesda's most exceptional penthouse residences. Encompassing 2,435 square feet, this beautifully updated luxury condominium offers three spacious bedrooms, two full baths, one half bath, two private balconies, and three deeded garage parking spaces-an exceptionally rare offering. Elevated above the city with breathtaking panoramic views and spectacular sunrises, this remarkable home combines sophisticated design, generous living spaces, and resort-style amenities in one of Montgomery County's most desirable communities. Welcome to 5809 Nicholson Lane 1504, where soaring ceilings, expansive walls of glass, and abundant natural light create an elegant and inviting atmosphere. Two private balconies seamlessly extend the living space outdoors, offering the perfect setting for morning coffee, evening entertaining, or simply enjoying sweeping views. Designed for both grand entertaining and comfortable everyday living, this exceptional residence features a thoughtfully designed floor plan with spacious formal and casual living areas. The gourmet kitchen showcases fully integrated appliances concealed behind custom hardwood cabinetry, creating a sleek architectural aesthetic. Extensive cabinetry provides exceptional storage and pantry space, while granite countertops, generous work surfaces, and a charming breakfast nook make the kitchen as functional as it is beautiful. The formal dining room flows effortlessly into the expansive living room, anchored by a fireplace and dramatic floor-to-ceiling sliding glass doors leading to the balconies. The luxurious primary suite serves as a private retreat, featuring a beautifully updated spa-inspired bath with an oversized tile walk-in shower, granite double vanity, dressing area, and abundant closet space. Two additional bedrooms offer exceptional flexibility for family, guests, executive home offices, or a private library. The second bedroom features custom built-in bookcases and tranquil courtyard views, while the third bedroom includes a walk-in closet, built-in shelving, and its own full bath. Additional highlights include an updated powder room, private storage closets, an in-unit washer and dryer, and three deeded garage parking spaces-a truly rare and valuable feature that provides unmatched convenience for multiple vehicles and guests. Residents of The Wisconsin Condominium enjoy an outstanding collection of resort-style amenities, including 24-hour gated security, concierge service, indoor and outdoor swimming pools, a state-of-the-art fitness center, tennis, pickleball, and racquetball courts, a sauna, party and community rooms, beautifully landscaped grounds, and secure elevator access. Perfectly positioned in the heart of vibrant North Bethesda, this premier address is one block from North Bethesda Metro and just minutes from Pike and Rose, Whole Foods, Trader Joe's, Harris Teeter, Target, Congressional Plaza, Montrose Crossing, Wildwood Shopping Center, the Capital Crescent Trail, acclaimed restaurants, boutique shopping, fitness studios, the iPic Theater, and major commuter routes to Bethesda, Washington, D.C., and Northern Virginia. The condominium fee includes water, cable television, common area maintenance, parking, and access to the community's exceptional amenities, providing remarkable value and a truly effortless lock-and-leave lifestyle. Rarely does a penthouse combine 2,435 square feet, three bedrooms, two private balconies, three deeded garage parking spaces, panoramic views, luxurious finishes, and an unrivaled North Bethesda location. This is an exceptional opportunity to own one of the area's finest luxury residences.
…By Annonceur International


An incomparable equestrian estate unfolds across 9981 & 10215 Douglas Rd, encompassing more than 118.57 pristine acres, blending the timeless character of a colonial home with the elegance and functionality of a premier horse property. This captivating retreat features a beautifully maintained main residence, an 8-stall horse barn designed for the comfort and care of equine companions, a spacious bank barn, an impressive indoor riding arena, multiple paddocks, and grounds adorned with charming stone walkways, fencing, and lush, manicured landscaping that seamlessly complement the natural beauty of the surroundings. As you approach, a large, beautiful pond welcomes you with serene reflections and a tranquil presence, setting the stage for the grandeur of the main house and barns beyond. Every element of the property reflects a commitment to craftsmanship, heritage, and lifestyle. The main home radiates the sophistication of a country estate, beginning with rich hardwood floors that run throughout and set the tone for its warm, welcoming interior. The first floor is a showcase of high-end design and thoughtful detail. At its heart lies a gourmet kitchen outfitted with top-of-the-line stainless steel appliances, including a Sub-Zero refrigerator and a center island that hosts Wolf double ovens and an electric cooktop beneath a striking, commercial-grade pounded copper hood. Adjacent to the kitchen, the living room impresses with soaring vaulted ceilings, a cozy wood-burning fireplace, and abundant natural light streaming through expansive windows. The formal dining room exudes classic charm with detailed wainscoting, crown molding, and chair rails, creating an ideal space for memorable gatherings. For more relaxed entertaining, the billiard room offers another wood-burning fireplace, and intricate architectural accents. A true highlight of the residence is the indoor heated pool, and complete with a nearby full bathroom featuring a walk-in shower—perfect for year-round enjoyment. Upstairs, the second level continues to impress with a large, comfortable family room centered around a third wood-burning fireplace and soft carpet underfoot. The upper level boasts six spacious bedrooms, including three with their own en-suite baths. The primary suite is a serene retreat, offering a skylit sitting area with custom built-ins, dual walk-in closets, and expansive windows that frame tranquil views of the estate. The finished lower level extends the home's versatility, offering a complete guest suite that includes a full kitchen, an adjacent living room, a separate bedroom, and a full bathroom—ideal for extended guests, in-laws, or private accommodations. Outside, the front yard opens to a pavilion and generous open space, providing the perfect setting for hosting events, family gatherings, or quiet evenings beneath the stars. Beyond the residence, the estate's exceptional equestrian amenities create an ideal environment for boarding, recreation, and everyday horse care. The indoor riding arena is complemented by a dedicated viewing room equipped for guests with a kitchenette and half bath, while a horse walker provides efficient daily exercise and conditioning. With its ideal blend of refined living, exceptional equestrian functionality, and scenic charm, this 118.57-acre property presents a rare opportunity to own a truly remarkable country estate. Whether you're a passionate horse enthusiast or someone seeking a luxurious country lifestyle, this property delivers exceptional beauty, comfort, and possibility. Schedule your private showing today to experience all it has to offer.
…By Lusk & Associates Sotheby's International Realty


Located in the private community of Lauxmont Farms is this magnificent estate boasting a main residence, in-ground pool, two-story carriage house, tennis/pickle ball court, and picnic pavilion, all sitting on a peaceful and private 18-acre lot. Stunning views of the Susquehanna River add to the distinctive features of this property. Gorgeous inside and out, the exterior of the custom home is accented by stone and turrets. The pool area off the main house is spectacular and adorned with travertine tile. Surrounding the pool is a built-in grill island, comfortable seating area with fire pit, cabana, kitchen, and a separate room with pool lockers and storage. On the main level of the home, cooks will love the chef's kitchen featuring a dining area, dual-level island with seating, wet bar, breakfast room with fireplace, and there’s even a dumb waiter to the lower garage entry. In a separate portion of the house off the kitchen is a unique art room and office where you’ll enjoy more stunning views. This space also houses a large walk-in storage pantry. Located on the main floor is the primary bedroom and private bath along with a formal dining room, living room, second office, and exercise room. The second level of the home hosts two bedrooms and two full baths. The finished lower level includes a fully equipped kitchen, bedroom/game room, full bath, living room, and separate laundry, making the space perfect for everyday living or for family and guests staying over. In the unfinished part of the lower level, you’ll find a cedar closet, workshop, and plenty of extra storage space. The home comes complete with an attached three-car garage and a separate single-car garage opening to the laundry room and mud room. The tennis/pickle ball court also provides a basketball court, option for a volleyball court, equipment storage building, and patio with a fire pit. The carriage house offers additional parking for three cars, a bathroom, and an office on the second level with piping installed to add a kitchen if desired. A private driveway in back of the home leads to the carriage house. Next to the carriage house is a picnic pavilion hosting a grill, hot and cold water sink, fire pit, and an adjacent bathroom in a stone outbuilding. It’s a perfect spot for outdoor gatherings. In the back part of the property, there are 15 flat acres ideal for horses, and water lines exist if needed. The grounds also include one golf hole with a sand trap, a multi-station irrigation system, as well as a diesel generator in another stone outbuilding that automatically starts whenever there is interruption of power. This area also can be designed as a fueling station for diesel cars. Don’t miss the chance to see this incomparable estate for yourself!
…By Lusk & Associates Sotheby's International Realty


Welcome to this stunning contemporary masterpiece, custom-built by Bowser Construction, showcasing breathtaking architecture and a design that seamlessly blends luxury, functionality, and nature. Constructed with commercial-grade steel, cinderblock, and windows, this home offers unparalleled durability and style. Nestled on nearly 3 acres at the edge of the woods in a private and serene setting, the property is surrounded by nature’s beauty, with abundant wildlife and panoramic views through its extensive commercial grade windows. The open floor plan and soaring 29-foot ceilings in the great room create a bright and inviting atmosphere, perfect for entertaining or simply enjoying the tranquility of your surroundings. This expansive home features 5 bedrooms, 4 full bathrooms, and 4 half bathrooms, with custom finishes like extensive marble accents, abundant built-in planters, two spiral staircases, and several glass block windows that add a touch of modern elegance. The cozy living room boasts a wood fireplace and picturesque views of the woods, with an attached bar room ideal for hosting gatherings. The luxurious primary suite is a true retreat, featuring a tray ceiling, gas fireplace, sitting area, generous walk-in closet, and a tranquil en-suite bathroom with a jetted tub. Additional highlights include an indoor spa with a hot tub and a full bathroom, a gourmet kitchen with granite countertops and electric appliances, and a family room with another wood fireplace and an attached billiards/game room bathed in natural light. The fully finished basement offers versatile spaces, including an art studio, recreation room, and a theater room, providing endless opportunities for hobbies or relaxation. Located in a highly accessible area, this property is ideal for those seeking a blend of modern luxury, comfort, and a connection to nature. Don’t miss the opportunity to make this architectural gem your home!
…By Lusk & Associates Sotheby's International Realty


Nestled on 77 acres in the Virginia countryside, Mount Sharon offers an extraordinary blend of Georgian architecture, rich history, and exquisite gardens. Designed by renowned architect Louis Bancel LaFarge, the 10,000+ square-foot main house is complemented by 10 acres of meticulously crafted Italian, French, and English-style gardens, with breathtaking views of the Blue Ridge Mountains. The main house is designed for gracious living and entertaining, offering expansive spaces ideal for hosting guests, gatherings, and large celebrations. The property also features multiple outbuildings, including a farm manager’s house and a guest house with an office on the main level—perfect for accommodating staff, guests, or business needs. For equestrian enthusiasts, the estate includes a seven-stall stable with a tack room, along with 147 acres of adjoining land available for purchase at $1.25 million. The additional land features a classic 1930s Sears Belmont-style barn with 20 stalls, rolling pastures, a pond, 4 run-in sheds, and multiple paddocks. Together, these create a 224+ acre world-class equestrian estate. Located just outside the historic and charming towns of Orange and Gordonsville, Mount Sharon benefits from the area’s small-town charm and the tranquility that comes with country living. The Orange County Airport, just five minutes from the estate, accommodates a variety of super-light jets, providing easy access for those traveling from across the state or the country. The region is also home to the Montpelier Races, an annual tradition held at James Madison’s estate, celebrating the heritage and equestrian culture of the area. Mount Sharon combines elegant living with the beauty of the Virginia landscape—an ideal home for those seeking a sophisticated country retreat.
…By Frank Hardy Sotheby's International Realty


Discover the perfect mix of privacy, recreation, and convenience on 6 beautifully landscaped acres just minutes from Columbus and Intel. This brick home offers 3 bedrooms, 2.5 baths, and an open main level ideal for gathering, plus a sunroom with panoramic views.Step outside to your own backyard escape: a heated in ground pool with poolside changing room, expansive patio, and lush grounds with mature trees, blooming cherries, and abundant wildlife.For hobbies, vehicles, or business, you'll love the detached 4-car garage, heated/water-supplied pole barn, and the versatile 'party barn' with kitchen, covered dining, and outdoor shower. No permit needed for future builds, giving you room to expand.Practical upgrades include a newer roof, windows, gutters, pool pump, HVAC, whole house generator, reverse osmosis system, and more. Partially finished basement adds extra space.Move-in ready, energy efficient, and designed for both everyday comfort and unforgettable entertaining: this property is a rare opportunity.
…By Annonceur International


ROSE HILL ESTATE 352 ACRES OF HISTORIC ELEGANCE AND AN ELEVATED COUNTRY LIFESTYLEFeatured in Architectural Digest, this Amelia T. Handegandesigned residence anchors one of Virginias most distinguished country estates. Encompassing 352.24 acres, the property offers timeless elegance, masterful restoration, and unparalleled privacy. Designed for those who value both heritage and luxury, every detail reflects refined craftsmanship and enduring beauty. The estates remarkable grounds and gardens were further recognized with the 2016 ASLA Virginia Chapter Merit Award, honoring the propertys exceptional landscape architecture and stewardship.Protected under conservation easement, the estates rolling landscape unfolds through two gated entrances across open fields, century-old hardwoods, formal gardens, and a stocked pondoffering a rare balance of seclusion, scale, and natural beauty.Originally built in 1799, the residence was comprehensively restored in 2011 by Tidewater Preservation, Inc., under the direction of acclaimed Charleston designer Amelia T. Handegan. The result is a seamless blend of historic integrity and modern sophistication, enhanced by geothermal climate control and radiant floor heating.The 5,431-square-foot main residence features 4 bedrooms, each with an ensuite bath, and a collection of gracious living spaces defined by hardwood floors, intricate crown molding, chair railing, and custom French wallpaper. Formal rooms include a dining room with fireplace, an elegant living room with built-ins, and a distinctive octagonal music room with English windows and hand-painted geometric floors.The chefs eat-in kitchen pairs historic character with professional-grade function, offering custom wood cabinetry, a wood-burning fireplace, marble-topped island, Wolf range, paneled appliances, wine refrigerator, and ice machine. A well-appointed mudroom with built-ins and laundry provides convenient access to the gardens.The main-level primary suite is a private retreat, featuring a fireplace, sitting room with built-ins, walk-in closet, and direct access to the outdoors, along with a marble-clad bath complete with dual vanities, soaking tub, and walk-in shower. Additional bedroom suites offer fireplaces, built-ins, and beautifully appointed baths, each capturing sweeping views of the rolling countryside, pond, or historic gardens.Beyond the main residence, a guest cottage with exposed beams, marble finishes, and a fireplace offers refined accommodations for visitors. A Pennsylvania bank barn, relocated in 2009, has been thoughtfully reimagined to include a gym, office with full bath, and loft. Distinctive architectural elements include a Thomas Jeffersoninspired dovecote with Birmingham Rollers and a newly constructed folly overlooking the pond.Outdoor amenities are equally exceptional, featuring a tennis court with pavilion, croquet lawn, riding trails, and formal gardens that have been showcased in Garden Club tours, filled with hydrangeas, peon
…By Annonceur International

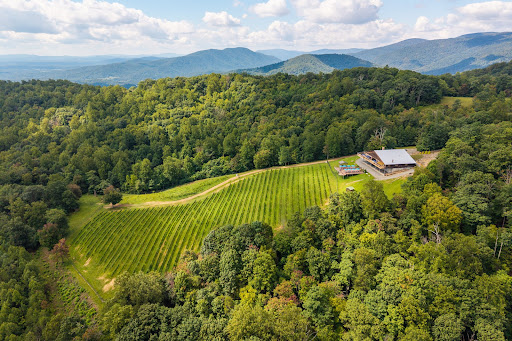


Set on 54.99 acres along a prominent ridge, Stone Mountain Estate enjoys long-range Blue Ridge Mountain views, privacy, and a remarkable sense of scale. The property is anchored by a 13,800-square-foot structure offering approximately 6,900 square feet on each level. Inside are multiple bedrooms and baths, a large kitchen, wine cellar, generous living areas, and 15-foot ceilings on the lower level, creating an adaptable framework for a substantial country residence, family retreat, or one-of-a-kind Central Virginia estate. Portions of the land remain planted in established Chardonnay and Pinot Noir vines, a distinctive feature that adds to the character of the property without defining it. The acreage and elevated setting leave ample room to shape the property around a new owner's vision, whether that means gardens, recreation, outdoor entertaining, additional improvements, or simply enjoying the privacy and surrounding landscape. Charlottesville and the University of Virginia are both within easy reach, giving the property a secluded feel without being remote. Two contiguous 8-acre parcels are also available and may be purchased individually, together, or with the estate, bringing the total available acreage to 70.99 acres.
…By Frank Hardy Sotheby's International Realty


The most significant offering of Albemarle County acreage to reach the market in recent years—529.65 acres with sweeping Blue Ridge Mountain views, over 12 acres of open water across multiple ponds and a lake, and a setting of scale and possibility rarely found this close to Charlottesville. The property includes two residences and is served by multiple entrances along Earlysville Road, providing flexibility for future use. Open pastures, wooded acreage, and expansive water features combine to create a landscape equally suited for farming, recreation, or a private estate of exceptional presence. Its location is unmatched—minutes to Route 29 North, NGIC, and the Charlottesville-Albemarle Airport, with quick access to UVA and downtown Charlottesville. A property that offers both privacy and proximity, ready to support the next generation of vision in northern Albemarle.
…By Frank Hardy Sotheby's International Realty


Seller offering a BRAND NEW ROOF prior to closing (up to $20k value) with acceptable offer! Choose your shingle color. Rare opportunity to own a gem on 2.5 lovely acres in desirable Free Union and Ivy Elementary School. One of a kind, architect designed. First time on market since built; one owner. Main floor owner's suite with walk-in closet, updated en suite bath, sliding doors out to back deck w view of property; the perfect spot for morning coffee. Updated kitchen, wood burning fireplace in great room, oak hardwood floors, custom built-ins, plentiful natural light with 3 sliding glass doors. Charming 2nd floor w 2 bedrooms, and bonus room w built-ins, spacious full bath, all with oak or bamboo flooring. Fully finished light-filled basement boasting 2 more bedrooms, updated full bath, large laundry w sink, 3 sliding glass doors opening onto brick paver patio, renovated home office/workshop with custom interior Dutch door w separate exterior French door entrance. Abundant wildlife, incredible views, from the full length deck overlooking open field, woods, sledding hill, and spring fed pond stocked with bass. Winter mountain views. Mature landscaping: bountiful azaleas, rhododendrons, maples and more. Don’t miss this opportunity!
…By Frank Hardy Sotheby's International Realty


Following a significant price reduction, Milton Farm represents one of the most compelling values on the market today. Set across 54 acres just 10 minutes from Charlottesville, the property combines a substantial main residence, three cottages, equestrian facilities, and an exceptional range of recreational amenities in a remarkably convenient setting. The nearly 8,000 square foot, five bedroom main residence is complemented by a pool, spa, and pool house with an outdoor kitchen and full bath. Beyond are a lighted sport court for pickleball and basketball, a sunken firepit, two ponds, wooded trails, open fields, and equestrian facilities including a three stall barn, paddock, run in shed, and outdoor riding ring. Together, the 54 acres function as a true family playground, with space to entertain, ride, explore, and enjoy the property throughout the year. Three separate cottages accommodate friends and family while presenting opportunities for rental use or reimagining to suit a future owner. A detached three car garage includes an upper level suite well suited for an office, gym, studio, or additional guest space. Milton Farm's location is equally notable. Positioned near Keswick Hall and within easy reach of Charlottesville, UVA, Downtown, and I 64, it also enjoys convenient access across town to Charlottesville's western side, often in less time than many farm and estate properties located west of the city. At its new price, Milton Farm presents a difficult combination to replicate: a significant residence, 54 private and highly usable acres, multiple guest cottages, extensive recreational amenities, and exceptional proximity to Charlottesville.
…By Frank Hardy Sotheby's International Realty


Set amid 340 acres in Greenwood, Virginia, Whilton is an exceptional country estate distinguished by its remarkable gardens, expansive grounds and collection of beautifully situated residences and outbuildings. At the heart of the property stands a stately brick Georgian residence dating to 1900. Offering 6,777 square feet with six bedrooms, four full baths and one half bath, the residence is surrounded by nearly 20 acres of impeccably maintained gardens, where mature plantings, formal and informal garden rooms, broad lawns and established trees create an extraordinary setting around the house and throughout the estate. Whilton is particularly well suited for entertaining and accommodating family and guests. A two-bedroom guest house and separate two-bedroom pool house provide substantial additional living space, while the pool and clay tennis court create a private recreational setting within the grounds. Two private offices flank the greenhouse, offering an unusually attractive and practical environment for working from the property. The estate’s equestrian facilities are equally compelling. A handsome brick stable overlooks multiple paddocks and complements the property’s extensive open acreage, while the surrounding landscape provides the privacy and scale expected of a significant Virginia country property. Despite its sense of seclusion, Whilton is exceptionally accessible. Crozet is approximately five minutes away for everyday conveniences, dining and the amenities of western Albemarle County, while Charlottesville and the University of Virginia can be reached in approximately 20 minutes. Rarely does an estate of this scale combine significant acreage, extraordinary gardens, extensive guest accommodations, equestrian and recreational amenities, and such convenient access to Charlottesville. Whilton offers a complete Virginia country estate within one of Albemarle County’s most desirable settings.
…By Frank Hardy Sotheby's International Realty


A Private 5-Acre Sanctuary of Luxury, Leisure, and Scenic Views! Welcome to an unparalleled estate nestled at the end of a private lot in one of the area’s most prestigious and secure gated communities. Spread across five pristine acres, this magnificent property offers a rare blend of grand-scale entertaining spaces, friendly warmth, and sweeping scenic views—including breathtaking sunsets and seasonal panoramas of Cheat Lake. Every inch of this executive home has been meticulously updated and maintained, offering a turnkey lifestyle of absolute comfort and sophistication! As an Entertainer’s Paradise, step into your private, fully fenced backyard oasis, designed to rival the finest luxury resorts! Take a dip in the massive, 8-foot-deep pool equipped with a slide, a brand-new liner, a digital temperature heater, and a state-of-the-art Dolphin Bluetooth pool robot. A dedicated outdoor pool bath adds ultimate convenience for guests. Host unforgettable gatherings at the premium outdoor kitchen, featuring gorgeous matte black granite countertops, a built-in sink, a brand-new double-drawer beverage refrigerator, and a high-end, brand-new Weber grill. Unwind by the custom paver fire pit area, complete with built-in seating and beautiful accent lighting. The property boasts a newly tiled front porch and sidewalk, brand-new exterior lighting throughout the front and back, and professionally manicured landscaping. Inside, an open-concept floor plan with soaring 10-foot-plus ceilings on both the main level and basement creates an airy, majestic ambiance. Fresh paint flows through every single room, beautifully illuminated by a striking new main entry chandelier and modern hanging kitchen lighting. Designed for the culinary enthusiast, the kitchen features a brand-new dishwasher, trash compactor, and under-counter refrigerator to complement the seamless layout. A main floor primary sanctuary suite featuring a newer custom-designed WIC, a contemporary ceiling fan, and a beautifully updated bathroom complete with new designer lighting. The upper level features brand-new, plush carpeting, a newly remodeled Jack & Jill bathroom, and a dedicated upstairs laundry room with a brand-new washer and dryer, supplementing the home’s main laundry facilities. The accessible lower level is a world-class entertainment hub that will easily make your home the preferred destination for game days, movie nights, and wellness! Screen blockbusters on a premium brand-new projector paired with a legendary Stewart Filmscreen projector screen, serve drinks from a massive bar area equipped with a commercial-grade beverage cooler, a brand-new ice maker, a microwave, a sink, and a dishwasher. Stay active in the fully equipped private home gym, or relax by one of the home's three cozy fireplaces. The property includes an extended 2-car garage upstairs (perfect for larger vehicles) and an additional basement garage—ideal for storing pool accessories, mowers, or recreational ATVs. The garage doors have been fully updated, and a convenient wash tub with hot/cold water is ready for bathing pets. Built-in air compressors are installed for use in both the upstairs and basement garages. This one of a kind estate is ready for its new owner!
…By Annonceur International


Contemporary lakefront luxury without compromise. This custom-built residence combines exceptional architecture, sophisticated finishes, and state-of-the-art technology—all without the restrictions of an HOA. Featuring 4 bedrooms, 3.5 baths, an in-law suite, and dramatic floating staircases connecting all three levels, the home was thoughtfully designed to maximize natural light and breathtaking lake views. A stunning 60-inch pivot entry door welcomes you into an open-concept interior highlighted by a 72-inch Empire Boulevard linear fireplace, premium Forno appliances, and walls of glass overlooking the water. The spa-inspired primary suite offers a soaking tub and oversized shower with panoramic lake views. Built with both luxury and functionality in mind, the home features smart-home technology, a whole-home filtration system, security cameras, high-efficiency Fujitsu heat pumps with electric backup, rainwater collection, and a steel vault safe room door. Enjoy three expansive decks, a fully equipped outdoor kitchen, an oversized garage with premium composite flooring, and a backyard already pre-wired for a future pool and pool equipment. Modern design, cutting-edge technology, and an unparalleled lakefront setting come together to create a truly one-of-a-kind property. Call today for your private tour!
…By Annonceur International


Mount Ida Reserve is a once-in-a-lifetime opportunity located just outside the vibrant city of Charlottesville, Virginia, and only minutes from the stunning Trump Winery, Albemarle Estate, and The University of Virginia. Nestled in the heart of Southern Albemarle County along the historic Blenheim Road, this extraordinary property is surrounded by world-class attractions, including Monticello, Ashlawn Highland, Dave Matthews' Blenheim Vineyards, Grace Vineyard, and Steve Case's Early Mountain Vineyard. This premier location offers a unique chance to own a piece of Virginia’s most distinguished landscape. The former estate of Bernard Arnault, Mount Ida Reserve, has been meticulously transformed over the past two decades by its current owners. Boasting more than twice the acreage of nearby Trump Winery & Estate, this property stands out for its unparalleled scale and physical features, including miles of private river frontage, stunning mountain views, rolling hills, fertile farmland, hardwood forests, and a privately owned 45-acre lake with pristine beaches. Free from conservation easements, the property offers endless possibilities for development or preservation. The owners have invested significantly in infrastructure throughout the expansive acreage, creating a fully equipped and modernized estate. Highlights include high-speed fiber-optic connectivity, miles of underground power lines, a concrete dam, 15 miles of paved roads, 25 miles of board fencing, and multiple automated wrought iron gated entrances. The property is also supported by five diesel backup generators and features 25 springs, ensuring unmatched self-sufficiency and security. An impressive collection of structures enhances the estate, including large manor homes and single-family residences, award-winning event facilities, stable barns, storage buildings, and more. This exceptional property is ideal for a family compound, corporate retreat, flagship corporate campus, or a long-term investment opportunity. With 150 by-right parcels, Mount Ida Reserve is also uniquely positioned for future development. Alternatively, it presents an attractive option for conservation or stream impact easements, offering significant tax benefits. The estate includes well-trained, experienced staff for seamless management and operations, making it a turnkey investment. Additionally, a comprehensive hotel study for a 100-key hotel, prepared by HVS, is available for review. Whether envisioned as a private sanctuary, an iconic event venue, or a development opportunity, Mount Ida Reserve represents an unparalleled offering in one of Virginia’s most celebrated regions.
…By Ttr Sotheby's International Realty


Once home to a locally renowned winery, this extraordinary 12+ acre property occupies a peaceful corner of Salford Township, an area of rolling countryside, farms and vineyards near the East Branch of the Perkiomen Creek. Gently rolling lawns, mature woods and towering evergreens create a remarkably private, park-like setting, with long views across the countryside to neighboring farmland and a distant silo. The acreage is not currently preserved or conserved, offering potential for future subdivision subject to municipal approvals. At the heart of the property is a beautifully updated 4,582 SF residence designed for gracious everyday living and effortless entertaining. Generously proportioned rooms, 9-foot ceilings and an abundance of oversized windows fill the interiors with natural light while framing verdant views in nearly every direction. Significant improvements within the past decade include solid white-oak flooring throughout much of the house, Andersen windows and doors, updated kitchen and baths, and a 2017 architectural-shingle roof. The formal living room, warmed by a wood- or coal-burning fireplace insert, flows into the dining room to create an expansive entertaining space overlooking the grounds. The well-appointed kitchen features granite counters, extensive cabinetry and stainless appliances, including a six-burner Viking range with propane cooktop and oven, Viking refrigerator, additional wall oven and microwave. An adjoining breakfast area and built-in desk lead naturally to the vaulted family room, where a dramatic stone propane fireplace anchors a relaxed gathering space with direct access outdoors. And outdoors is where this property becomes something truly special. Approximately 4,700 SF of patios surround the heated pool and create a private resort-like environment for entertaining on any scale. Added in 2023, the substantial covered pavilion incorporates an outdoor kitchen with granite counters, cocktail bar and propane fireplace. The pool, originally installed in 2008, received new tile and coping in 2025. A first-floor guest wing offers two bedrooms and a double-vanity hall bath, providing welcome flexibility for extended stays, multiple home office arrangements or multigenerational living. Upstairs are three additional bedrooms, including an impressive primary suite overlooking the countryside. A propane fireplace, dry bar and beautifully appointed en suite with jetted soaking tub, double granite vanities, walk-in closet with organization system, and separate shower and water closet create a private retreat. Two additional bedrooms share a spacious double-vanity hall bath. The large, heated basement offers excellent potential for additional finished space and even includes a pet-washing station. Multiple heating and cooling zones provide individualized comfort throughout the home. Then there is the barn. Built in 2000, this handsome outbuilding is far more than expected: an oversized three-bay garage occupies the ground level, while approximately 1,500 SF of insulated, heated and cooled finished space above showcases soaring timber framing and rustic wood floors. A large kitchen, bedroom, full bath and dramatic open great room create exceptional space for guests, recreation, studio or business use. French doors open to a generous deck overlooking the acreage—a spectacular vantage point from which to appreciate just how special this setting is. Despite its distinctly rural character, the property remains remarkably connected: approximately 35 miles from Center City Philadelphia, 20 miles from Doylestown and 25 miles from Allentown. A country retreat, an entertainer's haven, and a property with room to evolve—all within one exceptionally beautiful Salford Township setting.
…By Kurfiss Sotheby's International Realty


Tucked into the gently rolling landscape of picturesque Bedminster Township, this remarkable Bucks County estate represents a rare convergence of history, architecture, and modern luxury. Set on 12.7 private acres and anchored by a beautifully restored c.1840 brick Colonial farmhouse and original settler’s cottage, the property traces its roots to land first granted to German Mennonite immigrant David Culp in the 18th century and remains part of Bedminster Township’s Historic Resources Inventory. Thoughtfully reimagined over time, the estate has evolved into a sophisticated country compound where preserved historic character and contemporary design exist in perfect balance. Reclaimed hardwood floors, artisan millwork, varied ceiling treatments, and refined modern finishes create interiors that feel both timeless and current. A stately columned front porch welcomes guests to a home designed equally for grand-scale entertaining and comfortable daily living. At the heart of the residence is a stunning open-concept stone addition encompassing gourmet kitchen, family room, library, formal entry, and luxurious primary suite wing. The kitchen features honed marble countertops, an oversized island, custom soft-close cabinetry, a 6-burner Wolf range with griddle and double ovens, pot filler, Miele steam oven, microwave drawer, and a full wall of Sub-Zero refrigeration including wine and beverage storage. The adjoining butler’s pantry offers a Miele coffee station, ice maker, reverse osmosis system, and extensive custom cabinetry. The kitchen flows into the family room with vaulted ceilings, exposed beams, and stone fireplace, while the adjacent library offers built-in shelving and intimate gathering space. Formal entertaining rooms include a gracious dining room opening to the covered porch and courtyard beyond, as well as an elegant living room with fireplace and original 1840s entry doors. A gallery hallway leads to the main-level primary suite with tray ceiling, Mendota fireplace, French doors to the pool terrace, and spa-inspired bath with radiant-heated floors. A private office with built-ins and motorized shades sits just beyond pocket doors. An elevator connects the main level to the finished lower level, offering exceptional additional living space including a media room with wet bar, fitness studio with rubber flooring, half bath, laundry room with quartz countertops and utility sink, abundant organized storage, and a private guest suite with separate entrance and covered porch. Upstairs are three beautifully appointed en suite bedrooms with radiant-heated bathroom floors and custom finishes including one bath with a freestanding clawfoot tub. Just beyond the main residence, the renovated settler’s cottage provides a charming independent guest house with its own address. Ideal for extended family, guests, caretaker, or private retreat accommodations, the cottage features a living area with kitchen, full and half bath, and bedroom with vaulted beamed ceiling and loft space. Outdoor spaces rival those of a luxury resort. A multi-level flagstone terrace surrounds the infinity-edge heated saline pool and spa, while the stone cabana offers a wood-burning FP, grilling kitchen, dining area, and full bath with river-stone shower. Additional amenities include a koi pond with waterfalls and bridge, life-sized chessboard, firepit, garage, greenhouse, chicken coops, and sweeping views over Deep Run and woodland. Modern efficiency and convenience are seamlessly integrated with smart-home technology, whole-house generator, solar array, EV charging station, app-controlled irrigation and lighting, multi-zone high-efficiency HVAC, and multiple tankless hot water systems. Located just minutes from historic Doylestown with convenient access to Philadelphia and New York, this extraordinary property offers a rare opportunity to own a fully realized Bucks County estate where history, privacy, and modern luxury come together in enduring fashion.
…By Kurfiss Sotheby's International Realty


Tucked within the coveted Pine Top Trail enclave known as Camelot, this striking cedar and brick Contemporary offers a refined, design-forward lifestyle surrounded by the natural beauty of a private 1.12-acre wooded setting. Set quietly at the end of a cul-de-sac in Bethlehem, the home’s 5,209 SF of reimagined living space blends architectural drama with a warm, modern sensibility inspired by classic Mid-Century Modern design. A landscaped approach and covered front porch introduce interiors filled with light, volume, and texture. Towering walls of glass frame verdant views from nearly every room, while extensive renovations have elevated the home with newly refinished oak floors, new hardwood flooring throughout, custom louvered railings and millwork, designer lighting, and beautifully updated baths featuring distinctive tile, curated fixtures, and timeless finishes. Opened sightlines and thoughtfully redesigned spaces create effortless flow for entertaining, everyday living, and flexible multi-generational arrangements. The main living areas are both expansive and inviting. A dramatic living room with soaring 24-foot ceiling, brick accent wall, and fireplace with newer pellet stove anchors the home, while glass doors open to an expansive deck and screened porch overlooking the treetops. The spacious family room flows seamlessly into the stylish eat-in kitchen featuring freshly painted cabinetry, generous prep space, new appliances, and an LP cooking station designed for gathering as much as cooking. Nearby, the vaulted dining room is perfectly scaled for intimate dinners or larger celebrations, while the glass-enclosed sunroom offers a peaceful retreat immersed in nature. The private primary suite is a true sanctuary with vaulted ceiling, balcony access, multiple closets including a walk-in closet, and a stunning renovated bath with freestanding soaking tub, double-head shower, marble-topped dual vanity, brass fixtures, and designer tile. Additional bedrooms and updated baths continue the home’s polished aesthetic throughout. A richly detailed library with custom built-ins, additional guest bedroom, and flexible lower-level living quarters with separate entrance provide exceptional versatility for guests, extended family, au pair, or work-from-home needs. The lower suite includes a den with brick wood-burning fireplace, full bath, and fifth bedroom with direct access to the patio and spa area. Outdoor living is equally compelling, with layered decks, screened porch, spa terrace, mature trees, and beautifully landscaped grounds creating a private resort-like atmosphere. An oversized two-car garage, curved brick driveway, security system with exterior cameras, and convenient proximity to shopping, dining, major routes, and Lehigh Valley International Airport complete this sophisticated contemporary retreat. Approximately 100 minutes to New York City and 80 minutes to Philadelphia.
…By Kurfiss Sotheby's International Realty


One of East Ends largest estates, 5563 Northumberland Street in Murdoch Farms is expertly set on 1.1 gated, impeccably landscaped acres in the heart of Squirrel Hill and is now being offered for the next steward of this masterpiece. The house provenance includes many of the cities most accomplished businessmen and families that included a 21 year term as Carnegie Mellon University chancellors residence! It is a rare architectural jewel, completed in 1920s that showcases the timeless elegance of the French Eclectic style. This 6 bedroom landmark residence is renowned for its commanding presence and extraordinary craftsmanship. Richly paneled walls, French doors and tall detailed ceilings reflect a level of artistry rarely seen today. The grand rooms are bathed in natural light, flowing effortlessly from the entry hall and its sweeping staircase to the sun-filled living spaces . The expansive grounds have front and rear limestone patios, a pergola archway and peaceful fountains with grand lawns... your personal "park" is an entertainer's dream. With it's gated private drive, this estate offers a lifestyle of peaceful elegance minutes from everything that Pittsburgh has to offer. World renowned University of Pittsburgh, UPMC Medical Center campus, Carnegie Mellon University and Allegheny Heath Network are minutes away in this tree lined community!
…By Piatt Sotheby's International Realty


Experience city living at 112 Washington Place, Unit 19C, a beautifully updated two-bedroom, one-and-a-half-bath condo in the heart of Downtown Pittsburgh. Filled with incredible natural light and thoughtfully renovated throughout, this move-in-ready unit offers the perfect mix of style, convenience, and low-maintenance living. The updated kitchen features modern cabinetry, sleek countertops, and updated appliances, opening into the main living space for an easy layout that works well for everyday living. Neutral finishes throughout give the home a clean, timeless feel, while great closet space adds the function buyers are looking for in a city condo. The spacious primary suite is privately positioned away from the main living area. It offers multiple closets and an updated full bath featuring stunning floor-to-ceiling tile, one of the home's standout design features. The second bedroom is filled with natural light and works perfectly as a guest room, home office, or roommate setup. An updated half bath adds convenience for guests and everyday living. Located in a secure building with 24/7 security, fitness center, on-site management, laundry facilities, and indoor parking available for a fee ($198 per month). Just outside your door, enjoy easy access to PPG Paints Arena, Duquesne University, restaurants, coffee shops, entertainment, hospitals, and major employers including the First National Bank headquarters. With quick access to Downtown Pittsburgh, Oakland, the universities, and major commuter routes, this is a great opportunity for anyone looking for convenience, comfort, and the best of city living.
…By Piatt Sotheby's International Realty


Eagle's Nest is a once in a lifetime custom new construction opportunity with long distance views stretching miles across Bucks, Northampton and Hunterdon Counties. Just minutes from the Delaware River nestled on a plateau among a mature landscape and rolling hills this magnificent 14 acre homesite awaits your vision. Prime Custom Builders offers standard luxury features with spectacular design and a seamless blend of sophistication and craftsmanship. There is a main floor and upper level primary suite available with lavish bathroom selections and sumptuous walk in closets. The warm and spacious family room offers a floor to ceiling gas fireplace, dramatic two story ceiling and sweeping views. The gourmet kitchen offers high end appliances, custom cabinetry, and a oversized pantry. Every aspect of the home can be customized to bring your vision to life. Easy access to rt 78 & Easton Rd. 90 mins to Manhattan and a short ride to Allentown, Bethlehem & Easton.
…By Annonceur International


Walkable to the heart of Mount Lebanon and directly across from St. Clair Hospital, this well-maintained co-op offers easy living with ample parking and on-site maintenance. The bright, inviting interior features 1 bedroom and 1 full bath, with fresh paint throughout and newer carpeting. Large windows fill the space with natural light, complementing the open living and dining area, while the kitchen offers efficient layout and storage. Step out onto the private balcony to enjoy beautiful, elevated views. The monthly maintenance fee covers all taxes and utilities, making for truly low-maintenance living. Residents enjoy a secure, gated community with 24/7 guard service, along with exceptional amenities including a rooftop deck with panoramic views, party room, exercise room, pool, and beautifully maintained grounds with walking paths and picnic areas. Quiet, convenient, and close to shops, dining, and transit—this condo is in an ideal location in Mt. Lebanon.
…By Piatt Sotheby's International Realty
'%20stroke='%23DDAA3A'%20stroke-width='1.909'%20stroke-linecap='square'%20stroke-linejoin='bevel'/%3e%3c/svg%3e)
Receive by email any new listing that may match your search criteria
Your criteria :
By validating this form, you accept the general conditions of use of Le Figaro Properties.
These agencies offer a selection of luxury properties vente at Myersville. Feel free to contact them for personalized assistance.
