The agencies at Austin
These agencies offer a selection of luxury properties vente at Austin. Feel free to contact them for personalized assistance.

 English$ USD · m²


Endless opportunity for the perfect work/live business in Austin Minnesota with this five building property on 7.5 acres. All buildings on the property were renovated in 2018 to add 5,185 square feet of live/work space. The main home features two bedroom and two bathroom with 1,920 square feet of high-end renovated space. This includes a primary suite with beautiful barn wood accents, double-sided fireplace, boutique style walk-in closet, and incredibly impressive primary bath. The bathroom is designed with an ADA compliant shower, claw foot bathtub, double vanity, and master bedroom corner laundry. The 2,474 square foot showroom/event center includes a gourmet kitchen, upstairs bedroom, and two bathrooms. The shop includes ample storage, a car lift, and RV parking. Also included is a barn and greenhouse space. This property would make a great event venue, kennel facility, cannabis production, light industrial business HQ, and much more!
…By Lakes Sotheby's International Realty


Calonett has never been offered for sale. Set on 75 private acres in Waseca, Minnesota, Calonett is one of the Midwest's most remarkable equestrian estates. The property features an 11,000 square foot luxury residence, a heated horse barn with finished living quarters, fenced paddocks, open pasture, and a private six acre stocked pond surrounded by mature trees. Offered publicly for the first time, this extraordinary horse property represents a rare opportunity to own one of Minnesota's premier equestrian farms. For nearly four decades, Calonett was home to Walter Mishek, founder of The Arabian Horse Times. What began in a room above his family's garage in Waseca became the publication of record for the Arabian horse industry. As the magazine grew, so did the estate. The horses and the home evolved together, creating a property where every decision reflects a lifetime devoted to the Arabian breed. The approach sets the tone. A long private drive winds past the pond, with mature trees to one side and rolling pasture to the other, before revealing the residence. Built without compromise, the home showcases Brazilian onyx, handcrafted cherry millwork, and a custom bar beneath mirror finished walls and ceiling. The primary suite lives as a private residence within the home, overlooking the water through a wall of windows. Separate his and hers dressing rooms, a private laundry, and generous living space create a true owner's retreat. Throughout the home are six bedrooms, nine bathrooms, two executive offices, a private gymnasium, a lounge, a sunroom, four separate laundry rooms, and a temperature controlled cold storage room, ideal for wine, furs, seasonal storage, or preserving collectibles. Designed for entertaining on a grand scale, a substantial lower level expansion completed in 2023 introduced an impressive gathering room alongside a commercial style catering kitchen. Behind the scenes, the home's infrastructure is equally exceptional, featuring a passenger elevator, whole house backup generator, zoned in floor radiant heat, and integrated security systems. The heated horse barn offers finished living quarters creating flexibility for guests, trainers, caretakers, or an evolving breeding and training operation. While currently configured for horses, the estate barn is equally compelling as a home for a distinguished automobile collection, specialty vehicles, recreational equipment, creative workshops, or future custom amenities. Like the estate itself, it was built to accommodate both grand ambitions and everyday enjoyment. Yet the defining feature of Calonett is not found in its finishes or amenities. It is the quiet. Morning fog rises from the private pond while horses graze in the nearby paddocks. The only sounds are birds, wind through the trees, and the rhythm of the farm. It is a place built for horses, designed for entertaining, and meant to be experienced. Located in Waseca County in southern Minnesota, Calonett is approximately one hour from Rochester and 30 mins to Mankato, and about seventy minutes from Minneapolis, Saint Paul, and Minneapolis Saint Paul International Airport. This luxury horse farm and private equestrian estate is offered for sale publicly for the very first time, presenting an exceptional opportunity for buyers seeking luxury acreage, equestrian property, or legacy estate in Minnesota.
…By Lakes Sotheby's International Realty


Wide-open living set on 36.58 private acres near Byron, Minnesota, just minutes from Rochester. This acreage property includes 13.29 tillable acres alongside wooded hills and open land bordering Oxbow Park, offering the space and privacy of a true hobby farm or rural retreat. The 2016-built ranch home delivers comfortable single-level living with room to grow. The main floor features two bedrooms, two-and-a-half baths, an attached two-car garage, and an open kitchen and living design that flows easily for everyday life and entertaining. Downstairs, the full unfinished basement is a blank canvas, and the owner already has architectural plans drawn up for the basement finish-out, offering a head start toward additional bedrooms, a bath, and a den or family room. A detached pole barn adds valuable storage and flexibility for equipment, livestock, hobbies, or a workshop, a rare find for buyers seeking acreage with usable outbuildings. Whether you are looking for a hobby farm, a wooded and tillable acreage property, or simply a private country setting close to town, this ranch-style home on 36+ acres near Rochester and Byron offers an exceptional combination of comfort, land, and long-term potential. A rare opportunity for move-in-ready living with room to expand, inside and out.
…By Lakes Sotheby's International Realty


Beautiful Four-Bedroom Home in Country Club Manor Welcome to this four-bedroom, two-bath home nestled in the quiet, established Country Club Manor neighborhood. Featuring a comfortable open floor plan and abundant natural light, this home offers a welcoming space for everyday living and entertaining. Enjoy the warmth and character of two gas fireplaces, along with a spacious fenced-in backyard complete with a deck and retaining wall - perfect for relaxing, gathering, or enjoying the outdoors. The home also features a two-car attached garage for convenient parking and storage. Located just minutes from Rochester's main roads and highways, this home offers both a peaceful neighborhood setting and easy access to everything Rochester has to offer. Two nearby parks with playgrounds and open green space are within walking distance, while a public trail bordering the neighborhood provides scenic views of west Rochester and opportunities to enjoy nature close to home. A wonderful combination of comfort, outdoor space, and convenience in a desirable Rochester neighborhood!
…By Lakes Sotheby's International Realty


3105 Century Ridge Road NE is a new construction single-family home in Rochester's Century Valley neighborhood, designed for buyers who want modern architecture without sacrificing the room to live in it. Mono-slope rooflines, vaulted ceilings, and a finished walkout lower level give this home a presence that goes well beyond its main-floor footprint. Above grade, 1,620 square feet of light-filled main-level living. Below, another 1,440 finished square feet built for the way real life unfolds. The main level opens into a vaulted living room anchored by a gas fireplace, where mono-slope ceilings draw the eye upward and natural light pours in from every angle. The open-concept kitchen is built for entertaining, finished with a generous center island, double ovens, stainless steel appliances, and a walk-in pantry. A dining area opens to a fifteen-foot deck, ideal for grilling, reading, or watching the neighborhood settle into evening. The primary suite sits on the main floor with a private three-quarter bath, walk-in shower, and walk-in closet. A second main-floor bedroom offers flexibility as a guest room or home office. Downstairs, the walkout lower level is its own world. A spacious family room, a dedicated exercise room, and two additional bedrooms with a full bath open to a private patio, ideal for hosting, multigenerational living, or simply having room to spread out. A three-car attached garage with floor drain, in-ground sprinklers, and energy-efficient HVAC complete the package. Located on a quarter-acre lot in Century Valley, near Jefferson Elementary, served by Kellogg Middle School and Century High School, and just minutes to Mayo Clinic, downtown Rochester, and the area's walking trails. Public transit within six blocks.
…By Lakes Sotheby's International Realty


Beautifully Remodeled, Energy-Efficient Home on a 45-Acre Private Sanctuary in Scenic Stockholm, WI Discover a truly one-of-a-kind property offering 45 acres of privacy, natural beauty, and many possibilities. Whether you're looking for a full-time residence, weekend retreat, hobby farm, vacation rental, timber investment, future home sites, or another income-producing opportunity, this exceptional property offers remarkable versatility. Surrounded by peaceful woodlands, scenic trails, and a beautiful wildflower meadow, the property provides breathtaking views in every season. In addition to the existing home, there are several more potential homes sites and two building sites that have river views. The thoughtfully remodeled home features naturally weathering cedar siding and was carefully designed with energy efficiency in mind. It is exceptionally well insulated and weather-tight, with in-floor radiant heat, on-demand hot water, and a state-of-the-art ducted air-source heat pump that provides efficient heating and whole-house air conditioning for year-round comfort. The property also includes a charming guest cottage, a spacious two-car garage, a small barn, four storage sheds, and established gardens. The additional outbuildings offer flexibility for hobbies, recreation, or storage. Located just minutes from the Mississippi River and the charming Village of Stockholm, this private retreat offers the perfect balance of seclusion and convenience. Whether you're seeking a peaceful connection to nature or an investment with proven income potential, this extraordinary property delivers. The home is currently operating as a successful vacation rental, providing immediate income opportunities for its next owner. The property is rented so you must have an appointment to see it. You won’t be disappointed!
…By Lakes Sotheby's International Realty


Rare opportunity to own a cozy waterfront home directly on the Mississippi River and Spring Lake located between the Upper Spring Lake Landing and the Lower Spring Lake Landing! This charming two-bedroom, one-bath home offers the relaxed lifestyle you’ve been looking for, with the water right outside your door. Enjoy peaceful mornings, abundant wildlife, and beautiful bird watching from the deck or screened-in porch, with scenic river views all around. Spend your days boating, fishing, watching birds and wildlife, or simply relaxing along the river. The property also features a two-car detached heated garage and a transferable dock permit, making it easy to enjoy all that waterfront living has to offer. Located in a quiet, peaceful area along the River Road, this is a wonderful opportunity for a year-round home, weekend getaway, or place to unwind and enjoy the beauty of nature and life on the water.
…By Lakes Sotheby's International Realty


Welcome to W10622 State Road 35 in the town of Oak Grove near downtown Prescott, Wisconsin. This Frank Lloyd Wright inspired one-level luxury retreat is beautifully situated on a gated, heavily wooded 16.2-acre walkout lot known for deer hunting. Featuring a 6-car heated attached garage with epoxy floors and an additional 10 car capable exterior garage with tall mechanical door and ceiling height set up for RVs, car collectors or helicopter (helipad included). Outdoor heated pool, grill and patio area is perfect for entertaining. With nearly 9400 finished square feet, this home is nothing short of amazing! You’ll be impressed the moment you step foot in as you walk through the open concept main level foyer with spiral staircase with chandelier, massive living room with stone-faced gas fireplace and walls of windows, primary bedroom suite with tiled steam shower, jetted tub, massive walk-in closet with its own laundry, custom chef’s kitchen with wood cabinetry, stone countertops, luxury stainless appliances including Sub-Zero refrigerator, freezer and KitchenAid range, dishwasher and microwave, indoor grill with exhaust hood, large storage pantry, informal dining, (2) half guest baths, 3 additional bedrooms with walk in closets each with their own baths (1) full and (2) 3/4, den, office and 2nd large laundry room with sink. The lower level is an entertainer’s dream with full movie theater room with big screen, full wet bar, massive exercise room, panic or hobby room, family room with stone faced gas fireplace and a 5th bedroom with full bath. Each level has in floor radiant heating including the garage with updated supplemental zoned forced air heating/cooling. Home is fully automated with Crestron touch panels. Private resort setting, yet so close to Minneapolis and St. Paul. See 3D tour and video for your own private showing today!
…By Lakes Sotheby's International Realty


Welcome to 12013 Summerset Lane in Burnsville, MN. Located in the Landings neighborhood, this three-bedroom, two-bathroom split-level home offers a quiet cul-de-sac setting with a private backyard directly bordering Red Oak Park. Enjoy convenient trail access, peaceful green-space views, and a maintenance-free deck for relaxing or entertaining. The home features a functional floor plan and attached two-car garage, with an excellent opportunity to make the space your own. Conveniently located near restaurants, shopping, parks, entertainment, and major highways, with easy access throughout the Twin Cities. A wonderful opportunity to enjoy privacy, park access, and a great Burnsville location to call Home.
…By Lakes Sotheby's International Realty


Fresh updates, timeless charm, and a backyard you'll love - 9312 Oakland Avenue S has it all! This beautifully refreshed Bloomington home features four bedrooms, including three conveniently located on the main level, and a functional layout designed for everyday living. Recent improvements include a brand-new concrete driveway, new flooring throughout, including beautifully refinished original hardwood floors, and tastefully updated kitchen and bathrooms. Step outside to enjoy the spacious, fully fenced backyard featuring a flat, usable lawn perfect for entertaining, recreation, or simply relaxing. With thoughtful updates inside and out, this move-in-ready home is ready for you to make it your own!
…By Lakes Sotheby's International Realty


Beautifully maintained four-bedroom home on a quiet cul-de-sac! Enjoy a spacious, functional floor plan with hardwood floors, newer appliances, abundant kitchen cabinetry, and pantry. All four bedrooms are conveniently located on the upper level, along with a versatile loft, upper-level laundry, and a spacious primary suite featuring a large ensuite bath with separate shower and jetted tub. The kitchen opens to an expansive deck with maintenance-free decking and stairs leading to a lovely, tree-lined backyard with patio and firepit—perfect for relaxing or entertaining. A convenient mudroom and bathroom connect to the attached three-car garage. The walkout lower level offers excellent potential for additional living space, with a bathroom rough-in already in place. A wonderful combination of space, comfort, and future possibilities!
…By Lakes Sotheby's International Realty

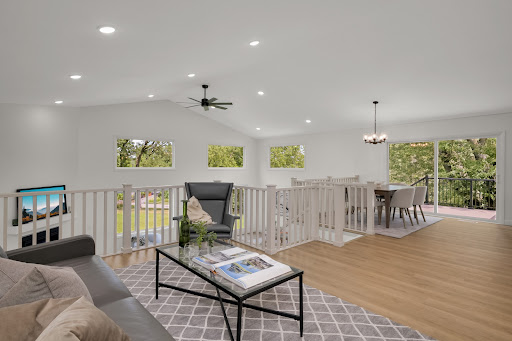


Welcome to this beautifully renovated home in one of West Bloomington's most sought-after neighborhoods. Surrounded by lakes, parks, walking trails, and everyday conveniences, this exceptional location offers the perfect blend of nature and accessibility. Inside you'll find an inviting floor plan highlighting light and bright living spaces with abundant natural sunlight filtering through the all new Andersen windows. Other highlights include: an updated kitchen with large stone center island and double oven; 5 spacious bedrooms including the oversized primary suite with it's private bathroom and expansive walk-in closet; new flooring throughout; new roof on main house; new maintenance free deck; 4 car garage; and more. The unfinished lower level offers an additional 1,000 sq/ft of recreation or storage space. Move-in ready with room to grow, this is an outstanding opportunity to enjoy the best this neighborhood has to offer.
…By Lakes Sotheby's International Realty


Sold before print.
…By Lakes Sotheby's International Realty


Located on a quiet cul-de-sac and set on a point, this 1.35-acre site has 220 feet of spring-fed water on Indianhead Lake. An extensive $300,000 remodel and update included adding the largest Marvin windows with views of the lake, 400+ bottle refrigerated wine cellar, wood floors in the basement, and the entire house inside and exterior painted. A blend of hand-crafted finishes blends both rustic yet modern symmetry. The open floor plan offers very high ceilings. A highlight is certainly the large main level deck with phantom screens, gas fireplace, television, stairs to the lakeside fire pit, and space for an outdoor dining and living room setup. The fully appointed main level primary suite is very private, while the upper level is dedicated to secondary bedrooms, an office, and plenty of space to stretch out. The walkout lower level features a sport court with an "About Golf" simulator as well as a fitness room, sauna, family room, and dedicated theatre room. Heated floors throughout many parts of house including the garage, basement and primary bath. This highly automated home can be run from your cell phone. The neighborhood is a great area for walking and biking, and is close to the Braemar sports complex, highly rated Edina Schools, and shopping and dining.
…By Lakes Sotheby's International Realty


Spacious One-Level Townhome with Private Wooded Setting! Enjoy easy, comfortable living in this beautifully maintained one-owner townhome featuring an open-concept floor plan, vaulted ceilings, abundant natural light, with two bedrooms and two bathrooms. The kitchen features new flooring and ample storage. The four-season sunroom provides a wonderful year-round space to relax and enjoy the peaceful backyard views. A convenient two-car garage provides excellent parking and storage. Ideally located near parks, shopping, restaurants, and everyday amenities, this home offers the perfect blend of comfort, privacy, convenience, and low-maintenance living.
…By Lakes Sotheby's International Realty


Beautifully updated with its original character intact, this Armatage home offers inviting spaces inside and out. The current owner has thoughtfully improved nearly every surface, pairing hardwood floors and coved ceilings with a renovated kitchen, remodeled upper-level primary suite, updated basement, and new laundry room. An expansive deck leads to a paver patio and firepit area, creating room to dine, entertain, and unwind in the fenced backyard. An oversized two-car garage adds convenience, while the lower-level office offers potential for a fourth bedroom with an egress window, wall, and door. Neighborhood favorites Colita, Red Wagon Pizza, and Pizzeria Lola are within walking distance, with parks, Minnehaha trails, and the Minneapolis lakes nearby. Easy access to MSP Airport and both downtowns completes the appeal of this move-in-ready home.
…By Lakes Sotheby's International Realty


Welcome to this exceptional home in Chaska's sought-after Chevalle neighborhood! This beautifully maintained two-story offers generous living spaces and a peaceful, private setting that feels like a retreat. A welcoming covered front porch leads into an open, light-filled main level featuring warm hardwood floors and inviting gathering spaces. Relax by the gas fireplace in the great room, entertain in the formal dining room, or enjoy the privacy of a dedicated home office. The spacious center-island kitchen is designed for everyday living and entertaining, complete with a butler's pantry and walk-in pantry. A mudroom and command center off the three-car garage add everyday convenience. Upstairs, the spacious primary suite offers a walk-in closet and spa-like bath with soaking tub and separate shower. Three additional bedrooms, a large bonus room with closet that can serve as a sixth bedroom, and convenient upper-level laundry complete this level. The walkout lower level is perfect for entertaining, featuring an expansive family/media room, fifth bedroom, ¾ bath, and ample storage. Outdoors, enjoy morning coffee on the deck or evenings around the fire pit overlooking a flat, private backyard framed by mature trees, tranquil pond views, and natural surroundings. Recent updates include a newer roof, furnace, and A/C. Chevalle residents enjoy exceptional amenities, including a community day dock on Lake Bavaria, walking trails, ponds, wetlands, and parks. Located in Eastern Carver County Schools, with neighborhood busing to Minnetonka Schools also available.
…By Lakes Sotheby's International Realty


This thoughtfully designed home that takes advantage of the topography of this stunning, wooded lot is ready for its next owner to bring their creativity and touch and make it their own. Vaulted ceilings, walls of windows, wrap-around decks and other touches create a treehouse in the sky vibe. Exit out the back and be surrounded by nature including deer, fowl, foxes and a variety of birds and other animals. Access Minnehaha Creek for canoeing and other fun in the warmer months. Get to 50th and France in less than 10 minutes to enjoy all the shopping and dining options. If you’re looking for a private spot with city vibes but not the city taxes, great location, and a unique floor plan look no further. Welcome home!
…By Lakes Sotheby's International Realty


Beyond the gates, 48 extraordinary acres unfold in the heart of the St. Croix River Valley—a private sanctuary where architecture, craftsmanship, and nature exist in remarkable harmony. Tucked at the end of a long private drive, this landmark barndominium estate is enveloped by wooded acreage and expansive 360-degree views, offering a rare sense of seclusion just minutes from Woodbury, Stillwater, and the historic village of Afton. From the moment you arrive, the scale is undeniable, yet it is the feeling that lingers. Astounding reclaimed barn timbers lend the residence a warmth and authenticity that cannot be replicated, while impeccable craftsmanship transforms every detail into something worthy of admiration. Reclaimed hardwood floors, barn doors, cabinetry, and trim tell a story of another era, thoughtfully reimagined for a life of extraordinary comfort. Walls of glass and expansive sliding doors invite the surrounding landscape indoors, shifting the experience of the home with every season and every hour of the day. At its heart, the great room rises beneath a grand vaulted, beamed ceiling, anchored by a dramatic floor-to-ceiling stone fireplace. It is a setting equally suited to quiet mornings and unforgettable evenings. The chef’s kitchen, centered around a generous island and exquisite Quartzite, flows effortlessly into the open living and dining spaces, creating an environment made for gathering without ever feeling formal. Beyond, a three-season porch opens to a terrace overlooking the resort-style pool and built-in fire pit—a private stage for long summer afternoons, twilight cocktails, and evenings that naturally extend well beyond sunset. The private quarters are equally considered. A serene main-level primary suite offers a spa-like retreat, while additional bedroom suites and a separate living residence provide remarkable flexibility for household members, guests, extended stays, or staff. A world-class private fitness studio elevates the everyday, complete with a wet bar, amusement room, and additional garage stall or storage. Its possibilities are limited only by imagination: guest house, creative studio, entertainment pavilion, party barn, or something entirely your own. Here, there is room to pursue every version of life. Work in privacy. Train without leaving home. Create. Entertain. Retreat into nature and disappear into your own adventures. Give the dogs their own space. Gather around the fire. Swim beneath an open sky. Or simply do nothing at all. An indoor dog kennel, impressive bunker/storage room, heated six-car attached garage, and countless flexible spaces ensure that this estate adapts effortlessly to the way you live—not the other way around. And then there is the land. The sights and sounds of nature surround you, uninterrupted. Woodland, open sky, changing seasons, and the quiet rhythm of the valley create an atmosphere increasingly difficult to find—and nearly impossible to reproduce. A residence of this caliber is rare. A setting of this scale is rarer still. Together, they create something beyond luxury: a legacy property with the presence, privacy, and possibility to become whatever you envision. This is more than a home. It is a way of life few will ever experience—and an opportunity that may never present itself again.
…By Lakes Sotheby's International Realty


A rare Tangletown treasure where 1928 Tudor charm, rich history, and timeless elegance meet an extraordinary garden setting. Beautifully maintained and thoughtfully updated, the home welcomes you with refreshed landscaping, a gracious entry, and a grand foyer with a sweeping staircase. High ceilings, picture rails, and timeless details complement the spacious living room, where museum-style lighting creates a warm, sophisticated ambiance. The formal dining room and functional eat-in kitchen offer inviting spaces for everyday living and entertaining, while restored original windows in the dining room and kitchen preserve the home's historic charm. The sunroom is a true year-round retreat, featuring a new gas fireplace insert and access to the outdoor patio. Upstairs, discover three bedrooms along with an expansive primary suite featuring a private en-suite bath and dedicated dressing room. Refinished wood floors, new primary bedroom windows, electric blinds, extensive recessed lighting, smart ceiling fans, and thoughtful electrical updates enhance comfort throughout. The versatile third floor offers endless possibilities as a home office, exercise studio, additional bedroom, or cozy media room, complete with beautiful views and a cedar closet. The lower level provides abundant storage and a second prep kitchen. Additional improvements include a new 200amp electrical panel and a sewer liner installed in October 2025 as a proactive measure. Outside, experience an extraordinary private garden retreat on a lot approximately the size of three city lots, with beautiful gardens, multiple outdoor living spaces, patios on the east and north sides, and plenty of room for pets, play, and entertaining. Set back and elevated from Nicollet Ave, the property enjoys a peaceful sense of privacy, enhanced by extensive landscaping, including newly planted evergreens. All of this in coveted Tangletown, just steps from Minnehaha Creek, neighborhood coffee shops, and local dining, with convenient access to Lake Harriet, Lake Nokomis, downtown Minneapolis, and the airport. A rare opportunity to own a home where historic character, thoughtful updates, exceptional outdoor space, and an enviable location come together beautifully.
…By Lakes Sotheby's International Realty


Stunning new construction by Great Neighborhood Homes in an A-plus Edina location, just two short blocks from Arden Park and 50th & France and a short stroll to Edina Country Club. Set on a quiet, tree-lined street, this exceptional homesite offers the future owner the opportunity to customize a dream home to their exact specifications. The beautiful west facing back yard accommodates beautiful landscaping and an optional pool. The conceptual rendering showcases an elegant brick façade with expansive window walls and a Juliet balcony. Inside, the thoughtfully designed open floor plan centers around an impressive great room and includes both formal and informal dining spaces. The showcase gourmet kitchen is designed to impress, featuring high-level appliances, an oversized center island, and a generous walk-in pantry. The main level also offers a private library and a screened porch. Upstairs, four spacious bedrooms include a luxurious primary suite with vaulted ceilings, a spa-inspired bathroom, and an enormous walk-in closet. The second bedroom features its own junior suite, while bedrooms three and four share a Jack-and-Jill bath. A spacious upper-level laundry room adds everyday convenience. The expansive lower level is designed for entertaining and recreation, with a large TV and recreation area, wet bar, billiards/ping-pong space, and a generous exercise room. A fifth bedroom suite provides an ideal space for guests. Additional possibilities include a rare three-car garage or a main-level primary suite, as well as a sport court or golf sim. The image shown is a conceptual rendering of the proposed home and represents one possible design for the lot. Optional empty nester main floor primary floor plan options. Other options include a sport court, golf simulator, wellness room with a sauna and a cold plunge pool. Owner can make own selections. Photos are a representation of builder’s work.
…By Lakes Sotheby's International Realty


Private townhome, perched at the top of a hill on a quiet cul-de-sac, offers generous space, abundant natural light, and a peaceful wooded setting. Enter inside to soaring ceilings that create an impressive sense of openness. The spacious kitchen flows into the dining and living areas, all highlighted by a cozy gas fireplace and large, sun-filled windows. The open-concept main level provides excellent potential to reimagine the kitchen, including space for a generous center island—a great opportunity to add equity with your own updates. Enjoy your morning coffee or unwind in the evening on the three-season porch overlooking the serene, wooded backyard with abundant wildlife. With over 3,000 finished square feet, the home features a spacious upper-level loft with additional built-ins, plus a full owner’s suite complete with private bath and walk-in closet. The lower level offers exceptional flexibility with a large family room, flex room ideal for a home office or workout space, generous laundry room with extra storage, bedroom, and a stunning remodeled full bath featuring marble countertops. A second three-season porch off the lower-level bedroom provides easy access to the private backyard. An attached two-car garage adds convenience, and the location is hard to beat—just minutes from Lone Lake Park with its dog park, tennis and pickleball courts, soccer fields, trails, and nearby shops and restaurants. Brand new roof installed September 2026
…By Lakes Sotheby's International Realty


Nestled in the highly sought-after Highlands Park neighborhood, this beautifully updated walkout rambler offers timeless charm and exceptional livability. Perched on a hilltop setting, the home features a welcoming front porch, three bedrooms, three bathrooms, beautiful hardwood floors, fresh paint throughout, and spacious windows that bring in abundant natural light. Two inviting fireplaces create warm, welcoming spaces for everyday living and entertaining, while the walkout lower level provides flexible living space for family and guests. Head outside to a private, oversized backyard with a large deck - an ideal setting for outdoor entertaining, play, or peaceful relaxation - along with a charming storage shed offering abundant storage. Enjoy an unbeatable location just moments from parks and top-rated schools, with convenient access to shopping, dining, and major highways. A rare opportunity to own a beautiful home in one of the area's most desirable neighborhoods.
…By Lakes Sotheby's International Realty


*Interior photos are of past projects, not related to this project or home.* Welcome to another ROW project by award winning builder/developer City Homes! This project brings the best of David Charlez Designs and the craftsmanship and quality of City Homes together in one of the most highly sought-after locations in the west metro; the charming shopping and dining district of 50th and France! Perfectly situated just steps from the district, you'll find flexible spaces that offer a perfect balance of privacy and the opportunity for engagement. The upper level features a gracious owners suite and secondary bedroom/flex space with rooftop deck whereas the lower-level features two bedrooms and a family room for guests or in-home care should it be needed. The main floor offers an open concept with large island, mud room and gathering room with fireplace. Oversize windows welcome the outside in year-round. Other key features/attributes include a three-stop elevator, heated two-car garage, and high-end appliances from Wolf & Subzero. Buyers will have the opportunity to influence selections to add their own personal touches. If you're looking for convenience, location, and exceptional quality look no further than this fabulous project from City Homes. Welcome home!
…By Lakes Sotheby's International Realty


Imagine coming home to a place where flexible living spaces, timeless craftsmanship, and sweeping prairie views come together in effortless harmony. Set against a tranquil backdrop of prairie grasses, this exceptional residence in Dancing Waters offers a rare combination of generous scale and inviting warmth. Positioned on one of the community’s most desirable lots, the home embraces its natural surroundings with serene views from multiple vantage points inside and out. From its charming Craftsman-inspired curb appeal and welcoming wrap-around front porch, the home immediately conveys a sense of comfort and refinement. Inside, an expansive open-concept design unfolds beneath rich cherry hardwood floors, with solid wood millwork, fresh paint, new carpet, and updated lighting creating a polished atmosphere. The great room centers around a cozy stone surround gas fireplace framed by custom built-ins, establishing an intimate gathering space despite the home’s impressive proportions. Designed for effortless entertaining, the gourmet kitchen pairs abundant cabinetry and granite surfaces with professional appliances and a sizable island. An adjoining informal dining area opens directly to the oversized maintenance-free deck, where morning coffee and quiet evenings unfold against the calming prairie landscape. A formal dining room with wainscoting offers a more elegant setting, and a private office behind French doors offers a peaceful retreat for work or study. Upstairs, the deluxe Owner’s suite features a spa-inspired bath and organized walk-in closet, while three more bedrooms, a full bath, and handy laundry room provide thoughtful functionality for everyday living. The walkout lower level extends the living experience with a second stone fireplace in an intimate family room, recreation area, bonus room, fifth bedroom with Murphy bed, and full bath—an ideal setting for relaxed gatherings or accommodating guests. Outside, mature trees enhance privacy around the fenced yard, while the balcony deck, paver patio, and prairie views create a private outdoor haven, and a three-car attached garage meets all your storage needs. Plus, outdoor recreation is effortlessly close with Valley Creek Park and the exceptional amenities of Dancing Waters just steps away, and I-94 and an array of premier shopping and dining destinations are conveniently within reach. Here, refined living feels wonderfully natural—spacious, sophisticated, and deeply connected to the landscape.
…By Lakes Sotheby's International Realty

Receive by email any new listing that may match your search criteria
Your criteria :
By validating this form, you accept the general conditions of use of Le Figaro Properties.
These agencies offer a selection of luxury properties vente at Austin. Feel free to contact them for personalized assistance.
