

luxury contemporary houses for sale Clovis, United States


Contemporary house with pool and garden Clovis (United States)
A striking, fully remodeled modern residence showcasing an expansive open-concept design and seamless indoor-outdoor living. The dramatic living room features soaring 25-foot ceilings, a sleek linear gas fireplace set in contemporary stone, and a stunning 16-foot folding glass wall that opens completely to the resort-style backyardcreating a true entertainer's dream. The showpiece kitchen is beautifully appointed with premium Thermador and Signature Kitchen Suite appliances, custom floor-to-ceiling cabinetry, a farmhouse sink, and a full-height designer tile backsplash. A large quartz island with a one-piece countertop and undermount sink anchors the space, offering both style and functionality. A floating grand staircase with modern railings leads to the upper level, where an open hallway overlooks the main living area. The spacious primary suite is a true retreat, featuring its own stone-accented gas fireplace, designer feature wall, and spa-inspired bath with dual vanities, distinctive hammered sinks, a luxurious Jacuzzi-style soaking tub, and an oversized dual rainfall shower with frameless glass. A massive custom walk-in dressing room completes the suite. Three additional generously sized bedrooms are upstairs, including two with bay-view windows. The home also includes a convenient downstairs mother-in-law suite, formal dining room, and a dedicated office. Throughout, you'll find high-end finishes including tile flooring downstairs, hardwood upstairs, floor-to-ceiling tiled bathrooms, crown molding, and custom ceiling details. Step outside to a private, walled, and gated backyard designed for relaxation and entertainingfeaturing a pool, multiple fountains, outdoor shower, and a putting green. The front yard offers a unique sandy beach-style area, perfect for summer lounging or a cozy fire pit in cooler months. Additional highlights include a large solar system with dual battery storage, security camera system, and an expansive driveway with RV parking and space for a basketball court. This one-of-a-kind property blends luxury, functionality, and modern designoffering an exceptional lifestyle both inside and out.
…By Annonceur International
17 listings near Clovis


Land Carmel-by-the-Sea (United States)
Conveniently situated just a short walk to coffee at the Nest and the Sports Center amenities at the Santa Lucia Preserves Ranch Club, rests this private 4.9 acre oak-studded parcel with a generous 1.7 acre building envelope. Design your dream home behind private gates, limited to just 300 owners and walk out your door to hiking trails, the Equestrian Center, pools, tennis courts, exquisite cuisine at the historic Hacienda and hop in a short golf cart ride to the top-rated Tom Fazio designed Preserve Golf Club. This parcel allows for a two level main house (minimum 2,500 sqft), ADU, and pool and is connected to private sewer with electrical conduits, very inexpensive private water, fiber and telephone at the site. Live securely in the 20,000 acre nature preserve with over 150 of your friends and dont wait to make a move as inventory is limited.
…By Sotheby's International Realty – Carmel Brokerage


Contemporary house with pool and terrace Los Gatos (United States)
Discover unmatched autonomy on this rare 8.23‑acre hillside retreat — a compound‑ready, off‑grid luxury property just 20 minutes from downtown Los Gatos. Enjoy sweeping valley and skyline views, accessed through two secure electric gates and a 6,500 square foot stone‑paver driveway. A visionary’s opportunity, the property includes a fully equipped three‑bed, two‑bath luxury residence plus a premium buildable site prepared for a future 5,000+ square foot estate. All major infrastructure is complete: a new 20,000‑gallon septic system, 4,000–5,000 gallons of water storage, domestic well and stream, and a 10.5 kW solar array paired with a 20 kW intelligent battery system delivering net‑positive energy production. A 20 kW smart backup power system ensures seamless reliability. The new owner skips years of planning, permitting, and excavation — everything is already done. The custom residence is a sophisticated smart‑home sanctuary featuring floor‑to‑ceiling windows with automatic shades, wide‑plank engineered hardwood, quartz counters, and a spa‑style steam shower. Designed for a fully self‑sufficient lifestyle, the home offers smart lighting and climate control, dual EV charging, and high‑speed Starlink connectivity. Outdoor living shines with a beautiful sun deck overlooking the valley and city lights, a state‑of‑the‑art six‑person spa, and ample space for a vertiport‑ready landing area. Located within top Los Gatos schools and minutes from vibrant downtown, this private sanctuary is fully equipped for an extraordinary estate unlike anything else.
…By Golden Gate Sotheby's International Realty


Property Baywood-Los Osos (United States)
Discover a rare investment and lifestyle opportunity with this versatile property with multiple income-generating components. Situated in a prime coastal location, this unique offering includes: a Charming Single-Family Residence completed in 2022 – A well-appointed home positioned to capture sweeping views of the Pacific, perfect for an on-site owner or rental income. Professional Office Building – A 1000 square foot, well-designed office space surrounded by lush landscaping, ideal for client-facing businesses or private work environments. Beautiful Demonstration Garden – Thoughtfully planned and meticulously maintained, the garden showcases diverse plantings and offers an inviting, tranquil setting for visitors or events. Functional Corporation Yard – A secure and organized space for equipment, materials, or fleet parking, supporting a wide range of commercial uses, or a re-imagined outdoor garden. This property blends coastal living, business functionality, and investment potential into one exceptional package. With its combination of residential comfort, professional workspaces, and well-maintained grounds, it’s ideally suited for an owner-operator, boutique business, or creative redevelopment. As a bonus, there is a fully functional well that feeds the property. An additional pre-purchased 19 water allocations for a total of 21 for future development are included, as the Los Osos Community Development Plan has been approved. New zoning of this property is approved for mixed-use residential with commercial/retail.
…By Central Coast Sotheby's International Realty


Contemporary house with terrace Pebble Beach (United States)
Set along the fairways of Poppy Hills in the heart of Pebble Beach, this new estate represents a rare blend of grand scale and understated elegance. Completed in 2026, the residence encompasses ~6,327 square feet of thoughtfully designed living space with five ensuite bedrooms, a dedicated office, and six-and-a-half baths. A warm contemporary aesthetic defines the home, where soaring spaces and refined finishes are balanced by a sense of comfort and livability. Wide-plank oak floors, hand-applied plaster walls, radiant heat, and custom detailing throughout create an atmosphere that is both sophisticated and welcoming. The entire home is complemented by a bespoke oak closet system handcrafted in Dubai, reflecting an extraordinary level of craftsmanship. Designed for entertaining, the home opens to relaxing outdoor living areas, including an expansive upper-level deck overlooking the golf course with space for an outdoor kitchen and gathering areas. The lower level features an oversized family and game room with full bath, along with extensive space for a future wine cellar, fitness studio, or additional storage. With four-car garage parking, exceptional privacy, and a coveted Pebble Beach location, this is contemporary luxury reimagined, grand yet graceful.
…By Annonceur International


Villa with pool and terrace Carmel (United States)
Perched high above the Pacific in the prestigious Carmel Highlands neighborhood, Hillside is a spectacular contemporary residence designed by the architectural firm Studio Schicketanz. This property of approximately 6,670 sq ft, or 620 m², develops its spaces on three levels and offers from almost every room remarkable views of the ocean and the waters of Point Lobos. Its cantilevered architecture combines cedar wood, natural stone and green roofs integrated into the slope of the land. Large bay windows and a design in successive levels allow you to take full advantage of the coastal landscape. Contemporary architecture turned towards the ocean The main level is organized around a stone fireplace and built-in storage in the living room. Large sliding glass doors open directly onto the terraces offering views of the Pacific. The kitchen, designed for entertaining, has walnut furniture, two central islands, stone walls and a pizza oven integrated into the fireplace. The master suite benefits from its own stone fireplace, private office, panoramic views, and a bathroom inspired by high-end spas, complete with freestanding bathtub and walk-through shower. Four additional bedrooms complete the residence on all three levels. Exceptional outdoor spaces The exterior naturally extends the experience of the home. An infinity pool, cedar pavilion, and stone deck with fire pit form the heart of the outdoor spaces. The property also features a sauna, jacuzzi, putting green, and a terrace dedicated to alfresco dining. The property has been designed as a true private resort residence, allowing guests to take full advantage of the climate and scenery of the California coast. A fully designed and managed Hillside residence benefits from professional interior design and selected furnishings to create a residence that is immediately ready to live in. The property is professionally managed, allowing the co-owners to enjoy their residence in an organized environment and without the usual constraints of daily running a large second home. The residence also benefits from the Pacaso Design Certified standard, with interior layout carried out according to the brand's design standards. 1/8 co-ownership The property is offered under a real estate co-ownership model, allowing you to acquire a share of the residence rather than the entire property. Share: 1/8 Estimated price: 1,450,000 USD* *Estimated price, subject to availability. The property is currently fully owned. Interested parties can inquire about the future availability of a share. A prime location in Hillside California is in Carmel Highlands, on California's Central Coast, close to Carmel-by-the-Sea. The galleries, restaurants, and beaches of Carmel-by-the-Sea are within easy driving distance, while the spectacular Big Sur coast begins just minutes south. The property also benefits from the proximity of Point Lobos, one of the most iconic natural landmarks on the California coast. Key Features Approximately 620 m² / 6,670 sq ft 5 bedrooms 5 bathrooms Architecture designed by Studio Schicketanz Contemporary cantilevered architecture Panoramic views of the Pacific Views Point Lobos Three levels Infinity pool Jacuzzi Sauna Putting green Outdoor cedar pavilion Stone deck with fireplace Outdoor dining terrace Fireplaces Kitchen with two islands Built-in pizza oven Master suite with private office Freestanding bathtub Walk-through shower Professionally decorated residence Residence Pacaso Design Certified Residence 1/8 co-ownership Estimated price: $1,450,000 USD Carmel Highlands, California Price $1,450,000* for a 1/8 share *Estimated price, subject to availability.
…By Annonceur International


Contemporary house with terrace Discovery Bay (United States)
Discover yourself in Discovery Bay! Enjoy the Delta lifestyle at its finest! Inside this popular single-story floor plan with a contemporary flair you will find panoramic views from all main areas of the home! This waterfront gem with gorgeous water views and coveted eastern exposure for beautiful sunrises and afternoon shade - fantastic for year-round outdoor living. Stunning deck and dock are perfect for boating, entertaining, or relaxing by the water. This custom home features tasteful modern finishes, a formal dining room, inviting family room with vaulted ceilings, cozy fireplace and wet bar. Chef’s kitchen with quartz counters, glass backsplash, roomy island and stainless appliances. Many windows plus sliders maximize the water vistas and invite in lots of natural light! The spacious primary suite offers serene water views through oversized sliders and a beautifully remodeled ensuite with generous closet space. Two more oversized bedrooms and remodeled bathrooms make this home great for gatherings. Conveniently located to local shopping, dining and the highway. Owned solar adds comfort and value to this already spectacular home. Move-in ready and designed for luxury, ease, and the relaxed Delta lifestyle. With a vacation feel every day of the week, make this best kept secret your own!
…By Annonceur International


Contemporary house with terrace Santa Cruz (United States)
Nestled on nearly three acres in an exclusive gated enclave of the estate quality homes, this custom California Contemporary Mediterranean residence offers an extraordinary blend of privacy, natural beauty and timeless Craftsmanship. Located just 1.7 miles above the DeLaveaga golf course clubhouse, the property enjoys sweeping panoramic views across Monterey Bay. The grounds feature an orchard of more than 100+ year old olive trees originally planted in the 1880s by Jose Vicente DeLaveaga. The picturesque setting is enhanced by equestrian amenities, including double covered stalls, a tack room, and a fenced grazing area, ideal for horse enthusiasts. Inside, the home showcases exceptional custom tile work and fine wood craftsmanship throughout, while open-beam ceilings add warmth, character and architectural appeal. Thoughtfully designed living spaces capture the stunning ocean vistas from multiple vantage points, and an detached bedroom/office above the garage. Modern conveniences include a solar electric system, whole-house backup generator, and a shared mutual well water source. Combining historic significance, premium amenities, and breathtaking Monterey Bay views, this remarkable property presents a rare opportunity to experience the finest in California coastal living!
…By Annonceur International


Contemporary house with garden Los Gatos (United States)
Spectacular 2.58± acre building site in the prestigious South Kennedy Road neighborhood of Los Gatos. Planning approval has been received from the town of Los Gatos for a 4,810sf±, 5 bedroom, 4 full and 2 half bathroom home. This beautiful property offers open vistas of the surrounding Los Gatos mountains and stately oak trees with a clear and easily accessible building site. The location sits amongst beautiful estate quality homes with convenient access to the charming downtown, local schools, shopping, and freeways. There are two possible entry points onto the property which offers elegant access to your newly built home. City utilities are available at or very near the building site for efficient site development. Geotechnical and soils, survey, and topographical reports available. This site sits within the Los Gatos School District.
…By Annonceur International


Contemporary house with garden and terrace Los Altos (United States)
Live the Los Altos lifestyle at 2068 Cynthia Way. Tucked on a private court and spanning +/– 2,925 square feet, this single‑story four‑bedroom, two‑and‑one‑half‑bathroom main house—paired with a studio ADU and full bath—exceeds expectations with thoughtful updates on an oversized +/– 12,600 square foot lot. Soaring ceilings with high windows welcome you into a light‑filled space. Engineered hardwood flooring and fresh paint throughout add a warm, move‑in‑ready feel. The reconfigured, updated kitchen features a gas range, quartzite counters, white shaker cabinets, and an eat‑in area ideal for everyday dining. The adjacent family room offers a wood‑burning fireplace for relaxing evenings, while the dining area flows into the spacious living room with a gas fireplace and easy access to the backyard. The expansive main suite includes a generous walk‑in closet and a newly updated bath with an oversized walk‑in shower and dual vanities. Three guest bedrooms provide ample space for all, along with a remodeled guest bathroom. The rear grounds are a private oasis, featuring mature landscaping, a hot tub, flowing water features, and a putting green for at‑home short‑game practice. Close to major commute routes, Foothill Crossing shopping center, and top‑rated schools, 2068 Cynthia Way truly embodies the Los Altos lifestyle.
…By Golden Gate Sotheby's International Realty

Contemporary house with garden and terrace Los Gatos (United States)
A rare combination this close to Silicon Valley: modern architecture on nearly three private acres, surrounded by protected public forest land with direct access to the Skyline Trail, assigned to Saratoga High School, and approximately 15 minutes from downtown Saratoga via Highway 9. Private without being remote. Architectural yet warm. Featured in DWELL and built in 2018, this striking contemporary home pairs dramatic scale with expansive windows, natural light and herringbone hardwood floors. The nearly 20-foot great room flows into a kitchen anchored by a dramatic oversized natural-stone island, 48-inch Wolf range and Sub-Zero refrigeration. The primary suite features approximately 14-foot ceilings, a private patio and freestanding soaking tub. A detached 400 +/- sq.ft. suite connected by a covered breezeway offers flexible guest, office or studio space. Outside, landscaped patios transition to mature forest and an open meadow with a three-stall barn. A rooftop deck captures distant Bay Area lights. Modern design, exceptional privacy and Saratoga just minutes away.
…By Annonceur International


Contemporary house Newark (United States)
Back on the market with a FRESH NEW LOOK - modern, refined, and beautifully reimagined. This FULLY REMODELED 3BD/2.5BA residence offers 1,714 SF of bright, contemporary living space, with meticulously upgraded, brand-new flooring throughout. The primary suite features an elegantly updated bathroom with a new stall shower, premium fixtures, and sleek quartz countertops, creating a spa-inspired retreat. Convenience meets luxury with an upstairs laundry room complete with a washer and dryer for today's busy households. The kitchen showcases quartz waterfall countertops, a new built-in microwave, a new stainless steel dishwasher, sink, and matching fixtures for a cohesive, modern finish. The living area is elevated by a striking Italian porcelain fireplace surround, adding both warmth and architectural sophistication. Soaring ceilings, a flowing open layout, and the security of a gated community enhance the home's sense of comfort and exclusivity. Perfectly positioned near shopping and dining, steps from Starbucks, top schools, major freeways, and public transit, this location offers unmatched convenience. Just 14 minutes to META HQ and Silicon Valley, with easy access to Palo Alto, Stanford University, PAMF, and the VA Hospital, commuting and daily errands become effortless.
…By Annonceur International


Contemporary house with pool and terrace Atherton (United States)
Villa Anahid Just completed---architectural masterpiece showcasing 3 above-ground levels ---5 bedrooms, 6 full baths & 2 half-baths, plus a separate 2-bedroom, 2.5-bath ADU w/kitchen and laundry. A sculptural floating staircase spans all 3 levels plus there is an elevator. Dramatic living spaces include an entry level lounge with fireplace, refreshment center, wine cellar display wall, living plant wall, and theater with seating for 9. Second level main living/dining area has motorized retractable glass walls and an onyx-clad fireplace wall. Two exceptional kitchens, one for a personal chef and each with Miele appliances. This level also has a family room open to the kitchen, bedroom suite & fitness center with steam room and large sauna. Top floor primary suite w/tremendous private terrace, three additional suites, spacious lounge, & access to the ADU. Incredible outdoor amenities include a 56-foot pool w/sheer descent waterfall, oversized spa, barbecue center & programmable waterfalls. Smart features throughout plus solar power with 4 Tesla Powerwalls and 5 EV charging outlets. Excellent Las Lomitas schools. This home is close to Stanford University, venture capital centers, SF tech companies & 2 international airports.
…By Annonceur International



Property with pool El Dorado Hills (United States)
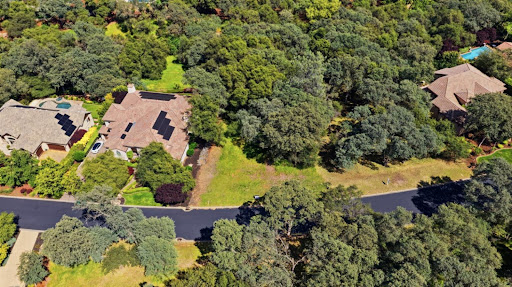
Rare opportunity to own a brand-new custom home by TailorMade Homes in the prestigious guard-gated Serrano Country Club community. Offering nearly 4,000 square feet of thoughtfully designed living space, this home blends luxury, functionality, and low-maintenance living on nearly half an acre backing to a peaceful greenbelt with a seasonal stream and direct access to scenic walking trails. Designed for effortless everyday living, the floor plan features spacious open-concept living areas, generous bedroom suites, and seamless indoor-outdoor entertaining. The oversized 4-car garage with room for your golf cart makes it easy to head to Serrano Country Club in just seconds for an early morning round of golf, dinner with friends, or an evening at the club. The backyard is designed for relaxation and entertaining, with plans for a covered California room, outdoor kitchen and BBQ, pool & spa, and private views of the protected greenbelt. Buyers still have the rare opportunity to personalize interior finishes and design selections, creating a home that reflects their own style without the lengthy process of designing from scratch. One of the few remaining custom home opportunities in Serrano, this exceptional property offers the perfect combination of modern luxury, privacy, and an unbeatable location within one of El Dorado Hills' most sought-after communities.
…By Nick Sadek Sotheby's International Realty


Property with pool El Dorado Hills (United States)
NEW CONSTRUCTION! Located in prestigious guard-gated Serrano Golf and Country club on tranquil acre parcel. Beautiful modern style custom estate offering over 5000 square feet of refined SINGLE STORY living with 5 bedrooms, 5 full bathrooms, and 1 half bath plus a detached cabana with its own full bath for elevated indoor-outdoor entertaining. Lower level bedroom doubles as game room or in-law quarters with private access. Designed with intentional flow and architectural presence, the home welcomes you through a grand foyer into an expansive great room that seamlessly connects to the chef's kitchen and dining area. The gourmet kitchen is anchored by an oversized island and walk-in pantry, with direct access to the covered loggia, creating effortless indoor-outdoor California living. The privately situated primary suite is designed as a true retreat, featuring a spa-inspired bath and generous walk-in closet. Secondary bedrooms are thoughtfully positioned in separate wings for privacy and comfort. A dedicated study near the entry provides an ideal work-from-home space, while a spacious recreation room offers flexibility for a media lounge or game room. Numerous architectural details and upgrades including expansive wide plank wood flooring throughout, high end countertops including Taj Majal quartzite and tile backsplash, furniture grade cabinetry, commercial grade appliance package including Thermador 48'' built-in range with custom hood and designer lighting throughout. The outdoor living experience is equally impressive, with a covered loggia and detached cabana with full bath, perfect for poolside entertaining. OWNED SOLAR! Situated in Serrano, one of El Dorado Hills' most sought-after communities, residents enjoy guard-gated security, scenic walking trails, proximity to Serrano Country Club, and access to highly rated schools, shopping, dining, and Folsom Lake recreation. Built with the craftsmanship, architectural detail, and elevated finishes by renowned Wichert Homes, the #1 builder of custom homes in Serrano. Builder resides in the neighborhood and has built over 100 custom homes in Serrano since 1998.
…By Nick Sadek Sotheby's International Realty


Contemporary house with garden and terrace Walnut Creek (United States)
Welcome to this meticulously crafted 2021 residence, where modern luxury meets everyday comfort. Step inside and be greeted by soaring 10-foot ceilings that create an airy, grand ambiance throughout the home. Natural light pours in through high-end Anderson windows, framing picturesque views and enhancing the open, spacious feel. The heart of the home is the gourmet kitchen, fully equipped with top-of-the-line Thermador appliances-perfect for the home chef who demands professional performance and sleek design. Whether you're hosting dinner parties or enjoying a quiet morning coffee, this kitchen delivers both style and functionality. The fully finished bathrooms offer spa-like retreats with quality finishes and thoughtful details. Outside, the paver driveway and backyard pavers provide elegant, low-maintenance outdoor spaces ideal for entertaining or relaxing. Additional highlights include a 2-car garage, energy-efficient tankless water heater for endless hot water on demand, and central air conditioning to keep you comfortable year-round. This nearly-new home combines contemporary design with premium upgrades in a turnkey package. Don't miss your opportunity to own a home built with quality and care in every detail.
…By Annonceur International


Contemporary house with garden and terrace Granite Bay (United States)
Rarely does a home of this caliber hit the market in the heart of Granite Bay. 8135 Tesoro Place is a remarkable single-story custom estate by renowned builder Paul Hills in 2020 and nestled within the intimate enclave of Colinas Estates. Thoughtfully designed and meticulously customized by its original owners, this remarkable residence blends elevated craftsmanship, luxury amenities, and everyday functionality in one unforgettable package. One of the property's most impressive features is its extraordinary oversized 7-car garage configuration, redesigned during construction to accommodate a variety of lifestyle needs. With space for RV and boat storage, lift capability, workshop areas, 50-amp electrical service, water and sewer connections, epoxy floors, finished walls, and exceptional depth and height, this garage is truly a rare offering for collectors, hobbyists, and outdoor enthusiasts alike. Inside the home, expansive living spaces are complemented by carefully selected finishes and premium upgrades throughout. The chef's kitchen showcases Wolf and Sub-Zero appliances, stunning rift-cut oak cabinetry, and seamless flow into the great room and entertaining areas. Owned 9.2 kW solar, whole-house fan, upgraded insulation, integrated audio, and a backup generator provide efficiency and comfort year-round. The luxurious primary suite is a private retreat, featuring a spa-inspired bathroom with two expansive closets, and a hidden secure room with a secondary exit that offers flexibility for storage, security, or future closet expansion. A spacious office with double barn doors, additional guest bedrooms, a mudroom, and beautifully appointed secondary bathrooms complete the home's highly functional floor plan. Accordion doors from the great room open to the incredible California room blending the home's indoor and outdoor living spaces. The curated grounds feature mature landscaping, multiple fruit trees, raised garden beds, a tranquil fountain, gas firepit, outdoor entertaining spaces, and room for a future pool if desired. Additional amenities include a built-in pellet smoker/grill, sunken water storage tank, and numerous details that reflect the care and planning invested throughout the property. This one-of-a-kind residence, which offers custom craftsmanship, garage capacity, privacy, efficiency, and lifestyle appeal is ideally located within walking distance to dining, shopping, and recreation, and within the sought-after Eureka Union School District.
…By Annonceur International


Property with pool and garden Granite Bay (United States)
Welcome to 5951 Barton Ranch - an exceptional new-construction estate. Ideally situated in the heart of Granite Bay, this residence offers exceptional convenience - just 10 minutes to Hwy-80 and moments from top-rated schools, shopping, dining, and medical centers. This 6,000 sq ft modern residence sits on a .52 acre homesite and features 5 bedrooms, 6 baths, a dedicated office, and two private living quarters: a full ADU with living room/kitchenette and a Junior ADU with a kitchenette and private entry. The main level showcases a dramatic great room with 14-ft ceilings, a DEKTON fireplace wall, a chef’s kitchen with German Bauformat cabinetry, Miele appliances, a temperature-controlled wine room, and a full butler’s kitchen. The primary suite offers a spa-inspired bath with Italian fixtures and a boutique dressing room. Resort-style outdoor amenities include a custom pool, sunken fire pit lounge, outdoor kitchen under a pergola, bocce court, and landscaped front and rear yards. Additional highlights: 4-car garage, Allweather window package, Awake entry door, multiple HVAC zones, and fully owned solar. Note: Images are 3D renderings for visualization only; final finishes may vary.
…By Nick Sadek Sotheby's International Realty

Receive by email any new listing that may match your search criteria
Your criteria :
- For sale
- Clovis, United States, +30 km
- Houses
- Contemporary style
By validating this form, you accept the general conditions of use of Le Figaro Properties.