The agencies at Crystal Beach
These agencies offer a selection of luxury properties vente at Crystal Beach. Feel free to contact them for personalized assistance.

 English$ USD · m²


Discover elevated coastal living in Seagrass Beach, an exclusive gated community on the Bolivar Peninsula where luxury and the relaxed rhythm of the Gulf come together. This exceptional new-construction beachfront residence is designed for both sophisticated entertaining and effortless coastal living. Offering approximately 3,174 square feet, the home will feature five bedrooms, five-and-a-half baths, two primary suites, built-in bunk accommodations, an elevator, soaring ceilings, and a spacious open-concept design created to bring family and friends together. Thoughtful details continue into the kitchen with a large island, walk-in pantry, pot filler, instant hot water, and an open connection to the main living space. Expansive living areas and a beachfront setting place the Gulf at the heart of the experience. Beyond the home, Seagrass Beach offers a true resort-style atmosphere with private beach access, a Gulf-view community pool, poolside cabanas, stocked fishing ponds, and beautifully maintained communal lawns. Whether envisioned as a private coastal retreat, a gathering place for generations, or a luxury vacation rental with income potential, this residence offers a rare opportunity to own new construction in one of the Bolivar Peninsula's most distinctive beachfront communities.
…By Annonceur International


Experience elevated luxury and effortless entertaining in this exceptional Hidden Lakes estate in League City. Set on a desirable cul-de-sac, this 5-bedroom, 4.5-bath residence delivers an impressive blend of sophisticated interiors and resort-style outdoor living. The private backyard oasis features a heated gunite pool and spa, dramatic water features, travertine decking, expansive covered patio, outdoor kitchen, hot-water shower, mosquito misting system, landscape lighting, and storage shed. Inside, two private primary suites are conveniently located downstairs, complemented by a dedicated study, formal dining, butler’s pantry, and designer-inspired chef’s kitchen with quartz countertops, 7-foot island, double ovens, gas cooktop, under-cabinet lighting, and walk-in pantry. Upstairs features three spacious bedrooms, two Jack-and-Jill baths, game room, and two-level media room. Three-car tandem garage. Zoned to sought-after CCISD.
…By Martha Turner Sotheby's International Realty - Kingwood Brokerage


Rare opportunity to acquire a large-scale, privately held waterfront property offering exceptional flexibility, scale, and long-term potential within the greater Houston corridor. Situated on the water with meaningful frontage and separation from surrounding parcels, 102 S. R Street is best suited for a buyer who values control, privacy, and optionality. The property lends itself to a variety of potential uses, including a private waterfront estate, multi-structure family compound, strategic land holding, or a boutique, low-density waterfront concept, subject to buyer due diligence and municipal approvals. Located within proximity to Houston’s employment centers, maritime infrastructure, and regional transportation networks, the site offers a compelling balance of accessibility and retreat. Waterfront tracts of this nature are becoming increasingly scarce as development and institutional ownership continue to compress available inventory.
…By Martha Turner Sotheby's International Realty - Central Houston Brokerage


SPECTACULAR BAYFRONT RETREAT IN A GATED ENCLAVE OF MORGANS POINT BOASTS AN INCREDIBLE 28,000 S.F. LOT W/ 110' OF WATERFRONTAGE, AN INFINITY EDGE POOL, CIRCULAR DRIVEWAY, 3 CAR GARAGE, GENERATOR & SO MUCH MORE! DOUBLE GLASS DOORS OPEN TO BAY VIEWS, A WINDING STAIRCASE, DINING ROOM W/ WOOD PLANK LINED WALLS, A BEAUTIFUL KITCHEN FINISHED W/ GE MONOGRAM APPL & BUILT-IN REFRIGERATOR OVERLOOKS A BREAKFAST ROOM AND HUGE DEN WITH FIREPLACE AND BUILT-INS, OFFICE W/ DESK OVERLOOKING THE BAY AND AN OVERSIZED PRIMARY SUITE W/ FIREPLACE, SITTING AREA, HIS/HER WALK-IN CLOSETS, NICELY FINISHED BATH & PRIVATE ACCESS TO THE VERANDA. THE 2ND FLOOR FEATURES A GUEST ROOM W/ UPDATED EN-SUITE BATH & HUGE WALK-IN CLOSET, 3RD GUEST ROOM W/ PRIVATE BALCONY & HOLLYWOOD BATH THAT OPENS TO THE 4TH GUEST ROOM. ADDT'L UPDATES INCLUDE AN ELEVATOR SHAFT, 26 KW GENERATOR, DBL PANE WINDOWS, STORM SHUTTERS, SOLAR ATTIC FANS, VINYL BULKHEAD, AIR-CONDITIONED 3RD GARAGE, LANDSCAPE LIGHTING & MUCH MORE! TRULY MUST SEE!
…By Annonceur International


AMAZING CUSTOM MEDITERRANEAN HOME ON 1/2 ACRE ESTATE LOT W/ 170' OF WATERFRONT ON CLEAR LAKE - COUNTLESS AMENITIES INCL. GARAGE CASITA, 5 CAR GARAGE, ELEVATOR, 200' PIER, BOAT HOUSE, POOL, SPA W/ GROTTO, OUTDOOR KITCHEN & CABANA ROOM W/ CABANA BATH. STEP INSIDE TO A GRAND FOYER W/ COLUMNS & GROIN VAULTED CEILING, 24/X48 TILE FLOORS THROUGHOUT THE 1ST LEVEL, CONTEMPORARY LIVING SPACE W/ TILED FIREPLACE WALL, BUTTED GLASS WINDOWS OVERLOOKING THE LAKE, GOURMET KITCHEN W/ 12' ISLAND & WOLF 6 BURNER GAS RANGE, DINING W/ WET BAR, OFFICE & HUGE PRIMARY SUITE W/ COFFERED CEILINGS, FIREPLACE & UPDATED SPA BATH W/ STANDALONE TUB & GLASS WALK-IN SHOWER. 2ND LEVEL OFFERS 3 GUEST ROOMS W/ EN-SUITE BATHS, GAMEROOM W/ SUNROOM & MEDIA ROOM W/ THEATER SEATING. SEPARATE CASITA OFFERS A KITCHEN & FULL BATH. ENJOY INCREDIBLE OUTDOOR ENTERTAINING AREAS INCL A BALCONY, POOL, SEPARATE SPA W/ GROTTO WATERFALL, EXPANSIVE VERANDA W/ OUTDOOR KITCHEN, CABANA ROOM & POOL BATH, BOARDWALK & PIER W/ SUNDECK.
…By Annonceur International


STUNNING CUSTOM MEDITERRANEAN ESTATE SITTING ON A .87 ACRE WATERFRONT LOT OFFERS UNPARALLELED ELEGANCE, EXTENSIVE OUTDOOR ENTERTAINING AREAS W/ OUTDOOR KITCHEN, POOL W/ WATERSLIDE, GUEST CASITA, BOAT SLIP, GATED DRIVE & SO MUCH MORE! ARCHED GATES LEAD YOU PAST THE GUEST CASITA TO A FRONT APPROACH W/ ROTUNDA & STONE COLUMNS. DOUBLE DOORS OPEN TO A STUNNING FOYER W/ SPIRAL STAIRCASE, 300 BTL WINE ROOM, DINING ROOM W/ COFFERED CEILING & STONE COLUMNS. IMPRESSIVE DEN W/ DOUBLE COFFERED BEAMED CEILING, STONE FIREPLACE & BUILT-INS, GOURMET KITCHEN W/ 6 BRNR GAS RANGE, DBL OVENS, SUB-ZERO REFRIGERATOR, HUGE ISLAND W/ 2ND SINK, BUTLERS PANTRY & PRIMARY SUITE W/ WOOD FLOORS, ELEGANT SPA BATH & CUSTOM WALK-IN CLOSET. 2ND LEVEL OFFERS A 2ND STAIRWAY W/ CHAIR LIFT, OFFICE, MEDIA ROOM, GAMEROOM W/ GROIN VAULTED CEILING, BUILT-INS, EXPANSIVE BALCONY W/ BEAMED CEILING. GUESTS WILL ENJOY 3 GRAND GUEST SUITES EACH W/ PRIVATE BATH, WALK-IN CLOSET & BALCONY & GUEST CASITA W/ KITCHENETTE & FULL BATH.
…By Annonceur International


This beautifully maintained 4-bedroom, 2-bath home boasts expansive living and dining areas with soaring ceilings that open onto a private backyard patio and a large in-ground swimming pool. Bedrooms are connected by spacious, extra-wide hallways; the primary suite features dual closets and a private bath with dual vanities and a fully tiled walk-in shower. New appliances include an electric cooktop and built-in microwave that complement granite countertops. Exterior upgrades include a new roof, gutters, paint, driveway, walkways, swimming-pool equipment, pool cover, privacy fencing, and more! Neighborhood amenities include nearby walking trails, community pool, tennis and basketball courts, and playgrounds, zoned to Clear Creek ISD. With thoughtful updates inside and out, this lovely home is ready to welcome its next owners!
…By Martha Turner Sotheby's International Realty - The Woodlands Brokerage


Situated within the gates of Lakes of San Joaquin, this 6,288 sq. ft. home offers refined living on a generous 0.39-acre lot. Offering 5-7 bedrooms and 5 full baths, the home blends elegance with exceptional craftsmanship. The two-story foyer welcomes you with a sweeping curved staircase and soaring ceilings, framed by formal living and dining rooms and a private study. The light-filled two-story living room is anchored by a floor-to-ceiling stone fireplace, open balconies, catwalks and dual staircases. The primary suite offers double-door entry, tray ceilings, ensuite bath and large closet. Upstairs features a game room overlooking the first floor, media room, 4 secondary bedrooms and 3 baths. Outdoors, enjoy a heated pool and spa, covered patio and generously sized fenced lawn. Additional features include a 3-car tandem garage with EV charger and new zoned high-efficiency HVAC. Located in Friendswood ISD, this home offers an exceptional combination of space, amenities and value!
…By Martha Turner Sotheby's International Realty - Houston Bay Area Brokerage
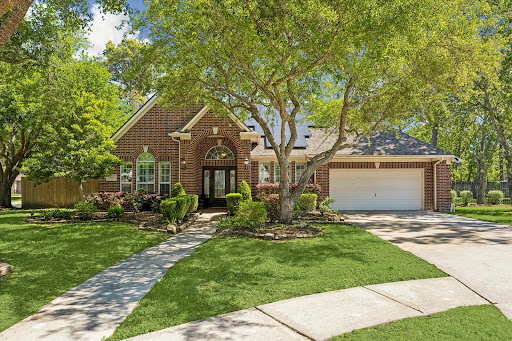


Come home to The Forest and this outstanding home built by Emerald Homes. Enjoy curving streets and treed grounds throughout the beautiful neighborhood. Approach this wonderful home on a corner lot with mature trees and know it is an exceptional one story. Its generous entrance sided by each formal opens to a view through the house of a wonderful pool and spa in the backyard. The four bedrooms are placed with a split plan which provides privacy to each. One bedroom with double entry doors could easily become a master's study. The fabulous kitchen hints of custom housing. Its galley design provides work stations for several cooks in the space at one time. The great room in the center of the structure has a fireplace and open areas to view the cook's kitchen. The primary suite enjoys a fabulous recent walk-in shower. Beyond all the other amenities this wonderful home has to offer, a new owner will enjoy extremely low energy billing with solar panels on a portion of the roof.
…By Martha Turner Sotheby's International Realty - Houston Bay Area Brokerage


Calling all equestrians! Located in booming Crosby your perfect home awaits. Nestled on a heavily-treed lot sits a cozy home with remodeled kitchen and primary suite, sparkling swimming pool and equestrian amenities not easily found, including barn with 8 ventilated stalls ranging in size from 10x10 to 12x20 with 30ft runs, water run to 9 primary stalls, cameras and wired fans. There are 3 temporary stalls as well. The front pasture has a completed paddock and arena; back pasture has 2 ponds and a cut track system. Inside you'll find a contemporary home with country charm including a fresh kitchen with new dishwasher, garbage disposal, stainless appliances and tons of storage. Wrap yourself in luxury in the primary suite complete with electric fireplace for chilly evenings. Other upgrades include new wooden tread stairs, new exterior wood board & batten, generator switch, new light fixtures, new hot water heater, updated breaker box, water softener, Polaris smart robot for the pool.
…By Martha Turner Sotheby's International Realty - Central Houston Brokerage


Welcome to 2903 Lacewood Court, a spacious 5-bedroom, 3.5-bath home tucked within the welcoming, established Silver Lake community. Designed for both everyday living and entertaining, the home offers generous living spaces including formal living and dining rooms and an expansive upstairs game room. The first-floor primary suite features dual walk-in closets and a spacious bath with dual vanities, an oversized soaking tub and separate shower. The kitchen offers granite countertops, a large center island, abundant cabinetry, under-cabinet lighting and a butler’s pantry, plus a convenient built-in workstation just off the kitchen. Crown and picture-frame molding add architectural character throughout. Step outside to a private backyard retreat with a sparkling pool and spa, waterfall feature and lush tropical landscaping. With flexible living spaces, inviting outdoor amenities and a wonderful community setting, this home offers an exceptional place to live, gather and entertain.
…By Martha Turner Sotheby's International Realty - Central Houston Brokerage


Stunning Taylor Morrison home in Stillwater on Lake Houston, a private gated community, features a coffered study off the foyer &formal living area. Gourmet kitchen boasts a piano-shaped island & breakfast bar, open spacious family room. A lavish primary suite offers dual closets & spa-like bath, while upstairs includes 3 bedrooms, a game room, media space, & 2 full baths. Upgrades include tile flooring in the primary suite and upstairs walkways, fresh exterior paint (2026), refinished front door (2025), custom stair riser tile, accent walls, a sparkling pool, outdoor kitchen, pergola (2019), epoxy garage floor (2021), and upgraded designer lighting throughout. Indulge in the outdoor oasis, boasting a sparkling pool, a fully equipped outdoor kitchen, and a charming pergola—all thoughtfully installed in 2019. This home blends luxury and modern finishes for refined living. Fridge, washer, dryer and furnishings stay. Pre-listing inspection report.
…By Martha Turner Sotheby's International Realty - Kingwood Brokerage


Experience modern luxury in this breathtaking custom-built Contemporary Lakefront Estate, designed with natural stone quarry accents & architectural elegance throughout. Set on a serene lakefront, the property features an infinity pool that seamlessly blends with the lake. Built on 16-ft underground pillars, this residence showcases strength & sophistication, surrounded by an Iron & Brazilian burnt wood fence for privacy and style. The outdoor living space is an entertainer's dream, with a kitchen, surround sound, and a private playground. Inside, the open-concept design highlights a chef's kitchen equipped with a Thermador 6-burner gas stove, steam & conventional oven, and expansive custom sliding doors that open to the patio, merging indoor & outdoor living. The primary suite features a winding staircase leading to a private library & balcony overlooking the lake. This is a rare blend of craftsmanship, innovation, and natural beauty.
…By Annonceur International


An exceptional home nestled on a gracious lot abutting a green belt. Lightly lived in and lovingly maintained, first floor features Primary and secondary bedroom, formal dining, den / living, study, kitchen, breakfast room, powder room and utility room. Large grand entry is flanked by formal dining and study. Two story living area with expansive windows overlooking the grounds and custom pool 4' - 6.8' in depth w/heater. Covered Loggia invites kids and adults alike to come in from the sun and dine under this open but covered area. Upstairs features an aerial view of the entry as well living area with a flood of natural light. A media room is adjacent to the kids playroom. The exterior is comprised of Hardi-Board, Brick and Stone. A gorgeous home on a large-scale lot located at the end of a cul-de-sac in prestigious Southlake Subdivision.
…By Martha Turner Sotheby's International Realty - Central Houston Brokerage


This 2018-built, 4,350 square feet (per HCAD) Modern home in deed-restricted Mandell Place has a light-filled, open floor plan with hardwood floors, ceilings over 10 feet, and quartzite and porcelain tile. Living and dining feature a slurry-brick wall; a study has biparting barn doors, and a full bar with serving window leads to a gated wine room with rack storage. The family room, with fireplace and beamed ceiling, opens to a chef's kitchen with island, Thermador appliances, and breakfast bay overlooking the saltwater pool and turf yard. Four bedrooms, including the primary, share the second floor with a retreat room and balcony access. The primary suite bath has a free-standing tub, glass-enclosed dual-head shower, and custom closet. The elevator-capable third floor offers a media and game room with retractable screen and projector, full bar, full bath, and rooftop terrace. The garage apartment (528 square feet per HCAD) has a Murphy bed and full bath. Shows beautifully!
…By Martha Turner Sotheby's International Realty - Central Houston Brokerage


Experience a lifestyle where luxury and nature come together in the exclusive, 24-hour guard-gated community of Kings Lake Estates. Nestled on 1.33 wooded acres overlooking a tranquil pond, this exceptional estate is designed for unforgettable gatherings and everyday relaxation. Spend your mornings enjoying peaceful water views, fishing or kayaking, afternoons perfecting your game on the private putting green, and evenings entertaining around the resort-style pool and spa. Scenic walking trails invite you to explore the beauty of the property, creating your own private retreat. The thoughtfully designed one-story main residence is complemented by a beautifully appointed detached guest residence with its own kitchen, living space and 3 bedrooms, offering endless possibilities for multigenerational living or extended guests. Resort-inspired living awaits just minutes from everything Kingwood has to offer.
…By Martha Turner Sotheby's International Realty - Kingwood Brokerage


This architecturally striking home blends style, function, and friendly living. Wall of glass windows/sliding doors create a seamless indoor-outdoor flow to the courtyard with a resort-style pool and lounge areas. Inside, you’ll find spacious bedrooms, a chef’s kitchen, and flexible living spaces designed for today’s lifestyle. The casita offers a private haven for overnight guests or long-term stays. Perfect for entertaining, hosting, and relaxing, this property balances luxury with everyday comfort. Fully equipped as a smart home, this property offers technology to simplify daily living. Control lighting, temperature, blinds, sound, and security systems with ease, whether you’re at home or away.
…By Martha Turner Sotheby's International Realty - Central Houston Brokerage


Stunning open concept contemporary in the heart of River Oaks Shopping Area with gorgeous designer finishes. Elevator capable with home office and white oak floors throughout. Chef's kitchen offers a quartz waterfall island, gas range & pot filler, double oven, Thermadore appliances and large walk-in pantry off mud room. Dining room with bar area adjacent is perfect for entertaining. Primary suite with generous private terrace overlooking the pool, luxurious primary marble bath and enormous customized closet with convenient built-ins. All secondary bedrooms with ensuite baths. Sliding glass doors open onto a large covered summer kitchen with electronic screen overlooking the back yard and heated saltwater pool. Attached garage with epoxy floors. Walking distance to River Oaks shopping center, restaurants, shops and theater and minutes to downtown and Medical Center.
…By Martha Turner Sotheby's International Realty - Central Houston Brokerage


Absolutely stunning Heights home ideally located on a cul-de-sac street! This custom home offers timeless style, exceptional updates,+ a resort-style backyard. This impressive residence showcases fresh interior & exterior paint, beautifully refinished hdwd, new plush carpet, extensively remodeled baths, & more! The spacious island kitchen is designed for everyday living & entertaining w/granite countertops, new Bosch 5-burner gas cooktop, Sub-Zero refrigerator/freezer, Thermador double ovens & microwave drawer! The luxurious primary suite offers huge customized closets, private balcony, a beautifully remodeled spa-inspired bath w/soaking tub, frameless glass shower, granite countertop, travertine floors, & dual vanities. Architectural details incl: stained-glass accents, handsome study, + a cozy library! Step outside to your private oasis featuring a heated saltwater pool & spa w/deck & pergola! Addl. Features: house roof (2023), extensive window replacements & separate guest quarters!
…By Martha Turner Sotheby's International Realty - Central Houston Brokerage


Breathtaking views of double fairways & a tranquil water feature on the Kingwood Country Clubs Forest Course in prestigious Kingwood Greens. Enjoy outdoor living from the oversized covered patio w/summer kitchen, pool, & golf course backdrop. This custom home showcases quality craftsmanship & thoughtful details throughout. The striking elevation features solid limestone exterior walls, while the interior offers elegant hardwood floors & numerous upgrades throughout. The chef’s kitchen is ideal for entertaining. Spacious rooms & a flexible floor plan include 3 bedrooms downstairs, private study, formal dining, light-filled family room, & secluded primary suite w/walk-in shower, soaking tub, & enormous closet. 2 secondary bedrooms down share a Jack & Jill bath. Upstairs features a sauna, huge game room, large 4th bedroom w/bath & media room - either GR or media room may serve as 5th bedroom.Perks include a generator & water well for landscaping. Don't miss this one!
…By Martha Turner Sotheby's International Realty - Kingwood Brokerage


New construction by SJS Development in the heart of West University Place near Rice Village: 8,638 SF, 6 ensuite bedrooms on a rare 14,000 SF corner lot. Architectural design by Sullivan, Henry, Oggero. Stucco exterior with limestone accents. Beyond the light-filled foyer, a two-story great room opens onto the pool through walls of steel-framed glass. The gourmet kitchen anchors the space with an oversized island and bar, backed by a caterer's kitchen/scullery with Subzero/Wolf/Miele appliances. Upstairs, the primary suite features a gas fireplace, spa-like bath and closet, plus a covered second-floor terrace. Outside, a Genesis-designed pool and spa, masonry privacy wall, and covered patio with full summer kitchen. Highlights: three-car garage, gated drive, private elevator, Crestron smart home, automatic window shades, and a main-level junior suite. Zoned to West University Elementary. Stunning!
…By Martha Turner Sotheby's International Realty - Central Houston Brokerage


Located in the Heart of Upper Kirby. First floor living patio home with pool and generator. Primary and secondary bedrooms on second floor. First floor - living area with built ins and fireplace, dining room (with access to a side patio), kitchen with recent updates (quartz counters and cabinet doors) and breakfast area that leads to patio area with cocktail pool. Second floor - large primary suite with bath, secondary bedrooms and laundry room. Hardwood floors first floor. Property is located in a community of 15 homes that share large common area accessed through back gate. Very close to Whole Foods, many restaurants and shopping.
…By Martha Turner Sotheby's International Realty - Central Houston Brokerage


Picture perfect Heights home nestled in a prime walkable location with beautiful craftsmanship & timeless design! Inviting curb appeal w/fenced-in front green space & covered porch. Upon entering, you're greeted by a soaring ceiling w/an open floor plan w/iving room featuring a fireplace flanked by built-ins, leading into a dining space; perfect for entertaining. Beautiful chef's kitchen equipped w/island & bar area, flows seamlessly into a spacious light-filled family room w/ a wall of built-ins; ideal for everyday living! 2nd level spacious primary suite w/ a paneled wall & gorgeous marbled bath w/ tub & separate shower. A large gameroom plus 2 add’l guest beds w/shared bath complete the 2nd floor. Incredible backyard oasis complete with a sparkling pool, turfed yard plus a covered porch offers lots of room for outdoor enjoyment. Incredible location: walking distance to TONS of popular Heights restaurants & shops, Hike & Bike trail, parks & more! A must see!
…By Annonceur International


Stunning Sunset Terrace home on a quiet, tree-lined street offering 4 bedrooms, 5 full and 2 half baths. The light-filled floor plan features soaring ceilings, a dramatic staircase, elegant formals, and a spacious family room with a 14'+ cove-vaulted ceiling open to the chef's kitchen with Wolf and Sub-Zero appliances, two islands, quartz countertops, custom cabinetry, two sinks, walk-in pantry, and breakfast area overlooking the backyard. Additional highlights include a temperature-controlled wine cellar and designer lighting and plumbing fixtures. Upstairs, the luxurious primary suite offers dual vanities, a steam shower, soaking tub, and large walk-in closets, along with three secondary bedrooms, a media room, and game room. The private backyard features a covered patio, outdoor kitchen, pool, spa, artificial turf, and green space. Recent roof (per seller). Zoned to West University Elementary with easy access to Rice Village, the Texas Medical Center, Downtown, and the Galleria.
…By Martha Turner Sotheby's International Realty - Memorial Brokerage


Located beautiful West University Place, this elegant five-bedroom home with a pool offers a refined blend of comfort and sophistication. The thoughtfully designed floor plan features a first-floor primary guest suite with ensuite bath, formal living and dining rooms connected by a striking double-sided fireplace, and a spacious family room open to a beautifully appointed chef’s kitchen with high-end stainless steel appliances. Upstairs, four additional bedrooms include a generous second-floor primary suite with EXTRA large him and her walk-in closet! The private backyard is a true retreat, featuring a pool added in 2023, artificial turf, and space ideal for outdoor entertaining. Recent updates include 2022 water heaters, turf, kitchen vent hood, iron gates, fencing, audio system, epoxied garage floor, extra large walk-in closet and more!
…By Martha Turner Sotheby's International Realty - Central Houston Brokerage
'%20stroke='%23DDAA3A'%20stroke-width='1.909'%20stroke-linecap='square'%20stroke-linejoin='bevel'/%3e%3c/svg%3e)
Receive by email any new listing that may match your search criteria
Your criteria :
By validating this form, you accept the general conditions of use of Le Figaro Properties.
These agencies offer a selection of luxury properties vente at Crystal Beach. Feel free to contact them for personalized assistance.
