The agencies at Gatesville
These agencies offer a selection of luxury properties vente at Gatesville. Feel free to contact them for personalized assistance.

 English$ USD · m²


This adorable, blue bungalow offers simple, comfortable living and a low-maintenance block construction type. It is a cut above the others with its original hardwood floors, automatic whole-home generator, and several sheds for additional storage. With its location on a low-traffic, dead-end street, you'll find this may be the perfect first home or peaceful weekend getaway. Either way the small town of Gatesville provides a slow-paced, straightforward, no-fuss lifestyle that will have you racing back to enjoy your covered porch!
…By Perry & Co. Sotheby's International Realty


Built by William C. “Willie” Lamb upon his return from World War II, 903 N. Oakum Street stands as a meaningful piece of Edenton history. Widely regarded as one of Edenton’s greatest WWII heroes, Willie Lamb flew five notable missions as a U.S. Navy Air Corps fighter pilot and earned distinction as a decorated ACE — a legacy that inspired the beloved “Aces” mascot proudly carried by Edenton’s high school to this day. Following the war, Willie treasured both this home and the opportunity to return to life in Edenton. Recently and thoughtfully restored by Down East Preservation, the home has undergone a complete transformation while honoring the character and spirit of its era. Carefully selected finishes evoke the home’s mid-century roots, blending timeless charm with modern comfort. Hardwood floors and a striking coffered bamboo ceiling anchor the inviting living room, while the brand-new kitchen features retro-inspired appliances that lend a distinctive personality all its own. Two bedrooms share a beautifully updated full bath. Outside, a spacious rear deck overlooks a generous fenced backyard, and a custom-built storage building offers practical space for lawn equipment and additional storage. Situated on a corner lot on Edenton’s northeast side, the property enjoys convenient access to downtown Edenton, medical facilities, shopping, and Highway 17.
…By Perry & Co. Sotheby's International Realty


Hayden Outdoors Real Estate is extremely happy to present Cypress Point, a legacy property unlike any other in eastern North Carolina! This offering boasts over a mile of bulkhead waterfront along the Perquimans river, tons of tillable acreage and timber ground, not to mention the 4080 square foot farmhouse that sits along the river's edge. This highly coveted property can become your very own private getaway or a developer's dream!This beautiful property is located along the Perquimans river and is totally private due to the boundary being at the very end of Bundys Road near the town of Hertford, North Carolina. Behind the private gate awaits your very own legacy property or a future developer's dream with over a mile of waterfront acreage! The waterfront boundary has a heavy duty bulkhead boundary to protect both the land and the river from erosion issues. You also have over 250 acres of fertile tillable ground that is currently being farmed by a local farmer that rotates crops each year, mainly switching back and forth between soybeans and corn. The 275+/- acres of timber ground is a mixture of planted pines of various ages and a lot of different hardwood trees. These hardwoods existt mostly along the eastern side of the property from the northeastern boundary all the way south along Sutton Creek. As you enter the gate off Bundys Road, you drive down the private gravel driveway that runs along the Perquimans river. For well over a mile, this waterfront boundary has been completely covered with bulkhead. This vertical wall composed of steel, wood and concrete has helped to provide extreme protection against the erosion caused by the constant colliding of water along the river's edge. It not only helps to protect the erosion but also provides a huge value to the entire property. This project began in 2013 and was officially completed in 2022 and it has been maintained to the fullest extent by the owners. Driving further down the gravel road brings you to the farm house located on the southeastern corner of the property. It sits along the Perquimans river and boasts a 4080 square foot floor plan! The original structure was built in 1978 and has been completely updated and renovated by the current owners starting in 2014! As you enter the main floor from the two car garage you'll find the kitchen, which has all Viking appliances that are pristine and do convey with the home. A porcelain farm sink is surrounded by leathered granite countertops, a tile backsplash and custom cabinets. There is also an island countertop with storage underneath and a Viking wine cooler. Across from the kitchen is the dining room that has a large window looking out towards the fields to the north. The breakfast nook is a quaint area next to the double sided gas log fireplace and it has doors that take you out to the screened in portion of the back porch. Next is the living room with plenty of space for entertaining family and friends. The den is on the back side of the fireplace with plenty of room to sit and enjoy a warm fire with a good book or guests. Out from there is the oversized sunroom that overlooks the yard and Perquimans river to the south, east and west! This is the owner's favorite room in the home and it has provided tons of great moments visiting with friends, enjoying a good book or just soaking in the view out of the large doors and windows! The owner's suite provides tons of space for comfort and relaxation. It accommodates a king size bed and it has it's own oversized sunroom that overlooks the water! It has a large tile bathroom with a walk-through shower leaves no detail untouched! Opposite of the owner's suite is the main floor guest bedroom complete with it's on full bathroom. In between both bedrooms is the home's only half bathroom. The entire main floor is covered in hardwood floors except for the main sunroom and the owner's suite sunroom that both have carpet. A hardwood staircase leads you upstairs to the large recreation home that can be a great gathering room for kids or to watch the big game on the TV! Just off to the side is a small balcony that provides scenic views of the southwestern boundary along the Perquimans river and Sutton Creek. Down the long hallway are two more large guest bedrooms, complete with full bathrooms. The entire upstairs is carpeted except for the bathrooms that have custom tile flooring. Another great feature of the home is the expansive network of back porches! You can access different parts of the back porches from the owner's suite, the breakfast nook, through the outdoor bathroom that is connected to the garage or the utility room. The utility room is laid out to accommodate a refrigerator/freezer, washer and dryer, hot water heater, water filtration system and other storage. You can access this room from the garage, the side door or the back porch. The two car garage measures 25 feet by 20 feet and will allow ample space for two mid sized vehicles or perhaps ATVs or side by sides and lawn equipment. Plenty of rocking chairs fill up the front porch for those lazy Sunday afternoons surrounded by family and friends. Closer to the western end of the property sits the barn. It is currently used for equipment storage. The barn measures 50 feet by 30 feet with some extra spaces on the back left side. Bordering the Perquimans river along the southern boundary and with Sutton Creek running along the eastern property line, access to water is a given! There is a boat dock out in front of the home that will allow you to dock multiple boats, jet skis or other water craft. From this point in the river you can head east and reach the Outer Banks which is approximately 40+/- miles by boat! Sutton Creek provides a lot of great fishing and hunting opportunities! There are various species of fish in this brackish water including largemouth bass, speckled perch, striped bass, speckled trout, red drum, flounder, yellow and white perch and others. Big game hunting in this part of the state is very popular as well. This secluded property is home to some great whitetail deer, mature long beard turkeys and tons of ducks and geese! There is also plenty of fields to plant for doves so that you can enjoy wing shooting in the early fall. Eastern North Carolina is also home to some of the biggest black bears in the country and monster bears have been spotted on this property over the years! There is a one acre pond on the northwest corner of the property. The current owners have enjoyed fishing there over the years and it can be expanded into a larger pond as well as used for swimming during the hot summer months! Currently the tillable acreage section of the property is being farmed by a local farmer under a yearly farming lease agreement. The entire property is enrolled in the PUV (Present Use Value) program for the tillable ground and the timber acreage. This provides a great tax benefit for any landowner and keeps the property as natural as possible. For more information, you may contact the Perquimans county tax office and the North Carolina Forest Service for more details. The tillable acreage produces some great yearly yields! There are various ages of timber on the property. The older pines and hardwoods add strong value and the younger pine trees will provide income later down the road as they mature. A North Carolina Forest Service agent will be able to provide a great timber growth/harvest plan for you. This property's potential is only limited to someone's imagination and creativity! You have nearly 600 acres of waterfront acreage, tillable farmland and timber ground at your fingertips, so the sky is the limit! With well over a mile of waterfront acreage that has a well built bulkhead barrier in place, you can take advantage of this huge opportunity to subdivide the property and place waterfront lots all along the Perquimans river! The bulkhead project itself began in 2013 and was completed in 2022. It has been meticulously maintained over time and definitely adds a ton of value to the property! The 180 degree views along the Perquimans river are tremendous and with an established road system that provides easy access to that part of the property, the potential is endless! Currently the present owners have an active permit that allows for up to.......docks The rest of the property could easily be developed as well with the proper rezoning approvals. The topography is fairly flat so grading costs would be at a minimum to create multiple home sites and a strategic road plan. Another great option for this large offering is to turn it into a high end cattle farm or equestrian property! The land provides tons of areas for pasture grazing as well as tons of room for barns, corrals and riding arenas. The well maintained roads that already exists provide immediate riding trails with the option to create more throughout the property! Hertford, NC is located in the coastal plain of the state and has a humid subtropical climate. The summers in Hertford are hot and humid with temperatures ranging from the mid-80s to the mid-90s with high humidity levels. During the winter months, temperatures can get as low as the mid-30s during the night and rise to the low 50s during the day. Rainfall is abundant throughout the year, especially during hurricane season which runs from June through November each year. Hertford, North Carolina gets 48 inches of rain, on average, per year. The town of Hertford, North Carolina is the county seat of Perquimans County. It is a peninsula bounded on the east, north and west by Perquimans River. Hertford's population is around 2000+/- residents and it was originally incorporated in 1758 as the county seat for Perquimans County, first inhabited by the Yeopim Indians. It was a thriving lumber town during the 20th century due to the extensive river network in the area. The Outer Banks can be reached by water or land from the town. This listing is located in the town of Hertford, North Carolina. Hertford has some good amenities for essentials but Elizabeth City is 25 minutes north and has restaurants, retail shopping, a hospital and many other amenities. This farm is only 25 minutes south of Elizabeth City and an hour and 15 minutes from Virginia Beach, Virginia. It is an hour and a half from the Outer Banks, two and a half hours from Raleigh. The closest regional airport is in Norfolk, Virginia and the closest international airport is located in Raleigh, North Carolina.
…By Annonceur International


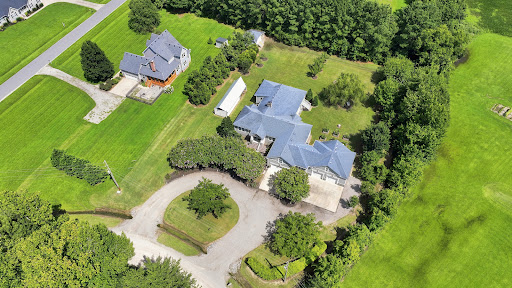


Experience exceptional custom craftsmanship in this stunning 4,000+ sq. ft. contractor’s personal home, perfectly located between Moyock and Camden and less than 30 minutes to Virginia. Designed with flexibility in mind, the versatile floor plan is ideal for multigenerational living or today’s evolving lifestyle. Features include a dramatic vaulted foyer, formal dining room, double-sided fireplace, oversized family room with four sliding glass doors leading to a huge covered deck, Four Seasons room, and gourmet kitchen with upgraded stainless steel appliances. The first-floor primary suite offers a vaulted ceiling, spa-like bath, and walk-in closet, while two additional bedrooms complete the main level. Upstairs features a private in-law suite with a spacious bedroom, full bath, family/media room, office/flex space, and balcony overlooking the property. No detail was overlooked—this builder’s personal home is loaded with premium structural, cosmetic, and functional upgrades. A rare opportunity!
…By Atlantic Sotheby's International Realty


Welcome to the charming community of Driver Ln, where timeless character meets modern comfort. This beautifully updated 3-bedroom, 2-bath home offers approximately 1,400 square feet of thoughtfully designed living space with a spacious primary suite occupying the entire second floor. Enjoy a spa-inspired ensuite featuring a tiled shower, soaking tub, and dual walk-in closets. Recent updates include HVAC, windows, quartz countertops, stylish backsplash, and a rear deck, blending classic charm with today's conveniences. The inviting living area features a cozy wood-burning fireplace, while the fenced corner lot offers additional outdoor space with two storage sheds. Conveniently located near shopping, dining, healthcare, and interstate access, you'll also love the small-town feel and community events that make Driver such a special place to call home. Don't miss this opportunity to own a move-in-ready home full of warmth, character, and modern updates.
…By Atlantic Sotheby's International Realty


Imagine waking up surrounded by water on two sides, with total privacy and peaceful views as far as the eye can see. This custom all-brick waterfront ranch with finished room over garage on Bennetts Creek sits on 2 private acres and offers a lifestyle that’s hard to match. The almost 4,000 sq ft main home features 4 bedrooms, 3.5 baths, and an attached 2-car garage. Water views grace the primary suite, living room, dining area, and kitchen. A walk-up attic provides bonus space and is already framed for easy conversion into a third-floor living area when you’re ready to expand. A separate finished living space, almost 800 sq ft, over the oversized 2-car garage serves as a private ADU with its own deck overlooking the water — great for guests, multigenerational living. 2 Bedrooms, 2 bathrooms, Kitchen and Living Area with beautiful skylights and vaulted ceilings. Outside, your large private pier offers multiple boat slips for instant water access. Fish at sunrise or watch the sunset from your deck — every day feels like a getaway. If waterfront privacy, flexible living space, and direct water access check every box, this is the one. Schedule your private tour today.
…By Annonceur International


Tucked away beneath wide Carolina skies and nestled within a serene waterfront community, this enchanting country retreat offers the perfect blend of comfort, charm, and natural beauty. Set on just over 3 peaceful acres, this beautifully maintained 3-bedroom, 2-bath home spans approximately 2,500 square feet with a bright, open floor plan designed for gathering, relaxing, and making memories. Warm bamboo floors guide you through inviting living spaces and into a thoughtfully updated kitchen that serves as the heart of the home. Just beyond, an extraordinary screened-in porch creates a magical outdoor living experience -- the perfect place for morning coffee, evening conversations, and unforgettable entertaining surrounded by the sounds of nature. A spacious workshop adds endless possibilities for hobbies, projects, or storage, while the surrounding property offers room to roam and breathe. Located within a quiet HOA community rich with amenities, residents enjoy access to a waterfront clubhouse, sparkling pool, and private boat ramp -- inviting days spent on the water and sunsets that never get old. This is more than a home -- it's a peaceful escape where every day feels like a getaway.
…By Perry & Co. Sotheby's International Realty


Welcome to 3529 Marlyn Rd, a beautifully renovated 3 Bedroom 2 bathroom home in quiet, established Greenfield Farms, a neighborhood where neighbors still wave & look out for one another! Inside, you'll find a private primary ensuite, granite countertops, stainless steel appliances & brand new carpet. Major improvements include roof, HVAC, windows & water heater, all replaced in 2019, plus the cast-iron drain line was recently updated to PVC. Outside, enjoy a screened patio & spacious backyard on a desirable corner lot. The real showstopper is the garage space, an oversized detached garage offering exceptional room for parking, a workshop, hobbies or storage, PLUS an attached 1-car garage! Beautifully updated inside & out with major systems already addressed, this move-in-ready home offers the perfect combination of comfort, functionality & hard-to-find garage space. This one checks all the boxes!
…By Atlantic Sotheby's International Realty


Fully renovated and move-in ready! Step inside to open-concept layout featuring comfortable living and dining areas, plus a spacious eat-in peninsula, custom-designed kitchen with granite countertops, stainless steel appliances, and plenty of storage. It has a 1st floor spacious primary suite and beautifully updated bath with a tiled shower and new fixtures, including glass shower door. Fresh paint, new lighting, doors, fixtures, and energy-efficient windows add a fresh, modern feel throughout. Upstairs, you'll find a 3rd bedroom, half bath, lots of storage and a flexible space for an office or play area. Major updates include a new roof and water heater. Don't miss the charming under stair nook great for a pet space or cozy reading corner! A convenient laundry/mudroom leads to the newly fenced backyard, where a new deck is ready for entertaining or relaxing. A new shed and oversized driveway provide plenty of storage and parking. Call to schedule a showing!
…By Atlantic Sotheby's International Realty


Discover the soul of Historic Port Norfolk in this timeless retreat. Relax on the expansive front porch or enjoy entertaining this summer in a spacious backyard, perfect for gardening and recreation. Ideally situated near the Elizabeth River, this home offers close proximity to the water and local parks. This community provides a unique blend of historic charm and coastal serenity. Experience a slower pace of life with easy access to all of Hampton Roads. Your sanctuary awaits. *Rooms depicted with furniture have been virtually staged.
…By Atlantic Sotheby's International Realty

BEAUTIFULLY RENOVATED Victorian-style home blending timeless charm with modern updates! This spacious 5-bedroom, 3-bath home features a grand foyer, open floor plan, and abundant natural light throughout. The updated kitchen offers stainless steel appliances, granite countertops, 42” cabinetry, breakfast nook, and large island—perfect for entertaining. Formal dining room and bright living room with bay window. First-floor primary suite with ensuite bath. New flooring (carpet & LVP), fresh paint, updated fixtures, and baths. Major 2022 upgrades include roof, windows, doors, water heater, and high-efficiency 2-zone electric furnace with updated ductwork. Enjoy a large fenced yard, 425 sq ft front porch, and 4-car driveway. Centrally located near bases, beaches, shopping & interstates. Short sale sold as-is.
…By Atlantic Sotheby's International Realty


Welcome to this beautifully maintained home. Renovated in 2021. This 3-bedroom, 2 bathroom and 1 car garage home boasts updated bathrooms, and systems less than 5 years old. The move in ready home offers an open concept which is great for entertaining. The spacious primary bedroom offers plenty of space for relaxation with a spa style en suite and a spacious walk-in closet. Walking out to the backyard, it offers lots of room for family gatherings with a newly built deck perfect for relaxing. The home is close to Rivers Casino and shopping.
…By Atlantic Sotheby's International Realty


Welcome home to 6020 Edgelake Drive! Nestled in a prime Virginia Beach location, this stunning, move-in ready townhome blends modern style with turn-key convenience. The bright interior features a lovely eat-in kitchen, premium upgrades throughout, and spacious bedrooms with walk-in closets. Your private backyard oasis, complete with a pristine patio and full wood privacy fence. Schedule your tour today!
…By Atlantic Sotheby's International Realty


Location, Location, Location! Corner of Dam Neck & Princess Anne next to State Farm Insurance, Backyard to Lands Town Shopping Center, In front of Farmer's Market, Close to Sentara Princess Anne Hospital & Amphitheater. Call Agent today! No sign in the yard. Home sells as is, where is, the value is in the land. Great investment, land can be rezoned to COMMERCIAL for office building, restaurant & so much more. **Sellers do not want potential buyers walking around property without their agent.
…By Annonceur International


Own the sky in the tallest residential home in Virginia & beyond. Perched as the singular Penthouse on the 37th floor of The Westin Residences, experience 360° panoramic views of the Atlantic Ocean, Chesapeake Bay, and city skyline. Offering 5,000 sq ft of elegance and sophistication that soars from floor to ceilings with unrivaled design & furnishings. Boasting Masterpiece Kitchen, Palatial dining room, Executive Office, Workout area, a Primary & Guest wing with kitchenette, 6 Bathrooms and 6 private balconies define this one-of-a-kind penthouse. Enjoy resort living with 24/7 concierge, room & laundry service, health club, spa, indoor pool & 1000SF owner's entertaining lounge. 3 Parking spaces, 3 Storage units, & more all with direct access just outside the door to Town Center’s shops, dining, art and nightlife. This is the only residence of its kind—there is no next level.
…By Atlantic Sotheby's International Realty


Charming all-brick ranch in the desirable Glendale area offering 3 bedrooms, 2 full baths, and comfortable one-level living! Step inside to beautiful hardwood floors that add warmth and character to the spacious living room. The dining area flows into a well-appointed kitchen with abundant cabinetry, generous counter space, and plenty of room for preparing meals and entertaining. An attached garage and expanded concrete driveway provide ample parking. Out back, enjoy a private, fully fenced yard with a deck perfect for summer cookouts, outdoor gatherings, gardening, or simply relaxing. Thoughtful improvements include an expanded driveway (2018), deck and wood privacy fence, electrical upgrades (2016), and a crawl space dehumidifier (2020). Conveniently located near Riverside Regional Medical Center, Christopher Newport University, Joint Base Langley-Eustis, shopping, dining, and more. A wonderful opportunity to make this classic brick ranch your own!
…By Atlantic Sotheby's International Realty


Welcome to Middle Plantation! Discover the stunning unobstructed views of the Lynnhaven River. Step inside to vaulted ceilings with skylight windows that enhance the airy ambiance of the sunken living room. The kitchen showcases elegant white cabinetry paired with a chic herringbone backsplash & seamless wood & marble flooring. Floor-to-ceiling windows in the living room frame breathtaking views. Unwind in spacious bedrooms & luxurious tiled bathrooms, including primary bath with a soothing Jacuzzi. Recent upgrades feature new lighting and ceiling fans, rear French doors, & a completely renovated modern kitchen with gas cooktop. Entertain in the spacious area with a built-in wet bar & panoramic windows. Step outside to your private oasis with an salt water in-ground pool with new salt cell, complemented by Trex decking, new aluminum fence, a lounge dock, and a recently dredged area. True deep water access with recently dredged channel, dock and boat lift. Do not miss this opportunity!
…By Annonceur International


Tranquility and privacy abound in this bright, expanded Salt Box-style home, clad in vertical cedar siding, and set on a secluded 3.14+/- acres with a pristine HydroCourt clay tennis court, room for a pool, and the potential to build a dream estate, renovate, or enjoy as is. Minutes to Round Swamp Farm, Long House, the charms of East Hampton Village, and world class ocean and bay beaches, the lush property, fondly dubbed Blueberry Hill, is ringed with mature pines and dotted with specimen plantings. Perched on a gentle knoll, the upside-down layout captures the feeling of floating in the trees with a voluminous and airy living room and dining area awash with natural light from abundant fenestration. Expansive front and rear decks with sliding French doors create easy indoor and outdoor living, perfect for entertaining and sunset dinners al fresco. The well appointed galley style kitchen has updated appliances and a pocket door for convenient separation from the common areas. A bedroom and full bath complete the upstairs level. Stairs lead to a loft space with and office, sitting area, and additional storage. The main level has a bright entry with banquette seating and leads to three generous bedrooms and the primary suite, featuring sliding French doors to a wisteria-laden patio and a luxurious bathroom with steam shower. Downstairs is a second living room with a full bath and a separate entrance, allowing for the space to be closed off to create an attached income-producing apartment. The attached garage and basement offers extensive storage capabilities. Solar panels make the home very efficient to run. A unique opportunity to own a secluded three-plus acres minutes from town with potential to use the house as is or max out a new build with over 10,000 square feet and pre-existing tennis.
…By Annonceur International


Newest offering by Eminate Development | An increasingly rare waterfront estate with a grandfathered private dock-an amenity that simply cannot be replicated today. Set on just under an acre in a secluded private bay beach enclave, this exceptional retreat is defined by its direct access to the water, protected dockage, and approval for waterside swimming pool make it truly irreplaceable. Approached by a winding drive, the residence reveals a charming, storybook cottage façade that opens into the scale and refinement of a luxury beach house. Classic cedar shingles, a cedar shake roof, and copper gutters set a timeless tone, while inside, sun-drenched living spaces with wide-plank 8 white oak floors are oriented entirely toward the water. Lush grounds gently descend to the private dock, offering effortless access to paddleboarding, boating, and serene waterfront living-right from your own backyard. The main living area is anchored by a gourmet chef's kitchen featuring Carrara marble countertops, handcrafted cabinetry by Bucks County Custom Cabinetry, Sub-Zero and Wolf appliances, wine and beverage refrigerators, Shaw sinks, a butler's pantry with laundry, and a masonry fireplace. Walls of glass frame the waterfront backdrop, while an oversized Ipe deck extends the living space outdoors-perfect for sunset dinners and outdoor entertaining. The primary suite is a tranquil waterfront sanctuary with soaring double-height ceilings, a cozy fireplace, private deck access, a custom walk-in closet, and a spa-inspired bath with wet-room style shower and tub, plus a separate water closet. The main level also includes a junior suite, two additional en suite bedrooms (one with exterior access), a powder room, and a flexible lounge or sitting area. On the waterside lower level, expansive sliding glass doors open directly to the landscaped grounds, with space for a permitted pool and spa. This level features an oversized media room with wet bar, a second laundry room, two additional bedrooms, two full baths, and substantial storage ready for customization. Life here revolves around the water-launch your boat from your private dock, paddle at sunrise, stroll the shoreline, or unwind on the roof deck as the sky ignites with sunset. Additional dockage is available at the private marina, along with access to a lifeguarded sandy beach and close proximity to East Hampton's iconic waterfront dining destinations. A once-in-a-generation opportunity to own true waterfront with existing dockage-where endless summer days are not just imagined, but lived.
…By Annonceur International


Is it better to have a modest home on a large lot or a larger home on a smaller lot? For the benefit of appreciation, the former triumphs and 15 Greenway Drive answers this age-old real estate quandary with aplomb. Near the famed lanes of East Hampton Village, tucked away on a quaint lane on a lush and private 0.80 acres with beautiful topography leading to a pristine pool, this well maintained and recently updated two bedroom cottage can be enjoyed as is or expanded significantly to create a dream house. Minutes from East Hampton Village's iconic Main Street and world class ocean beaches, the secluded property has a rolling lawn dotted with hydrangeas and screened by mature trees for world away privacy, yet still close to town. Lovely outdoor spaces surrounding the pool capture the serene setting. An expansive, elevated deck overlooks the rear ground, perfect for sunset suppers al fresco. Inside the 2-bedroom cottage, updated in 2023, an open living room with fireplace, dining area, and refreshed kitchen creates a bright, inviting common space. The primary bedroom has an en suite bath and the second bedroom has a deck and separate entrance. A unique turnkey offering with room to grow in an exceptional location.
…By Annonceur International


South of the highway, deep in the East Hampton Village estate section feet from Lily Pond Lane and Main Beach, this beautifully renovated 9 bedroom summer cottage circa 1902 is tucked away on a gated and majestically landscaped 1.5+/- acres with detached 2 car garage, heated, gunite pool and spa, and sunken, all weather, hard court tennis. The parklike grounds have broad lawns ringed with mature specimen plantings for world away privacy and lovely outdoor spaces like the shade garden and the al fresco dining pergola. The exceptionally well proportioned three-story cedar-shingled home, lifted and fully renovated by notable architect Kathrine McCoy, profits from large windows with diamond panes for a quintessential Hamptons aesthetic. Past the covered front porch, the home opens to a paneled foyer with charming window seat that leads to a bright living room with fireplace and a spacious sitting room. The expansive gourmet eat-in kitchen has top of the line appliances and sitting and dining areas with a built-in banquette and opens to the slate patio overlooking the pool and dining pergola. The adjacent formal dining room opens to a dreamy screened porch. An exceptional level of finish continues throughout the upstairs en suite bedrooms arranged around the generous landing. The luxurious primary bedroom has an attached office and a gorgeous bath with dual vanity and tub. The finished lower level has a bedroom suite, recreation area, media area, gym, wet bar and a ceramic studio with kiln. A special opportunity to own a turnkey gated estate with tennis a close proximity to world class ocean beaches and the charms of East Hampton Village Main Street.
…By Annonceur International


Recently transformed with a stylish new renovation, this turn-key contemporary retreat is set on 1.6± exceptionally private acres backing directly onto a breathtaking 56-acre town reserve. Surrounded by protected natural beauty and located near one of the area's most pristine bay beach communities, the property offers an increasingly rare combination of modern luxury, tranquility, and seamless access to the Hamptons lifestyle. Hidden behind lush landscaping and enveloped by reserve land, the setting feels remarkably secluded and serene. Just moments from Sammy's Beach and Cedar Point, the home is ideally positioned to enjoy kayaking, paddle boarding, sunset walks, and easy access to both Sag Harbor and East Hampton Village. Inside, more than 4,000± square feet of beautifully reimagined interiors are designed for effortless indoor-outdoor living. Natural light pours through oversized windows and skylights, illuminating soaring ceilings, refined finishes, and an airy open layout. At the center of the home is a stunning chef's kitchen anchored by a dramatic 9-foot waterfall island, premium stainless steel appliances, and seamless flow into the dining and living areas. Multiple sliders open to expansive mahogany decking, creating an effortless connection to the outdoors, while a towering fieldstone wood-burning fireplace adds warmth and character to the main living space. The thoughtful floor plan on one story with finished lower level includes the primary suite occupying its own private wing behind a sliding barn door and featuring a spa-like bath with heated floors, freestanding soaking tub, oversized shower, and a spacious dressing room. The finished lower level enhances the home's turn-key appeal with a large guest suite, spa bath, sauna, dedicated laundry room, pantry with additional refrigerator, and separate entrance-perfect for extended stays or flexible entertaining. Outside, the property unfolds like a private resort in total privacy. A 20x40 pool is surrounded by mahogany decking, complete with hot tub, multiple lounge areas, and outdoor dining spaces. Elegant, modern, and completely move-in ready, 56 North Woods Lane is a rare offering in one of East Hampton's most desirable bay beach enclaves-where stylish design, total privacy, and protected natural surroundings come together effortlessly.
…By Annonceur International


Indulge in the serene beauty of nature and sweeping ocean views in this grand oceanfront retreat situated on a 3-acre lot in the coveted 4x4 section of Corolla. With almost 8000 square feet of living space, a consistent rental history generating over $200K in rental income, this home is meticulously designed to comfortably accommodate large gatherings while offering all the amenities required for a successful investment property. The top floor boasts an open and spacious layout, adorned with spectacular ocean views that you'll never tire of enjoying. The expansive kitchen is a chef's dream, equipped with three dishwashers, two microwaves, three ovens, two range tops, two sets of sinks, and an ice machine! Whether preparing meals for family and friends or hosting a beachfront feast, the ample dining space ensures everyone has a place at the table. The Great Room features a massive sectional sofa, perfect for unwinding while soaking in the breathtaking ocean vistas. Entertainment abounds within this luxurious retreat. Enjoy movie nights in the state-of-the-art theater room featuring surround sound and tiered seating. Challenge friends to games in the two spacious game rooms, or find solace in the mid-level den/office. Outside, a private oceanfront pool and hot tub beckon relaxation, while multiple decks offer idyllic spots for savoring sunrises or stargazing. The ground level game room is a hub of activity, opening out to the oceanfront pool area and equipped with a convenient kitchenette, pool table, ping pong table, and foosball table. It's likely this space inspired the cottage name Straight on 'Til Morning where endless fun and memories await! Each of the twelve bedrooms offers spacious comfort and features en-suite baths, with some boasting decks offering ocean and pool views. This home truly offers all the comforts and conveniences expected for an amazing investment opportunity in the sought-after 4x4 beaches of Corolla, renowned for its majestic wild horses. Don't miss this unparalleled opportunity to own a piece of paradise where luxury meets coastal charm. Schedule a viewing today and experience the epitome of beachfront living in Corolla's pristine 4x4 beaches. History of improvements include: LVP flooring in Game Room (2024), sound system updated to an integrated Sonos System throughout the home (2024), 96 TV added to theatre room 2024, deck/pool furniture (2023/2024), replaced manifold and pump equipment for well water, new sensors and piping (2023 & 2024), water heater (2022), Pool upgrades - filter head, new 1 horsepower pump and misc plumbing parts estimated at $4800 completed April/May 2024. Some decor/furnishings/tableside lamps have been replaced or removed. New pictures coming soon.
…By Annonceur International


The Regency is one of the Most Opulent and Luxuriously Appointed Vacation Rental Mansions in Sandbridge Beach! This income producing powerhouse is being sold fully furnished with 12 Lavishly Appointed Bedroom Suites, 13 Full Bathrooms and 2 Half Bathrooms, an Exquisite Gourmet Kitchen with Granite Countertops and Stainless Appliances, Electric Fireplace, Spacious Elevator to all 3 Floors, Indoor Oceanside Heated Pool, Outdoor Oceanside Resort style Pool with an additional lounging pool and covered Pergola, Grilling Station with covered stone paver patio, Theater Room with seating for 15+, Arcade, Sonos Sound System with speakers throughout the home, a 2nd Lower Level Kitchen with stainless appliances, Pub Style Bar and Billiard room, Ice Machine, Beer Cooler, 2 Laundries, inground sprinkler system, a 2nd level covered Lanai for outdoor living with the most captivating ocean views. So many endless indulgences in this exquisite beach retreat! Call today to view this captivating home!
…By Annonceur International


Welcome to your dream coastal retreat in highly sought-after Sandbridge Beach. Currently a turn-key short term rental, this home is perfect as a year-round residence, vacation getaway, or an income producing investment. Ideally located on the desirable north end of Sandbridge, this beautifully appointed 6BR, 6BA home offers approx. 3394 sq. ft. of spacious living designed for comfort, relaxation and entertaining. Just a short distance to the beach, you'll enjoy easy access to the shoreline while tucked away in a peaceful cul-de-sac. Step outside to your own private oasis featuring a sparkling in-ground swimming pool, perfect for unwinding after a day at the beach or entertaining guests. Many additional amenities including 2 Primary Suites, a 2nd kitchen, theater room, expansive open and covered decks. Call for an appointment to see this coastal gem. Buyer must honor confirmed rentals.
…By Annonceur International
'%20stroke='%23DDAA3A'%20stroke-width='1.909'%20stroke-linecap='square'%20stroke-linejoin='bevel'/%3e%3c/svg%3e)
Receive by email any new listing that may match your search criteria
Your criteria :
By validating this form, you accept the general conditions of use of Le Figaro Properties.
These agencies offer a selection of luxury properties vente at Gatesville. Feel free to contact them for personalized assistance.
