The agencies at Georgetown
These agencies offer a selection of luxury properties vente at Georgetown. Feel free to contact them for personalized assistance.

 English$ USD · m²


This unique waterfront oasis is located directly on the Black River with .63 of an acre tucked away in a cul-de-sac at the end of an enchanting street lined with Majestic Live Oaks draped with Spanish Moss. Wedgefield Plantation is a historic country club with a prestigious golf course. This one-of-kind low country style home is the epitome of Southern elegance. You can sit back and relax on the large front porch while you enjoy the coastal breeze. As you enter through the foyer, you will notice hardwood flooring throughout the formal dining room and office, which features hand-made bookshelves. The kitchen was completely remodeled this year and it has upscale Quartz countertops with modern shaker-style cabinets and stainless steel appliances. The breakfast nook has an exposed brick accent wall with a bay window. Plantation shutters have been installed throughout along with luxury vinyl plank in most areas. The interior of the home was freshly painted and the light fixtures have been upgraded. There is a storage closet under the stairs that can be used as a pantry. The great room features a vaulted ceiling with wooden beams and a propane fireplace surrounded with incredible stone detail. There is a fully upgraded wet bar with granite countertops, a wine cooler, and a serving window that opens up to the humongous Carolina Room with panoramic views of the water! The gigantic game room has a dart board and a pool table along with a workout space. The hot tub is huge and it will convey. The massive owner's suite is located on the 1st floor and it has a fully remodeled bath along with a walk-in closet. The laundry room is downstairs, in addition to a powder room for guests. There are two more spacious bedrooms upstairs with a full-size updated bath. This wonderful home has plenty of storage space including an attic for all of your holiday decorations. There is a heated and cooled bonus room above the garage with another full-size bath. This room has one of the best views of the marsh! This unbelievable home has two floating docks. One of which has a boat lift which can accommodate a vessel up to 10k lbs with deep water access to the ocean and the ICW! The other one is perfect for fishing and it has a jet-ski launch. You can watch the sunset over the water from the covered deck and the patio has a wood burning fireplace. There is a garden where you can grow your own vegetables and many fruit trees have already been planted throughout the property. The driveway is extra long and the garage has enough space for lots of toys! Motorcycles, golf carts, and RVs are allowed in this community. There is a detached storage building on the left side with a workshop. This energy efficient home does have solar panels, which will be paid off by the sellers at closing. A new hot water heater was installed this year. The roof was replaced in 2017 with architectural shingles and Hardie Board siding was installed on the entire exterior of the home in 2020. All of the windows and sliders were replaced in 2017 and those come with a transferable lifetime warranty! The HVAC systems and ductwork were replaced in 2019 on the 1st and 2nd floors. The crawl space has been professionally encapsulated. This extraordinary home has been very well maintained by the current owners and they are even offer a home warranty for extra peace of mind. There is a community boat ramp located at the end of Wedgefield Road, and the Historic Manor House can rented out for special events such as weddings. The Brickhouse Bistro & Pub has delicious Italian cuisine and live music! The downtown Harborwalk is only a few minutes away with numerous boutique shops, restaurants, and bars. You don't want to miss out! Schedule your showing today and don't forget to check out the virtual tour! Some photos have been virtually enhanced. Square footage is approximate and not guaranteed. Buyer is responsible for verification.
…By Annonceur International


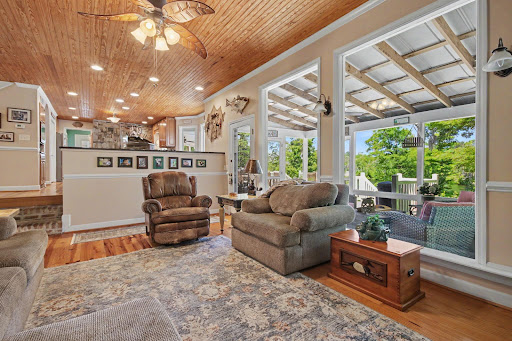


Nestled along the banks of the Black River, discover 203 Cree Trail, a custom waterfront home designed for both comfortable everyday living and unforgettable entertaining. The home offers stunning Black River views from virtually every room. Situated on .71 acres, this beautifully maintained property was originally built in 1987, extensively remodeled in 2003, and further enhanced in 2006 with the addition of an extraordinary primary suite retreat. A welcoming front porch sets the tone for the warmth and character found throughout the home. Inside, heart pine flooring, tongue-and-groove wood ceilings, plantation shutters, picture windows with integrated blinds, and recently refreshed paint create a warm and inviting atmosphere. At the heart of the home, the kitchen was intentionally designed around the river views and features granite countertops, stainless steel appliances, abundant cabinetry, and a stunning brick surround framing the gas cooktop and vent hood. The adjoining living room is equally impressive, highlighted by a beautiful brick fireplace and a custom marsh mural wall that celebrates the Lowcountry landscape. Designed with entertaining in mind, the home offers an abundance of gathering spaces both inside and out. The formal dining room, complete with custom built-in cabinetry, provides an elegant setting for hosting guests, while the living areas flow seamlessly onto a spacious screened porch and expansive rear deck featuring a covered seating area - perfect for relaxing, dining, and enjoying the waterfront setting year-round. The primary suite is truly a retreat of its own. This space includes a spa-inspired bathroom featuring soaring vaulted ceilings, a walk-in closet, dedicated workout or flex room, a jetted soaking tub overlooking a gas fireplace, oversized walk-in tile shower, and large windows that frame the beautiful river views. Upstairs, you'll find two generously sized guest bedrooms, each with its own private balcony overlooking the river, as well as a fourth bedroom currently utilized as a home office. All three upstairs rooms feature engineered hardwood flooring and are served by a full bathroom, providing plenty of space for family and guests. Outdoor living is where this property truly shines. Trex decking extends throughout the front porch and rear deck, while low-maintenance vinyl railings enhance the exterior living spaces. A newer walkway leads to the private dock overlooking the Black River, complete with both covered and open gathering areas, a floating dock, and a drive-on floating dock for effortless water access. Whether boating, fishing, kayaking, or simply enjoying the peaceful river views, this property embraces the waterfront lifestyle. Additional highlights include a whole-house 22KW Generac generator, providing comfort and peace of mind year-round. Offering exceptional craftsmanship, remarkable indoor and outdoor entertaining spaces, and breathtaking views from virtually every room, 203 Cree Trail embodies the very best of Georgetown waterfront living.
…By Peace Sotheby's International Realty


Discover your own peaceful retreat in the highly sought-after gated community of Windjammer Village, located just inside the South Carolina state line in charming Little River. Whether you're looking for a full-time residence, vacation getaway, or second home, this beautifully maintained, furnished home offers the perfect blend of comfort, convenience, and coastal living. Designed with relaxation in mind, this home features a new roof, new hot water heater, a bonus room, quartz countertops in the kitchen and bathrooms, custom solar window shades, irrigation system, a whole house fan, and numerous thoughtful updates throughout, making it truly move-in ready. The current owners fell in love with the quiet, serene setting, creating a home that's perfect for those seeking a slower pace without sacrificing amenities. One of the area's hidden gems is its location within walking distance of Vereen Memorial Historical Gardens, where you'll enjoy miles of scenic walking trails, picturesque marsh views, and abundant wildlife. Windjammer Village offers a low HOA, with an impressive list of amenities for every lifestyle, including boat and RV storage, a private boat ramp with direct access to the Intracoastal Waterway, a resort-style swimming pool, tennis and basketball courts, fitness center, library, clubhouse, game room, scenic boardwalk, small private beach, and even a fishing pier! Spend your days golf cart riding, boating, fishing, exploring nature, or simply unwinding in one of the Grand Strand's most welcoming waterfront communities. If you've been dreaming of a move-in-ready coastal home where peaceful living meets an active lifestyle, this is your opportunity to experience everything Windjammer Village has to offer.
…By Peace Sotheby's International Realty


Designed by Steven Herlong and built by Phillip Smith Builders in 2019, this second-row Sullivan's Island residence presents elevated coastal living on a generous .51-acre street-to-street lot. With four bedrooms, four-and-a-half baths, and 3,561 square feet, the home blends refined architecture, custom craftsmanship, and a setting just moments from the beach. John Griffith's European Oak flooring brings warmth and continuity to the interiors. At the center of the home, a striking kitchen features a custom oyster-and-glass island with seating, Thermador appliances, William Pritchard Co. cabinetry, a Uline wine cooler, a Kohler sink, and a scullery with custom shelving and a KitchenAid wall oven. An elevator connects the ground floor to the main level for added ease. The first-floor primary suite creates a private retreat with shiplap walls and custom his-and-her closets by Inspired Closets. A main-level office with built-ins adds a polished workspace, while three ensuite guest bedrooms on the second floor offer generous accommodations. Outdoor living defines the property, with a large in-ground pool and spa framed by a stone surround, landscape lighting, and irrigation. Beneath the home, a recreational area with a pool table and golf practice space expands the ways to gather, unwind, and enjoy island life. Complete with a two-car covered garage, this Sullivan's Island home offers a rare blend of design, comfort, and proximity to the beach.
…By Daniel Ravenel Sotheby's International Realty


Thoughtful craftsmanship, curated coastal design, and a rare double lot meet along the water at 3497 Bassett St SW. Situated on a double lot totaling 0.63 acres within the established Shell Point and River View area, this 2,099–square-foot single-level ranch residence offers an exceptional, open floor plan. The experience begins at the covered front porch, detailed with a brick skirt and distinct cornice and beam accents beneath a ceiling painted in traditional coastal Haint blue. A large wood front door with a light-admitting window opens into the interior, which features beautiful LVP wood floors and a dedicated home office that offers the flexibility to be closed in as a third bedroom. The central family room is anchored by custom built-ins and detailed beam ceilings, connecting seamlessly to the dining area and kitchen. The kitchen serves as a premium centerpiece, complete with white cabinetry, a contrasting architectural accent island with seating, a five-burner gas range, an appliance stack with a built-in oven and microwave, and a large walk-in pantry. From the main living area, double sliders lead out to a three-season Carolina room and a separate raised deck, both perfectly positioned to frame views of the river wetlands. This water-facing orientation continues into the primary suite, which features a large window overlooking the marsh and river, paired with a substantial bath complete with a makeup vanity, a standalone tub, a separate shower, and a private water closet. Outside, the double-lot backyard transitions into a nature lover's playground, featuring an extensive private pier, a dedicated deck space with a pergola roof and seating, and a floating dock designed for effortless kayak launching. A two-car attached garage and a separate detached shed complete this updated waterfront footprint along one of our region's most pristine coastal river corridors.
…By Landmark Sotheby's International Realty
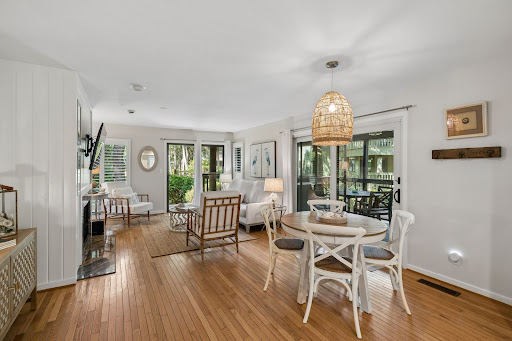


Tucked within Kiawah's desirable Parkside Villas, this beautifully maintained 2-bedroom, 2-bath corner residence offers the ideal blend of island living and investment potential. Filled with natural light, the open-concept floor plan overlooks a peaceful lawn and garden setting, creating a private retreat just moments from Kiawah's beaches and amenities. The kitchen features a new stainless-steel stove and microwave, while the spacious living and dining areas flow seamlessly to the outdoor living space. Owners enjoy exclusive access to the Sandcastle, Kiawah Island's private oceanfront owners' amenity, with the opportunity to join the Governor's Club.
…By Daniel Ravenel Sotheby's International Realty


Tucked within the private, gated community of Seabrook Island, 4026 Marshwalk Trace offers a rare opportunity to enjoy effortless coastal living at The Inlet at Seabrook Island, an exclusive enclave of just eleven luxury townhomes. Island Architects, who specializes in high end, residential projects and who are well known throughout the Lowcountry for extraordinary architecture designed the project and will be supervising the construction. This beautifully designed three-bedroom two-and-a-half-bath residence blends modern coastal architecture with the timeless character of the Lowcountry, creating a home that feels both refined and relaxed. Life here unfolds at an unhurried pace. Mornings begin with soft coastal light filtering through expansive windows as the island slowly wakes. A short walk leads to the nearby tennis courts, while quiet island roads invite morning bike rides beneath a canopy of live oaks. By afternoon, the nearby beaches, championship golf courses, and equestrian center offer endless ways to enjoy the outdoors, all within the security and privacy of Seabrook Island. Inside, approximately 2,330 square feet of thoughtfully designed living space offers an open and light filled layout ideal for both everyday living and entertaining. The main living level features a seamless flow between kitchen, dining, and living spaces that opens to a covered porch, creating an inviting extension of the home for gathering with friends or enjoying the quiet beauty of the island. Upstairs, the private primary suite and additional bedrooms provide comfortable accommodations for family and guests. Designed for those who value both luxury and ease, The Inlet offers a true lock and leave lifestyle with the benefits of new construction in one of the Lowcountry's most celebrated coastal communities. Just beyond the island gates, the historic charm, dining, and culture of Charleston are only a short drive away. 4026 Marshwalk Trace is more than a residence. It is an invitation to experience the rhythm of island living, where every day begins with sea breezes and ends with the quiet beauty of a Lowcountry sunset. All buyers are required to join Seabrook Island Club on or before closing. A capital contribution is payable at closing for both SIPOA (1/2 of 1% of the purchase price) and The Inlet at Seabrook Island regime (.15% of total purchase price). A $250 administration fee is payable to SIPOA at closing.
…By Daniel Ravenel Sotheby's International Realty


Wrightsville Beach home on rare oversized lot just three homes back from the ocean, 5 Augusta Street presents a special opportunity to own a longtime family home in the heart of Wrightsville Beach. Built in 1952 and held by the same family for generations, the home has been the backdrop for countless family gatherings, beach days, and memories over the years. Positioned near the center of a combined .243-acre homesite measuring approximately 100 by 106 feet, the property offers a generous amount of space in an exceptional location just steps from the beach. A separate living area above the garage features two additional bedrooms, full bath, and living room space providing flexible accommodations for guests or extended family. Whether enjoyed as it stands, thoughtfully updated, or reimagined for the future, 5 Augusta Street offers a rare chance to create the next chapter of a Wrightsville Beach property with a truly special history and setting.
…By Landmark Sotheby's International Realty


This extraordinary Southgate estate has been impeccably maintained and offers more than 6,600 square feet of refined living space. There is plenty of room for any size family with 6 bedrooms, 4 full baths, 2 half baths, all nestled on 3.2 manicured acres. The grounds are simply exceptional with mature landscaping and hardwoods, with a level of care and precision to the lawn that evokes the fairways of a championship golf course. The main level was designed for everyday living and effortless entertaining. Rich hardwood floors flow throughout, leading from the grand foyer to a private office, formal dining room, spacious family room, fitness room, oversized utility room, and a well-appointed kitchen. A spectacular game room anchors the center of the main level with coffered ceilings and adjoining bar that creates an unforgettable gathering space. Not only is this space outfitted with an ice maker and beverage cooler, but the entire main level is hard wired for music. The kitchen is equally impressive with a large center island, additional under-counter refrigerator, double ovens and dining area. The primary suite is also on the main level with fireplace and private bath with soaking tub, double vanities and 2 large walk in closets. Step outside to the covered porch, framed with elegant arched openings, or relax in the recently remodeled screened porch. The front staircase leads to 5 generously sized bedrooms on the second level, offering privacy for family and guests. One room has a private bath, 2 share a Jack-and-Jill and a 3rd hall bath serves the other rooms. A separate rear staircase leads to an expansive bonus/recreation room, with an adjoining flex room that could easily serve as a 7th bedroom or media room. The home has been extensively updated and features a new roof (2026), new main furnace and HVAC system (2025), and upstairs split heat pump (2023). The home is equipped with a fully integrated technology with whole-home audio, hardwired and WI-FI network throughout and easy to use digital screens and remotes! All the modern day conveniences, plus timeless architecture, in one of Camden's most established, custom home neighborhoods.
…By Peace Sotheby's International Realty


Charming brick Cape Cod in Camden’s historic district, ideally located within easy walking distance of historic downtown, restaurants, parks and local amenities. This well-maintained 3-bedroom, 2-bath home offers 2,070 square feet with a versatile floor plan and timeless character. The main-level primary bedroom features hardwood floors and an en-suite bath that also serves guests. Upstairs are two spacious bedrooms, each with hardwood floors, ceiling fans, private closets and a dormer window. They share a bath with tile flooring, tile wainscoting and a tub/shower combination. A small wood-paneled playroom off one bedroom offers flexible space for play or storage; it is unheated.The updated kitchen features new stainless-steel appliances, quartz countertops, a new sink, laminate flooring and freshly painted cabinetry. The formal dining room has also been freshly painted, while hardwood floors extend through the living room, dining room and primary suite. The living room features a fireplace with gas logs ready to be connected; natural gas is available. A screened porch with newly installed LVP flooring extends from the living room and provides access to the large, partially fenced backyard. A generous shed offers excellent storage and workshop potential.Additional features include two HVAC systems—one serving each level—with theupstairs unit replaced in 2024, a gas tankless water heater and vinyl replacementwindows for improved energy efficiency. A wonderful opportunity to enjoy the charm of Camden’s historic district with modern updates and everyday convenience.
…By Peace Sotheby's International Realty


Beautifully updated Lowcountry-style home in the highly desirable Coosaw Point community, just 12 minutes from historic downtown Beaufort. Situated on a spacious lot-and-a-half corner homesite, this exceptional property offers added privacy and outdoor space. The home features 5 bedrooms, 4 bathrooms, a first-floor primary suite, and a large private office. At the heart of the home is the beautifully updated eat-in country kitchen, perfectly positioned for gathering with family and friends. The inviting floor plan also offers a generous family room with a gas fireplace and a welcoming screened porch overlooking the backyard, creating seamless indoor and outdoor living. Upstairs, you'll find four additional generously sized bedrooms, three full bathrooms, and abundant storage space to accommodate family and guests with ease. Thoughtful updates throughout blend timeless Lowcountry charm with modern comfort. A detached two-car garage includes a finished apartment above with 1 bedroom, 1 bathroom, and a living area--ideal for guests, extended family, a private home office, or potential rental income. Enjoy the exceptional Coosaw Point lifestyle with outstanding amenities, waterfront beauty, and one of Beaufort's most sought-after locations.
…By Daniel Ravenel Sotheby's International Realty


At the back corner of Majestic Oaks in Hampstead, NC, where the street ends and the tree line takes over, sits a half-acre property with its own in-ground, saltwater-capable pool and a floor plan that solves the one thing most listings can't: two full primary suites, one on the main floor and one upstairs, so multigenerational families, live-in guests, or two adults who just need their own space can all get exactly that. Inside, the open-concept layout runs on natural light and engineered hardwood, opening into a kitchen built for people who actually use it: an oversized island, granite counters that go on for days, and enough cabinetry that ''where does this go'' stops being a daily question. Coming in from the garage, a dedicated drop zone catches shoes, bags, and backpacks before they make it any further into the house. It's the kind of feature you don't appreciate until you've lived without one. Both primary suites come with closets sized more like small rooms than closets. Three additional bedrooms round out the main sleeping quarters: one with its own private full bath, and two sharing a Jack-and-Jill, so siblings can negotiate bathroom time like the diplomats they'll eventually become. A sixth bedroom behind double doors flexes as a bonus room, home office, or playroom, and a separate loft with pull-down attic stairs adds even more storage and space to grow into. Six bedrooms and 4.5 baths in total. Behind the scenes, this house is built to be lived in, not just looked at: reverse osmosis system in the kitchen, a laundry room with a utility sink, two water heaters, a whole-house water softening system, and tinted windows throughout. Outside is the real reason people will remember this address. A double gate opens into a fully fenced backyard framed by trees on two sides, private enough to forget your neighbors exist, with that saltwater-capable pool as the obvious centerpiece. There's a firepit for the nights that run late, a retractable awning so the patio works rain or shine, and a separate fenced dog area plus a storage shed for all the extra gear. Out front, the extended driveway holds 8+ vehicles and a permanently mounted, heavy-duty basketball goal for driveway games, and the garage floor is epoxy-finished, because the cars apparently live better than we do. Location does the rest of the work: quietly set at the rear of Majestic Oaks, yet minutes from a grocery store, pharmacy, restaurants, and a car wash just outside the neighborhood entrance. Wilmington is 15 minutes away for dining, culture, and work; Topsail Island's beaches are 20 minutes away for everything else. It's coastal North Carolina without the coastal price tag or the coastal traffic. Sellers are also offering a $5,000 use-as-you-choose buyer incentive: a rate buy-down, closing costs, or whatever moves you in faster! Also included is a transferrable home warranty paid through April, 2031! Two full primary suites, a resort-caliber backyard, and this much square footage on a half-acre in Hampstead is not a combination that comes around twice. See it before someone else does.
…By Landmark Sotheby's International Realty


Tucked away in one of the most peaceful sections of Wildewood, this 4 bedroom, 3.5 bath home sits along the 17th fairway and offers the kind of setting that is hard to find. With beautiful golf course views, mature landscaping, and a flexible floor plan, this home blends comfort, space, and privacy in one of Columbia’s most established neighborhoods. Inside, you’ll find two primary suites on the main floor, making the layout ideal for guests, multi-generational living, or even a private office setup. The main living areas feel cozy and inviting with great natural light and an easy flow for both everyday living and entertaining. Just off the living room is a bright sunroom overlooking the golf course, offering the perfect spot for morning coffee, reading, or simply enjoying the peaceful views year-round. Upstairs are two additional bedrooms along with a huge FROG that offers endless possibilities. Whether you need a media room, playroom, gym, office, guest space, or all of the above, this flex room gives you the extra space everyone is looking for. Outside, you can relax and enjoy the fairway views while still feeling tucked away and private. Located on Running Fox Road in a quiet area of Wildewood, this home offers a rare combination of space, flexibility, and golf course living while still being convenient to shopping, dining, interstates, and schools.
…By Peace Sotheby's International Realty


Discover coastal serenity at 1417 Carolina Blvd, a beautifully upgraded 3-bedroom, 3-bath retreat on a peaceful, quiet street in desirable Topsail Beach. Breathtaking sound and water views captivate from every angle, perfectly complementing the light-filled open floor plan that seamlessly blends living, dining, and kitchen spaces for effortless entertaining. Potential for additional sleeping or office space on top living floor with one wall internal addition. Expansive covered porches and decks invite year-round outdoor living, ideal for morning coffee overlooking the water or evening gatherings under the stars. Meticulous upgrades throughout--including modern finishes, irrigation system, outdoor shower, and premium touches--elevate this home to turnkey luxury, all just moments from beach and sound access and a short bike or golf cart ride to the charming Topsail village for shopping, entertainment and dining. New water heater, beverage frig, freshly painted, new washer/dryer and 2024 roof make this relatively maintenance free in the near term. With its ample parking, cargo lift, ground floor workshop and conditioned storage areas plus the prime location, this property offers the ultimate blend of tranquility and convenience--perfect for a personal coastal haven or savvy investment with strong rental appeal.
…By Landmark Sotheby's International Realty


Experience Lowcountry Living at its finest... This exceptional home was built by award-winning ACH Custom Homes. Situated on a private lot overlooking the prestigious Tom Fazio 17th fairway of the west course with unobstructed water and golf views This residence includes timeless craftsmanship and beautiful architectural details throughout. First floor features, Gourmet Kitchen with Thermador Appliances, Huge double islands for entertaining all opening onto an enclosed porch with fireplace sliding doors with ceiling to floor windows, built-in grilling area. Large Dining Room, Fireside Family Room with French doors open onto a cover porch and built in Hot Tub. Owner Suite with fireplace and Spa Like Bath. Two additional Bedrooms Suites, Study, Laundry Room and Guest Power Room complete the first level. Upstairs includes a fourth bedroom/bonus room, full bath & Walk-in storage area. 2 car garage with separate golf cart garage. Amenities & Lifestyle: Two World Class Golf Courses, Clubhouse, State of the art learning Center, Multiple indoor/outdoor dining options. Social Club & Events. Swim, Tennis, Fitness Center, Pickle Ball, Shuffleboard, Basketball, Dog Park, Fire Pit and Walking trails.
…By Daniel Ravenel Sotheby's International Realty


Experience elevated Pinehurst living in this immaculate 2020 home at the National Golf Club, Pinehurst #9. Thoughtfully designed for modern entertaining and everyday comfort, the open main living areas showcase wide plank wood floors and a chef's-caliber custom kitchen -- scullery included -- with an ILVE 48'' gas range, two single-door 33'' refrigerator and freezer units, and an oversized island with seating for six. All four bedrooms are conveniently located on the main level, including a serene primary suite with custom closet, while an upstairs bonus room and flexible space with a full bath provide additional living or guest options. Outdoor living is effortless under a comfortable covered area with a dramatic cathedral ceiling, perfect for relaxing or hosting. Practical conveniences include a 2.5-car garage with a Costco door opening into the scullery, tankless water heater, and an electrical transfer switch for easy generator hookup. Impeccably maintained and move-in ready, this home blends luxury finishes, smart functionality, and classic Pinehurst charm -- a rare find in the National Golf Club community.
…By Pines Sotheby's International Realty


Looking for move-in ready with the extras already in place? Look no further! This better-than-new 3-bedroom, 2-bath home has been meticulously maintained and beautifully upgraded, giving you the opportunity to simply move in and enjoy. From added features inside to improvements outdoors, so much has already been done to make this home ready for its next owners. From the moment you arrive, this home stands out. Situated on an oversized corner lot, beautiful landscaping and impressive curb appeal create a welcoming first impression. The extended driveway continues beyond the double-gated fence, providing additional space ideal for storing a boat, RV, trailer, or other recreational toys. A 30-amp service full hook up is already in place for added convenience. Step inside to an open-concept floor plan designed for both everyday living and entertaining. Just off the entry, the formal dining room features custom details including wainscoting, a tray ceiling, and crown molding, creating an inviting space that works just as well for casual meals as it does for special gatherings. From there, the home flows seamlessly into the kitchen, the heart of the home. Quartz countertops, a tile backsplash, stainless steel appliances, and a spacious peninsula overlooking the living room provide plenty of prep space while keeping the kitchen connected to the main living area. Pull up a seat for a quick morning meal or gather with friends while entertaining. A cozy fireplace anchors the spacious living room, creating a warm and inviting place to relax. Two additional bedrooms, each with spacious closets, share a conveniently located hall bathroom. The spacious primary suite offers a private retreat complete with an en suite bathroom and walk-in closet. Step outside to the covered back patio where the beautiful landscaping continues. The upgraded, easy-maintenance vinyl-fenced backyard offers a polished and private outdoor space with plenty of room to relax, entertain, or play. Double-gated access connects to the extended driveway, while a beautiful storage shed keeps lawn equipment, tools, and outdoor essentials neatly tucked away. Whether you're enjoying a quiet evening on the covered patio, entertaining friends in the open living spaces, or taking advantage of the extra parking and storage outside, this home has been set up to make everyday living easy. All that's left to do is unpack and make it yours! The refrigerator conveys with the home. Washer, dryer, and 75-inch living room TV are negotiable. For information about our preferred lender and the incentives you may qualify for, please ask your agent to review the agent comments for additional details.
…By Landmark Sotheby's International Realty


SELLER IS OFFERING $20,000 TOWARD A RATE BUYDOWN WITH AN ACCEPTABLE OFFER. In response to buyers feedback, the seller has made meaningful improvements to enhance the home's appeal, comfort and move-in readiness. All red oak hardwood floors have been refreshed, new carpet is on scheduled for installation the week of 9/20 for bedroom 4, which was previously used as an office, and a new trash drawer has been installed in the kitchen. 22 Windows have been replaced, and the whole house is freshly painted including the garage with a new epoxy flooring. Major improvements made over the past three years include converting the entire home to natural gas, installing a Wolf gas cooktop, an oversized GE refrigerator, double ovens and a whole-house generator with a transferable warranty. This home is move-in ready and waiting to welcome it's new owner. With more than 4100 square feet, this thoughtfully designed floor plan offers an open concept with generous spaces for entertaining and everyday living. From the moment you walk in you'll be captivated by the serene lake views. This is a nature lovers dream home with 1.9 private acres and a shared pond, with your own private dock. No HOA fees, and easy access to all the great amenities in downtown Waxhaw! AI generated photos include ceiling lighting, furniture and decor that are not included with the listing.
…By Premier Sotheby's International Realty


Welcome home to Weddington Trace! This stunning 4 Bedroom, 3.5 bath home (Primary on the Main) sits on nearly half an acre of flat land and includes a 3 car side load garage with a utility sink. A long driveway provides ample additional off street parking. Step inside and you'll be greeted by a freshly painted interior and new flooring throughout. An elegant dining room with a tray ceiling offering the perfect space for formal dining while a private office with french doors sits just across the foyer making it an ideal space for those who work from home. Lovely 10 ft ceilings guide you through the open floor plan featuring a large kitchen with an expansive center island, abundant storage, gas range, double wall oven and large walk-in pantry, all flowing into a bright breakfast area. The kitchen overlooks the living room featuring a cozy gas fireplace. The Primary Suite itself is a true retreat on the main level, featuring a tray ceiling, garden tub, dual vanities and dual walk-in closets. The laundry room on the main is just steps away for effortless everyday living. Upstairs you'll find a spacious loft, a generous bonus room with ample storage, Full Bath, and 3 Bedrooms, including one with an ensuite bath freshly upgraded in 2025 with new tile flooring, and standing shower. Just imagine what you could do with all this extra space! Outside, enjoy a screened-in Sunroom, a concrete patio pad, and a large backyard perfect for pets to run and play. Major systems have been well maintained, with a newly installed Furnace (2025), Water heater (2024), A/C Unit (2020), and HVAC Serviced 9/2026 giving buyers added peace of mind for years to come. Located near the community clubhouse, residents enjoy access to a Jr. Olympic pool, splash pool, pickleball court, tennis court, basketball court, walking trails, and a dock just off the community pond with a scenic fountain. Currently Zoned for Cuthbertson Schools this home offers the space, location, and amenities today's buyers are looking for.
…By Premier Sotheby's International Realty


Nestled across from picturesque Whitefield Square, this Historic District home was built in 1895 in the Victorian style, combining classic 19th-century elegance with thoughtful updates. Step onto the expansive front porch and enjoy sweeping views of the lush, tree- canopied square - a quintessential Savannah setting. Inside, soaring high ceilings, refined architectural details and abundant natural light create an inviting flow throughout. The kitchen is a chef's dream with a large island, farm sink, coffee station and multi-burner gas range in addition to a cozy seating area. The main living spaces feature historic character paired with modern comfort, offering 3 spacious bedrooms and 2.5 well-appointed baths. Outdoor living is exceptional: double back porches offer seamless indoor-outdoor relaxation, leading down to a private, charming brick-pavered courtyard ideal for dining alfresco or entertaining guests. Complete with highly coveted off-street parking, this historic gem offers a rare opportunity to experience Savannah's Historic District living. Being sold AS IS.
…By Daniel Ravenel Sotheby's International Realty


Meticulously renovated, this exceptional home is ideally situated on a quiet street, overlooking a serene lagoon in highly desirable Dutch Island. The spacious floor plan offers effortless one-level living, with an inviting kitchen, living, and dining area designed for both everyday living and entertaining. Abundant natural light fills the home, creating a bright and welcoming atmosphere throughout. The stunning kitchen is the heart of the home, featuring beautiful custom cabinetry, quartz countertops, Thermador six-burner gas range, and breakfast area. The primary suite provides a peaceful private retreat featuring a renovated bath showcasing an oversized shower, double vanity, and spacious walk-in closet with custom built-ins. Two additional bedrooms are located on the main level and share a well-appointed Jack-and-Jill bath. Upstairs, a large bonus room with ensuite bath offers versatility and can easily function as a fourth bedroom, home office, media room or additional living space. A comprehensive list of improvements adds to the home's turnkey appeal, including new hardwood floors, fresh interior paint, plantation shutters, new solid interior doors, renovated laundry room, updated fireplace with new brick surround and mantle and much more. The outdoor living space has been enhanced with new Trex decking, creating the perfect setting for relaxing or entertaining while overlooking the tranquil lagoon. Conveniently located near Dutch Island's array of amenities including the community pool, playground, tennis and pickleball courts, community dock, and boat ramp. This beautiful home combines luxurious style and quality craftsmanship with a flexible floor plan and serene outdoor setting in one of Isle of Hope's most sought-after neighborhoods.
…By Daniel Ravenel Sotheby's International Realty


Welcome to this charming Lowcountry-style home located in the highly desirable gated community, Dutch Island, offering exceptional amenities, including a community pool, tennis and pickleball courts, a community dock, and a boat ramp. This beautifully maintained 5- bedroom, 3.5-bath home offers the perfect blend of elegance, comfort, and functionality. The spacious primary suite is conveniently located on the main level and features a luxurious en-suite bath with marble countertops, double vanities, a freestanding soaking tub, separate tiled shower, and an oversized walk-in closet. The split floor plan offers privacy for all with the luxury of having two additional bedrooms and one bath on the main level of the home. Inside, you'll find hardwood floors, plantation shutters, extensive crown molding, fresh interior paint, and brand-new carpet, creating a move-in-ready home with timeless appeal. The open-concept kitchen overlooks the inviting living room and features a breakfast bar, breakfast area, and ample cabinetry—ideal for everyday living and entertaining. A formal dining room provides the perfect setting for special occasions, while abundant storage, including a huge walk-in attic, ensures space for everything. Step outside to your private backyard retreat featuring a large screened porch, privacy fence, built-in fire pit, and beautifully landscaped yard—perfect for entertaining family and friends year-round. Additional features include a spacious two-car garage and generous storage throughout. Combining classic Lowcountry charm with modern updates and outstanding neighborhood amenities, this exceptional home offers the lifestyle you've been looking for.
…By Daniel Ravenel Sotheby's International Realty


Welcome home to pristine elegance in the highly sought-after community of The Landings on Skidaway Island. This immaculate 4bedroom, 3.5-bathroom residence combines exceptional architectural detail with sweeping golf course views of Deer Creek’s 10th hole. Step through the grand two-story entry foyer into a bright, light-filled interior defined by gleaming hardwood floors running seamlessly throughout the entire main level. Designed for effortless entertaining and comfortable daily living, the main floor features 9'+ ceilings, a formal living room and an elegant dining room. The inviting kitchen and family room combination serves as the heart of the home, offering an open concept anchored by picturesque views of the pristine golf course outside. The luxurious primary suite serves as a true private retreat, featuring a newly updated primary bath and an exceptionally large walk-in closet. Each of the remaining bedrooms is generously sized, providing ample comfort, space, and versatility for family or guests. Beyond its beautiful cosmetic finishes, the home is meticulously maintained from top to bottom and includes an encapsulated crawl space for optimal energy efficiency, air quality, and peace of mind. Experience refined coastal living at its finest, with world-class amenities—including championship golf, tennis courts, marinas, and miles of walking trails—just steps from your front door. Some amenities require additional membership.
…By Daniel Ravenel Sotheby's International Realty


Ideally situated at the end of a quiet street near the Marshwood Clubhouse, 6 Tomachichi Lane offers privacy, thoughtful updates, and flexible living spaces. This beautifully maintained hard-coat stucco home features hardwood floors throughout most of the main level, soaring ceilings, and a desirable split-bedroom floor plan. The updated kitchen features new cabinetry, quartz countertops, and newer appliances, opening to comfortable living and entertaining areas. The spacious primary suite serves as a private retreat with a beautifully renovated bathroom featuring a zero-entry shower, separate soaking tub, double vanity, and large walk-in closet. A guest bedroom and full bath are privately situated on the opposite side of the main level. All bathrooms throughout the home have been tastefully updated. Upstairs, you'll find an open loft, two guest bedrooms with a shared updated bath, a bonus room over the garage currently used as a home office, and an additional finished flex space offering endless possibilities. Outside, enjoy a private backyard with a large brick paver patio perfect for relaxing or entertaining. Additional features include two fireplaces and a garage equipped with a fast EV charger. A wonderful opportunity to enjoy updated living in a private setting near the Marshwood Clubhouse and all that The Landings has to offer.
…By Daniel Ravenel Sotheby's International Realty


Beautifully renovated Lowcountry home in sought-after gated community The Landings, situated on over half an acre at the end of a quiet cul-de-sac. An adorable front porch welcomes you into the inviting foyer, with a spacious dining room ready for entertaining and gathering with family and friends. The renovated kitchen opens seamlessly to a large family room with built-ins, creating a warm and connected space for everyday living. Sliding doors extend the living area to the screened-in back porch, perfect for morning coffee, outdoor dining, or relaxing in the peaceful surroundings. The main-level primary suite offers a private retreat with an attached bonus room that can be customized to fit your needs as a home gym, yoga room, creative space, nursery, or office. Upstairs, three large bedrooms surround a generous flex-space landing, providing additional room for a playroom, study, lounge, or second living area. Thoughtful updates include a custom built-out laundry room, new roof, fresh interior and exterior paint, and newly refinished floors. A two-car garage provides convenient parking and storage. Just four minutes from the main gate and a quick bike or golf cart ride to Franklin Creek Pool and The Deck, this home offers the ideal blend of Lowcountry charm, modern updates, generous space, and convenience within The Landings.
…By Daniel Ravenel Sotheby's International Realty
'%20stroke='%23DDAA3A'%20stroke-width='1.909'%20stroke-linecap='square'%20stroke-linejoin='bevel'/%3e%3c/svg%3e)
Receive by email any new listing that may match your search criteria
Your criteria :
By validating this form, you accept the general conditions of use of Le Figaro Properties.
These agencies offer a selection of luxury properties vente at Georgetown. Feel free to contact them for personalized assistance.
