The agencies at Red Wing
These agencies offer a selection of luxury properties vente at Red Wing. Feel free to contact them for personalized assistance.

 English$ USD · m²


Spacious corner 1.07 acre lot just outside of town offers a peaceful setting with plenty of room for an extra garage, gardening, a play area, or outdoor enjoyment. This updated three bedroom, two bath home features vaulted ceilings in the living room, dining area, upper loft and sunroom. The three-season sunroom is a bonus area for relaxing or watching football. Recent updates include new kitchen cabinets, brand-new LVP flooring, paint throughout, updated bathroom flooring and a new shower. The lower level offers an additional shower for added convenience near the workshop area in the tuck under garage. A wraparound deck provides wonderful outdoor living space, while the garage features durable epoxy flooring. New furnace in 2022. A wonderful combination of space, privacy and modern updates. This cozy home offers the best of both worlds: a peaceful setting on a spacious one acre lot with the convenience of being close to town and several nearby amenities.
…By Lakes Sotheby's International Realty


Beyond the gates, 48 extraordinary acres unfold in the heart of the St. Croix River Valley—a private sanctuary where architecture, craftsmanship, and nature exist in remarkable harmony. Tucked at the end of a long private drive, this landmark barndominium estate is enveloped by wooded acreage and expansive 360-degree views, offering a rare sense of seclusion just minutes from Woodbury, Stillwater, and the historic village of Afton. From the moment you arrive, the scale is undeniable, yet it is the feeling that lingers. Astounding reclaimed barn timbers lend the residence a warmth and authenticity that cannot be replicated, while impeccable craftsmanship transforms every detail into something worthy of admiration. Reclaimed hardwood floors, barn doors, cabinetry, and trim tell a story of another era, thoughtfully reimagined for a life of extraordinary comfort. Walls of glass and expansive sliding doors invite the surrounding landscape indoors, shifting the experience of the home with every season and every hour of the day. At its heart, the great room rises beneath a grand vaulted, beamed ceiling, anchored by a dramatic floor-to-ceiling stone fireplace. It is a setting equally suited to quiet mornings and unforgettable evenings. The chef’s kitchen, centered around a generous island and exquisite Quartzite, flows effortlessly into the open living and dining spaces, creating an environment made for gathering without ever feeling formal. Beyond, a three-season porch opens to a terrace overlooking the resort-style pool and built-in fire pit—a private stage for long summer afternoons, twilight cocktails, and evenings that naturally extend well beyond sunset. The private quarters are equally considered. A serene main-level primary suite offers a spa-like retreat, while additional bedroom suites and a separate living residence provide remarkable flexibility for household members, guests, extended stays, or staff. A world-class private fitness studio elevates the everyday, complete with a wet bar, amusement room, and additional garage stall or storage. Its possibilities are limited only by imagination: guest house, creative studio, entertainment pavilion, party barn, or something entirely your own. Here, there is room to pursue every version of life. Work in privacy. Train without leaving home. Create. Entertain. Retreat into nature and disappear into your own adventures. Give the dogs their own space. Gather around the fire. Swim beneath an open sky. Or simply do nothing at all. An indoor dog kennel, impressive bunker/storage room, heated six-car attached garage, and countless flexible spaces ensure that this estate adapts effortlessly to the way you live—not the other way around. And then there is the land. The sights and sounds of nature surround you, uninterrupted. Woodland, open sky, changing seasons, and the quiet rhythm of the valley create an atmosphere increasingly difficult to find—and nearly impossible to reproduce. A residence of this caliber is rare. A setting of this scale is rarer still. Together, they create something beyond luxury: a legacy property with the presence, privacy, and possibility to become whatever you envision. This is more than a home. It is a way of life few will ever experience—and an opportunity that may never present itself again.
…By Lakes Sotheby's International Realty


Crafted for those who appreciate timeless design and effortless living, this custom-built luxury villa presents an exceptional opportunity to own a residence that lives even better than new. Just three years old, gently lived in, and meticulously maintained, every detail reflects thoughtful craftsmanship, elevated finishes, and over $100,000 in carefully selected upgrades. Designed around the art of gathering, the home's open-concept floor plan invites connection while offering beautifully defined spaces for every occasion. Whether hosting an intimate dinner, celebrating with guests, or enjoying a quiet evening by the fireplace, the sun-filled great room, elegant dining area, and inviting sunroom flow seamlessly together. At the heart of it all, the gourmet kitchen is both striking and functional, appointed with premium appliances, quartz countertops, an expansive center island, and an outfitted walk-in pantry that makes entertaining as effortless as everyday living. Convenient one-level living is complemented by a private Owner's retreat that feels like a boutique hotel escape, complete with a spa-inspired bath and generous walk-in closet. A dedicated office, full bath, thoughtfully designed laundry and mudroom, and abundant storage enhance both comfort and convenience, while the bright upper level provides welcoming flexibility with three additional bedrooms, ¾ bath, and a spacious family room with the perfect nook to play, exercise, or unwind. Throughout the home, abundant windows flood the interiors with natural light, highlighting designer lighting, custom wall coverings, elegant window treatments, and carefully curated finishes that create a warm, sophisticated atmosphere. Equally impressive outdoors, professionally designed landscaping, enhanced with extensive privacy plantings, surrounds the corner homesite with beauty in every season. Relax on the covered front porch, entertain on the private patio, or simply enjoy a low-maintenance lifestyle with association-maintained lawn care, irrigation, and snow removal—giving you more time to enjoy the things that matter most. Perfectly positioned near miles of scenic trails, Bailey's Lake, neighborhood parks, top-rated schools, shopping, dining, and convenient freeway access, this distinguished villa offers the rare combination of luxury, ease, and community. Impeccably cared for and designed to enrich both everyday living and memorable entertaining, this is a home that feels as exceptional as the lifestyle it offers.
…By Lakes Sotheby's International Realty


Welcome to 3460 Ridgestone Way in Ridgestone of Woodbury. This original owner LENNAR Sinclair Model shows pride of ownership inside and out and is move in ready. Beautifully situated on a mature lookout lot, you'll appreciate the 16X20 deck and flat backyard for entertaining and playtime. The main level has been freshly painted and features the builder's luxury gourmet kitchen with granite countertops, exhaust hood, maple cabinets with center island, stainless appliances with double oven, spacious pantry and storage closet. Hardwood floors, upgraded carpet in the living room with gas fireplace, flex room, half bath, mudroom and spacious 3 car garage complete the 1st floor. The upper level has been freshly painted with upgraded carpeting throughout and includes 4 oversized bedrooms all with their own walk-in closets and a laundry room with sink and plenty of folding space. The primary has a box ceiling with its own private full bath with walk in shower, tiled floors, separate tub, dual sinks and walk in closet. The unfinished lower level gives you endless options for family room, additional bath, home theater, gym or indoor play area during the winter months. Recently added new roof in 2025, water heater, washer and dryer, A/C, refrigerator and dishwasher. Inground irrigation system to keep your yard looking perfect and pet electric fence ready. See 3D tour and video for your own private showing and see why this home should be yours today!
…By Lakes Sotheby's International Realty


Welcome home to 9205 Dartford Rd. Nestled in the heart of the sought-after Colby Lake neighborhood. This beautifully maintained townhome offers the perfect blend of comfort, convenience and low-maintenance living. Step inside to discover bright and open living spaces filled with natural light. With two generous sized bedrooms on the main floor, a full bathroom, along with a spacious kitchen and living area. There is a deck off the dining area great for enjoying a cup of morning coffee. Continue downstairs to find a large rec space, third bedroom and second bathroom. One of the standout features in this home is its unbeatable location. Directly across the street is Pioneer Park which offers pickleball, basketball, tennis courts, baseball fields and playgrounds. Perfect for enjoying an active lifestyle right outside your door. Explore the areas scenic walking trails or spend the weekends on the greens at Prestwick Golf Club or Eagle Valley Golf Course. Enjoy easy access to nearby shopping and dining experiences. 9205 Dartford Rd is more than just a home; it’s an opportunity to enjoy the best of Woodbury.
…By Lakes Sotheby's International Realty


Rare lofted layout nestled in one of Woodbury's quietest most desirable townhome communities. This over 2000sqft home features a dramatic vaulted great room with skylights and an open loft overlooking the main living area, filling the home with natural light throughout the day. The functional floor plan offers three bedrooms and three bathrooms, main floor laundry and primary with an attached two-car garage. Outside, enjoy a grassy yard, mature trees, space to relax, or entertain. Meticulously maintained by the current owner, this home comes with a detailed maintenance record spanning nearly two decades. Major updates already done- Andersen Windows and Patio door (2016), Lennox air conditioner(2017), water heater(2018), roof(2019), stainless steel appliances(2020), Bryant furnace(2022), water softener(2022), new concrete patio(2024), LeafGuard gutters with lifetime warranty. Located near Woodbury's parks, trails, and top rated schools, this home offers an exceptional opportunity. Bring your design vision and personalize the interior finishes with confidence knowing the costly mechanical improvements are already behind you. Lofted layouts like this don't come available often!
…By Lakes Sotheby's International Realty


Welcome to this exquisite estate nestled on a serene one-acre parcel inside the coveted Gates community of Woodbury. This luxurious property boasts unparalleled amenities and attention to detail, ensuring a one of a kind living experience. Upon entering, you are greeted by custom chandelier with moldings throughout, setting the tone for the elegance that awaits. The grand foyer leads to a sprawling layout that effortlessly combines sophistication with comfort. Luxury living extends to ever?y corner of this home, with custom cabinetry, eight-foot interior wood doors, and two custom finished master closets stretching over 400 sq ft! The heart of the home is the custom chef's kitchen, featuring top-of-the-line appliances, custom cabinetry, and oversized Island. Adjacent to the kitchen is a spacious pantry with cabinets and countertop. For ultimate convenience, an elevator provides access to all levels of the home, ensuring accessibility for all residents and guests. This home offers six bedrooms, including a luxurious master suite with its own balcony and a spa-like master bath featuring a balcony, perfect for enjoying morning coffee or evening relaxation. Additional highlights include a safe room with a bathroom, perfect for peace of mind during inclement weather or emergencies, as well as a laundry room equipped with multiple washers/dryers and a steam suit cleaner. Entertaining is a delight with the full outdoor kitchen and covered patio, measuring an impressive 20 x 40 feet, complete with heat and a TV. Whether hosting a summer barbecue or an intimate gathering, this ?outdoor space offers the perfect setting for any occasion. Along with the attached 2 car garage you also have a car collectors dream detached 4 car garage! This is one property you truly need to see to believe. Additional Information: Amenities:Guest Quarters,Marble Bath,ParkingFeatures:2 Car Attached,4+ Car Detached,
…By Annonceur International


Welcome to this stunning, fully gut-renovated Contemporary nestled on one of the largest lots in the prestigious gated community of Windemere — a rare 1.26-acre private cul-de-sac setting with room for a pool and endless possibilities. From the moment you arrive via the elegant circular driveway, this 5-bedroom, 5.5-bath showpiece makes an unforgettable impression. Thoughtfully designed with soaring ceiling heights and an open-concept layout, walls of glass and sliders flood every room with natural light, creating a bright, airy atmosphere throughout. The designer kitchen is a true centerpiece, featuring high-end appliances and seamlessly flowing into a sun-drenched sunroom and a massive great room — perfect for everyday living and effortless entertaining. A wet bar and sleek linear fireplace add sophistication to the living spaces, while the upstairs loft offers flexible additional living space. The main-floor primary suite is a private sanctuary unto itself, complete with sliding glass doors opening to the expansive Trex deck, floating stairs, a custom walk-in closet, and a spa-inspired bath boasting radiant heat flooring, a built-in towel warmer, and a freestanding soaking tub. Step outside to your own resort-style backyard retreat — a massive Trex deck with a full outdoor kitchen and multiple lounge and dining areas, with stairs leading down to the sprawling backyard. The full finished walk-out basement adds tremendous additional living and entertaining space, completing this exceptional offering. A truly rare opportunity in one of the area's most sought-after communities.
…By Annonceur International


Hidden among the rolling hills and towering pines of Artisan—one of the East Metro's most coveted private enclaves—this extraordinary estate is a rare expression of architectural excellence, uncompromising craftsmanship, and effortless luxury. Set on 5.5 secluded acres overlooking a serene pond, this Derrick Custom Homes masterpiece offers an unparalleled lifestyle where every space has been thoughtfully designed for both grand entertaining and intimate everyday living. From the moment you arrive, the estate conveys a sense of quiet significance. A stately approach, timeless architecture, and impeccable natural surroundings set the stage for interiors defined by soaring volumes, exquisite custom millwork, designer finishes, and walls of glass that dissolve the boundaries between home and nature. Every room is curated to inspire—from elegant formal spaces and a richly appointed office to the breathtaking great room, where a dramatic stone fireplace anchors the heart of the home. The gourmet kitchen is nothing short of extraordinary—a destination unto itself where exceptional design meets effortless function. Created for gatherings both intimate and grand, it flows seamlessly into beautifully appointed living spaces, while a fully equipped butler's pantry elevates entertaining with understated sophistication. The private Owner's suite is a sanctuary of comfort and refinement, complete with a fireside sitting room, bespoke dressing spaces, and a spa-caliber bath that invites moments of daily indulgence. Each additional bedroom is thoughtfully designed as its own private suite, offering luxurious accommodations for household members and guests alike. Designed to rival the finest private resorts, the walkout lower level is dedicated to recreation, wellness, and entertaining, with inviting gathering spaces, a spectacular bar, and private guest accommodations. Outdoors, the estate reaches its crescendo. Expansive terraces, a vaulted three-season porch with fireplace, and impeccably landscaped grounds unfold to reveal a spectacular resort-inspired setting centered around a sparkling pool, elegant gazebo, and fire pit—all framed by mature trees, tranquil water views, and complete privacy. Every sunrise, every gathering, and every quiet evening becomes an experience defined by beauty and serenity. Perfectly positioned just 15 minutes from the charming river towns of Stillwater and Hudson yet offering effortless access to MSP International Airport and the Twin Cities, this is far more than an exceptional residence—it is a legacy estate. A home where timeless architecture, extraordinary quality, and an unrivaled setting converge to create one of the area’s most remarkable luxury offerings.
…By Lakes Sotheby's International Realty


Welcome to this stunning, meticulously maintained custom-built 5-bedroom, 4-bathroom home, lovingly owned by the same owner since it was built, and nestled on a private, wooded 2.5-acre lot in the highly sought-after Galway community of Stillwater. From front to back, the property exudes curb appeal, with a long, oversized concrete driveway, beautifully maintained exterior, and spacious west-facing front porch. A standout feature is the oversized attached 4-car garage with heated floors, floor drains, hot and cold running water, and a separate fourth-stall workshop with a sink, heater, and side access, plus a secure storage room. The private backyard offers multiple patios, a chiminea, and an incredible three-season porch with carpeting, a ceiling fan, and a wood-burning fireplace, surrounded by mature woods and abundant green space. Inside, warm wood flooring flows throughout the open-concept main level. The office features carpeting, pocket doors, and large windows. The chef's kitchen boasts soft-close cabinetry, stainless steel appliances, granite countertops, a large center island with a breakfast bar, and a beverage station with a refrigerator. The kitchen opens to the formal dining room and three-season porch. The living room features a large picture window, built-ins, and gas fireplace. A spacious main-level laundry room includes cabinetry, a sink, and a 7x4 walk-in pantry/storage closet. Upstairs are four bedrooms, including a spacious primary suite with tray ceilings, a walk-in closet, and an en suite featuring heated floors, a dual vanity, an oversized soaking tub, and a tiled walk-in shower with dual shower heads. Three additional bedrooms share a full bath with dual vanities and tub/shower. The finished lower level offers in-floor heat, a walkout family room, recreation space with a pool table, a wet bar with a refrigerator, cabinetry and a dishwasher, an additional bedroom with a walk-in closet, a ¾ bath, and ample storage. Updates include a Generac generator; refrigerator and dishwasher (2024); furnace (2025); microwave, oven, washer/dryer, and boiler for garage/lower-level in-floor heat (2026); and roof (2023). A truly exceptional home offering spacious living, incredible amenities, and a peaceful country setting in desirable Galway.
…By Annonceur International


Stunning Mihm custom built estate offering exceptional craftsmanship, privacy, and elegance throughout. Located on 5 manicured acres, this home features 6 bedrooms, 9 baths, 6 fireplaces, and a heated 3-car garage. Grand entry opens to formal living w/ marble fireplace & cherrywood beams. Vaulted Hearth Room w/ fireplace overlooks private backyard. Chef’s kitchen boasts Wolf/Sub-Zero appliances, cherry cabinetry, underlit island, walk-in pantry, and prep kitchen. Formal + informal dining. Main-level primary suite offers see-through fireplace, spa-like marble bath, dual custom closets, soaking tub & walk-in shower. Upper level features 4 en-suite BRs, bonus room & loft. Show-stopping wrought iron staircase is a true centerpiece. Fully finished LL includes full kitchen, theater room, wine cellar, game/exercise rooms, office w/ fireplace, and large family room. Resort-style backyard w/ pool, hot tub, outdoor kitchen, sport court & bluestone patio. Professionally landscaped grounds, full brick surround & brick drive.
…By Annonceur International


Welcome to 77 E Stevens St, where you get the luxury of an open concept home while maintaining that Saint Paul charm. Imagine waking up and drinking coffee in your front (or back, or upstairs) large three-season porch - you have it all! You would have no idea you were minutes away from downtown St Paul. The flow of this home is very natural from room to room. Upstairs you have an owner's suite dream with a large walk-in closet and space for a desk or reading nook. This home also has the potential for instant equity once the basement is finished! The exterior of the home has been meticulously maintained with new siding, gutters, and driveway in 2024. Come check out this charming home today!
…By Lakes Sotheby's International Realty


3180 Bella Terra Lane NE is a new construction Dartmouth Rambler resting on a generous 0.44-acre corner lot in Rochester's Century Valley neighborhood. Designed for those who gather, host, and live fully, this home offers 3,210 finished square feet across two beautifully composed levels, five bedrooms, and three baths. The result is a rare combination of architectural ambition and genuine warmth. The main level opens into a sophisticated great room defined by a custom coffered ceiling and a gas fireplace framed in shiplap and walnut. The eye travels naturally toward the heart of the home: a gourmet kitchen finished in Cambria quartz, anchored by an oversized island, double ovens, stainless steel appliances, and a hidden pantry that quietly handles the work of entertaining without interrupting the view. Just beyond, a 22-foot screened porch and expansive patio extend the living space outdoors, ideal for everything from quiet morning coffee to long evenings with friends. The primary suite sits on the main level, offering a spa-style bath with tiled walk-in shower, a generous walk-in closet, and the privacy of a true retreat. Two additional main-floor bedrooms provide flexibility for a home office, nursery, or guest accommodations. Downstairs, the finished lower level is its own entertaining wing: a sophisticated wet bar with wine cooler, a spacious family room, and two more bedrooms with a full bath. Room for a home gym, a media lounge, or whatever the next chapter requires. A three-car finished garage with concrete drive, in-ground sprinklers, custom millwork, tile flooring, and energy-efficient HVAC complete a residence built without compromise. Located on a corner lot in Century Valley, walkable to Jefferson Elementary, served by Kellogg Middle School and Century High School, and just minutes from Mayo Clinic and downtown Rochester. 3180 Bella Terra Lane NE. The home where the table gets longer, the evenings get richer, and the everyday becomes something worth celebrating.
…By Lakes Sotheby's International Realty


An irreplaceable riverfront estate poised above the breathtaking confluence of the Minnesota and Mississippi Rivers, this architecturally distinguished four-level residence offers an extraordinary blend of privacy, design, and resort-style living. Set amid one of the Twin Cities’ most captivating natural landscapes, the approximately 5,700-square-foot home was thoughtfully designed to frame sweeping river-valley views from multiple levels, expansive windows, and beautifully positioned terraces. An elevator connects all four floors, while heated floors, refined finishes, and a gracious floor plan elevate everyday comfort. The dramatic main living level impresses with soaring 12-foot ceilings and light-filled gathering spaces that flow effortlessly between the kitchen, dining, and living areas—creating an elegant setting for entertaining as well as intimate daily living. The private upper level is devoted to the owner’s retreat, complete with a spacious suite, study, exercise room, and spa-inspired amenities. Additional features include four bedrooms, three full baths, two half baths, a private wine cellar, and a two-car garage. Outdoors, the property feels like a secluded resort, with an approximately 75-foot swimming pool, pool house, generous lawn, and terraces that invite summer entertaining, quiet relaxation, and year-round appreciation of the changing river landscape. Rarely does a residence combine this level of architectural presence, natural beauty, and convenience—just minutes from Minneapolis, St. Paul, and MSP Airport. A once-in-a-generation opportunity to own a truly distinctive river-view estate in Mendota.
…By Lakes Sotheby's International Realty


Gracefully perched above the street in the heart of Crocus Hill, this stately Tudor residence is a timeless architectural treasure. Its impressive stone front porch offers commanding neighborhood views and evokes the charm of the French Quarter. Step through grand double entry doors with rare Art Nouveau leaded glass into a breathtaking foyer anchored by a sweeping staircase. A handsome library with custom built-ins and a grand parlor with floor-to-ceiling windows, enameled millwork, multiple seating areas, and a striking wood-burning fireplace create exceptional spaces for everyday living and entertaining. The formal dining room showcases a stunning built-in buffet, designer wallpaper, and a statement chandelier. The thoughtfully designed eat-in kitchen features glass-front cabinetry, pass-through windows, a six-burner Dacor range, Sub-Zero refrigerator, custom cabinetry, abundant storage, and a dedicated workspace. The rear entry includes a European marble powder room, heated floors, a spacious mudroom, and laundry. The second level offers five generous bedrooms, including one with a wood-burning fireplace, along with two full baths, a three-quarter bath, and a second laundry. The third level features additional bedrooms, a family room, fitness space, and a skylit studio ideal for artists, musicians, or a home office. The unfinished lower level offers exceptional ceiling height and endless potential for future expansion. A spacious patio is perfect for outdoor entertaining, while the shared driveway leads to a rare three-car garage. Ideally located within walking distance of Grand Avenue's boutiques, restaurants, and cafs, as well as historic Summit Avenue. This remarkable home offers an extraordinary blend of architectural significance and modern comforts in one of Saint Paul's most coveted locations. Recent updates include exterior stucco repair and repainting of the home and garage, a high velocity AC for the 2nd and 3rd levels and a new water heater system for the home.
…By Annonceur International


While each home has its own story to tell, and presents an opportunity for creating lifetime memories, rarely does a home offer the chance to transform the way one lives now and for future generations. Arcola does. Welcome to this stunning 2001 build that sits high on the St. Croix River Bluff while also offering a charming 1940’s era pied-a-terre right on the St. Croix River with two beds, bath, stone fireplace and amazing deck overhanging the river. 270 feet of shoreline round out this amazing estate that’s just minutes from Marine on St. Croix, Stillwater and Hudson. To only focus on beds and baths would do this property a disservice. The reality is there’s something for everyone. The main home sits on 4+ acres and offers stunning wildlife viewing, a fabulous outdoor pool with water features, large firepit and ample space for outdoor activities. Inside you’ll find the usual attributes like chefs kitchen with high-end Viking, Wolf and Subzero appliances. The amazing sunroom off the kitchen and overlooking the pool features a stacked stone fireplace and heated floors. The heated three car garage is oversize for all the cars and toys. The basement features daylight lookout windows, a great family room and full-size wet bar. Upstairs you’ll find a gracious primary suite and additional beds and baths plus a great bunk room over the garage. Two laundry spaces as well (upper and lower levels) round out the main house. Travel 100 yards down the road and head down the hill to your private cabin with boat slip and Soo Line Railroad bridge views. Perfect for seasonal use this spot offers unrivaled relaxation as you watch the river flow by and the seasons change. If you’re looking for a perfect retreat, on one of Minnesota’s most beautiful river settings, but don’t want to be away from all the metro has to offer look no further. This is it. Welcome home.
…By Lakes Sotheby's International Realty


Do not miss this stately brick townhome in coveted Coventry, beautifully updated and truly move-in ready. Recent improvements include all-new appliances, countertops, lighting, hardware, carpet and fresh paint throughout. This desirable end unit offers two bedrooms plus den, along with a private balcony, unique to this unit only. Enjoy an exceptionally spacious outdoor patio area with an open fence that extends the view to the expansive green space beyond, creating a wonderful sense of privacy as well as access to Centennial Lakes Park, just beyond. Step outside and stroll the Promenade, to Lunds/Byerlys, Target, dining, shopping and everyday conveniences, admiring the sculptures along the way. A rare opportunity to enjoy an elegant, low-maintenance lifestyle in one of the community’s most desirable settings—simply move in and enjoy!
…By Lakes Sotheby's International Realty


Historic 1886 T.P. Healy Queen Anne on the iconic Healy Block, listed on the National Register of Historic Places. Open and bright with impeccable wood finishes throughout. Updated with modern electrical/plumbing, new furnace (2023), and AC motor (2025). Main level provides three living spaces, formal dining, and an updated kitchen with new oven, sink, microwave, and dishwasher, plus pantry and half bath. Second floor includes four bedrooms and an updated 3/4 bath; primary suite with new shower surround. Large, finished third-floor loft functions as a fifth bedroom or flex space. Enjoy the rebuilt (2023) front porch, back deck for entertaining, fenced yard, and two-car garage with alley access. Forced-air heat and central A/C and so much more.
…By Lakes Sotheby's International Realty


Elegant and extensively updated, this stunning five-bedroom, three-bath residence offers a refined blend of timeless comfort and elevated style. Thoughtfully enhanced throughout, the home features a new roof (2022), a new fence (2025), a new water heater (2025), and 11 new Marvin windows for beauty, efficiency, and peace of mind. Inside, the home showcases beautifully remodeled spaces, including the main-floor bathroom, second-floor guest bathroom, and living room. Fresh paint throughout the entire home, new light fixtures, and plush new carpet on the upper floor and basement create a bright, polished atmosphere, while abundant natural light and gleaming wood floors add warmth and sophistication to the living spaces. Beyond the home itself, the setting is equally inviting. Located in a friendly area with wonderful neighbors, the property enjoys close proximity to lakes, acclaimed restaurants, and retail, along with easy access to three exceptional parks—Chowen, Strachauer, and York, home to Edina’s beloved sledding hill. A scenic path to the creek offers a peaceful outdoor escape, while mature backyard trees provide welcome shade and make summer afternoons especially enjoyable.
…By Lakes Sotheby's International Realty

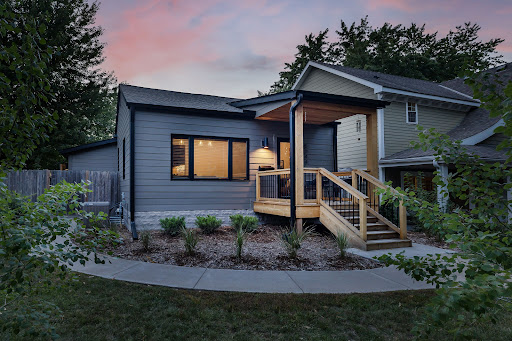


If you refuse to compromise on quality or location, stop your search. Perfectly positioned between Minnehaha Creek and 50th & France, this spectacular Fulton home has been completely renovated from top to bottom. Nearly every surface and system has been thoughtfully elevated with exceptional craftsmanship and a level of finish rarely found at this price point. The exterior shines with Hardie siding, a new roof, Marvin windows and doors, and a newer garage. Inside, the transformation continues with new or refinished flooring, custom millwork, new interior doors and a showstopping new kitchen featuring white oak cabinetry, chef-worthy appliances and abundant natural light. A vaulted mudroom opens effortlessly to the private, fully fenced backyard. Two main-level bedrooms and a beautifully reimagined bath complete the main floor. Downstairs, new egress windows brighten a spacious family room, additional bedroom, exceptional bath and crisp, clean laundry area. Completely turnkey. Completely updated. Completely unforgettable.
…By Lakes Sotheby's International Realty


Well-maintained three-bedroom, four-bathroom townhouse located within a highly vibrant community. Exceptional construction with an expansive open floor plan that has been meticulously cared for throughout. On the main floor, you'll find a living room, a half bath, and a family room featuring a gas fireplace and built-in cabinetry. The family room also provides direct access to a private patio. The kitchen is beautifully appointed with a center island, stainless steel appliances, tile backsplash and granite countertops. There’s plenty of cabinet storage, plus a convenient pass-through window connecting to the dining area. Spacious primary bedroom including a dedicated sitting area, dual closets, and an ensuite bathroom equipped with a walk-in shower featuring two showerheads. The lower level offers a recreational room with fireplace, guest bedroom, 3/4 bath and finished laundry room. Close proximity to downtown combined with an easy commute to Lake Bde Maka Ska, Lake of the Isles, Lake Harriet, and the Greenway, various coffee shops, bars, restaurants, and two grocery stores. Within close distance to several parks, including one with a pickleball/tennis court.
…By Lakes Sotheby's International Realty


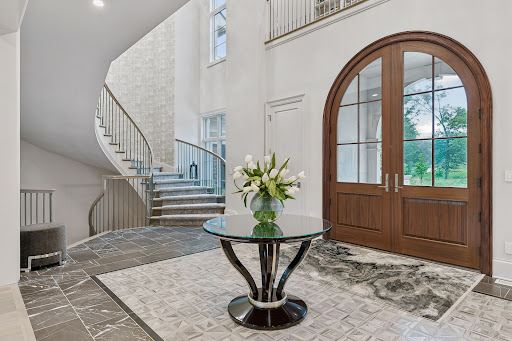
Welcome to an extraordinary French Country estate on a private 1.4-acre setting adjacent to more than six hundred acres of protected North Oaks Conservation Area. Built in 2022 and impeccably maintained, this remarkable residence pairs timeless French Normandy-inspired architecture with sophisticated contemporary interiors, exceptional materials, and an unparalleled collection of resort-style amenities. The main level designed for elegant entertaining and effortless everyday living, highlighted by a stunning chef’s kitchen with top-of-the-line appliances and generous butler’s pantry, multiple dining areas, a dramatic living room with floor-to-ceiling windows and fireplace, private den/office, and an exceptional screened porch with vaulted timber ceiling, wood-burning fireplace, and outdoor kitchen. The luxurious primary wing features a private sitting area with fireplace, elegant bath, and extraordinary walk-in closet. The upper level offers two-bedroom suites, a den with access to a veranda, and a private guest wing with living area and full bath—ideal for guests, nanny, or extended family. An elevator provides access to all three levels. The walk-out lower level is a private entertainment and wellness retreat, featuring expansive family and game rooms, theater, spectacular bar, wine room, exercise room with adjacent sauna/steam bath, and a private bedroom suite. The setting continues outdoors with a magnificent pool and pool terrace, expansive patio and firepit area, beautifully landscaped grounds and 1,900 square feet of garage space. A truly one-of-a-kind North Oaks estate offering exceptional privacy, architecture and resort-style living surrounded by nature.
…By Lakes Sotheby's International Realty


From the moment you arrive, 4519 W 56th is different. Cedar shake wraps every side of this home, a quiet signal that nothing here was done halfway. Inside, the craftsmanship deepens. Grand custom millwork, coffered ceilings, and crown molding. High-end Marvin windows frame every view and fill all three levels with the kind of natural light that makes a home feel alive. The kitchen is anchored by a warm walnut island, flanked by Carrara marble countertops, chef-grade appliances, and storage that makes cooking and gatherings feel effortless. That same commitment to material quality carries upstairs. Every bathroom is finished in Carrara marble. A proper main-floor office gives you a dedicated workspace near the kitchen and the rhythm of daily life. In the lower level, you'll find a bonus room that is quiet, private, and perfectly suited as an additional office, a study, or flex space. Conveniently located near award-winning elementary schools, parks, and 50th and France.
…By Lakes Sotheby's International Realty


Elevated Multi-Level Townhome with Designer Touches and Natural Light. Experience the ease of modern living in this beautifully maintained three-bedroom, two-bath multi-level townhome. Vaulted ceilings and an open-concept layout create an airy, light-filled atmosphere that feels both expansive and intimate. A private deck off the dining room and a generous patio with garden space extend the living experience outdoors. Ideally situated in a quiet, well-kept community, this home offers style, comfort, and convenience in equal measure.
…By Lakes Sotheby's International Realty


Beautifully renovated Mission-style home in the heart of Morningside, directly across from Weber and Minikhada Vista Parks featuring trails, ponds, athletic fields, hockey rink, sledding hill, playgrounds, and year-round recreation! A spectacular 2023 architectural renovation transformed the main level by removing walls, expanding spaces, and adding a modern, light-filled Great Room. The redesign includes a spacious living room, informal dining room, stunning chef's kitchen with oversized leathered-quartz center island, custom shaker cabinetry, premium Dacor stainless appliances (gas cooktop, double oven, built-in refrigerator, and beverage fridge), quartz back counters, and mid-century lighting, with wall of windows looking out. Upper level features three large bedrooms, including primary suite with remodeled walk-through 3/4 bath, oversized walk-in shower, and solid surface counters. Finished walkout mezzanine level features a cozy family room with brick wood-burning fireplace, game area, and large laundry room with lookout windows, extra fridge, and storage. Lower level features access to garage with well-appointed mudroom, office, and guest bedroom suite with additional bath, sitting area with TV, and storage. Gorgeous backyard with terraced perennial landscaping, large patio, grilling deck, screened porch, and lush grassy area. Extensive updates since 2019 include main floor/kitchen remodel, new furnace, hardwood floors, lighting, carpet, paint, blinds, stair railings, rebuilt chimney and fireplace box, and much more! An outstanding home and location, just moments to 44th and France retail and restaurants, multiple parks, and award-winning Edina Schools, including the attendance area for the highly sought-after Highlands Elementary School!
…By Lakes Sotheby's International Realty
'%20stroke='%23DDAA3A'%20stroke-width='1.909'%20stroke-linecap='square'%20stroke-linejoin='bevel'/%3e%3c/svg%3e)
Receive by email any new listing that may match your search criteria
Your criteria :
By validating this form, you accept the general conditions of use of Le Figaro Properties.
These agencies offer a selection of luxury properties vente at Red Wing. Feel free to contact them for personalized assistance.
