The agencies at Fraser
These agencies offer a selection of luxury properties vente at Fraser. Feel free to contact them for personalized assistance.

 English$ USD · m²


Set on 2.43 wooded acres in desirable Ski Ranch Estates, this striking contemporary mountain home pairs clean modern architecture with a private, natural setting convenient to both Fraser and Winter Park. Expansive walls of glass frame the surrounding pines and aspens, filling the single-level interior with natural light and creating a seamless connection to the outdoors. The open living, dining and kitchen spaces are designed for both everyday living and entertaining, with polished concrete floors, soaring ceilings and a modern aesthetic carried throughout. Large windows bring the wooded landscape into nearly every room, while direct access to the outdoor living areas extends the home into its peaceful surroundings. The primary suite offers a private retreat with abundant natural light and a contemporary ensuite bath featuring a freestanding soaking tub, glass-enclosed shower and dual vanity. Two additional bedrooms provide flexibility for family and guests, including a spacious second bedroom surrounded by windows and a third bedroom currently used as an office, with direct outdoor access. A second full bath and dedicated laundry complete the thoughtfully designed interior. Outside, the lot is a standout feature. Mature trees, open spaces and natural landscaping create a sense of privacy and space rarely found this close to town. Gather around the outdoor fire pit, dine beneath the Colorado sky or simply enjoy the quiet setting and changing seasons. An oversized detached three-car garage provides exceptional space for vehicles and mountain gear and includes an installed EV charger. Ideally situated with convenient access to Fraser and downtown Winter Park, the home is just minutes from shopping, dining, year-round activities and Winter Park Resort. Easy access to the area's vast trail systems and surrounding mountains offers exceptional hiking, biking, fishing and skiing throughout the seasons. The property is also eligible for short-term rental use, providing added flexibility for owners seeking both a private mountain retreat and rental potential. A distinctive modern home offering acreage, privacy and exceptional access to the best of Grand County.
…By Liv Sotheby's International Realty


BIG mountain views all day from this 2-story condo just a block off Main Street! This 2BR/2BA, townhome-style condo in Downtown Fraser pairs convenience with lifestyle, boasting a south facing living level, a covered deck and an attached garage! Walk to restaurants, breweries and shops or hop on your bike and head out to the beautiful Fraser singletrack trails. Bring the toys as the oversized 1-car garage features shelving and storage for bikes, ski gear and SUPs. This 2-story condo provides a little elbow room with living level and bedrooms on separate floors, situated in front of a lush meadow. Other special features include in-floor radiant heat, a stackable washer/dryer and an ensuite primary bedroom with walk-in closet. It's the perfect getaway to start making mountain memories!
…By Liv Sotheby's International Realty


Spacious 4BR townhome conveniently located in Downtown Winter Park within walking distance to all the action! This Red Quill Townhome offers lots of space on multiple levels including 2 dining areas, 2 gas log fireplaces, formal living room and lower level rec room for accommodating large groups. This oversized end unit is located at the back of the complex with walls of windows and tons of natural light on every level. It also features a private hot tub, heated 1-car garage, front and back decks as well as a new boiler system for the radiant heat syatem. The complex is set back off of Main Street away from the hustle and bustle, you'll find the green spaces of Confluence Park just behind the townhomes as well as easy access to the Fraser River Trail. This one is teed up for Summer fun!
…By Liv Sotheby's International Realty


Discover the perfect mountain retreat in the highly desirable Sunset Ridge community, just moments from the renowned Devil's Thumb Ranch. Set on 1.62 private acres with direct access to cross country skiing, hiking, and year-round outdoor recreation, this home offers an exceptional mountain lifestyle in a spectacular natural setting. Inside, the open and inviting floor plan features soaring vaulted ceilings and expansive windows that fill the home with natural light while showcasing peaceful forest views. The spacious kitchen is designed for gathering, complete with a generous breakfast bar that flows seamlessly into the dining area, where sliding doors open to the deck, perfect for outdoor dining, entertaining, or simply relaxing in the fresh mountain air. The adjacent great room creates a warm and welcoming space, highlighted by a cozy gas stove and a wall of windows that bring the beauty of the surrounding landscape indoors. The thoughtfully designed main level includes a private primary suite with a full ensuite bath, a comfortable guest bedroom, and an additional three-quarter bath. Downstairs, you'll find a spacious family and recreation room, a third bedroom, a three-quarter bath with laundry, and convenient access to the oversized two car garage. Whether you're looking for a full-time residence or a mountain getaway, this home combines comfort, privacy, and outstanding access to outdoor adventure in one of the area's most sought after communities.
…By Liv Sotheby's International Realty


Lakota Beauty!Last New Construction 5 Bedroom Townhome Now Available in Lakota! Imagine watching Alpenglow on the purple mountains, ski slopes of Winter Park Ski Resort and Mary Jane, or setting sun from your living room in front of the fireplace. Or even from your kitchen and dining room. Or from your two master suites. Two decks and walk out patio. No matter how large your family or number of friends, you can experience the comfort and finish levels of this 5 bedroom home. Mountain contemporary designs with hardwood floors, radiant in floor heat, upgraded Jennair Appliances, Alder Cabinets, upgraded carpet, custom wood staircase, separate family room with fireplace, upper level mud room and entry with a private elevator to each level, on the Bus Route. Construction Complet
…By Annonceur International


Brand New Construction, Mountain Living Redefined Luxury finishes meet unlimited space. This exceptional 5-bedroom, 5.5-bath residence is move-in ready and offers room to live, work, entertain, and unwind--all just a short drive from Granby Ranch and Winter Park Ski Area. A large chef's kitchen showcases premium, high-end finishes and top-of-the-line appliances, anchoring the main living area alongside a huge walk-in pantry built for serious storage and everyday convenience. A second living space offers flexible flow for family life or hosting guests, while a dedicated home theater area sets the stage for movie nights in. The massive finished basement is a true bonus level--ready to become a home gym, media lounge, workshop, or all of the above. Central A/C installed.
…By Liv Sotheby's International Realty

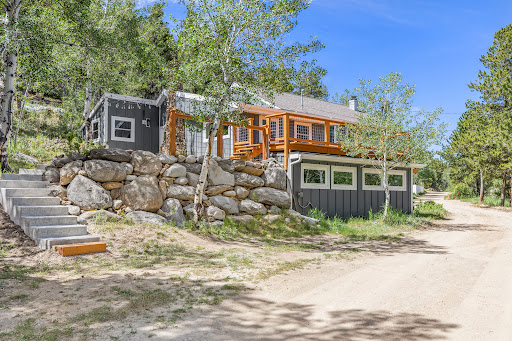


Located in the heart of Nederland yet in a very private 1.72 acre setting, this 4-bedroom, 2-bath home blends historic character with modern comfort, convenience, and efficiency. Built in 1927, the home retains much of its original charm while benefiting from numerous updates throughout. Recent improvements include new windows, siding, boiler, updated kitchen appliances, refinished hardwoods, upgraded electric for hot tub and EV charger, and a brand-new concrete patio. The flexible 4-bedroom layout offers space for a variety of living arrangements, while the home's character-filled details reflect its rich history and mountain-town appeal. Enjoy walkable access to Nederland's restaurants, shops, and local amenities, with Barker Reservoir, mountain trails, and year-round outdoor recreation literally out your front door. Eldora Ski Mountain is just minutes away, making this an ideal basecamp for skiing, hiking, biking, and exploring the Colorado mountains. Seller has cleared a parking area above the house that would be an ideal location for a future garage. Whether you're looking for a full-time residence, mountain getaway, or investment opportunity, this centrally located Nederland property has it all. City water and city sewer, a bonus in the mountains. Live the Colorado lifestyle now. Beautiful mature aspens and raspberries out your doorstep. Don't wait to make this home your own!
…By Liv Sotheby's International Realty
'%20stroke='%23DDAA3A'%20stroke-width='1.909'%20stroke-linecap='square'%20stroke-linejoin='bevel'/%3e%3c/svg%3e)
Receive by email any new listing that may match your search criteria
Your criteria :
By validating this form, you accept the general conditions of use of Le Figaro Properties.
These agencies offer a selection of luxury properties vente at Fraser. Feel free to contact them for personalized assistance.
