Get early access to listings that match your criteria
Never miss an opportunity again. Our personalized alerts notify you instantly.

 English$ USD · m²


Within ROAM, you'll find Wilds 360, a collection of single family residences designed specifically for mountain living. The Taylor Peak floor plan is built for an active Colorado lifestyle with high quality, durable interior and exterior finishes. Inside the homes you'll find three bedrooms plus a second living/rec/bunk room, thoughtfully laid out over three levels of luxurious living and fresh, mountain modern design. Multiple outdoor living spaces include an open air rooftop deck with snow-melt system, community dark skies design for stargazing, options to add a rooftop bar, outdoor kitchen and hot tub. Boasting an open gourmet kitchen with premium stainless appliances, these homes are comfortably finished with ERV air exchange systems & in-floor radiant heat, designed for comfort! Adjacent to the kitchen and breakfast bar you flow seamlessly into the large dining area and living room with fireplace designed for groups of any size. Premium standard finishes include solid wood doors and trim, wood cased JeldWen windows, hand troweled walls, luxury vinyl plank flooring, in-floor radiant heat, open floating staircase, insulated, and heated garage. Enjoy the surroundings from your private rooftop hot tub while taking in spectacular views of the Continental Divide, the Winter Park ski area and all of the wildlife that ROAM through the meadow on a daily basis. With the next phase anticipated by the end of this year, now's your chance to secure a brand new, mountain modern home nestled between Winter Park's Main Street and the Fraser River! ***Listing photos are from a previous phase and are only a general representation of the floor plan. Homes are not furnished but professional furniture packages are available. Specific colors, finishes & appliances for this home may differ. Sq. footage provided by architect's renderings in the Documents section.
…By Liv Sotheby's International Realty


Wake up on top of the world with panoramic mountain views and feel the peacefulness wash over as you unwind with pure nature. Ski, hike, bike, fish, boat, dine, and RELAX. Only an hour from Denver, by car or train Winter Park is one of the fastest growing mountain towns in Colorado. Offering over 3000 acres of terrain as part of the legendary Ikon Pass, skiing is just one of the endless activities in this winter wonderland. During summer the town boasts world class mountain biking, expansive hiking trails, stunning golf courses, nearby lakes, and weekly music and cultural festivals. Situated on a quiet cul-de-sac, this fully renovated home was mindfully curated with love by Roxy Blu Homes & By Brooke Design. Perfectly located, you'll enjoy being fully immersed in nature, while being minutes to downtown. Surrounded by breathtaking mountains, swaying trees and chirping birds. Enter into the open floor plan with dreamy kitchen, butler pantry, and 20' vaulted ceilings. The perfect blend of indoor/outdoor living, the main room's glass wall opens to the front deck with 180 degree unobstructed mountain views. Soak up the sun all year long whether barbecuing with friends in summer or melting into the hot tub with winter. The primary suite oasis offers a stunning bathroom and spacious walk in closet. Above enjoy a custom built bunk room and balcony nook with all the mountain views. The lower level offers a perfect hang out space with kitchenette, game area, and media room. 2 beds and 2 baths on lower level give endless options including making the entire level a private apartment. Massive 3 car garage and driveway perfect for cars, gear, and toys. Plenty of room for snowmobiles, boat, and camper. Mudroom with built in storage lockers. 2 laundry rooms.2 gas fireplaces. Deck engineered and wired for hot tub. Designed for lower level to be separate apartment if desired. Steps to free ski bus. New hvac, electrical, plumbing, sewer. Potential for $15K+ per month in rental income
…By Annonceur International


Mountain Getaway & Investment Opportunity in Winter Park. Enjoy the best of mountain living in this inviting 1-bedroom condo in Winter Park. Whether you're looking for a weekend retreat, a full-time escape, or a smart rental investment, this property offers an ideal combination of location, convenience, and mountain charm. Relax on the private deck while taking in beautiful mountain views, or head out for a day of skiing, hiking, biking, and everything Winter Park has to offer. The convenient location provides a short walk to the bus stop, making access to the ski area easy and stress free.
…By Liv Sotheby's International Realty


Luxurious & Tranquil living from this well appointed 3BR/3BA, end unit at the Headwaters Condos in Winter Park! Conveniently located just off of Main Street but worlds away, overlooking the Fraser River wetlands and TONS of green, open spaces. The condo's floor plan is wonderfully open and inviting, seamlessly flowing from drop zone to kitchen to living and you will love the floor to ceiling windows that bathe the space in natural light. 2 of 3 bedrooms are ensuite and a 3/4 hallway bath can be utilized from the 3rd bedroom or living spaces. Modern amenities at Headwaters include central a/c, a dedicated garage space pre-wired for an EV, secure bike locker room, community outdoor hot tub and gas-log firepit. Start making your mountain memories today from this unique & beautiful property!
…By Liv Sotheby's International Realty


Rare 4-bedroom condo in the heart of downtown Winter Park with slope views, outdoor living, and strong income potential. Located in Apres Winter Park, this residence offers the convenience buyers want most: walkability to restaurants, shops, coffee, entertainment, and access to Winter Park Resort from the Lift bus line just outside. Enjoy a private rooftop deck for taking in the mountain setting, plus a wraparound deck off the primary suite with views toward the ski slopes. During ski season, the property has rented for up to $7,000/month, making it a compelling mountain getaway, second home, or investment opportunity. The building also offers amenities including a welcoming lobby, fitness center, and ski lockers for effortless mountain living in one of Colorado's most exciting ski towns.
…By Liv Sotheby's International Realty


Spacious 4BR townhome conveniently located in Downtown Winter Park within walking distance to all the action! This Red Quill Townhome offers lots of space on multiple levels including 2 dining areas, 2 gas log fireplaces, formal living room and lower level rec room for accommodating large groups. This oversized end unit is located at the back of the complex with walls of windows and tons of natural light on every level. It also features a private hot tub, heated 1-car garage, front and back decks as well as a new boiler system for the radiant heat syatem. The complex is set back off of Main Street away from the hustle and bustle, you'll find the green spaces of Confluence Park just behind the townhomes as well as easy access to the Fraser River Trail. This one is teed up for Summer fun!
…By Liv Sotheby's International Realty


Set along the green space of Confluence Park, this inviting four-bedroom townhome offers a peaceful, wooded setting with an immediate connection to the outdoors. Ideally located in Winter Park, the home puts you close to the Fraser River, scenic trails, downtown amenities, and world-class skiing, while offering a tranquil retreat at the end of the day. Offered fully furnished, this turnkey retreat is ready to enjoy from the moment you arrive. Thoughtfully designed for comfortable mountain living, the home features warm interiors and multiple spaces to gather and relax. The main level centers around a spacious great room with expansive windows, a stone fireplace, and seamless connections to the kitchen and dining areas. The kitchen features warm wood cabinetry, quartz countertops, stainless-steel appliances, and a substantial island with generous seating, creating an ideal space for entertaining and everyday living. A separate sitting room provides another comfortable gathering space, highlighted by exposed wood beams and posts, a stone fireplace, and direct access to a covered deck. Together, the home's indoor and outdoor spaces create an easy connection to the surrounding landscape. The upper level offers a private retreat with a spacious primary suite, an ensuite guest bedroom, and a separate bunk room. The primary suite features abundant natural light and a beautifully finished bath with dual vanities, a soaking tub, and separate tiled shower. The guest bedroom includes its own ensuite bath, while the bunk room provides flexible sleeping space and is conveniently served by a full hallway bathroom. The lower level includes a fourth bedroom and full bath, along with a versatile flex space currently configured with bunk beds and a dedicated desk area, ideal for additional sleeping space, a home office, or a comfortable retreat for kids. Outside, the peaceful, wooded setting creates a natural extension of the living space. Private decks offer inviting spaces to gather, dine, or simply enjoy the surrounding trees, while the private hot tub tucked among the evergreens provides the perfect place to relax after a day on the trails or slopes. An attached one-car heated garage with EV charger adds everyday convenience, with dedicated space for parking and mountain gear. With its tranquil setting, comfortable gathering spaces, and thoughtful accommodations for family and guests, this townhome offers a wonderful retreat in the heart of Winter Park, where the best of mountain living is right outside your door.
…By Liv Sotheby's International Realty


Ideally located in Winter Park, this newer end-unit townhome offers an exceptional opportunity to enjoy the Colorado mountain lifestyle with nature, town, and world-class skiing all close at hand. Just steps from the Arapahoe National Forest, miles of hiking and biking trails are right outside your door, while Winter Park's restaurants, shops, and activities are within easy walking distance. A short drive or complimentary shuttle ride takes you to Winter Park Resort for world-class skiing and snowboarding. Inside, the home is bright, inviting, and designed to take full advantage of its beautiful mountain setting. The open-concept main level features a spacious great room with large windows, a contemporary fireplace, and seamless connection to the kitchen and dining areas. Warm wood cabinetry, quartz countertops, stainless-steel appliances, and a generous center island create a welcoming kitchen that is equally suited to casual mornings and entertaining. The dining area looks out to the surrounding trees, while the expansive windows throughout the main level bring the scenery into the home. The private deck is a natural extension of the living space and a wonderful place to gather or unwind. A hot tub, outdoor seating, and fire feature create an inviting outdoor retreat, perfect for relaxing after a day on the trails or slopes while taking in sweeping Continental Divide views. All three bedrooms are located on the upper level, creating a comfortable sense of privacy while taking advantage of the home's elevated views. The primary suite features an ensuite bath with dual vanities and a spacious walk-in shower. A generous guest bedroom also captures the scenery, while the bunkroom offers a fun and flexible space for family and guests. A full bath serves the guest bedroom and bunkroom. The upper landing features a dedicated desk and window overlooking the surrounding landscape, creating a quiet, light-filled space for working remotely. A three-car attached garage is an uncommon and highly desirable feature for a townhome, offering plenty of room for vehicles and all the gear that comes with mountain living. An EV charger adds further convenience. With its newer construction, end-unit setting, beautiful mountain views, private outdoor living, generous garage, and enviable proximity to both the national forest and Winter Park's vibrant town center, this is a wonderful place to enjoy everything the mountains have to offer, in every season.
…By Liv Sotheby's International Realty


Welcome to your dream mountain retreat in the coveted Leland Creek neighborhood of Winter Park. This immaculate 6-bedroom, 4.5-bath home is designed for entertaining and embracing the mountain lifestyle. Step inside to soaring tongue-and-groove vaulted ceilings, pristine hardwood floors, and sweeping Continental Divide views. The chef's kitchen--featuring a large island, Wolf gas cooktop, and spacious butler's pantry--flows seamlessly into the great room, where French doors open to an expansive covered patio with a built-in wood-burning fireplace--perfect for year-round gatherings. After a day on the slopes, relax in the hot tub with mountain views or unwind in the luxurious primary suite. Main-level living includes a guest suite with ensuite bath and a third bedroom or home office, alongside the primary. The walkout lower level offers a generous TV/game room with wet bar and beverage fridge, plus three additional bedrooms (two sharing a Jack-and-Jill bath). A cozy loft adds flexible space for guests or game night. An oversized 3-car garage and large unfinished storage area provide plenty of room for all your gear. Radiant heat throughout (including the garage), a recently replaced boiler, new roof (2023), fresh exterior stain, and new driveway (2023), this home is as functional as it is beautiful. Set on a .62 acre lot with trail access nearby and downtown Winter Park just a short walk away. Sold fully furnished--just bring your belongings and start living the mountain lifestyle.
…By Liv Sotheby's International Realty


Within ROAM, you'll find Wilds 360, a collection of single-family residences designed specifically for mountain living. The Gray's Peak floor plan is built for an active Colorado lifestyle with high quality, durable interior and exterior finishes. Inside the homes you'll find three bedrooms plus a second living/rec/bunk room thoughtfully laid out over three levels of luxurious living and fresh, mountain modern design. Multiple outdoor living spaces include an open air rooftop deck with snow-melt system, community dark skies design for stargazing, options to add a rooftop bar, outdoor kitchen and hot tub. Boasting an open gourmet kitchen with premium stainless appliances, these homes are comfortably finished with ERV air exchange systems & in-floor radiant heat, designed for comfort! Adjacent to the kitchen and breakfast bar you flow seamlessly into the large dining area and living room with fireplace designed for groups of any size. Premium standard finishes include solid wood doors and trim, wood cased JeldWen windows, hand troweled walls, luxury vinyl plank flooring, in-floor radiant heat, open floating staircase, insulated, and heated garage. Enjoy the surroundings from your private rooftop hot tub while taking in spectacular views of the Continental Divide, the Winter Park ski area and all of the wildlife that ROAM through the meadow on a daily basis. With the next phase anticipated by the end of this year, now's your chance to secure a brand new, mountain modern home nestled between Winter Park's Main Street and the Fraser River! ***Listing photos are virtually staged and from a previous phase and are only a general representation of the floor plan. Specific colors, finishes & appliances for this home may differ. Sq. footage provided by architect's renderings in the Documents section.
…By Liv Sotheby's International Realty


Experience the best of mountain living and investment potential in this beautifully furnished 3-bedroom, 4-bath retreat in Grand Park's sought-after Elk Creek neighborhood. Perfectly positioned on a premium lot backing to open space, this home offers stunning meadow and forest views, exceptional privacy, and a proven history as a successful short-term rental. The dramatic great room welcomes you with soaring vaulted ceilings, expansive windows, rich hardwood flooring, and a floor-to-ceiling stone fireplace that creates a warm and inviting gathering space. The open-concept layout seamlessly connects the living, dining, and kitchen areas, making it ideal for entertaining family and friends after a day of skiing, hiking, or exploring the Fraser Valley. The highly desirable main-floor primary suite provides convenience and privacy, while two additional bedrooms and a spacious loft offer flexible accommodations for owners and guests. The loft is currently configured with bunk beds and a gaming area, creating the perfect retreat for kids and teens while maximizing sleeping capacity for larger groups. Step outside and enjoy the ultimate mountain lifestyle. Relax in the private hot tub overlooking open space, gather around the firepit beneath the stars, or enjoy outdoor dining on the patio while taking in the peaceful natural surroundings. Offered fully furnished and turnkey, this property is ideal as a second home or income-producing mountain retreat with established short-term rental appeal. Located just minutes from Winter Park Resort, downtown Fraser, hiking and biking trails, fishing, dining, and year-round recreation, this exceptional home offers the perfect blend of mountain luxury, comfort, and adventure.
…By Liv Sotheby's International Realty


Nestled among towering pines on a beautifully wooded .74-acre lot in desirable Winter Park Ranch, this authentic log home captures the warmth and character of Colorado mountain living. Rich natural wood finishes, exposed log beams, vaulted ceilings and expansive windows create an inviting atmosphere throughout, offering a peaceful mountain retreat just minutes from Winter Park Resort. The main level features a welcoming great room and adjoining kitchen and dining area, where large windows frame the surrounding forest. Sliding glass doors open to an expansive deck, perfect for outdoor dining, entertaining or simply enjoying the mountain setting. Two bedrooms and a full bathroom complete the main level. Upstairs, an open loft provides additional sleeping accommodations, while also offering an ideal space for a home office. The spacious primary suite features vaulted wood ceilings, abundant natural light and a private deck overlooking the surrounding landscape. The five-piece ensuite bath includes dual vanities, a jetted soaking tub and a separate glass-enclosed shower. The walkout lower level offers a generous second family and recreation room with a wet bar, ideal for entertaining or relaxing after a day on the slopes. An additional bedroom and three-quarter bathroom provide comfortable guest accommodations, while a spacious laundry and storage room offers plenty of space for mountain gear and seasonal essentials. Step outside to the covered patio and private hot tub, surrounded by the natural beauty of the wooded setting. An oversized two-car garage provides ample room for vehicles and recreational equipment. Enjoy convenient access to Winter Park Resort via the complimentary shuttle, with a stop just one block away, along with the area's exceptional skiing, hiking, biking and year-round recreation. With its authentic mountain character, versatile floor plan and inviting indoor-outdoor living spaces, this property presents an excellent opportunity as a primary residence, second home or short-term rental investment.
…By Liv Sotheby's International Realty


Escape to the mountains in this beautifully cared for half duplex, perfectly situated just minutes from downtown Winter Park with easy access to skiing, hiking and biking trails, restaurants, and shopping. Offered fully furnished and turnkey, this inviting property presents an excellent opportunity for a full-time residence, vacation home, or investment property. Designed with both comfort and functionality in mind, the home features vaulted ceilings, a warm gas fireplace, and an inviting open concept layout ideal for gathering and entertaining. The spacious kitchen provides generous counter space, a convenient breakfast bar, and flows seamlessly into the dedicated dining room. A large loft currently serves as a secondary family room complete with a daybed, creating flexible space fo guests, recreation, or relaxation. The gracious primary suite is a true retreat, featuring vaulted ceilings, a private deck, a luxurious 5-piece bath, and a walk-in closet. Two additional bedrooms share a full bathroom, while a convenient laundry room and generous storage throughout the home add everyday ease and practicality. Recent upgrades provide peace of mind, including a freshly painted exterior in 2025, new roof and heat tape in 2024, and a new furnace in 2023. An oversized 2-car garage offers ample space for vehicles and mountain gear. Outdoor living is thoughtfully integrated throughout the property, with inviting spaces designed to enjoy every season. The welcoming front yard features a firepit surrounded by Adirondack chairs, creating a cozy setting to unwind after a day on the slopes or trails. In the backyard, the fenced outdoor space provides privacy and convenience for pets, along with an additional sitting area and a deck just off the dining room, ideal for grilling and outdoor dining. Blending comfort and convenience, this inviting mountain property captures the essence of alpine living at its best.
…By Liv Sotheby's International Realty


Set on 2.43 wooded acres in desirable Ski Ranch Estates, this striking contemporary mountain home pairs clean modern architecture with a private, natural setting convenient to both Fraser and Winter Park. Expansive walls of glass frame the surrounding pines and aspens, filling the single-level interior with natural light and creating a seamless connection to the outdoors. The open living, dining and kitchen spaces are designed for both everyday living and entertaining, with polished concrete floors, soaring ceilings and a modern aesthetic carried throughout. Large windows bring the wooded landscape into nearly every room, while direct access to the outdoor living areas extends the home into its peaceful surroundings. The primary suite offers a private retreat with abundant natural light and a contemporary ensuite bath featuring a freestanding soaking tub, glass-enclosed shower and dual vanity. Two additional bedrooms provide flexibility for family and guests, including a spacious second bedroom surrounded by windows and a third bedroom currently used as an office, with direct outdoor access. A second full bath and dedicated laundry complete the thoughtfully designed interior. Outside, the lot is a standout feature. Mature trees, open spaces and natural landscaping create a sense of privacy and space rarely found this close to town. Gather around the outdoor fire pit, dine beneath the Colorado sky or simply enjoy the quiet setting and changing seasons. An oversized detached three-car garage provides exceptional space for vehicles and mountain gear and includes an installed EV charger. Ideally situated with convenient access to Fraser and downtown Winter Park, the home is just minutes from shopping, dining, year-round activities and Winter Park Resort. Easy access to the area's vast trail systems and surrounding mountains offers exceptional hiking, biking, fishing and skiing throughout the seasons. The property is also eligible for short-term rental use, providing added flexibility for owners seeking both a private mountain retreat and rental potential. A distinctive modern home offering acreage, privacy and exceptional access to the best of Grand County.
…By Liv Sotheby's International Realty


Discover the perfect mountain retreat in the highly desirable Sunset Ridge community, just moments from the renowned Devil's Thumb Ranch. Set on 1.62 private acres with direct access to cross country skiing, hiking, and year-round outdoor recreation, this home offers an exceptional mountain lifestyle in a spectacular natural setting. Inside, the open and inviting floor plan features soaring vaulted ceilings and expansive windows that fill the home with natural light while showcasing peaceful forest views. The spacious kitchen is designed for gathering, complete with a generous breakfast bar that flows seamlessly into the dining area, where sliding doors open to the deck, perfect for outdoor dining, entertaining, or simply relaxing in the fresh mountain air. The adjacent great room creates a warm and welcoming space, highlighted by a cozy gas stove and a wall of windows that bring the beauty of the surrounding landscape indoors. The thoughtfully designed main level includes a private primary suite with a full ensuite bath, a comfortable guest bedroom, and an additional three-quarter bath. Downstairs, you'll find a spacious family and recreation room, a third bedroom, a three-quarter bath with laundry, and convenient access to the oversized two car garage. Whether you're looking for a full-time residence or a mountain getaway, this home combines comfort, privacy, and outstanding access to outdoor adventure in one of the area's most sought after communities.
…By Liv Sotheby's International Realty


Experience true slope-side living in this updated 2-bed, 2-bath ski-in/ski-out Kicking Horse condo at Granby Ranch. Step outside and be on the lifts in minutes--no shuttles, no parking, just easy mountain days. Fresh interior paint, new flooring and stylish furnishings make it turnkey for personal use or Airbnb income. The open-concept living area is bright with slope and mountain-range views, plus a private deck for alpine air. Hot tub access is just a one-minute walk. HOA perks: 4 ski+bike passes/year, free annual golf at Granby Ranch, base-area pool/hot tub, owners-only lounge, restaurant discounts, and savings on lift tickets + rentals for friends & family. Minutes to trails, dining, and après, this condo is your year-round base for skiing, biking, hiking, and golf--lock-and-leave rea
…By Liv Sotheby's International Realty


Enjoy the convenience of being just off Highway 40 with easy access to everything Grand County has to offer. This 3 bedroom, 2 bath condo is within walking distance of City Market, restaurants, and trails, while still enjoying all the perks of Granby Ranch ownership. The HOA covers water, sewer, trash, cable, internet, snow removal, exterior maintenance, insurance, plus Granby Ranch homeowner benefits including Ranch Hall with its year round heated pool, hot tub, and fitness center, private Fraser fishing, hiking, and biking trails, golf privileges, ski and bike passes, Nordic Access, and homeowner events. Minutes to Winter Park, Grand Lake, and Rocky Mountain National Park.
…By Liv Sotheby's International Realty


Located in the highly sought-after Grand Elk Golf Club community, this turn-key four-bedroom, three-and-a-half-bath townhome offers an exceptional blend of comfort and mountain lifestyle. Perfectly positioned to mountain views, the home lives like a single-family residence while offering the ease and simplicity of townhome ownership. Designed for both relaxation and entertaining, the spacious layout provides multiple gathering areas and generous bedroom accommodations. Whether you're enjoying quiet mornings overlooking the fairways or hosting friends and family after a day outdoors, this home delivers a seamless mountain living experience. Grand Elk is known for its central location in Granby, offering convenient access to Rocky Mountain National Park, Grand Lake, and Winter Park.
…By Liv Sotheby's International Realty


Brand New Construction, Mountain Living Redefined Luxury finishes meet unlimited space. This exceptional 5-bedroom, 5.5-bath residence is move-in ready and offers room to live, work, entertain, and unwind--all just a short drive from Granby Ranch and Winter Park Ski Area. A large chef's kitchen showcases premium, high-end finishes and top-of-the-line appliances, anchoring the main living area alongside a huge walk-in pantry built for serious storage and everyday convenience. A second living space offers flexible flow for family life or hosting guests, while a dedicated home theater area sets the stage for movie nights in. The massive finished basement is a true bonus level--ready to become a home gym, media lounge, workshop, or all of the above. Central A/C installed.
…By Liv Sotheby's International Realty


Discover this beautiful, classic log home offering 3 BR/2.5 BA on 19 acres with panoramic views of the Continental Divide and Lake Granby. You can wake up and have your coffee on the deck surrounded by hummingbirds, enjoy watching the sunset to the west over Gravel Mountain then turn and watch the moon rise over Lake Granby. This exceptional property offers privacy, space, and breathtaking scenery, located near Trail Creek Estates with direct access to Arapahoe National Forest and just minutes to HWY 34, Lake Granby, Shadow Mountain Lake and Grand Lake. Inside you will find the kitchen featuring granite countertops and functional workspace, ideal for everyday use or entertaining. A wood stove adds warmth and inviting ambiance to the living space while a finished loft space above the bedrooms adds a 2nd living area and additional sleeping space. The attached 2-car garage gives you flexibility for storage of your mountain toys or parking convenience. A full log restoration including stripping logs to bare wood, refinishing and all new chinking was completed 6 years ago, preserving the timeless character and ensuring lasting quality. Following the East Troublesome Fire key upgrades include replaced windows, additional log restoration, a new wellhead and well pump. A new septic tank was installed in May of 2026.
…By Liv Sotheby's International Realty


Open House: Sunday, June 7th, 2-4 PM. Refreshments served. Perched along the scenic ridgelines above Nederland, this custom 5-bedroom, 3-bath residence offers an expansive lifestyle defined by raw natural and redefined craftsmanship, intimately tied to the land. Set on 21.7 acres bordering National Forest, it offers a rare breadth of Colorado Backcountry lifestyle: mountain biking, skiing, climbing, fishing, and paddling at the doorstep, with acreage for ranching, alpacas, or a creative studio. An active short-term rental license adds genuine investment merit. Within, cathedral ceilings rise above warm, inviting interiors. The reimagined kitchen features premium appliances, bespoke oak cabinetry, and custom countertops, while a passive solar greenhouse with radiant flooring lends a graceful, functional touch. The primary suite is a private sanctuary with lake views, a walk-in closet, and a remodeled bath in rich cherry. Further distinctions include front, rear, and upper decks (400+ sq ft), a mudroom, high-end doors, a dual-sided wood-burning fireplace integrated with the forced-air system, and a heated 200 sq ft outbuilding. With parking for ten or more, the property is ideally suited to entertaining and gatherings of any scale. Minutes from Nederland and roughly thirty from Boulder, this is an extraordinary offering-combined acreage, wilderness access, and enduring value in one of the region's most compelling mountain properties.
…By Liv Sotheby's International Realty

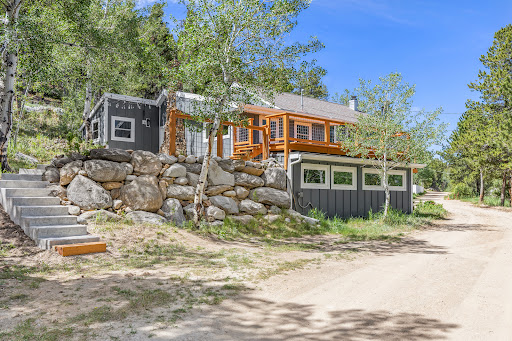


Located in the heart of Nederland yet in a very private 1.72 acre setting, this 4-bedroom, 2-bath home blends historic character with modern comfort, convenience, and efficiency. Built in 1927, the home retains much of its original charm while benefiting from numerous updates throughout. Recent improvements include new windows, siding, boiler, updated kitchen appliances, refinished hardwoods, upgraded electric for hot tub and EV charger, and a brand-new concrete patio. The flexible 4-bedroom layout offers space for a variety of living arrangements, while the home's character-filled details reflect its rich history and mountain-town appeal. Enjoy walkable access to Nederland's restaurants, shops, and local amenities, with Barker Reservoir, mountain trails, and year-round outdoor recreation literally out your front door. Eldora Ski Mountain is just minutes away, making this an ideal basecamp for skiing, hiking, biking, and exploring the Colorado mountains. Seller has cleared a parking area above the house that would be an ideal location for a future garage. Whether you're looking for a full-time residence, mountain getaway, or investment opportunity, this centrally located Nederland property has it all. City water and city sewer, a bonus in the mountains. Live the Colorado lifestyle now. Beautiful mature aspens and raspberries out your doorstep. Don't wait to make this home your own!
…By Liv Sotheby's International Realty


Set on one acre in Nederland's Whispering Pines neighborhood, 131 Hurricane Hill Drive is a mountain-modern single-family residence with 3,226 square feet, three bedrooms, and four bathrooms. The floor plan is open and intuitive, with paved access, an attached two-car garage, and ample storage throughout the home. Passive-solar orientation draws natural light throughout the main living space, while the driveway receives direct southern sun. The kitchen, dining area, and living room connect easily, and a substantial front deck and expansive, newly constructed rear patio provide two distinct outdoor living spaces. The primary suite is generously proportioned, with a private sitting area, walk-in closet, and five-piece bath. A second en-suite bedroom provides a considered arrangement for guests, and carpeting on the primary level has been updated. The newly finished lower level has a distinctly modern character, with wine storage spanning a full wall and custom built-ins integrating substantial additional storage with a thoughtfully engineered desk that extends for use and folds into the wall when it is not needed. The property has been carefully maintained inside and out, with substantial work completed since its last sale. Downtown Nederland is approximately two miles away, Eldora Mountain Resort is six miles from the property, and Boulder is about 14 miles away by paved road. Caribou Ranch Open Space is approximately five miles away, and Hessie Trailhead is approximately seven miles from the home.
…By Liv Sotheby's International Realty


Tucked into the Foothills of the Rocky Mountains your Shire Awaits! Rustic mountain charm with natural landscaping surrounded by nature. Home is located within a very short distance of the heart of Black Hawk and Central City. Enjoy the open floor plan with mountain views tucked into a private setting. Hardwood floors, solid wood doors, custom wood trim work, natural stone accents, wood stove and main floor primary suite are just a few of the homes many details. The vaulted ceilings allow for abundant natural light that sets the tone for your very own mountain paradise. Enjoy evenings relaxing and the sound of a fire crackling in the wood stove. The kitchen is spacious with natural wood cabinets, stone accents, tile counters and stainless steel appliances. The upper level has a secondary bedroom along with a home office/3rd bedroom. The finished lower level is currently being used as the primary suite. The lower level can be used as a recreation room, home gym, guest suite, workshop or craft room. Take in the beauty of nature from your very own private backyard deck. Enjoy the daily wildlife sightings to include the moose and deer that love to visit! Imagine backyard social gatherings with friends and taking in the beauty of the Colorado Rocky Mountains! The 2 car oversized garage provides plenty of space for vehicles and room for your Colorado outdoor sporting activities. Home is located just a short distance away from the Eldora Ski Resort and Nederland. Very easy access to HWY 119 for a commute to Boulder or the famous Gambling towns of Central City and Black Hawk. Multiple hiking and biking areas and public trails are just moments away! The Gilpin County Recreation Center and Library are just down the road a short distance. Multiple fine dining restaurants are located in the famous Gambling Towns of Central City and Black Hawk. Nederland is just a short distance away for shopping! Enjoy learning about the rich history of the local area! Welcome Home!
…By Liv Sotheby's International Realty

Receive by email any new listing that may match your search criteria
Your criteria :
By validating this form, you accept the general conditions of use of Le Figaro Properties.
These agencies offer a selection of luxury properties vente at Winter Park. Feel free to contact them for personalized assistance.
