The agencies at Elma
These agencies offer a selection of luxury properties vente at Elma. Feel free to contact them for personalized assistance.

 English$ USD · m²


AUCTION: Bidder registration deadline: 4 November. Starting bids expected between $3.75M-$6.5M. A celebrated Northwest equestrian legacy unfolds behind private gates at The Farm, a boutique Arabian breeding estate that has produced more than 30 US National Champions. At its heart stands a timber-frame masterpiece by renowned builders Krekow Jennings, where Black Walnut doors open to a soaring Great Room crowned by a 43-foot rock fireplace and cathedral-like arches framed in century-old BC Fir. Beyond the residence, nine barns with 70 stalls, two indoor riding arenas, and fenced pastures stretch across 53 level acres, complemented by a second residence and staff quarters. Just 90 minutes from Seattle, the estate offers a rare union of pastoral serenity, turnkey operation, and refined Northwest craftsmanship.
…By Annonceur International


RAMBLER-style home in University Place School District. Gated neighborhood of Seaview Estates holds this 3 Bed 2 Bath single-level home in one of the most sought-after neighborhoods; not just for schools but for lifestyle. Inside, you are greeted w/ extensive hardwood flooring; open-concept living and dining room w/built-ins; all flowing to an open-concept kitchen to family room w/ VAULTED ceilings, built-ins, and a free-standing gas-burning fireplace. The kitchen is complete w/ new solid-surface counters, new appliances, GE Monogram, Induction Cooking, an oversized peninsula with bar seating, and new lighting throughout. MAIN FLOOR PRIMARY suite is generously sized -even room for a sitting area; tons of storage w/built-ins, large walk-in closet, and updated ensuite bath for a spa-like feel, double floating vanities, and double shower. Outside, you have a fully fenced rear yard, mature landscaping, sprinklers, and an outdoor living room that is COVERED; perfect for sitting outside in the PNW. Other perks include a 3-car garage; Level 2 CAR CHARGING, newer furnace, newer water heater, Air Conditioning, generator, and GATED entry. When location matters, you come here. Proximate to CHARLES WRIGHT ACADEMY and the popular UNIVERSITY PLACE SCHOOL district; not to mention Chambers Bay Golf, Grandview Trail, Curran Apple Orchard Park, UP Towne Center, and Farmers Markets. Your needle in a haystack is here.
…By Morrison House Sotheby's International Realty


Welcome to this North Tacoma Five Views district and a Mid-Century Modern Home that blends traditional & contemporary design in 4150 sq ft w/unobstructed vistas of Puget Sound. This parcel is positioned off a quiet road & features 4 spacious Bedrooms. 2 on the main 2 on the lower. Primary Suite leads to a private garden patio & to a world class view. Both levels enjoy full guest baths. Stunning gourmet kitchen is the heartbeat of the home. Natural light & fantastic windows embraces nature. Impeccable hardwood flooring, marmoleum & carpet accent rooms. Beautiful Fossil Stone fireplace highlights your open concept living. Second handsome large rock fireplace warms up the fun rec room with access to exercise room, large storage room. wine cellar, patio & hot tub. 3 car attached garage has ample storage. Enjoy a lifetime of experiencing the powerful sweeping SW facing views of Puget Sound and The Narrow Bridges, on your strategically placed deck. This is a true PNW Gem!
…By Annonceur International


A charming and well-maintained custom-built home on 2.98+/- acres. This property offers a wonderful combination of comfortable living, usable acreage, mature landscaping, gardening space, room for animals, and convenient access to the many recreational opportunities of Southwest Washington. A long, asphalt, tree-lined driveway mature landscaping, leads to the freshly painted home, shop and barn. The welcoming brick front porch sets the tone as you enter this inviting property. Inside, the bright living room features vaulted ceilings, abundant natural light, w/southern view. A stone fireplace provides a warm focal point. The kitchen offers stainless steel appliances, granite countertops, updated flooring, and plenty of workspace. A spacious eat-in kitchen provides room for casual meals, while the adjoining formal dining room offers flexibility for entertaining, family gatherings, a den, or home office. Half bath & laundry on main floor. A custom oak railing highlights the two-sided stairwell leading to the upper level, where you'll find two nicely sized bedrooms along with the primary suite that features a five-piece bath and a walk-in closet with a built-in organizer, creating a comfortable private retreat with generous storage. Shop/barn. Recently new HVAC system, new wiring for generator, a new UV water filtration system and pressure tank. Large private patio with pergola, hot tub and fireplace make this a staycation. Located 12 miles off I-5 near Mayfield Lake and the Cowlitz River.
…By Olympic Sotheby's International Realty


BEAUTIFULLY maintained 3-bedroom, 1.75-bathroom. offers 1,710+/- sq ft tucked away on .35+/- of an acre. Life feels a little different when your neighborhood includes a private boat launch, dedicated trailer parking, a swim dock, & peaceful walking trails just moments from your front door. Fresh interior & exterior paint create a crisp, updated feel, while engineered maple hardwood flooring, granite countertops, custom cabinetry, and an open-concept floor plan bring warmth & timeless style. Expansive windows invite an abundance of natural light, creating bright, welcoming living spaces throughout the day. Step outside & discover a backyard that's as much a destination as it is a garden. Lush landscaping filled with colorful flowers, mature fruit trees, thriving vegetable gardens, & thoughtfully planted greenery that changes with the seasons. The spacious deck provides the perfect place to enjoy your morning coffee, host summer barbecues, or simply unwind. Whether you're spending the day boating on the lake, swimming from the private dock, exploring nearby walking trails, or harvesting fresh produce from your own garden, this property offers a lifestyle that's difficult to replicate. Combining thoughtful updates, exceptional outdoor living, & sought-after community amenities, this is more than a home—it's an invitation to slow down, enjoy nature, & make every day feel like a getaway. HOA includes ALL water use for home, the swim dock, boat launch access, & boat trailer parking.
…By Olympic Sotheby's International Realty


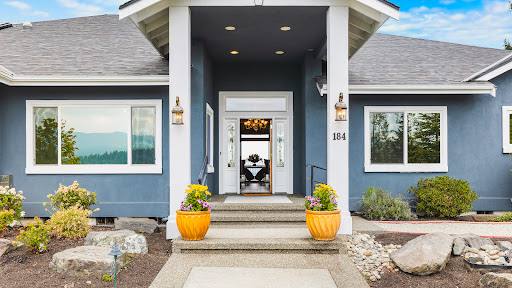
This gracious custom one level home captures stunning panoramic views of Mount Rainier, the Olympics and the picturesque valley, creating a truly breathtaking backdrop for everyday living. Designed with both comfort and flexibility in mind, the thoughtfully crafted floor plan features 2 primary suites and 3 additional bedrooms-versatile spaces perfect for a home office or gym. At the heart of the home is an inviting great room that seamlessly connects to a spacious kitchen complete with a large island and bar area-perfect for gathering and entertaining. Expansive outdoor living spaces offer year-round enjoyment including a gazebo and hot tub where you can unwind while taking in spectacular sunsets. Large 3 car garage provides ample storage and convenience. Exterior has been beautifully refreshed with new roof, paint & updated landscaping. Welcome to elevated Northwest living at its finest!
…By Realogics Sotheby's International Realty


Rarely does a home of this caliber hit the market—a like new build that’s been tastefully upgraded in all the places that matter most. The main floor welcomes you with a private den behind French doors, an elegant formal dining room, and an expansive open-concept great room filled with natural light. At the heart of the home, the NEW KITCHEN features leathered and honed granite counters, a massive walk-in pantry, high-end appliances like the smart Hub fridge, and an exceptionally large eating nook that easily fits a full-sized farm table—making it the ultimate space for hosting. Step seamlessly from the open family room w/ gas fireplace to your outdoor living room, complete with its own fireplace, privacy shades, and front-row seats to a soothing custom WATERFALL. Upstairs, you’ll find a dedicated media bonus room, a convenient laundry room, and a luxurious PRIMARY SUITE featuring a private sitting area, cozy FIREPLACE (3 total), a brand-new spa-like bath w/ huge SHOWER w/ custom TILE work, and a generous walk-in closet. Packed with premium perks—from AIR conditioning, a fully fenced yard, a HOT TUB under a custom gazebo, and holiday lighting circuits to a three-car garage complete with built-in storage and custom garage carpeting—this upscale home sits in the top-rated Sumner School District, just minutes from freeway access, local services, and Knutson Farms.
…By Morrison House Sotheby's International Realty


A treehouse-inspired retreat in the heart of Seattle! Perched among the trees and filled with natural light, this distinctive home offers a wonderful sense of privacy, openness, and connection to its surroundings. Expansive living spaces, beautiful territorial views, and an effortless indoor-outdoor flow create an exceptional setting for both everyday living and memorable entertaining. The inviting kitchen is designed for those who love to cook, gather, and share great food with friends. Whether hosting an intimate dinner or a lively celebration, this home rises to the occasion. Step outside to the newly constructed backyard deck, a peaceful retreat for morning coffee, evening conversations, or simply enjoying the tranquility of your surroundings. Upstairs, the primary bedroom offers its own special sanctuary, complete with a generous sitting area overlooking the treetops. Imagine beginning your day surrounded by natural beauty or settling in with a favorite book as the day winds down. Throughout the home, thoughtfully connected spaces offer the flexibility to entertain, unwind, and enjoy life at your own pace. Light, views, privacy, and an undeniable sense of place come together in a home that feels worlds away while remaining connected to everything Seattle has to offer. A distinctive urban retreat designed for living beautifully.
…By Realogics Sotheby's International Realty


Queen Anne timeless beauty, offering rare small-town charm with city convenience. The top deck is the showstopper, where breathtaking sunrises over Lake Union & the Cascades greet each morning. Set on a quiet street, enjoy close access to cafés, parks & shopping while returning home to peaceful surroundings and sweeping lake, mountains & city skyline views from 3 levels. With 5 bedrooms, including 3 spacious bedrooms on one level, the home offers a flexible, functional layout. The upper level is currently used as a second living room. Featuring vaulted ceilings, a second kitchen & a 3/4-bathroom, w/the option to use it as a fifth bedroom if desired. The lower level features a remodeled bathroom, one bedroom, a fully functioning sauna, exterior access & plumbing stubbed for future possibilities—ADU, multigenerational living, or additional living area—the opportunity is yours to create. Fenced backyard and entry, driveway parking, outdoor storage, EV charging, new siding, new windows, and A/C. Enjoy front-row seats to spectacular firework shows from home. Thoughtfully updated while preserving its history, the home retains period moldings, vintage doorbell, glass hardware, a classic mail slot & timeless details that reflect a slower, more gracious era. More than a home, it is a place to create lasting memories where neighbors know one another, tree-lined streets invite evening strolls, and every day begins with an unforgettable view.
…By Realogics Sotheby's International Realty


Exceptional South Mercer Island living with Lake Washington and Mount Rainier views. Set on an expansive 23,000+ square foot lot, this impressive 9,340-square-foot residence offers remarkable scale, privacy and resort-style amenities designed for both everyday living and unforgettable entertaining. Generous gathering spaces flow throughout the home, while walls of windows capture beautiful views. Enjoy year-round recreation with an indoor swimming pool and private sport court—creating your own retreat without leaving home. Multiple indoor and outdoor entertaining areas provide space to host on any scale, from relaxed gatherings to special celebrations. A separate guest apartment above the garage offers exceptional flexibility for guests, au pair, home office or additional living space. Ideally located on the south end of Mercer Island with convenient access to shopping, dining, parks and highly regarded Mercer Island schools. A rare combination of views, space, recreation and convenience in one extraordinary island property.
…By Realogics Sotheby's International Realty


An artisanal masterpiece designed to elevate everyday living and a love for the lake. Designed by Studio McGee and built by Lochwood-Lozier Custom Homes, this waterfront estate occupies a coveted position along Mercer Island's Gold Coast, capturing all-day sun, western sunsets, and views across Lake Washington to Seward Park. Set on 86 feet of street-to-water frontage, the property features level lawn to the water's edge, a private swim cove, sports court, and new Seaborn dock with power, water, lighting and lift ready infastructure. From afternoons on the dock to evenings watching boats drift across the lake, the home embodies waterfront living. The Traditional Heritage architecture embraces Calcutta marble, white oak herringbone and wide-plank floors, custom millwork, copper accents, and natural stone. Michelin level entertaining kitchen with hidden scullery and working pantry anchors the home for dinners or large scale events. The primary suite offers a sanctuary with custom boutique level dressing room, while a wellness retreat includes a fitness studio, sauna, and lakeside bath. A chilled glass wine gallery, library, dual offices, bonus spaces, and en-suite bedrooms provide flexibility. Covered heated outdoor rooms, outdoor kitchen, Crestron automation, solar, Generac backup power, and three-car garage complete this legacy estate on one of Mercer Island's sought-after stretches of waterfront.
…By Annonceur International


803 East Prospect is fully remodeled for modern living while preserving its architectural character, with generous space across every level for entertaining, guests and everyday use. The house sits on a quiet, tree-lined street in North Capitol Hill, a highly walkable area with easy access to downtown Seattle and the Eastside. The main level pairs grand living and dining rooms with a remodeled kitchen featuring custom cabinetry, quartz counters and Thermador appliances, plus a large walk-in pantry and mudroom with its own covered entrance. Multiple rooms open to level, low-maintenance grounds with a large lawn, stone patio, outdoor kitchen and irrigation. The 2nd floor has 4 generously sized bedrooms with updated en-suite baths and custom closets, plus a laundry room; the primary suite adds a marble fireplace, room-sized walk-in closet, 5-piece bath and private deck. The sunlit 3rd floor has a large family room and kitchenette, 2 offices/flex rooms, and a 5th bedroom with full bath and laundry. The 1,600+ sf lower level has 9-ft ceilings and is currently configured as a home gym with sauna and 3/4 bath. Major updates include the roof, plumbing, electrical, structural reinforcement and AC in the primary suite and 3rd floor. Original Siberian oak trim, Italian plaster ceilings and leaded glass remain, with hardwood floors throughout much of the home. Designed by Somervell & Cote with Olmsted gardens, the home is part of the Harvard-Belmont Historic District.
…By Annonceur International


Distinguished 1927 Mediterranean Revival in gated Broadmoor, set on a rare street-to-street lot offering exceptional privacy and flexibility. Behind a mature privacy hedge and Japanese maple frame a wrought-iron gate hinting at the elegance within before the home ever comes into full view. A stone-paved courtyard and an elegant entry framed by fluted pilasters, art-glass sidelights welcome you home. Smooth cream stucco, deep charcoal trim, arched windows, a graceful wrought-iron balcony, Italian cypress and a storybook terracotta roofline create a timeless Old-World presence. Inside, over 5,000 square feet showcases beautifully preserved architectural detail, including carved plaster surrounds, arched French doors and distinctive ironwork. Thoughtfully updated with A/C, whole-home A/V, a 2,000-bottle wine cellar, outdoor kitchen and 2-car garage. The generous street-to-street lot offers rare potential for expanded gardens, motor court access or additional outdoor living. Established in 1924, Broadmoor remains one of Seattle’s most private and sought-after enclaves, adjacent to Washington Park Arboretum and Madison Park. Nearly a century of architectural pedigree meets a coveted gated address.
…By Realogics Sotheby's International Realty


The Woodland - designed to make everyday living easier. A 5-min walk to a tucked-away Lake Washington waterfront park perfect for a morning paddle, 8 min on foot to light rail, and about 12 min by car to Seattle and 14 to Bellevue, this distinctive Mercer Island home combines timeless design, craftsmanship, and one of the Island's most convenient locations. Filled with natural southwest light, the dramatic two-story great room anchors 4,901 SF of living space. The chef's kitchen features Sub-Zero and Wolf appliances and an oversized island made for gathering, while the dining room transitions effortlessly from formal dinners to casual brunches. Five bedrooms (four en-suite) and 5.5 baths include a serene primary suite with a spa-like bath. The finished daylight lower level offers flexible space for guests or recreation. Move-in ready, the home shows like new. Outside, level lawns create inviting space for play and entertaining, transitioning into a naturalized landscape framed by mature trees and towering evergreens. A small brook runs through the property, adding to its peaceful woodland setting on 0.42 acres. The Woodland brings together space, nature, and convenience in a home that simply makes life easier.
…By Annonceur International


Beautifully positioned at the desirable north end of Mercer Island, this inviting home blends comfort, convenience, and quiet elegance over two floors. Light fills the spacious open-plan living, dining, and kitchen areas, all flowing seamlessly to a private deck and garden—an ideal setting for everyday living and effortless entertaining. Slightly elevated, the home captures lovely east-facing mountain and territorial views that shift beautifully throughout the day. Three full bathrooms on the main level offer exceptional functionality, while a new roof and new furnace provide peace of mind for years ahead. A rare bonus is the detached garden office, perfect for remote work, creativity, or quiet retreat. Set on a tranquil street, the property offers both serenity and accessibility, with quick access to parks, shops, commuter routes, and the award-winning Mercer Island School District. Thoughtful layout, natural light, and an effortless indoor-outdoor connection make this home a standout opportunity in one of the Island’s most sought-after locations.
…By Realogics Sotheby's International Realty


The Sycamore is a gated, heritage landmark estate above Lake Washington in Denny Blaine-designed by famed architect Carl F. Gould and reimagined by Jean Jongeward-offering 11,530 sq ft on 24,000 sq ft of manicured grounds with Cascade views. The Georgian-inspired residence delivers museum-level scale and presentation, with a formal living room framed by lake-and-mountain vistas, a globally influenced dining room, and a private library with floor-to-ceiling shelving and a spiral stair to the primary suite. Two chef's kitchens support everyday living and major entertainment, including a Viking range, double ovens, double Miele dishwashers, a Wood Stone pizza oven, espresso station, wet bar, and expansive catering pantries. A 16-foot reception hall hosts 120 for receptions or 75 seated, while a heated loggia with radiant floors and automated privacy screens opens to terraces designed for garden parties of 300. The primary suite features sweeping views, a custom dressing room, and spa-style rain shower; additional bedrooms include ensuite baths and private terraces. The lower level adds a gym, media room, office, cold plunge, and elevator access. A temperature-controlled wine sanctuary holds ~2,500 bottles behind doors salvaged from The Olympic Hotel. Modern systems include Sonos, solar blinds, smart climate control, and comprehensive security. Minutes to Seattle Tennis Club, Broadmoor Golf Club, Bush School, Epiphany School, Denny Blaine Beach, Downtown, and Capitol Hill.
…By Annonceur International


The perfect setting for a wonderful lifestyle right here in Woodridge, one of the most celebrated neighborhoods in all of Bellevue! The only neighborhood east of 405 that feeds to Bellevue High School. Sitting on one of the loveliest streets, atop Woodridge is this stunning Lodge Style Craftsman with a little Tuscan Flair. Solid materials of European quality include 18 x 24 inch Towering vaulted ceilings, Travertine Tile floors, rich elaborately appointed cabinetry, wrought iron fixtures and stone front fireplace. Vaulted ceilings, and a rich yet cozy flow, makes this home ever so inviting! Fluted Columns that frame a generous common living area. The very spacious kitchen is open to the entire main level, entertaining is so easy here! French Doors and a very sweet, completely private back yard. There are 2 Primary Suites here! Take your pick! One is on the main level! Als perfect for a luxurious guest suite. Don't miss the enclosed outdoor living room warmed by a fabulous firepit, making the perfect year-round outdoor space!
…By Annonceur International


A rare modern waterfront masterpiece where inspired architecture meets an extraordinary Pacific Northwest lifestyle. Custom built by Clark Construction and designed by Studio Zerbey, this striking coastal retreat boasts 108' of waterfront on a coveted LEVEL, walk-out sandy beach. Step through dramatic double glass doors where snowcapped Mt. Baker is perfectly framed like a work of art. Walls of glass unveil breathtaking panoramic views spanning the Cascades, Whidbey Island and Point No Point, with Everett and Edmonds twinkling across the water after sunset. Radiant-heated concrete floors, soaring tongue-and-groove ceilings, smooth maple and cedar detailing, designer lighting and a modern wood stove create a warm, sophisticated interior. The state-of-the-art chef's kitchen flows effortlessly to outdoor living. Main-level primary suite plus private guest/ADU quarters with separate entrance and kitchenette. Upstairs, two custom bunk rooms and a spectacular bonus room capture 180° views. Entertain across expansive Ipe decks, rooftop green roof, covered outdoor kitchen, hot tub and firepit at the water's edge. Crab, kayak, fish and watch orcas, whales, seals and cruise ships glide by. An unforgettable waterfront escape just 7 minutes to the ferry and amenities.
…By Realogics Sotheby's International Realty


Big Bellevue possibilities at $1,495,000! Bring your vision to an exceptional 24,601 SF LEVEL lot near downtown Bellevue—a rare combination of space, established gardens, fenced backyard & opportunity in a coveted location. Mature Japanese maples and lush plantings cultivated over decades create a captivating backdrop for your next chapter. Imagine summer gatherings on the deck & patio, room to garden and play with a home shaped around your own style. Amazon, Microsoft, Whole Foods, Light Rail, and Bellevue Square are just minutes away. Built in 1972, this Mid-Century Northwest home offers soaring ceilings, two fireplaces, open living and dining spaces, a family room, and a kitchen with level access to the deck and gardens. Four upstairs bedrooms include a primary suite with a full bath and two closets. Laundry with utility sink, a large garage, and 2 driveways add convenience and generous off-street parking. Make it your own: Renovate this Mid-Century Northwest classic, explore expanding the existing home, add an ADU or DADU, or start fresh and build your dream home—all subject to applicable approvals. With over half an acre of level land, imagine the possibilities for your home, gardens & outdoor living. Set on a dead-end street, this expansive garden property offers an extraordinary canvas in the heart of Bellevue. Bring your ideas, your plans & your imagination! Estate sale; sold as-is. Inspection, clear sewer scope, and new water-line documentation available for review.
…By Realogics Sotheby's International Realty


Rarely does a home of this caliber come to market. Sited on more than 1/2 acre, a stone's throw from Lake Washington and Kiwanis Park. This significant California Craftsman was designed for gathering and entertainment. The two-story great room has exposed timber trusses rising overhead. Warm earth-tone palettes mimic the interiors in the Craftsman tradition, while art glass specified lighting brings warmth and color to every room. Woodwork of this intricacy is the home's signature-from the commanding staircase to rows of custom built-ins to hallways that stop guests in their tracks. Scale and craftsmanship like this are seldom found, and rarer still in today's builds. The kitchen responds to serious chefs: a 48" Fulgor Milano induction range, a Tulikivi wood-fired pizza oven; Miele, Viking, and Thermador appliances throughout. A sunlit breakfast nook overlooks south lawn + gardens. Two main-floor offices. A bonus room on both the main and upper level gives everyone somewhere to land. The primary suite encompasses the entire south wing. Two additional bedrooms share a Jack-n-Jill bath. Fourth bed ensuite, sitting area and dedicated home gym completes this level. A 2100+ Wine Cellar. Outdoor kitchen and patio is highlighted by meticulously designed gardens and yard. A separate tax parcel-with more than $250,000 invested in park like landscaping completes the setting and offers uncommon privacy and possibility. An exceptional opportunity to own the largest property West of Market.
…By Realogics Sotheby's International Realty


Nestled on a private cul-de-sac in desirable Bridlewood, this impressive home offers a rare sense of serenity while remaining ideally connected to the Eastside. The backyard’s park-like setting sets it apart, with lush lawn and mature landscaping creating a beautiful backdrop for multiple outdoor living spaces, including a gazebo and hot tub. Inside, soaring ceilings and abundant natural light frame views of the surrounding greenery, while a naturally flowing floor plan offers generous spaces for everyday living and gathering. Formal living and dining rooms complement a spacious kitchen and adjoining family room, creating both connection and separation when desired. The kitchen features a large island, ample counter space, and a large walk-in pantry. Across three finished levels, five bedrooms and three-and-a-half baths provide exceptional versatility, including four bedrooms upstairs and a finished lower level with its own bedroom, full bath, and living space. The generous primary suite features a five-piece bath and large walk-in closet, while the lower level is well suited for guests, multigenerational living, a home office, or recreation. A two-car garage offers plenty of additional storage. Located in the Northshore School District and ideally positioned between Bothell, Kirkland, and Kenmore, with convenient access to shopping, dining, and major commuter routes.
…By Realogics Sotheby's International Realty


Marketing Remarks Tucked away on a peaceful dead-end street in the coveted Marinwood community, this exceptional Pulte-built corner-lot home embodies refined Pacific Northwest living. Boasting 5 bedrooms and 3.25 baths, the thoughtfully designed floor plan seamlessly blends sophisticated entertaining spaces with everyday comfort. At the heart of the home, the chef-inspired kitchen flows effortlessly into the inviting great room and out to an expansive unobstructed view deck, where sweeping, Cascade Mountain and valley views provide a breathtaking backdrop for morning coffee and unforgettable sunsets.The versatile daylight lower level is perfectly suited for guests or multi-generational living, complete with a spacious recreation room, wet bar, private bedroom, ¾ bath, and direct access to a secluded patio for seamless indoor-outdoor living. Upstairs, the luxurious primary suite serves as a peaceful retreat, while generous living spaces throughout offer exceptional comfort and flexibility for every stage of life.Located within the award-winning Lake Washington School District, this beautifully appointed home is just minutes from Totem Lake Village, Juanita Beach Park, Woodinville Wine Country, scenic parks and trails, and major commuter routes, offering an exceptional blend of luxury, privacy, and convenience.
…By Realogics Sotheby's International Realty


Proudly presenting Bagatelle! Nestled within the coveted Hollywood Hill enclave of Woodinville, this extraordinary French château-inspired estate is offered for the first time since its completion in 2003. Spanning 7,858 sqft on 4.4 acres of private, park-esque grounds, the home is enveloped by magnificent gardens and a rare sense of serenity just moments from the city. A true labor of passion; envisioned, designed, and meticulously crafted over the course of a decade with an unwavering commitment to excellence. The world's finest materials were thoughtfully sourced and masterfully assembled by skilled artisans, culminating in a masterpiece of timeless elegance and enduring quality. Every architectural detail was purposefully conceived, every finish carefully curated, and every room designed to create a seamless expression of beauty, sophistication, and permanence. The main residence is complemented by two self-contained guest apartments, offering remarkable versatility for extended living, or private accommodations. Gracious entertaining spaces transition effortlessly from intimate gatherings to grand-scale celebrations, while the manor’s refined interiors and picturesque grounds provide an atmosphere that is both inspiring and welcoming. More than a remarkable home, this is a legacy— A property of this caliber is rarely available, presenting an unparalleled opportunity to own one of Washington’s most exceptional private residences.
…By Annonceur International


When a seller tears up because they've poured their heart and soul into a home and know they'll never find another like it, you know you've found something special. This is that home. Set on 1.9 private acres, this extraordinary 6,140 sq. ft. residence impresses from the moment you turn onto the private drive. Surrounded by nature and built w/uncommon craftsmanship, every detail shows care and quality. Cherry beams, rich wood finishes, and extensive wood paneling give the home warmth throughout. At the heart of the home is a Massive gourmet kitchen designed by two chefs to work side by side, turning out meals fit for royalty. Main-floor great room feels cozy yet expansive and flows into kitchen and dining areas, making it ideal for both quiet evenings and grand entertaining. The main level also has a generous living room that opens to a stunning library lined with walls of shelving. Upstairs, the primary suite offers a large walk-in closet and a luxurious bath w/heated floors. Three more oversized bedrooms feature custom built-ins and beautiful draperies. The upper level also has an open library study and laundry room with a full wall of storage. The bonus room with its own second staircase includes a desk, kitchenette, vaulted ceilings and French doors opening to a private deck. It's perfect for guests, multigenerational living, or home office retreat. The lower level is made for entertaining. It includes a true home theater entertainment room yoga room, and wine cellar.
…By Realogics Sotheby's International Realty


Rare Redmond-area acreage retreat featuring a fully accessible main home plus a 2,397 sq ft detached flex building with workshop, covered parking, RV hookups, and endless possibilities for multigenerational living, hobbies, remote work, creative pursuits or business use. Inside the main home, 3 king-sized bedrooms offer walk-in closets and roomy baths, including a newly renovated primary en suite with private office and sitting nook. The kitchen is designed for gathering, with space for multiple cooks, casual and formal dining and room to entertain. The living room accommodates a grand piano, oversized sectional, or both, centered around a wood-burning stove that can heat the entire home. Designed for comfort & accessibility, the main home features level entry from the garage, no interior steps or thresholds, wide doorways throughout, and a generator for peace of mind. Large windows and a wraparound covered deck bring the surrounding natural beauty indoors while the native landscape thrives with minimal maintenance. No HOA. The detached building includes a heated & powered 600 sqft workshop, kitchenette, 1/2 bath, multiple finished rooms, 2 covered parking spaces and an RV pad with full hookups. Upstairs, 3 additional rooms, a 3/4 bath and a private deck provide exceptional flexibility for guests, offices, studios, fitness and more. A rare combination of accessible living, substantial flex space, workshop amenities & private acreage in a convenient Eastside location!
…By Realogics Sotheby's International Realty
'%20stroke='%23DDAA3A'%20stroke-width='1.909'%20stroke-linecap='square'%20stroke-linejoin='bevel'/%3e%3c/svg%3e)
Receive by email any new listing that may match your search criteria
Your criteria :
By validating this form, you accept the general conditions of use of Le Figaro Properties.
These agencies offer a selection of luxury properties vente at Elma. Feel free to contact them for personalized assistance.
