The agencies at Pacific Beach
These agencies offer a selection of luxury properties vente at Pacific Beach. Feel free to contact them for personalized assistance.

 English$ USD · m²


Timeless, Coastal Sanctuary perched above the Pacific Ocean, commands three private acres within the gated Roosevelt Ridge Estates. Sweeping ocean views, unforgettable sunsets and seamless indoor-outdoor living create a lifestyle. Soaring vaulted ceilings, dramatic walls of glass, six fireplaces frame spectacular Pacific vistas. The grand Great Room and chef's gourmet kitchen were thoughtfully designed for effortless entertaining. The luxurious main-level primary suite is a private retreat with breathtaking ocean views, complemented by an executive office, media room, four spacious ensuite guest bedrooms and generous loft. The expansive 860 square foot Trex view deck becomes the heart of the home, inviting sunset dinners, lively gatherings and peaceful mornings overlooking the Pacific. A private community trail offers access to the beach. Three beautifully maintained acres, two-stall barn create an exceptional setting for equestrian pursuits, hobby farming, or simply enjoying the freedom of coastal country living. Detached three-car garage with a 576-square-foot carriage house provides ideal accommodations for guests, a studio, or a private retreat, ready to customize. Just two minutes from Seabrook's celebrated dining, shopping, Roosevelt Beach and miles of scenic coastline, this extraordinary estate offers a rare opportunity as a primary residence, exclusive coastal escape, or legacy investment with potential for nightly rentals (approval required). Welcome to The Chauncey Estate!
…By Realogics Sotheby's International Realty


Discover this stunning new 2-bedroom, 2.25-bathroom home on a quiet dead-end street at the north end of the Long Beach Peninsula. Crowned by a breathtaking 12x14 Crow's Nest loft with large picture windows framing partial ocean views—perfect for an office, art studio, or sunset coffee retreat. The main floor is an entertainer's delight with an open-concept kitchen featuring quartz counters, eating bar, large walk-in pantry, and a cozy living room warmed by a propane stove. A convenient half bath completes the level. Upstairs, retreat to a luxurious primary suite with picture windows, custom 3/4 en suite bath, and spacious walk-in closet, plus a second bedroom, full bath, and laundry closet. Outside, enjoy recently landscaped grounds, full RV parking and hookups, and easy access to Jack's Country Store, Doc's, multiple beach roads, and trails—just minutes away. Ideal coastal living with modern comforts and serene peninsula vibes!
…By Olympic Sotheby's International Realty


Architect-designed triple geodesic dome home, stronger than conventional stick-built construction and naturally engineered to shed water, resist wind and carry snow load. Sited on +/-6.45 wooded acres with +/-318 ft of saltwater frontage on Totten Inlet. Inside, enjoy 11-inch thick super insulation in walls and ceilings, 1.5-inch Douglas fir floors milled from trees cleared on site, and 60 ft of water-facing windows spanning the main and bedroom domes. The primary bedroom adjoins a large walk-in shower, soaking tub and laundry. A walk-in basement, large pantry and bountiful garage shelving provide exceptional storage. The two-car garage includes a shop, workout room, three quarter bath, utility sink and 220 outlet. Outside, two decks offer views of Totten Inlet and Mt. Rainier. An established fruit tree orchard, seasonal flower beds and a fenced +/- 2,000 square foot vegetable garden grace the property. Wildlife abounds with waterfowl, eagles, songbirds and deer. The copper tone aluminum roof and stucco exterior are virtually fireproof and built to last 100 years. Private driveway with security gate. A true nature paradise just minutes from Olympia and Shelton. Don't miss the chance to view this quality, unique home on an incredible piece of low bank waterfront acreage!
…By Olympic Sotheby's International Realty


Available well below replacement cost, with more than $7,000,000 invested in land acquisition, construction, and improvements, The Light House represents an extraordinary opportunity to acquire a legacy waterfront estate that would be exceptionally difficult to recreate today. Set on 5 private acres with approximately 600 feet of frontage, the residence enjoys one of the Pacific Northwest's most remarkable coastal settings. Unlike the exposed Pacific shoreline, Willapa Bay offers protected waters, expansive tidal landscapes, extraordinary birdlife, and spectacular sunsets that transform with the tides. Designed to celebrate its setting, the home is wrapped in walls of glass framing panoramic bay views while filling every room with natural light. Warm woods, natural stone, soaring ceilings, and curated finishes create an atmosphere that is both sophisticated and restorative. The expansive great room, chef's kitchen, and seamless indoor-outdoor living spaces provide an exceptional setting for entertaining and everyday living. The primary suite overlooks the bay and is complemented by wellness amenities including a fitness studio, spa, and sauna. The grounds embrace one of North America's largest and healthiest estuaries, celebrated for kayaking, paddle boarding, oyster beds, abundant wildlife, and an unparalleled connection to nature. Multiple garages, workshop space, RV accommodations, and extensive infrastructure complete this extraordinary offering.
…By Realogics Sotheby's International Realty


Perched above Sequim Bay within an exclusive gated enclave, this exceptional custom estate captures sweeping 180-degree views spanning Sequim Bay, the Strait of Juan de Fuca, and Mount Baker, with no neighboring rooftops in sight. Tucked at the end of a quiet paved road, the property offers remarkable privacy, exceptional infrastructure, and meticulously maintained grounds. Designed for comfortable daily living and effortless entertaining, the 3,200+ square-foot custom residence features 3BR, 3BA, expansive gathering spaces, and walls of windows framing spectacular vistas. More than 1,700 square feet of covered and open decking—with overhead heaters, hot tub, and seamless indoor-outdoor flow—creates an ideal setting for year-round enjoyment. The gourmet kitchen, luxurious primary suite, custom wine cellar, oversized family room, whole-house generator, heated and air-conditioned storage, and four-car garage reflect thoughtful craftsmanship throughout. Complementing the home is a remarkable 56' x 68' heated and insulated shop with five oversized bays and 784-square-foot 1BR ADU complete with full kitchen, private deck, and the same breathtaking views. Professionally landscaped grounds include automated irrigation, fenced gardens and animal areas, greenhouse, multiple outbuildings, and concrete and asphalt surfaces throughout. A rare opportunity to enjoy luxury living with exceptional versatility in one of the Olympic Peninsula's most picturesque settings.
…By Realogics Sotheby's International Realty


Enjoy the tranquility of beach front living from this beautifully, custom built masterpiece. Located in the coveted Gearhart Highlands- Golf Course-Gated Neighborhood. Panoramic views of the Pacific Ocean, Tillamook Head & the 9 hole golf course. Thoughtfully designed. Thoughtfully built. Thoughtfully lived in. Featuring first class finishings. 3 bedrooms & 2 full bathrooms. Main floor is light filled & offers a delightful blend of history with a modern accent boasitng fabulous relclaimed wood throughout. Cozy, with a state of the art fireplace & reclaimed wood mantel for year round ambiance and comfort. Primary ensuite offers spacious bedroom with a generous walk in closet and with the primary bath boasting Nero marquina marble in herringbonepattern + heated floors, soaking tub, shower, built in shelving, separate water closet & Kohler fixtures + adjacent den/office with view deck! Main floor offering 2 bedrooms and full cutsom bath with calcutta gold marble flooring, custom walk in glass shower, wood vanity(reclaimed), solid marbel vessel sink,fixtures are Brizo. Outdoor spaces offer yards -front & back- gardens and a wonderful artist studio! Amenities include a 9 hole golf course, community board walk, tennis, pickleball & basketball courts. See FEATURES LIST for more details! Attched under documents.
…By Cascade Hasson Sotheby's International Realty


Moments become memories and life is well lived on the shores of Point White. Architecturally stunning and thoughtfully designed in collaboration with Johnson Squared Architects, this home is built for how we live. Balancing an open floor plan with private areas, the home accommodates many lifestyles with plenty of room for everyone- work from home, lock-off studio space, multigenerational living or a lock and go lifestyle- endless possibilities. Upon entry, the eye is drawn to the massive glass sliders that frame the waterfront and the large deck. Steps lead to the lower patio, gardens, boathouse, hot tub and beach. The fully appointed kitchen is ideal for entertaining, flowing easily to the living and dining areas. On the upper level, the primary suite enjoys water views on three sides. Two additional upper bedrooms share a full bath with custom designer tile and fixtures. The open stairwell is flooded with natural light and returns to the main floor with two additional bedrooms and a 3/4 bath. The lower level is accessible through the interior of the home and has a full studio space with kitchenette, 3/4 bath and guest sleeping quarters. The studio opens to the lower patio; pop to the water and easily access your mooring buoy making the Sound your playground! The northwest portion of the property includes the two-car garage, carport, greenhouse and additional garden space- so rare on Point White. Incredible Bainbridge Island waterfront to enjoy for years to come!
…By Realogics Sotheby's International Realty


Experience the ultimate Oregon Coast lifestyle in this exceptional oceanfront retreat, ideally situated in Seaside's coveted Cove. This beautiful home has been thoughtfully updated and remodeled throughout, while retaining portions of the original structure and character in 2023. Boasting, 4,100-square-foot residence sits on a generous .35-acre gated parcel and captures panoramic, unobstructed views of the Pacific, surfers, clam diggers, coastline, and the charming town of Seaside.Designed for both luxury and effortless coastal living, the home features 4 bedrooms and 4 full baths, including 3 ocean-view ensuite bedrooms. High-end finishes are showcased throughout, complemented by a spectacular chef's kitchen featuring premium stainless-steel appliances and an inviting layout perfect for entertaining.Multiple expansive decks provide the ideal setting to take in breathtaking sunsets, watch the ever-changing activity along the shoreline, or simply enjoy the mesmerizing sounds and scenery of the Pacific. A gated entry and large driveway provide privacy and ample parking.Whether envisioned as a private coastal sanctuary, family retreat, or investment property, this extraordinary oceanfront home offers a rare combination of luxury, privacy, views, and location. A current short-term rental license adds an exceptional income-producing opportunity to this already remarkable property.
…By Cascade Hasson Sotheby's International Realty


Understated in stature. Exceptional in scale. Inseparable from its setting. Perched on a rare promontory above Puget Sound, Tidelight occupies an extraordinary position along the Seattle shoreline, with sweeping views of water and mountains transformed by changing light from first dawn through the lingering glow of evening. Nearly seven-tenths of an acre, 150' of saltwater frontage and private moorage place it among Seattle’s most substantial waterfront offerings—yet it is defined as much by restraint as scale. Designed by architect Tom Lawrence and built by Schultz Miller, the residence settles quietly into the landscape. Warm materials, expansive glass and beautifully proportioned spaces draw the Pacific Northwest into daily life, while terraces, gardens and coastal grasses soften the transition from house to shore. The result is a private coastal retreat remarkably close to the heart of Seattle. Inside, generous living and entertaining spaces unfold toward the water. A beautifully appointed kitchen anchors the home, while the serene primary suite offers a retreat unto itself. An indoor swimming pool, fitness room, wine room, library, dedicated office and separate guest accommodations provide exceptional utility without compromising the home’s quiet character. Substantial yet never ostentatious, Tidelight is ultimately a home conceived around ease of living and a genuine joie de vivre—a rare convergence of architecture, landscape, water and light.
…By Realogics Sotheby's International Realty


At the end of Sandy Beach on 1.64 secluded acres with 191' of no-bank waterfront, this striking contemporary commands one of Kitsap's best beaches, with sweeping views of Puget Sound, Mt. Baker, the Cascades and the shipping lanes. Light-filled and architecturally bold, the home climbs across multiple levels around a sculptural floating staircase, each floor framed in clean lines, wide-plank floors, window seats and ever-present water views. The open main level pairs a chef's kitchen with island seating, dining area, two view living rooms and side decks. One level down, the primary suite with a fireplace, panoramic views and a spa-style bath is joined by two additional bedrooms. The beachfront lower level adds a family room, bonus room, bath and laundry, opening to decks with porch swings, lawn, fire pit and direct beach access. Below, the tall, fully concreted foundation level with garage door and French doors is ideal for kayaks, paddleboards, small boats, crab pots and beach gear. A massive rooftop deck is made for parties and elevated moonrise dinners. Extensively updated with new foundation, roof, siding, deck membrane, windows, interior sprinkler system and more. Excellent parking includes a 2-car garage, carport, driveway & road-level parking. Rare seclusion, yet remarkably convenient, just 2 miles from the Kingston ferry, shops and dining. From beach walks, kayaking, and crabbing to moonlit evenings with waves below, this waterfront setting feels like vacation every day.
…By Realogics Sotheby's International Realty


Queen Anne timeless beauty, offering rare small-town charm with city convenience. The top deck is the showstopper, where breathtaking sunrises over Lake Union & the Cascades greet each morning. Set on a quiet street, enjoy close access to cafés, parks & shopping while returning home to peaceful surroundings and sweeping lake, mountains & city skyline views from 3 levels. With 5 bedrooms, including 3 spacious bedrooms on one level, the home offers a flexible, functional layout. The upper level is currently used as a second living room. Featuring vaulted ceilings, a second kitchen & a 3/4-bathroom, w/the option to use it as a fifth bedroom if desired. The lower level features a remodeled bathroom, one bedroom, a fully functioning sauna, exterior access & plumbing stubbed for future possibilities—ADU, multigenerational living, or additional living area—the opportunity is yours to create. Fenced backyard and entry, driveway parking, outdoor storage, EV charging, new siding, new windows, and A/C. Enjoy front-row seats to spectacular firework shows from home. Thoughtfully updated while preserving its history, the home retains period moldings, vintage doorbell, glass hardware, a classic mail slot & timeless details that reflect a slower, more gracious era. More than a home, it is a place to create lasting memories where neighbors know one another, tree-lined streets invite evening strolls, and every day begins with an unforgettable view.
…By Marketplace Sotheby's International Realty


2179 Crescent is truly one of the most unique homes on southern Vancouver Island. Perched at the end of a quiet cul-de-sac, this incredible southwest-facing oceanfront home offers jaw-dropping 270° views, and incredible proximity to the ocean. This modern property is designed for effortless coastal living; the sun-drenched interior features an open-concept great room, wide-plank French oak floors, custom contemporary cabinetry, as well as upscale appliances in the kitchen. Upstairs you’ll find the primary suite which feels like a luxury retreat (with a WI closet and a beautiful ensuite with ocean views from every angle), as well as two additional bedrooms. The walk-out lower level offers an enormous games room, office, and media room providing flexible living. This home is nearly maintenance-free with an entirely zinc exterior, lpe decking, and aluminum railings. With over 160 feet of waterfront, in an ever-desirable corner of the city, this is a spectacular home which can’t be missed. (id:57238)
…By Annonceur International


2179 Crescent is truly one of the most unique homes on southern Vancouver Island. Perched at the end of a quiet cul-de-sac, this incredible southwest-facing oceanfront home offers jaw-dropping 270° views, and incredible proximity to the ocean. This modern property is designed for effortless coastal living; the sun-drenched interior features an open-concept great room, wide-plank French oak floors, custom contemporary cabinetry, as well as upscale appliances in the kitchen. Upstairs you’ll find the primary suite which feels like a luxury retreat (with a WI closet and a beautiful ensuite with ocean views from every angle), as well as two additional bedrooms. The walk-out lower level offers an enormous games room, office, and media room providing flexible living. This home is nearly maintenance-free with an entirely zinc exterior, lpe decking, and aluminum railings. With over 160 feet of waterfront, in an ever-desirable corner of the city, this is a spectacular home which can’t be missed.
…By Annonceur International


Welcome to 335 King George Terrace, a serene coastal retreat in the prestigious Gonzales neighbourhood of Oak Bay. This 3-bedroom, 3-bathroom home offers nearly 3,000 sq. ft. of thoughtfully designed living space with sweeping ocean views from every level. The main floor boasts a bright, open-concept living and dining area, a well-appointed kitchen, a sunlit primary suite with a walk-in closet and ensuite and multiple patios ideal for entertaining. Upstairs, enjoy vaulted ceilings, a versatile media room, two additional bedrooms, and walkout access to expansive outdoor spaces. A double garage provides secure parking and extra storage. Situated on a quiet cul-de-sac steps from the beach, parks, and minutes to Oak Bay Village, this home offers the best of West Coast living in one of Victoria’s most coveted seaside enclaves. (id:57238)
…By Annonceur International


Welcome to 335 King George Terrace, a tranquil coastal retreat in Oak Bay’s prestigious Gonzales neighbourhood. This 3-bedroom, 3-bathroom residence offers nearly 3,000 sq. ft. of well-designed living space, with panoramic ocean views from every level. The main floor features a bright, open-concept living and dining area, a well-appointed kitchen, and a sun-filled primary suite complete with a walk-in closet and ensuite. Multiple patios create seamless indoor-outdoor living, perfect for entertaining. Upstairs, vaulted ceilings enhance a spacious media room, along with two additional bedrooms and direct access to expansive outdoor areas. A double garage provides secure parking and ample storage. Tucked away on a quiet cul-de-sac just steps to the beach and parks, and minutes from Oak Bay Village, this home embodies the essence of West Coast living in a highly sought-after seaside setting.
…By Annonceur International


A landmark waterfront estate in the heart of the Uplands, 3175 Beach Drive, known as Riffington, is a rare offering of architectural and cultural significance. Designed in 1913 by architect Philip A. Jullien in the Tudor Revival style, Riffington was the original show home for the Uplands development. Thoughtfully positioned to frame picturesque ocean vistas and carefully aligned views toward Mount Baker, the home sits on park-like grounds shaped by the Olmsted vision. Riffington has been featured in Western Living Magazine, visited by the British Royal Family on multiple occasions, and housed the U.S. Consul from 1928–1942, underscoring its historic prominence. The four-level main residence spans approximately 12,400 sq ft, offering 9 bedrooms, 7 bathrooms, and 10 fireplaces, with grand principal rooms, a dramatic two-storey reception hall, libraries, sunrooms, ocean-facing patios, and a distinguished music room executed in the French Renaissance style. The estate includes a two-level carriage house, seaside cottage, and waterfront pavilion, a private dock and a large-boat mooring, as well as a productive vegetable garden. Just minutes from the Royal Victoria Yacht Club, Riffington is an irreplaceable coastal legacy in one of Canada’s most prestigious enclaves. (id:57238)
…By Annonceur International


Ten Mile Point. The words alone evoke something. Sea View Road is the heartbeat of this coveted Victoria neighbourhood, lined with properties that define the city's most prestigious address. This one owner home, sits on a half acre of flat, meticulously maintained grounds, offering something those newer mega estates sometimes lack: room to breathe, space to entertain, and the freedom to make it entirely your own. Walk through the grand entrance into a thoughtfully laid out home designed for living and gathering. The upper level is where the magic happens. Vaulted ceilings and skylights flood the space with light. The living room frames those stunning ocean views, the dining room captures them too, and the primary bedroom delivers them as your private sanctuary. A gas fireplace anchors the living room. The kitchen flows into a bright family room. Access to the expansive back deck means the entertaining never stops. Outside is where this property truly shines. A flat half acre with mature perennials, a ton of privacy, tennis courts, hot tub and spacious double garage for all the toys. This is the setting for the life you want to build here. Whether you're a young professional, a growing family, or multigenerational household seeking connection, this is your entry onto one of Victoria's most sought after streets. It's not about the house being the biggest on the block. It's about the potential, the view from where you'll spend your time, and having a beautiful space to gather with the people who matter most. This is your invitation to Ten Mile Point. Immediate possession available (id:57238)
…By Annonceur International


Welcome to 2944 Tudor Avenue, an exceptional West Coast home featuring ocean views in prestigious Ten Mile Point. Situated on a beautifully landscaped, south-facing 0.32-acre lot, just 100 paces from the Pacific, this architecturally redesigned 5-bed, 4-bath home offers 4,200sqft of refined living. Enjoy radiant-heated oak & limestone floors, a chef's kitchen featuring French doors opening to an English-style garden oasis. The primary suite features a custom walk-in closet, spa-inspired ensuite, & stunning ocean/mountain views. The lower level offers a guest suite with a full kitchen, laundry, gym, wine room, & custom-designed library. Additional highlights include a heated double garage, 9-zone irrigation, & on-demand hot water. Thoughtfully designed with timeless finishes & surrounded by mature trees, this home offers tranquility, privacy, & effortless proximity to beaches, parks, & UVic.
…By Annonceur International


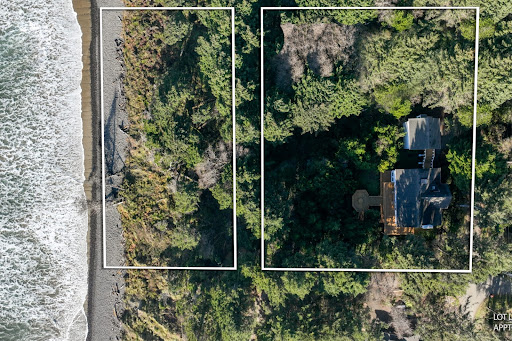


True oceanfront on 1.6 acres estate'@4,150 sf and beautifully updated/remodeled. Boasting 25' cedar ceilings, two stories, and a separate-entry conference pavilion. Privacy and protection from the storms. Set on 1.6 private oceanfront acres, this 4,150 sf Arch Cape estate frames the Pacific Ocean with a dramatic 25-foot cedar great room and expansive glass. Indoor-outdoor living unfolds over multi-level decks (3) with wind-shelter and year-round views. A separate-entry conference/guest pavilion adds flexible space for work or hosting, complemented by two-story design, a gourmet granite kitchen with waterfall, and a generous master suite. Lower level features separate spaces with 2 bedrooms, 2 bathrooms, wet bar, family room/game room with dramatic stone fireplace and luxurious sauna!
…By Cascade Hasson Sotheby's International Realty


Nestled down a private lane, this oceanfront home blends modern coastal design with luxury. With views of the ocean & Mount Baker, it features a beautifully landscaped garden and paver driveway. Inside, white finishes, light oak accents, and chrome detailing create a bright, welcoming atmosphere. The spacious living room, with a cozy fireplace, opens to a private paver patio perfect for indoor-outdoor living.The chef’s kitchen includes a double island, butler’s pantry, and sleek Wolf appliances. The main-floor primary bedroom boasts a 250 sqft walk-in closet, a 5-piece ensuite, and patio access. Upstairs, two bedrooms offer ocean-view decks, ensuite bathrooms, and walk-in closets, along with a living room, laundry room and nanny suite. The lower level includes an exercise room, media room, and games nook.With a double garage, versatile study, and tucked-away laundry, this home is minutes from parks, groceries, schools & Cadboro Bay Village—perfect for refined family living.
…By Annonceur International


Stunning south facing Lake Washington view lot ready to break ground and custom build your luxury dream home. Attention Builders, Developers, Forever Home Buyers and Investors alike: it's taken nearly 5 years to get this project to its current shovel ready state; all on site feasibility finished (geotech, survey, soil testing, etc.) and City of Lake Forest park permit pending approval to construct a 3000SF 5 bedroom 4.5 bathroom tri-level daylight basement home with detached 2 car garage. Package includes: All site Feasibility + Architectural Plans + Permits + 0.6 acre lot surrounded by multimillion dollar properties. We've done all the legwork for you to take over the project and custom finish the home the way you want. Short walk to the Town Center at Lake Forest Park shopping, restaurants, and amenities, the Burke Gilman Trail, Uplake Aqua Club heated outdoor pool & tennis courts, and Lyon Creek Waterfront Preserve Park.
…By Marketplace Sotheby's International Realty


Once-in-a-generation west-facing waterfront opportunity along Bellevue's coveted Gold Coast. Rarely does a property combine 110 feet of prime Lake Washington shoreline, shy half acre of land, & unobstructed 180-degree views from the Seattle skyline to the Olympic Mountains. Spectacular sunsets paint the sky while eagles soar overhead and the lake becomes your backyard playground. Whether preserving the existing residence, undertaking a thoughtful renovation, or envisioning a world-class custom estate, this extraordinary parcel offers endless possibilities. A grandfathered lake irrigation system, irreplaceable concrete steps descending directly into the water, and pilings from a former oversized dock with potential for a future boathouse are amenities nearly impossible to replicate today. Swim, paddle, or step directly from your property into the lake & embrace an unrivaled waterfront lifestyle. Privately positioned at the end of a quiet lane in Bellevue's prestigious Enatai/Killarney Gold Coast, just 5 min from Downtown Bellevue, I-405, and I-90, the estate also includes a detached structure ideal as a home office, studio, or guest retreat. Surrounded by some of the region's most distinguished residences, this is among the few remaining opportunities to secure substantial west-facing frontage, iconic views, exceptional privacy, & unmatched proximity to Bellevue's urban core. More than a homesite, it is a legacy opportunity to create one of Lake Washington's next iconic estate
…By Marketplace Sotheby's International Realty


An extraordinary opportunity to own one of Kirkland's most remarkable waterfront estates, ideally positioned in the heart of the coveted West of Market neighborhood. Offering 74 feet of prime Lake Washington shoreline, breathtaking panoramic views stretching from the Seattle skyline to the Olympic Mountains, and more than an acre of beautifully maintained grounds, this is a legacy property with exceptional future potential. Lovingly cared for by the same family for more than five decades, the thoughtfully updated 1960s residence spans approximately 3,600 square feet and was designed to embrace its spectacular setting with expansive west-facing windows, inviting gathering spaces, and seamless indoor-outdoor living. Enjoy morning coffee on the waterfront deck, unforgettable sunsets over the Olympics, and effortless lake access from the private dock with a newer boat lift. Beyond its extraordinary lifestyle appeal, the expansive parcel is exceptionally rare. With no wetlands impacting the property, the site offers the unique opportunity to add an extra dwelling or subdivide into two lots, creating endless possibilities for future vision and investment. Just moments from downtown Kirkland's waterfront parks, acclaimed restaurants, boutiques, and everyday conveniences, this is one of the Eastside's most exceptional waterfront offerings.
…By Marketplace Sotheby's International Realty


Experience 777 feet of pristine waterfrontage with TWO homes PLUS a separate studio overlooking Saratoga Passage, renowned for its deep-water boat traffic, stunning beaches, and breathtaking scenery. This fully fenced 20-acre estate encompasses two tax parcels, creating an extraordinary opportunity for a multi-generational compound where nature, privacy, and sweeping sea-to-island views converge as eagles soar overhead and whales spout below. Rolling pastures, orchards, lavender fields, and lush manicured grounds embrace the essence of Northwest waterfront living. The timeless main residence offers luxurious single-level living with multiple sets of doors opening to a spectacular interior courtyard designed to capture Saratoga Passage and rolling hillside views from nearly every room. Designed for both everyday living and grand entertaining, the chef’s kitchen showcases elegant marble countertops, a generous prep island, premium high-end appliances, and a spacious walk-in pantry thoughtfully designed for effortless functionality and style. Expansive gathering spaces are filled with natural light and seamlessly blend indoor and outdoor living. The private primary suite serves as a tranquil waterfront retreat featuring custom built-in closets, French doors that open to fresh coastal breezes, and a spa-inspired bath designed to immerse you in the surrounding beauty. Floating cabinetry topped with marble countertops creates a refined modern aesthetic, while oversized windows frame breathtaking water views from the soaking tub, transforming everyday moments into a serene luxury experience. The celebrated “Dwell House,” featured in Dwell Magazine and on the Travel Channel, showcases striking modern architecture with walls of glass, concrete, stainless steel, and natural wood elements seamlessly integrated into the surrounding landscape. A separate 1,160 sq ft studio with vaulted beamed ceilings, loft, and dramatic walls of glass opens to the orchard and waterfront beyond. The second 10-acre waterfront buildable parcel offers endless possibilities for future expansion, equestrian pursuits, or the creation of an extraordinary legacy estate. A successful VRBO provides supplemental income potential. An exceptionally rare offering delivering privacy, iconic architecture, and timeless Puget Sound waterfront living across 20 breathtaking acres for the most discerning buyer.
…By Realogics Sotheby's International Realty


Experience 770 feet of waterfront surrounding a crystal-clear lagoon that is continuously replenished by the adjoining Saratoga Passage known for its deep-water boat traffic. Race Lagoon serves as a peaceful bird sanctuary for the White Pelican, herons, eagles, owls and more. Set on 2.4 PRIVATE, level acres, this extraordinary retreat offers breathtaking water views from nearly every room. Launch a kayak or paddleboard from your shoreline, paddle directly into the open waters of Saratoga Passage, and enjoy one of Whidbey Island's most desired waterfront settings. Inside, this extraordinary timber-framed home features soaring vaulted ceilings with dramatic exposed beams and walls of glass that frame the spectacular views while seamlessly connecting to a private courtyard. The main-level primary suite and great room open to an entertainer's dream, complete with a hot tub, outdoor kitchen, fire pit, and the sparkling lagoon with Mt Baker as your backdrop. Radiant-heated concrete floors and a gas fireplace provide year-round comfort. A proven luxury vacation rental, this property is one of Whidbey Island's most sought-after VRBO generating exceptional rental income thanks to its rare waterfront setting, privacy, resort-style amenities, and unforgettable guest experience.
…By Realogics Sotheby's International Realty
'%20stroke='%23DDAA3A'%20stroke-width='1.909'%20stroke-linecap='square'%20stroke-linejoin='bevel'/%3e%3c/svg%3e)
Receive by email any new listing that may match your search criteria
Your criteria :
By validating this form, you accept the general conditions of use of Le Figaro Properties.
These agencies offer a selection of luxury properties vente at Pacific Beach. Feel free to contact them for personalized assistance.
