The agencies at Bridgeport
These agencies offer a selection of luxury properties vente at Bridgeport. Feel free to contact them for personalized assistance.

 English$ USD · m²


Spacious and inviting condo in a high-rise building, featuring a light and bright open feel. This beautiful 1128 square foot, 2-bedroom, 2-bath residence offers comfortable living spaces, a private balcony, convenient elevator access, and an entry to a refreshing pool. There is a 24/7 concierge/security, tennis courts, library, a designated room to entertain guests and dog park! Common charges include heat and hot water and gas for cooking. A wonderful opportunity for comfortable high-rise living with great amenities. The Embassy Towers is convenient to both the Merritt Parkway, 95 and the Metro Train Station. Minutes to Sacred Heart University and Fairfield University.
…By William Pitt Sotheby's International Realty


Charming 4-5 bedroom English colonial circa 1932, sited on an over-sized, professionally landscaped property with stone walls, patio and circular driveway. Period details abound with arched doorways, bay windows, French doors, hardwood floors and wide staircase. Chef's eat-in-kitchen with stainless appliances, granite topped island and banquette seating in bay window is the heart of the home. The front-to-back living room features a fireplace and storage cabinets with French doors, providing a special place to display your finest collectibles. Located off the formal living room is a small den which is also perfect for an office or library and provides access to the patio, overlooking the verdant rear grounds. There is also a family room on the main level, located near a full bath, which can be used as a fifth bedroom. Upstairs you will find an enlarged primary suite featuring a walk-in closet, dressing room with French doors, double mirrored closets, marble bath with jetted tub, large shower with frameless glass enclosure and abundant storage. 3 more bedrooms and bath complete this level. A LL features a play room/laundry room and access to 2 car garage. Many updates include refinished hardwood floors, paint, new central air (9/26),tankless hot water heater ('24), furnace ('24), roof ('04), electrical, cedar closet in attic and security system. Desirable Stratfield Village location near Jackman park, shops, universities, houses of worship, farmer's markets and transportation.
…By William Pitt Sotheby's International Realty


Set in the coveted beach area of Fairfield, this gracious five - bedroom Center Hall colonial combines classic architectural character with exceptional privacy and beautifully appointed living spaces. Enclosed by stone walls and professionally landscaped grounds, the property offers a serene and inviting setting just moments from the beach. Inside, a welcoming center hall leads to generously proportioned rooms, while the cook's kitchen is designed for entertaining. The ceilings on the 1st floor are 9 feet, with formal and informal living and dining areas. A large mudroom and half bath are located near the entrance to the garage. All five bedrooms are located on the 2nd floor. The primary bedroom has a full bath with a soaking tub, shower, and sauna. There are numerous closets and a sitting nook. There are 3 full baths on the 2nd floor with a laundry room. Throughout the home, there are timeless details, built-ins, wainscoting, and seating areas. This is a special Fairfield home that captures the best of relaxed coastal living. This home is minutes from the beach, Universities, town, the train, and 95.
…By William Pitt Sotheby's International Realty


Nestled at the end of a peaceful cul-de-sac, in the highly sought-after Greenfield Hill neighborhood, 220 Stonewall Lane offers a rare opportunity to own a beautifully situated home on 2.07 acres. The expansive outdoor setting provides an inviting space perfect for entertaining or relaxing while enjoying the tranquil surroundings. When entering the thoughtfully planned main level, you are drawn to the large open space with a renovated modern eat-in kitchen, a sitting area with a wood-burning pizza oven, a Great Room with cathedral ceilings, a wood-burning fireplace, and an additional family room with views of the in-ground pool and lush landscaped grounds. Natural light flows throughout. Additional highlights include hardwood floors throughout, large decorative tiles, a formal living room with fireplace, a dining room, walk-up bonus room, laundry and access to the two-car garage. Upstairs, five well-appointed bedrooms include a private primary suite, creating a comfortable and functional area. The unfinished basement offers ample space for utilities, storage and possible recreational activities. Ideally located near Fairfield's beaches, Metro-North, recognized restaurants, and the Fairfield Theatre Company, this private property blends lifestyle, location, and appeal in one of Fairfield's most desirable areas.
…By Annonceur International


The former home of Richard Rodgers, composer of The Sound of Music, this 10.92 acre estate with a stunning modern residence was recently fully renovated and expanded and offers curated one floor living. Generous main rooms are enhanced by lofty ceilings,skylights and walls of glass. A hidden screening room, a stunning Moroccan lounge, and a guest wing allow for A-list entertaining. Separate residential wings include 7 bedrooms and 7 full baths, each with a unique design. All property systems have been upgraded and integrated to work seamlessly .The barn pool house includes a full eat-in kitchen and lounge, bath ,and full gym steps from the pool. An office pavilion is set privately in a quiet garden area. The park like property is surrounded by high stone walls, a nature preserve, open land, a heated paddle tennis court, and an orchard. Live in ultimate style and easy elegance just a quick commute to NYC and airports. This private haven surrounded by a 155 acre nature preserve is minutes to Fairfield,Westport and Greenwich dining and shopping.
…By William Pitt Sotheby's International Realty


The first time on the market, this custom-built Easton Colonial has been lovingly maintained by its original owner and offers approximately 3 private acres, generous living space, and a highly adaptable floor plan designed to suit a variety of lifestyles. With numerous rooms that can easily serve as a home office, playroom, gym, guest quarters, or additional living space, this home offers exceptional flexibility. A standout feature is the first-floor bedroom with its own private entrance, handicap access, and ensuite bath suitable for a wheelchair. This also could be an ideal setup for extended family, an au pair, guests, or anyone seeking the convenience of a private suite. Adding to the home's appeal is a natural-gas-powered whole-house generator, providing year-round peace of mind. Surrounded by nature and adjacent to protected watershed land, the setting offers an exceptional sense of privacy. During the warmer months, enjoy the heated in-ground pool, perfect for relaxing, entertaining, and making the most of your private outdoor retreat. Ideally located with convenient access to Easton, Westport, and Fairfield, this property offers the best of both worlds: a peaceful, private setting with easy access to local schools, shopping, dining, beaches, recreation, and commuter routes. Part of an estate, the property is being sold in its present as-is condition. No seller property disclosures are available. Please note: This is an estate sale. The property is being sold as-is, and no property disclosures are available.
…By Annonceur International


Set well back from the road on two acres in Greenfield Hill, this remarkable residence is approached by a tree-lined drive of pavers, cobblestone and Belgian block. Completely rebuilt and reimagined with the quality and craftsmanship of new construction, nearly 8,000 square feet unfold across three levels with four bedrooms, six full and two half baths, wide-plank oak floors, expansive windows and tranquil pond views. A sun-filled atrium with soaring 20-foot ceilings introduces gracious living and entertaining spaces accented by multiple fireplaces. The tremendous chef's kitchen features quartzite surfaces, abundant cabinetry, a walk-in pantry and Sub-Zero, Wolf and Miele appliances, including dual refrigeration, ovens and dishwashers. The primary suite features a barrel-vaulted ceiling, fireplace and separate his-and-hers areas, each with a walk-in closet and private marble bath with heated floors. Two additional en suite bedrooms and laundry complete the upper level. The light-filled walkout lower level includes a fireplace, kitchenette, wine room, full bath, exercise room, second laundry and flexible recreation/media space. Terraces with a fire pit and built-in grill overlook the peaceful grounds. Smart-home technology, a generator, all-new systems and a standing-seam metal roof add turnkey ease. The Ridge offers a staffed gated entrance, private roads, mature trees, clubhouse, heated pool, tennis and pickleball.
…By Annonceur International


In today's world, there is nothing more important than having a place to gather. This private retreat with a stunning residence and amazing recreational facilities can become your own private sanctuary with a tennis court, heated Gunite pool and separate pool house set among lush, meticulously curated grounds on almost 2.4 acres. This 6,700-square-foot shingle-style residence offers refined luxury across three expansive levels, combining architectural sophistication with a warm sense of livable comfort. The main level flows beautifully and showcases dramatic interiors with large gathering spaces, gourmet kitchen facilities and incredible entertaining capabilities. The main floor primary suite serves as a luxurious private retreat with his and her bathrooms and separate sitting room/office. Upstairs, three additional bedrooms continue the home's commitment to comfort and privacy. The finished lower level extends the home's appeal with numerous recreational spaces and a full bath. Beyond the impressive interiors, the grounds are truly breathtaking. A rhythm of blooming flowers and mature landscaping creates a sense of beauty throughout all four seasons, thoughtfully designed to offer year-round color and serenity. Located on a private cul-de-sac, this home is a true compound-balanced, gracious, and masterfully executed, offering unparalleled living inside and out. Once you have arrived, it will be hard to leave!
…By Annonceur International


Tucked away on 1.25 serene acres in Westport's sought-after Coleytown neighborhood, this timeless 5-bedroom Georgian Colonial seamlessly blends grand architectural elegance with comfortable everyday living. Welcomed by an inviting, large front porch this impressive home offers exceptional space both inside and out. Inside, the grand main level flows effortlessly between a large formal living room, a gracious formal dining room, and a designated home office. At the heart of the home, a spacious, sunny kitchen connects directly to a casual den/TV room, while double doors lead from both the kitchen and dining room onto a lovely patio ideal for outdoor dining and entertaining. One of the home's most show-stopping features is the massive bonus room,expertly crafted from real barn wood and complete with exposed timber beams, wide plank wood floors, and a dedicated fireplace, perfect for cozy evenings or hosting large gatherings. Throughout the main house, you will find a total of 3 fireplaces creating a warm, inviting atmosphere. Upstairs, the expansive primary suite serves as a peaceful retreat featuring a massive walk-in closet and a remarkably large primary bathroom. A second spacious bedroom functions as its own suite, featuring a private bathroom and an exclusive balcony overlooking the grounds. The resort-style backyard oasis centers around an inground pool and a fun, fully equipped pool house featuring a private bathroom and its own fireplace for chilly evening gathering. MORE PHOTO'S TO COME.
…By William Pitt Sotheby's International Realty


A fresh take on Modern Luxury awaits at this new construction home set on stunning property in the Old Hill area of Westport. Now complete and ready for immediate enjoyment, this dynamic residence is perfectly located for convenience to commuting, the train station, schools, shopping and more. Exhilarating architecture will awaken your senses as you approach this customquality home. Walls of glass blend the natural setting with stunning interiors, and bring sunlight deep into the spectacular rooms. The chef's kitchen is a showpiece, featuring bespoke oak cabinetry, premium finishes, and a substantial walkin pantry. Dual mainlevel offices support today's lifestyle. 5 spacious bedrooms and 7 refined baths create a harmonious balance of comfort and sophistication. The primary suite is a serene retreat with three fitted closets and a spalevel ambiance. Additional bedrooms offer generous scale and thoughtful design. A sunlit upstairs lounge and a finished thirdfloor space provide flexible areas for work, play, or creativity. The finished lower level offers exceptional spaces for fitness, media, or entertaining. Outside, an expansive patio overlooks 1.68 acres of private grounds, ideal for gatherings or quiet reflection. A 3car garage (with a separate bay for a trophy vehicle or storage) and sleek modern detailing complete this remarkable offering. An inspired blend of architecture, setting, and convenience await in a prime location. Pool permit in place.
…By Annonceur International


Welcome home to the Gold Coast of Norwalk. Location, space and timeless design come together in this stunning turn-key colonial with waterviews of Long Island Sound. Set on one acre in Norwalk's coveted Shorehaven neighborhood, it's just a short walk to Sandy Beach and the Sprite Island Yacht Club boat launch. Custom features and 10-foot ceilings elevate the main level and make it ideal for both everyday living and entertaining. The family room flows seamlessly into the eat-in kitchen. A generous deck overlooking the backyard is perfect for relaxing or hosting friends. The first floor private office with full bath also serves as a guest bedroom. Upstairs, the primary bedroom features a fireplace and a sumptuous bath that opens to an outdoor deck. The third floor offers an entertainment center with full bath and an additional office space. New additions include a full house generator, outdoor lighting, a fire pit and patio. Nearby is the Shorehaven Country Club as well as The Shore and Country Club, a private club on Long Island Sound offering members a 25 yard pool, a separate wading pool, 10 tennis courts, beach areas on the Sound, a marina with boat slips, as well as dining and social areas for events, meals and gatherings. 3 Shorehaven is just minutes to Norwalk's famous SoNo district for great restaurants and entertainment. Room for a pool. Within one hour to NYC.
…By Annonceur International


Welcome to this beautifully maintained home, lovingly cherished by its long-term owner. Situated on a wonderful, level cul-de-sac lot, this property offers the perfect blend of comfort and potential. It is located just moments from the quaint Redding town center—home to summer concerts, parks, and schools—making it a truly great value in an unbeatable location. Inside, you are greeted by spacious, light-filled rooms. The living room serves as a warm focal point, featuring large Anderson windows and a stunning stone fireplace with a raised hearth. The heart of the home is the country kitchen, complete with a cozy breakfast nook and sliding glass doors that open to a sprawling deck. Just off the kitchen is an inviting, step-down family room that leads into a wonderful screened-in porch overlooking the park-like backyard. For added convenience, the main level also includes a renovated powder room and a dedicated laundry area. Upstairs, the home offers four generously sized bedrooms alongside two full baths. The walkout lower level provides excellent potential for future finished space, ready for your personal updates. Outside, the property is framed by a rustic stone wall and attractive landscaping, complete with a paved driveway and a newer roof. Important Offer Information Please note that there are currently multiple offers on this property. All bids must be submitted by Tuesday, September 15th at noon, presenting the buyer's highest and best terms.
…By William Pitt Sotheby's International Realty


Set back from the road behind a stone wall, this beautiful Colonial welcomes you with a picture-perfect covered front porch and inviting entry.Step inside to a stunning, well-maintained home with a thoughtful and functional layout.The formal dining room, conveniently located adjacent to the kitchen, is perfect for everything from casual family meals to special occasions.The living room/family room features custom built-ins and shelving, along with a cozy gas fireplace.The eat-in kitchen is open to both the living room and dining room, creating a connected flow for everyday living and entertaining.A quartz center island and stainless steel appliances, including a beverage refrigerator, complete the space.Sliders from the kitchen lead to a beautiful stone patio with a built-in grill and six-person hot tub overlooking the private backyard-an ideal setting for entertaining and enjoying the outdoors.The second floor features a spacious primary bedroom with a luxurious bath, two additional bedrooms, and a conveniently located laundry room.The recently finished LL (1,120 sq ft) provides valuable additional living space and ample storage.Natural gas, city water, and public sewer add to the home's convenience and practicality.Ideally located less than one mile from the train station, with express trains to NYC, and close to restaurants, playgrounds, parks, gardens, shopping, and the SONO Collection.Enjoy all that Norwalk has to offer, including a quick drive to Calf Pasture Beach.
…By William Pitt Sotheby's International Realty


Architecturally Masterful design, inspired by famed architect HR Richardson's classic exteriors is married with a sophisticated, modern interior plan. This unique Redding estate home offers a scenic, private gated 9.54 acres and over 7200SF of modern living. The grand and gracious living room and dining rooms, formerly owned by a classical pianist, were utilized for elegant gatherings and concerts in the area & large enough for a concert grand. Warmed by a mantled fireplace with built-ins, the living area opens to a formal dining area to seat 12 special guests. The elegant foyer greets you with an expertly crafted, freestanding curved stair that leads to the upper floor. Adjacent to the dining room is a stark white kitchen with new quartz counters, an unusual contrast to the warm woods of the white oak floors and family room with stone,raised hearth fireplace. An adjacent Pecan wood study with walls of bookshelves and file drawers; an idea home office. A main level primary suite offers a series of custom closet built-ins & marble bath with shower, double sinks and even a bidet; a private owner retreat. Also, on this level is an excercise room w/whirlpool tub, sauna & full bath. Head up the back stair to the 2nd level w/2 bedroom suites, one serving as an ideal studio, with sink and an additional bedroom with large marble bath. A third bedroom & another full bath. The lower level offers a game room w/wood stove, office & den/ library wall. Inground gunite pool, 3 car garage
…By Annonceur International


BELL ISLAND CONNECTICUT. Experience the best of waterfront living on sought-after Bell Island. Perfectly perched to capture beautiful water views, this exceptional home offers peace of mind and an unmatched coastal lifestyle. Featuring 3 spacious bedrooms, 3 full baths and 1 half bath, the home is designed for both comfortable everyday living and effortless entertaining. The expansive great room with cozy fireplace serves as the heart of the home, while large windows capture the scenic water views. Step outside to two private decks, perfect for enjoying your morning coffee, hosting friends, or taking in spectacular sunsets over the water. Whether you are looking for a year-round residence or the perfect coastal retreat, this Bell Island gem combines timeless charm, generous living spaces, and an enviable location just moments from the shoreline including two private park/beach areas.
…By Annonceur International


Stately colonial home in the highly sought after "Presidential" neighborhood, set back privately on 1.00 level acres with sprawling front and backyard. This elegant home has been extensively updated with new furnace, hot water heater, water filtration systems, newer septic (apprx. 10 years), plus exterior painting just completed. Total 11 rooms and 3,206 sf of living space on three finished levels including large finished lower level, ideal for game room, media room, fitness, or studio. Beautifully appointed with hardwood floors, crown molding, French doors, plus welcoming entry foyer with powder room. The main level offers great light and flow including private office plus formal living room open to the formal dining room for ease of entertaining. The heart of the home is the expansive kitchen with skylight, granite counters, center island with bar overhang, stainless steel appliances, and custom pantry; plus sunny breakfast room with custom built-in display hutch, open to the inviting family room with fieldstone fireplace and French sliders to the bluestone patio and level backyard. The second floor features hardwood floors throughout; spacious primary suite with double closets and private bath; plus three additional bedrooms with shared hall bath featuring bead board wainscot. Top location, just minutes east to Branchville train station and commuting routes, or west to Main Street for shopping, dining, Ballard Park, library, and theaters, plus just 58 miles to Midtown.
…By William Pitt Sotheby's International Realty


True pride of ownership in this exceptional colonial that has been extensively renovated. Top location on scenic private lane with stone pillared entry and Belgian block apron on 2.88 picturesque acres bordered by open space with mature flowering trees, multiple stone patios, wrap around deck, and future pool site. Elegant with modern open floor plan, this generous home offers 7,289 square feet on 3 finished levels with 17 rooms, 3 car garage, custom millwork, hardwood floors, 5 bedrooms plus spacious bonus room, 4 full and 2 half baths, 3 fireplaces, walk-up attic and expansive finished walk-out lower level. Enjoy the gracious living room with elegant marble fireplace and adjoining private office featuring two sets of exterior French doors; formal dining room with butler's pantry; top of the line remodeled designer kitchen with subway tile backsplash, sleek black granite counters, center island, Thermador prof. appliances, and open to the breakfast room with wall of custom built-ins; family room with cathedral ceiling, stone fireplace and French doors to the deck; plus inviting sun room drenched in natural light. The 2nd floor showcases the elegant primary suite with fireplace and sitting room, luxe remodeled bath and custom walk in closet; 3 additional large bedrooms with ensuite or Jack and Jill baths, plus 32x16 vaulted bonus room with skylight. The sprawling walk-out lower level features media and game rooms plus additional bedroom and full bath, ideal for au-pair or guests. Extensive list of improvements in additional remarks and idyllic location just 58 miles to Midtown
…By William Pitt Sotheby's International Realty


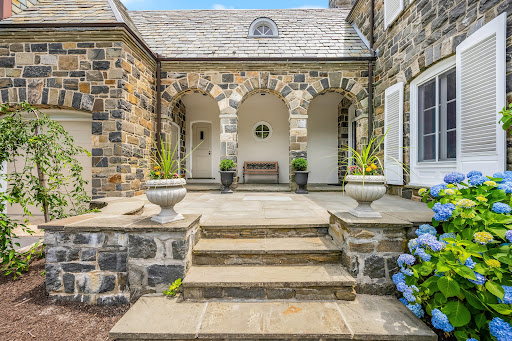
Originally the sole residence on Wildcat Road, this distinguished 1925 stone manor blends timeless architectural elegance with a commanding setting. Located within Darien's coveted Delafield Island private association, the property is approached by a sweeping circular drive and surrounded by mature landscaping offering a rare sense of privacy, grandeur, and permanence, just minutes from downtown Darien, the Metro-North train, beaches, and Great Island. Rich in character and craftsmanship, the residence showcases architectural details rarely found today, including soaring 12-foot ceilings, a dramatic circular staircase, five fireplaces, Juliet balconies, vintage servant bells, graceful arches, skylights, and a sun-filled glass solarium. Thoughtfully designed for both grand entertaining and comfortable everyday living, the spacious country kitchen opens to an expansive deck overlooking the surrounding natural landscape. Adding to the property's exceptional appeal, several acres of protected land trust border the rear of the home, preserving a tranquil backdrop and enhancing the estate-like setting. Whether hosting family gatherings, entertaining guests, or simply enjoying the peace and beauty of its surroundings, 15 Wildcat Road offers a unique opportunity to own one of Delafield Island's most distinctive and historic homes.
…By Annonceur International


New Construction by noted developer Ritzzo Development. This striking Contemporary Colonial offers 10,000 SF of elevated living on three finished floors. Set on two manicured acres with a heated saltwater pool and built-in BBQ, this house boasts extensive 2026 improvements - including new paint, refinished wide-plank white oak floors, new trim, updated AV, a whole-house generator, and a fully reimagined lower level. Inside, extra high ceilings, custom millwork, and luxurious finishes define every room. The open-plan chef's kitchen features a marble waterfall island and flows into a sun-filled breakfast room + formal living room. A dramatic great room boasts a wet bar, a vaulted beamed ceiling and double-height fireplace. Stylish formal rooms, a butler's pantry, pool cabana room and a private office with powder complete the main level. The primary suite is a true retreat - featuring a fireplace, private deck, and lavish bath. The fun filled lower level offers a bar and sitting room, media room, gym, sauna, full bath and steam room. A rare offering.
…By Annonceur International


PLEASE SUBMIT ALL OFFERS BY 5PM TUESSStep into a seamless blend of historic charm and modern luxury, ideally located in the heart of New Canaan. Nestled on 1.46 lush, private acres, this beautifully maintained Farmhouse Colonial offers the quintessential New England lifestyle. Spanning 3,383 square feet, this unique home has been thoughtfully updated to feature 5 spacious bedrooms and 5 full bathrooms. From the moment you step inside, you are greeted by pristine interiors and gleaming refinished floors. The inviting, sun-drenched layout is tailor-made for both relaxed everyday living and elegant entertainment. Outside, a true sanctuary awaits. Spend your summers enjoying the sparkling pool, running across the expansive play space, or picking fruit from your very own apple trees. Attached is a year-round pool house featuring a full bath and a gym room. A standout feature of this property is the spectacular detached guest house. Complete with a kitchenette, a spacious great room, and a beautifully appointed bathroom, it offers unmatched versatility. Whether you envision a welcoming suite for extended family and au pairs, a quiet home office away from the main house, or a creative studio for music and art, this space easily adapts to your imagination. Ideally located just minutes from the train, the Merritt Parkway, and award-winning schools, this move-in-ready gem delivers absolute convenience without sacrificing tranquility.
…By William Pitt Sotheby's International Realty


Charming bungalow-style home offering easy one-floor living, abundant natural light, high ceilings and character throughout. A welcoming front porch sets the tone, while freshly painted interiors provide a bright, fresh backdrop. The spacious great room features a striking stone fireplace, built-in bookcases and generous proportions for everyday living and entertaining. The kitchen enjoys views across the expansive, level backyard, and three bedrooms and two full baths complete the main level. The walk-out lower level adds exceptional flexibility with a family room featuring French doors opening directly to the patio, plus an additional bedroom and full bath. Turn-key and ready to enjoy today, the home also offers exciting expansion potential and flexibility to grow over time. A standout feature is the convenient location-just a short walk to Noroton Heights shopping, restaurants, amenities and train station, as well as Middlesex Middle School and Darien High School. An extensive network of neighborhood streets offers additional opportunities for walking and outdoor activity. A place to call HOME!
…By William Pitt Sotheby's International Realty


Classic Connecticut! Welcome to this spacious 5 bedroom Connecticut home in New Canaan. Stunning pastoral and romantic scenery, stone walls, and stunning heritage trees throughout your private 2 acre property on Cul-de-sac Street. The beautiful and historic Selleck's Chapel is right around the corner. Enjoy your very own post-and-beam detached barn which offers a two-car garage additional flex space, and a loft inside. Inground gunite pool with cabana and patio receive direct sunlight, allowing for fantastic entertaining flow. It's a 7 minute picturesque drive to town on Oenoke Ridge. Brought up to today's standards with new solar panels paid in full, EV charger and a house generator. Guests approach through a circular driveway, with an additional driveway leading to the gorgeous barn for everyday living and mudroom access. This center hall colonial features a gourmet kitchen adjacent to a family room with a fireplace, vaulted ceilings and natural light. Large dining room and living room with wood burning fireplace, lead into an office or bonus room featuring exquisite antique barn floors and vaulted ceilings. 500 ADDITIONAL square feet in lower level! That has a private guest suite with full bath, large laundry room, and playroom or gym. Primary bedroom with ensuite bath on the second floor has balcony overlooking the property grounds perfect for sunsets or morning coffee. 3 additional bedrooms round out the second floor with a shared, renovated bath. Welcome to New Canaan!
…By William Pitt Sotheby's International Realty


Gorgeous 5 Bedroom Home Exudes Charm and Curb Appeal. Stunning Vistas, Spacious and Full of Sunshine includes Perfect Inlaw - Guest Suite Potential with Convenient Separate Entrance, Updated for Easy Lifestyle and Move in Ready. Enchanted Back Yard with Adorable Shed, Work Shop, Fire pit and Sweet Garden for All Your Herbs and Veggies. Great Cul de sac Location Walking Distance to Springdale Train, Shopping and Restaurants.
…By William Pitt Sotheby's International Realty


Elegant end unit in sought after Liberty at Newtown, a vibrant 55+ community that offers extensive lifestyle amenities including the beautiful club house with kitchen for billiards, cards and social events, plus pool/spa, health club, bocce court, and putting green. In addition, this main level unit offers an elegant lobby with intercom security, private two car garage, and spacious storage unit in the lower level. Enjoy easy one floor living with a light, bright and open floor plan, two ensuite bedrooms, two full baths, 9' ceilings, and gleaming hardwood floors. The formal living room showcases crown moldings, wainscot paneling, and a gas fireplace with marble surround/custom wood mantle, wide open to the sunny dining room with triple window. The spacious eat in kitchen features custom wood cabinetry, stainless steel appliances, dining area with another triple window, and French doors to the covered patio for outdoor enjoyment. The luxe primary suite features a huge walk-in-closet with custom organizational system, and large private bath with marble topped double vanity, soaking tub, plus separate frameless glass shower. There is also a spacious secondary suite with another private bath. This unit also features a closeted side by side washer/dryer, private two car garage, plus locked storage in the lower level. Don't miss!
…By William Pitt Sotheby's International Realty


Welcome to 7 Franko Lane, a beautifully maintained ranch on .52 acres of park-like grounds in the desirable Three Village School district. This spacious 3- bedroom, 2- full-bath layout, was originally configured with 4 bedrooms and offers the flexibility to easily restore the fourth bedroom. Upon entering, you'll immediately notice the gorgeous cherry hardwood floors, complimented by beautiful architectural box and crown moldings throughout. The kitchen, features a sliding door leading to a 3 season sunroom and enjoys abundant natural light from the skylight above. Cabinetry is accented by glass front doors and display lighting, adding both charm and character. Just off the kitchen, the spacious family room offers a brick gas fireplace and custom woodwork, creating a warm and inviting gathering space. An attached one garage and oversized driveway provide ample parking with convenience access to the laundry area. Ideally located near schools, beaches, Stony Brook University Hospital, shopping, the train station and major roadways, this home offers comfort, character and convenience in a wonderful Three Village location. Come take a tour of this picturesque home. It will not last!
…By Daniel Gale Sotheby's International Realty
'%20stroke='%23DDAA3A'%20stroke-width='1.909'%20stroke-linecap='square'%20stroke-linejoin='bevel'/%3e%3c/svg%3e)
Receive by email any new listing that may match your search criteria
Your criteria :
By validating this form, you accept the general conditions of use of Le Figaro Properties.
These agencies offer a selection of luxury properties vente at Bridgeport. Feel free to contact them for personalized assistance.
