The agencies at Monroe
These agencies offer a selection of luxury properties vente at Monroe. Feel free to contact them for personalized assistance.

 English$ USD · m²


Welcome to this 1990 built Colonial home, tucked back from the road, allowing for ultimate privacy. Offering 3300+ square feet of living space. Set on a level lot of 5+ acres. Stunning yard with a custom built Trellis, large custom built patio (New in 2023), professional landscaping and plantings throughout, stately gardens, bocci court - fabulous for your outdoor entertaining. The main floor offers a Formal Living Room, Formal Dining Room/with additional sitting area, large Family Room with vaulted ceilings, wood burning fireplace, wet bar, built ins with convenient access to the adjacent Sun Room. Main floor Laundry Room. Updated Kitchen features Quartz counters, SS appliances and large center island. Note - TWO Dishwashers. Upper Level offers a spacious Spacious Primary Bedroom Suite offering a Full Bath, Banquette window seat, multiple closets including a spacious custom built Walk-In-Closet. The Primary Full Bath (new 2013) features: radiant heated marble floor, heated towel rack, double marble vanities, marble shower, with several shower heads. THREE well appointed bedrooms and Hall Full Bath. Large, unfinished basement. Two car attached garage. Gunite Salt water heated pool with Jacuzzi Tub. Pool Updates include: pool heater (2021), pump (2022), new plaster. Three Zones-Central air (2017)/Oil Heat. New Oil Tank (2023). Newer boiler (2017). New roof (2025). City water / Septic. Whole house generator (2021). Impeccably maintained and shows beautifully throughout!
…By William Pitt Sotheby's International Realty


Welcome to "The Grid", a coveted section of Trumbull, close to everything - highways, shopping, schools, and all amenities. Friendly, walkable neighborhood. Lovely ranch-style home with welcoming front deck. Offering 3 Bedrooms and 1 Full Bath. Primary Bedroom features two closets, including a large cedar closet. Lower-level laundry room. Hardwood Flooring throughout the main level. Wood-burning fireplace in the living room, with a large picture window. Open floor plan between the Dining Room and Living Room, allowing for an easy flow throughout. Eat-in-Kitchen features granite counters and stainless steel appliances. Spacious with custom built cabinetry and ample kitchen storage. The "Bonus Room" or "Family Room" off of the Living Room allows for additional living space, with a separate heat zone and custom built-ins. The finished walk-out lower level is heated (radiator), offering an additional 1,000+ square feet. Oversized level lot with.35 acres. Central Air/Oil Heat. Two-zone heat - one in main home and one in bonus room/family room. Bluestone patio overlooking large, level backyard.
…By William Pitt Sotheby's International Realty


Welcome to the market 28 Brook Road! This charming Colonial-style home is located in the highly sought-after Long Hill district of town and within the Jane Ryan School District. Loved by the same owners for the past 43 years, this 4 Bedroom 3 Full-Bath home is sited on a beautiful .67 acre corner-lot on a small dead-end street offering you 2,205 sq. ft of sun-filled living space. Should you need an additional bedroom, the main level office can easily be used as a 5th Bedroom. Enjoy outdoor entertaining on the blue-stone patio while taking advantage of the spacious yard, which also includes a beautiful hand-built wood shed - perfect for storage or use as a workshop. Rows of beautiful green arborvitaes line the sides of the home providing you with a nice touch of privacy. Brook Rd places you less than 1.5 miles from the Merritt Parkway offering access to all the major commuting routes, including Metro-North Rail which will have you in New York City in under 1.5hrs! Fairfield County continues to offer a growing variety of arts & entertainment options to choose from. Come be part of a welcoming community and neighborhood known for its top-rated schools, beautiful parks, recreation areas, dining, and shopping options. Don't miss your opportunity to own this cherished home in an unbeatable location!
…By William Pitt Sotheby's International Realty


28 Drewbarrie Lane was designed and built as a forever home, this remarkable Easton property blends thoughtful architecture, exceptional craftsmanship, and energy-conscious design in a way rarely found in today's market. Set on a quiet and private property surrounded by nature, the home was carefully oriented to capture winter sunlight, maximize passive solar heating, and create a bright, inviting living environment throughout the year. From the moment you enter, you'll notice the warmth and comfort that define this home. Thick insulated concrete walls, triple-pane windows, radiant heated floors, and a Scandinavian masonry fireplace work together to create a remarkably stable indoor climate. Sunlight streams through the south-facing windows during the cooler months, while carefully designed roof overhangs help keep the home comfortable throughout summer. The floor plan was intentionally designed for both connection and privacy. Separate bedroom areas allow family members and guests to enjoy their own spaces, while the open kitchen, dining, and gathering areas naturally bring everyone together. For creatives, hobbyists, and entrepreneurs, the property offers exceptional flexibility. The expansive bonus room above the attached three-car garage served as a professional artist's studio, while the dedicated workshop below, with high ceilings and vehicle lift, provides outstanding space for projects, collections, or home-based business needs. Outdoor living is equally impressive. Summers are centered around the in-ground pool, expansive stone patio, pool house, detached storage barn, and additional covered parking structure. Whether hosting intimate family gatherings or celebrations with dozens of guests, the property was designed to accommodate memorable moments with ease. This home was built with extraordinary attention to longevity and performance. Insulated concrete form construction provides strength, sound isolation, energy efficiency, and resistance to pests and weather. Radiant heating systems, high-efficiency mechanicals, extensive insulation, CAT-5 wiring infrastructure, security system wiring, and future-ready utility planning reflect the owner's commitment to thoughtful design and lasting quality. 28 Drewbarrie Lane is more than a house, it is a carefully crafted home designed to be enjoyed in every season.
…By William Pitt Sotheby's International Realty


Welcome to this beautifully maintained home, lovingly cherished by its long-term owner. Situated on a wonderful, level cul-de-sac lot, this property offers the perfect blend of comfort and potential. It is located just moments from the quaint Redding town center—home to summer concerts, parks, and schools—making it a truly great value in an unbeatable location. Inside, you are greeted by spacious, light-filled rooms. The living room serves as a warm focal point, featuring large Anderson windows and a stunning stone fireplace with a raised hearth. The heart of the home is the country kitchen, complete with a cozy breakfast nook and sliding glass doors that open to a sprawling deck. Just off the kitchen is an inviting, step-down family room that leads into a wonderful screened-in porch overlooking the park-like backyard. For added convenience, the main level also includes a renovated powder room and a dedicated laundry area. Upstairs, the home offers four generously sized bedrooms alongside two full baths. The walkout lower level provides excellent potential for future finished space, ready for your personal updates. Outside, the property is framed by a rustic stone wall and attractive landscaping, complete with a paved driveway and a newer roof. Important Offer Information Please note that there are currently multiple offers on this property. All bids must be submitted by Tuesday, September 15th at noon, presenting the buyer's highest and best terms.
…By William Pitt Sotheby's International Realty


Welcome to 49 Blue Spruce Circle, a sun-drenched contemporary colonial nestled on two picturesque acres of mature trees and vibrant flowering plants. Boasting 3,297 square feet of versatile living space, this 4-bedroom, 3.1-bath home features a unique, airy layout designed to maximize natural light at every turn. The heart of the home centers around an inviting, open floor plan that flows effortlessly to the expansive back deck-perfect for indoor-outdoor entertaining or enjoying peaceful woodland views. Relax on the sweet front porch, or retreat to the upper level, where you will find the private primary suite complete with a full bath and walk-in closet. Directly adjacent to the primary is a fantastic, light-filled studio loft, offering a creative sanctuary for an art studio, home office, or additional recreation space. Additional features include a fully finished 1,430sf walk-out basement providing endless possibilities for recreation, along with convenient interior access to the 2-car garage. While being Sold AS-IS, this exceptional 2 acre property with a fully fenced backyard represents an incredible opportunity to bring your personal touch and updates to a truly special Weston retreat.
…By William Pitt Sotheby's International Realty


Spacious and inviting condo in a high-rise building, featuring a light and bright open feel. This beautiful 1128 square foot, 2-bedroom, 2-bath residence offers comfortable living spaces, a private balcony, convenient elevator access, and an entry to a refreshing pool. There is a 24/7 concierge/security, tennis courts, library, a designated room to entertain guests and dog park! Common charges include heat and hot water and gas for cooking. A wonderful opportunity for comfortable high-rise living with great amenities. The Embassy Towers is convenient to both the Merritt Parkway, 95 and the Metro Train Station. Minutes to Sacred Heart University and Fairfield University.
…By William Pitt Sotheby's International Realty


Surrounded by stone walls, this storied, spectacular and private 38.91-acre Greenfield Hill country compound has had a stunning top-level transformation, creating a one of a kind Fairfield County estate. The former home of Richard Rodgers, composer of The Sound of Music, the mid-century main residence was restored and expanded to incorporate 7 bedrooms and 7 full baths, all with views over the open, landscaped property. Lofty ceilings and walls of glass create magical interior spaces, a perfect setting for an art collector. Private wings radiating off the house center accommodate guests comfortably. A hidden theater and a stunning Moroccan lounge with bar are some of the special features of this extraordinary property. The barn-style pool house with full kitchen, bath and spacious gym, the pool, and a heated paddle tennis court are all easily accessible from the main residence. The updated stone gatehouse accommodates guests or staff. A two story office pavilion is tucked in a private garden area. The landscape offers open vistas, meadows and an orchard. There is potential for equestrian use. Live in ultimate style and easy elegance at this private retreat just a quick commute to NYC and airports. Fairfield and Westport town centers are in close vicinity. Enclosed behind a stone wall and surrounded by a 155 acre nature preserve, this is a uniquely private haven. Main residence 9129 sq ft. Barn 2400 sq ft., Guest House 2800 approx. Total 14,329 sq ft. Whole property generator. Solar and geothermal systems. Water filtration system. Two laundries. Slate roof. Heated parking. Dog washing station. Wine room. Orchard. This offering encompasses three lots: 4800 Congress St consists of main residence, 10.92 acres, office pavilion, pool/barn pool house and heated paddle court. 4900 Congress St consists of stone guesthouse on 25.87 acres with fields, meadows and pond. 5010 Congress St is open land: 2.12 acres with potential for barn or tennis courts and tennis pavilion. Equestrian use potential for entire property. All measurements approximate.
…By William Pitt Sotheby's International Realty


Privately sited in the heart of Greenfield Hill, this updated home blends European-inspired architecture with the modern comforts today's luxury buyers value most. Rich in character, it offers soaring ceilings with exposed wood beams and skylights, wide-plank hardwood floors, custom built-ins, antique mantels, and repurposed antique doors throughout. The dramatic family room flows to a private office, wet bar, and chef's kitchen beneath an expansive skylight. The desirable first-floor primary suite has been transformed with a new spa bath, new gas fireplace, and atrium with a private entrance. Upstairs, a second primary suite features an en-suite bath, dressing room, fireplace, and private balcony. A renovated one-bedroom guest residence with new flooring, updated kitchen and bath, washer/dryer, and private entrance is ideal for extended family, guests, an au pair, or home office. Extensive improvements include a generator, water purification system, drainage system, irrigation, security system with cameras, restored and re-stained roof, renovated mudroom/laundry room, gardens with bluestone walkways and raised beds, and new front fencing. Expansive terraces overlook beautifully landscaped grounds with mature specimen trees and perennial gardens. Just minutes from town, beaches, train, restaurants, and Fairfield Country Day School, this exceptional Greenfield Hill property offers timeless character, privacy, and extensive improvements. Ready to enjoy from the day you arrive! Recent Improvements and Capital Investments Interior - Beautifully renovated first-floor primary bathroom New gas fireplace in the first-floor primary suite Completely renovated mudroom and laundry room New flooring in the guest residence Renovated guest kitchen and bathroom Mechanical and Infrastructure - Whole-house water purification system Whole-house generator New drainage system with sump pump New irrigation system New security system with cameras Exterior - Restored and re-stained roof New fenced garden with bluestone walkways and raised planting beds New fencing along the front of the property
…By Annonceur International


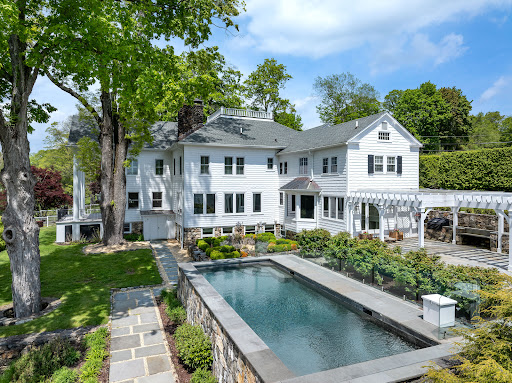
Set across 53 gated acres in Northern Fairfield County, this exceptional estate offers a rare combination of privacy, scale, and natural beauty, just minutes from Ridgefield, approximately ten minutes from Danbury Airport, and within practical reach of New York City. Originally conceived as a country retreat, the property blends historic character with modern comfort in a setting that feels private and serene, yet fully suited to year-round living. Beyond the gates, the grounds unfold across woodland trails, a stone bridge, pond, brook, orchards, gardens, and approximately two miles of groomed paths through the estate's own natural preserve. The landscape has been carefully maintained and offers both beauty and utility, with room for recreation, agriculture, and future enhancements. The residence is rich in character and thoughtfully updated, with six fireplaces, a double-sided chef's kitchen, wine cellar, and a 1,055 SF primary suite with dual baths, dressing room, walk-in closet, private sitting room, and sunroom. Outdoor living is centered around a heated gunite pool, outdoor kitchen, pergola, and gazebo, all positioned to take in sweeping views of the surrounding landscape. A detached barn, detached garage, and expansive acreage create unusual flexibility for equestrian pursuits, agriculture, a guest house, tennis or paddle court, and other future improvements, subject to local approvals.
…By William Pitt Sotheby's International Realty


Offered for the first time since its construction in 1956, this cherished ranch reflects decades of thoughtful care and pride of ownership. Meticulously maintained by the original owners, this welcoming property offers a rare opportunity to own an exceptionally cared-for home while providing the perfect canvas for its next chapter. Designed for the ease of one-level living, the home features 1,326 square feet of main-level space. Natural light pours through a beautiful picture window, highlighting the spacious living room and the warmth of the wood-burning fireplace. Flowing seamlessly into the adjoining dining area, this inviting layout is well-suited for both everyday living and entertaining. The generously sized eat-in kitchen provides an ideal space for casual meals, with a nearby door opening directly to the rear deck for an effortless indoor-outdoor connection. Overlooking the level backyard, the deck is a fantastic setting for morning coffee, summer barbecues, gardening, or simply relaxing. Three spacious bedrooms and a full bathroom complete the main level. Hardwood floors lie beneath the carpeting throughout the main living areas, presenting an exciting opportunity to easily reveal their original beauty. The finished lower level adds valuable flexibility with approximately 280 square feet of additional space-ideal for a home office, recreation room, fitness area, or hobby room. This level also includes a dedicated laundry room, a workshop, abundant storage, and interior access to the attached one-car garage. Central air conditioning ensures comfort and peace of mind throughout the warmer months. Notable recent updates reflect the continued attention this home has received, including a hot water furnace (2023), a new stainless steel chimney flue (2024), a new water line from the basement storage tank to a new submersible well pump (2020), and updated appliances. Located in an established residential setting in Bethel's Stony Hill area, this home offers convenient access to shopping, dining, and commuter routes. With its one-level living and exceptional upkeep, 30 Maple Row is ready to welcome its next owner for years to come.
…By William Pitt Sotheby's International Realty


Spacious and Welcoming Cape on a Cul-de-Sac! Nestled perfectly in a private cul-de-sac and located in close proximity to the scenic Ledges Nature Preserve, this well maintained sprawling 4-bedroom Cape offers a wonderful blend of timeless charm, modern updates, and fantastic spaces for everyday living. The layout features a sought-after first-level primary bedroom. You will find beautiful hardwood floors spanning the living areas and tile in the foyer, mudroom kitchen and bathrooms. The kitchen space allow for hosting, featuring classic Corian countertops, and island, plenty of cabinet storage, and direct access from the garage for easy grocery unloading. Transition seamlessly from indoor to outdoor living with a heated sunroom for year-round enjoyment and a lovely screened-in porch perfect for bug-free relaxation. Major peace-of-mind upgrades are already done, featuring updated bathrooms and a new roof. The layout includes four bedrooms two and half bathrooms and a finished walk-out basement. This lower level provides plenty of storage space alongside a large, workroom for projects and hobbies. Outside, enjoy your private backyard retreat centered around a sparkling pool, complete with a solar cover to keep the water warm. Practical features round out this property, including tilt windows for easy cleaning, a dedicated generator plug for power backup and a large storage shed fully equipped with electricity. Bring your personal touches to make this house yours!
…By William Pitt Sotheby's International Realty


Elegance need not announce itself. Here, it simply feels at home. Quietly elegant and impeccably detailed, this Colonial pairs timeless architecture with interiors that feel as welcoming as they are sophisticated. 6170 SQ FT unfold across four finished levels, crafted for effortless entertaining and comfortable everyday living. A gracious living room with an oversized window seat and inviting fireplace sets the tone, while the soaring family room - anchored by a dramatic stone fireplace and walls of architectural window s- offers scale without sacrificing warmth. The Chef's kitchen w/ ultra-lux appliances flows seamlessly into gathering spaces, where memorable dinners and meaningful moments naturally unfold. Rich millwork, refined finishes and three fireplaces lend warmth and character throughout, while a handsome mahogany library provides a distinguished retreat. Five en suite bedrooms offer comfort, including three generously proportioned suites with sitting areas, walk-in closets and luxurious baths-each worthy of being the primary suite. The finished lower level offers exceptional flexibility with recreation, fitness and guest space. Outside, stone terraces, mature gardens and sweeping level lawns create a private setting for alfresco dining, relaxed gatherings or peaceful retreat. Set on 1.75 landscaped acres in one of Wilton's most sought-after estate neighborhoods, this is a home of enduring beauty, crafted to be enjoyed for generations.
…By William Pitt Sotheby's International Realty


Two White Pine Drive has been lovingly cared for by the original owners since it was built in 1970, and it is now being offered for sale for the very first time. This custom-built residence features five bedrooms, including a main-level primary suite, and a spacious, flexible floor plan with plenty of room for customization. Abundant character can be found throughout the home, featuring details you simply do not find anywhere else. Brick accents in the kitchen, wood-paneled walls in the front living area, French doors, vaulted ceilings, and generously sized rooms are just a few of the elements that provide incredible personality and charm. The main level offers plenty of space for both everyday living and entertaining, featuring rooms that flow seamlessly from one to the next. Upstairs, you will find three additional bedrooms, a full hallway bathroom, and an enormous walk-in closet that feels like an entirely separate room. Furthermore, the unfinished basement provides even more space for storage, a dedicated workshop, or future expansion. The property sits on a level corner lot in an established neighborhood, presenting a setting that is just as special as the house itself. The grounds have been carefully tended for decades, showcasing mature plantings, a large flagstone patio for outdoor dining and relaxing, and a gentle slope along the property line that creates natural privacy from neighboring homes. There is plenty of open, usable space to enjoy exactly as it is or to create your ideal backyard oasis. After more than fifty years with the original owners, Two White Pine Drive is ready for its next chapter.
…By William Pitt Sotheby's International Realty


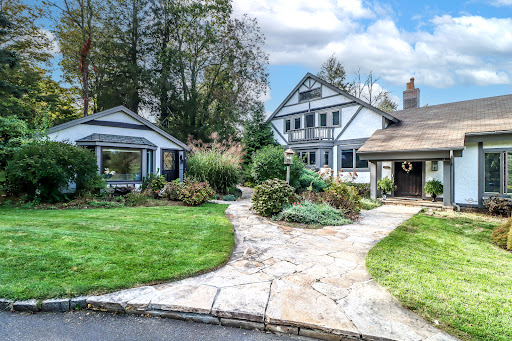


Welcome to Arundel, unlike anything else in Connecticut, this extraordinary private estate was envisioned by acclaimed playwright Joseph Hayes, and his passion for medieval theatre inspired one of the areas most distinctive residences. Set on nearly six acres, the property is a world of its own, with sweeping lawns, shimmering ponds and fountains, a private putting green, charming guest cottage, and an impressive six-car tandem garage. Designed for both grand entertaining and everyday living, the main residence is anchored by a breathtaking gathering room where soaring ceilings and a dramatic sunken stone fireplace create an unforgettable centerpiece. Elegant dining spaces, a thoughtfully designed chef's kitchen, and walls of windows overlooking the grounds make every room feel connected to the estate's remarkable setting. A rare and highly desirable feature, the home offers two main-level primary suites. The principal suite includes a gracious private foyer, spa-inspired bath, walk-in closets, and a secluded deck overlooking the pond. The second suite features its own full bath and beautiful stone fireplace, making it ideal for guests, multigenerational living, or anyone seeking the convenience of a main-level bedroom. Upstairs are three additional bedrooms, two with private balconies, along with a full bath and laundry room. The walk-out lower level was designed for recreation and entertaining, offering gaming and billiards rooms...a home gym, and a comfortable lounge that opens directly to the patio and hot tub. Equally impressive, the separate guest cottage includes a kitchen and bath, providing exceptional flexibility for extended guests, an au pair, or home office. Completing the estate are the expansive circular driveway and six-car tandem garage, a dream for car enthusiasts, collectors, or those needing extraordinary storage. Rich in character and exceptional in design, Arundel offers a lifestyle rarely found and even more rarely available.
…By William Pitt Sotheby's International Realty


Welcome to the best location in the highly desirable Sterling Woods complex! Tucked away in a quiet, private cul-de-sac, this exceptionally spacious, neutrally decorated townhouse offers 2,326 square feet of total living space (inclusive of a fully finished lower level) with a unique 9-room layout designed to seamlessly adapt to anyones lifestyle. The main level offers: An Eat-In Kitchen featuring stainless steel appliances. (Note: The home is heated with gas, allowing the current electric stove to be easily swapped for gas if desired). A large dining room with hardwood floors that flows beautifully into a cozy living room complete with a fireplace and access to a private deck. A highly sought-after first-floor en-suite primary bedroom features a recently renovated bath not to mention a private access to the deck for that relaxing morning coffee. The first floor completes with a second bedroom and full bath. If that were not enough this unit offers a fully finished lower level with the following amenities:sliders that lead to a private patio, a massive additional living space (perfect for a family room/playroom), a bedroom with a walk-in closet, and multiple extra rooms perfect for an office, home gym, storage; the possibilities are endless. The unit also has a detached garage. While offering privacy you have access to a pool and clubhouse with exercise room. Easy access to shopping, restaurants and 84; this home offers everything one could want.
…By William Pitt Sotheby's International Realty


Wonderfully charming end-unit townhome, thoughtfully updated and truly move-in ready! The inviting kitchen offers abundant cabinet storage and flows seamlessly into a generous living room featuring beautifully detailed wainscoting and an abundance of natural light. The spacious layout is ideal for both entertaining and relaxing at home. Both bedrooms are generously sized and filled with natural light, with each offering direct access to a private balcony which is perfect for enjoying your morning coffee or unwinding at the end of the day. Downstairs, a versatile full basement provides valuable additional space and endless possibilities. Create a playroom, home gym, office, media room, or whatever best suits your lifestyle. Throughout the home, custom closet storage provides exceptional organization, while the thoughtfully updated bathrooms add a fresh, modern touch. Smart-home features add both convenience and comfort, including app-controlled kitchen lighting and heating and air conditioning in the living room. Built-in surround sound creates an enhanced entertainment experience. This charming end unit offers a wonderful combination of style, functionality.
…By William Pitt Sotheby's International Realty


Ideally situated for both convenience and comfort, this well-maintained townhouse offers easy access to I-84, shopping, dining, and everyday amenities. The thoughtfully designed floor plan features two spacious bedrooms, one full and one half bath, and a private two-car garage. The bright kitchen includes a charming breakfast nook, while the sun-filled living room creates an inviting space for everyday living and entertaining, with direct access to a private deck overlooking a peaceful setting. Upstairs, two comfortable bedrooms provide a welcoming retreat, including a primary bedroom with a private vanity area and sink for added convenience. The finished lower level adds valuable flexibility, offering space for a home office, fitness area, playroom, or media room, along with a dedicated laundry room. Combining low-maintenance living with a desirable location, this residence presents an exceptional opportunity to enjoy a convenient lifestyle in the heart of Danbury.
…By William Pitt Sotheby's International Realty


Charming Cape Cod home in Wilton, a desirable Mid Fairfield County community. Located along a scenic country road, yet mere minutes from the village center, top ranked Schools and popular Wilton Y campus....Not to mention commute roads; and 5 mins from Cannondale Metro North train! 315 Olmstead Hill embodies classic New England architecture paired with unbeatable convenience. This comfortably-sized Cape, with significant, quality additional space in the partially Finished Walk-Out Lower Level, offers maximum flexibility for a wide range of lifestyles and life situations. The lush half-acre Lot possesses the perfect balance of lawn/perennial beds and Nature with its gorgeous views. There are Full Bathrooms on each Level. Some Key Features and Benefits: The Living Room with Dining Area is sun-lit, and anchored by a cozy stone Fireplace--ideal for crisp New England evenings. The home's Layout is Open and Inviting, including the main level Primary, with Walk-In Closet; two Bright Bedrooms upstairs; the Bonus Finished Lower Level; the Mud Room/Breezeway, separating the Oversized 2 Vehicle Attached Garage from the living quarters. Seamless flow from the timelessly Updated Kitchen with newer high-end Appliances, past the Breakfast Bar, to the Dining Area and Living Room. 315 Olmstead Hill is an outstanding opportunity to acquire a Move-In Home, or to customize a Classic Home in a convenient, highly desirable Location!!
…By William Pitt Sotheby's International Realty


This exceptional four-bedroom, four-full-bath Colonial offers an extraordinary combination of space, privacy, and resort-style outdoor living, set on more than two acres in Southbury's prestigious Cedar Grove neighborhood. A Belgium block-lined circular driveway and beautiful landscaping create an impressive arrival, complemented by a two-car attached garage and a detached 19-by-14-foot barn that provides a third garage, workshop, or flexible storage space. The backyard is truly the showstopper, designed for year-round enjoyment with an in-ground spa-like pool, fire pit, multiple levels of decking, covered awning, barbecue patio, and pool house. The pool house offers excellent storage and the potential for a future pool bar, changing area, or additional recreational space. Inside, the updated open floor plan blends timeless character with modern amenities. The gourmet kitchen features quartz countertops, a wet bar, skylights, exposed beams, gleaming hardwood floors, a deck walkout, and beautiful views of the pool and surrounding grounds. At the heart of the home, the spacious family room showcases a dramatic floor-to-ceiling stone fireplace, custom built-ins, a charming window seat, and wide-plank flooring. The sun-filled sunken living and dining rooms provide an inviting setting for entertaining, highlighted by a second fireplace and French doors leading directly to the patio. A dedicated home office, laundry room, and half bath complete the main level. Upstairs, the luxurious primary suite offers a beautifully appointed bath, while three additional generously sized bedrooms provide ample space. A remarkable bonus and recreation room with its own full bath and private side staircase adds exceptional flexibility for a variety of uses. Additional highlights include a full unfinished basement, generator-ready electrical setup, newly paved circular driveway, DeGiorgio roof, Azek decking, and replacement windows and doors. With its impressive interior spaces, expansive grounds, resort-style pool area, and exceptional versatility, this remarkable property offers a rare opportunity to enjoy the best of comfortable living and sophisticated entertaining in one extraordinary setting. A must-see to fully appreciate all this special property has to offer.
…By William Pitt Sotheby's International Realty


Rock House Farm, c.1765. One of Wilton's most treasured historic estates, this extraordinary former dairy farm blends nearly three centuries of history with the comforts of modern living. Originally built by Reuben Olmstead in 1765, expanded in the 1800s, and thoughtfully renovated and enlarged in 1997, the estate has been beautifully preserved for generations. Set on six spectacular acres bordered by 14 acres of permanently protected open space, the property offers exceptional privacy and breathtaking pastoral views. The gracious main residence spans over 6,000 square feet with five bedrooms, five full and one half baths, and seven fireplaces. A charming two-bedroom, two-bath guest cottage with full kitchen, laundry and three fireplaces evokes the charm of the English countryside. Completing the estate is a magnificent four-story red dairy barn, a rare architectural treasure and lasting reminder of the property's rich agricultural heritage. Ancient stone walls, rolling lawns, specimen trees and timeless beauty create one of Fairfield County's most remarkable country estates.
…By William Pitt Sotheby's International Realty


Few homes define a town; this is one of them. Located in the highly coveted South Wilton neighborhood, this iconic Grand Dame, originally dating to the 1830s and beautifully reimagined and expanded during the Colonial Revival of the 1930s, has been masterfully transformed from the inside out. Every inch has been thoughtfully restored and elevated by a renowned preservationist / designer, honoring its extraordinary heritage while embracing the finest comforts of modern living. Rich in character and timeless elegance, the home showcases magnificent stone fireplaces, high ceilings, hand-hewn beams, wide-plank chestnut floors, beautifully preserved millwork, designer lighting, Farrow and Ball finishes, exquisitely renovated baths, and countless bespoke details that reflect an uncompromising commitment to craftsmanship. Bathed in natural light, the spectacular living spaces are both spacious and welcoming, with walls of windows framing picturesque views in every season. The exquisite eat-in chef's kitchen and butler's pantry, with high-end appliances, light fixtures, and Carrara marble, is magazine-worthy! The luxurious primary suite offers a private retreat, while five additional generously scaled and beautifully designed bedrooms, charming balconies, multiple perfect office spaces, and a spectacular versatile historic barn create exceptional flexibility and enduring appeal. Equally extraordinary are the grounds. An inviting covered porch extends seamlessly from the living room, while an expansive stone terrace wraps the rear of the home, creating unforgettable spaces for entertaining or quiet evenings overlooking sweeping, level lawns and meticulously curated landscaping. Perfectly positioned just moments from the heart of Wilton and minutes to Westport and New Canaan, this is far more than a beautifully renovated timeless residence. It is one of Wilton's most iconic properties-a rare offering where history, architectural beauty, and timeless design come together in spectacular fashion. An exceptional opportunity for its lucky next steward. Truly a one-of-a-kind estate.
…By Annonceur International


Welcome to this beautifully maintained home on a private corner lot, offering the ultimate lakeside lifestyle. Cherished and meticulously cared for over the past 28 years, this residence will truly captivate you. Custom-built creative spaces provide unique bonus rooms that perfectly blend function, charm, and breathtaking lake views. Upon entry, a charming and private family room welcomes you to the lower level, which is flooded with natural light and features gleaming hardwood flooring. Moving to the second floor, a cozy living room with a classic fireplace leads seamlessly into the fully updated kitchen, complete with granite countertops, stainless steel appliances, and custom cabinetry. Ideal for entertaining, a sliding glass door provides access to a large outdoor deck, offering a serene, private space surrounded by nature. A nicely updated full bathroom services two bright, sunlit bedrooms on this same level, both offering ample closet space and continued hardwood floors. The primary bedroom suite is uniquely positioned above a massive, attached 2.5-car garage, which boasts stunning architectural stone walls sourced directly from the property itself. Outside, you can enjoy ultimate privacy on your secluded back deck or head up to the elevated upper lot. This upper tier offers relaxing views of Candlewood Lake and serves as the perfect setting for an evening fire pit surrounded by local wildlife. Beyond its undeniable charm, the home provides total peace of mind with extensive major updates, most notably a brand-new 1,000-gallon septic system, a new roof, and updated windows. Furthermore, the Pleasant Acres Association offers exclusive lake and beach access, along with the opportunity for a boat slip. A truly wonderful opportunity awaits!
…By William Pitt Sotheby's International Realty


Experience the magic of summer on Candlewood Lake in this direct waterfront home! From morning coffee on the deck to sunset cruises from your private dock, every day feels like a vacation. The sun-drenched living room features hardwood floors and two sets of sliders that open to an expansive deck overlooking the water, creating the perfect backdrop for summer gatherings & weekend barbecues. The remodeled kitchen offers a center island, abundant cabinetry, and an effortless flow to the living and dining areas, making entertaining family and friends a breeze. With 3 bedrooms and 2 1/2 baths, there's plenty of room for guests to enjoy long summer weekends. The home also offers the potential to add a primary bath, creating an even more inviting owner's suite. The finished walkout lower level provides flexible space for visitors, a game room, or a relaxing lounge area with easy access to the waterfront. Embrace lake life with multiple outdoor living spaces, including a spacious deck, balcony, and patio-perfect for dining al fresco, or unwinding after a day on the water. The oversized 2-car garage offers ample storage for vehicles, paddleboards, kayaks, and other lake toys, with additional possibilities for expansion, parking, or a workshop. A private dock puts boating, swimming, fishing, and e summer adventures right at your doorstep. Whether you're looking for a year-round waterfront home or a weekend getaway, this Lake property offers everything you love about summer living!
…By Annonceur International


Rarely available. 1880 antique gem on 10 acres, with a first level primary bedroom and bath, situated on one of Bridgewater's most prestigious and quiet roads, offering a private setting. This residence masterfully blends historic character with an airy, open floor plan where the kitchen flows seamlessly into a spacious great room and a formal living room anchored by a classic fireplace. The interior living space consists of a main floor primary bedroom and bath, second level with 2 bedrooms and shared bath and a third level bedroom with it's own bath. The spaces transition beautifully to a 24 x 18 screened porch with slate flooring, opening onto a bluestone terrace. Perfect for entertaining, the terrace overlooks the pool and captures western exposures. The property is further enhanced by a two-story barn, providing ample space for storage or workshop. This is a unique opportunity to own a quintessential New England retreat in a premier location.
…By William Pitt Sotheby's International Realty
'%20stroke='%23DDAA3A'%20stroke-width='1.909'%20stroke-linecap='square'%20stroke-linejoin='bevel'/%3e%3c/svg%3e)
Receive by email any new listing that may match your search criteria
Your criteria :
By validating this form, you accept the general conditions of use of Le Figaro Properties.
These agencies offer a selection of luxury properties vente at Monroe. Feel free to contact them for personalized assistance.
