The agencies at Greeneville
These agencies offer a selection of luxury properties vente at Greeneville. Feel free to contact them for personalized assistance.

 English$ USD · m²


Welcome home to this brick basement ranch nestled on 2.23 scenic acres with breathtaking East Tennessee mountain views and a peaceful country setting, all within an easy commute to Greeneville. Enjoy the outdoors from the covered front porch or back patio overlooking the rolling landscape. Inside, you'll find an open floor plan featuring a spacious living room with built-ins, a well-appointed kitchen with granite countertops, stainless steel appliances, an island, and a dining area highlighted by a cozy brick wood-burning fireplace. A versatile sun room just off the kitchen offers the perfect space for a home office or additional bedroom. The main level also includes three bedrooms and two full bathrooms, including a spacious primary suite with a private en suite bath. The finished basement provides a large rec room with a second fireplace, abundant storage, and a walk-out workshop area. Completing the property is a detached 48X60 four-car garage that offers plenty of room for vehicles, tools, and equipment. For added peace of mind, the seller is including a transferable 2-10 Supreme Home Warranty, helping protect many of the home's major systems and components so you can enjoy your new home with confidence and less worry. Schedule your private tour today! Septic tank Pumped 8/10/2026 (every 3-5 years). Xfinity comcast high speed internet. Driveway is shared.
…By Alliance Sotheby's International Realty


European-inspired luxury and timeless elegance best describe this extraordinary 17-acre French Provincial estate offering a rare blend of refined living, privacy, and limitless possibilities. Beyond stately brick-column gates, manicured grounds and a sweeping grand drive create an unforgettable first impression worthy of one of Northeast Tennessee's premier luxury residences. Perfectly positioned across from The Crossings Golf Course and backing to the fourth fairway, the estate captures sweeping views of the Tennessee hills while providing an exceptional golf-front lifestyle. Inspired by classic French gardens, the grounds feature a dramatic three-tier fountain, carved stone benches, mature landscaping, and multiple picturesque building sites. The expansive acreage also presents an outstanding opportunity for a luxury wedding venue, boutique winery, corporate retreat, private event destination, or a multigenerational family estate. Designed for both elegant entertaining and comfortable everyday living, the residence showcases soaring 20-foot ceilings, exquisite custom millwork, ornate moldings, solid 4-inch oak flooring, and four sets of French doors that bathe the home in natural light. A stunning 16-foot Italian Carrara marble fireplace, framed by matching marble columns, serves as the centerpiece of the grand living room, while arched windows and a custom coffered ceiling add architectural distinction throughout. The chef's kitchen is both sophisticated and inviting, featuring rich cherry cabinetry, an impressive distressed French white island, quartz countertops and premium appliances. Elegant formal living spaces include a gracious dining room with tray ceiling and French doors, along with a distinguished executive office showcasing refined custom finishes. The luxurious main-level primary suite offers a private retreat with its own Carrara marble fireplace and spa-inspired bath. The lower level was thoughtfully designed for entertaining and creative pursuits. A spacious recreation room features a custom granite bar, handcrafted French cabinetry, billiards area, and abundant gathering space. Music enthusiasts, producers, podcasters, and content creators will appreciate the professionally designed recording studio, complete with a control room, vocal booth, multiple isolation booths, acoustic soundproof ceiling, specialized wood acoustic treatments, and engineering space. This acclaimed studio has been the birthplace of Grammy-nominated recordings, offering an unparalleled opportunity for today's recording artists and creative professionals. Should your vision differ, the expansive space can easily be transformed into a private home theater, fitness center, guest suites, or additional living areas. The third-floor attic is climate-controlled and insulated with spray foam, offering abundant storage space or excellent potential for future expansion. Every detail throughout the home reflects meticulous craftsmanship with distinctive architectural finishes that create an atmosphere of understated elegance and livable luxury. Even the lower-level bath is a work of art, crafted with reclaimed wood from a historic spring house. Outdoor living is equally exceptional. A covered terrace with a masonry fireplace and fully appointed outdoor kitchen provides the perfect setting for entertaining family and guests while overlooking the tranquil landscape and golf course beyond. Offering pristine condition, uncompromising quality, and an unmatched combination of luxury, lifestyle, and entrepreneurial potential, this remarkable estate is more than a home; it's a generational legacy property for those who recognize the value of exclusivity, craftsmanship, and enduring significance. Opportunities of this caliber are limited, and once secured, are rarely offered again. A place where timeless elegance truly meets the feeling that there's no place like home.
…By Alliance Sotheby's International Realty


This award-winning Weaverville residence offers a sophisticated take on modern mountain living, pairing distinctive architecture with warm, natural materials. Recognized in the 2024 Parade of Homes, the home is clad in Nakamoto Forestry Shou Sugi Ban cypress siding, while hickory floors bring warmth throughout the interiors. Custom wall coverings, designer lighting, bespoke cabinetry and natural stone finishes add character without overwhelming the clean design. The kitchen features ebony and cherry cabinetry, Belvedere granite countertops and a custom range hood, opening to living and dining spaces anchored by a marble mosaic fireplace and expansive windows. The primary suite includes terrazzo tile and a steam shower. Outdoors, Trex decking, Peacock pavers, professional landscape lighting and irrigation create polished, low-maintenance spaces. An oversized garage with epoxy flooring and a whole-house generator complete this thoughtfully designed mountain home.
…By Premier Sotheby's International Realty


Perched high above Asheville, Eden's Gray Mist is an exceptional mountain home built with incredible craftsmanship, old-world artistry and enduring materials. The estate combines the classic charm of a European manor with the warmth and natural beauty of the Blue Ridge Mountains. The grand foyer sets a welcoming tone with hand-milled, distressed entry doors, hand-painted barrel ceilings, Syrian limestone accents and custom maple millwork that continues throughout the home. Antique wormy chestnut flooring, to the trade lighting, and rich artisan finishes give the interior(s) an authentic and sophisticated feel. Designed for hosting and comfortable daily living, the formal living room features a striking Doggett Mountain stone fireplace. The organic feel of the fireplace is enhanced by a hand-carved limestone mantel showcasing North Carolina's state bird, the cardinal. Library paneled walls, upholstered finishes, reclaimed beams, and efficient Rumford-design fireplaces add warmth and classic elegance to the gathering spaces. The kitchen and adjoining hearth-room are the heart of the home. Reclaimed chestnut beams from a 1908 West Virginia cattle barn frame the cooking space, which features a Wolf range, a custom copper hood vent, a wood-paneled Sub-Zero refrigerator and freezer, a seamless, large Yellow River stone island, a copper farm sink, and local Doggett Mountain stonework and antique brick. Nearby sitting area includes reclaimed materials, stone fireplace and hearth, creating a space that feels high-end and comfortable. The primary suite is a private retreat, complete with dual walk-in closets, custom millwork, fireplace, a spa-style bath, heated stone floors and a soaking tub framed by mountain stone. The lower level offers lots of additional living space, featuring guest suites, a recreation room, a refreshment center, a study, a home theater, mirrored exercise room, a charming wine cellar tucked beneath a turret staircase fabricated of forged iron and reclaimed wormy chestnut. Rich wood paneling, flagstone flooring and custom finishes give this entire level distinctive character. Outside, the home is built to endure, featuring ArcusStone exteriors, masonry chimneys, a slate roof, copper downspouts, a French drain system, a cobblestone motor court, stone walls, limestone detailing and a flagstone walkway. Inside and out, every architectural detail has been meticulously selected. Eden's Gray Mist is a remarkable mountain home in one of Asheville's finest settings.
…By Premier Sotheby's International Realty


Behind private gates within the prestigious Ramble Biltmore Forest, 405 Ramble Way is an extraordinary estate inspired by the enduring traditions of timeless architecture and exceptional design. While privately gated with in the gates of the Ramble, offering a estate lot. Steps away from incredible trails, parks, and one of the regions top communities. The estate is surrounded by meticulously curated gardens and lush native landscaping, the property offers a rare sense of serenity where nature and craftsmanship exist in harmony. A stately cast stone entrance sets the tone for the home beyond, where every space unfolds with quiet grandeur and refined elegance. Masterfully constructed without compromise, the residence is defined by impeccable craftsmanship and an extraordinary palette of enduring materials, including cast stone, reclaimed timber beams, hand-forged ironwork, exotic granite, a cedar shake roof, six exquisite marble and natural stone fireplaces, and a custom glass ceiling that bathes the solarium in natural light. Designed to honor everyday living and unforgettable entertaining, the home's gracious floor plan balances intimate family spaces with dramatic architectural moments. The magnificent grand salon is the heart of the residence, where soaring 28-foot windows and reclaimed wood beams create an atmosphere of warmth and scale while framing tranquil views of the surrounding forest, inviting the beauty of the landscape indoors. Every detail has been thoughtfully considered to enrich the experience of living here. A charming brick-paver pathway meanders around the home, encouraging peaceful walks through the beautifully landscaped grounds and offering ever-changing perspectives of the estate's gardens and woodland setting. For the automotive enthusiast or discerning collector, an extraordinary heated and cooled eight-car garage, equally suited as a private car museum, provides an exceptional showcase for prized vehicles while complementing the home's uncompromising standard of luxury. Elegant yet inviting, grand yet deeply livable, 405 Ramble Way is more than a remarkable residence, it is a private sanctuary where timeless craftsmanship, architectural distinction and the natural beauty of the Ramble Biltmore Forest come together in balance. So convenient, private and secure.
…By Premier Sotheby's International Realty


Within one of Asheville's desired gated communities, this exceptional one-story modern residence offers refined luxury and effortless living on land once part of George Vanderbilt's historic Biltmore Estate holdings. Built by acclaimed Asheville award-winning builder Living Stone Design + Build, this five-bedroom, 5.5 bath home features soaring ceilings, clean architectural lines, and an open-concept design ideal for entertaining and everyday living. The chef's kitchen showcases premium Monogram appliances and distinctive modern finishes flowing seamlessly into spacious living and dining areas. Thoughtfully curated details include wide-plank blonde oak flooring, limestone accents, and expansive outdoor living with a built-in grilling station and fireplace. Every main-level bedroom enjoys direct access to its private patio, creating a seamless connection to the outdoors. Residents enjoy a wellness center, pool, tennis and pickleball courts, paved trails and access to more than 1,000 acres of preserved land. Luxury one-level living at its finest.
…By Premier Sotheby's International Realty


Set atop a private ridge in Biltmore Park, this privately gated European-inspired estate spans 2.51 acres of level, professionally landscaped grounds with seasonal Blue Ridge Mountain views. Thoughtfully re-imagined by the owner, the home has been curated with a more transitional aesthetic that blends timeless architectural character with a lighter, more modern approach to luxury living. Within one of Asheville's sought-after communities, the property offers exceptional privacy alongside prized walkability, community amenities and access to top-rated schools. The grand two-story foyer introduces refined interiors, anchored by a spiral staircase, floor-to-ceiling fireplace and expansive windows that maximize natural light. Designed for seamless indoor-outdoor living, the main gathering area opens to a private poolside retreat with a newly refinished swimming pool, spa, pool house, covered porch and hard-scaped entertaining areas. The main-level owner's wing features newly installed black walnut hardwood floors, a sitting parlor with marble fireplace, and a spa-style bath complete with backlit Cristallo quartzite, whirlpool tub, heated floors, marble walk-in shower, dual vanities, dual closets and discreet in-suite laundry. The fully redesigned kitchen was created to serve as a functional gathering space and a refined focal point of the home. Custom cabinetry, new appliances, a tower wine refrigerator, statement range hood, and layered granite and quartzite surfaces create a sophisticated yet welcoming aesthetic. Seamlessly connected to the fireside keeping room and outdoor entertaining areas, the space was designed for effortless everyday living and hosting alike. The upper level includes four en-suite bedrooms, a bonus room and a second large laundry room. A cobblestone circular drive leads to a three-car attached garage and a detached two-car garage with an additional finished flex space above. Offering privacy and proximity, this residence is minutes from Biltmore Park Town Square, the Blue Ridge Parkway, Asheville Regional Airport and premier Asheville shopping and dining. For those seeking a luxury estate with mountain views and architectural distinction, this Biltmore Park residence delivers elegance, scale and lifestyle integration.
…By Premier Sotheby's International Realty


Set within The Meadows at The Cliffs at Walnut Cove, this beautifully designed townhome is surrounded by lush landscaping, water features and thoughtfully illuminated grounds. Soaring ceilings and expansive windows fill the interiors with natural light, creating a sense of openness throughout. Retractable doors connect the main living area to the outdoors, while an all-season sunroom offers a comfortable place to enjoy the surrounding landscape year-round. At the heart of the home, the well-appointed kitchen features rich mahogany detailing, integrated LED lighting and an oversized island designed for both everyday living and entertaining. The lower level provides additional flexibility with a spacious bonus room, two private guest suites and inviting outdoor living areas. Refined yet comfortable, this residence offers effortless living in a peaceful setting within The Cliffs at Walnut Cove, one of Western North Carolina's most distinctive gated communities.
…By Premier Sotheby's International Realty


Well-appointed home in desirable Drakes Meadow. Open floor plan with an abundance of natural light. Two story foyer, dining room, and great room are beautifully framed with crown molding and high arches. Eat-in kitchen with oversized island, breakfast bar, and pantry opens to a three season room and the back deck. True master suite on the main with cathedral ceilings, private sitting room or office, walk-in closet, and large en-suite bathroom with double vanities and a garden tub. Three bedrooms and 2 full bathrooms upstairs. Easy access into the level, large back yard perfect for pets or play. Don't miss this one! Convenient south Asheville location close to schools and amenities.
…By Premier Sotheby's International Realty


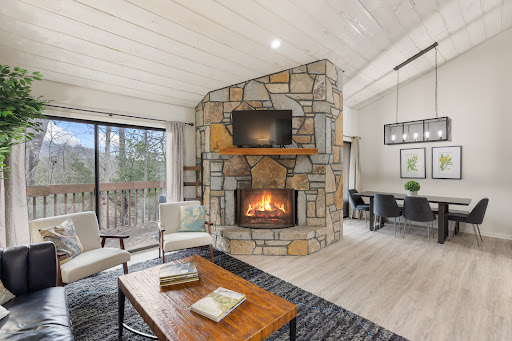
Discover this unique and spacious two-bedroom, two-and-a-half-bath Canadian Red Cedar home on Beech Mountain. Just off Charter Hills, this architectural gem offers seasonal slope and mountain views. The main level features vaulted ceilings and an open-concept kitchen, dining, and den area with a stunning large stone fireplace, creating a warm and inviting atmosphere. Go onto the back deck and enjoy the treehouse ambiance surrounded by nature. Upstairs, you'll find a large primary bedroom with vaulted ceilings and a modern en-suite bath featuring a walk-in tile shower and double vanity. Storage is plentiful throughout the home with ample closets. The lower level offers another spacious bedroom and full bath, set up as a media/production room, with a separate entrance leading out to the backyard. Seller recently (2026) mini splits on the main level, upstairs popcorn ceiling scraped on the main level, new deck rails and walkway from driveway to the main level, and newer laundry appliances. Ample parking, and a large storage shed at back of the property. With a bit of imagination, one can see the possibilities of the lower level becoming a guest suite. Check it out and make this sweet spot yours! Trailhead to Pond Creek hiking trail is just around the corner, as well as Beech Mountain Resort. Please note, furnished with exceptions. Professional measurements differ from tax records. The tax card's square footage reflects only the main living area and decks, excluding the finished basement and upper level. The seller purchased the home in its condition, and no permits found on file.
…By Premier Sotheby's International Realty


Turnkey Sugar Mountain vacation rental ready for its next owner! This beautifully maintained 4-bedroom, 3.5-bath log home offers 2,533 heated square feet across three finished levels and is currently operating as an active short-term rental. Offered furnished and equipped, it's ready to continue as an income-producing mountain getaway or become your own High Country retreat. A flat walkway from the parking area provides easy access to the main level, with the primary suite conveniently located on the main floor. The main level features a primary suite, inviting living and dining areas, vaulted ceiling and wood-burning fireplace. Upstairs offers an additional bedroom, full bath and loft, while the finished lower level provides two additional bedrooms, a full bath, bunk space and flexible bonus areas— accommodating families and groups. Outdoor living is a highlight with multiple porches, an expanded deck overlooking the wooded setting and pond, and a hot tub for relaxing after a day on the slopes. Tucked near the end of a quiet street yet just minutes from Sugar Mountain Resort, golf, dining, shopping, and Banner Elk, the home offers both privacy and convenience. City water, paved city-maintained access, and an attached garage add to the property's appeal. At approximately 4,000–4,500 feet in elevation, this furnished, turnkey mountain property offers a compelling combination of location, rental potential and year-round enjoyment. NOTE: There is a 558-square-foot difference between the professional measurements and the square footage reflected in the tax records. No permits for the additional square footage were found on file with the county. The sellers purchased the property in its current configuration and have made no changes affecting the square footage.
…By Premier Sotheby's International Realty


Beautiful, Contemporary-style home with Amazing Mountain Views and Luxurious Finishes. This 2 year old custom-built property utilized sustainable and reclaimed materials wherever possible and is located near the top of the mountain and close to all of the amenities in a gated community. Step inside to find a voluminous open concept living room/dining room/kitchen combination with great natural light throughout. Home chefs will love the cooks kitchen featuring custom black cherry cabinetry, top tier quartz countertops, and matte black stainless steel Cafe appliances. Local artwork adorns the walls of your 6 person dining room that is adjacent to a two-story living room with comfy designer furniture and a masonry fireplace. The main level primary bedroom has great views, access to the deck and hot tub, and a 5 star hotel-quality master bath complete with Italian tile. Retreat upstairs to your loft great room/game room with its own full bathroom, additional covered porch, wet bar, shuffleboard table, and big views of the Smoky Mountains. Guests will love the second bedroom suite on the upper level with its private deck and spa-like bathroom. This is truly an exquisitely designed mountain property that blends vintage luxury with modern design. The feel of this home will make you and your guests savor your time in The Great Smoky Mountains. This is a Must See!
…By Alliance Sotheby's International Realty


Welcome to 1142 Vista Way, an exceptional mountain retreat in the gated community of Linville Ridge. This beautifully designed home offers one-level living with over 3,000 square feet of thoughtfully crafted space, blending comfort, functionality and breathtaking natural surroundings. Originally permitted for four bedrooms, the home is configured as three spacious bedrooms plus a dedicated office, easily adaptable as a fourth bedroom to suit your needs. The expansive primary suite is a sanctuary, featuring its cozy fireplace, a fully updated en-suite bath, and a grand walk-in closet designed for style and convenience. Enjoy the best of mountain living year-round, with cool summer temperatures and inviting outdoor spaces. The deck-level fireplace creates a setting for relaxing evenings under the stars, while the home's positioning across the valley offers stunning views of Grandfather Mountain's iconic profile. Additional highlights include a two-car garage, generous living areas for entertaining, and the peace and privacy that come with living in one of the High Country's sought-after communities. This well-maintained home has seen recent updates to include fresh paint, throughout the main living spaces. The exterior has also been painted recently, enhancing curb appeal and giving the home a crisp, updated look. Adding to its value, a brand-new roof was installed during the same timeframe, providing long-term durability and protection. This is mountain living at its finest, refined and surrounded by natural beauty.
…By Premier Sotheby's International Realty


Welcome to 2923 Rush Miller Rd, a rare blend of luxury, privacy, and natural beauty set on 25 breathtaking acres just 15 minutes from downtown Knoxville. Built in 2024 by renowned builder Matt Noss with interiors curated by Design AF, this 3-bedroom, 2-bath custom home offers approximately 2,800 square feet of thoughtfully designed living space. Surrounded by mature oak, maple, and hickory trees, the property feels like a private resort, where every window frames lush, uninterrupted greenery and the peaceful rhythm of nature. The exterior showcases a refined mix of Hardi, Nichiha, and stone, creating a timeless yet modern mountain aesthetic. Inside, elevated craftsmanship and curated finishes define every space. The kitchen is outfitted with a full suite of Fisher & Paykel appliances, including a refrigerator, 5-burner fuel range, double dishwasher drawers, and convection microwave. Seven-inch natural white oak flooring and baseboards run throughout both levels, complemented by custom natural Douglas fir trusses that anchor the family room with warmth and architectural character. Two stunning stone fireplaces, a gas fireplace indoors and a wood-burning outdoor fireplace with gas starter, create inviting spaces to gather year-round, while expansive windows and outdoor living areas seamlessly bring the landscape indoors. Designed to live in harmony with its surroundings, the property offers both beauty and future potential. Enjoy quiet mornings overlooking the rolling land or evenings under star-filled skies with minimal light pollution. The acreage, held within a single family since the 1800s, is rich with wildlife and natural serenity. A 1,600 sq ft detached pole barn, water lines run to both the barn and the parking pad, and a parking pad with foundation already in place for a future garage or mixed-use structure provide flexibility for expansion. Electric and plumbing access are established for landscape lighting and a future pool, with plumbing already in place to support it. Located just moments from the French Broad River and a short drive to the Smoky Mountains, this is a true outdoorsman's paradise offering privacy without sacrificing convenience.
…By Alliance Sotheby's International Realty


No $11,000 initiation fee! Located behind the gates at Rumbling Bald, this log-sided cabin overlooks the 12th green & mountain views which cab be enjoy from the expansive decks or the hot tub. The living room features a soaring tongue&groove ceiling, hardwood floors, & a stone-accented gas fireplace. The kitchen offers granite countertops, hickory cabinetry, stainless steel appliances & large kitchen island. The main level features a separate laundry room, primary bedroom w/ walk-in closet, massive bathroom w/ dual vanities, tile shower & jetted tub. With three primary suites-one on each level, a spacious loft, den w/ gaming area, this layout truly supports flexible living. The basement includes a second laundry and private entry—ideal for lots of guests or potential rental use. Additional features include a tankless water heater, generator, & storage shed. Community amenities include two golf courses, private beach, lake access, restaurants, salon & spa, fitness center, tennis courts & more! Offered furnished!
…By Premier Sotheby's International Realty


Set behind private gates on 3.78 acres, this distinguished Hendersonville estate offers a rare convergence of seclusion and everyday convenience, with Hendersonville Country Club, the Ecusta Trail, and the charm of downtown Hendersonville just a short distance from your doorstep. Thoughtfully designed for main-level living, the home opens to an exceptional outdoor environment where a heated pool becomes the focal point for gathering, complemented by a screened porch with a see-through fireplace, a private hot tub, and multiple spaces to relax, dine and entertain, all set against a serene wooded backdrop that provides privacy and a sense of retreat rarely found this close to town. Inside, the main level strikes a balance between openness and intention, anchored by a light-filled great room with a commanding stone fireplace and seamless connection to the outdoors. The kitchen is designed with function and entertaining in mind, featuring stainless steel appliances, custom cabinetry and an oversized island with ample seating that naturally draws people together. In addition to the main living area, a dedicated office and a separate sitting room offer flexibility for work, reading or quiet moments away from the home's central gathering spaces. The primary suite is privately positioned on the main level, creating a retreat with radiant heated floors and a spa-inspired bath that includes a soaking tub and an elegantly tiled shower. Upstairs, two en-suite guest bedrooms and an open loft provide comfortable accommodations with a sense of separation, while the lower level expands the home's versatility with a spacious recreation room/family room with a fireplace, wet bar, billiards area, guest suite or bonus room, full bath, ideal for hosting or extended stays. A four-car garage, including a three-car main-level garage and a lower-level bay, adds to the home's practicality, while a front-yard putting green introduces a unique recreational element. With no HOA, the property offers a level of flexibility and freedom that is increasingly hard to find, allowing for more personalized use of the land without constraints of community restrictions. The result is a property that lives with ease, entertains effortlessly and captures a rare blend of privacy, space and easy access to some of Hendersonville's desirable amenities.
…By Premier Sotheby's International Realty


Positioned on the 5th floor of downtown Knoxville's exclusive Regas Square Building, this impeccably curated 2-bedroom, 2-bath corner unit residence offers 1,843 square feet of fully furnished luxury-where sophisticated design meets effortless city living. From the moment you enter, a sense of understated elegance unfolds. Freshly painted in 2026, the interiors are bright, cohesive, and thoughtfully enhanced with premium finishes and modern conveniences. Expansive living spaces are filled with natural light and framed by sweeping views of the foothills and Sharp's Ridge, creating a seamless connection between indoor comfort and the beauty beyond. At the heart of the home, the designer kitchen is both striking and functional-featuring upgraded stainless steel appliances, quartz countertops, and a subway-tiled backsplash. The open-concept layout flows gracefully into the living and dining areas, complete with integrated Sonos sound, a mounted flat-screen TV, and electric window shades that provide both ambiance and privacy at the touch of a button. The primary suite is a true retreat-generous in scale and rich in detail. A fully remodeled bath showcases a custom double vanity, an exquisite tiled walk-in shower with chrome fixtures, and a private water closet. The showstopping walk-in is to behold, featuring an extensive custom system with built-in drawers, abundant hanging space, a rolling library ladder, and a seating bench designed for both beauty and ease. A well-appointed guest suite offers comfort and privacy, complemented by a stylish bath with tiled tub surround. Step outside onto the private terrace, where teak wood tile flooring sets the stage for beautiful mornings or evening gatherings-framed by scenic ridge views and the energy of downtown just beyond. Every detail has been considered: blackout curtains in the primary bedroom, whole-home water filtration, an upgraded laundry room with added cabinetry, and a washer and dryer on custom pedestals-all conveying with the home. A dedicated storage unit with custom shelving and two secured parking spaces in the gated garage complete the offering. The Regas Building offers exclusive resident amenities, including a private club room with a catering kitchen and lounge seating; an expansive terrace with a bar, seating, a grill, and a fire pit; a fully equipped fitness center; and secure access, as well as gated parking. All this is wrapped up in an unmatched downtown location that is just steps away from Knoxville's most vibrant destinations, including Market Square, the Old City, World's Fair Park, the Mill and Mine event venue, the new Covenant Health Smokies Baseball Park, as well as the University of Tennessee and Neyland Stadium. This is more than a residence-it is a statement of lifestyle. A place where luxury, location, and livability converge in one of Knoxville's most distinguished downtown addresses. *Priced under recent appraisal!
…By Annonceur International


Modern mountain luxury meets an extraordinary natural setting in this professionally designed residence, privately positioned on 2.72 acres near Historic Flat Rock. Encompassing more than 4,700 square feet, the home is thoughtfully oriented to capture sweeping sunrise vistas across White Oak Mountain and Lake Summit. From the moment of arrival, expansive sightlines draw the landscape into the architecture, with exceptional views revealed from nearly every room. Rarely found in a mountaintop setting, the property offers easy, fully paved access to a level driveway and expansive level backyard, an exceptional combination of accessibility, usable outdoor space and stunning long-range mountain views. Generously proportioned living spaces create an effortless backdrop for entertaining and gathering. Large Andersen windows and doors blur the distinction between interior and exterior, framing the ever-changing mountain and lake panorama. A beautifully appointed butler's pantry and substantial bar elevate the entertaining experience, while the kitchen and adjoining living spaces provide an inviting setting for casual mornings overlooking the mountains. Three of the four bedrooms feature private en-suite baths, offering comfort and privacy for family and guests. The lower level adds remarkable flexibility with a kitchenette and spacious bonus area, ideal for extended-stay guests, overflow entertaining or a private retreat. Trane HVAC systems provide year-round comfort throughout the residence. Outdoor living is equally compelling. A generous Trex deck extends the living space into the landscape, overlooking White Oak Mountain and Lake Summit, while a hot tub and fire pit create inviting spaces for relaxing beneath the mountain sky. A two-car garage provides additional convenience and storage. Currently operating as a successful short-term rental, the property offers exceptional versatility as a primary residence, second home or continued investment opportunity. The sellers are willing to convey the residence turnkey, presenting a rare opportunity to enter directly into an established rental operation or simply enjoy a fully furnished mountain retreat from day one. The professionally designed interiors and high-end furnishings further enhance the turnkey experience. Ideally situated near Sky Top Orchard and just minutes from Historic Flat Rock and Downtown Hendersonville, this distinctive mountain residence brings together sweeping long-range views, sophisticated design, flexible living spaces and exceptional outdoor entertaining!
…By Premier Sotheby's International Realty



erfect Lock-and-Leave Mountain Retreat in Western North Carolina Discover the ideal mountain getaway in this contemporary condo/townhome, perfectly suited for seasonal escapes or year-round living. Ideally located near Sapphire Resort amenities and just minutes from Cashiers’ shopping, dining, and events, this property offers both convenience and tranquility. Thoughtfully updated and tastefully furnished, the home is truly move-in ready with a fresh, modern feel. The inviting floor plan is designed for comfort and ease, making this cozy retreat one you’ll want to return to time and time again. The main level features an entry foyer, guest bedroom, and full bath. Upstairs, the open-concept living and kitchen area opens to a private deck—offering winter views of Lake Fairfield and lush, wooded surroundings in spring and summer. The lower level hosts the private primary suite and bath, along with a conveniently located laundry area and its own private deck. With minimal steps between levels, this home is enjoyable for all ages. Short- and long-term rentals are permitted with no restrictions, making it an excellent investment or personal retreat. If the mountains are calling, this is your opportunity to answer.
…By Cashiers Sotheby's International Realty


Nestled on 3.9 private, beautifully landscaped acres at the foot of majestic Shortoff Mountain, this charming Highlands farmhouse offers the perfect blend of mountain elegance, comfort, and convenience. Just minutes from downtown Highlands and the area's premier clubs, the property enjoys breathtaking views from nearly every room and an abundance of inviting indoor and outdoor living spaces. Step inside to soaring cathedral ceilings, rich hardwood floors, and a grand living room centered around a stone fireplace. The thoughtfully designed floor plan is ideal for both everyday living and entertaining, featuring a cozy den with a second fireplace, multiple covered porches and decks, and seamless access to the outdoors. The gourmet chef's kitchen is beautifully appointed with Sub-Zero, Viking, Marvel, and Thermador appliances, complemented by granite countertops, a breakfast bar, and an inviting eat-in area. Whether hosting an intimate dinner in the formal dining room or gathering with friends on the covered deck overlooking the mountain vistas, this home was designed for memorable moments. The elegant main-level primary suite is a private retreat, complete with a walk-in closet, jetted garden tub, and its own screened porch. Three additional spacious guest bedrooms are located upstairs, including a private ensuite with loft and two bedrooms connected by a generous Jack- and-Jill bath. Additional features include a substantial two-car garage large enough for full-size SUVs, an equally spacious carriage house with bonus room above, a butler's pantry/laundry room with second refrigerator, two half baths, and abundant storage throughout. Recent improvements include a new LG washer and dryer combination and a Rinnai tankless propane water heater with recirculation system providing instant hot water throughout the home. This pristine home features including a new roof, new painting both interior and exterior, new interior and exterior lighting, new countertops, new oven, amazing additional landscaping including a koi pond, a fenced dog park and many more important updates. Outdoor living is exceptional, with covered porches, expansive entertaining areas, and dedicated garden space ready for your green thumb. Ideally located just five minutes from downtown Highlands and only fifteen minutes from Cashiers, this exceptional mountain retreat offers privacy, beauty, and easy access to the very best of the Highlands-Cashiers Plateau.
…By Highlands Sotheby's International Realty


Windy Hill Lodge is an extraordinary mountain retreat set on 6.3 private acres at approximately 3,850 feet elevation within a gated community bordered by National Forest on three sides. The property offers sweeping long-range views across North Carolina, South Carolina, and Georgia, including iconic vistas of Whiteside Mountain, Yellow Mountain, Shortoff Mountain, Big Terrapin Mountain, Rabun Bald, and the waters of Lakes Jocassee, Keowee, and Hartwell. Residents also enjoy access to a private 22-acre park with trails and the pristine Whitewater River, creating a rare combination of privacy, natural beauty, and outdoor recreation. This exceptional 5-bedroom, 5 bath lodge blends refined mountain architecture with timeless craftsmanship and comfort. The expansive great room features a soaring 26-foot cathedral ceiling with exposed beams, rich oak floors, and a massive Tennessee fieldstone fireplace. Windows frame breathtaking mountain views and fill the home with natural light, while the great room opens to a spacious covered porch with its own stone fireplace and outdoor dining area—perfect for enjoying cool mountain evenings and spectacular sunsets. The chef’s kitchen is designed for entertaining and everyday living with granite countertops, a large island, butler’s pantry, and premium appliances including a six-burner Dacor gas cooktop, GE Monogram built-in refrigerator and freezer, double ovens, warming drawer, and KitchenAid dishwasher. A stand-alone bar with ice maker, sink, and refrigerator provides an inviting gathering space. The main-level primary suite serves as a private retreat with mountain and lake views, a see-through gas fireplace, jetted soaking tub, oversized steam shower, dual water closets, and a spacious dressing room with cedar closet. Also on the main level are a guest bedroom with bath and a paneled library with fireplace. Upstairs offers a private guest suite with bedroom, full bath, sitting area, and wet bar. The lower level includes two guest bedrooms with private baths, an exercise room, craft room, safe room, and a large third garage with workshop area. Additional features include a whole-house generator, central vacuum, four-zone HVAC, emergency water storage, mature landscaping, extensive exterior stonework, and abundant storage. Windy Hill Lodge offers a rare opportunity to experience luxury mountain living in the Blue Ridge Mountains.
…By Cashiers Sotheby's International Realty


Tucked behind a secluded gated entrance and ideally positioned near the Blue Ridge Parkway, this extraordinary timber-frame estate spans 128 pristine acres of rolling pastures, wooded mountain terrain, and year-round spring-fed waterways. Crafted with over 200 tons of Cumberland Fieldstone, the custom-built residence offers five bedrooms, five bathrooms, and an additional sleeping room, blending timeless craftsmanship with breathtaking natural beauty. Two spring-fed creeks descend from the Blue Ridge Mountains and gracefully encircle the home, creating a serene setting enhanced by views of the pasture beyond. An elegant Italian marble foyer welcomes guests into the dramatic 37-foot great room, where soaring ceilings and a magnificent stone fireplace serve as the centerpiece of the home. Designed for both grand entertaining and everyday comfort, the chef's kitchen features premium finishes, a cozy wood stove, and an inviting breakfast nook overlooking the landscape. The expansive 1,200-square-foot primary suite is a spa-like retreat, offering dual baths, heated floors, a jetted soaking tub, bidet, towel warmer, and custom appointments throughout. A sunroom, with recently updated custom wallpaper, seamlessly connects the suite to nature, opening onto a spacious patio with a hot tub beside the soothing mountain stream. Rich architectural details define every space, including a mahogany-paneled office with custom built-ins and fireplace, formal dining room, extensive moldings, and exquisite Cherry, Chestnut, Hickory, Bamboo, Mexican Terracotta, Italian marble, and black granite finishes. Nineteen stained-glass windows, four skylights, and impressive 12-inch baseboards further elevate the home's character and craftsmanship. The upper level features the additional sleeping room, full bathroom, and lofted media area, while the walkout basement-level could function as a separate guest residence complete with a second full kitchen, laundry closet, family room with fireplace, billiards room, three bedrooms, and a full bathroom. Equestrian enthusiasts and outdoor lovers will appreciate the barn, fenced pastures, and horse-friendly acreage. With two full kitchens, two laundry areas, five geothermal units with multiple climate zones, copper gutters and downspouts, and high-speed fiber internet, modern convenience meets mountain luxury. Whether envisioned as a family compound, equestrian retreat, luxury inn, wedding venue, or legacy estate, this remarkable property offers a rare opportunity to own one of the High Country's most exceptional mountain residences. Located just minutes from Boone, Blowing Rock, West Jefferson, Appalachian State University, and the Blue Ridge Parkway. There is a discrepancy between the tax records and professional measurements. Over the last 25 months the average monthly utility cost was $399.59 for the house and $26.62 for the barn.
…By Premier Sotheby's International Realty


Move-in ready 3-bedroom, 2-bathroom townhome featuring an open-concept floor plan and a complete renovation throughout. Updates include a brand-new kitchen, new HVAC system, renovated bathrooms, new lighting, handrails, flooring, and fresh landscaping. The main floor was redesigned and opened up to create a seamless flow between the kitchen and living area, making the space feel bright and inviting. Spacious bedrooms offer plenty of natural light, and the private back patio includes a storage shed for added convenience. Don't miss the opportunity to see this beautifully updated home--schedule your showing today.
…By Alliance Sotheby's International Realty


This charming cottage in the highly sought-after Mirror Lake area, offers the perfect blend of classic Highlands character and modern comfort. This inviting home features 2 bedrooms, 2.5 baths, and a versatile bonus room, ideal for guests or additional living space. Rich with timeless appeal, the interior showcases hardwood floors, exposed wood-beamed ceilings, and a beautiful stone fireplace that anchors the main living area. Thoughtfully updated throughout, the home also offers a stunning screened porch and spacious deck—perfect for enjoying the cool mountain air and entertaining year-round. Outside, a cozy fire pit creates a welcoming gathering spot under the stars. Offered fully furnished, this turnkey property has a proven rental history since 2020, making it an exceptional investment opportunity or private mountain retreat.
…By Highlands Sotheby's International Realty


This rare property affords the ultimate in Highlands living - breathtaking views, exceptional living spaces, privacy, close proximity to downtown, and superior style. Located inside the gates of the prestigious Ravenel Ridge community and only minutes from quaint Main Street of Highlands, this distinctive European-style home is in a class of its own. With its gated entrance leading through an inviting porte-cochere, you arrive in the courtyard. Through the windows, you see the incredible view of Whiteside Mountain. The inviting foyer leads to the living room, dining area, expertly outfitted kitchen with the sunroom around the corner and the luxurious primary bedroom on the opposite wing of the home. With the guest suites all upstairs which can be reached with the elevator, you have a picture-perfect home for entertaining. The large decks and terraces span the length and side of the home. This is an incredible home and setting to enjoy Highlands at its finest. The quaint town of Highlands, NC is both rustic and refined - a hidden jewel just 2 hours north of Atlanta surrounded by the Nantahala National Forest and situated atop a plateau at an elevation of 4118 feet. Experience mother nature's four seasons, experience scenic drives and hiking trails; stroll beneath Dry Falls, drive under Bridal Veil Falls or view Whitewater Falls - the tallest east of the Rockies at 411 feet. Visit Highlands for the ultimate mountain experience and see why Southern Living chose Highlands a top 5 Small Town Getaway.
…By Highlands Sotheby's International Realty
'%20stroke='%23DDAA3A'%20stroke-width='1.909'%20stroke-linecap='square'%20stroke-linejoin='bevel'/%3e%3c/svg%3e)
Receive by email any new listing that may match your search criteria
Your criteria :
By validating this form, you accept the general conditions of use of Le Figaro Properties.
These agencies offer a selection of luxury properties vente at Greeneville. Feel free to contact them for personalized assistance.
