The agencies at Fountain Inn
These agencies offer a selection of luxury properties vente at Fountain Inn. Feel free to contact them for personalized assistance.

 English$ USD · m²

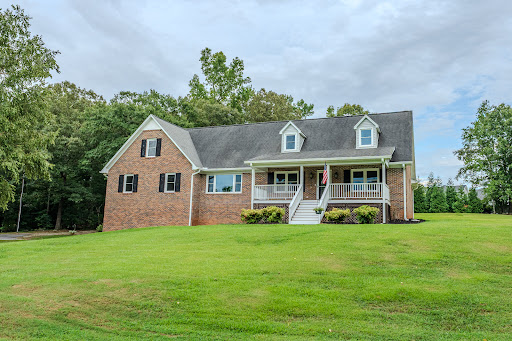


A beautiful lake view from the front porch, nearly 1.8 acres, and the amenities of a private lake community make 125 Tiffany Lane a truly special property in Fountain Inn. Located in Lakeview Acres, residents enjoy access to a private 100-acre lake with a community boat launch, dock, and picnic shelter, offering a wonderful setting for boating, fishing, and enjoying the outdoors. All of this is less than 15 minutes from downtown Fountain Inn and less than 20 minutes from downtown Simpsonville. Inside, the home has been extensively remodeled, including updated bathrooms and new carpet in all bedrooms. The main level features a spacious great room, large kitchen, primary suite, comfortable guest bedroom, generous study, and additional flex room. The study and flex room offer excellent options for a home office, hobby space, playroom, or other needs. Upstairs, two additional bedrooms are joined by an impressive recreation room with access from both the main staircase and a separate spiral staircase from the main level. The recreation room offers tremendous flexibility for entertaining, media, games, hobbies, or additional gathering space. The home also features a side-entry garage and approximately 700 square feet of unfinished basement space with a dehumidifier, providing substantial storage and future-use potential. Outside, a brand-new 16 by 16 rear deck provides an inviting space to enjoy the privacy and natural surroundings of the property. The front porch, lake view, and expansive acreage create a peaceful backdrop. The seller owns the open space across the street and does not plan to sell it. No development is allowed on the lot, so you never have to worry about the view. With extensive renovations, generous indoor and outdoor space, private lake amenities, and convenient access to Fountain Inn and Simpsonville, 125 Tiffany Lane offers a distinctive combination of comfort, privacy, and an exceptional lake-oriented lifestyle.
…By Herlong Sotheby's International Realty


Incredible find on 20 acres in Fountain Inn! Main House circa early 1900s w/4 bdms, lovingly restored, expanded & modernized. Got Guests? Original Coach House now Charming Guest House w/loft overlooking new gunite, saltwater pool. Original Milk House now free standing Home Gym. New 4 bdrm Barndomimum is ABSOLUTELY AMAZING - 2-story living area, gourmet Carrera marble kitchen w/stainless steel appliances. Fifth 2-story building is 2 bds/2 baths, 2 kitchens, and versatile living space, currently used as work-from-home space. TONS of storage space, great workshop + 2-car garage. Covered parking for FIVE CARS total. Ideal Family Compound AND/OR Wedding/Event Venue, AND/OR Live/Work/Play lifestyle. Already inspected, repairs DONE, truly MOVE IN READY. 24 HOUR NOTICE, VOF REQUIRED UP FRONT, LISTING AGENT PRESENT.
…By Herlong Sotheby's International Realty


Welcome to your bright, move-in-ready retreat in the heart of Simpsonville. Step into a soaring two-story foyer that sets the tone for this beautifully updated 5-bedroom home on a spacious lot over half an acre. This standout property is flooded with natural light and offers a versatile floor plan with space for multiple home offices and a bonus room, plus plenty of room throughout to spread out and live comfortably. The living space flows naturally from the living room to the kitchen and out to the outdoors, creating an effortless rhythm for everyday indoor-outdoor living and entertaining. The kitchen features an expansive center island, granite countertops, and a gas range, and flows seamlessly into a living area anchored by a stunning stone fireplace. The expansive owner's suite offers a private sitting room and its own fireplace, while the main-level bedroom adds flexibility for guests or one-level living. A generous bonus room provides even more functional space, making it ideal as a home office, playroom, or gym. Hardwood floors throughout the main living space, brand-new carpet in all bedrooms and upstairs, and fresh paint give the home a crisp, move-in-ready feel, and the large, flat, fully fenced backyard offers room to relax and entertain. Location is unbeatable: under 2 miles to Rudolph Gordon and 3 miles to downtown Simpsonville. Already inspected at the seller's expense, with repairs completed — this home is truly move-in ready.
…By Herlong Sotheby's International Realty


More than just a beautiful home—this is a lifestyle. Tucked away on 7 private acres in the sought-after equestrian community of Bruce Farms, this custom estate offers peaceful, country living just minutes from shopping, dining, and top schools. Thoughtfully designed for entertaining and everyday enjoyment, the home features multiple patios and a spacious Trex deck for seamless indoor-outdoor living. Whether gathered around the outdoor fireplace on crisp evenings or enjoying the covered patio during a summer rain, there’s a perfect spot for every season. Inside, the heart of the home is a chef’s kitchen outfitted with a premium Wolf range offering both gas and electric cooking options. The kitchen opens to a cozy keeping room with gas fireplace, formal dining room, and inviting den—all with serene views of the wooded landscape beyond. The luxurious primary suite feels like a private resort retreat, complete with a spa-like bath featuring dual-entry multi-head shower, sauna, dual vanities with marble countertops (including a seated makeup area), and extensive built-in storage. A thoughtfully designed walk-in closet connects directly to the laundry for ultimate convenience. Ideal for multigenerational living or hosting long-term guests, the lower level offers a fully equipped private suite with its own kitchenette, laundry, dining area, den, office, wine room, and a separate covered patio. Additional garage storage on this level is perfect for lawn equipment, tools, or a golf cart to explore the property. Four of the seven acres are fully fenced—ready for pets or horses—while the remaining wooded acreage provides privacy and natural beauty. There’s plenty of room to build your dream barn and embrace the slower pace of countryside living, right here at Bruce Farms.
…By Annonceur International


Set along the water in the gated community of Chestnut Pond, 201 Chestnut Pond Lane blends European-inspired design with a setting that feels both private and connected. With a stone exterior and timeless architectural presence, the home sits on a pond lot with sidewalks and neighborhood lake access—offering a lifestyle that naturally extends outdoors. Inside, the main level is defined by its sense of scale and light. The living room features vaulted ceilings that create an airy yet refined feel, anchoring the space and seamlessly connecting to the kitchen. Designed for both everyday living and entertaining, the kitchen is anchored by a gas cooktop and wall oven, complemented by a spacious walk-in pantry and a layout that supports both function and flow. With five bedrooms and four-and-a-half baths, the layout offers flexibility to suit a variety of needs, including dual primary suites. The main primary retreat is complemented by a spa-like bath designed for comfort and quiet luxury, while finishes throughout—hardwood floors, ceramic tile, and carefully selected details—add warmth and polish. The lower level expands the home’s livability with a fully finished basement complete with its own kitchen/kitchenette and separate entrance, creating an ideal space for guests, extended stays, or recreation. Outdoors, the experience continues with intention. A spacious screened porch overlooks the water, while the in-ground pool and patio create a true retreat for relaxing or entertaining. The setting balances natural beauty with thoughtfully designed outdoor living, making it easy to enjoy every season. Built in 2021 by Woodland Custom Homes, this residence provides a seamless blend of elevated design, flexible living spaces, and a serene waterfront setting within one of Simpsonville’s most desirable gated communities.
…By Annonceur International


Relax on vacation every day at 716 Anderson Ridge Road. Incredible, meticulously maintained, gated 7.7 acre private enclave WITH SEPARATE LOG GUEST CABIN provides the best in multi-generational living & entertaining. GOT CARS? 9 attached garage spaces. LOVE WINE? Savor the Wine Cellar/Tasting Room. GOT KIDS? They'll love the pool, spa, pool house, pizza kitchen, outdoor fireplace, and Man Cave. GOT DOGS? They'll love the dog house w/HVAC! MOVIE BUFF? Relax in the Home Theater. GOT BIG FAMILY? Fill the 5 bedroom suites in main house, PLUS the 1900+ sft 3 bd/2ba guest cabin. WORK OUT MUCH? Enjoy your private Home Gym. WORK FROM HOME? Home office on main. TRAVEL OFTEN? 6 Miles to GSP. In the heart of Five Forks, this amazing retreat is just 12 miles to GVL's magnetic Downtown. Showings ltd to serious, cash buyers, 48 hour notice, VOF required up front for appointment confirmation.
…By Herlong Sotheby's International Realty


A rare Five Forks retreat offering 4,000+ sq. ft., meaningful acreage and exceptional privacy just minutes from shopping, dining, highly sought-after schools and major commuter routes. An open field welcomes you at the front of the property, while a long, gently rolling drive leads into the wooded setting, creating a sense of arrival rarely found this close to everyday Greenville conveniences. Inside, soaring ceilings and a dramatic oversized fireplace anchor the main living space, while exceptionally large bedrooms provide room to spread out. The owner’s suite and an additional guest bedroom are both on the main level. Upstairs, a spacious loft is joined by two more bedrooms and two full baths. The lower level offers even greater flexibility with a living room, bedroom, full bath and separate walk-out entrance, ideal for guests, multigenerational living or a private suite. Refinished hardwoods, all-new carpet, fresh interior paint, newer exterior paint and a freshly repaired and painted back porch provide a move-in-ready foundation. The oversized kitchen, dining area and owner’s bath already have the generous footprints needed for future personalization without major reconfiguration. At the heart of the property, a large cleared area has been reviewed by a trusted local pool company as an ideal location for an expansive pool and pool house surrounded by nature. Acreage, scale, privacy and Five Forks access rarely come together like this.
…By Herlong Sotheby's International Realty


Location, Location, Location! Ideally located off Highway 14, 3 CharlestonPlace Court offers a central location with convenient access to Pelham Road, Five Forks, Woodruff Road, I-85, I-385, and Greenville-Spartanburg International Airport, placing Greenville's premier shopping, dining, and entertainment destinations just minutes away. The home is a stately full-brick estate home situated on over half an acre within an exclusive enclave of just seven distinguished homes. Combining timeless architecture, exceptional outdoor living, and a highly desirable location, this impressive residence offers over 4,000 square feet of thoughtfully designed living space. From the moment you arrive, the home's curb appeal is undeniable. Professional landscaping, a circular driveway, additional guest parking, elegant columns, extensive dentil molding, and a three-car garage create a grand first impression. Inside, a dramatic two-story foyer showcases soaring ceilings, a sweeping split staircase with upper catwalk, exquisite millwork, and a striking iron chandelier that sets the tone for the home's refined design. Recently refinished hardwood floors flow throughout much of the main level, where formal and casual living spaces blend seamlessly. The elegant dining room features a crystal chandelier, intricate ceiling details, and extensive moldings, while a versatile front room offers the perfect space for a home office, library, or sitting room. A stunning vaulted living area filled with natural light is highlighted by a fireplace and a wall of windows overlooking the backyard pool area. Designed for gathering and entertaining, the kitchen features quartzite countertops, abundant white cabinetry, double wall ovens, an electric cooktop, a spacious pantry, a large breakfast bar, and a generous eat-in kitchen area. A convenient butler's pantry provides the perfect space for a coffee station, beverage center, or serving area. The lower level expands the home's living space with a welcoming family room featuring built-in bookcases, a gas fireplace, abundant natural light, a walk-in laundry room with utility sink, mudroom area, and powder room. The main-level owner's suite is a private retreat featuring a tray ceiling with intricate moldings, dual walk-in closets, and a luxurious bath complete with a jetted tub, separate tiled shower, dual vanities, and a dedicated makeup station. Upstairs, spacious secondary bedrooms provide comfortable accommodations, including a private guest suite with its own bath and direct access to walk-in attic storage. Two additional bedrooms and a large bonus room with closet offer flexibility for guests, recreation, or a potential fifth bedroom. Outdoor living is equally impressive. A newly updated deck offers both covered and open-air spaces for dining and entertaining, complete with upgraded lighting and a contemporary fire feature. Beyond, the pool serves as the centerpiece of a private backyard oasis surrounded by mature landscaping and evergreen screening. The fully fenced backyard and expansive level side lawn provide ample room for recreation, play, pets, or future outdoor enhancements. Additional features include central vacuum, extensive walk-in attic storage, abundant natural light throughout, and exceptional craftsmanship rarely found in today's homes.
…By Annonceur International


LISTED BY MICHAEL MCGREEVEY. HERLONG SOTHEBY'S INTERNATIONAL REALTY. Nestled in the conveniently located Perry Crossing neighborhood, this 2019 build, 4 bedroom, 3.5 bathroom home has everything you need + a nearly half acre lot! Functional, modern design with open floor plan. Eat-in kitchen with breakfast nook + seating at the 10’ island and stainless steel appliances—including double wall ovens, gas cooktop, and more! Living room with ventless gas log fireplace blends seamlessly and provides access to the deck overlooking the spacious, level & fully fenced backyard. Hardwood flooring throughout main level. Primary suite on main level with walk-in closet & double vanity bath. The front room (off of the entry) can be set up as formal dining, home office, kids play space or whatever your season of life demands. Second floor centered around second family/living space. This level also includes a secondary bedroom suite with private attached full bathroom + two additional bedroom with another full bathroom. Backyard complete with irrigation & professional landscaping. Don’t miss your chance to see this property that checks all of the boxes!
…By Herlong Sotheby's International Realty


What makes 380 Forrester Drive so special is the ability to have it all: 2.25 acres of privacy and flexibility, multiple living spaces, an incredible workshop, resort-style outdoor amenities, and convenient access to downtown Greenville. It’s not just a home; it’s a property designed to adapt to your lifestyle. The beautifully renovated brick cottage welcomes you with custom craftsmanship, an inviting foyer, open living and dining spaces, and a stunning chef’s kitchen featuring premium finishes. Enjoy your morning coffee in the sunroom or step onto the newly refurbished deck overlooking your private, fully fenced backyard. The spacious primary suite offers a peaceful retreat with a sunken ceiling, electric fireplace, walk-in closet, and large bathroom. Three additional bedrooms provide plenty of space for family, guests, or a home office, while the finished basement offers even more flexibility with a half bath and space that can be tailored to fit your needs. Outside, the property truly comes to life. The expansive backyard features a sparkling in-ground pool, two covered verandas, and an outdoor bar/kitchenette, creating the perfect setting for everything from quiet afternoons to effortless entertaining. Just beyond the main home, a detached two-car garage includes a charming two-bedroom apartment with a fully tiled bathroom, kitchen, and fresh updates. Whether used for guests, multigenerational living, a private retreat, or potential rental income, this additional space adds another layer of versatility to the property. For those who need room to build, create, or run a business, the 2,400+ sq. ft. workshop is truly a rare find. Fully equipped with power, water, an office, and a bathroom, this space offers endless possibilities for entrepreneurs, builders, hobbyists, or creatives. With its combination of acreage, multiple living spaces, incredible outdoor amenities, and a location less than 15 minutes from downtown Greenville, 380 Forrester Drive offers a lifestyle that is increasingly hard to find.
…By Annonceur International


You've found it! In GATED Stonebrook Farm WITH NEW GUNITE POOL & SPA, NEW HVAC on both floors, freshly painted quartzite kitchen, and more. At about 5500 sq feet, it's THE BEST VALUE in Five Forks Area under $2 million. READY NOW - quick close OK! Ideal LOCATION: 5 min’s to I-85, 5 mins to Five Forks shopping/dining, 20 min’s to Downtown GVL, excellent local schools. Let's do it by the numbers: asking just $290/sft, 9' ceilings up & down, 2 staircases, 3 car attached garage, and FOUR fireplaces PLUS fire pit on 2/3 acre level lot. Primary suite on main, three more bedrooms plus Bonus/Rec & Home Theater upstairs. Already inspected, repairs done, EASY TO SHOW!
…By Herlong Sotheby's International Realty


103 Norman Place offers the space, updates, and outdoor living buyers are looking for in sought-after Stonebrook Farm. A dramatic two-story foyer sets the tone, opening to a formal dining room, dedicated home office, and an expansive main living area designed for both everyday living and entertaining. The recently updated kitchen is bright and modern, with crisp finishes, generous workspace and seating, and an easy flow into the breakfast area and large living room with fireplace. The main-level primary suite feels like a true retreat, featuring a tray ceiling, two walk-in closets, and an oversized spa-like bath. Upstairs, one bedroom has its own en-suite bath, while two additional bedrooms share a Jack-and-Jill bath. A huge bonus/playroom provides exceptional additional living space for movies, games, hobbies, or a second home office. Outside, the backyard is its own oasis, with lush lawn and a beautiful patio centered around an outdoor fireplace—an inviting space for dinners, entertaining, or evenings by the fire. A three-car garage provides plenty of room for vehicles and storage. Stonebrook Farm is known for its exceptional neighborhood amenities, including a community pool, tennis courts, clubhouse, and beautifully maintained common areas. Conveniently located near shopping, dining, healthcare, GSP International Airport, and Downtown Greenville, 103 Norman Place combines a highly functional floor plan with updated interiors, generous living spaces, and one of the home’s best features: an outdoor setting you’ll want to use year-round.
…By Herlong Sotheby's International Realty


READY NOW! Nestled in the desirable original section of Hartness, just a few steps to meet friends at Chestnut Coffee, or for dinner at the One-5 or Pattersons restaurants, easy stroll to the fitness center, the community pool and sports courts. Enjoy the 12+ miles of shaded, level walking paths! NO MORE WEEKEND YARD WORK -it’s all done FOR YOU at Hartness! 2022 custom cottage by J. Francis Builders is ABT 2300 SQ FT, with all hardwoods designer ceramic tile floors - NO CARPET! Meticulously maintained, it includes wine fridge, custom closets, gas logs, Generac generator, and W/D. IMMACULATE, private, easy to show, easier to love! Priced to SELL, the ONLY TRUE 4 BEDROOM HOME in Hartness well under $1,350,000.
…By Herlong Sotheby's International Realty


Some Homes Are Created Differently Welcome to an extraordinary residence, expertly crafted by the award-winning Stoneledge Luxury Homes, where timeless elegance, impeccable craftsmanship, and refined luxury converge in Le Jardin, Greenville's premier gated community. This meticulously maintained 4-bedroom, 4-bath estate offers an exceptional blend of sophisticated design and everyday comfort, complemented by a recently constructed oversized single-stall detached garage that evokes the charm of a private carriage house. A stately cast stone façade and impressive double steel entry doors create a memorable first impression, setting the stage for the exquisite details found throughout the home. The grand living room is highlighted by a striking 12-foot coffered ceiling and a raised-hearth fireplace, creating an inviting atmosphere of warmth and understated elegance. Designed for both everyday living and elegant entertaining, the gourmet kitchen features premium Thermador appliances, custom cabinetry, and thoughtfully curated finishes that reflect the home's uncompromising attention to detail. The home's exceptional craftsmanship continues outdoors to a spectacular 396-square-foot covered terrace featuring custom stone flooring, creating an elegant setting for year-round dining, entertaining, and relaxation while overlooking the private pool and spa in complete privacy. Designed with both comfort and versatility in mind, the recently custom-crafted private en-suite guest retreat offers a tranquil haven complete with its own kitchenette—perfect for enjoying a quiet morning coffee or providing family and guests with exceptional privacy and independence. The home's versatile bonus room elevates everyday living with a beautifully appointed custom wet bar and an impressive 120-inch theater system, creating the ultimate destination for movie nights, sporting events, and unforgettable gatherings. Every detail of this exceptional residence reflects the uncompromising quality and craftsmanship synonymous with Stoneledge Luxury Homes. Perfectly positioned within Le Jardin—one of Greenville's most coveted addresses—this remarkable home offers an unparalleled lifestyle defined by elegance, comfort, privacy, and enduring value.
…By Annonceur International


Welcome to 280 Henderson Road, a brick one-level legacy home on over a half acre in one of the most sought-after communities in Greenville. It's all about the lifestyle in Gower Estates, just a few minutes to downtown Greenville. Summer days at Gower Pool, afternoon and evening walks along the sidewalk and new friends are just a few reasons why people want to live here. 280 Henderson Road has been refreshed and reinvented with a new walk-in laundry room, LVP floors throughout, new electrical and plumbing along with fresh paint and updated kitchen features. 0.62 acres, fenced yard and NO HOA. Multiple access points to the backyard with room for an RV or boat. Mature magnolia trees and the pop of stunning, vibrant Maple Fall color make this home's foliage the envy of the area. Home sold strictly "As-Is". Pre-Inspection completed and repairs DONE.
…By Herlong Sotheby's International Realty


LISTED BY CHRISTY ROSS (864) 381-2626. HERLONG SOTHEBY'S INTERNATIONAL REALTY. Welcome to 475 Winesap Road, a four-bedroom home inside the sought-after Apple Valley neighborhood, a walkable community with a neighborhood pond, districted to Award winning Spartanburg District 5 schools, and only 10 minutes to BMW in Greer. Stand out features include a home with main-level-living PLUS 3 bedrooms downstairs! Upstairs is home to an additional bedroom with home office. New & updated kitchen lighting and granite countertops to keep the chef happy—so much workspace! Hardwood flooring throughout this full brick home. Major systems (roof and HVAC) have been replaced in recent years. 3000+ soft inside plus plenty to do outside with a fenced yard and 2025 installed saltwater in-ground pool. Not to mention, you can keep calm before and after storms thanks to your whole home generator. Don’t miss this chance, schedule your showing today!
…By Herlong Sotheby's International Realty


You've found it! Ideal in-town retreat to gather your family & friends: UPDATED, inviting on Thornblade golf course. Respected local builder Brian Fowler redid just about everything outside for current owner (except the pool)! You'll be WOWED from the Bourbon Room, to the HOME THEATER, to the REDONE/EXPANDED covered porch w/new cedar pillars, restored stone fireplace, new outdoor kitchen, new Trex decking, and NEW OPEN AMAZING VIEWS of saltwater gunite pool/spa and the 13th hole. Thoughtful luxuries: front & back stairs, SIX fireplaces, TWO powder rooms, TWO ice makers, 3-CAR attached garage, gorgeous hardwoods on main & 2nd, new interior paint & lighting, new built-in glass bourbon case, a safe room, home office, and more! Primary suite on main with TWO fireplaces rivals your favorite hotel suite. Pre-inspected, short list of repairs DONE, truly move-in-ready. 24 hr notice, VOF required up front. SOLD COMPS: 214 Kendrick Circle, 5 Redgold Ct, 216 Privello Place
…By Herlong Sotheby's International Realty


Welcome to 2 Mirramont Place, a beautifully updated 4-bedroom home ideally situated on a corner lot in Greer. The main level features hardwood floors throughout the primary living areas, a dramatic two-story great room with fireplace (wood burning with optional gas connection), formal dining room, and a versatile office/formal living room with French doors opening to a charming front porch. A main-level bedroom with full bath provides excellent flexibility for guests. The updated kitchen features quartz countertops, modern fixtures, and a fresh, modern feel. Upstairs, you’ll find three additional bedrooms plus a generously sized bonus room. The spacious primary suite features a tray ceiling and a beautifully updated bath with vaulted ceilings, dual vanity, frameless glass shower, separate garden tub, private water closet, and custom closet system offering abundant storage. Outside, enjoy mature landscaping and a fully fenced backyard. Conveniently located just off the Parkway with easy access to schools, shopping, dining, Thornblade Country Club and everything Greer and Greenville have to offer. Schedule your showing today and be ready to enjoy this beautiful home just in time for fall.
…By Herlong Sotheby's International Realty


Welcome to this exceptional custom residence in the prestigious Thornblade community—offering an unbeatable location just minutes from I-85, GSP International Airport, and an array of top-tier shopping, dining and schools. From the moment you arrive, the stately front porch with classic columns sets the tone for timeless elegance. Step into a soaring two-story foyer that makes a stunning first impression, flanked by formal living and dining rooms adorned with gleaming hardwoods and extensive trim work. With over 26,000 linear feet of exquisite dental molding and beautifully crafted raised and tray ceilings, this home is a true testament to fine craftsmanship. The expansive, chef-inspired kitchen is a standout, featuring granite and Corian countertops, stainless steel appliances—including three convection ovens, a five-burner gas cooktop, two dishwashers and a vegetable sink with disposal. Custom cabinetry with glass fronts, a walk-in pantry, a butler’s pantry and a bright breakfast room complete this entertainer’s dream. The kitchen flows seamlessly onto the back deck and into a spacious and light-filled great room with custom built-ins and a woodburning fireplace with gas starter, ideal for gatherings large or small. With five generously sized bedrooms and a versatile layout, this home accommodates a wide range of lifestyles. Notably, the main-level bedroom with a full bath and two closets offers exceptional flexibility—perfect as a dedicated in-law suite, guest quarters, or can be easily converted to a luxurious primary suite on the main floor, offering convenient one-level living if desired. Upstairs, the large primary retreat features dual closets, separate vanities, a jetted tub and ample bathroom storage. One secondary bedroom offers an en-suite bath, while the two others share a hall bath. A very spacious carpeted flex room with a large wet bar, dedicated office spaces with built-in desks, a convenient half bath and recently re-built back stairwell add even more versatility to this thoughtfully designed home. Additional highlights include a true hard-coat masonry stucco exterior, some plantation shutters along front and an oversized three-car garage with four storage closets and a built-in workbench. Recent updates within the last several years include three HVAC units, gas pack for downstairs, two tankless water heaters and an architectural roof, providing peace of mind for years to come. Step outside to a private, lushly landscaped backyard featuring a two-tiered cedar deck, stone paver patio, full yard irrigation and landscape lighting—an ideal setting for relaxing or entertaining. This meticulously maintained home offers the perfect blend of elegance, comfort and functionality—all nestled within one of the Upstate’s most coveted neighborhoods.
…By Annonceur International


**NEW PRICE** 16 Willow Springs is THE house where EVERYONE will want to hang out — a rare find in Gower/Parkins Mill, custom-built by the builder for his own family. With more than 5,100 finished square feet and an incredible backyard oasis, this home is an entertainer's dream inside and out. The screened porch opens to a beautifully landscaped backyard with a saltwater pool, stamped concrete deck, built-in gas grill, outdoor refrigerator and beverage cooler. There's even a batting cage area that could easily convert to a putting green, playground, or whatever sport your family is into. Extensive landscape lighting makes the entire property come alive after dark. Beyond the pool is an oversized detached three-car garage with a private-entry ADU above, giving you FIVE garage bays total, two separate driveway entrances for guest parking, no HOA, and room to pull in a boat or RV, complete with 220 electrical hookup. And when you do want to leave home, you barely need the car (despite all that garage space!). Bike or golf cart to the newly renovated Gower Pool for swim practice, or Gower Park, or hop on the nearby offshoot of the Swamp Rabbit Trail and head to White Duck Taco, Holland Park, or continue into downtown. You can see the extra thought and touches by the builder everywhere — wide hallways, the hand scraped hardwood floors, detailed trim and wainscoting run throughout the main living areas. The kitchen features custom illuminated cabinetry, granite countertops, a butcher block island and walk-in pantry, which flows right into the breakfast area, living room, and screened porch. The main-level primary suite has dual walk-in closets and a spa-like bath with a soaking tub, steam shower with dual heads, plus a private water closet with both a commode and urinal. A guest suite with two closets is also on the main level, and in total, four of the five bedrooms feature large walk-in closets with attached baths. Even the practical spaces are unusually well thought out, including an impressive laundry/mudroom, drop zone with built-in power station, central vacuum, and attached two-car garage with epoxy floors. Upstairs are three more generously sized bedrooms, all attached to baths with plenty of room for a desk or study area, plus a second laundry area to let the kids gain some responsibility, a flex/bonus room, and huge spray-foam-insulated storage space. A rare combination of luxury, function, and location…this home truly has it all. Call Matt Nocks, Grace Loveless, or your buyer agent to see it before it's gone!
…By Herlong Sotheby's International Realty


Nestled in the desirable East Highland Estates community of the Parkins Mill area, this turn-key single-level residence blends comfort, functionality, and charm. Featuring 3 bedrooms and 2 full baths, open-concept kitchen, dining area, and spacious family room. Hardwood floors throughout- NO carpet. The inviting primary suite boasts a vaulted ceiling, en-suite bathroom, and walk-in closet. A standout feature is the exceptional screened porch, creating an ideal extension of the living space for entertaining or unwinding year-round. The fully fenced backyard offers ample space for pets and play, along with a storage shed with electricity. Complete with a walk-in laundry room and attached carport, this move-in-ready home presents a wonderful opportunity in one of Greenville's most sought-after locations.
…By Herlong Sotheby's International Realty


Welcome to 230 Gano Drive – a premiere luxury custom estate set on just over 3 acres between Greenville and Spartanburg. This home offers the ease of single-level living with four bedrooms on the main floor, plus an oversized upstairs suite with full bath that easily serves as a spacious fifth bedroom or private apartment. The front porch makes an impressive statement with handmade solid concrete balusters and a slate floor. Inside, soaring ceilings and an open-concept design showcase a chef’s kitchen with a large quartz island, expansive counter space, and generous seating – truly the centerpiece of the home. Every bathroom features heated floors and floor-to-ceiling porcelain tile showers, while the primary suite offers a private retreat with soaking tub and an oversized double shower. The unfinished walkout basement is already plumbed and framed, offering endless possibilities for future living, entertaining, or fitness space. Outdoors, enjoy a covered porch overlooking a curated courtyard – the ideal spot for a pool – with steps leading to the lower lawn dotted with fig, persimmon, and pear trees. Raised gardens provide fresh vegetables, and a wooded trail invites morning walks and wildlife watching. Located just steps from Tyger River Park, you'll have easy access to walking trails, disc golf, a dog park, and wide open recreation areas. This home combines exceptional craftsmanship, comfort, and convenience in one of the Upstate’s most desirable locations.
…By Herlong Sotheby's International Realty


Sherwood Forest is calling you home! This thoughtfully refreshed 3-bedroom, 2.5-bath home offers the ease of one-level living with the added flexibility of a partially finished basement and abundant storage. Walk to Grateful Brew, Pita House, Myles Pizza Pub, and the Swamp RabbitTrail, all while being less than 10 minutes from vibrant Downtown Greenville. You're welcomed by a paved walkway and rocking-chair front porch. The main level features an updated eat-in kitchen that opens seamlessly to the living room with wood burning fireplace, a primary suite complete with an en-suite bath and walk-in closet, two additional bedrooms, and an updated full hall bath. New hardwood floors flow throughout the home with no carpet. Downstairs, the partially finished basement provides valuable flex space, perfect for a second living area, recreation room, home office, or playroom. An attached one-car garage is complemented by generous storage space.The backyard features a spacious deck, perfect for entertaining, along with mature trees and creek access. Come experience the charm and convenience of the Sherwood Forest community and schedule your private showing today!
…By Herlong Sotheby's International Realty


Nestled within Hidden Hills, the private, gated community of Chanticleer Towns, this residence enjoys sweeping views across four holes of Greenville Country Club’s beautifully reimagined Chanticleer Course, creating one of Greenville’s most remarkable combinations of architectural character, golf course frontage, and meticulous condition. Comprehensively renovated between 2021 and 2023, the home underwent an extensive architect-guided transformation that reached far beyond cosmetic updates. Structural steel was incorporated to create expansive, light-filled living spaces, while virtually every major system and finish was thoughtfully renewed. Rich antique Pennsylvania pine floors, exceptional custom millwork, Schumacher hand-painted wallcoverings, designer lighting, and carefully curated natural materials reflect a level of craftsmanship and architectural authenticity that is increasingly rare. The chef’s kitchen, adorned with natural light and views, is anchored by Taj Mahal Quartzite, exquisite cabinetry, and a professional-grade Wolf, Sub-Zero (2 refrigerators), and Miele appliance package. Completely gutted to the studs, the level of detail, connectivity, and scale of the living spaces and bedrooms is unrivaled. The unique primary suite offers the uncommon luxury of dual private bathrooms and dual walk-in closets, creating independent his-and-her suites. A handsome office can easily be used as a 4th bedroom when/if needed. Parking is a breeze with 2 separate garages and plentiful parking in the parking lot right across the street. The home's storage space is abundant. Inquire with the listing agent for additional highlights, significant improvements, and custom features. Multiple covered porches and a beautifully landscaped brick courtyard embrace panoramic golf course views, while the home’s location offers a short stroll to the highly anticipated Chanticleer Turnhouse (under construction) and golf facility. In today’s luxury market, quality is often measured by what cannot immediately be seen. This residence distinguishes itself through thoughtful architectural design, enduring materials, exceptional craftsmanship, and extensive infrastructure improvements rarely undertaken in a renovation. The result is a home of lasting quality and timeless appeal in one of Greenville's most desirable communities.
…By Annonceur International


143 Augusta Court is an exceptional custom-built Augusta Road residence where timeless elegance, thoughtful design, and everyday family living come together beautifully. This stunning home offers luxurious designer finishes, generous living spaces, and the comfort today's discerning families desire. From the moment you step inside, you'll be welcomed by soaring 10-foot ceilings on the main level, 9-foot ceilings upstairs, and gorgeous site-finished oak hardwood floors that flow throughout. The formal living room and elegant dining room create sophisticated spaces for holidays, celebrations, and memorable family gatherings. The heart of the home is an extraordinary chef's kitchen, thoughtfully appointed with quartz countertops and a premium Thermador appliance package, including a six-burner gas range with double ovens, built-in refrigerator/freezer, and an impressive butler's pantry complete with a wine chiller and ice maker. The open floor plan seamlessly connects the kitchen to the breakfast room and inviting family room, where a beautiful fireplace overlooks the screened porch with its own outdoor fireplace. The main-level owner's suite is a private sanctuary, featuring marble dual vanities, an oversized frameless glass shower, a soaking tub, and a beautifully customized walk-in closet. Upstairs, a spacious loft offers the ideal flex space for a children's playroom, media room or second family lounge. Three generously sized bedrooms, each with its own walk-in closet, provide exceptional comfort and storage for growing families. Above the detached two-car garage, a private guest suite with a full bath offers endless possibilities as a home office, in-law suite, teen retreat, art studio or welcoming space for overnight guests. Outside, the lifestyle continues. The fully fenced backyard offers a safe and private space for children and pets to play, while the electric driveway gate adds an extra measure of privacy and peace of mind. Whether watching football around the outdoor fireplace or simply enjoying quiet evenings on the screened porch, this backyard was designed to be lived in and loved. Luxury details are found throughout the home, including designer lighting, extensive crown molding, plantation shutters, abundant custom millwork, and the added confidence of a whole-house generator.
…By Annonceur International

Receive by email any new listing that may match your search criteria
Your criteria :
By validating this form, you accept the general conditions of use of Le Figaro Properties.
These agencies offer a selection of luxury properties vente at Fountain Inn. Feel free to contact them for personalized assistance.
