The agencies at New Braunfels
These agencies offer a selection of luxury properties vente at New Braunfels. Feel free to contact them for personalized assistance.

 English$ USD · m²


Discover your own private retreat just minutes from New Braunfels! This 12-acre property offers a rare combination of luxury, functionality, and endless possibilities, with neighborhood access to Lake McQueeney. A private electronic gated entrance, cattle guards, pipe fencing, concrete drives, mature landscaping, and impressive improvements welcome you to this exceptional property. At the heart of the property is a spectacular luxury barndominium featuring a 40' x 75' attached five-car garage/shop with five 14-foot doors and an adjoining trophy room. Inside, you'll find a stunning island kitchen, spacious open-concept living and dining areas, a main-level primary suite with ensuite bath, and a large upstairs loft offering additional living and sleeping space with a half bath. Step outside to enjoy the covered patio, outdoor kitchen, and entertaining areas overlooking the grounds. Continue down the paved drive to a completely remodeled 4-bedroom, 2-bath manufactured home featuring a 20' x 35' covered front patio, approximately 20' x 30' covered parking, and an additional 20' x 20' sunshade carport. Along the main road are four 2,000-square-foot detached buildings, each with two automatic 14-foot garage doors, a walk-through door, individual electric meters, and water access. Each is stubbed for future water and sewer connections, offering flexibility for living quarters, offices, storage, or business uses. Plans are available for four additional matching buildings. Outdoor amenities include a professionally constructed covered pergola overlooking the pond, functioning grain bin, cattle guards, pipe fencing, concrete drives, and plenty of room for animals and recreation. Gather around the firepit, entertain under the covered pavilion, or simply enjoy the privacy and peaceful setting. With luxury living, substantial shop and storage space, multiple residences, outstanding infrastructure, and Lake McQueeney access, the possibilities are truly endless.
…By Annonceur International


Situated on approximately three meticulously landscaped acres within an exclusive gated community, this exceptional waterfront estate offers a rare blend of privacy, luxury, and direct access to Lake McQueeney. Majestic pecan trees canopy the property, creating a serene, park-like setting rarely found along the lake. Beyond the private gated entrance, the elegant 2,706-square-foot stucco residence is complemented by a durable concrete tile roof and timeless architectural appeal. Designed for both relaxation and entertaining, the resort-style backyard features a spectacular Keith Zars pool with cascading waterfall, while the private boathouse with multiple lifts provides convenient access to endless days on the water. Inside, quality craftsmanship and enduring finishes are showcased throughout, including travertine flooring, granite countertops, and custom architectural details. The thoughtfully designed floor plan offers three spacious bedrooms, two-and-a-half bathrooms, two dining areas, and an oversized three-car garage. Modern conveniences include a whole-home water softener system, reverse osmosis drinking water filtration, and a private water well that supports the property's lush landscaping and grounds. Large waterfront acreage tracts are becoming increasingly scarce on Lake McQueeney. Combining substantial acreage, mature trees, private lake access, and exceptional amenities, this is a rare opportunity to own one of the area's most distinctive estates. Experience the tranquility of a private country retreat with all the recreation, beauty, and lifestyle benefits of premier lakefront living.
…By Kuper Sotheby's International Realty


An exceptional opportunity to own a proven income-producing waterfront property on Lake Placid. Furniture is available for purchase separately, creating the opportunity for a seamless transition into a luxury short-term rental, private retreat, or full-time lakefront residence. Positioned along 203 feet of Lake Placid waterfront, this thoughtfully designed home offers an unparalleled blend of investment potential and resort-style living. Expansive retractable glass doors and windows create a seamless connection between the interior living spaces and the spectacular outdoor setting. Designed for entertaining, the open-concept floor plan features vaulted ceilings, generous gathering spaces, a chef-inspired kitchen with 48-inch gas range, a large center island, and a pass-through serving window to the outdoor living area. A game room with wet bar provides additional space for hosting family and guests. Outside, an infinity-edge pool and luxurious hot tub overlook the lake, creating a breathtaking backdrop for relaxation and entertaining. The outdoor kitchen, expansive patio spaces, and lush waterfront setting offer the ultimate lakeside experience. The primary suite serves as a private retreat with direct outdoor access and a spa-inspired bath featuring a freestanding soaking tub and oversized walk-in shower. Waterfront amenities include a boathouse with a versatile lift designed to accommodate both pontoon and wake boats, along with dedicated lifts for two personal watercraft. Whether you're seeking a luxury waterfront getaway, a full-time residence, or an established income-producing investment, this exceptional Lake Placid property delivers a rare combination of comfort, recreation, and opportunity.
…By Kuper Sotheby's International Realty


Certain homes are built. Others are remembered. The Dittlinger Estate is not simply a residence—it is a cornerstone of New Braunfels history. A Landmark of Legacy Positioned on 1.6 acres within the revered Sophienburg Hill Historic District, this 1910 landmark was commissioned by Hippolyt Dittlinger, widely known as the “Father of Industry” in New Braunfels, and designed by James Wahrenberger, Texas’ first professionally trained architect. A stately two-story brick façade, framed by symmetrical columned porches and ornate detailing, reflects a level of craftsmanship rarely seen today. Dramatic central bay windows, deep overhanging eaves, and classical proportions speak to a time when homes were designed not just for living, but for legacy. Grand and Livable Interiors The residence unfolds across 4,591 square feet, offering spacious, elegant, and functional rooms. Longleaf yellow pine framing, milled on-site, was prized for its strength and durability and remains a defining feature of the home. A full basement adds to the property’s uniqueness, providing rare Texas square footage below grade. A Complete Estate Beyond the main residence, the property includes: Historic Carriage House and Garage – Preserving the original charm of early 20th-century design. “Professor’s House” Guest Residence – Fully equipped with kitchenette, full bath, and front porch. Wash House with Upper Open-Air Porch – A nod to functional estate living. Grounds as a Private Park The estate feels less like a typical lot and more like a private park. Mature pecan trees, some planted to commemorate family milestones, form a sweeping canopy of shade. A thoughtfully integrated pool and spa offer modern luxury while honoring the property’s historical integrity. A Cultural Heartbeat Situated directly across from the Sophienburg Museum and within walking distance of downtown, the estate is a golf-cart ride from Landa Park, the Comal River, and Gruene. Its history is intertwined with the city’s story, maintained by stewards who understood its importance—including descendants of the original family and a former mayor of New Braunfels who carefully restored the home. Inheriting a Story This is not a home you simply purchase. It is one you inherit, with the responsibility and privilege of carrying its story forward. Certain homes are built. Others are remembered.
…By Kuper Sotheby's International Realty


Experience the perfect blend of modern convenience and timeless charm in this beautifully designed two-story home located in the highly desirable Town Creek neighborhood, just moments from downtown New Braunfels. Situated on a premier corner lot beneath a canopy of mature trees, this residence offers exceptional curb appeal and an inviting atmosphere from the moment you arrive. Inside, an expansive open-concept floor plan seamlessly connects the living, dining, and kitchen areas, creating an ideal setting for both everyday living and entertaining. The spacious living room is anchored by a stunning stone gas fireplace, while large windows fill the home with natural light and showcase peaceful backyard views. The thoughtfully designed main-level primary suite provides a private retreat featuring a generous walk-in closet, full en-suite bathroom, and a versatile adjoining space perfect for a home office, reading nook, or sitting area. Step outside to a low-maintenance backyard designed for relaxation and enjoyment, complete with a covered patio and premium turf—ideal for entertaining guests or unwinding after a long day. A rear-entry two-car garage with durable epoxy flooring adds both convenience and functionality. Offering walkability to downtown attractions, dining, shopping, and entertainment, this exceptional home delivers the best of New Braunfels living in one of the area's most sought-after neighborhoods.
…By Kuper Sotheby's International Realty


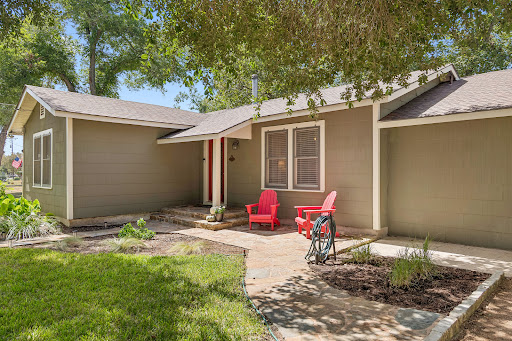
Downtown New Braunfels charm with room to dream! Located just minutes from the excitement of downtown and Schlitterbahn, this 3-bedroom, 1-bath home sits on a huge .34-acre lot and offers a rare combination of original character, flexible living space, and outdoor potential. Inside, you'll find beautiful original hardwood floors! There is room to explore the possibilities, including the potential to add a second bathroom. There is a separate living space that can adapt to your needs—use it as guest quarters, a home office, study, creative studio, hobby room, or whatever your imagination comes up with! A split-unit A/C and heater provide added comfort and flexibility. The main home is 1438 sq ft and the Flex room is 339 sq ft!! Step outside and discover your own private retreat behind the tall wooden privacy fence. The expansive yard features a garden area, chicken coop, and storage room, with plenty of space to enjoy, entertain, garden, or envision future improvements. With a lot this size, there is room to explore the possibilities! Oversized driveway for plenty of parking! Whether you're looking for a home close to downtown, an investment opportunity, a property with room to grow, or simply a place with character and possibilities, this one is ready for its next owner. Bring your vision and make 351 E North St. your own!
…By Kuper Sotheby's International Realty


Positioned on prestigious Edgewater Drive in Landa Park Estates, this exceptional property with a separate guest studio, offers a rare opportunity with exclusive private island access on the Comal River. Set on a prime corner lot, the main home showcases timeless architecture paired with elevated finishes, including custom cabinetry, built-in appliances, gas cooking, soaring ceilings, and expansive windows that fill the interiors with natural light. Designed for both entertaining and everyday comfort, the living and dining areas are anchored by a classic brick fireplace and a well-appointed wet bar, creating a warm yet sophisticated setting. The back patio offers a quiet outdoor retreat, ideal for relaxing or hosting in a more intimate setting. The primary suite provides a spa-inspired escape, complete with a soaking tub, walk-in shower, and a thoughtfully designed bath layout that enhances both function and comfort. Complementing the 3 bedroom main residence is a beautifully appointed one-bedroom, one- bath studio suite with shared utilities-well-suited for extended stays, private accommodations, or a dedicated workspace. A distinguished offering in one of the most established neighborhoods, just moments from Landa Park, Landa Golf Course, downtown, the Comal River, and Gruene.
…By Kuper Sotheby's International Realty


For more information: www.theoneonthehill.com A residence of rare privilege, a fully reimagined modern estate offering the lifestyle every New Braunfels buyer dreams of with exclusive Island access to the Comal River, Keith Zars pool, pickleball court, rooftop entertaining terrace, and a catering kitchen built for unforgettable gatherings. Set on 1.37 oak-studded acres in the prestigious “On the Hill” neighborhood, the home delivers 3,689 square feet of light-filled living space where contemporary design meets timeless charm. A soaring main living area with walls of glass is anchored by a dramatic exposed brick fireplace, blending warmth with sophistication. At the heart of the home, a chef’s kitchen with quartz counters, gas cooktop, double ovens, dual dishwashers, and a walk-in pantry flows seamlessly into the living and dining spaces. A versatile glass-wrapped sunroom with its own sink extends the living experience, offering flexibility for entertaining, hobbies, or quiet retreat. The primary suite is a true sanctuary with its own terrace, dual closets, a spa-inspired bath, and a private office complete with built-in bar and beverage fridge. For effortless outdoor connection, the suite opens directly to the rooftop deck. Three additional bedrooms and a total of four laundry rooms ensure comfort and convenience for family and guests. Outdoors, the property unfolds as a private resort. A sparkling Keith Zars pool, pickleball/sport court, and sweeping lawn provide recreation and relaxation in total privacy. What truly distinguishes this offering is its exclusive Island privilege—private, resident-only access to the Comal River. The Island offers more than just water access: enjoy sand volleyball courts, shaded picnic areas, diving boards, and private swimming zones. Whether tubing with friends, enjoying a riverfront cookout, or spending a quiet day by the water, this amenity is reserved for only a select few and rarely available in today’s market. With a two-car garage, circle driveway, and brand-new construction from top to bottom, The One On the Hill is as turnkey as it is extraordinary. All within moments of Landa Park, downtown New Braunfels’ dining and music scene, and the cultural charm of the Texas Hill Country. This is not simply a home, but an opportunity to claim The One On the Hill—modern luxury, private river access, and a legacy address on Lakeview Boulevard.
…By Kuper Sotheby's International Realty


Set along one of the most coveted stretches of the Guadalupe River, this exceptional waterfront residence offers a rare opportunity to experience the very best of Gruene living. Step off your private deck and onto the river; tubing, kayaking, and lazy afternoon floats begin right at your back door, with the boutiques, acclaimed restaurants, wineries, and legendary live music of Gruene Hall just a short walk away. Thoughtfully designed to embrace its breathtaking surroundings, the residence spans three levels, each capturing sweeping views of the Guadalupe River. The main living area is warm and inviting, featuring soaring beamed ceilings, a dramatic floor-to-ceiling stone fireplace, and expansive windows that fill the home with natural light while framing the waterfront beyond. The beautifully updated island kitchen offers a gas cooktop, built-in oven, abundant prep space, and an effortless flow for both entertaining and everyday living. The entire walk-out lower level is dedicated to a private primary retreat, where a covered patio opens directly to the river, creating a peaceful sanctuary for morning coffee or relaxing evenings by the water. Upstairs, spacious guest accommodations and a versatile loft provide flexible living space while showcasing captivating river views from above. Outdoor living is equally impressive, with a covered patio anchored by a striking stone fireplace overlooking the water and a private riverfront deck designed for endless days of kayaking, paddleboarding, tubing, swimming, or simply unwinding along the banks of the Guadalupe. Properties of this caliber on this premier stretch of the Guadalupe River rarely become available. Offering an exceptional blend of refined comfort, unforgettable outdoor recreation, and walkable access to the historic charm of Gruene, this extraordinary property embodies the essence of Texas riverfront living.
…By Kuper Sotheby's International Realty


A golf cart ride to the vibrant heart of downtown NB and Gruene places this refined garden home moments from iconic dining, live music, and the timeless charm of the Hill Country. This 3 bedroom, 2 bath residence showcases wood-look tile flooring throughout the main living and dining spaces, creating a seamless and sophisticated flow. The island kitchen features gas cooking, built-in stainless steel appliances, and a walk in pantry all opening effortlessly to the main living area for elevated everyday living and entertaining. The primary suite offers a serene, spa inspired retreat, featuring a soaking tub, and separate shower. The backyard offers a peaceful setting for morning coffee or evening gatherings, complemented by a low-maintenance yard ideal for a lock-and-leave lifestyle. A rare blend of location, design, and ease this home delivers understated luxury in one of New Braunfels’ most desirable settings.
…By Kuper Sotheby's International Realty


Welcome to 841 Dimrock in the desirable Woodland Oaks neighborhood of Schertz! Lovingly maintained by the original owners, this charming single-story home offers 3 bedrooms, 2 bathrooms, spacious living areas, and a backyard you’ll want to see. The generously sized bedrooms feature large closets, while the owners retreat offers a relaxing ensuite bath complete with a separate shower and deep soaking tub. Step outside to enjoy the HUGE backyard, complete with mature trees, a sprinkler system, and peaceful green space directly behind the property—providing a wonderful sense of privacy and room to play, entertain, garden, or simply enjoy the outdoors. The home also offers the convenience of all appliances conveying, including the refrigerator, washer, and dryer. Woodland Oaks residents enjoy fantastic neighborhood amenities, including a community park, pool, and tennis courts. With its spacious bedrooms, abundant storage, oversized backyard, mature landscaping, and fantastic neighborhood amenities, this well-loved home is ready for its next chapter!
…By Kuper Sotheby's International Realty


Nestled on a spacious corner lot in the desirable mature community of Woodland Oaks, this home has been lovingly cared for with tasteful and thoughtful renovations. The renovated kitchen features Schuler cabinets with pull-out drawers, sleek Bosch appliances, and gorgeous tile floors. Plantation shutters throughout and a touch of sophistication, while the updated primary bathroom provides a spa-like retreat. Don't miss the primary closet - a dream for any homeowner featuring built-in shelving designed to maximize storage, organization, and functionality. Step outside to your own private oasis with a lushly landscaped backyard and serene stone patio with pergola - perfection!
…By Kuper Sotheby's International Realty


Welcome to this beautifully maintained and thoughtfully upgraded home in Hallies Ranch. Offering one of the largest floor plans in the community, this spacious two-story residence combines modern finishes, flexible living spaces, and exceptional value. The well-designed layout features an open-concept family room, kitchen, and dining area on the main level, along with a convenient half bath for guests. Upstairs, you'll find three generously sized bedrooms, two full bathrooms, and a versatile loft that can serve as a second living area, game room, home office, or study space. Numerous upgrades set this home apart, including luxury vinyl flooring throughout, upgraded countertops and cabinetry, ceiling fans, and 2-inch faux wood blinds. Every detail has been carefully selected to create a move-in-ready home that today's buyers will appreciate. Conveniently located with easy access to major employers, Randolph AFB, downtown San Antonio, and surrounding areas, this home offers the perfect blend of space, comfort, and convenience. Don't miss your opportunity to own one of the community's most desirable floor plans with upgrades already in place.
…By Kuper Sotheby's International Realty


Brand new and never lived in, this beautifully finished Sitterle home pairs timeless quality with a fresh, light-filled interior and an unexpected view. Based on the popular Parlin plan, the thoughtfully designed single-story layout currently offers 3 bedrooms, 2 baths, flexible living spaces, and an open design that feels both spacious and inviting. Originally designed as a 4-bedroom home, the current flex space offers added versatility, with conversion back to a fourth bedroom potentially available through the builder with an acceptable offer. At the heart of the home, the kitchen features crisp white cabinetry, generous counter space, a large center island, built-in appliances, and an effortless connection to the dining and living areas. High ceilings, abundant windows, and natural light give the main living spaces an airy feel, while the fireplace creates a warm focal point. The primary suite is privately positioned and features a spacious bath with dual vanities, soaking tub, separate shower, and walk-in closet. Two additional bedrooms provide comfortable accommodations, while the flex space creates options for a home office, second living area, hobby room, or potential fourth bedroom. One of the home's best surprises is out back. The covered patio takes advantage of an elevated setting and open views, creating a wonderful spot for morning coffee, evening sunsets, or simply enjoying a little breathing room outdoors. Located in Cibolo Crossing, a thoughtfully planned 55-acre Sitterle community in the heart of Universal City, the home offers convenient access to Randolph AFB, Loop 1604, I-35, shopping, and dining. With a brand-new Sitterle home, a beautiful interior, flexible floor plan, and a view you may not expect to find this close to everything, this one deserves a closer look.
…By Kuper Sotheby's International Realty


Set behind the guarded gates in one of New Braunfels' desirable Hill Country settings, this beautifully crafted home offers the space, craftsmanship, and amenities that make everyday living feel just a little more special. Built by highly sought-after builder Troy French, the thoughtfully designed home pairs timeless Hill Country architecture with comfortable, refined interiors and an exceptional outdoor setting. Inside, soaring ceilings, abundant natural light, warm wood details, and a striking stone fireplace anchor the spacious living area. The kitchen is designed for gathering, with generous cabinetry, an oversized island, ample workspace, and an easy connection to the main living and dining spaces. The floor plan offers excellent separation of spaces along with flexible areas for entertaining, working from home, or simply spreading out. The primary suite provides a private retreat, while the expansive upstairs game room adds another level of versatility. Throughout the home, large windows bring in natural light and capture views of the surrounding Hill Country landscape. Outside is where this property truly shines. A covered patio with fireplace overlooks the pool and spa, creating an inviting space for quiet mornings, long afternoons by the water, and evenings with friends. Mature landscaping and Hill Country views add to the sense of retreat. All of this is tucked inside a gated community with no city taxes and convenient access to New Braunfels and the surrounding Hill Country. Beautifully built, comfortably refined, and designed to be enjoyed, this is the kind of Hill Country lifestyle that is increasingly hard to find.
…By Kuper Sotheby's International Realty


Completely reimagined with over $100,000 in thoughtfully curated upgrades, this Perry Home in coveted Vintage Oaks at the Vineyard has been transformed inside and out. Set on a beautifully landscaped lot, it offers the feel of new construction with elevated finishes and exceptional attention to detail throughout. The spa-caliber primary bath serves as a true private retreat, featuring designer fixtures, dual LED mirrors, an electronic bidet toilet, a custom makeup vanity, double vanities, and a soaking tub. Updated tile flooring flows seamlessly throughout the home with no carpet, complemented by designer lighting, Viking appliances, and refined hardware. Every closet has been enhanced with custom built-in storage systems for exceptional organization. A whole-home water filtration system, water softener, and upgraded water heater ensure quality water throughout. The garage extends beyond storage with a dedicated dog washing station, while an enclosed dog yard and covered patio with a built-in grill create the perfect setting for effortless Hill Country entertaining. Additional enhancements include full gutters, propane, and gas appliances. The home is also wired for security with hardwired cameras and a smart video doorbell, offering modern convenience and peace of mind. Located in Vintage Oaks, residents enjoy resort-style pools, tennis courts, a clubhouse, scenic trails, sports courts, and top-rated Smithson Valley schools. Lovingly maintained as a second home, the property has been lightly lived in and is move-in ready, with flexible showing availability and possession timing to accommodate buyers. Truly better than new, this is a rare opportunity to own a meticulously upgraded home where every improvement has already been made.
…By Kuper Sotheby's International Realty


Amazing Hill Country views! Nestled beneath a canopy of mature oaks on 1.1 acres in the highly desirable River Chase community, this beautifully maintained Hill Country residence blends timeless architecture, exceptional craftsmanship, and modern comfort. A sprawling front porch welcomes guests and sets the tone for the warmth and character found throughout. Inside, soaring ceilings, extensive custom millwork, rich hardwood floors, designer lighting, and built-in cabinetry create a level of quality rarely found at this price point. The versatile floor plan offers approximately 3,770 square feet with five bedrooms, three full and one half baths, two dedicated office spaces, and two separate living areas, providing flexibility for working from home, entertaining, and everyday living. The spacious main-level primary suite offers private outdoor access and a peaceful retreat, while expansive windows throughout the home frame scenic Hill Country views and fill the interiors with natural light. The kitchen is beautifully appointed with custom cabinetry, generous workspace, and easy access to both formal and casual gathering areas. Outdoors, mature landscaping, a stone firepit, and inviting outdoor living spaces create the perfect setting for relaxing evenings and entertaining under the Texas sky. Residents of River Chase enjoy premier amenities including a clubhouse, pool, tennis and basketball courts, walking trails, and private Guadalupe River access. Ideally located near New Braunfels, Canyon Lake, and San Antonio, this exceptional property offers the rare opportunity to enjoy the beauty of Hill Country living with the added benefit of no city taxes.
…By Kuper Sotheby's International Realty


MOVE IN READY! Welcome to this adorable 4-bedroom, 2-bathroom home in the highly sought-after Loma Alta Estates! Step inside to a welcoming layout featuring a spacious family room perfect for entertaining guests or creating lasting memories. The kitchen is designed for both style and function, featuring stainless steel appliances, a tile backsplash, and solid-surface countertops with plenty of workspace for preparing meals. Just off the kitchen, the cozy eat-in breakfast nook provides the perfect spot for your morning coffee, quick meals, or casual family gatherings. All four bedrooms offer privacy and ample space for family, guests, or a home office. The primary suite provides a relaxing retreat with a garden tub, separate shower, and double vanity-the perfect place to unwind at the end of the day. Step outside and discover a huge private backyard retreat. A storage shed provides room for tools and outdoor equipment. Located in a peaceful neighborhood with convenient access to JBSA-Randolph, Fort Sam Houston, local shopping and dining, and major highways, this home offers the perfect combination of comfort, convenience, and lifestyle.
…By Kuper Sotheby's International Realty


Welcome to this beautifully maintained 3-bedroom, 2-bath home offering 1,366 square feet of thoughtfully designed living space on a desirable corner lot. Filled with natural light, the open floor plan features a spacious family room that flows seamlessly into the kitchen, creating a bright and inviting space for everyday living and entertaining. The kitchen offers stainless steel appliances, Silestone countertops, ample workspace, and an open view into the main living area. The private primary suite is tucked away from the secondary bedrooms and features a generous walk-in closet and walk-in shower. A separate utility room with direct garage access adds extra convenience. Recent improvements include a new roof, extended back patio, and privacy wall, creating a comfortable outdoor space perfect for relaxing or entertaining. Full sod and irrigation add to the home's easy-care appeal. Smart-home features include Alexa voice control, a video doorbell, smart front-door lock, home hub, smart light switch, and thermostat. With abundant natural light, a functional split-bedroom layout, thoughtful updates, and great indoor-outdoor living, this home is truly move-in ready.
…By Kuper Sotheby's International Realty


Welcome to the highly sought-after luxury 55+ Kissing Tree community, where luxury, comfort, and thoughtful design come together. This exceptional Brookfield Vasser floor plan—no longer being built—offers a rare opportunity to own one of the community's most desirable layouts. Perfectly positioned with a peaceful, tree-lined greenspace behind and the golf cart path just beyond. You'll enjoy beautiful views and added privacy from the covered back patio. A wall of sliding glass doors seamlessly blends indoor and outdoor living, creating the perfect space for entertaining or relaxing. From the moment you arrive, you'll appreciate the extended flagstone front patio. Inside are gorgeous hardwood floors, crown molding, tray ceilings with decorative beams, and upgraded lighting that create an elegant yet inviting atmosphere throughout. The chef's kitchen is truly the heart of the home, featuring an oversized island, an upgraded KitchenAid appliance package with a gas cooktop, built-in double ovens, microwave, under-cabinet lighting, and beautifully crafted soft-close cabinetry. Thoughtful details include pull-out drawers, a pull-out appliance stand, glass-front upper cabinets, touch-activated faucets, and an expanded dining area that provides even more space for gathering. The spacious owner's retreat is a luxurious escape with an oversized shower featuring multiple shower heads and a spa-inspired primary bath with beautiful travertine tile. Upgraded mirrors add a designer touch to the bathrooms throughout. Additional highlights include built-in entertainment cabinetry in the living room, a generously appointed laundry room with abundant cabinetry and a deep sink. Automatic pantry lighting, tankless water heater, in-wall pest control system, water softener, and an oversized garage complete with epoxy flooring and built-in storage cabinets. This meticulously maintained home combines timeless finishes, exceptional upgrades, and one of Kissing Tree's most coveted floor plans in a tranquil setting that is difficult to find.
…By Kuper Sotheby's International Realty


Luxury living meets effortless Hill Country lifestyle in Kissing Tree! Welcome to 216 Sweeping Sage, an exceptional Brookfield Champlain floor plan offering approximately 2,895 square feet of beautifully designed living space in the sought-after active 55+ community of Kissing Tree. This impressive home features 3 bedrooms, 3 full bathrooms, a dedicated study, and a 3-car garage, providing plenty of space, flexibility, and comfort. The thoughtfully designed layout offers spacious living areas with a beautiful fireplace in the living room, creating a warm and inviting gathering space. The oversized laundry room is a standout, featuring cabinetry and a convenient connection directly to the primary closet, making laundry day and putting clothes away remarkably easy. This home shows like a model! Step outside to your private backyard oasis, where entertaining and relaxation come naturally. Enjoy a large covered/oversized concrete patio, beautiful nighttime landscape lighting, an iron privacy fence, and your very own Bocce Ball court! With green space directly behind the property, the backyard offers an added sense of openness and privacy. From the spacious interior and exceptional storage to the beautifully appointed outdoor living space, this home is designed for enjoying life to the fullest. Located in Kissing Tree, one of San Marcos' premier active 55+ communities, residents enjoy an amenity-rich lifestyle surrounded by Hill Country beauty, social opportunities, and resort-style conveniences. Beautifully maintained, thoughtfully designed, and truly move-in ready-216 Sweeping Sage is ready to welcome its next owners!
…By Kuper Sotheby's International Realty


Experience elevated Hill Country living in the highly sought-after 55+ community of Kissing Tree! This exceptional Brookfield Clarkson floor plan with the elegant Santa Barbara elevation includes the semi-detached casita with closet and full bath, bringing total number of bedrooms to 3 and baths to 3.5 (total sq. ft. to 2,559 (per HCAD). This house has more than $195k in additional upgrades, and a premium homesite backing to a beautiful greenbelt with gorgeous views and privacy. From the custom-tiled front porch and inviting courtyard to the expansive covered rear patio, every detail has been thoughtfully curated. Inside, exposed decorative beams throughout the house add warmth and character. The open-concept living space with a gas fireplace and dramatic double sliding glass doors creates a seamless connection to the outdoors. The gourmet kitchen is beautifully appointed with KitchenAid built-in appliances, gas cooktop, soft-close cabinetry, abundant drawers, and generous storage. The luxurious primary suite offers a spa-inspired bath with a separate jetted soaking tub, oversized walk-in shower with rain shower head and multiple body sprays, and a custom Inspired Closets system connecting conveniently to the well-appointed laundry room with extensive cabinetry and folding station. The front secondary bedroom features a private ensuite bath and spacious closet, while the casita offers a private third bedroom and full bath ideal for guests, multigenerational living, or a home office or hobby room. A dedicated study/flex room adds versatility, while a convenient powder bath serves the main living areas. Upgrades include a Generac whole-house generator, 220v EV pre-wiring in the garage, water softener, and pretty much everything else upgraded beyond standard builder-grade finishes. Enjoy resort-style living, exceptional craftsmanship, spectacular Hill Country views, and beautifully designed indoor-outdoor spaces in one of Kissing Tree's most distinctive homes.
…By Kuper Sotheby's International Realty


Description The Hacienda Hermosa Ranch is an exceptionally well-maintained luxury ranch located just 25 miles east of San Antonio in La Vernia, Texas. Combining outstanding improvements, abundant water, productive land, and recreational appeal, this turnkey property offers an ideal private estate, family retreat, or long-term investment with future development potential. Improvements At the heart of the ranch is a stunning custom-built main residence featuring 3 bedrooms and 4.5 bathrooms. Designed for comfortable living and entertaining, the home includes an open-concept floor plan, custom bar, double-sided fireplace, spacious living and dining areas, and high-end finishes throughout. Outdoor amenities include a swimming pool and hot tub overlooking more than 18 acres of picturesque lakes. Two well-appointed guest homes provide accommodations for family and guests. Additional improvements include a third home near the entrance, barn apartment, large horse barn, pole barn, private boat dock, and lakeside gazebo, creating a true family compound ready to enjoy from day one. Water Water is one of the defining features of Hacienda Hermosa Ranch. The property boasts more than 18 acres of scenic lakes, complemented by five additional ponds ranging from approximately one-quarter acre to over one acre. The eastern boundary features nearly one mile of Cibolo Creek, providing wildlife habitat, scenic beauty, and recreational opportunities. The ranch has five operational water wells, including two high-capacity irrigation wells capable of supplementing the lakes and ponds during dry conditions. City water services the main residence and guest home near the entrance. Vegetation & Terrain The ranch offers an outstanding blend of productive agricultural land and quality wildlife habitat. The front portion features more than 100 acres of gently rolling coastal Bermuda pastures, ideal for livestock, hay, or equestrian use. The rear includes approximately 110 acres of fertile farmland suitable for continued agricultural production. Approximately 40 acres of mature hardwoods and native brush, including impressive stands of live oaks, provide excellent wildlife cover and scenic character throughout the ranch. Wildlife & Recreation Hacienda Hermosa Ranch provides outstanding year-round recreation. The lakes are well stocked with largemouth bass, catfish, perch, and a healthy forage base, offering excellent fishing. Native wildlife includes whitetail deer, Rio Grande turkey, dove, quail, feral hogs, and other native species. From fishing and hunting to horseback riding, the ranch offers an exceptional outdoor lifestyle just minutes from San Antonio. Minerals: Owned minerals negotiable Taxes: Ag exempt; taxes ±$21,000 School District: La Vernia School District
…By Kuper Sotheby's International Realty


Welcome to 120 Wild Sage Cove, an exceptional single-story residence in the highly sought-after Kissing Tree community. This thoughtfully designed Auburn floor plan offers approximately 2,266 square feet of beautifully crafted living space with 2 bedrooms, 2 baths, and a versatile study that easily serves as a home office, hobby room, or guest retreat. The open-concept design creates effortless flow between the living, dining, and kitchen areas, centered around a large island perfect for entertaining and everyday living. A wall of windows fills the home with natural light and frames views of the private oversized covered patio, ideal for enjoying peaceful Hill Country mornings and evenings. This covered patio has it all; water lines, gas line and electricity, so you can add the outdoor kitchen of your dreams! The spacious primary suite features a generous walk-in closet with direct access to the utility room for added convenience, while abundant storage throughout the home ensures everything has its place. LOTS of storage! PLUS, there is a split unit A/C and Heater, plus a sink, located in the oversized 2 1/2 car garage. Currently used as a shop!! Located within the gated Kissing Tree 55+ Luxurious Community, residents enjoy resort-style amenities including golf, pickleball, fitness facilities, indoor and outdoor pools, walking trails, social clubs, dining, and an active lifestyle designed for connection and recreation. Whether you're seeking a lock-and-leave lifestyle or a welcoming place to entertain family and friends, 120 Wild Sage Cove offers the perfect blend of comfort, elegance, and Texas Hill Country living.
…By Kuper Sotheby's International Realty


Meticulously cared for and truly move-in ready, this beautifully maintained home in Wortham Oaks offers the kind of easy, effortless living that is hard to find. Gently lived and exceptionally clean, the home welcomes you with an inviting open floor plan, abundant natural light, and a peaceful setting. With mature trees, established landscaping, and views that invite you to slow down and enjoy the breeze, the backyard setting feels like your own private retreat. Inside, thoughtful updates and upgrades make this home feel fresh, comfortable, and ready for its next chapter. Updates include fresh paint, updated lighting, generous additional storage. The open-concept layout creates a bright and welcoming atmosphere throughout. The heart of the home is the spacious kitchen, featuring a custom center island, gas cooking, and a huge pantry-perfect for everyday living and entertaining alike. The extended garage provides valuable space for vehicles, storage, hobbies, or all the things that come with everyday life. Best of all, the home offers zero-step living, making every room easily accessible and creating a wonderfully comfortable, low-maintenance lifestyle. Enjoy your morning coffee in the natural light, unwind in the peaceful setting, or simply appreciate the meticulous care that is evident throughout. This is a home that has been lovingly maintained and thoughtfully updated-clean, comfortable, spacious, and ready for you to move right in. Located in the desirable Wortham Oaks community, residents enjoy access to a community pool, playground, and sport courts, while Wortham Oaks Elementary and Cibolo Creek Middle School are just minutes away. With its combination of thoughtful updates, exceptional cleanliness, abundant storage, single-level living, and serene views, this one is ready to make life a little easier-and a lot more enjoyable.
…By Kuper Sotheby's International Realty
'%20stroke='%23DDAA3A'%20stroke-width='1.909'%20stroke-linecap='square'%20stroke-linejoin='bevel'/%3e%3c/svg%3e)
Receive by email any new listing that may match your search criteria
Your criteria :
By validating this form, you accept the general conditions of use of Le Figaro Properties.
These agencies offer a selection of luxury properties vente at New Braunfels. Feel free to contact them for personalized assistance.
