

luxury houses with reception room for sale High Point, United States


House with garden High Point (United States)
PRICED BELOW APRIL APPRAISAL PRICE!!! Designed by renowned architect Norman Zimmerman, this custom built home is like no other in High Point. Set on over 13 acres with a winding 1/4 mile beautifully lit driveway, this 5700sqft home has too many amazing features to count. The chef's kitchen has a built in Sub Zero refrigerator, 6 burner gas range, double ovens, and expansive work space and seating. The primary bedroom has custom designed closets and a very spacious bathroom. The main level guest room has an en suite bathroom and could be expanded into a large primary bedroom. There is a gorgeous office, an exercise room, theater room, and seven garage bays (3 attached, 4 in a separate building)!!! Please DO NOT come down the driveway without a confirmed appointment!
…By Annonceur International
34 listings near High Point


House with pool and garden New London (United States)
Overlooking rolling pastures and the Uwharrie National Forest, 172 Tuckertown Road commands attention with its Frank Lloyd Wright–inspired design, seamlessly blending architecture and nature through extensive stonework, rock waterfalls, natural landscaping, and exceptional indoor-outdoor living spaces. A private gated entrance leads to the porte-cochère and expansive motor court, providing garage and covered storage while offering convenient access to the pool pavilion, gardens, and scenic walking trails throughout the property. The residence encompasses more than 7,000 square feet of thoughtfully designed living space featuring Spanish cedar columns and beams, soaring ceilings, a dramatic central atrium, sunroom, main-level guest suites, and walls of windows that capture the surrounding pastoral views. The lower level is designed for entertaining and extended living, offering additional guest suites, a home theater, fitness room, recreation areas, and direct access to the outdoor amenities. Resort-style outdoor living includes cascading stone waterfalls, koi ponds, a pool and spa, outdoor entertaining spaces, luxury dog kennels, and a greenhouse surrounded by a charming English garden. Equestrian and farm facilities are equally impressive. The main barn features seven stalls, a laundry area, full bath, wash facilities, tack room, and a fully furnished apartment above. The indoor riding arena offers sand footing, five stalls with Dutch doors, and year-round riding capability. Additional improvements include vehicle storage buildings, an aviary, chicken coop, run-in sheds, multiple accessory structures, and a service building with 14-foot doors ideal for RV, equipment, or workshop use. A rare offering that combines architectural significance, luxury living, equestrian excellence, and a private resort lifestyle in one extraordinary estate.
…By Premier Sotheby's International Realty


House with garden and terrace Cornelius (United States)
A hidden retreat in the heart of Cornelius. Tucked behind the gates of Shadow Creek, this exceptional residence offers the rare luxury of feeling worlds away while being remarkably close to everything that makes the Lake Norman lifestyle so desirable. The experience begins before you reach the front door. Follow Olde Quarry Lane across the bridge and along the neighborhood's picturesque pond, where the home gradually reveals itself beyond the water. Set on approximately .63 acres, one of the largest and most private homesites in Shadow Creek, the stone and cedar residence enjoys a beautiful pond front setting surrounded by mature landscaping and natural beauty, creating a setting that feels both established and remarkably serene. Inside, a sense of scale and craftsmanship is immediately apparent. Soaring ceilings, extensive millwork, solid wood doors, custom cabinetry and rich, site finished Peruvian walnut floors lend warmth and character throughout. The thoughtfully designed kitchen opens to generous living and gathering spaces, while the open floor plan, oversized windows and expansive sliding glass doors with custom Phantom Screens create a seamless connection to the outdoors and fill the home with natural light. The main level primary suite and en suite are thoughtfully positioned to take full advantage of the tranquil setting, with easy access to the outdoors and beautiful views of the surrounding landscape. And outside is where this property becomes truly special. An expansive patio with outdoor kitchen, grill and griddle, television and integrated audio offers an extraordinary setting for entertaining, dining or simply enjoying the surrounding landscape. Mature plantings provide exceptional privacy, while the nearby pond and protected natural areas bring an ever changing backdrop of wildlife and nature. The home has been meticulously maintained and extensively enhanced, including significant investments in landscaping, drainage and privacy, upgraded lighting and whole home technology, garage improvements and EV charging, updated systems and appliances, and numerous additional improvements designed for both comfort and longevity. Perhaps most remarkable is the balance of privacy and convenience. Shadow Creek offers a true lock-and-leave lifestyle, with HOA dues covering routine lawn and landscape maintenance, water and sewer, gated access and security, gate maintenance, and comprehensive pond and common area maintenance. Owners remain responsible for seasonal enhancements and plantings on their individual lots, with preferred pricing and a dedicated service portal available through the community's landscape contractor. Ideally located near Lake Norman, Shadow Creek is also just minutes from boat clubs, marinas, boat storage, golf and tennis clubs, yacht clubs, and social memberships, including The Peninsula Club, River Run, and Trump International Golf Club. Enjoy a peaceful, private setting surrounded by water and nature, ideally situated close to I-77, Lake Norman, restaurants, coffee shops, shopping and everyday conveniences. Private, beautifully established and exceptionally convenient, 21314 Olde Quarry Lane offers a lifestyle that is increasingly difficult to find in the heart of Cornelius.
…By Premier Sotheby's International Realty


House with garden and terrace Mooresville (United States)
This stunning brick and stone home is located in the custom section of the highly desirable community Harbour at the Pointe. Boasting over an acre of lush grounds, this 3 level waterfront property offers the privacy of a cove with long range lake views. No detail was overlooked in the recently updated Chef’s kitchen - island with seating, custom cabinetry, gleaming quartz countertops, oversized Thermador gas range and hood. Enjoy casual dining in the breakfast area off the kitchen or dine alfresco in the adjoining screened porch or expansive deck. Primary suite on the main level features gleaming hardwoods, vaulted ceiling and lake views. Upper level w/ 3 Bedrooms, 2 full bathrooms, and flex space/office w/ access to private deck. Entertain year round on the lake level complete with 2 billiards/rec areas, great room, wet bar, exercise room, bathroom w/ exterior access and garage/workshop space to store all of your lake gear. Plenty of space to add pool if desired. Newer HVAC and Roof.
…By Premier Sotheby's International Realty


House with garden and terrace Stanley (United States)
A Hidden Retreat between Birkdale (shopping/restaurants) and Denver-near Cowen's Ford CC (Golf) and the south end of LKN/Blythe Landing (Lake Access). The meticulously landscaped yard creates an inviting outdoor oasis—perfect for relaxing on the deck, entertaining on the patio, or gathering around the firepit. There is also a gas hookup for your grill on the deck. Inside, the home offers 4 spacious bedrooms, 3.5 baths, and a 3-car garage. The warm and inviting family room features a stunning stone fireplace and flows seamlessly into the open-concept kitchen. Designed for both everyday living and entertaining, the chef's kitchen boasts a gas cooktop, double ovens, a large island, and a bar area ideal for hosting guests. A versatile main-level office provides the perfect space for working from home, a music room, or a quiet reading retreat. Upstairs, the luxurious primary suite serves as a private retreat, complemented by generously sized secondary bedrooms. A spacious loft and dedicated media area offer endless possibilities—perfect for homework, crafts, or a second office tucked away from the main living spaces. This stately and elegant brick-and-stone home is so close to Everything!...International Airport, Uptown Charlotte Amenities, excellent dining and shopping, as well as the main attraction of Lake Norman boating, dining, and water activities. Come see for yourself how convenient this property is to it all!
…By Premier Sotheby's International Realty


House with garden and terrace Charlotte (United States)
Beautifully updated 50's ranch home. Open floor plan kitchen with honed granite countertops, Carrera backsplash, large island with bar seating expanding to the great room, breakfast area and French door overlooking private patio and fenced backyard. Renovated mud room/drop zone with serving bar, pantry and extra refrigerator space. Updated bathrooms with Carrera marble. Large flat lot with plenty of room for a garage and other expansion possibilities.
…By Premier Sotheby's International Realty


House with garden and terrace Raleigh (United States)
7108 Carries Reach Way, a private cul-de-sac setting on almost an acre thoughtfully upgraded for the discerning empty nester. True main-level living with the primary bedroom and bath, an additional bedroom and bath, office and laundry living like a ranch. Open kitchen with oversized island overlooks family room and screened porch. You will also find a formal dining room and two car garage. Upstairs features a guest suite with bath, bonus room and hidden conditioned workout room. Over 1000 square feet of floored attic space is ready to finish. Hidden behind one door you will find a surprise workout room conditioned and finished by the prior owner. Major upgrades include: solar panels, tankless water heater with recirculation and endless hot water, EV charger, Lutron lighting controls, motorized shades, phantom screens, frameless glass shower, Toto toilets, leaf guards, additional gutters, LED lighting, Solar and WiFi enabled app controlled thermostats. This home is move-in ready with high value improvements, offering low maintenance living with room to grow. Perked for four bedrooms, so use office as 4th or add one on in attic, if needed.
…By Hodge & Kittrell Sotheby's International Realty


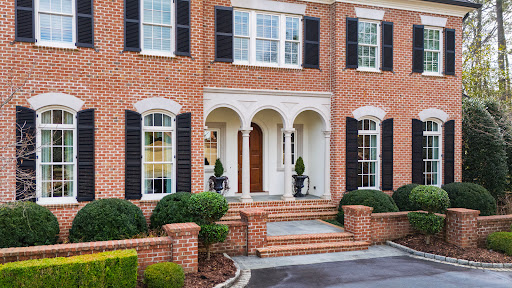

House with garden and terrace Raleigh (United States)
Custom-designed by Carter Skinner and built by John C. Sanders, this timeless estate is ideally positioned in Drewry Hills, backing to the Crabtree Creek Greenway and offering rare privacy just minutes from North Hills. This exceptional home blends timeless architecture with refined, livable elegance on one of Raleigh's most coveted streets. A gracious curved staircase sets the tone upon entry, complemented by exquisite moldings, custom millwork, and thoughtfully designed living spaces throughout. Elegant formal spaces include a dining room with Parisian-inspired ceiling detail and a richly appointed study with mahogany paneling, coffered ceiling, and built-in bookcases. The chef's kitchen is beautifully equipped with Taj Mahal quartzite countertops, custom cabinetry, center island, double ovens, high end energy efficient induction cooktop (also plumbed for gas stove option), large walk-in pantry, and butler's pantry with beverage fridge. A light-filled breakfast room flows seamlessly into the sunroom, creating inviting everyday living spaces. The family room, anchored by built-ins and a gas fireplace, opens, as does the sunroom, to a covered bluestone terrace with wood-burning fireplace--ideal for year-round entertaining. Steps lead to an expansive bluestone patio with built-in grill, generous private yard with room for a pool or spa, all overlooking the peaceful wooded backdrop of Crabtree Creek Greenway. The main-level primary suite is a true retreat, featuring a gas log fireplace with sitting area, dual walk-in closets, and a luxurious spa-like bath. Upstairs, three spacious en-suite bedrooms, a second laundry room, and walk-up access to a two-story attic provide exceptional functionality and storage. The architect designed this space with the option for an additional bedroom if needed. The walk-out lower level is designed for both entertaining and everyday living, featuring a billiards room with a wet bar, beverage fridge, dishwasher, and microwave. There is also a sitting room with gas fireplace and built-ins, a fitness room, and eight seat theater with 9' Diagonal Screen, Overhead Projector, and a 9.2 Channel Surround Sound System. In addition to a three-car garage prewired for 220V EV charging, the home has also been pre-wired for a main floor generator. The custom home was thoughtfully designed with numerous energy saving features, including 2x6 construction with increased insulation, a geothermal HVAC system (up to 60% savings vs. conventional HVAC), 15 Solar Panels, blown in polystyrene attic insulation, and an induction cooktop (3x more efficient than gas stove, improved air quality). An elevator provides seamless access to all three finished levels, complemented by thoughtful accessibility features throughout--making this a home that lives beautifully today and for years to come. A rare combination of craftsmanship, setting, and enduring design.
…By Hodge & Kittrell Sotheby's International Realty


House with garden Raleigh (United States)
Tucked away on a quiet cul-de-sac street, this updated ranch offers easy, one-level living just minutes from the shopping, dining and amenities of North Hills and Midtown. A bright, open floor plan connects the main living space, breakfast nook and updated kitchen to provide a comfortable flow for both everyday living and entertaining. One of the home's most inviting features is the recently finished office/sunroom. Complete with pocket doors, charming built-ins, abundant natural light and a cozy electric fireplace, it creates an ideal space to work from home or enjoy as a second living area. Outside, the flat, fenced backyard offers a blank slate with plenty of room to play, garden or entertain, while an attached storage room and detached storage shed provide plenty of additional space for tools, outdoor equipment and more. With its thoughtful updates, flexible living spaces and convenient location, 709 Dawnwood Court is the perfect blend of comfort, character and convenience.
…By Hodge & Kittrell Sotheby's International Realty


House with terrace Raleigh (United States)
Welcome to 532 E Lenoir Street, a charming Downtown Raleigh home perfectly located near Chavis Park, local dining, shopping, entertainment, and everything vibrant city living has to offer. This adorable 3 bedroom, 2.5 bath home combines modern comfort with sought after downtown convenience in one of Raleigh’s fastest growing areas. Designed with entertaining in mind, the open concept floor plan offers seamless flow between the living, dining, and kitchen spaces filled with natural light and inviting charm. The welcoming front porch creates the perfect spot for morning coffee or relaxing evenings, while the rear porch overlooks a private backyard retreat rarely found in Downtown Raleigh homes. One of the standout features of this property is the highly desirable carport, a rare and valuable amenity for downtown living, providing both convenience and covered parking. Ideally situated near Chavis Park, Shaw University, Downtown Raleigh restaurants, breweries, greenways, and local shops, this move in ready home offers the perfect blend of walkability, privacy, and modern city living. Excellent opportunity for homeowners and investors alike seeking a Downtown Raleigh property with strong long term potential. Great investment opportunity in one of Raleigh’s most desirable and rapidly growing downtown locations.
…By Hodge & Kittrell Sotheby's International Realty


House with pool and garden Raleigh (United States)
Showcasing refined craftsmanship by DJF Builders, this stunning custom-built residence located on a .56 acre pool ready cul-de-sac lot within the highly coveted North Ridge Country Club community. The open-concept layout features an expansive two-story foyer entry, a chef inspired kitchen with gourmet appliances, custom cabinetry, and massive scullery. The living and dining areas seamlessly connect to the covered porch. The first-floor primary suite offers rich wide plank hardwoods and a spa-inspired bath with separate quartz topped vanities, freestanding tub, a luxurious tile shower and generous walk-in closet. Upstairs, you'll find 4 additional en-suite bedrooms, and recreational room for entertaining. Additional highlights include a dedicated study and three-car garage for ample parking. Located just minutes from world-class amenities, fine dining, and premier shopping, this exceptional home delivers the ultimate in luxury living within one of Raleigh's most desirable communities.
…By Annonceur International


House with garden and terrace Raleigh (United States)
Perfectly positioned along the 17th fairway of The Oaks Course at North Ridge Country Club, this extraordinary golf course estate represents one of Raleigh's most remarkable residential offerings. Encompassing more than 13,000 square feet across three finished levels, plus approximately 3,000 square feet of unfinished walk-up attic space already roughed in for future expansion, the residence combines grand scale, timeless craftsmanship, and exceptional amenities rarely found in a private home. A circular driveway with inlaid brick accents leads to the stately limestone residence, where a dramatic foyer featuring black-and-white cabochon marble flooring introduces beautifully appointed interiors highlighted by sweeping curved staircases, extensive custom millwork, 11-inch baseboards, hardwood flooring throughout all finished levels, and elevator access to every floor. Designed for both elegant entertaining and comfortable daily living, the main level features a handsome library with cherry coffered ceiling and custom wainscoting, a gracious formal dining room with detailed ceiling treatments and grasscloth wallcoverings and inviting gathering spaces throughout. A relaxed keeping room with fireplace sits adjacent to a wine and coffee bar, creating an ideal setting for casual entertaining. Completely reimagined in 2022, the kitchen showcases custom Centennial Woodworking cabinetry, three expansive islands, a scullery-style pantry, a 60-inch La Cornue dual-fuel range, paneled Sub-Zero refrigerator and freezer, Gaggenau oven, Viking speed oven, multiple dishwashers, and a coffee and wet bar with seating, ice maker, and wine cooler. Victorian stained-glass accents enrich the breakfast area. The home offers six bedrooms, six full baths, and three half baths, including an oversized main-level primary suite with dual custom closets and a luxurious heated-floor bath. A second upper-level primary suite provides an ideal arrangement for multi-generational living or extended guests, while dual laundry rooms on the first and second floors add everyday convenience. Luxury amenities rival those of a private club. A temperature-controlled wine room with custom wrought-iron doors anchors the entertainment spaces, while the lower level features a genuine mahogany English pub imported from London with hand-carved woodwork, stained-glass ceiling, authentic beer taps, commercial glass washer, keg refrigeration, and adjoining outdoor fireplace. Additional spaces include a tasting room, billiards area, professional fitness center with yoga space and steam shower, and an exceptional theater with stadium seating, oversized projection screen, and 3D viewing capabilities. Outdoor living is equally impressive, with expansive terraces overlooking panoramic golf course views, a screened porch with travertine flooring, fireplace, and retractable screens, plus a fully fenced backyard enhanced by mature landscaping, irrigation, and professionally installed landscape lighting. Constructed of hand-cut Texas limestone and extensively updated by the current owner, the residence features Rocky Mountain hardware, THG Paris fixtures, Lutron lighting, whole-house audio, integrated security with cameras, comprehensive home automation, and smartphone-controlled lighting, security, and audiovisual systems. Additional highlights include a three-bay garage with Tesla charging station, dedicated fine art storage room, whole-house generator, 800-amp electrical service, four Carrier Infinity HVAC systems, reverse osmosis water filtration, water softener, two radon mitigation systems, and extensive infrastructure designed for comfort, efficiency, and peace of mind. Offered completely furnished, this exceptional turnkey residence presents a rare opportunity to own one of North Raleigh's most distinguished golf course estates, just minutes from North Ridge Country Club, Ravenscroft School, premier shopping and dining, I-540, and RDU International Airport.
…By Hodge & Kittrell Sotheby's International Realty


House with garden and terrace Purlear (United States)
Tucked behind a secluded gated entrance and ideally positioned near the Blue Ridge Parkway, this extraordinary timber-frame estate spans 128 pristine acres of rolling pastures, wooded mountain terrain, and year-round spring-fed waterways. Crafted with over 200 tons of Cumberland Fieldstone, the custom-built residence offers five bedrooms, five bathrooms, and an additional sleeping room, blending timeless craftsmanship with breathtaking natural beauty. Two spring-fed creeks descend from the Blue Ridge Mountains and gracefully encircle the home, creating a serene setting enhanced by views of the pasture beyond. An elegant Italian marble foyer welcomes guests into the dramatic 37-foot great room, where soaring ceilings and a magnificent stone fireplace serve as the centerpiece of the home. Designed for both grand entertaining and everyday comfort, the chef's kitchen features premium finishes, a cozy wood stove, and an inviting breakfast nook overlooking the landscape. The expansive 1,200-square-foot primary suite is a spa-like retreat, offering dual baths, heated floors, a jetted soaking tub, bidet, towel warmer, and custom appointments throughout. A sunroom, with recently updated custom wallpaper, seamlessly connects the suite to nature, opening onto a spacious patio with a hot tub beside the soothing mountain stream. Rich architectural details define every space, including a mahogany-paneled office with custom built-ins and fireplace, formal dining room, extensive moldings, and exquisite Cherry, Chestnut, Hickory, Bamboo, Mexican Terracotta, Italian marble, and black granite finishes. Nineteen stained-glass windows, four skylights, and impressive 12-inch baseboards further elevate the home's character and craftsmanship. The upper level features the additional sleeping room, full bathroom, and lofted media area, while the walkout basement-level could function as a separate guest residence complete with a second full kitchen, laundry closet, family room with fireplace, billiards room, three bedrooms, and a full bathroom. Equestrian enthusiasts and outdoor lovers will appreciate the barn, fenced pastures, and horse-friendly acreage. With two full kitchens, two laundry areas, five geothermal units with multiple climate zones, copper gutters and downspouts, and high-speed fiber internet, modern convenience meets mountain luxury. Whether envisioned as a family compound, equestrian retreat, luxury inn, wedding venue, or legacy estate, this remarkable property offers a rare opportunity to own one of the High Country's most exceptional mountain residences. Located just minutes from Boone, Blowing Rock, West Jefferson, Appalachian State University, and the Blue Ridge Parkway. There is a discrepancy between the tax records and professional measurements. Over the last 25 months the average monthly utility cost was $399.59 for the house and $26.62 for the barn.
…By Premier Sotheby's International Realty


House with garden Wake Forest (United States)
Welcome home to 2917 Thurman Dairy Loop, a beautifully-appointed Craftsman-style home in Wake Forest. This spacious five bedroom, four bathroom open floor plan offers a formal dining room with coffered ceiling and wainscoting, a home office, a sunroom flowing perfectly from the large family room, plus a first-floor guest suite for added flexibility. The kitchen features quartz counters, a gas cooktop, double ovens, tile backsplash, lots of cabinetry, and a butler's pantry adding a polished touch throughout. The impressive primary suite with tray ceiling includes a sitting room, a luxurious spa-like bath, and dual walk-in closets. Step outside to a deck overlooking a fully-fenced backyard, perfect for pets or weekend gatherings. A two-car garage adds everyday convenience, and the neighborhood offers walking trails and a community pool close by. Thoughtfully designed and move in ready, this one is worth seeing in person.
…By Hodge & Kittrell Sotheby's International Realty


House Tega Cay (United States)
Perfectly positioned on a private corner homesite surrounded by mature trees, this beautifully maintained ranch offers the ideal blend of luxury, comfort, and effortless living. Here, mornings begin with coffee in the sunroom, afternoons can be spent enjoying the nearby lake or scenic walking trails, and evenings are made for relaxing on the expansive patio under the glow of professionally designed landscape lighting. Offering approximately 2,477 square feet of thoughtfully designed living space, this home features three spacious bedrooms, two full bathrooms, a dedicated office, and a formal dining room. Rich wood and luxury vinyl plank flooring flow throughout, creating a warm, elegant, and low-maintenance interior. The open-concept living room serves as the heart of the home, featuring a Heatilator fireplace with fan, recessed LED lighting with dimmers, a remote-controlled ceiling fan, and a Nest smart thermostat (2025) for year-round comfort. Just beyond, the light-filled sunroom provides a peaceful space to unwind while overlooking the private backyard. The kitchen is both functional and inviting, offering under-cabinet LED lighting, a solar tube that fills the space with natural light, and a full suite of appliances including a Whirlpool refrigerator, Frigidaire range (2024), dishwasher (2025), GE microwave, and InSinkerator disposal. The spacious primary suite is designed as a true owner's retreat with a walk-in closet and a beautifully renovated spa-inspired bathroom featuring Taj Mahal quartzite countertops, updated sinks and faucets, designer lighting, new flooring, a soaking tub, and a walk-in shower. Outdoor living is equally impressive. The oversized stamped concrete patio (26' x 16.5') creates the perfect extension of the home, complete with a Phantom retractable screen door, motorized awning with wind sensor, and professionally installed landscape lighting on an automatic timer—ideal for entertaining, dining outdoors, or simply enjoying peaceful evenings. Additional upgrades include a Trane XR heat pump and air handler (2025) with a transferable 10-year warranty, updated LED lighting throughout, a MyQ smart garage door opener with keypad access, and smoke and carbon monoxide detectors replaced in 2022. Life in Lake Ridge is about more than owning a beautiful home—it's about enjoying an exceptional lifestyle. Residents have access to resort-style amenities including an Olympic-sized swimming pool, tennis courts, basketball courts, scenic walking trails, and beautifully maintained community spaces. Just minutes away, Nivens Creek Landing provides convenient access to Lake Wylie for boating, kayaking, paddleboarding, jet skiing, and sunset cruises. Ideally located just minutes from Baxter Village, Kingsley Town Center, Tega Cay Golf Club, dining, shopping, parks, and everyday conveniences, this home also offers an easy commute to Ballantyne in approximately 25 minutes and Charlotte Douglas International Airport in approximately 30 minutes. Located within the award-winning Fort Mill School District, this exceptional home offers the perfect combination of elegant design, modern updates, and low-maintenance single-level living. Whether you're seeking a lock-and-leave lifestyle, relocating to the Carolinas, or simply looking to enjoy one of the area's most desirable communities, this home is ready to welcome you. Home back in the market due to buyer financing fell through.
…By Premier Sotheby's International Realty


House with pool and terrace Lancaster (United States)
Whether envisioned as an equestrian estate, multigenerational retreat, sporting property or income-producing farm, this is the kind of place where generations can gather, spread out and make lasting memories. Hidden behind an automatic gate and tucked away on more than 63 private acres, this remarkable estate offers a rare combination of privacy, recreation, equestrian amenities and income-producing potential, conveniently located between Waxhaw, Monroe, Lancaster and Wesley Chapel. Long before reaching the home, the outside world begins to disappear. Trails wind through the woods, pastures stretch toward the horizon and a stocked pond provide the backdrop for a lifestyle that feels increasingly rare. Whether your passions include horses, fishing, hunting, riding ATVs or simply enjoying the outdoors, this property was designed to accommodate them all. The custom one-level residence offers nearly 3,300 square feet with a split-bedroom design and wheelchair accessibility. At the center of the home, the kitchen, dining area and great room flow together beneath vaulted tongue-and-groove ceilings accented by exposed wood beams, skylights and a floor-to-ceiling stone fireplace. Granite countertops, custom cabinetry, Bosch appliances, gas range and an oversized island create spaces equally suited for everyday living and entertaining. Multiple glass doors connect the interior to covered patios, pergola and built-in gas grill overlooking the surrounding landscape. The primary suite features a custom closet completed in 2025, spacious bath with wheel-in shower and garden tub, while the guest suite includes a private bath and adjoining flex room ideal for an office or sitting room. Outdoor living is every bit as impressive as the interior. The gunite saltwater pool was resurfaced with PebbleTec in 2024 and is complemented by paver patios, outdoor shower and fire pit gathering area. The approximately 2.85-acre stocked pond offers bass, catfish, crappie and bream fishing, while trails throughout the acreage invite horseback riding, hiking and ATV adventures. The separate 1,000-square-foot pool and guest house includes a kitchen, recreation room, two flex rooms, full bath and covered porch, providing ideal accommodations for guests, extended stays or income-producing opportunities. An apartment above the barn offers additional flexibility. Equestrians will appreciate the exceptional facilities including an eight-stall barn with automatic waterers, wash stall, tack room, feed room and hay loft. A covered 100' x 200' arena, large turf Grand Prix field, board-fenced pastures, trailer parking and riding trails create a setting equally suited for pleasure riding, training or boarding. Outdoor enthusiasts will appreciate the abundant wildlife, wooded acreage and private shooting range. Hunting, ATV trails and excellent fishing create a year-round playground, while hay production and existing infrastructure provide additional income opportunities. Multiple support buildings include a workshop and four-bay steel building for tractors, trailers and recreational vehicles. Recent improvements include the automatic gate, pool resurfacing, HVAC systems, water filtration, well upgrades and a Generac generator installed in 2026. Properties combining this level of privacy, recreation and functionality are becoming increasingly difficult to find. More than simply a horse farm, this is the kind of place where holidays become traditions, memories are made and everyone eventually finds their way back home. Because some places are more than where you live. Septic system is an engineered drip system, available documentation shows system for 2 bedroom home and 2 bedroom guest house, yet the guest/flex rooms in the guest house do not have closets.
…By Premier Sotheby's International Realty


House with terrace Linville (United States)
Welcome to 1142 Vista Way, an exceptional mountain retreat in the gated community of Linville Ridge. This beautifully designed home offers one-level living with over 3,000 square feet of thoughtfully crafted space, blending comfort, functionality and breathtaking natural surroundings. Originally permitted for four bedrooms, the home is configured as three spacious bedrooms plus a dedicated office, easily adaptable as a fourth bedroom to suit your needs. The expansive primary suite is a sanctuary, featuring its cozy fireplace, a fully updated en-suite bath, and a grand walk-in closet designed for style and convenience. Enjoy the best of mountain living year-round, with cool summer temperatures and inviting outdoor spaces. The deck-level fireplace creates a setting for relaxing evenings under the stars, while the home's positioning across the valley offers stunning views of Grandfather Mountain's iconic profile. Additional highlights include a two-car garage, generous living areas for entertaining, and the peace and privacy that come with living in one of the High Country's sought-after communities. This well-maintained home has seen recent updates to include fresh paint, throughout the main living spaces. The exterior has also been painted recently, enhancing curb appeal and giving the home a crisp, updated look. Adding to its value, a brand-new roof was installed during the same timeframe, providing long-term durability and protection. This is mountain living at its finest, refined and surrounded by natural beauty.
…By Premier Sotheby's International Realty


House Sugar Mountain (United States)
Turnkey Sugar Mountain vacation rental ready for its next owner! This beautifully maintained 4-bedroom, 3.5-bath log home offers 2,533 heated square feet across three finished levels and is currently operating as an active short-term rental. Offered furnished and equipped, it's ready to continue as an income-producing mountain getaway or become your own High Country retreat. A flat walkway from the parking area provides easy access to the main level, with the primary suite conveniently located on the main floor. The main level features a primary suite, inviting living and dining areas, vaulted ceiling and wood-burning fireplace. Upstairs offers an additional bedroom, full bath and loft, while the finished lower level provides two additional bedrooms, a full bath, bunk space and flexible bonus areas— accommodating families and groups. Outdoor living is a highlight with multiple porches, an expanded deck overlooking the wooded setting and pond, and a hot tub for relaxing after a day on the slopes. Tucked near the end of a quiet street yet just minutes from Sugar Mountain Resort, golf, dining, shopping, and Banner Elk, the home offers both privacy and convenience. City water, paved city-maintained access, and an attached garage add to the property's appeal. At approximately 4,000–4,500 feet in elevation, this furnished, turnkey mountain property offers a compelling combination of location, rental potential and year-round enjoyment. NOTE: There is a 558-square-foot difference between the professional measurements and the square footage reflected in the tax records. No permits for the additional square footage were found on file with the county. The sellers purchased the property in its current configuration and have made no changes affecting the square footage.
…By Premier Sotheby's International Realty


House with terrace Beech Mountain (United States)
Discover this unique and spacious two-bedroom, two-and-a-half-bath Canadian Red Cedar home on Beech Mountain. Just off Charter Hills, this architectural gem offers seasonal slope and mountain views. The main level features vaulted ceilings and an open-concept kitchen, dining, and den area with a stunning large stone fireplace, creating a warm and inviting atmosphere. Go onto the back deck and enjoy the treehouse ambiance surrounded by nature. Upstairs, you'll find a large primary bedroom with vaulted ceilings and a modern en-suite bath featuring a walk-in tile shower and double vanity. Storage is plentiful throughout the home with ample closets. The lower level offers another spacious bedroom and full bath, set up as a media/production room, with a separate entrance leading out to the backyard. Seller recently (2026) mini splits on the main level, upstairs popcorn ceiling scraped on the main level, new deck rails and walkway from driveway to the main level, and newer laundry appliances. Ample parking, and a large storage shed at back of the property. With a bit of imagination, one can see the possibilities of the lower level becoming a guest suite. Check it out and make this sweet spot yours! Trailhead to Pond Creek hiking trail is just around the corner, as well as Beech Mountain Resort. Please note, furnished with exceptions. Professional measurements differ from tax records. The tax card's square footage reflects only the main living area and decks, excluding the finished basement and upper level. The seller purchased the home in its condition, and no permits found on file.
…By Premier Sotheby's International Realty


House with pool and terrace Lake Lure (United States)
No $11,000 initiation fee! Located behind the gates at Rumbling Bald, this log-sided cabin overlooks the 12th green & mountain views which cab be enjoy from the expansive decks or the hot tub. The living room features a soaring tongue&groove ceiling, hardwood floors, & a stone-accented gas fireplace. The kitchen offers granite countertops, hickory cabinetry, stainless steel appliances & large kitchen island. The main level features a separate laundry room, primary bedroom w/ walk-in closet, massive bathroom w/ dual vanities, tile shower & jetted tub. With three primary suites-one on each level, a spacious loft, den w/ gaming area, this layout truly supports flexible living. The basement includes a second laundry and private entry—ideal for lots of guests or potential rental use. Additional features include a tankless water heater, generator, & storage shed. Community amenities include two golf courses, private beach, lake access, restaurants, salon & spa, fitness center, tennis courts & more! Offered furnished!
…By Premier Sotheby's International Realty


Property with garden Jonesborough (United States)
European-inspired luxury and timeless elegance best describe this extraordinary 17-acre French Provincial estate offering a rare blend of refined living, privacy, and limitless possibilities. Beyond stately brick-column gates, manicured grounds and a sweeping grand drive create an unforgettable first impression worthy of one of Northeast Tennessee's premier luxury residences. Perfectly positioned across from The Crossings Golf Course and backing to the fourth fairway, the estate captures sweeping views of the Tennessee hills while providing an exceptional golf-front lifestyle. Inspired by classic French gardens, the grounds feature a dramatic three-tier fountain, carved stone benches, mature landscaping, and multiple picturesque building sites. The expansive acreage also presents an outstanding opportunity for a luxury wedding venue, boutique winery, corporate retreat, private event destination, or a multigenerational family estate. Designed for both elegant entertaining and comfortable everyday living, the residence showcases soaring 20-foot ceilings, exquisite custom millwork, ornate moldings, solid 4-inch oak flooring, and four sets of French doors that bathe the home in natural light. A stunning 16-foot Italian Carrara marble fireplace, framed by matching marble columns, serves as the centerpiece of the grand living room, while arched windows and a custom coffered ceiling add architectural distinction throughout. The chef's kitchen is both sophisticated and inviting, featuring rich cherry cabinetry, an impressive distressed French white island, quartz countertops and premium appliances. Elegant formal living spaces include a gracious dining room with tray ceiling and French doors, along with a distinguished executive office showcasing refined custom finishes. The luxurious main-level primary suite offers a private retreat with its own Carrara marble fireplace and spa-inspired bath. The lower level was thoughtfully designed for entertaining and creative pursuits. A spacious recreation room features a custom granite bar, handcrafted French cabinetry, billiards area, and abundant gathering space. Music enthusiasts, producers, podcasters, and content creators will appreciate the professionally designed recording studio, complete with a control room, vocal booth, multiple isolation booths, acoustic soundproof ceiling, specialized wood acoustic treatments, and engineering space. This acclaimed studio has been the birthplace of Grammy-nominated recordings, offering an unparalleled opportunity for today's recording artists and creative professionals. Should your vision differ, the expansive space can easily be transformed into a private home theater, fitness center, guest suites, or additional living areas. The third-floor attic is climate-controlled and insulated with spray foam, offering abundant storage space or excellent potential for future expansion. Every detail throughout the home reflects meticulous craftsmanship with distinctive architectural finishes that create an atmosphere of understated elegance and livable luxury. Even the lower-level bath is a work of art, crafted with reclaimed wood from a historic spring house. Outdoor living is equally exceptional. A covered terrace with a masonry fireplace and fully appointed outdoor kitchen provides the perfect setting for entertaining family and guests while overlooking the tranquil landscape and golf course beyond. Offering pristine condition, uncompromising quality, and an unmatched combination of luxury, lifestyle, and entrepreneurial potential, this remarkable estate is more than a home; it's a generational legacy property for those who recognize the value of exclusivity, craftsmanship, and enduring significance. Opportunities of this caliber are limited, and once secured, are rarely offered again. A place where timeless elegance truly meets the feeling that there's no place like home.
…By Alliance Sotheby's International Realty


House Arden (United States)
Well-appointed home in desirable Drakes Meadow. Open floor plan with an abundance of natural light. Two story foyer, dining room, and great room are beautifully framed with crown molding and high arches. Eat-in kitchen with oversized island, breakfast bar, and pantry opens to a three season room and the back deck. True master suite on the main with cathedral ceilings, private sitting room or office, walk-in closet, and large en-suite bathroom with double vanities and a garden tub. Three bedrooms and 2 full bathrooms upstairs. Easy access into the level, large back yard perfect for pets or play. Don't miss this one! Convenient south Asheville location close to schools and amenities.
…By Premier Sotheby's International Realty


Contemporary house with terrace Greer (United States)
Brand-new construction where modern architecture meets energy-efficient design, just minutes from downtown Greer, GSP Airport, and I-85. Situated on 0.85 acres, this striking 4-bedroom home features a wrap-around deck with sunset views, a vaulted great room, and a chef’s kitchen with oversized island and seating. The main-level primary suite offers a spa-inspired bath and private retreat. A lower-level garage with 10-foot ceilings and over 1,300 square feet provides exceptional space for car collectors, boats, RVs, or ATVs, in addition to the main two-car garage. A large bonus/flex space adds versatility and would be ideal for a workshop, home gym, or home theater. Constructed with autoclaved aerated concrete (AAC) block, the home delivers superior thermal performance along with mold, fire, and corrosion resistance. Spray foam insulation in attic and the first floor creates a quiet, airtight, and highly efficient living environment. A rare combination of style and sustainability in a peaceful setting, all just minutes from Trade Street, Five Forks, and the Upstate’s best dining, shopping, and entertainment! NO HOA! Adjacent parcel available separately.
…By Herlong Sotheby's International Realty


House with garden and terrace Weaverville (United States)
This award-winning Weaverville residence offers a sophisticated take on modern mountain living, pairing distinctive architecture with warm, natural materials. Recognized in the 2024 Parade of Homes, the home is clad in Nakamoto Forestry Shou Sugi Ban cypress siding, while hickory floors bring warmth throughout the interiors. Custom wall coverings, designer lighting, bespoke cabinetry and natural stone finishes add character without overwhelming the clean design. The kitchen features ebony and cherry cabinetry, Belvedere granite countertops and a custom range hood, opening to living and dining spaces anchored by a marble mosaic fireplace and expansive windows. The primary suite includes terrazzo tile and a steam shower. Outdoors, Trex decking, Peacock pavers, professional landscape lighting and irrigation create polished, low-maintenance spaces. An oversized garage with epoxy flooring and a whole-house generator complete this thoughtfully designed mountain home.
…By Premier Sotheby's International Realty


House with terrace Asheville (United States)
Perched high above Asheville, Eden's Gray Mist is an exceptional mountain home built with incredible craftsmanship, old-world artistry and enduring materials. The estate combines the classic charm of a European manor with the warmth and natural beauty of the Blue Ridge Mountains. The grand foyer sets a welcoming tone with hand-milled, distressed entry doors, hand-painted barrel ceilings, Syrian limestone accents and custom maple millwork that continues throughout the home. Antique wormy chestnut flooring, to the trade lighting, and rich artisan finishes give the interior(s) an authentic and sophisticated feel. Designed for hosting and comfortable daily living, the formal living room features a striking Doggett Mountain stone fireplace. The organic feel of the fireplace is enhanced by a hand-carved limestone mantel showcasing North Carolina's state bird, the cardinal. Library paneled walls, upholstered finishes, reclaimed beams, and efficient Rumford-design fireplaces add warmth and classic elegance to the gathering spaces. The kitchen and adjoining hearth-room are the heart of the home. Reclaimed chestnut beams from a 1908 West Virginia cattle barn frame the cooking space, which features a Wolf range, a custom copper hood vent, a wood-paneled Sub-Zero refrigerator and freezer, a seamless, large Yellow River stone island, a copper farm sink, and local Doggett Mountain stonework and antique brick. Nearby sitting area includes reclaimed materials, stone fireplace and hearth, creating a space that feels high-end and comfortable. The primary suite is a private retreat, complete with dual walk-in closets, custom millwork, fireplace, a spa-style bath, heated stone floors and a soaking tub framed by mountain stone. The lower level offers lots of additional living space, featuring guest suites, a recreation room, a refreshment center, a study, a home theater, mirrored exercise room, a charming wine cellar tucked beneath a turret staircase fabricated of forged iron and reclaimed wormy chestnut. Rich wood paneling, flagstone flooring and custom finishes give this entire level distinctive character. Outside, the home is built to endure, featuring ArcusStone exteriors, masonry chimneys, a slate roof, copper downspouts, a French drain system, a cobblestone motor court, stone walls, limestone detailing and a flagstone walkway. Inside and out, every architectural detail has been meticulously selected. Eden's Gray Mist is a remarkable mountain home in one of Asheville's finest settings.
…By Premier Sotheby's International Realty
'%20stroke='%23DDAA3A'%20stroke-width='1.909'%20stroke-linecap='square'%20stroke-linejoin='bevel'/%3e%3c/svg%3e)
Receive by email any new listing that may match your search criteria
Your criteria :
- For sale
- High Point, United States, +30 km
- Houses
- Reception room
By validating this form, you accept the general conditions of use of Le Figaro Properties.