The agencies at Cincinnati
These agencies offer a selection of luxury properties vente at Cincinnati. Feel free to contact them for personalized assistance.

 English$ USD · m²


Spectacular luxury home by Daley Design + Build, set on a secluded lot off a private drive and backing to protected green space. The current plan features over 6,200 finished square feet across the first, second, and lower levels. Collaborate with Daley Design + Build to customize every detail to your vision. This exceptional homesite provides the perfect backdrop for a private, year-round retreat. Build this plan or work with the team to design a home tailored entirely to you.
…By Annonceur International


4252 Parkview Drive, Blue Ash, OH 45242 The open floor plan concept anchors this two years young, infrequently occupied residence, offering 3 bedrooms and 2 and two-half baths across 2500 square feet of living space. Located in the Arabella at Summit Park maintenance free premiere community, This home features on site finished hardwood floors and a gourmet chef inspired kitchen equipped with Thermador appliances and quartz countertops. Daily living and entertaining transition smoothly through the functional spaces, highlighted by the modern kitchen amenities. The design supports effortless culinary preparation and hosting. This property is situated in the heart of Blue Ash residential attraction in Summit Park. Enjoy the convenience of walking distance to Summit Parks dining, entertainment, and activities. Rare opportunity _ property shows like new!
…By Robinson Sotheby's International Realty


New construction by John Henry Homes on a flat, 0.53 acre lot in Sycamore Schools, ideally positioned between Blue Ash and Montgomery. With approx. 4,714 sq ft across all levels, this 5-bedroom, 5-full bath two story delivers impressive flexibility. The main level flows from an island kitchen and breakfast area into the great room with fireplace, while formal dining, a private study, full bath and mudroom with cubbies add function. Upstairs, the primary suite features an oversized walk-in closet and private bath, joined by 3 additional bedrooms with walk-in closets, 2 full baths, second-floor laundry and a spacious and flexible loft. The finished lower level adds a 5th bedroom with walk-in closet, full bath and expansive rec room with a wet bar. Out back, a covered deck overlooks the level, wooded lot, creating a great extension of the main living space into the backyard.
…By Annonceur International


Consider Swaim Park your front yard & this stunning Montgomery home your private retreat! Just 9 years young in Sycamore Schools, statement fixtures & polished entertaining spaces make every detail feel sophisticated. An expansive wall of windows brings the surrounding greenery into the main living area, while the deck overlooks a private yard. Hardwood floors flow through the 1st floor, where a designer inspired open kitchen creates a beautiful hub for everyday living & entertaining. Quiet front home office for ease! Upstairs all 3 bedrooms offer luxe ensuite baths & walk-in closets + a gorgeous primary w/ a massive double walk-in closet. A stylish bar off the dining room features a built-in wine fridge, perfect for any holiday. Downstairs: a bonus Bedroom,full bath with steam shower,gym & generous rec space that can double as a family room opening to a covered stone patio with heating & cooling. Add in the walkability to downtown Montgomery & you have a location that cannot be beat.
…By Annonceur International


Welcome to Sandymar Drive, one of Sycamore Township and Indian Hill schools' premier streets. This homesite is the exceptional opportunity you've been waiting for to design a new luxury home with J&K Custom Homes on a rare wide, estate-like lot, seconds from Montgomery, Kenwood Town Center and the Village of Indian Hill. This unique loop neighborhood-style street feels private yet inviting. The lot offers a secluded, wooded backdrop with a creek winding along the rear. The thoughtful design pairs timeless architecture with modern living, featuring a 1st flr primary suite, expansive kitchen and great room, scullery, private study, screened deck with fireplace and an amazing view of the woods, mudroom and separate 2 and 1-car garages. Upstairs are two generous bedroom suites. The lot was recently cleared. Construction to begin fall 2026. There is still time to personalize the plan. Curious what the finished interiors could look like? Ask for details on other recently completed J&K Homes!
…By Annonceur International


Perched on nearly seven acres! This Ft. The Thomas Mid-Century Modern retreat sits high above the Ohio River in a setting of total privacy. Wake up to the sun rising over calming sparkling waters and beautiful sunsets, watching abundant wildlife. Experience it all while sitting on the extra-large screened-in porch or the expansive deck that spans the entire home. Despite the wildlife seclusion, you are only minutes from downtown Cincinnati, with a driveway capable of handling ten cars and a detached two-car garage. The Frank Lloyd Wright-inspired interior is a masterclass in local mid-century vibes, highlighted by Rookwood Tile and Italian Terrazzo. Airy tongue-and-groove ceilings complement the comforting warmth of geothermal-powered radiant tubing throughout. The open kitchen is a chef's dream, featuring high-end Wolf appliances, a walk-in pantry, and custom cabinetry that hides the largest Sub-Zero refrigerator, freezer, and wine cooler. Relax in the open-concept living room by the wood-burning fireplace. Main-floor living is thoughtfully designed with a primary suite featuring walk-in closets, an en suite bath, and an adjacent office or nursery. Your guests will enjoy total privacy with two additional first-floor bedrooms, each boasting its own en suite. The lower level extends the footprint of the home with a bar, pool table area, and a massive 1,000-square-foot flex room perfect for a gym or studio. A fourth bedroom with a walk-in closet and en-suite rounds out the basement. Complete with modern smart home technology, this home truly blends timeless design and vintage soul with contemporary modern comfort.
…By Annonceur International


Build with Fry Homes on the LAST available lot in the coveted Kensington subdivision. Over half an acre set back on a private, flag lot (no direct neighbor on one side). This Fry Home build features 3,306 finished sqft, four bedrooms and 3.5 baths. Enjoy a generous home office, expansive great room, gourmet kitchen and a first floor primary wing. The dining area opens onto the large, covered back porch. Level two features 3 bedrooms, 2 full baths and an open loft area. Still time to make this home your own or design a plan perfect for YOU.
…By Annonceur International


Northern Lights Subdivision - Newport's newest luxury community on Wiedemann Hill. 13 new homes with unprecedented 180 degree views from every level. An entertainer's dream home! 3,621 sqft open concept floor plan plus 800 sqft of outdoor living. 3 bedrooms & 4 baths. Rooftop bar & deck for entertaining. High end finishes throughout. 1 minute to Kroger. 3 minutes to Paul Brown Stadium. Elevator Installed.
…By Annonceur International


Experience elevated living with Ashford Custom Homes' latest luxury build. Perched on Wiedemann hill in the Northern Lights subdivision, you're promised unparalleled, panoramic views of the Cincinnati skyline. With an elevator linking all levels, the home showcases wide-plank hardwoods, a gourmet chef's kitchen, a stylish wet bar, a secluded home office, and an expansive rooftop deck--perfectly blending luxury, function, and convenience. The second level is designed for entertaining, featuring an open-concept flow from the kitchen through the dining and living areas to a covered deck with breathtaking views. The primary suite lives on its own floor for ultimate privacy, while two additional bedrooms below. The walkout lower level offers a family room, half bath, and a second office or flex space. All of this in an unbeatable location--just 10 minutes to Paycor Stadium and The Banks and moments from Newport Pavilion.
…By Annonceur International


Welcome to this stunning three-story Italianate home located in a premium location of Newport's coveted East Row Historic District. Perfectly situated on a double lot, this beautifully maintained residence blends timeless historic charm with modern comforts, offering 3 spacious bedrooms, 3 full baths, and an exceptionally rare 4-car garage. Step inside and be captivated by soaring 11-foot ceilings, four decorative fireplaces, elegant architectural details, and abundant natural light throughout. The sophisticated formal dining room is ideal for entertaining, while the eat-in kitchen features granite countertops, exposed brick accents, a counter bar, and ample space for gathering. A convenient first-floor full bath and mudroom/laundry room add everyday functionality. The primary suite offers a jetted tub, separate shower, double vanity, and walk-in closet. The third-floor suite boasts new flooring, a full bath, and abundant natural light, making it the perfect guest suite, home office, or private retreat. Outside, enjoy the beautifully landscaped yard complete with an irrigation system, dedicated pet greenspace, rain barrel, inviting porch, and cozy outdoor electric fireplace. Additional updates include two new HVAC systems for zoned climate control and a tankless water heater for enhanced comfort and efficiency. Located just moments from Newport on the Levee, the riverfront, and an incredible selection of restaurants, shops, and entertainment, this exceptional historic home offers the perfect combination of character, convenience, and modern living.
…By Robinson Sotheby's International Realty


Welcome to this exceptional 5-bedroom, 4.5-bath home tucked away at the end of a cul-de-sac in the highly desirable Long Cove community. Designed for both everyday living and unforgettable entertaining, this stunning property offers the perfect blend of elegance, comfort, and resort-style amenities. Inside, you'll find spacious living areas filled with natural light, a thoughtfully designed floor plan, and a beautifully finished basement complete with full wet bar and exercise room. Step outside to your private backyard oasis where every day feels like a vacation. Enjoy the sparkling in-ground pool, gather around the fire pit on cool evenings, challenge friends and family on your private basketball court, or host memorable celebrations in the expansive outdoor entertaining area. Whether you're relaxing poolside or entertaining a crowd, this backyard is designed to impress. This is more than a homeit's a lifestyle. Schedule your private showing today!
…By Annonceur International


Welcome to Martin's Gate, where modern luxury meets stunning views of Cincinnati. This finished Cutter Construction custom build is complete, move-in ready, and offers 2,873sf of high-end finishes, designer lighting, premium flooring, and top-quality appliances. An in-home elevator makes navigating all three levels effortless. The entry level is devoted entirely to the private primary suite. The lower level features two bedrooms, one with direct backyard access, plus a full bath, generous closets, and a spacious laundry room. The second level is designed for entertaining, with a bright great room, cozy fireplace, and gourmet kitchen featuring quartz countertops and a double-door pantry. From the living area, step onto a covered porch overlooking the Cincinnati skyline. Located in Newport, KY, the site of Homearama 2023, this remarkable home is just minutes from downtown Newport and Cincinnati.
…By Annonceur International

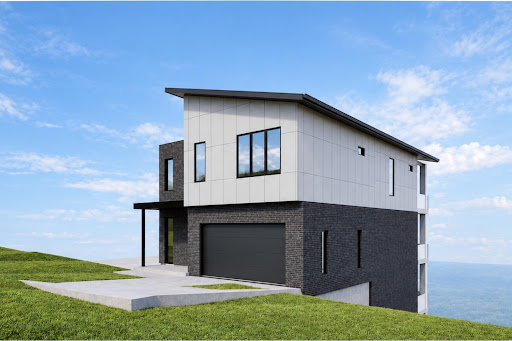


Welcome to Martin's Gate, where modern luxury meets some of Cincinnati's most impressive skyline views. This thoughtfully designed multi-level home by Ackme Builders pairs incredible skyline views with an open-concept main floor, spacious kitchen, great room and covered balcony. Upstairs, the primary suite features a walk-in closet, private bath and access to another covered balcony, while the lower level adds flexible bedroom space, storage and a future wine cellar. An attached garage and multiple outdoor living spaces complete this city retreat. Build this house or design one perfect for you! Enjoy premier views of the city with virtually zero yard maintenance. Love the location but dreaming a little bigger than a 45-foot-wide lot? Consider purchasing Lots 46 and 47 together, giving you even more space and flexibility to create something truly special. This is the last opportunity for a double lot on this street! Located in Newport, KY, the site of Homearama 2023, this remarkable home is just minutes from downtown Newport and Cincinnati.
…By Annonceur International


Welcome to Skypoint 213, a modern condo with 10' ceilings, open floor plan, gourmet kitchen with sleek Italian cabinetry, quartz counters, stainless steel appliances, spacious primary BR with ensuite bath and large walk-in tile shower. The patio is environed with green space and perfectly positioned for privacy to enjoy the city view. The 2nd bedroom has an attached full bath with tub shower. Enjoy entertaining friends in the amenity spaces, including: rooftop lounge with 360° Cincinnati views, pool and clubhouse. Working from home has never been easier with a business center and on site gym. HOA covers high speed internet, cable TV and trash, snow removal and grounds maintenance. Convenient location: 1 mile to Newport Pavillon, Newport On The Levy I471, and 50E. 2 miles from Covington. Great American Ball Park and Sawyer Point Park. 4 miles from Mt. Adams and TQL stadium. ADA compliant. Exterior parking garage accessed via covered breezeway. 2nd garage unit available for purchase: 15K. Directions: Take 471 Exit 3. West on Carruthers. South on Monmouth. Left on 15th. Left on Parkview. Right on Main Street. Skypoint is on the right (after 16th).
…By Robinson Sotheby's International Realty


(Lot 9 Priya Place) Dave Ott Homes proudly presents Priya Place - a serene enclave of 12 custom-built homes on a cul-de-sac street with wooded lots have stunning views. This thoughtfully designed home showcases exceptional craftsmanship and luxurious details throughout, including a gourmet kitchen, vaulted ceilings, and an expansive covered porch for outdoor living. The finished lower level adds versatile space for entertaining or relaxing, while the 3-car garage and high-efficiency mechanics ensure both comfort and convenience. Featuring Pella Designer Windows and premium finishes, this home is just 15 minutes to WHCC, five minutes from major highways, located in the Oak Hills School District, and 20 minutes to downtown. Discover custom living at its finest at Priya Place.
…By Annonceur International


Dave Ott Homes proudly presents Priya Place'' - a serene enclave of custom-built homes on acre+ wooded lots with stunning views, nestled on a private dead-end street in Green Township. This thoughtfully designed home showcases exceptional craftsmanship and luxurious details throughout, including a gourmet kitchen, vaulted ceilings, and an expansive covered porch for outdoor living. The finished lower level adds versatile space for entertaining or relaxing, while the 3-car garage and high-efficiency mechanics ensure both comfort and convenience. Featuring Pella Designer Windows and premium finishes, this home is just five minutes from major highways and located in the Oak Hills School District. Discover custom living at its finest at Priya Place.
…By Annonceur International


Five Daughters Construction build on 1.5 acres. To be Built. Loveland City schools in Miami Township. Over 5,000sf of finished space. First floor primary bedroom. Massive covered porch and wooded views. Custom amish made kitchen cabinets & oversized pantry. mud room with built-ins. Home office. Finished basement including full bathroom. Rare acreage and close proximity to shops and restaurants in downtown Loveland.
…By Annonceur International


Thoughtfully conceived, carefully curated and lovingly maintained by its original owners, this exceptional Four Bridges residence reflects the difference that intentional design makes. Working closely with John Henry Homes, the owners approached the creation of their home with a clear vision—designing spaces not simply to impress, but to live beautifully. The result is a gracious 2009 custom residence offering more than 4,000 square feet above grade, complemented by approximately 1,000 additional square feet of finished living space in the lower level. Timeless brick and stone architecture creates an elegant first impression, while the interior unfolds with a wonderful sense of scale and purpose. Formal living and dining rooms provide sophisticated settings for entertaining, while a private first-floor office offers a quiet retreat for work or study. At the heart of the home, the Great Room rises to 10-foot ceilings and flows naturally into the spacious eat-in kitchen, where a generous center island with counter seating and adjoining breakfast room create an inviting gathering place for everyday life. A dedicated first-floor laundry adds convenience without compromising the home’s polished aesthetic. Upstairs, the cathedral-ceiling primary suite was designed as a true retreat, complete with a glamour bath and spacious walk-in closet. Three additional bedrooms provide exceptional flexibility, including a private en suite for the second bedroom—an especially thoughtful feature for family or overnight guests. A substantial 17' x 15' bonus room adds yet another intentionally designed space, equally suited to a lounge, playroom, studio or additional home office. The finished lower level extends the home’s versatility with impressive 9-foot ceilings and spaces created for recreation, wellness and entertaining. Enjoy movie nights in the dedicated theater with projector and screen, gather in the recreation area with dry bar, or take advantage of the private workout room. A fourth full bath enhances the flexibility of this level, while abundant unfinished space provides valuable storage. Outdoor living is equally inviting. Set on a beautifully landscaped .42-acre corner lot, mature trees provide a welcome sense of privacy around the covered paver patio. An irrigation system maintains the grounds, while landscape and architectural accent lighting beautifully showcase the home after sunset. A four-zone Bose speaker system extends from the dining room and kitchen to the patio and lower level, creating a seamless soundtrack for entertaining indoors and out. A three-car garage with an additional parking pad completes the property’s exceptional functionality. Freshly prepared for its next owners, this distinctive residence offers the rare opportunity to enjoy a home shaped by years of thoughtful planning and careful stewardship. Located within the sought-after Lakota School District and Four Bridges community, the home is just minutes from Liberty Center, Voice of America MetroPark, shopping, dining, entertainment and convenient interstate access—an ideal combination of refined living, generous space and everyday accessibility.
…By Robinson Sotheby's International Realty


Sterling Homes introduces The Albert for HOMEARAMA 2026. Save hundreds of thousands of dollars in Homearama discounts and call this home by the end of September. What more could you ask for? Maybe FULLY FURNISHED, golf simulator, theater room w/ surround sound by Hanson A.V., selections by Bishop Design, and a wellness room! Set on over two private acres in The Estates at Bothe Farms, Sterling Homes presents a timeless European design that's sophisticated, welcoming, and effortlessly livable. From soaring vaulted ceilings and rich architectural details to custom millwork and warm natural finishes, this home is designed to leave a lasting impression. Key features include four bedrooms, a first-floor primary suite, a vaulted great room, a golf simulator, a fitness room with a dry sauna, three fireplaces, multiple dry bars, a butler's pantry w/ second fridge & sink, a private office, a welcoming front coffee porch, and 6,096 sqft designed for exceptional everyday living and entertaining.
…By Annonceur International


Custom Ranch style home by Dennis Ott Builders in Old Stone Ridge. Designed for both everyday living and entertaining, this open floorplan features 9+ ft ceilings, spacious great room with fireplace flows to gourmet eat-in kitchen with island bar & dining space with walkout to covered deck. First floor primary suite includes adjoining full bath with double vanities & walk-in closet; private 1st floor study. Finished walk-out lower level features expansive family room, 2 additional bedrooms & full bathroom. Other lots available to build your dream home!
…By Annonceur International


Comfortably set in the heart of Loudoun County, the William Smith House is a well-preserved example of early American architecture. This renovated Federal-style brick farmhouse dates to 1813—the same year Pride and Prejudice was first published. Set on just under 40 acres, the property offers privacy and open space while still being conveniently close to town, the Dulles Greenway, and paved road access. With more than 5,250 square feet of finished space across multiple structures, there’s flexibility here for a variety of uses. The land features a pond with a dock, a creek crossed by a stone bridge, and a restored corn crib. A rare two-story brick springhouse adds character, and the wide front porch is a natural place to take it all in. Equestrian features include a horse barn and a stone run-in. One of the standout features is the 1813 Federal brick barn—one of the few in Loudoun County to survive the Civil War. Restored by local builder Allan Cochran, it offers over 2,500 square feet of additional living space with high ceilings, multiple fireplaces, wood floors, a kitchen, bath, and its own well and septic. The property also includes extensive stonework and mature landscaping that ties everything together. With its combination of history, usable land, and updated structures, the William Smith House offers a rare opportunity for a well-rounded country property.
…By Hunt Country Sotheby's International Realty


''Las Seis Chicas'' Okemos - the rarest of offerings for this one-of-a-kind splitable listing (3 splits in all for a total of 29.52 acres). Journey down the winding quarter of a mile paved driveway past the grazing area for the horses, fenced orchard, thousands of one-hundred-foot-tall Oak, Maple, Cherry, and Hickory trees and arrive at the beautiful home at the center of ''Las Seis Chicas''! This custom built one owner home will not disappoint. From the 190 sq. foot screened-in porch, enhanced raised bed garden, freshwater fully stocked 8-12 ft. deep and swimmable trout pond, to the custom built 3 stall timber framed barn. You will be amazed that every detail has been considered. Beautiful flowers and a limestone sidewalk bring you past a gurgling water fountain to the solid wood and glass, wrought iron front door. The stunning 2 story great room with its soaring wood ceilings, solid oak hardwood flooring, floor to ceiling windows, wood burning stone fireplace, all open to the large brick walled and wood ceilinged screened-in porch with its panoramic views of the pond, horse corral, and woods. The eating area is amazing with a butler's pantry, a full-length floor to ceiling glass dish cabinet, and a large Stickley solid oak dining table that sits twelve. The kitchen is nestled in a bay window and includes Cambria quartz counter tops and stainless-steel appliances. Enjoy the amazing glass doored walk-in pantry, convenient drop zone, first floor laundry, and half bath. Access to the 650 sq. foot three-stall garage incorporating one of the most amazing, heated workshop/art studios with its own brick fireplace and wrap around windows overlooking the horse corral and trout pond. The main floor has a rustic reclaimed wood walled billiard room, and a 2,000-book wood ceiling library lit with a large cast iron turn-of-the century (1800's) chandelier. This library is a book lover's dream with high backed red leather chairs in front of a large stone fireplace and a floor to ceiling ladder system for easy retrieval of even the books at the top of the fourteen-foot-high shelves. The main floor primary suite is framed by large windows showcasing the pond and woods, with direct outside access to a sitting area for your morning coffee or evening tea. A large walk-in closet and private bath with a freestanding tub, heated black granite floors, special wood buffet, and a huge mirror accompany the tiled two- headed shower with a built-in steamer. The second-floor overlook is dramatic with its 3 additional bedrooms and 2 full baths. The ensuite is amazing with a balcony overlooking the horse corral, gas fireplace T.V room, separate office area, extra sleep room, quaint cubby area, its own bath, and dry bar, plus its own heating and air-conditioning system! The full basement with 9' ceilings is currently used as a game area and has a Bilco door giving it outside access. The custom-built timber framed drive through barn is a one of a kind with a staircase to the hayloft. Two horse stalls (could easily be 3-5 horse stalls), hot and cold water, cedar-shake roof, full Maple syrup operation, and separate timber-framed woodshed for housing tractors, mowers, and split firewood. Las Seis Chicas truly is a lifestyle. It involves cutting firewood for the wooden hot bucket, Maple Syrup Operation, outside fire pit, and two stone fireplaces. It includes long walks on over a mile of the many trails that cut through dense forest, wetlands, and open meadows. It includes catching rainbow trout in a beautiful deep pond just outside your back door. Whether riding horses year-round, harvesting trophy whitetail deer and wild turkeys in the fall, tapping Maple trees in the spring snow, picking fresh fruit or berries from the orchard, finding morels in the springtime or reading a good book in front of a roaring fire in the library, the Las Seis Chicas is the premium experience. In the Okemos school district, just minutes away from MSU, shopping and restaurant
…By Annonceur International


1960 Edenderry Drive, Fort Mitchell, KY 41017 Welcome to where Quiet Grandeur Meets Natural Beauty! In the exclusive enclave of Waterford Estates, discover a residence defined by finesse, privacy, and quiet distinction. Set amidst nearly 10 acres of pristine woodland and curated gardens, this extraordinary estate is a true sanctuary. Expansive interiors transition seamlessly to multiple outdoor living spaces. Masterfully designed with custom craftsmanship throughout featuring an exquisite layout with updates on all levels, five fireplaces, custom built-ins, two offices/study, all en-suite bedrooms, extensive finished lower level with full kitchen, custom bar, game area and possible fifth or sixth bedrooms. A magical pool highlights the property with a cascading waterfall, hot tub, plus two beautiful gazebos (one screened-in) off the decking and a serene four-seasons room that extends the experience of creating intimate spaces for reflection or celebration. A rare refined carriage house adds flexibility for guests and creative ventures, studio/gym, including additional storage and garage space. Prime location, pleasantly convenient to shopping, dining, I-71/75, CVG Airport and Downtown Cincinnati. Here, life unfolds with grace—elevated, intentional, and timeless!
…By Robinson Sotheby's International Realty


One of the region's most impressive homes. This exceptional 16,000+ square foot, like-new home boasts exquisite details and top craftsmanship. It would cost far more to build this elegant and inviting home today. Symmetric double limestone staircases, entertaining atrium pool, luxurious baths and a stunning kitchen. Theater, shooting range, geothermal HVAC systems, 5+ car garage, game room, hibachi grill, advanced security, Smart home features , the epitome of refined living. This wonderful location in one of Northern Kentucky's most sought-after neighborhoods is just fifteen minutes to downtown.
…By Robinson Sotheby's International Realty


Contemporary two-story home by J&K Custom Homes in the desirable Chimney Ridge neighborhood. Actively under construction with completion planned for Fall 2026! Offering 5 bedrooms, 5.5 baths, and 4,800+ finished sf, this home truly has it all. The welcoming entry features a home office to the right and, to the left, a hallway leading to the powder bath and a convenient 1st floor bedroom. The great room showcases a beamed ceiling, fireplace, and floating shelves, flowing seamlessly into the gourmet kitchen with top-of-the-line appliances, quartz countertops and backsplash, plus a wet bar. Enjoy hardwood floors throughout the main level, 9-foot ceilings, and a walk-in butler's pantry. The primary suite boasts a large walk-in closet and spa-like bath. The upstairs bedrooms have their own ensuite baths and walk in closets. The finished basement offers a rec room and fifth bedroom w/ full bath. A spacious three-car attached garage connects to a back hall with cubbies and coat closets.
…By Annonceur International
'%20stroke='%23DDAA3A'%20stroke-width='1.909'%20stroke-linecap='square'%20stroke-linejoin='bevel'/%3e%3c/svg%3e)
Receive by email any new listing that may match your search criteria
Your criteria :
By validating this form, you accept the general conditions of use of Le Figaro Properties.
These agencies offer a selection of luxury properties vente at Cincinnati. Feel free to contact them for personalized assistance.
