The agencies at Ooltewah
These agencies offer a selection of luxury properties vente at Ooltewah. Feel free to contact them for personalized assistance.

 English$ USD · m²


Welcome to Deer Ridge in the popular Ooltewah community. This gorgeous 1 owner custom build is sure to please the most discriminating of buyers. Once you enter through the massive front doors into the foyer you are greeted by an oversized family dining room on your left, with built-ins and to your right is the large home office/library. The elegant arched stone and brick foyer that pulls you into the view that awaits in the great room. This room is built for both comfort and entertainment. There's a beautiful stone fireplace flanked by custom wood cabinets/shelves. The chefs Kitchen awaits with all custom appliances and a graceful cooking area set inside a beautiful stone and brick arch. The cook will be happy to spend their time in this artfully designed area. Off the kitchen sits the first of many bedrooms featuring its own private bath. Back across the house brings you into the spacious Primary suite complete with a large bath and huge walk in closet. This suite also leads onto the large deck that allows you to look out over the trees and into the view beyond. Downstairs you will find an abundance of additional space that can easily be used as a secondary living unit. There's a large great room with a fireplace as well as a huge kitchen. There's up to 4 rooms that can be used as bedrooms on this level. Here we have a storm shelter as well as a huge pantry for food storage, a laundry room and additional space that can be finished and used for living space. There's a large covered deck and a nice side porch that can be used as a private entrance from the driveway. Although this is a view property there is land out back that can be utilized if needed. This could be a beautiful terraced area. Take your time to wander around the lot and see what all it has to offer. Make your appointment today to see what all this home has to offer.
…By Horizon Sotheby's International Realty


A once-in-a-generation trophy estate set on 22 private acres in one of the most beautiful and convenient valley corridors of Greater Chattanooga, surrounded by large farm estates and impeccably manicured grounds--featuring a 9,800 sq ft residence and an extraordinary 12,000 sq ft pavilion designed to showcase an exceptional automobile collection. Approached by a magnolia-lined drive behind custom metal gates, this private compound sits on expansive, flat, fully usable land--an increasingly rare offering in the region. The 9,800 sq ft main residence offers 5 bedrooms and 9 baths with reclaimed hardwood floors, stone columns, and multiple fireplaces, including a private primary suite with heated marble bath floors. Designed for refined living and entertaining, the home features a formal dining room with glass tray ceiling and chandeliers, a chef's kitchen with granite and quartz counters, oversized island, wine cellar, butler's pantry, mini bar and ice machine, plus a media room with full bar and a study with built-ins and fireplace. Whole-house sound, Lutron smart system, central vacuum, and leak detection provide modern convenience. Outdoor living rivals a private resort with an expansive pool featuring sun shelves, fountains, spa and fire bowls, a screened outdoor kitchen with stone fireplace and TV, gas lanterns, putting green, fire pit, and temperature-controlled pool house. The 12,000 sq ft entertainment pavilion offers gallery-style space capable of housing an extensive automobile collection, plus gym, office, kitchenette, bars, golf simulator and lounge space for entertaining. Additional improvements include a four-car garage with guest quarters, temperature-controlled barn, kennel and RV building, full fencing with stone pillars and gates, generator, well and city water, propane and oversized septic.
…By Horizon Sotheby's International Realty


Experience the ultimate mountain river lifestyle in this stunning modern, low-maintenance retreat situated directly on the Toccoa River, just minutes from downtown Blue Ridge. Set on a rare, flat lot with the river literally in your backyard, this exceptional property offers the perfect setting for fly fishing right from your own river bank along with a private drift boat and kayak take-out for endless adventures on the water. Step inside through the impressive wide foyer entrance and discover an inviting open-concept floor plan designed to showcase the breathtaking river views. The main level features soaring ceilings, expansive windows and a spacious living area that flows seamlessly into the gourmet kitchen, complete with stainless steel appliances, a large marble island and a dedicated coffee bar with beverage cooler. A generous mudroom, pantry and laundry room provide exceptional functionality, including plumbing already in place for a future dog washing station, while a convenient half bath serves guests. The luxurious primary suite on the main level offers a private retreat with an oversized walk-in closet and a spa-inspired en suite bathroom featuring a stunning tile wet room, soaking tub and double vanity. Upstairs, one bedroom features an en suite bathroom and private balcony with a fireplace overlooking the river, while an additional bedroom offers its own private balcony and access to a full bath. The versatile loft space is perfect for a game room, office, exercise room, or music studio and includes a half bath and hidden storage. Enjoy the oversized covered porch with fireplace while watching kayakers and drift boats float by on the beautiful Toccoa River. The backyard features a privacy fence, creating a secluded space for pets, family and outdoor enjoyment. Never offered as a short-term rental, this meticulously maintained property presents an incredible opportunity for personal enjoyment or investment and would make an exceptional luxury rental.
…By Mountain Sotheby's International Realty


Discover an extraordinary waterfront retreat where rustic mountain charm meets endless opportunity. Nestled along the tranquil shores of Lake Laurel with deeded access to the coveted Toccoa River, this fully furnished micro-cabin compound offers an exceptionally rare lifestyle surrounded by year-round water views, complete privacy and room to grow. The beautifully crafted four-bedroom, three-bath main residence welcomes with soaring tongue-and-groove ceilings, rich wood flooring, a warm stone fireplace and an open-concept living space anchored by a spacious kitchen featuring stainless steel appliances. The main-level primary suite offers a private en suite bath with laundry, while the upper level features two additional bedrooms, a full bath and a loft ideal for a home office or reading retreat. The finished terrace level provides a comfortable den, an additional bedroom and full bath, creating the perfect space for family and guests. Complementing the main residence is an impressive 48' x 32' two-story barndominium complete with water, septic, electricity, and a beautifully finished full bath with a custom tile shower—offering incredible flexibility as a guest house, studio, workshop, recreation barn or future expansion. Enjoy peaceful mornings overlooking your private lake frontage, afternoons kayaking or fishing on Lake Laurel and easy access to the renowned trophy trout waters of the Toccoa River. Offering an unmatched blend of waterfront serenity, privacy, versatility and timeless mountain character, this is a truly one-of-a-kind North Georgia retreat just minutes from Downtown Blue Ridge.
…By Mountain Sotheby's International Realty


Total renovation in 2019. The cottage sits in the bend where the Toccoa River meets Lake Blue Ridge, and is approximately 30 feet from the water's edge. Ownership extends to the middle of the lake, with USFS across the lake ensuring privacy. Two large porches overlook the lake for indoor/outdoor living. Two bedrooms and a bunk room provide ample room for family and guests. The porches can easily provide for additional sleeping areas. Sold furnished, ready to enjoy!
…By Annonceur International


Experience elevated mountain living in this exceptional new construction home ideally located between Blue Ridge and Blairsville. Thoughtfully designed with upscale finishes and quality craftsmanship throughout, 383 Rustic Barn Trail offers four bedrooms, three bathrooms, and a spacious layout built for both everyday comfort and entertaining. The main level features a luxurious primary suite along with an additional guest bedroom, while the finished lower level offers incredible flexibility with soaring 10-foot ceilings, additional living space, and laundry hookups on both levels for convenience. You’ll love the attention to detail including eight-foot doors throughout, upgraded appliances, epoxy garage floors, vented fireplaces, and high-end finishes that create a refined yet inviting atmosphere. Enjoy outdoor living from the covered front and back porches. Three separate HVAC zones for maximum comfort and efficiency. A concrete driveway will complete the property, and buyers will appreciate the extensive list of upgrades that set this home apart. Perfectly positioned near shopping, dining, outdoor recreation, and all the charm of the North Georgia mountains, this stunning new home delivers luxury, functionality, and location in one beautiful package. **Some images may contain virtual staging or digital enhancements.**
…By Mountain Sotheby's International Realty


A true fisherman’s dream, boasting 300+/- feet of pristine creek frontage and gracefully set on 1.56+/- private acres along the storied waters of Coopers Creek in Suches, Georgia—renowned for its world-class trout fishing—this extraordinary 4,000 sq ft estate is a masterclass in refined mountain luxury. Blending timeless craftsmanship with the raw beauty of its surroundings, this private sanctuary offers an exceptional lifestyle defined by elegance, comfort, and tranquility. The gentle, continuous sound of flowing water creates a peaceful ambiance, inviting you to unwind and relax. A whole-home generator ensures year-round peace of mind. Designed for effortless living and entertaining, the home features five spacious bedrooms and three beautifully appointed baths. The main level showcases a grand living area and gourmet kitchen, seamlessly flowing to an expansive covered deck overlooking the water—perfect for dining or taking in the serene setting. The terrace level opens to an additional oversized deck with direct water access, offering a calming, immersive backdrop. A private in-law suite with its own kitchen, two bedrooms, and full bath provides ideal accommodations for guests or multi-generational living. Positioned along one of North Georgia’s most sought-after trout streams, Coopers Creek flows into the Toccoa River, with a trout hatchery located just downstream—enhancing the already exceptional fishing just steps from your door. Constructed with durable cypress shiplap siding for lasting beauty and low maintenance, the property also includes a two-car main-level garage, a one-car basement garage, and a 16x22 outbuilding with covered porch overlooking the water—perfect as a fishing bunkhouse, workshop, or retreat. A 1,000-gallon owned in-ground propane tank adds to the home’s efficiency and convenience. A rare opportunity where luxury meets nature in perfect harmony.
…By Mountain Sotheby's International Realty


Breathtaking views from every window of this stunning estate on 17+ acres. Wake up to sweeping bluff vistas, vibrant seasonal colors, and a serene pond. This luxurious home features 6 spacious bedrooms, 7 baths, 11-ft ceilings, chandelier lift, double ovens, custom cabinets, and a spa-like bath with soaking tub and double shower. Enjoy formal dining, or casual meals in the beautiful view-filled breakfast room. Gourmet kitchen perfect for any chef! With laundry on every floor, a bluffside pool, private MIL suite, walk-out basement with storm room and apartment, this home perfectly blends Southern charm with modern luxury perfect for entertaining! This home is a must see!
…By Amanda Howard Sotheby's International Realty


New with seriously everything you could ever want! Land, farmhouse, fence, pool, deck, outdoor fireplace, barn, garage... you name it! Experience the best of North Georgia living on four+ private, fenced acres in Dahlonega! Ideally located just over 10 minutes from Montaluce Winery, 20 minutes from Lake Lanier, and approximately 20 minutes from the outlet malls. Completely rebuilt from the studs in 2022, this beautifully renovated home offers total peace of mind with new Hardie board siding, 2022 roof, systems, and a whole-home generator for added security during storm season. The spacious floor plan features four full bedrooms, including a main-level primary suite with dual vanities, a walk-in closet, and private porch overlooking the acreage and nearby barn. Upstairs, two additional bedrooms each offer en-suite bathrooms and walk-in closets, with one also providing a private office or flex space. A fourth bedroom on the main level offers exceptional versatility as a guest suite, sunroom, or additional living space. The open-concept kitchen showcases soaring vaulted ceilings, marble countertops, double ovens, and stainless-steel appliances, while multiple living areas, an open dining room, walk-in laundry room, attached garage, and abundant storage provide both comfort and functionality. Double doors off the kitchen open to an expansive outdoor living space featuring a covered deck, wood-burning fireplace, flat-screen TV, and plenty of room for entertaining year-round. Enjoy the stunning above-ground pool, grilling and dining area, and expansive acreage offering endless possibilities for horses, recreation, pets, gardening, or simply enjoying the privacy of your own North Georgia retreat. A private gated entrance completes this exceptional property, offering a rare combination of acreage, privacy, extensive renovations, and convenient access to all Dahlonega has to offer all for under $1 million!
…By Atlanta Fine Homes Sotheby's International Realty


The Ripple, where the rhythm of the Etowah River becomes part of everyday life. Tucked away on 2.31+/- private acres along the Etowah River, this custom built 4-bedroom, 3-bath home offers a rare combination of natural beauty, privacy, and effortless access to the river. Affectionately known as "The Ripple," the property announces itself the moment you arrive, with the soothing sound of rushing water flowing just beyond the home. Designed to embrace its remarkable setting, the residence features dramatic European windows and doors that bring the surrounding landscape indoors. The spacious Great Room is anchored by a natural stone fireplace and soaring windows overlooking the river, while a cozy reading nook with built in bookcases create the perfect place to settle in and enjoy the scenery. Recently refurbished hand finished oak hardwood floors extend throughout the main level, adding warmth and character to the home's inviting interior. The main level primary suite is a peaceful retreat with beautiful river views. Its ensuite bath features a corner jetted tub positioned beside windows overlooking the Etowah, creating a uniquely relaxing setting. The generously sized kitchen features solid surface countertops and an open layout flowing naturally into the dining area and Great Room, making it equally suited for everyday living and entertaining. Outdoor living is where this property truly distinguishes itself. Screened and open decks overlook the river, while a private covered pavilion sits directly beside the water, offering an exceptional setting for outdoor gatherings, al fresco dining, or simply listening to the river as it flows past. A fire pit beside the river provides another inviting place to gather beneath the stars. With gentle, direct access into the Etowah, there's ample room outside for canoes, kayaks, and other river recreation. The lower level adds tremendous flexibility with two bedrooms, a full bath, and a comfortable living area with walk out access to the backyard and river. A dedicated mudroom and laundry room with direct exterior access provides a practical transition point after a day on the water, keeping wet gear and muddy shoes out of the main living spaces. An attached two car garage, paved driveway, abundant parking, and no HOA add everyday convenience to this secluded riverfront retreat. Located approximately 17 miles from the headwaters of the Etowah River, the property offers an authentic North Georgia river lifestyle while remaining just minutes from downtown Dahlonega, with its distinctive shops, restaurants, and historic charm. Some of North Georgia's finest wineries and vineyards are also nearby, with convenient access to GA 400. Whether envisioned as a private full time residence, weekend escape, or potentially a short term rental opportunity, The Ripple is a truly special Etowah River property where the beauty and sound of flowing water become part of the experience of home.
…By Mountain Sotheby's International Realty


This French country estate is inside the exclusive gated community of Governor's Towne Golf and Country Club. An estate home that offers timeless architecture, exceptional craftsmanship, and elevated luxury. From the moment you enter the private brick and stone courtyard, a sense of European sophistication unfolds. Grand double 10-foot mahogany doors open to reveal interiors rich in detail—featuring extensive custom millwork, refined architectural elements, and bespoke finishes rarely found in today’s construction. Soaring 12+ foot ceilings and 10-foot doors across the main level create a light-filled, expansive atmosphere, while sweeping golf course views from the two-story family room, kitchen, and breakfast area provide a breathtaking backdrop that evolves beautifully with the seasons. The recently updated gourmet kitchen serves as the heart of the home and is designed for both performance and presentation. Anchored by a premium JennAir 48-inch range and a convenient pot-filler faucet, it also features a Thermador 48-inch refrigerator, additional wall oven, warming drawer, and high-end finishes throughout. A large central island with an additional prep sink is ideal for everyday living and effortless entertaining. The open-concept design flows seamlessly into the family room and extends to the covered lanai—creating a true indoor-outdoor lifestyle experience. Outdoor Living and Private Retreat: Step outside to your own private oasis, thoughtfully curated for both relaxation and entertaining. The covered lanai transitions into a beautifully appointed outdoor living space complete with a built-in grill, Big Green Egg, outdoor fireplace, and a tranquil water feature—offering a peaceful, resort-style setting with picturesque golf course views. The oversized primary suite on the main level serves as a true sanctuary, featuring a spacious sitting room and direct access to the outdoor retreat. The spa-inspired primary bath showcases exquisite stone flooring, dual vanities, and oversized his-and-her walk-in closets with custom shelving. The first-floor gentleman's den is equipped with a wood-burning fireplace and acts as a quintessential retreat for entertaining guests, particularly when paired with the well-appointed wet bar and adjacent formal dining room. The high ceiling and wood accents, fireplace, and leather create a warm atmosphere to share with others or provide relaxing quiet moments at the end of the day. This main level is a one-of-a-kind opportunity with a home office, a secondary bedroom with a full bath, and a separate powder room; all of these amazing features complement the main level, offering flexibility for guests or convenient single-level living. Upstairs, the home continues to impress with a second primary suite featuring an oversized sitting room—ideal for guests or multi-generational living. Two additional oversized en-suite bedrooms, a media room, and a fourth spacious bedroom/bonus room provide ample space for family living, entertaining, or a home gym. A dramatic spiral floating staircase serves as a stunning architectural focal point, connecting all levels, including the expansive unfinished daylight terrace level—ready to be customized to your vision. This pristine, one-owner luxury estate on the seventh tee box and fairway presents a rare opportunity to experience refined golf course living at its finest in one of Northwest Atlanta’s most sought-after private gated communities.
…By Atlanta Fine Homes Sotheby's International Realty

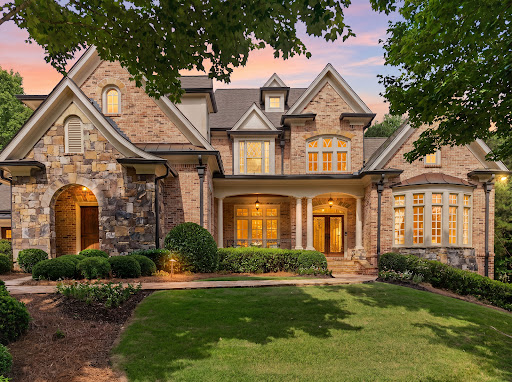


Beautifully updated golf course residence, showcasing exceptional craftsmanship, refined finishes, and breathtaking fairway views. Set on a premier lot, this distinguished home offers an elevated lifestyle of elegance, comfort, and resort-style living. A grand entrance opens to light-filled interiors with soaring ceilings, custom millwork, designer lighting, and thoughtfully selected upgrades throughout. Expansive living areas accommodate both intimate gatherings and large-scale entertaining, blending timeless architecture with today’s most sought-after amenities. The gourmet kitchen serves as the heart of the home, featuring premium Thermador appliances, custom cabinetry, quartz countertops, a gas range, double ovens, a warming drawer, and a spacious island with ample prep space. Open views to the vaulted keeping room and oversized breakfast room create an inviting flow, while easy access to the alfresco dining area highlights the golf course setting. Walls of windows frame picturesque views and fill the home with natural light. The luxurious main-level primary suite offers a private retreat with tranquil fairway views, generous proportions, and a spa-inspired bath designed for relaxation. Features include a freestanding soaking tub, dual shower heads with a handheld sprayer, and oversized his-and-her walk-in closets. Two levels of outdoor living extend the home’s refined style into its private golf course setting. The main-level lanai overlooks the waterfall and manicured backyard, while the expansive lower-level terrace with a firepit and waterfall creates a peaceful space for entertaining. Whether enjoying morning coffee by the greens or hosting elegant evening gatherings, these outdoor areas offer a seamless connection to the home’s sophisticated interiors. Positioned between the 14th putting green and the 15th tee box, this exceptional estate combines a coveted golf course location with extensive updates and luxury finishes, offering a rare opportunity to experience elevated country club living at its finest. This amazing terrace level has something for everyone. A home theater, fitness room, family gathering room, wet bar, wine cellar and walk-in pantry. The unfinished basement areas have easy access to the outdoors. These flexible spaces lend exceptional versatility for additional living and enhanced lifestyle. Downstairs, a secondary primary suite in this home provides a great opportunity for multi-generational living. Upstairs, spacious secondary bedrooms provide well-appointed accommodations with large walk-in closets and abundant natural light. Two ensuite bedrooms and two Jack-and-Jill bedrooms add flexibility and complete the upper level. With three fully finished levels of living spaces, this home is sure to meet your needs. Conveniently located inside the gated golf course community of Governors Towne Club. Providing resort-style amenities for your everyday enjoyment.
…By Atlanta Fine Homes Sotheby's International Realty


Welcome to Huddlestone Bridge, one of Acworth's sought-after swim-and-tennis communities. This four-bedroom, two and a half-bath traditional home offers an easy everyday layout with room to spread out. The open kitchen looks into the family room, so conversation never stops during dinner prep. A separate dining room with butler's pantry handles holidays and larger gatherings. The primary suite is the standout: a huge custom walk-in closet, double vanity, soaking tub, and separate shower. Upstairs you'll find a large bonus room that works as a media space, playroom, or office. Downstairs, a charming sunroom/bonus room adds flexible living space. Washer, dryer, and refrigerator remain. Outside, the home sits next to community greenspace with walking trails, playground, pet areas, and a gazebo. Residents also enjoy the neighborhood pool and tennis courts. Convenient to I-75, Town Center shopping, and Cobb County schools.
…By Atlanta Fine Homes Sotheby's International Realty


This exceptional custom-built French Country estate showcases timeless architecture, extraordinary craftsmanship, and resort-style indoor and outdoor living. The home features a main-level primary suite and guest suite, two additional bedroom suites upstairs, and an expansive finished basement. Brick and stone construction, a covered front porch, side-entry three-car garage, gated driveway, and beautifully landscaped grounds create an impressive first impression. The walk-out rear opens to a covered outdoor living area featuring a stone fireplace, built-in bookcases, coffered ceiling, outdoor kitchen, and pool bathroom. The outdoor kitchen includes a stainless steel grill, copper hood, premium appliances, a Large Green Egg, and leathered granite countertops. The adjacent saltwater infinity-edge pool features a pebble finish, elevated spa, waterfall, and stone decking, while a lower-level patio with fire pit provides additional entertaining space. The interior is defined by exceptional custom details including reclaimed wide-plank hardwood floors, arched doorways, vaulted and coffered ceilings, exposed beams, walnut cabinetry, custom moldings, and Rocky Mountain hardware. The dramatic two-story family room features a stone fireplace and impressive elk-antler chandelier. The gourmet kitchen offers custom inset cabinetry, two-inch quartzite countertops, a 5.5’x9’ island, 48-inch Wolf range, Sub-Zero refrigeration, warming drawers, coffee bar, beverage cooler, and walk-in pantry. The primary suite includes a vaulted beamed ceiling, private sitting room, luxurious marble bath with heated floors, and custom walk-in closets. Upstairs are two additional bedroom suites and a gallery overlooking the family room. The finished basement offers a bedroom/exercise room, media room, billiard room, family room with stone fireplace, wet bar, steam shower, and refrigerated wine cellar with capacity for approximately 750 bottles. A storm cellar is also included. Additional highlights include a 20' X 32' Greenhouse with reclaimed Chicago brick flooring and automated features, plus a 26' X 26' detached barn/garage/workshop with power, unfinished loft, and 12-foot shed-roof extension. Other notable amenities include Pella windows and doors, foam insulation, central vacuum, Sonos surround sound, five HVAC systems, two tankless water heaters, whole-home water filtration, and closed-circuit security. A truly exceptional estate offering privacy, craftsmanship, sophisticated finishes, and unparalleled amenities for both everyday living and entertaining.
…By Atlanta Fine Homes Sotheby's International Realty


Finished with more than $240,000 in builder upgrades, this primary on main home sits on 1.77+/- wooded acres in the sought-after Milton Run neighborhood. Ten-foot ceilings on the main level, nine-foot ceilings on upper and terrace levels, and hardwoods throughout both floors, no carpet anywhere. Meticulous owners - the home still feels like new. The owner's suite is on the main and reads like a retreat, with a chevron wood feature wall, wood ceiling beams, and interior sound insulation specified between the suite and the living space. The spa bath features a rainshower, body jets, a second shower head, tile to the ceiling, a frameless enclosure, and a tile-wrapped tub deck. The kitchen is built for a chef with designer taste - six burner, 36-inch KitchenAid Pro cooktop sits beneath a custom vent hood with a 960 CFM blower, alongside KA double ovens, a built-in microwave drawer, and a 33-inch apron-front sink. Cabinetry runs to the ceiling with under-cabinet lighting, soft-close doors and drawers, slide-out shelving, and a fitted pantry. A generous island anchors the room, which opens into a fireside keeping room where painted brick climbs to the ceiling. The kitchen opens to a spacious family room with a shiplap fireplace wall and flanking built-ins, cedar beam mantel. A study, dining room, laundry room, large walk-in pantry, and a mudroom complete the floor, and an open staircase descends to the terrace level. Upstairs are three bedrooms, two full baths, and a very large loft that could become a fifth bedroom suite. Both baths were upgraded to walk-in tiled showers with rainshower and handheld fixtures, tile to the ceiling, and shampoo niches. One bedroom carries a cedar plank accent wall, and the loft is finished with horizontal shiplap. The full, unfinished terrace level is ready to make your own. Outside: covered wrap-around porch, double decks with underdecking, flagstone terrace, three-car garage, and creek frontage at the rear. A tankless water heater serves the house. Fantastic location and schools...Birmingham Falls Elementary, Hopewell Middle, and Cambridge High. Minutes from Crabapple, downtown Alpharetta, and Avalon.
…By Atlanta Fine Homes Sotheby's International Realty


Welcome to Sugar Creek Trophy Farm, a rare gem located in Northeastern Alabama. Spanning approximately 2,145 acres, this remarkable property offers unparalleled opportunities for hunting, fishing, recreation, and income generation. Boasting world-class white-tailed deer hunting, excellent turkey hunting, waterfowl hunting, and an impressive bass lake, this legacy farm is a truly special offering.Sugar Creek encompasses approximately 2,145 acres, with around 1,800 acres enclosed by over 11 miles of high-quality, 8-foot game fencing. The landscape features predominantly Loblolly and Shortleaf pine timber, complemented by hardwood bottoms. The fence is set slightly off the property line, leaving a 50-foot right-of-way for ease of maintenance. The property is protected by a conservation easement, with approximately 90 acres of building envelopes. The centerpiece of the property is an extraordinary 13-bedroom, 14-bathroom home, capable of comfortably hosting 25-30 guests. Ideal for large events and retreats, the home overlooks the breathtaking 160-acre lake. The patio offers stunning on the water views, and a covered three-slip boathouse, each with its own boat lift, adds convenience. The boathouse also includes a large storage room and walk-in cooler. South of the lake, you'll find a large, well-maintained SBS shop, featuring a two-bedroom, one-bathroom apartment. Additionally, the property benefits from over two miles of underground power, providing easy access to electricity throughout. The road system is extensive and meticulously maintained, allowing easy travel across the property by side-by-side vehicles or larger options. Sugar Creek has been carefully managed to offer exceptional trophy-quality white-tailed deer hunting, with no expense spared on ensuring top-tier genetics. The property currently holds multiple trophy deer. With over 15 large food plots, protein supplement feeders, and ample water sources, the deer here have everything they need to thrive. Each food plot is equipped with Texas Hunter Products protein feeders and elevated Boss box blinds for optimal hunting experiences. There are 3 approved interior breeder pens that compliment 2 larger pens which provide additional management opportunities for white-tailed deer. The property also offers prime Eastern turkey hunting, with excellent habitat supported by pine ridges, hardwood bottoms, minimal predation, and abundant food sources. Bobwhite quail populations are also present, and with continued management, their numbers could thrive in this habitat. The professionally managed 160-acre lake is a haven for trophy bass, crappie, and bream. With 8+ pound bass regularly caught, it's a fishing paradise. The property is also located in the Mississippi Flyway and is home to a large number of ducks during the winter. Two new waterfowl hunting blinds have been strategically placed according to regular wind patterns and habitat to ensure optimal hunting opportunities. Two Zimmatic irrigation pivots support agricultural activities on the property. The north side of the lake features a 46-acre pivot planted in soybeans, while the south side boasts a 18-acre pivot planted in new alfalfa. Centre, Alabama, enjoys an average annual rainfall of about 52 inches, with the wettest months being March and April. The region is characterized by rolling hills and lush forests, offering a peaceful, rural setting. The climate is classified as humid subtropical, with hot, humid summers (mid-90s) and mild winters (low 30s to mid-50s). Centre, Alabama, is conveniently located near several major cities: Anniston: 1 hour Birmingham: 1 hour 20 minutes Huntsville: 1 hour 45 minutes Atlanta: 2 hours For air travel, there are multiple nearby airports: Centre Regional (15 minutes): 5,500 ft runway Gadsden Airport (30 minutes): 6,800 ft runway Anniston Airport (1 hour): 7,002 ft runway
…By Annonceur International


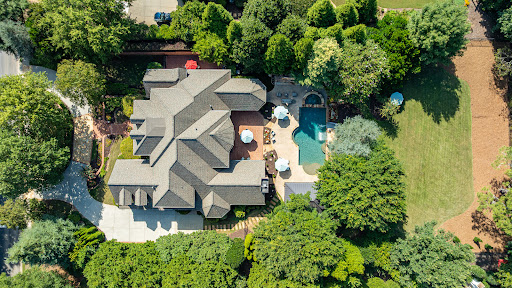


Set behind the gates of The Manor, one of Milton’s premier golf and country club communities, 2950 Manor Bridge Drive is an impressive all-brick residence situated on a private, wooded 1.01+/- acre homesite. Welcoming front porches, a circular driveway and a three-car side-entry garage complement its desirable location within the community. Recently updated, the home offers seven bedrooms, eight full bathrooms, two half bathrooms, with every bathroom beautifully renovated. Refined architectural details are showcased throughout, including intricate molding and a richly paneled wood study featuring a coffered ceiling and adjoining bar area. Generously scaled living spaces extend outdoors to an expansive, level backyard with abundant green space, creating an exceptional setting for everyday living and entertaining. The dramatic two-story foyer, framed by soaring ceilings and rich hardwood floors, introduces the home’s impressive scale. It opens to a banquet-sized formal dining room and a light-filled, two-story great room featuring a wall of windows and a striking wrought-iron balcony overlook. Designed for everyday living and effortless entertaining, the chef’s eat-in kitchen features stone countertops, a walk-in pantry, and open sightlines to the adjoining family room. A nearby wine bar with dedicated beverage storage adds another thoughtful layer of convenience and luxury to the home’s main gathering spaces. Enjoy main-level living in the expansive primary suite, distinguished by rich hardwood floors, an elaborate multi-tiered tray ceiling, extensive architectural molding, and a statement chandelier. Two generous sitting areas, one with a fireplace, marble surround, and custom built-ins, create an inviting place to unwind, while multiple doors provide direct access to the private patio. The spa-inspired primary bath features dual vanities, a soaking tub, a separate shower, and a newly installed steam system. Upstairs, four additional bedroom ensuites offer walk-in closets, with two opening directly onto the upper-level porch. The finished daylight terrace level is an entertainer’s dream, offering a spacious billiards and game area, a full bar with extensive cabinetry, a fireplace, a wine cellar, a dedicated fitness room, a workshop, and an additional bedroom and full bath, providing excellent flexibility for multigenerational living or extended guests. Two showstopping entertainment spaces elevate the experience: a newly remodeled home theater with tiered reclining seating, a 2026 Sony projector and Control4 automation, plus an HD golf simulator offering more than 100 playable sports and games. Directly accessible from the main level, the private backyard is designed for effortless indoor-outdoor living. The resort-style setting features a saltwater pool and spa with new equipment, a waterfall and slide, an expansive pool deck, and a covered pool pavilion with a vaulted ceiling, television, and outdoor kitchen equipped with a gas grill, sink, refrigerator, and generous bar seating. An outdoor fireplace, spacious brick patio and multiple gathering areas offer inviting places to relax and entertain. Beyond the pool, a large, level lawn provides exceptional space for sports, recreation, or gardening. This home features a new 50-year roof, new windows and exterior doors throughout, including five sets of iron doors on the main level, updated electrical systems, six beautifully remodeled bathrooms, refinished hardwood floors, and fresh interior paint. Ownership includes access to The Manor Golf and Country Club, anchored by a Tom Watson designed 18-hole championship course — one of only 16 in the world to carry his signature. The club also offers a resort-style clubhouse, fitness center, aquatics, tennis and racquet sports, and two distinct dining venues, from upscale to casual. Optional golf membership is available for buyers who want full access to the course, practice facilities, and The Manor's calendar of events.
…By Atlanta Fine Homes Sotheby's International Realty


From the moment you step through the front door, this beautiful four BR, two and a half BA ranch feels like home! Nestled on over a half-acre lot in sought after Harrison High School district, features include beautiful hardwood flooring throughout most of the home, tall ceilings with lovely millwork, and a screened porch perfect for a morning cup of coffee while you listen to the peaceful birdsong in the private backyard. The newly rebuilt and painted deck provides the perfect spot to grill an al fresco dinner, great for entertaining! Other recent updates include a new roof, newer HVAC with air purifier, hardwood flooring added to the primary bedroom, and carpet updated in two of the three secondary bedrooms. The fourth bedroom has hardwood flooring and vaulted ceilings, and the current owners use the space as a dedicated office. There is a huge second-story walk-up attic space that could be finished for additional living space or as a bonus/flex or gaming room, the current owners use that area for a home gym and storage, as it is very similar to an unfinished basement space. The backyard paradise includes a beautiful, open lawn for outdoor games, a playset, a large patio area with firepit for making s'mores or enjoying an evening cocktail, and a detached building is perfect for organized storage (or convert it it to a she-shed or dude space!). Additional storage is offered in the walk-in crawl space, and the driveway is wide enough to potentially add RV storage. NO HOA! Convenient to shopping, dining, medical offices, local parks and trails, and swim and tennis memberships are available at nearby Calumet West or with golfing membership options at Brookstone Country Club. Serviced by award winning West Cobb Schools, Frey Elementary, McClure Middle, and Harrison High.
…By Atlanta Fine Homes Sotheby's International Realty


Welcome to an exceptional five-bedroom, five-and-a-half-bath residence overlooking the Iron Horse Golf Club. Thoughtfully designed for refined living and effortless entertaining, this remarkable home blends timeless elegance with modern updates and resort-style outdoor living. The main level flows effortlessly to a private saltwater pool and beautifully appointed outdoor living area, complete with a fireplace overlooking the golf course—creating an ideal setting for relaxing, entertaining, and enjoying spectacular views. The home's elegant hardcoat stucco exterior, fresh interior and exterior paint, and impressive curb appeal make a striking first impression. The main-level primary suite offers a private retreat, featuring custom-designed closets and a beautifully renovated spa-inspired bath with a freestanding soaking tub and frameless glass shower. A private office with French doors provides a quiet and sophisticated workspace, while refinished hardwood floors extend throughout the main level. At the heart of the home, the gourmet kitchen is designed for both everyday living and entertaining, featuring Sub-Zero refrigeration, Wolf appliances, an oversized island, and a spacious breakfast bar. The adjoining keeping room, accented by a stacked-stone gas fireplace, provides a warm and inviting gathering space. Upstairs, three generously sized bedrooms each feature en-suite baths, along with a versatile bonus area ideal for movie nights, television viewing, or additional lounge space. The finished terrace level expands the home's living and entertaining possibilities with a stylish bar area, private bedroom and full bath, plus flexible space ideal for a home gym, media room, recreation room, or guest retreat. Additional highlights include a three-car garage with granite flooring, newer roof, new carpet upstairs, refinished hardwoods, fresh paint inside and out, and upgraded electrical infrastructure ready for a whole-house generator. Residents of Crooked Creek enjoy an impressive collection of resort-style amenities, including a 24-hour gated entrance, direct access to the golf course, 10 tennis courts, four pickleball courts, basketball court, junior Olympic pool, splash pad, waterslide, and playground. Ideally positioned near Avalon and Halcyon, this exceptional residence offers convenient access to premier shopping, dining, entertainment, and highly regarded schools. With its commanding golf course setting, sophisticated interiors, expansive finished living space, and outstanding community amenities, this Crooked Creek residence represents an extraordinary opportunity to experience an elevated lifestyle in one of Milton/Alpharetta's most sought-after communities.
…By Atlanta Fine Homes Sotheby's International Realty


A boutique enclave of 23 custom-built luxury residences nestled in the storybook charm of Downtown Crabapple. Located in the heart of Milton, one of Georgia’s most sought-after addresses, this exclusive community offers a lifestyle defined by Southern elegance, top-rated schools, and effortless access to Alpharetta, Avalon, Roswell, and Atlanta. Set amidst rolling hills and equestrian estates, Echo at Crabapple captures the enduring spirit of Milton living with timeless architectural design, expansive porches, and seamless indoor-outdoor integration. Each home is thoughtfully curated with 360-degree architectural design, 23 unique elevations, round gutters, carriage-style steel garage doors, and professionally landscaped, irrigated yards. Outdoor living takes center stage—rooftop terraces, side courtyards, covered and uncovered decks, and exterior fireplaces provide inspired spaces for relaxing and entertaining. Inside, homes feature expansive open floor plans with 10-foot ceilings on the terrace and main levels (nine-foot on the upper), multi-slide and French doors, distinctive accent walls, 7.5” engineered hardwood flooring, frameless glass showers, and ADA-compliant hydraulic elevators for effortless access across all levels. Designer kitchens are the heart of the home—anchored by oversized 10–12-foot quartz islands, JennAir appliances, open wood shelving, custom hood options, and base cabinetry, plus a dedicated scullery with a second dishwasher and prep area—perfect for entertaining with ease and style. The primary suites are true retreats, showcasing tray ceilings, freestanding soaking tubs, rain showers, large-format tile, Delta fixtures, and custom walk-in closet allowances. Every residence is equipped with high-performance systems, including dual 50-gallon gas water heaters, Carrier HVAC with smart thermostats, in-wall pest control, irrigation, and generous designer lighting packages. Lot 14 features the Maplewood floor plan, which spans three levels of luxurious living. The entry level includes a mudroom, a flexible bonus room ideal as an office, gym, or media space, plus a private bedroom with en suite bath. On the main level, enjoy an expansive family room with fireplace, chef’s kitchen, and walkout access to a covered and uncovered deck—each with its own fireplace—offering an idyllic setting for year-round entertaining. Upstairs, the gracious primary suite is accompanied by two secondary bedrooms, each with a private bath, along with a laundry room for convenience. With four bedrooms, four and a half bathrooms, and two-car garages, the Maplewood offers a rare blend of sophistication, comfort, and flexibility. A cozy keeping room, abundant natural light, a private side yard, and hosting terrace complete this exceptional home. Community amenities elevate the Echo at Crabapple lifestyle—a dedicated dog park for off-leash play, a serene gathering area for neighborhood connection, and a thoughtfully planned community garden to inspire sustainability and engagement. At Echo at Crabapple, every detail is intentionally designed to elevate daily life in one of Georgia’s most vibrant and refined communities. Welcome home! Lots available to custom build. This home is projected to be completed in December 2026.
…By Atlanta Fine Homes Sotheby's International Realty


This townhome features four bedrooms, three and a half baths, and a thoughtfully designed floor plan. Large windows provide beautiful views of the private wooded setting. The open layout offers comfortable living spaces with room to gather and entertain. The inviting kitchen features stained cabinetry, quartz countertops, a polished marble backsplash, stainless steel appliances, a gas cooktop, and a pantry. The spacious primary suite includes a double vanity, soaking tub, frameless glass shower, and a large walk-in closet. Additional highlights include hardwood floors throughout upstairs, a finished terrace level with a full bath, a spacious deck, and a two-car garage. Residents of Heritage at Roswell enjoy exceptional amenities, including two swimming pools, tennis and pickleball courts, a fitness center, a fishing pond, and scenic nature trails. Ideally located near top-rated Roswell schools, GA 400, downtown Roswell, shopping, and dining, this home offers the perfect combination of convenience and community.
…By Atlanta Fine Homes Sotheby's International Realty


This exceptional luxury residence, gracefully positioned on a private wooded homesite in the prestigious Parkside at Hardage Farm community, has been thoughtfully expanded and impeccably updated with refined designer finishes throughout. Offering six-seven bedrooms and a fully finished walk-out terrace level complete with a kitchen, wine bar, two bedrooms, two baths, exercise room, and second laundry room, the home is beautifully suited for elevated everyday living as well as multi-generational comfort. The resort-inspired backyard is a true retreat, featuring lush landscaping, a Gunite saltwater pool with waterfalls, spa, and sun shelf, along with a stone paver patio and enchanting outdoor spaces designed for elegant entertaining and relaxed summer gatherings. A spacious rear deck extends from the main level and connects seamlessly to the lower-level patio and pool area. From the moment of arrival, the home makes a memorable impression with its circular drive, newer exterior paint, and charming Cape Cod-inspired entry. On the main level, the owner's suite offers a serene private haven, complemented by a beautifully renovated spa bath with a freestanding tub, separate shower, and dual vanities. The chef's kitchen has been stylishly renovated with white cabinetry, quartz countertops, upgraded stainless steel appliances, (including a HUGE refrigerator), a center island with breakfast bar, and a generous dining area and keeping room with fireplace. Also on the main level are a formal dining room for gracious entertaining, a separate gathering or reading room, a fireside family room, a laundry room with sink, private bath, and an additional half bath. Just off the garage entry, a private staircase leads to a flexible room ideal as an additional bedroom, home theater, or au-pair suite. (NOTE: This room is counted as the fourth bedroom on the upper level. One of the other 3 upper level bedrooms has an ensuite bath and the other two in the main section of the upper level share a bath). Included with the home is an EV charger, and the heated swimming pool comes with iAquaLink remote operations. Ideally located just moments from Kennesaw National Battlefield Park and convenient to the charm of Marietta Square, with its boutiques and notable dining, the community also enjoys access to an exceptional public school district and proximity to distinguished private schools including Mt. Paran Christian and The Walker School. Blending timeless sophistication, modern comfort, and an exceptional setting, this remarkable home offers a truly unparalleled lifestyle in one of Marietta's most coveted communities.
…By Atlanta Fine Homes Sotheby's International Realty


Located in the highly sought-after The Hermitage community, ideally located near top-rated schools, parks, shopping, and dining. Meticulously maintained and thoughtfully updated throughout, this six-bedroom, five and a half-bath residence offers an exceptional blend of timeless style, modern finishes, and comfortable living spaces designed for both everyday life and entertaining. Freshly painted throughout, the home features beautifully refinished hardwood floors along with extensive new hardwoods added to the main-level office and formal living room, both staircases, the primary suite, upstairs landing, and throughout the terrace level. All secondary bedrooms feature new carpet, creating a fresh and polished feel from top to bottom. Updated lighting and fixtures throughout further enhance the home's bright, sophisticated interior. At the heart of the home, the spacious kitchen has been beautifully refreshed with new countertops, sink, backsplash, a new refrigerator, a Wolf gas cooktop, updated cabinetry, and a large center island. The kitchen flows effortlessly into the main living areas, creating an inviting space for gathering with family and friends. Upstairs, the spacious primary suite offers a private retreat with newly added hardwood floors, a large en-suite bath, and an incredible custom walk-in closet with abundant storage. Three additional bedrooms each feature their own en-suite bath and walk-in closet, offering privacy and convenience for family and guests. A large bonus room provides even more flexibility and could easily serve as an additional bedroom, home office, playroom, media room, or flex space to suit your needs. One of the home's standout features is the incredible screened porch, offering an expansive outdoor living space overlooking the beautifully landscaped and private backyard. A large stone patio with multiple access points from the home provides even more room for entertaining, while the covered patio with travertine pavers and flat backyard creates the perfect setting for outdoor dining, relaxing, and play. A spacious three-car garage provides ample parking and storage, while the home's beautiful curb appeal and extensive recent improvements make it truly turnkey. This exceptional home in The Hermitage is ready for its next owners to simply move in and enjoy. The location is equally impressive. Ideally situated in the heart of Milton, the home is just across from Alpharetta's North Park, a nearly 100-acre recreation destination offering walking trails, sports fields, tennis and pickleball courts, playgrounds, a dog park, and more. The home is also conveniently located near several of the area's highly regarded schools, including Cambridge High School, King's Ridge Christian School, and St. Francis School. The Hermitage community itself offers an exceptional neighborhood lifestyle with a swimming pool, tennis courts, clubhouse, sidewalks, and streetlights. Beyond the neighborhood, enjoy convenient access to Windward Parkway, GA-400, premier shopping, dining, recreation, and all that Milton and Alpharetta have to offer.
…By Atlanta Fine Homes Sotheby's International Realty


Move-in ready 3-bedroom, 2-bathroom townhome featuring an open-concept floor plan and a complete renovation throughout. Updates include a brand-new kitchen, new HVAC system, renovated bathrooms, new lighting, handrails, flooring, and fresh landscaping. The main floor was redesigned and opened up to create a seamless flow between the kitchen and living area, making the space feel bright and inviting. Spacious bedrooms offer plenty of natural light, and the private back patio includes a storage shed for added convenience. Don't miss the opportunity to see this beautifully updated home--schedule your showing today.
…By Alliance Sotheby's International Realty


This is it! Welcome to your dream home in Kyle Farm, Powder Springs! This stunning, like-new Modern Farmhouse is perfectly positioned in highly sought-after Cobb County—just minutes from Downtown Marietta, Kennesaw, Acworth, premier shopping, and convenient interstate access. Only five minutes to The Avenue Shops and Costco. Zoned for top-rated schools, it offers both comfort and peace of mind for families. You will fall in love the moment you walk in...Step inside to discover soaring ceilings, beautiful crown molding, designed stairs and rich dark hardwood floors—every detail thoughtfully crafted. A spacious two-car garage and wide driveway ensure plenty of parking. The kitchen is inspired by New Homes Magazine. Open concept view and upgraded stone patio, and a huge backyard, perfect for family and friends gatherings where memories are made. Living in Kyle Farm, an OBIE Award-Winning Community of the Year, means enjoying exceptional amenities: a clubhouse with catering kitchen, junior Olympic pool, heated spa, splash pad, fitness center, event lawn, tennis courts, bocce court, playground, and access to nearby Lost Mountain Park. Close to dining, and major highways, this home offers convenience, luxury, and an unbeatable lifestyle—all wrapped into one extraordinary property! Start packing and be ready for a new year and new beginnings in this beautiful home sweet home!
…By Atlanta Fine Homes Sotheby's International Realty
'%20stroke='%23DDAA3A'%20stroke-width='1.909'%20stroke-linecap='square'%20stroke-linejoin='bevel'/%3e%3c/svg%3e)
Receive by email any new listing that may match your search criteria
Your criteria :
By validating this form, you accept the general conditions of use of Le Figaro Properties.
These agencies offer a selection of luxury properties vente at Ooltewah. Feel free to contact them for personalized assistance.
