The agencies at Monson
These agencies offer a selection of luxury properties vente at Monson. Feel free to contact them for personalized assistance.

 English$ USD · m²


Looking for a lovingly-updated home in a beautiful rural setting? Consider this your sign to move to Monson! Complete with a finished lower level with direct access to the garage, this raised ranch was fully remodeled in 2022/2023 and boasts several major upgrades including three energy-efficient ductless mini-splits, newer boiler and oil tank (2020), and MassSave insulation in the basement and attic (2022). With abundant outdoor space, including an upper balcony deck, back deck, patio, and pergola, this property is fit for a nature-lover. A new custom-built wooden ramp leading to the back entrance of the house ensures this home will accommodate its new owner for many years to come.
…By Mathieu Newton Sotheby's International Realty


Discover the best of Hatfield living in this stunning Connecticut River farmhouse. Originally built in 1895, this exceptional home has been meticulously renovated and thoughtfully maintained, blending timeless character with modern comfort. Set on 1.66 acres, the property offers four bedrooms, three full and two half bathrooms, gleaming hardwood floors, and a spacious kitchen featuring stainless steel appliances. The flexible floor plan provides excellent potential for an in law suite or possible two family living arrangement. This property also offers a heated three car garage, an inviting wraparound porch, and beautiful grounds filled with established gardens, asparagus, blueberry bushes, and fruit trees. Rich in charm, space, and versatility, this remarkable riverside property is ready to welcome you home.
…By Mathieu Newton Sotheby's International Realty


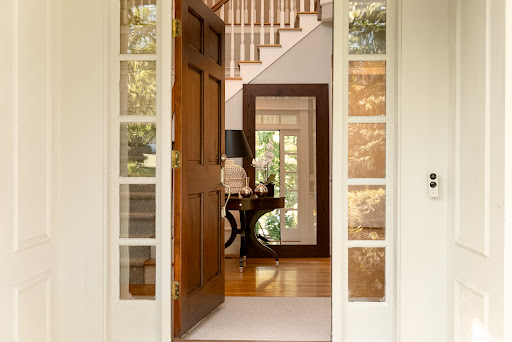

Welcome to 14 Highwood Crossing, an immaculate retreat where timeless architecture meets modern luxury. Spanning three meticulously finished levels, this four-bedroom, four-and-a-half-bathroom residence is anchored by rich, solid hardwood floors that flow seamlessly across every room. The home boasts a thoughtful floor plan for effortless entertaining and relaxed living. At the center of the main floor is a chef-inspired kitchen outfitted with high-end appliances, extensive custom cabinetry, abundant counter space, and a bright breakfast area that opens directly onto a large deck overlooking the beautiful backyard, ideal for al fresco dining. Just off the kitchen, the open layout connects to a formal dining room and a light-filled family room centered around a cozy fireplace. The second level is highlighted by an large primary suite complete with California Closet System and its own fireplace also an additional three bedrooms, one ensuite and others share Jack and Jill bath. For added convenience, this upper floor also features a quiet home study tailored for remote work and a separate dedicated laundry room. The fully finished walk-out lower level is designed as a venue for movie nights, weekend recreation, or a secluded lounge. This area includes a home gym and the property's fourth full bathroom. Double doors walk directly out to a custom kidney-shaped gunite pool and stone patio as you enjoy an expansive lawn framed by mature plantings. Don't miss out on this amazing home
…By William Pitt Sotheby's International Realty


Welcome Home to 9 Holly Court, tucked away at the end of a quiet cul-de-sac in south Ocean Pines. Upon entry, you are greeted by an open living space featuring LVP flooring, skylights, and a soaring vaulted ceiling. The upgraded kitchen offers granite countertops and stainless steel appliances and opens to a second Great Room featuring a wood-burning fireplace, additional skylights, and sliding glass doors leading outside. The first floor also includes an attached garage and spacious primary suite with a walk-in closet and private ensuite bath. Upstairs, you’ll find two additional bedrooms and a full bathroom. Outside, the oversized lot offers plenty of open space for entertaining and enjoying the coastal lifestyle. Ocean Pines offers resort-style amenities including pools, golf, tennis, pickleball, marina, parks, trails and a private oceanfront beach club, all just minutes from Ocean City and Berlin. Whether you have been searching for a second home at the beaches, primary residence, or an addition to your investment portfolio- don't delay. Please reach out anytime with questions, or to schedule a private tour.
…By Atlantic Shores Sotheby's International Realty


Welcome to 25 Colbridge Road, Plainfield, CT! Set on 5.6 private acres, this exceptional 3-bedroom, 2.5-bath cape offers 2,410 square feet of thoughtfully designed living space, combining timeless charm with modern amenities and endless potential. Step inside to discover beautiful birch hardwood floors, abundant natural light, and a spacious floor plan perfect for both everyday living and entertaining. The kitchen features elegant quartz countertops, ample cabinetry, and plenty of workspace, while the inviting living area is anchored by a cozy fireplace. Central air conditioning ensures year-round comfort. The walk-out basement offers excellent storage or future expansion possibilities. Above the garage, an unfinished space provides incredible potential to create a home office, media room, or additional living space tailored to your needs. A standout feature of this property is the separate studio/business space, offering the flexibility for a home-based business, creative studio, fitness room, or private office (subject to local regulations). Outside, your own private backyard oasis awaits. Enjoy the warmer weather by the in-ground pool, entertain around the large back deck and covered patio area, or simply relax while taking in the peace and privacy of the surrounding 5.6 acres. Offering the perfect combination of space, versatility, and country living with convenient access to local amenities and commuter routes. Listing Agent is a property owner.
…By William Pitt Sotheby's International Realty


Located on the desirable east side of town, this charming cape has been lovingly maintained and features several recent upgrades. Situated between the garage and kitchen, a mudroom offers plenty of space for all your necessities. The kitchen, with its cheerfully-painted cabinets, includes a pantry and newer dishwasher, refrigerator and faucet. A full bath with a linen closet next door leads to the third bedroom, which can easily serve as a home office, playroom, or guest room. A beautiful dining room fit for family gatherings and a living room featuring a wood-burning fireplace complete the first floor. Upstairs, you'll find two generously-sized bedrooms, offering far more space than the average cape-style home -- thanks to expanded dormers -- with a fully-renovated bathroom in between. And wait, there's more! If you're a fan of This Old House, you'll fall in love with the custom-built closet system that was featured on an episode of Ask This Old House. This Westborough gem is the one!
…By Mathieu Newton Sotheby's International Realty


Historic Norfolk Village Home on 3.4 Acres Classic Litchfield County setting defines this 3.4-acre property at the edge of Norfolk village. Lovingly held within the same family for generations, this captivating 1907 antique home sits on flat, open land with a classic large country barn, hay fields, and a spring-fed seasonal brook. The charming five-bedroom, two-bath residence retains its finest period details: welcoming front and side porches, original wood trim, stained glass windows, and hardwood floors. The full two-story layout features 9.5-foot ceilings and generous room proportions on the first floor, various sized bedrooms on the second, a walk-up attic above, and a full basement below. Sun-filled and tranquil, this home awaits your vision - whether renovation or preservation, the bones are excellent. Nestled in a lovely neighborhood and only minutes away from Norfolk's coveted amenities, this offering is a rare opportunity.
…By William Pitt Sotheby's International Realty


Understated Elegance. There is no other way to describe this beautifully maintained 4 Bedroom, 2 1/2 Bathroom center entrance Colonial situated on 1.08 acres in Historic Stow. Expansive and inviting open concept design with a tiled entry welcoming you into the formal Living Room and spacious Dining Room, culminating into a grand fireplaced Family Room just waiting to be filled with friends and family. Quite the entertaining mecca! The large eat in Kitchen with dining peninsula will certainly be a perfect central point for any chef. In Spring the screened Porch and oversized Deck will be a delight. Specimen quality plantings and fruit trees abound along the 1+ acre private yard. An oversized Laundry/storage room and 1/2 Bath complete the first floor. Upon traveling to the 2nd floor you will find the Main Bedroom with full Bathroom and sizeable walk in closet. The Library is adjacent with built in bookshelves, brick wall, skylight, and an intimate Deck, just perfect for quiet contemplation or Nursery. Also 3 spacious Bedrooms & 2nd full Bath. The Lower Finished Level presents with new flooring in the Exercise Room, Office. There is also a slider leading to the covered Patio and yard access and a 2 Car Garage with work space completing this lovely property. AND. . Do not forget the amazing neighborhood And award winning school system . Move in just in time for annual apple picking now available in numerous surrounding orchards!
…By Barrett Sotheby's International Realty


A one-of-a-kind European-inspired estate on 5.6 private wooded acres, featuring a private elevator, a 15-car garage compound, an indoor pool pavilion ready for completion, an immense customizable lower level, and exceptional craftsmanship. Some homes are built to satisfy the market. Others are created to fulfill a vision. La Farigoule belongs unmistakably to the latter. Inspired by the timeless country estates of France and Southern Europe, this extraordinary custom residence was conceived not as a speculative development, but as a lifelong private estate where architecture, craftsmanship, and imagination took precedence over convention. Every room, proportion, and crafted detail reflects a singular vision, giving the home remarkable character and unmistakable personality. Set amid secluded woodlands, La Farigoule reveals itself through remarkable spaces and unexpected discoveries. A private elevator serves every level, from the expansive lower level to the attic, combining elegance with convenience. The spectacular 15-car garage compound offers an extraordinary setting for automobile collectors, while a rare underground passage discreetly connects it to the residence—an architectural feature almost never found in a private home. A magnificent indoor swimming pool pavilion awaits completion as a year-round wellness retreat. Beneath the residence, an immense lower level can become a private cinema, wine cellar, fitness center, spa, golf simulator, guest residence, or exceptional entertainment venue. These spaces invite the next owner to shape the estate around a personal lifestyle. Even the smallest details express the home's European spirit. A traditional wood-fired pizza oven evokes Tuscany and Provence, where family and friends gather around simple pleasures, fine food, and memorable evenings. Handcrafted millwork, custom stonework, soaring spaces, and bespoke details create warmth, authenticity, and timeless elegance rarely found in contemporary construction. La Farigoule is more than a luxury residence—it is a home with a soul. Created not simply to impress, but to endure, it is complete in its architectural vision while offering opportunities for personalization without compromising its identity. Only minutes from Boston, yet surrounded by privacy, La Farigoule is for those who seek originality over convention, craftsmanship over fashion, and character over excess. Some houses are admired. Some houses are envied. La Farigoule is remembered.
…By Gibson Sotheby's International Realty


Come see this beautifully renovated ranch in desirable Timberlee Park, where thoughtful updates and a fresh, modern design make this home truly move-in ready. Nearly every aspect has been renovated, creating an inviting property ready for its next owner. At the heart of the home is a bright, open-concept kitchen featuring new Fabuwood cabinetry and with a large center island, quartz countertops, gleaming GE Profile appliances, and wide-plank white oak engineered hardwood flooring that flows beautifully through the living space. Soft wall-to-wall carpeting adds warmth and comfort to the bedrooms. The spacious, deep backyard offers ideal setting for crisp New England mornings and summer BBQs. Adding to the home's appeal is a basement family room with fireplace and built in storage to service every need. Renovated by an experienced local builder, the home features extensive improvements including highly efficient spray insulation, a new GAF Architectural roof, updated electrical and Kohler plumbing fixtures, new Harvey windows, and new mechanical systems offering the benefits of modern new construction within an established neighborhood. Outside, enjoy a welcoming front sitting area, newly paved driveway, and a generous backyard with plenty of possibilities. Town water, nearby conservation land and walking paths, and convenient access to local amenities add to the home's appeal. This reinvented Timberlee Park ranch offers the opportunity to simply move in and enjoy. Buyers interested in a future garage may conduct their own due diligence with the Town regarding applicable zoning, setbacks, and permitting requirements. Come see this completed house!
…By Barrett Sotheby's International Realty


Beautifully updated and thoughtfully maintained, this expanded Cape blends classic New England charm with modern designer finishes. The stunning 2022 kitchen features custom two-tone cabinetry, quartz countertops, a marble backsplash, and a Designer GE Café appliance suite, flowing seamlessly into the dining area. The elegant living room offers custom built-ins, distinctive millwork, and a gas fireplace with marble surround. A private second-floor wing above the garage includes a bedroom, full bath, dedicated office, and generous flex space ideal for an additional living or play area, offering exceptional versatility for guests, extended family, au-pair, or work-from-home needs. Enjoy the expansive deck and patio overlooking a beautifully landscaped, level backyard with mature plantings. An attached two-car garage, updated central air, and numerous recent improvements reflect years of thoughtful care. Set on a welcoming neighborhood street with a strong sense of community, just minutes from the South Acton commuter rail, shopping, dining, conservation trails, and Acton-Boxborough schools.
…By Barrett Sotheby's International Realty


A rare and unparalleled opportunity to acquire an iconic c.1900 property set atop a gentle rise at the head of Main Street in historic Essex Village. This substantial, professionally maintained building is comprised of two legal condominium units, and offers unmatched flexibility with its APPROVED MIXED RETAIL/OFFICE/RESIDENTIAL USE status. Potential to create your own custom Essex village pied-a-terre with an income-producing component, or to convert this current office building into your full-time Essex home. Solid and well maintained, the building is currently divided into two condominium units. Unit 'A' consists of 1,484 SF on the first floor. Unit 'B' comprises 1,977 SF on the second level and 1,083 SF on the third level. Features include a new septic system to be installed, kitchen, and a spacious second level room overlooking Main and Pratt Street with glimpses of the CT river. A terrace and private rear yard are accessed from the second level. The location is spectacular. Enjoy a commanding presence, and commanding views, of the heart of Essex village. Adjacent to shops, restaurants, yacht clubs, marinas, and artist galleries.
…By William Pitt Sotheby's International Realty


On one of your favorite streets in Oak Hill, 28 Kenilworth is an inviting Tudor residence with bold architectural character and a strong street presence. Set on a professionally landscaped lot, this Sayles Plat gem features 3 beds, 3 1/2 baths. The living area, features a prominent wood-burning fireplace, seasoned hardwood floors, high ceilings, and large, light-filled windows. Just off the spacious living room is a west-facing sunroom that would make a perfect reading nook, office, or a place for your plants to thrive. The kitchen is designed for entertaining, with a built-in island that allows you to chat with guests while you cook. Warm wood cabinetry, a mosaic-tile backsplash, stainless-steel appliances, and an adjoining dining area flow seamlessly to the rear patio. Plentiful cabinet storage and stainless-steel appliances round out the kitchen's features. There is also a half bath at the side entrance before you explore the lower level. The renovated lower level meaningfully expands the home's usability, with a recreation/media room, wet bar, home gym, full bath, and dedicated laundry area. Upstairs, you'll find three well-sized bedrooms, including the primary suite with an en suite bath. Outside, the manicured lawn, stone patio, whirlpool, and fenced-in, south-facing rear yard provide a practical and inviting setting for evening dinner parties, quiet coffee moments, and outdoor gardening. Upgrades include a new roof, full exterior paint, and a lawn irrigation system.
…By Mott & Chace Sotheby's International Realty


Fantastic opportunity to own a home in a peaceful cul-de-sac within the desirable Cornwall Estates. This lovely home sits on a level lot with almost 2.5 bucolic acres. Spanning just over 2,000 square feet, the home features a convenient first-floor primary bedroom and bathroom, vaulted ceiling in the living room and a screened in porch that leads to a large, partially fenced in backyard. Many recent updates and upgrades including kitchen and bathrooms, as well as the furnace and central AC system replacement. All of this and a heated community pool nearby and Great Barrington just minutes away, make this home ready for its next owners to create their own Berkshire journey and memories. Replaced/Updated Within the Last 3 Years: furnace, central AC, kitchen, bathrooms, all exterior doors, basement improvements Community Details: -8 homes in the community -$1,500 transfer fee due at closing from buyers to the Association -HOA dues will decrease to $900 per quarter ($300 per month) after two loans are paid off in July and October 2027 Rental Policy: -First rental term has a 28-day minimum -Second rental term has a 7-day minimum -Maximum rental term is 1 year -Lease extensions must be approved by the Association
…By William Pitt Sotheby's International Realty
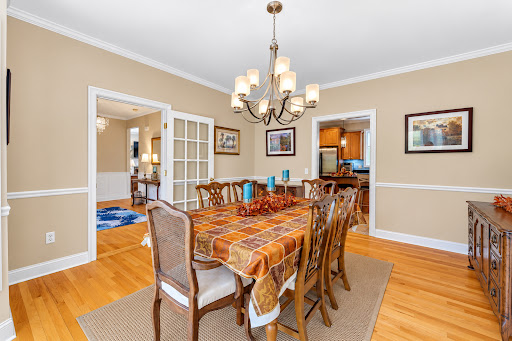


Welcome to 10 Two Mile Hill Road, a spectacular and daylight-filled Colonial built in 2006, located in the highly desirable community of Waterford. This exceptional home offers a beautifully designed living space in a convenient location. Enter this home through a gracious foyer with beautiful wainscoting. The main level features a bright, sun-drenched layout with 9 foot ceilings. At the heart of the home is a lovely kitchen equipped with an oversized island, plenty of cabinetry, many closets and a cozy breakfast nook. Additional features of the main level are crown molding throughout, a generous size laundry room, a spacious living room with a propane gas log fireplace, a formal dining area, a private home office/sitting room, and access to the deck overlooking the private yard. The second level offers four spacious bedrooms, including a primary suite with a large primary bath, and walk-in closet with access to the attic. The fully finished lower level features a complete in-law apartment with walk-out sliders leading directly to the backyard. This living space comes complete with a generous family room, dining area, and plenty of room to accommodate guests or multi-generational living. A large attached 2-car garage completes this exceptional property.
…By William Pitt Sotheby's International Realty


Perched to capture sweeping vistas, this contemporary architectural masterpiece seamlessly balances the demands of a world-class art collection with an immersive natural experience. The residence is brilliantly composed of three intersecting bars: a single-room-deep main volume that captures the views, a service wing and a perpendicular upper level that hovers to create a sheltered dining terrace below. Guided by museum-quality principles, long stretches of UV-protected wall space give way to precisely framed vistas. Board-formed concrete walls mitigate winter winds, while the exterior is clad in enduring, low-maintenance Vermont slate. Embracing sustainable luxury, the three-bedroom, two-study home features triple-glazed windows, super-insulated envelopes, and geothermal climate control.
…By William Pitt Sotheby's International Realty


Set on nearly two private acres in a quiet, peaceful setting, this beautifully maintained home offers more than 4,000 square feet of spacious, light-filled living. Built in 1999 and presented in excellent condition, the home features an inviting open floor plan, generously sized rooms, four large bedrooms, and two fireplaces that add warmth and character. Abundant natural light highlights the home's beautiful architectural details and creates a bright, welcoming atmosphere throughout. The expansive living spaces offer wonderful flexibility for both everyday living and entertaining, while a peaceful deck provides the perfect place to relax and enjoy the privacy and natural surroundings. A full walk-out basement offers exceptional potential for additional finished living space-ideal for a home gym, recreation room, playroom, office, or media room. Completing the property is a spacious three-car garage. Offering impressive scale, privacy, natural light, and a serene setting, this exceptional home combines comfort and versatility with timeless appeal.
…By William Pitt Sotheby's International Realty


Presenting a rare and wonderful opportunity to own two utterly charming antique cottages-each featuring 2 bedrooms and 1 bath, and situated on its own separately deeded parcel. This unique setup offers tremendous flexibility to offset your living costs: live in one while renting the other, maximize your income by renting both, or keep one and sell the other. Significant capital improvements have been made over the last few years, including a new shared drilled well, extensive tree clearing, a new septic system for one cottage and structural work where needed. There are new kitchens and updated bathrooms. Both homes are filled with historic character, boasting cozy wood-burning fireplaces and airy cathedral ceilings. Located in the heart of the Lime Rock section of Salisbury, the Airbnb, VRBO, and long-term rental potential here is exceptional. You are close to the historic Lime Rock Park racetrack, three prestigious area private schools, and endless year-round cultural and outdoor activities.
…By William Pitt Sotheby's International Realty


Offered fully furnished and ready to enjoy, this Majestic Tudor Berkshire Estate sits on 71 Acres atop Tom Ball Mountain in quaint Alford, MA. Privacy and Breathtaking views. Formal Entry and Foyer. Stately Living Room and Dining Room. Great Room with Gourmet Kitchen. Den, Family Room, Gym and Massage Room. 5 en-suite Bedrooms in the Main House. 2 Bedroom Tudor Guest House w beamed ceilings and full amenities. Manicured grounds, infinity Pool and Hot Tub, Pool House with full Bath, Tennis Court and Pickleball Court. 7 Garages and additional Barn. Exquisite architectural touches, state-of-the-art home technology and security, in the most peaceful of surroundings. Easy access by road, rail and private Airport. Close to Tanglewood and Berkshire attractions.
…By William Pitt Sotheby's International Realty


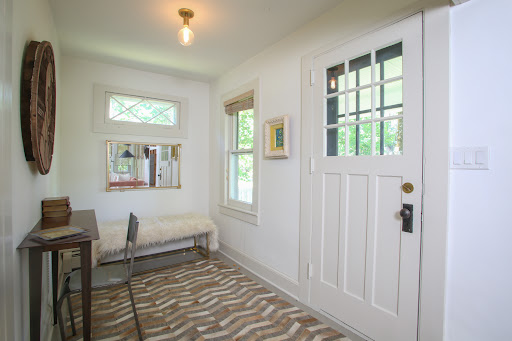

The Art of Salisbury Living "There is a timeless rhythm to life in Salisbury-where historic beauty meets a relaxed, sophisticated countryside pace. This property puts you at the very center of it all." Set well back from the road on an expansive village lot, this classic 3-bedroom Cape offers a rare combination of secluded privacy and walkable town convenience. The home has been thoughtfully reimagined for modern life, featuring a recently renovated kitchen and beautifully updated bathrooms, all framed by full air conditioning for year-round comfort. Spend your mornings sipping coffee on the deep front porch as the mist lifts off the Litchfield Hills, or stroll directly across the street to the iconic White Hart Inn. In the evenings, retreat indoors to unwind by the cozy living room fireplace, or host dinner on the private rear patio. Complete with ample parking and a sprawling lawn, this property represents the very best of elegant, small-town New England living.
…By William Pitt Sotheby's International Realty


Near Lake Potanipo .....Reproduction Colonial, with character, warmth BUT modern comforts in a peaceful, wooded setting. Built in 2004...near Pait and located within a desirable Brookline neighborhood on the border of MA. This property offers PRIVACY, CHARACTER, and SERENITY you've been searching for. Not a cookie cutter in any way...features include distressed wide pine floors and two adjoining Rumford fireplaces create a warm, inviting atmosphere. One fireplace anchors the spacious family room, while the second enhances the adjoining kitchen and keeping room, the true heart of the home. The beautifully appointed kitchen blends classic style with today's conveniences, featuring double wall ovens, a black walnut center island with a five-burner gas cooktop, a porcelain farmhouse sink, and an impressive bank of pantry cabinetry. Formal living and dining rooms provide elegant spaces for entertaining, holiday gatherings, and special occasions. The primary suite offers a spacious bedroom, a large walk-in closet, and a spa-inspired bath with an oversized shower. Two additional bedrooms and a full bath with dual vanities complete the second floor. Need even MORE SPACE? This home delivers. A bonus room above the garage, along with a third-floor fourth bedroom and a large family room or home office with custom built-ins, provide flexible living options for today's lifestyle. Every room enjoys its own unique view of the surrounding woods and natural landscape. The thoughtfully designed service hall connects the kitchen to the garage and convenient access to the laundry area, back porch and front walkway. The oversized garage easily accommodates taller and wider vehicles, while the included 12' x 10' storage shed adds valuable convenience and peace of mind. Located in the highly regarded Hollis-Brookline School District. Brookline is known for its abundant outdoor recreation, including hiking, walking, snowshoeing, and year-round enjoyment of nature. VISit toda
…By Four Seasons Sotheby's International Realty


Set along a quiet country road, this exquisitely renovated Nantucket-shingle-style home offers a serene sanctuary framed by lawns, vibrant wildflower meadows, and sweeping views of the surrounding hills. Fragrant flowers line the stone steps leading to the front door where a gracious foyer awaits. This fairy-tale-esque entrance opens into a spacious kitchen with high-end appliances and wide-plank wood floors. Beyond the kitchen peninsula is a dining room that spills into the living room with a fireplace and cathedral ceiling. The main level features a refined primary suite with large windows and lovely sitting room, while the upper level hosts a sun-drenched bedroom with vaulted ceiling. Also upstairs is a lovely flex room with bookshelves and access to a private deck - ideal for use as guest space, office, den or gym. Additional workspace/sitting area is located at the top of the stairs. Outdoor living is central to the property, highlighted by a large screened porch with French doors off the kitchen that overlooks a crescent-shaped pool, perennial and pollinator gardens, and lush surroundings. A private path meanders through the fields connecting the main house to a modern 1 BDR guest cabin, creating an ideal haven for visitors seeking quiet elegance and natural beauty. Close to many area attractions: Sharon Audubon, Sharon Playhouse, and Lime Rock Park. Easy access to area private schools: Indian Mountain, Hotchkiss, Berkshire, Kent and Millbrook School. 2 hours to NYC.
…By William Pitt Sotheby's International Realty


Nestled in the heart of Historic Downtown Mystic on Captains Row, this stately 4 Bedroom 3 Full Baths, Waterfront c.1837 Greek Revival Colonial, masterfully built by John Gallup is a rare opportunity to own one of Mystic's most distinguished residences with direct waterfront access to the Mystic River from your 14' fixed dock. Rich in architectural heritage yet thoughtfully updated for modern living, this exceptional property combines timeless elegance with an unparalleled coastal lifestyle. Enjoy your newly constructed 14-foot fixed Ipe Dock provides direct boating access to the Mystic River and beyond to Fishers Island Sound, making this an extraordinary offering for boating enthusiasts. Just one block from Mystic's celebrated shops, award-winning restaurants, boutiques, marinas, and vibrant waterfront, the location is simply unmatched. This magnificent residence features 4-5 bedrooms and 3 full baths, including a desirable first-floor bedroom and full bath, offering flexibility for guests or multigenerational living. Historic character is showcased through wide-plank floors, five fireplaces, gracious entertaining spaces, and beautifully preserved period details, while modern conveniences include central air conditioning, a 200-amp electrical service, a Guardian Series 11kW whole-house generator, System 2000 Energy Kinetics heating system, central alarm system, and an oversized three-car garage. Live a Dream!
…By William Pitt Sotheby's International Realty


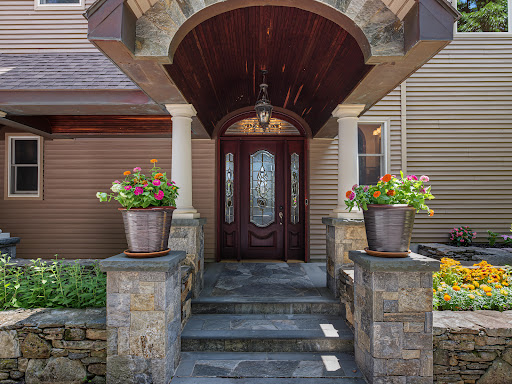

Designed with exceptional versatility and multi-generational living in mind, the complete renovation & thoughtful expansion of this conveniently located residence transformed the home into a sophisticated showcase of masterful craftsmanship, elegant design, & effortless livability. Its location provides easy access to several private schools. At the heart of the home is a breathtaking great room, the centerpiece of the addition, featuring soaring 10-foot ceilings, warm cherry floors, and a commanding granite fireplace. Perfect for gatherings across generations, the room includes mahogany crown molding, custom cabinetry, and a convenient wet bar, all bathed in natural light from the stately Palladian windows. A dramatic staircase leads to the second floor, while 2 discreet "secret" closets provide additional storage. The home offers options for all of your needs . A first-floor bedroom suite provides comfortable, accessible single-level living. Upstairs, the luxurious primary bedroom suite serves as a true retreat, highlighted by a dramatic Roman-arched ceiling, an indulgent ensuite bath finished in black marble & private sitting room with custom oak floors accented by elegant cherry inlay, along with its own wet bar. Three additional bedrooms provide ample space. Adding to the home's options the property features a 2 car garage with finished space above, including a living room, kitchen, bath & bedroom. The space is noted on the field card but doesn't call it an ADU.
…By William Pitt Sotheby's International Realty


Rare Find. Perfectly positioned in one of the most desirable neighborhoods in Mystic. This classic Cape offers an opportunity to enjoy timeless New England living just moments from Historic Downtown Mystic, world-class marinas, celebrated restaurants, boutique shopping, and convenient I-95 access. Privately set on .61 beautifully manicured acres with mature landscaping and an inviting in-ground pool, this cherished 4 Bedroom, 2 and 1/2 Bath 3,463 square foot residence has been lovingly maintained by the same family for more than four decades. Designed with comfort and flexibility in mind, the home features the best of ONE-LEVEL living with two bedrooms located on the main floor, while the second level offers two additional bedrooms perfect for guests, extended family, or private office space. Also offers 3 Fireplaces. 2 Propane and One Classic Wood. Warm and welcoming interiors offer generous living spaces, quality craftsmanship, and a layout ideal for both relaxed everyday living and entertaining. An attached two-car garage, expansive manicured yard, and peaceful setting further enhance the appeal of this exceptional property. An iconic Mystic location combined with privacy, convenience, and enduring charm make this a truly special offering in one of coastal Connecticut's most sought-after destinations.
…By William Pitt Sotheby's International Realty
'%20stroke='%23DDAA3A'%20stroke-width='1.909'%20stroke-linecap='square'%20stroke-linejoin='bevel'/%3e%3c/svg%3e)
Receive by email any new listing that may match your search criteria
Your criteria :
By validating this form, you accept the general conditions of use of Le Figaro Properties.
These agencies offer a selection of luxury properties vente at Monson. Feel free to contact them for personalized assistance.
