The agencies at Hatfield
These agencies offer a selection of luxury properties vente at Hatfield. Feel free to contact them for personalized assistance.

 English$ USD · m²


Discover the best of Hatfield living in this stunning Connecticut River farmhouse. Originally built in 1895, this exceptional home has been meticulously renovated and thoughtfully maintained, blending timeless character with modern comfort. Set on 1.66 acres, the property offers four bedrooms, three full and two half bathrooms, gleaming hardwood floors, and a spacious kitchen featuring stainless steel appliances. The flexible floor plan provides excellent potential for an in law suite or possible two family living arrangement. This property also offers a heated three car garage, an inviting wraparound porch, and beautiful grounds filled with established gardens, asparagus, blueberry bushes, and fruit trees. Rich in charm, space, and versatility, this remarkable riverside property is ready to welcome you home.
…By Mathieu Newton Sotheby's International Realty


Looking for a lovingly-updated home in a beautiful rural setting? Consider this your sign to move to Monson! Complete with a finished lower level with direct access to the garage, this raised ranch was fully remodeled in 2022/2023 and boasts several major upgrades including three energy-efficient ductless mini-splits, newer boiler and oil tank (2020), and MassSave insulation in the basement and attic (2022). With abundant outdoor space, including an upper balcony deck, back deck, patio, and pergola, this property is fit for a nature-lover. A new custom-built wooden ramp leading to the back entrance of the house ensures this home will accommodate its new owner for many years to come.
…By Mathieu Newton Sotheby's International Realty


Perched to capture sweeping vistas, this contemporary architectural masterpiece seamlessly balances the demands of a world-class art collection with an immersive natural experience. The residence is brilliantly composed of three intersecting bars: a single-room-deep main volume that captures the views, a service wing and a perpendicular upper level that hovers to create a sheltered dining terrace below. Guided by museum-quality principles, long stretches of UV-protected wall space give way to precisely framed vistas. Board-formed concrete walls mitigate winter winds, while the exterior is clad in enduring, low-maintenance Vermont slate. Embracing sustainable luxury, the three-bedroom, two-study home features triple-glazed windows, super-insulated envelopes, and geothermal climate control.
…By William Pitt Sotheby's International Realty


68 Antler Loop just a short drive from Mount Snow, this well-maintained 3-bedroom, 2-bath home offers a comfortable layout with plenty of space for year-round or second-home living. The main living area features hardwood floors, a stone gas fireplace and an easy flow between the living and dining spaces. The kitchen offers generous cabinetry, granite countertops and stainless steel appliances. A spacious deck off the living area extends the living space outdoors and provides a great spot to relax during the warmer months. The home includes a primary bedroom with ample space, a finished lower level ideal for a family room, game room, fitness area or additional gathering space, and a convenient two-car attached garage. Set on a wooded lot with a level lawn and close to skiing, dining and all that the Deerfield Valley has to offer, 68 Antler Loop is a comfortable Vermont retreat with room for family and friends in every season.
…By Four Seasons Sotheby's International Realty


Historic Norfolk Village Home on 3.4 Acres Classic Litchfield County setting defines this 3.4-acre property at the edge of Norfolk village. Lovingly held within the same family for generations, this captivating 1907 antique home sits on flat, open land with a classic large country barn, hay fields, and a spring-fed seasonal brook. The charming five-bedroom, two-bath residence retains its finest period details: welcoming front and side porches, original wood trim, stained glass windows, and hardwood floors. The full two-story layout features 9.5-foot ceilings and generous room proportions on the first floor, various sized bedrooms on the second, a walk-up attic above, and a full basement below. Sun-filled and tranquil, this home awaits your vision - whether renovation or preservation, the bones are excellent. Nestled in a lovely neighborhood and only minutes away from Norfolk's coveted amenities, this offering is a rare opportunity.
…By William Pitt Sotheby's International Realty


Custom-built and truly exceptional, this phenomenal home is set on 5.81 wooded acres, offering privacy, space, and room for everyone. With 12 rooms, 4 bedrooms, and 4 bathrooms, this spacious home is designed for comfortable living and effortless entertaining. The first-floor primary suite features a beautiful private bath, and adjacent laundry room. The inviting family room offers cathedral ceilings and a gas fireplace, while the impressive kitchen showcases maple cabinetry, granite countertops, and a large island. The expansive great room is perfect for entertaining, featuring a full bar and abundant space for gatherings. The second floor offers three additional bedrooms and a full bathroom. The finished lower level provides even more living space with a large recreation room, two versatile office spaces that can be used for whatever your needs may be, a 3/4 bathroom, and utility room. Outdoor living is equally impressive, with an above-ground pool and deck, stamped concrete patio, and beautiful TREX-covered porches. A separate detached one-car garage and large outbuilding provide additional storage and workspace. This exceptional property offers privacy, space, and amenities both inside and out. A must-see home!
…By Four Seasons Sotheby's International Realty


Offered fully furnished and ready to enjoy, this Majestic Tudor Berkshire Estate sits on 71 Acres atop Tom Ball Mountain in quaint Alford, MA. Privacy and Breathtaking views. Formal Entry and Foyer. Stately Living Room and Dining Room. Great Room with Gourmet Kitchen. Den, Family Room, Gym and Massage Room. 5 en-suite Bedrooms in the Main House. 2 Bedroom Tudor Guest House w beamed ceilings and full amenities. Manicured grounds, infinity Pool and Hot Tub, Pool House with full Bath, Tennis Court and Pickleball Court. 7 Garages and additional Barn. Exquisite architectural touches, state-of-the-art home technology and security, in the most peaceful of surroundings. Easy access by road, rail and private Airport. Close to Tanglewood and Berkshire attractions.
…By William Pitt Sotheby's International Realty


Family-Owned Restaurant & Bar with Event Space for Sale - Berlin, New York For sale is a fully renovated, family-owned restaurant & bar with event space, together with the underlying real estate and an adjoining parcel ideal for signage. Located at 17 Cherry Plain Square, Berlin (Cherry Plain), NY 12022, this property presents a rare chance to acquire both an operating hospitality business and prime real estate in a vibrant, regional draw area. Why This Is a Compelling Acquisition: Turnkey and low risk: With all renovations and equipment upgrades already done, a new owner can step in and operate immediately, without major capital outlays. Upside from dormant assets: The outdoor dining, bandstand, and firepit are built-in, unused, and ready for revenue generation. Real estate plus business: You're acquiring tangible property value plus an ongoing profitable enterprise. Tourism corridor potential: Proximity to ski resorts and access to regional traffic flows give this property enduring drawing power.
…By Annonceur International


Fantastic opportunity to own a home in a peaceful cul-de-sac within the desirable Cornwall Estates. This lovely home sits on a level lot with almost 2.5 bucolic acres. Spanning just over 2,000 square feet, the home features a convenient first-floor primary bedroom and bathroom, vaulted ceiling in the living room and a screened in porch that leads to a large, partially fenced in backyard. Many recent updates and upgrades including kitchen and bathrooms, as well as the furnace and central AC system replacement. All of this and a heated community pool nearby and Great Barrington just minutes away, make this home ready for its next owners to create their own Berkshire journey and memories. Replaced/Updated Within the Last 3 Years: furnace, central AC, kitchen, bathrooms, all exterior doors, basement improvements Community Details: -8 homes in the community -$1,500 transfer fee due at closing from buyers to the Association -HOA dues will decrease to $900 per quarter ($300 per month) after two loans are paid off in July and October 2027 Rental Policy: -First rental term has a 28-day minimum -Second rental term has a 7-day minimum -Maximum rental term is 1 year -Lease extensions must be approved by the Association
…By William Pitt Sotheby's International Realty


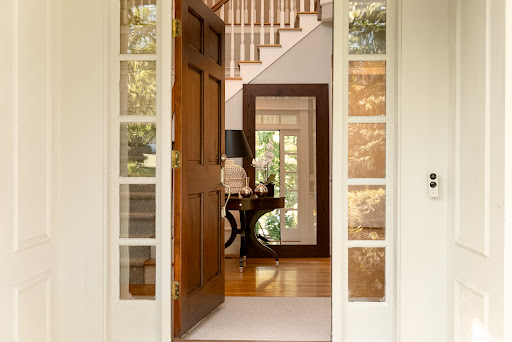

Welcome to 14 Highwood Crossing, an immaculate retreat where timeless architecture meets modern luxury. Spanning three meticulously finished levels, this four-bedroom, four-and-a-half-bathroom residence is anchored by rich, solid hardwood floors that flow seamlessly across every room. The home boasts a thoughtful floor plan for effortless entertaining and relaxed living. At the center of the main floor is a chef-inspired kitchen outfitted with high-end appliances, extensive custom cabinetry, abundant counter space, and a bright breakfast area that opens directly onto a large deck overlooking the beautiful backyard, ideal for al fresco dining. Just off the kitchen, the open layout connects to a formal dining room and a light-filled family room centered around a cozy fireplace. The second level is highlighted by an large primary suite complete with California Closet System and its own fireplace also an additional three bedrooms, one ensuite and others share Jack and Jill bath. For added convenience, this upper floor also features a quiet home study tailored for remote work and a separate dedicated laundry room. The fully finished walk-out lower level is designed as a venue for movie nights, weekend recreation, or a secluded lounge. This area includes a home gym and the property's fourth full bathroom. Double doors walk directly out to a custom kidney-shaped gunite pool and stone patio as you enjoy an expansive lawn framed by mature plantings. Don't miss out on this amazing home
…By William Pitt Sotheby's International Realty


A stone pillared entry drive by a mature rhododendron and mountain laurel hedges leads to Knollwood... a singular country estate set in the heart of New Hampshire's Monadnock region. A compelling opportunity to acquire a legacy property at a fraction of its replacement cost and on 100+ acres. Built in 1900 by Franklin MacVeagh, U.S. Secretary of the Treasury, and later owned by Ernest Henderson, founder of Sheraton Hotels, the estate has had only two owners in 124 years. From 1910-1913, President William Howard Taft used Knollwood as his occasional Summer White House, while Mark Twain spent weeks here reading Huckleberry Finn to guests... Set on a ridge of Mount Monadnock with sweeping 40-mile views, the property spans 100+ acres of gardens, forests, and vineyardan increasingly rare offering in the Northeast. The 14,500+ sq ft Georgian residence includes 13 bedrooms, 9.5 baths, a 26-seat dining room, library, terraces, and a 120-person ballroom. Additional structures include a heated 3-car garage with apartment above and a historic barn... In addition to its appeal as a one-of-a-kind grand residential estate, Knollwoods scale, layout, and global narrative position it for luxury retreats, weddings, or boutique hospitality ventures (subject to approvals)offering a significantly lower basis than comparable New England opportunities. Located less than 2 hours from Boston and ~20 minutes from a private jet airport, this is a rare opportunity to acquire, reposition, and create a destination asset of lasting significance. Proof of funds required...showings by appointment only please.
…By Four Seasons Sotheby's International Realty


Imagine never tiring of your own backyard. Nestled on one of the prettiest roads in Hillsdale, this beautiful single-level home is a front-row seat to rolling meadows, distant hills, and the quiet magic of the changing seasons. This sun-drenched, single-level home offers an effortless lifestyle framed by stunning, panoramic views. Inside, an expansive open floor plan invites the outside in. The thoughtfully appointed, updated kitchen flows seamlessly into a generous living area anchored by custom built-ins and a cozy wood-burning fireplace. Wall-to-wall windows grace the formal dining room, ensuring every meal is accompanied by breathtaking scenery. Both the living and dining rooms offer direct access to a sprawling rear deck, perfect for entertaining. A tranquil sun-room provides a versatile space, ideal for a home office or a quiet retreat. Down a private hall, the sleeping wing awaits. The primary suite is a true haven, featuring a second fireplace, a charming window seat for reading, a large walk-in closet, and an en-suite bath. Two additional well-proportioned bedrooms with ample closet space share a pristine hall bathroom. A generous two-car attached garage and a full basement offer abundant storage and convenience right off the main entry.Outside, the 8.3-acre grounds are a serene blend of manicured lawn, wild meadow, and mature plantings. The location is truly stellar: less than five minutes to Catamount Mountain Resort for year-round adventure, and just moments from
…By William Pitt Sotheby's International Realty


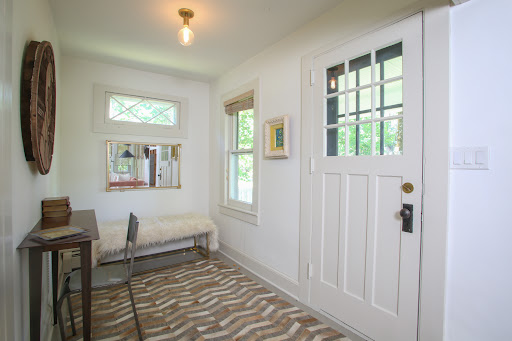

The Art of Salisbury Living "There is a timeless rhythm to life in Salisbury-where historic beauty meets a relaxed, sophisticated countryside pace. This property puts you at the very center of it all." Set well back from the road on an expansive village lot, this classic 3-bedroom Cape offers a rare combination of secluded privacy and walkable town convenience. The home has been thoughtfully reimagined for modern life, featuring a recently renovated kitchen and beautifully updated bathrooms, all framed by full air conditioning for year-round comfort. Spend your mornings sipping coffee on the deep front porch as the mist lifts off the Litchfield Hills, or stroll directly across the street to the iconic White Hart Inn. In the evenings, retreat indoors to unwind by the cozy living room fireplace, or host dinner on the private rear patio. Complete with ample parking and a sprawling lawn, this property represents the very best of elegant, small-town New England living.
…By William Pitt Sotheby's International Realty


Presenting a rare and wonderful opportunity to own two utterly charming antique cottages-each featuring 2 bedrooms and 1 bath, and situated on its own separately deeded parcel. This unique setup offers tremendous flexibility to offset your living costs: live in one while renting the other, maximize your income by renting both, or keep one and sell the other. Significant capital improvements have been made over the last few years, including a new shared drilled well, extensive tree clearing, a new septic system for one cottage and structural work where needed. There are new kitchens and updated bathrooms. Both homes are filled with historic character, boasting cozy wood-burning fireplaces and airy cathedral ceilings. Located in the heart of the Lime Rock section of Salisbury, the Airbnb, VRBO, and long-term rental potential here is exceptional. You are close to the historic Lime Rock Park racetrack, three prestigious area private schools, and endless year-round cultural and outdoor activities.
…By William Pitt Sotheby's International Realty


Welcome to 477 East Mountain Road Peterboroughs Crown Jewel!Perched on prestigious East Mountain Road, the magnificent Knights Hill estate,once the historic home of conservationist and benefactor Josie Kane,has been meticulously restored to its former grandeur while enhanced with modern luxuries. Encompassing 6/7 bedrooms, 5 baths, and approximately 5,000 square feet of sophisticated living space, the residence is surrounded by hundreds of acres of meadows, woodlands, and includes conserved land, ensuring unrivaled privacy and sweeping ridge views across the Monadnock region.A long, scenic private drive leads to a stately courtyard and guest cottage. Through a grand mahogany doorway, the soaring great room impresses with cathedral ceilings, hardwood floors, and a commanding stucco fireplace. The chefs kitchen with granite island and octagonal breakfast alcove serves as the heart of the home, while the owners wing offers dual elegant baths and a refined private retreat.Guests are graciously accommodated in a standalone cottage or in the carriage house apartment with its own kitchen, bath, and private entry perfect for in-laws, staff, or extended stays. Outdoor living features expansive bluestone terraces, manicured gardens, and open columned porches framing some of New Englands finest mountain views.Just minutes from downtown Peterborough and within easy reach of Boston, this extraordinary estate is a rare legacy offering that combines history, seclusion, and timel
…By Four Seasons Sotheby's International Realty


"Wildair". Built in 1928, the era of families gathering at expansive summer residences to enjoy each other's company and to commune with nature, this quintessential shingled seasonal residence of 5 bedrooms with boathouse has been cherished by members of the same family for nearly 100 years. It features over 687 feet of frontage on deep water, 781 acre Nubanusit Lake, the premiere lake in Southern New Hampshire. Much of its shoreland is protected by conservation easements or ownership, as is this property's 25.1 acres. The last house on a privacy ensuring, 3/4 mile long, seasonal driveway shared by 5 owners. the property is an oasis of peace. Live outside on the 12' x 47' + 12' x 18' wraparound screened porch. Gather the family in the 29' living room in front of the massive wood burning hearth (the chimney was serviced this spring) for game night and story telling. Around the corner is an office for staying connected -- the property has high speed internet! There's room for everyone around the dining room table in front of a second fireplace and viewing the lake through the screened porch. A butler's pantry with sink and dishwasher connects to the kitchen. In place but no longer used are the Glenwood woodcookstove and the old wooden front ice boxes. The soapstone sink, wood countertops and built in hutch are in use. Off the back hall is a utility room, shower bath, and sleeping porch. Upstairs are two primary bedrooms, three twin bedded rooms and a hall bath. Each bedroom has its own sink! Electrical service, plumbing and the septic system were updated 25-30 years ago. Water is from the lake. The boathouse at the water's edge has a rec room or overflow sleeping space on the second floor. Storage for boats and outdoor accessories are on the ground floor, which opens to a huge top deck surrounded by a lower deck for swimming and boat launching. Outbuildings include a woodshed and a former ice house, now used for storage. Be Wildair's next stewards.
…By Four Seasons Sotheby's International Realty


Come see this beautifully renovated ranch in desirable Timberlee Park, where thoughtful updates and a fresh, modern design make this home truly move-in ready. Nearly every aspect has been renovated, creating an inviting property ready for its next owner. At the heart of the home is a bright, open-concept kitchen featuring new Fabuwood cabinetry and with a large center island, quartz countertops, gleaming GE Profile appliances, and wide-plank white oak engineered hardwood flooring that flows beautifully through the living space. Soft wall-to-wall carpeting adds warmth and comfort to the bedrooms. The spacious, deep backyard offers ideal setting for crisp New England mornings and summer BBQs. Adding to the home's appeal is a basement family room with fireplace and built in storage to service every need. Renovated by an experienced local builder, the home features extensive improvements including highly efficient spray insulation, a new GAF Architectural roof, updated electrical and Kohler plumbing fixtures, new Harvey windows, and new mechanical systems offering the benefits of modern new construction within an established neighborhood. Outside, enjoy a welcoming front sitting area, newly paved driveway, and a generous backyard with plenty of possibilities. Town water, nearby conservation land and walking paths, and convenient access to local amenities add to the home's appeal. This reinvented Timberlee Park ranch offers the opportunity to simply move in and enjoy. Buyers interested in a future garage may conduct their own due diligence with the Town regarding applicable zoning, setbacks, and permitting requirements. Come see this completed house!
…By Barrett Sotheby's International Realty


Set along a quiet country road, this exquisitely renovated Nantucket-shingle-style home offers a serene sanctuary framed by lawns, vibrant wildflower meadows, and sweeping views of the surrounding hills. Fragrant flowers line the stone steps leading to the front door where a gracious foyer awaits. This fairy-tale-esque entrance opens into a spacious kitchen with high-end appliances and wide-plank wood floors. Beyond the kitchen peninsula is a dining room that spills into the living room with a fireplace and cathedral ceiling. The main level features a refined primary suite with large windows and lovely sitting room, while the upper level hosts a sun-drenched bedroom with vaulted ceiling. Also upstairs is a lovely flex room with bookshelves and access to a private deck - ideal for use as guest space, office, den or gym. Additional workspace/sitting area is located at the top of the stairs. Outdoor living is central to the property, highlighted by a large screened porch with French doors off the kitchen that overlooks a crescent-shaped pool, perennial and pollinator gardens, and lush surroundings. A private path meanders through the fields connecting the main house to a modern 1 BDR guest cabin, creating an ideal haven for visitors seeking quiet elegance and natural beauty. Close to many area attractions: Sharon Audubon, Sharon Playhouse, and Lime Rock Park. Easy access to area private schools: Indian Mountain, Hotchkiss, Berkshire, Kent and Millbrook School. 2 hours to NYC.
…By William Pitt Sotheby's International Realty


Welcome Home to 9 Holly Court, tucked away at the end of a quiet cul-de-sac in south Ocean Pines. Upon entry, you are greeted by an open living space featuring LVP flooring, skylights, and a soaring vaulted ceiling. The upgraded kitchen offers granite countertops and stainless steel appliances and opens to a second Great Room featuring a wood-burning fireplace, additional skylights, and sliding glass doors leading outside. The first floor also includes an attached garage and spacious primary suite with a walk-in closet and private ensuite bath. Upstairs, you’ll find two additional bedrooms and a full bathroom. Outside, the oversized lot offers plenty of open space for entertaining and enjoying the coastal lifestyle. Ocean Pines offers resort-style amenities including pools, golf, tennis, pickleball, marina, parks, trails and a private oceanfront beach club, all just minutes from Ocean City and Berlin. Whether you have been searching for a second home at the beaches, primary residence, or an addition to your investment portfolio- don't delay. Please reach out anytime with questions, or to schedule a private tour.
…By Atlantic Shores Sotheby's International Realty


Near Lake Potanipo .....Reproduction Colonial, with character, warmth BUT modern comforts in a peaceful, wooded setting. Built in 2004...near Pait and located within a desirable Brookline neighborhood on the border of MA. This property offers PRIVACY, CHARACTER, and SERENITY you've been searching for. Not a cookie cutter in any way...features include distressed wide pine floors and two adjoining Rumford fireplaces create a warm, inviting atmosphere. One fireplace anchors the spacious family room, while the second enhances the adjoining kitchen and keeping room, the true heart of the home. The beautifully appointed kitchen blends classic style with today's conveniences, featuring double wall ovens, a black walnut center island with a five-burner gas cooktop, a porcelain farmhouse sink, and an impressive bank of pantry cabinetry. Formal living and dining rooms provide elegant spaces for entertaining, holiday gatherings, and special occasions. The primary suite offers a spacious bedroom, a large walk-in closet, and a spa-inspired bath with an oversized shower. Two additional bedrooms and a full bath with dual vanities complete the second floor. Need even MORE SPACE? This home delivers. A bonus room above the garage, along with a third-floor fourth bedroom and a large family room or home office with custom built-ins, provide flexible living options for today's lifestyle. Every room enjoys its own unique view of the surrounding woods and natural landscape. The thoughtfully designed service hall connects the kitchen to the garage and convenient access to the laundry area, back porch and front walkway. The oversized garage easily accommodates taller and wider vehicles, while the included 12' x 10' storage shed adds valuable convenience and peace of mind. Located in the highly regarded Hollis-Brookline School District. Brookline is known for its abundant outdoor recreation, including hiking, walking, snowshoeing, and year-round enjoyment of nature. VISit toda
…By Four Seasons Sotheby's International Realty


Located on the desirable east side of town, this charming cape has been lovingly maintained and features several recent upgrades. Situated between the garage and kitchen, a mudroom offers plenty of space for all your necessities. The kitchen, with its cheerfully-painted cabinets, includes a pantry and newer dishwasher, refrigerator and faucet. A full bath with a linen closet next door leads to the third bedroom, which can easily serve as a home office, playroom, or guest room. A beautiful dining room fit for family gatherings and a living room featuring a wood-burning fireplace complete the first floor. Upstairs, you'll find two generously-sized bedrooms, offering far more space than the average cape-style home -- thanks to expanded dormers -- with a fully-renovated bathroom in between. And wait, there's more! If you're a fan of This Old House, you'll fall in love with the custom-built closet system that was featured on an episode of Ask This Old House. This Westborough gem is the one!
…By Mathieu Newton Sotheby's International Realty


Seeking an iconic UNIQUE Property..then arrange a personal tour of 143 Worcester. MARVEL at this Norwegian architectural masterpiece..built by Gustav & Hans Hagen. Extensive wood and craftsmanship in the home and the inspirational 59 x 35 European styled barn structure which is a detached barn/garage and ideal as a COLLECTORs trophy garage, or ENTERTAINMENT Barn..plus it has 3 horse stalls, a tack room area and loft. The HAGEN architecture is expressed throughout in this multi generational home. The ball room sized great room is for ALL to gather and designed to add a woodstove should you choose. The heart of the home is the kitchen which has the eat in family table conversation area and a center island kitchen, with abundant cabinetry and pantry storage. The stately dining room and formal living rooms emote long conversations and sharing in every season. The 2nd floor has a wonderful, and as expected with this architecturally crafted home, explorative and fun. One Bedroom has a private bathroom (to be finished). An expansive FIRST FLOOR PRIMARY Suite has a private bathroom and field view. The lower level has a carefully designed workshop (concrete and steel ceiling) and has mega storage and garages. In addition to the barn and home the CARE FREE 34 acres are in conservation allowing for serenity, privacy and enjoyment of nature....and the ability to work the land in conservation .....ANOTHER bonus, is this property adjoins BEAVER BROOK CONSERVATION AREA. The seller has, ,over the winter period, added an entire new roof (transferrable warranty) with full ice and watershield coverage, fresh paint/removal of wall paper on feature walls....and more! VISit today.
…By Four Seasons Sotheby's International Realty


Understated Elegance. There is no other way to describe this beautifully maintained 4 Bedroom, 2 1/2 Bathroom center entrance Colonial situated on 1.08 acres in Historic Stow. Expansive and inviting open concept design with a tiled entry welcoming you into the formal Living Room and spacious Dining Room, culminating into a grand fireplaced Family Room just waiting to be filled with friends and family. Quite the entertaining mecca! The large eat in Kitchen with dining peninsula will certainly be a perfect central point for any chef. In Spring the screened Porch and oversized Deck will be a delight. Specimen quality plantings and fruit trees abound along the 1+ acre private yard. An oversized Laundry/storage room and 1/2 Bath complete the first floor. Upon traveling to the 2nd floor you will find the Main Bedroom with full Bathroom and sizeable walk in closet. The Library is adjacent with built in bookshelves, brick wall, skylight, and an intimate Deck, just perfect for quiet contemplation or Nursery. Also 3 spacious Bedrooms & 2nd full Bath. The Lower Finished Level presents with new flooring in the Exercise Room, Office. There is also a slider leading to the covered Patio and yard access and a 2 Car Garage with work space completing this lovely property. AND. . Do not forget the amazing neighborhood And award winning school system . Move in just in time for annual apple picking now available in numerous surrounding orchards!
…By Barrett Sotheby's International Realty


Set on more than 18 picturesque acres along desirable River Road in Manchester Village, this extraordinary, converted farm offers a rare blend of historic character, modern comfort, & endless possibilities. Thoughtfully transformed into a multi-use residential compound, the property features four distinct living, working, & entertaining spaces, each with its own personality and purpose. Throughout the property, authentic antique details have been carefully preserved & integrated into the design. Original barn doors, handcrafted woodwork, exposed beams, & custom trim accents create a warm & inviting atmosphere while seamlessly blending with modern updates & amenities. The former horse barn stalls have been creatively reimagined into a charming office, library, & 3/4 bath, providing an inspiring space for work, study, or quiet retreat. A covered walkway leads to an impressive barn, ideal for large gatherings, celebrations, creative pursuits, or even a prized car collection.. A third living area serves as an exceptional landing place for family, guests, or multigenerational living. Barn-inspired architectural elements continue throughout, complemented by multiple bedrooms, and bathrooms, Completing the compound is a separate one-bedroom cottage, offering privacy & flexibility for guests, caretakers, or your personal slice of serenity. Outside, the grounds are equally captivating. Mature plantings & meticulously maintained landscaping showcase several perennial gardens that bloom throughout the seasons. A heated in-ground pool provides the perfect place to relax. Across the street, additional acreage framed by classic Vermont stone walls and a large stream-fed pond adds another dimension to the estate, with space for future residences, guest accommodations, or a private family compound. A truly exceptional offering in the heart of Historic Manchester Village.
…By Four Seasons Sotheby's International Realty


Set back from a quiet country road in Manchester, Vermont, this spaciousFederal farmhouse style home offers a wonderful blend of comfort, privacyand Vermont charm. The classic white exterior with its attached red barncreates a welcoming first impression, while the homes thoughtful designprovides plenty of space for everyday living, entertaining and enjoying thepeaceful surroundings.Inside, wide-plank wood floors and abundant natural light create a warmand attractive atmosphere throughout. The main living areas are open andcomfortable, featuring a modern kitchen, separate dining space andgenerous living areas with high ceilings and a stone fireplace in the livingroom, making gathering with family and friends easy. The layout offersboth functionality and flexibility, creating spaces that feel connected whilestill providing room to spread out.The upper level features multiple bedrooms and bathrooms, including aspacious primary suite complete with an en-suite bath with glass-enclosedshower and marble finishes, walk-in closet and a second fireplace. Adedicated home office adds versatility for remote work, study, etc., while abonus family room above the garage offers additional living space that canadapt to a variety of needs.Outdoor patios and gathering spaces with mountain views provide a naturalextension of the home and a perfect spot for relaxing, dining orentertaining.Amidst a tranquil setting, yet conveniently located just minutes fromManchesters shops, restaurants and amenities, this inviting propertycombines contemporary living with the character and charm that makeVermont so special.All measurements approximate.
…By Four Seasons Sotheby's International Realty
'%20stroke='%23DDAA3A'%20stroke-width='1.909'%20stroke-linecap='square'%20stroke-linejoin='bevel'/%3e%3c/svg%3e)
Receive by email any new listing that may match your search criteria
Your criteria :
By validating this form, you accept the general conditions of use of Le Figaro Properties.
These agencies offer a selection of luxury properties vente at Hatfield. Feel free to contact them for personalized assistance.
