The agencies at Churchville
These agencies offer a selection of luxury properties vente at Churchville. Feel free to contact them for personalized assistance.

 English$ USD · m²


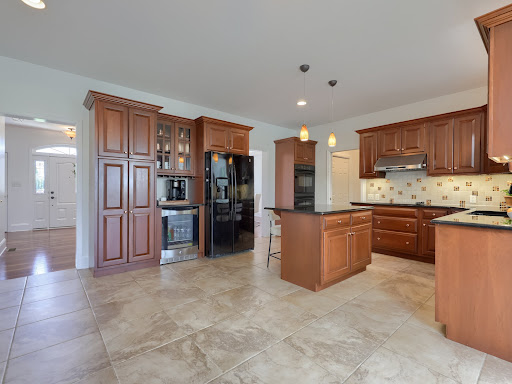
Do not miss your opportunity to own this fine home in much desired Churchville. Nestled on a sprawling 1.49-acre lot, this exquisite raised ranch home offers a harmonious blend of luxury and comfort, perfect for those seeking a nice lifestyle. Home is districted for Churchville, Southampton Middle and C. Milton Wright schools. Built in 1953, this residence has been thoughtfully updated while retaining its timeless charm, making it a true sanctuary. Step inside to discover an inviting open floor plan with recently refinished gleaming hardwood flooring that seamlessly connects the living, dining, and kitchen areas. The gourmet kitchen is a chef's dream, featuring upgraded countertops, stainless steel appliances, and a spacious eat-in area, ideal for casual dining or entertaining guests. The family room, adorned with crown moldings, half bathroom and recessed lighting, provides a warm ambiance, enhanced by the cozy wood-burning fireplace-perfect for those chilly evenings. The home boasts three generously sized bedrooms, including a primary suite with a luxurious en-suite bathroom featuring a jetted tub, offering a spa-like retreat. Each bedroom is designed with comfort in mind, ample closet space, including walk-in closets for added convenience. Main level office off living room that could also be used as 4th bedroom. The main floor laundry adds to the home's functionality, making daily chores a breeze. Outside, the property is a true oasis. The meticulously landscaped grounds provide a serene backdrop, with mature trees offering privacy and tranquility. Enjoy sunny afternoons by the in-ground pool, or unwind on the stone patio, surrounded by the soothing sounds of water fountains. The additional outbuilding/shed provide ample storage for all your outdoor equipment and hobbies. With a detached garage accommodating three vehicles and additional driveway space for six, parking is never a concern. The exterior is enhanced by thoughtful features such as exterior lighting and flood lights, ensuring safety and security. This home is not just a residence; it's a lifestyle. Experience the perfect blend of luxury, comfort, and nature, all while being conveniently located near local amenities. Embrace the opportunity to make this stunning property your own, where every day feels like a retreat.
…By Monument Sotheby's International Realty


“Henrys Delight” – Timeless Fieldstone Farmhouse with Modern Luxury & Private Pool Welcome to Henrys Delight, a beautifully renovated fieldstone farmhouse with Colonial Revival influence, seamlessly blending historic charm with modern luxury in the heart of Timonium. This exceptional property offers 5 bedrooms, 2.5 bathrooms, and 3,586 square feet of thoughtfully updated living space, set on picturesque wooded grounds designed for both relaxation and entertaining. From the moment you arrive, the home's character is undeniable. A recently renovated front porch with a standing-seam metal roof, newly repointed stone façade, new windows, and fresh interior and exterior paint on both the home and barn create a striking first impression. Inside, a welcoming foyer showcases original hardwood floors and timeless craftsmanship. The versatile living room—ideal as a home office—features abundant natural light, custom built-ins, and a classic fireplace, offering both warmth and functionality. The expansive dining room is perfect for hosting and flows seamlessly into the beautifully updated kitchen (August 2020). Designed with both style and practicality in mind, the kitchen features quartz countertops, abundant cabinetry, and modern finishes, making it a true centerpiece for everyday living and entertaining. Just off the kitchen, the spacious family room impresses with a dramatic fireplace and walls of natural light, creating a comfortable yet stunning gathering space. A convenient half bath and oversized pantry complete the main level. Upstairs, you'll find four generously sized bedrooms and two full bathrooms. The primary suite serves as a private retreat with two walk-in closets, new designer carpet (2025), and a luxuriously updated en-suite bath (January 2021). Additional bedrooms offer hardwood flooring, large windows, and ample storage, while one provides flexibility as a home office or den. A fully renovated guest bath (2017) completes this level. The third floor adds even more versatility with a fifth bedroom, ideal for guests, creative space, or remote work. The unfinished basement provides excellent storage. Step outside to your own private oasis. The beautifully landscaped grounds feature a new flagstone patio with fire pit, outdoor speakers, and uplighting, a gardening shed, and a sparkling in-ground pool—perfect for enjoying warm summer days and evenings under the stars. Functionality meets convenience with a 4-car barn featuring new siding, a standing-seam roof, and exterior lighting, as well as a separate heated gym and electric vehicle readiness. A long, newly paved driveway ensures ample parking for guests and gatherings. Despite its serene, retreat-like setting, Henrys Delight is ideally located just minutes from shopping, dining, grocery stores, and major commuter routes—offering the perfect balance of privacy and convenience.
…By Monument Sotheby's International Realty


Nestled within the sought-after Deer Fox community, this elegant all-brick townhome offers timeless appeal, thoughtfully designed living spaces, and a carefree lifestyle. Featuring three bedrooms, two full baths, and a main-level powder room, the home seamlessly blends classic charm with everyday comfort. Rich hardwood floors extend throughout the living room, dining room, and kitchen, while the inviting family room is anchored by a handsome wood-burning fireplace, creating the perfect setting for relaxing or entertaining. The open-concept design flows effortlessly to a private rear brick terrace overlooking a serene backdrop of mature trees, offering a peaceful outdoor retreat. A welcoming front terrace provides an additional space to enjoy your morning coffee or unwind at the end of the day. The upper level features a spacious primary suite complete with a large walk-in closet and private bath, along with two generously sized secondary bedrooms and a well-appointed hall bath. Enjoy the ease of low-maintenance living with beautifully maintained grounds and exceptional community amenities, including a neighborhood pool. Ideally located just moments from shopping, dining, parks, and major commuter routes, this exceptional residence offers an outstanding combination of privacy, convenience, and enduring style.
…By Monument Sotheby's International Realty


Highfield House.....one of Mies van der Rohe's most significant residential high rises....on the National Register of Historic Places. This sleek, sophisticated one-bedroom unit has an updated kitchen and a wall of built-in bookshelves, offering both style and functionality. The wall of windows, with expansive westerly views, is designed to create a visually unobstructed feeling of openness and space... Monthly condo fee includes heat, central AC, cooking gas, water and hot water, pool and 24-hour front desk. Convenient to Johns Hopkins University, Penn Station, Union Memorial Hospital, Baltimore Museum of Art and neighborhood dining.
…By Monument Sotheby's International Realty


Welcome to Fox Creek, a home where luxury living meets a unique piece of Baltimore sports history. This exceptional residence has been thoughtfully reimagined with sophisticated finishes, modern amenities, and meticulous attention to detail throughout. Offering 5 bedrooms, 4 full baths and 1 half bath, including four spacious bedrooms on the upper level, the home provides an impressive combination of space, style, and functionality. Nearly every aspect of the property has been refreshed, beginning with new interior and exterior paint, new hardwood flooring and carpeting, and new lighting and plumbing fixtures throughout. At the heart of the home is the showstopping, completely remodeled kitchen, featuring luxury BlueStar appliances, a dramatic custom range hood, and an impressive 48-inch range—creating a beautiful centerpiece equally suited for everyday living and entertaining. Every bathroom has been completely remodeled, showcasing fresh, elevated finishes and a cohesive modern aesthetic. Outside, a brand-new expansive deck extends the living and entertaining space while overlooking the property and pool—an ideal setting for gatherings, relaxing evenings, and summer entertaining. The upper level also features an incredible private hot sauna, adding a spa-like retreat and an unexpected touch of luxury right at home. With its striking white exterior, dark architectural details, beautifully updated interiors, and extensive renovations, this Fox Creek residence offers the rare opportunity to enjoy the character and scale of an established luxury home with the finishes and conveniences of a newly remodeled property. Truly move-in ready and designed to impress.
…By Monument Sotheby's International Realty


New construction opportunity in Rock Hall with time to make it your own. The current plans feature a 1,650-square-foot ranch-style home with 3 bedrooms, 2 bathrooms, a front porch, and rear deck, all situated on a .79-acre lot within town limits. The open living areas include a large kitchen with white cabinetry, quartz countertops, stainless steel appliances, and upgraded LVP flooring that continues through the living and dining rooms. The primary bedroom features a walk-in closet and en-suite bathroom with dual vanity and shower. Two additional bedrooms have upgraded carpet and share a guest bathroom with a tub/shower. Additional features include an energy efficiency heat pump, a conditioned crawl space and public water and sewer. There is still time to select finishes and add your own personal touches. Buyers may also have the option to make changes to the current plans or choose a different style of home, subject to new permit approval. Located just two blocks from Rock Hall Harbor and close to Haven Harbour and Swan Creek, the property puts boating, marinas, restaurants, shops, and the waterfront all within easy reach. It’s a convenient in-town location for enjoying the laid-back, waterfront lifestyle that makes Rock Hall such a popular Eastern Shore destination.
…By Ttr Sotheby's International Realty


Set on 48.9 acres with spectacular panoramic views, 3601 Roser Rd in Glen Rock, PA offers an exceptional combination of gracious living, thoughtfully designed equestrian facilities, expansive outdoor amenities and a convenient location. Oversized windows throughout the residence capture abundant natural light and countryside views. Nine-foot first-floor ceilings, an open staircase and generous gathering spaces give the home a gracious, welcoming feel. The formal dining room features a tray ceiling and French doors to the covered porch. An office or den offers a floor-to-ceiling bay and double glass French doors to the foyer. The south-facing eat-in kitchen includes double ovens, a gas stove, center island and glass French door to the deck. The living room features a vaulted ceiling, propane stone-front fireplace and dramatic oversized windows. A separate den adjoining the kitchen opens onto the covered deck. Upstairs, the primary suite enjoys windows on three sides, a tray ceiling, walk-in closet and spacious bathroom with double vanity, jetted tub, separate shower and private water closet. A second bedroom has an en-suite bath. A third offers a walk-in closet and access to a Jack-and-Jill bath with double vanity and separate toilet/shower room. A fourth includes a walk-in closet and study area. A large fifth bonus room offers flexible space for a bedroom, office, playroom or gym. The finished walkout lower level opens through double glass French doors to the pool and hot tub. A generous living area, full bathroom and bedroom or office with closet and full-size window provide space for recreation and guests. A separate exterior entrance and existing plumbing offer potential for an in-law suite or separate living arrangement. Unfinished storage, laundry facilities on all three levels, front and back staircases connecting all levels, and an oversized three-car garage add convenience. An approximately 1,700-square-foot deck includes a 12 × 30-foot covered area. The in-ground pool, hot tub, patio and surrounding lawns provide inviting places to gather, relax and enjoy the views across the countryside. Designed for horse care and training, equestrian facilities include a fully lit 60 × 132-foot indoor arena with mirrors, 16-foot clearance, electricity, water and split doors with windows at both ends. A 100 × 200-foot outdoor arena with sand footing enjoys sweeping countryside views, creating a spectacular setting for riding and training. The main center-aisle barn has 13 oversized stalls: two 14 × 18 feet and eleven 12 × 14 feet. Aluminum grid fronts and full-grid sliding stall doors create an airy layout; split sliding exterior doors at all four ends provide access and ventilation. Amenities include a hot/cold wash stall, grooming space and finished tack room with vaulted ceiling, ceiling fan and accent lighting. The feed room/bathroom offers extensive cabinetry and counters, vaulted ceiling, ceiling fan and accent lighting. Dedicated hay and shavings storage includes sliding doors for bulk delivery. A separate four-stall shed-row barn offers 12 × 12-foot stalls with Dutch doors and stall gates, lighting, electricity, water, and dedicated hay and shavings storage. Four approximately five-acre fields with paddocks and several smaller pastures, all with oversized run-in sheds and automatic Nelson waterers, offer generous turnout options for horse care and management. Equipment-storage sheds with electricity complete the infrastructure. An adjacent two-acre property with a renovated farmhouse, separate studio, bank barn and additional outbuildings is available for separate purchase. Convenient to Interstate 83, the property is approximately 10 driving miles from York, 33 from Harrisburg, 35 from Baltimore, 65 from Washington DC, 85 from Philadelphia and 158 from NYC. With its substantial residence, impressive equestrian facilities and commanding hilltop setting, 3601 Roser Rd offers country living on a remarkable scale.
…By Lusk & Associates Sotheby's International Realty


Rich in character and history, this extraordinary 1929 five-bedroom, four-and-a-half-bath home stands ready to begin its next chapter with a caring steward. Located in the enclave of School Lane Hills, residents enjoy a serene, established neighborhood while being just minutes from daily amenities and Lancaster Country Day School. Lush landscaping sets the stage for this splendid brick home, enhanced by copper gutters and a uniquely beautiful Ludowici ceramic tile roof designed to stand the test of time. The private backyard is amazing with a saltwater pool and inviting outdoor spaces. Step inside to discover an interior that radiates refined elegance, from rich wood floors and original iron windows—characteristic of this Jacobean style home—to original wall sconces and glass door handles. A beautifully appointed wine cellar is a special highlight for collectors. Throughout the home, thoughtfully designed spaces create a warm and inviting atmosphere at every turn. The award-winning 2010 addition and renovation by Benchmark Construction, design by Cox/Evans, transformed the home with a magnificent great room, as well as a renovated kitchen and adjacent outside patio and landscaping. The great room highlights soaring vaulted ceilings with crisp white paneling and exposed beams, anchored by a gas fireplace with built-in cabinetry and space for media. The gourmet kitchen boasts stainless steel Thermador and Kitchen Aid professional appliances, including a five-burner gas cooktop range, refrigerator and freezer drawers on the island, double wall ovens, microwave, and trash compactor along with a built-in Viking refrigerator. A conveniently located built-in pantry provides additional storage, while a bright breakfast room and a dry bar with beverage refrigerator and coffee station complete the space. The main level continues with a formal dining room featuring an original, large china closet and classic swinging door to the kitchen. A cozy library with built-in cabinetry for media connects seamlessly to the living spaces. The elegant living room impresses with a striking coffered ceiling and rich wood detailing, centered around a second charming fireplace accented by stone. Just beyond, a bright sunroom is framed by arched windows and French doors opening to a patio next to the pool. Upstairs, the spacious primary suite and attached bath with a Juliette balcony includes heated tile floors, dual vanities, a combination toilet/bidet, a walk-in shower, and a walk-in closet. Two additional upper-level bedrooms are well suited for family or guests, complemented by a nearby full bath and an adjacent staircase to the main level. The laundry room is easily accessible in this wing. The second floor also features two more bedrooms, two full bathrooms, and two dedicated office spaces, offering flexibility for a variety of living needs. The basement offers a finished utility area with a BILCO door to the exterior, a laundry sink, workbench, and a chilled storage room for beverages. Additional unfinished rooms and a boiler room provide abundant storage options. Additional amenities include an AV system, hardwired for sound throughout the main living areas on the first floor. The system has two zones—one dedicated to the great room and another serving the remaining interior spaces and outdoor speakers on both patios. The home is equipped with a state-of-the-art Guardian security system, providing coverage for all doors into the home and all doors leading to the basement and second floor plus motion sensors on the first floor. For extra storage space, you will appreciate the third-floor attic. An irrigation system keeps the yard looking at its best. A two-car garage and driveway parking round out the home. Ideally situated near dining, shopping, entertainment, Downtown Lancaster and Franklin and Marshall College, this timeless residence blends charm and modern comfort—truly a home that has it all. Schedule your showing to see it in person.
…By Lusk & Associates Sotheby's International Realty


Welcome to this stunning contemporary masterpiece, custom-built by Bowser Construction, showcasing breathtaking architecture and a design that seamlessly blends luxury, functionality, and nature. Constructed with commercial-grade steel, cinderblock, and windows, this home offers unparalleled durability and style. Nestled on nearly 3 acres at the edge of the woods in a private and serene setting, the property is surrounded by nature’s beauty, with abundant wildlife and panoramic views through its extensive commercial grade windows. The open floor plan and soaring 29-foot ceilings in the great room create a bright and inviting atmosphere, perfect for entertaining or simply enjoying the tranquility of your surroundings. This expansive home features 5 bedrooms, 4 full bathrooms, and 4 half bathrooms, with custom finishes like extensive marble accents, abundant built-in planters, two spiral staircases, and several glass block windows that add a touch of modern elegance. The cozy living room boasts a wood fireplace and picturesque views of the woods, with an attached bar room ideal for hosting gatherings. The luxurious primary suite is a true retreat, featuring a tray ceiling, gas fireplace, sitting area, generous walk-in closet, and a tranquil en-suite bathroom with a jetted tub. Additional highlights include an indoor spa with a hot tub and a full bathroom, a gourmet kitchen with granite countertops and electric appliances, and a family room with another wood fireplace and an attached billiards/game room bathed in natural light. The fully finished basement offers versatile spaces, including an art studio, recreation room, and a theater room, providing endless opportunities for hobbies or relaxation. Located in a highly accessible area, this property is ideal for those seeking a blend of modern luxury, comfort, and a connection to nature. Don’t miss the opportunity to make this architectural gem your home!
…By Lusk & Associates Sotheby's International Realty


Welcome to 2282 Porter Way, an impressive 4-bedroom, 3-full-bath Colonial offering nearly 3,750 square feet of finished living space on a beautifully landscaped .70-acre lot in Hartman Station. From its stately exterior and mature landscaping to its expansive interior and resort-like backyard, this meticulously maintained home offers an exceptional blend of elegance, comfort, and space for entertaining. Step inside through the welcoming foyer, where hardwood floors introduce a thoughtfully designed main level. The spacious great room features hardwood flooring, crown molding, recessed lighting, and a stone gas fireplace with mantel, creating a warm and inviting centerpiece for the home. A dedicated first-floor office provides flexible space, while a full bath and convenient main-level laundry add everyday functionality. At the heart of the home is a spacious kitchen featuring granite countertops, a center island, breakfast bar, pantry, abundant built-ins, and a combination of pendant and recessed lighting. The kitchen connects naturally with the surrounding living and dining spaces, making the layout ideal for hosting and everyday gatherings. The formal dining room makes an elegant statement with hardwood floors, chair rail detailing, soaring cathedral ceilings, and skylights that fill the space with natural light. Upstairs, the expansive primary suite is highlighted by a cathedral ceiling, walk-in closet, and private en-suite bath complete with a soaking tub, walk-in shower, built-in storage, tile finishes, and a skylight. Three additional bedrooms and a second full bath complete the upper level, including a spacious fourth bedroom with vaulted ceilings, skylights, and a walk-in closet. The finished lower level adds approximately 600 square feet of additional living space with a generous recreation room, providing plenty of flexibility for entertaining, hobbies, or relaxing. Additional utility and storage areas with built-ins offer valuable space for keeping everything organized. Outside, the property truly shines. Beautifully maintained lawns, mature trees, extensive landscaping, and hardscaping frame the home, while the private rear yard creates a spectacular setting for outdoor living. At its center is an in-ground saltwater pool surrounded by a spacious patio, with a gazebo offering a shaded spot to unwind poolside. Privacy fencing enhances the setting, while the expansive .70-acre lot provides generous lawn space beyond the pool and patio. A welcoming covered front patio and oversized side-entry 2-car garage complete this exceptional property. Located in the established Hartman Station neighborhood with convenient access to Lancaster-area shopping, dining, recreation, and major routes, 2282 Porter Way delivers the space, distinctive details, and impressive outdoor amenities to enjoy every season. Schedule your private showing today!
…By Lusk & Associates Sotheby's International Realty


Bring your vision to life with this one-of-a-kind property set on 2 private acres in the heart of Greenville, DE. The current owners have begun a major transformation, completing "Phase 1" with a stunning new vaulted addition bedroom suite above the new three-car garage, currently in the stud stage. Showcasing the sellers' company's premium windows and door system solutions along with Welltouch composite, maintenance free siding products, this addition provides an exceptional starting point for the next chapter of the home. The existing 4 bedroom, 2.5 bath residence is ready for a full renovation. The sellers are offering a unique opportunity: their company is willing to supply windows and siding for the future "Phase 2" renovation. Architectural plans are available, and buyers are also free to pursue their own design vision. A contractor will be needed to complete the project or the Buyer can contact with the existing construction team to complete the project. With expansive acreage, tremendous potential, and the opportunity to customize both the home and landscaping to your tastes, this property offers a rare chance to create a truly special estate on a gorgeous tranquil setting.
…By Monument Sotheby's International Realty


Custom designed and masterfully crafted, this extraordinary 8,000+ square foot estate represents one of Centreville, Delaware's most exceptional luxury residences. Thoughtfully created by combining one and one-half building lots, the home is privately nestled on approximately three beautifully landscaped acres surrounded by open space, offering sweeping countryside views, and spectacular western sunsets. Designed to seamlessly blend sophisticated entertaining with comfortable everyday living, the six bedroom, six full and two half-bath residence features an impressive open floor plan highlighted by soaring ceilings, walls of windows, and a dramatic floor to ceiling double sided stone fireplace anchoring the magnificent great room. At the heart of the home, the gourmet chef's kitchen is both elegant and functional, featuring an oversized center island, an abundance of cabinetry, premium appliances, double sided stone fireplace shared with the great room and a spacious breakfast area overlooking the picturesque grounds. Adjacent are a generous mudroom, a huge laundry room with laundry chute, secondary powder room, and oversized three car garage. The grand center hall welcomes guests with a spectacular curved staircase, gracefully open on both sides, creating a stunning architectural focal point. Flanking the foyer is an elegant formal dining room and a richly appointed private study complete with custom builtin cabinetry and a marble-surround fireplace. The luxurious main-level primary suite offers the convenience of one-floor living while providing exceptional flexibility for future needs. This private retreat includes a spacious executive office, an adjoining fitness or yoga studio, and a spa inspired bath featuring separate walk-in closets, dual vanities, and refined designer finishes. The sweeping staircase leads to five additional bedrooms, including two spacious en-suite bedrooms and a private guest suite complete with its own kitchenette, perfect for multigenerational living, extended family, long term guests, or an au pair. Two additional bedrooms are connected by a well-appointed Jack and Jill bath. The fully finished walkout lower level offers exceptional recreational and lifestyle amenities, including a spacious family room centered around a handsome stone fireplace, a game room, art studio or second office, a full bath with sauna conveniently serving the pool area, and an expansive workshop complete with its own private office. Outside, resort inspired living awaits. Beautifully landscaped grounds surround the private swimming pool and expansive patios, thoughtfully positioned to maximize privacy while capturing breathtaking views of the rolling landscape, and unforgettable sunsets. Offering timeless architecture, exceptional craftsmanship, and an unmatched setting, this remarkable Centreville estate combines privacy, elegance, and modern luxury just minutes from Greenville, Wilmington, Shopping, Dining and convenient access to Philadelphia, making it one of the Brandywine Valley's premier luxury offerings.
…By Monument Sotheby's International Realty


A rare opportunity to own one of the most beautifully appointed homes in Traditions of America at East Petersburg, where chic sophistication, timeless neutral tones, and an exceptional collection of upgrades come together to create a truly distinguished residence. Thoughtfully designed with an eye for detail, this exceptional home blends contemporary elegance with inviting warmth. An open-concept floor plan, refined neutral palette, and upscale finishes create a sophisticated yet comfortable atmosphere throughout. At the heart of the home, the gourmet kitchen impresses with an oversized quartz island, six-burner stove, double wall ovens, custom cabinetry, and a spacious walk-in pantry. A butler’s pantry adds both elegance and convenience, while a dedicated wine bar just off the kitchen is perfect for entertaining. The open layout flows effortlessly into the dining room and inviting living area, where a stylish fireplace creates a warm and welcoming focal point. The first floor also features a private office and a luxurious primary suite, offering the convenience of main-level living. A beautiful screened-in porch provides a light-filled retreat for morning coffee or relaxing with friends and family. Upstairs, an expansive loft offers versatile space for entertaining, hobbies, or accommodating guests, while abundant storage throughout adds everyday practicality. With three bedrooms, three-and-a-half baths, and an oversized garage, this home combines thoughtful design with exceptional functionality. Its desirable perimeter location and open rear backdrop create an appealing sense of space and privacy. Life at Traditions of America at East Petersburg offers resort-style amenities, an engaging community atmosphere, and the convenience of low-maintenance living. With its sophisticated design, extensive upgrades, and desirable setting, this remarkable residence stands apart as one of the community’s most distinctive homes. Schedule your showing today!
…By Lusk & Associates Sotheby's International Realty


Starboard Ledge is a stunning 5-bedroom York Harbor home that blends classic elegance with modern comfort and spectacular ocean views. Privately set at the end of a quiet lane, it offers peace and seclusion surrounded by beautifully manicured landscaping. Inside, spacious, light-filled rooms are thoughtfully designed to highlight the sweeping ocean vistas. Recent updates include energy-efficient windows and connection to town sewer. The layout is ideal for both everyday living and entertaining, featuring a well-appointed kitchen, open-concept living areas, and multiple fireplaces. First-floor bedrooms provide convenience for guests or single-level living. Outdoor spaces are equally impressive, offering breathtaking views and a serene coastal atmosphere.
…By Legacy Properties Sotheby's International Realty


Welcome to this fabulous waterfront estate historically known as The POD. Set behind the gates of an extraordinary 7+ acre waterfront compound, The POD offers a rare blend of privacy, scale, and resort-caliber living along Forked Creek and the Severn River. Beautifully constructed and thoughtfully curated, the property unfolds as a true lifestyle destination, where every detail has been designed to elevate both everyday living and grand entertaining. A long, illuminated drive framed by mature crape myrtles leads to expansive, meticulously landscaped grounds. Outdoor living takes center stage with sweeping wraparound decks, multiple gathering spaces, and a heated saltwater pool surrounded by travertine stone, gazebo, and fire features. An outdoor kitchen, complete with EVO grill, gas burners, refrigeration, and bar seating, creates the perfect setting for waterfront entertaining, while the year-round spa and low-maintenance turf with putting green enhance the ease of ownership. The private pier is a standout, offering multiple slips, lifts, floating dock access, and approximately 10 feet of water depth. An exceptional experience that is ideal for boating enthusiasts seeking effortless access to the Severn River and beyond. Inside, the main residence spans approximately 8,000 square feet, where refined finishes and architectural details are complemented by a light-filled, flowing layout. A grand foyer introduces the home, leading to elegant living and dining spaces, a chef’s kitchen equipped with premium appliances, and a welcoming sunroom overlooking the pool and waterfront. The main level Primary suite with private balcony, fireplace and spa-like bath is the perfect retreat after a day in the pool or on the water. A conveniently located elevator provides seamless access to all 3 levels. Designed for both relaxation and recreation, the lower level transforms into a true entertainment hub, featuring a nightclub-inspired lounge with full bar, a state-of-the-art theater, and dedicated fitness and recreation spaces. Head upstairs where an additional 3 bedrooms, 2 baths and an awe-inspiring office with wrap around deck offer comfort and flexibility for family and guests. A separate guest house offers additional accommodations with its own kitchen, living spaces, 3 bedrooms 2 baths and private comforts, an ideal retreat for extended stays or hosting with ease. Advanced infrastructure and smart home technology, including whole-house automation, security, generator, and climate systems, ensure modern convenience is fully integrated into this exceptional offering. The POD is more than a home, it is a private waterfront retreat designed for those who value space, privacy, and a seamless connection to the water. A truly resort-inspired setting, this property offers an unparalleled opportunity to experience the waterfront lifestyle in its most complete and effortless form. Welcome Home!
…By Ttr Sotheby's International Realty


Experience the best of the Severna Park waterfront lifestyle from this exceptional home, privately positioned at the end of a cul-de-sac and elevated above Yantz Creek to capture sweeping views toward the Severn River. With a heated waterside pool, expansive outdoor living spaces, and a private pier with boat lift, this is a home designed for days spent on the water and evenings relaxing poolside. Open and spacious interiors keep the water views at the forefront. Formal living and dining spaces flow around the double sided fireplace into the waterside gourmet kitchen and family room, where sliding glass doors open to a rear balcony overlooking the pool and creek. Whether gathering with friends, dining outdoors, or enjoying a quiet morning above the water, indoor and outdoor living blend effortlessly. The main-level primary suite offers beautiful privacy with two walk-in closets and a spacious ensuite bath with dual vanity areas, jetted tub, and walk-in shower. An additional bedroom, full bath, and powder room provide flexibility for family and guests. The expansive lower level was made for entertaining, featuring a second double-sided fireplace, wet bar, full kitchen, and generous recreation and gathering spaces. Three additional bedrooms and two full baths offer plenty of room for overnight guests or extended family, while a separate entrance from the driveway adds even greater versatility. Just outside, a large covered brick patio leads to the heated in-ground pool and expansive pool deck, all overlooking the waterfront with a conveniently located pool bath nearby. Beyond the pool, a distinctive brick bulkhead and private pier with boat lift make it easy to head out for a day on the Severn or simply settle in and enjoy the ever-changing views. All of this is tucked into sought-after West Severna Park, close to shops, restaurants, award winning schools, and convenient commuter routes. Welcome Home!
…By Ttr Sotheby's International Realty


Welcome to 1146 S Bristol Drive—an exceptional five bedroom, three and a half bath home providing over 4,600 square feet of living space, ideally located in the Laurel Pond South community of Manheim Township. Step inside and fall in love with the beautifully refinished hardwood floors on the main level and fresh paint touchups throughout the home. Outside, newly added river rock frames the concrete patio, creating a nice backdrop for the sparkling in-ground pool. Positioned on a corner lot backing to mature trees, this well-maintained residence combines expansive living spaces, thoughtful updates, and resort-style outdoor amenities to create a home equally suited for everyday comfort and entertaining. A bright and inviting open layout showcases tall ceilings, elegant architectural details, and lovely appointed living spaces. The two-story foyer opens to a formal dining room and living room/office area, while the family room features a striking stone gas fireplace, creating a warm focal point for all your activities. At the heart of the home is the updated gourmet kitchen, complete with quartz countertops, a large, two-tiered center island with breakfast bar seating, abundant cabinetry, pantry, and direct access to the rear covered paver patio overlooking the pool area. The kitchen flows into the adjoining living spaces, creating the best possible setting for hosting both quiet dinners and larger gatherings. A main-level laundry room with built-ins and a stylish powder room add everyday convenience. The massive main-level primary suite offers the ease of first-floor living while serving as a luxurious private retreat, complete with a walk-in closet and an elegant private bath featuring a jetted soaking tub, walk-in shower, and custom built-ins. Upstairs, four spacious bedrooms provide exceptional, flexible accommodations. One bedroom features its own attached bath, while the remaining bedrooms are served by an additional full bath. A loft overlooking the foyer creates a great spot for a reading nook or additional sitting area. The fully finished lower level significantly expands the home's versatility, offering a spacious recreation room with home theater amenities, dedicated exercise area, generous storage areas, and additional flexible space for hobbies, gaming, media, and more. Outdoor living is incredibly impressive. Step outside to extensive hardscaping, a saltwater in-ground pool, lush landscaping, and multiple patio areas designed for summer gatherings or quiet evenings outdoors. Additional highlights include an oversized attached two-car garage with built-in storage and workshop space, updated systems and finishes, and a convenient location within the Manheim Township School District. Residents of Laurel Pond enjoy access to community basketball and tennis courts while remaining just minutes from shopping, dining, healthcare, downtown Lititz, Lancaster City, major commuter routes, and Bent Creek Country Club. This impressive property gives you the perfect blend of luxury, functionality, and location. Schedule your private showing today!
…By Lusk & Associates Sotheby's International Realty


Welcome to 66 Stoneridge Dr, an impressive 5-bedroom, 5-full-bath, 1-half-bath home in the School Lane Farms neighborhood offering 4,882 Sq. Ft. of thoughtfully designed living space. A grand foyer creates a memorable first impression with beautiful double wood entry doors featuring arched glass details and a striking oversized arched window above. Hardwood flooring flows throughout much of the main level, leading to an elegant dining room with a chandelier, a carpeted living room, and a spacious great room highlighted by dramatic floor-to-ceiling windows. The kitchen features granite countertops, a kitchenette/breakfast area, and direct access to the expansive rear deck, making indoor-outdoor entertaining effortless. The main level also offers a bedroom with a private full bath, an additional half bath, and convenient access to the 3-car garage. Upstairs, the spacious primary suite is a true retreat, featuring vaulted ceilings, a private sitting room with fireplace, and a luxurious en-suite bath complete with a second fireplace, walk-in shower, spa tub, double sinks, and an oversized walk-in closet. Three additional bedrooms complete the upper level, along with a full bath and a Jack-and-Jill bathroom. The finished lower level provides even more space to gather and entertain, featuring another fireplace, a mini kitchenette area, built-in cabinetry with granite countertops, a full bathroom, recreation room, exercise room, and a theater/game room. Direct access leads from the lower level to the rear patio. Outside, the backyard creates a beautiful setting surrounded by mature trees and abundant greenery. A large deck offers plenty of room for seating and an outdoor TV area, while a fire pit provides another inviting gathering space. Stone steps wind through the landscaping to a gazebo, completing this exceptional outdoor retreat. With generous living and entertaining spaces across three finished levels, multiple fireplaces, a 3-car garage, and beautifully designed indoor and outdoor areas, 66 Stoneridge Dr offers an impressive combination of space, comfort, and versatility. Schedule your private tour today!
…By Lusk & Associates Sotheby's International Realty


This extraordinary gated 20-acre waterfront estate, featuring a French-inspired stone residence, sits prominently along the banks of the Severn River just minutes from downtown Annapolis and under an hour from Washington, DC. With coveted western exposure, the property offers breathtaking, year-round sunsets and over 23,000 square feet of combined living space across the main house, guest house, and carriage house-all set amid rolling lawns, formal gardens, mature trees, and natural surroundings. The main residence is designed for both grand entertaining and comfortable living, with ten sets of French doors opening to terraces and gardens. A dramatic two-story foyer with limestone and marble inlays leads to a soaring great room anchored by an 18th-century French carved limestone mantel. Additional main-level spaces include a formal dining room, library, and music room-each with its own fireplace-and a gourmet kitchen featuring dual marble-topped islands. Upstairs, an open gallery overlooks the great room and grounds, while the expansive primary suite offers a fireplace, private sitting room, and waterside balcony with sweeping river views. The lower level is equally impressive, with a family room, billiards room and bar, a striking stone wine cellar with tasting room, media room, full gym with bath and sauna, and an additional bedroom suite. A separate wing provides a dedicated art studio or craft space, complemented by a motor court and two three-car garages. Outdoor living is equally refined, with manicured lawns and gardens, an expansive patio, outdoor kitchen, hot tub, and charming details including a gardening shed, chicken coop, and raised beds. The approximately 6,000-square-foot guest house is ideal for hosting, centered around a pool with a covered veranda, outdoor fireplace, bar, and gazebo-all with water views. Inside, it offers spacious living and dining areas with a shared stone fireplace, three bedrooms, two full and two half baths, and a full catering kitchen with Viking appliances. A breezeway connects to the carriage house with an additional three-car garage. The estate's 900 feet of shoreline is complemented by a 350-foot deep-water pier (8-9' MLW) with four slips, including two accommodating 60-foot vessels, and two boat lifts-perfect for boating, sailing, and enjoying life on the Severn River and Chesapeake Bay.
…By Annonceur International


Steeped in history and surrounded by the timeless beauty of Maryland's Eastern Shore, 1130 Old Love Point Road presents a once-in-a-generation opportunity to own an extraordinary family farm in the heart of Kent Island. Spanning approximately 36.73 acres, this remarkable property blends agricultural heritage, historic character, and exceptional future potential in one of the Shore's most storied locations. At the center of the property sits an historic Victorian farmhouse dating to circa 1896, recognized by the Maryland Historical Trust as a historically contributing structure representative of the classic 19th-century Delmarva farmhouse. The home and grounds reflect generations of stewardship and offers tremendous opportunity for its next generation renovation, rehabilitation and future development prior to occupancy. Old Love Point Road itself carries a rich and fascinating history. Before the Chesapeake Bay Bridge connected Maryland to the Eastern Shore, Love Point served as one of the principal gateways to the Shore. Ferries, steamships, and rail lines once brought travelers from Baltimore and Annapolis to Kent Island, where they continued eastward across Maryland and Delaware. Love Point became known as a romantic waterfront destination and transportation hub, welcoming visitors arriving by ferry and the historic Queen Anne's Railroad. The property's location captures the spirit of that history while offering exceptional convenience to today's modern traveler. Situated just minutes from Route 50 and the Chesapeake Bay Bridge, the farm offers easy access to Annapolis, Washington D.C., Baltimore, and the Delaware beaches while maintaining the peaceful charm of Eastern Shore living. Currently farmed and designated as prime farmland, the property is ideally suited for a gentleman's farm, equestrian estate, vineyard, winery, agritourism venue, or luxury country retreat. The Development Analysis Report identifies a winery as one of the site's most favorable and viable uses, noting that agritourism operations such as vineyards and wineries are specifically encouraged within Queen Anne's County's future agricultural economy plans. In addition to its agricultural and lifestyle appeal, the property, perhaps most importantly, offers substantial long-term development potential. Located within the County's Suburban Estate zoning district and designated growth area, the site may support future residential subdivision opportunities, including large-lot estate development, clustered single-family communities, multifamily concepts, or additional residential lots under current moratorium guidelines. Whether envisioned as a private family compound, vineyard and winery destination, legacy investment, or future development opportunity, 1130 Old Love Point Road represents a rare chance to own a meaningful piece of Maryland's Eastern Shore history — where the past, present, and future converge along one of Kent Island's most iconic roads.
…By Monument Sotheby's International Realty


Welcome to 309 Chadwyck Lane, where timeless elegance, exceptional entertaining spaces, and a private backyard oasis come together in the sought-after Chadwyck Estates community. This beautifully maintained three-bedroom, three and half-bath home offers 4,125 square feet of thoughtfully designed living space. The welcoming foyer features hardwood flooring, crown molding, and a ceiling light, setting the tone for the quality craftsmanship found throughout the home. The elegant dining room showcases hardwood floors, crown molding, chair rail, a tray ceiling, and a chandelier, perfect for entertaining guests. At the heart of the home is the gourmet kitchen, thoughtfully designed for both everyday living and memorable gatherings. Whether you're preparing a weeknight meal or entertaining guests, you'll appreciate the spacious layout featuring ceramic tile flooring, granite countertops, a center island with seating, a pantry, electric cooktop with hood vent, double wall ovens, dishwasher, coffee station, beverage cooler, and wine glass storage. The kitchen flows effortlessly into the adjoining living spaces, making it the perfect place to gather. The adjoining living room offers hardwood flooring and built-in cabinetry, while the inviting family room features hardwood floors and a stunning stone gas fireplace with mantel, creating a warm and welcoming gathering space. Just beyond the main living areas, the sunroom is filled with natural light and features bamboo hardwood flooring, a vaulted ceiling, skylights, a ceiling fan, crown molding, and direct access to the outdoor deck. The backyard is truly a private oasis designed for year-round enjoyment. Relax in the swim spa, unwind on the deck with an enclosed covered seating area complete with a ceiling fan, entertain on the patio beneath the umbrella, or enjoy the tranquil koi pond with a cascading waterfall. A fenced garden, storage shed, and extended patio complete this beautifully landscaped outdoor retreat. The oversized three-car garage provides generous space for vehicles, storage, and hobbies. Upstairs, the spacious primary suite serves as a luxurious retreat featuring plush carpeting, wainscoting, access to a loft overlooking the foyer, and a private sitting room with a vaulted ceiling. The spa-inspired primary bathroom includes pocket doors, ceramic tile flooring, two separate vanities, a jetted soaking tub, walk-in shower, and two walk-in closets. Two additional bedrooms each offer plush carpeting, wainscoting, window treatments, and large closets, with one bedroom also featuring attic access. A full hall bathroom includes a double vanity and tub/shower combination, while two hallway storage closets provide additional convenience. Originally designed as a fourth bedroom, the current laundry room offers exceptional functionality with ceramic tile flooring, built-in cabinetry and shelving, countertops, a utility sink, and an LG ThinQ washer and dryer. The finished lower level expands the home's living space with a spacious recreation room featuring luxury vinyl plank flooring and a custom bar with built-ins—perfect for entertaining, game days, or simply relaxing. A full bathroom with marble tile flooring and a walk-in shower adds even more versatility to this impressive lower level. Additional recent updates include a new HVAC system and water heater, offering added comfort, efficiency, and peace of mind. Combining timeless craftsmanship, thoughtfully designed living spaces, and resort-style outdoor living, this remarkable Chadwyck Estates home offers an outstanding lifestyle both inside and out. Conveniently located near shopping, dining, parks, and major commuter routes, 309 Chadwyck Lane is ready to welcome you home. Schedule your private showing today!
…By Lusk & Associates Sotheby's International Realty


Open Sunday, November 1st! Experience the best of the Annapolis lifestyle at 1610 Ridout Road, where beautifully updated interiors, exceptional outdoor living, and coveted water access come together in one inviting home. Inside, an open and comfortable floor plan is designed for the way people actually live. The kitchen opens to a sun-filled bar and dining area, where a sliding door provides direct access to the backyard and creates an easy connection between indoor and outdoor living. Two gas fireplaces, one in the living room and another in the family room, bring warmth and character to the main level, while the finished lower level provides additional flexible living space and storage. Upstairs, the spacious primary suite with an ensuite bath and three additional bedrooms sharing a full hall bath, offer comfortable space for family and guests. An attached two-car garage completes the home’s practical conveniences. Outside is where this property truly distinguishes itself. Framed by lush landscaping, the expansive, fully fenced backyard unfolds as a series of thoughtfully created outdoor living spaces. The in-ground pool, hot tub, generous patio space, and pergola-covered dining area area designed for long summer days and effortless entertaining, while the broad lawn offers plenty of room to play, garden, or simply unwind. And the lifestyle extends well beyond the property line. Amberley is one of the Broadneck Peninsula’s sought-after water-privileged communities, with three private community piers along Whitehall and Ridout Creeks and 45 slips accommodating both power and sailboats. Residents also enjoy a boat ramp, kayak and paddleboard storage, and a launch pier for smaller watercraft. More than 15 acres of community forest and open space, along with over 3 miles of paved roads and walking trails, contribute to Amberley’s peaceful, established character. Just minutes from Downtown Annapolis, Broadneck schools, and convenient routes to Washington, D.C., Baltimore, and the Eastern Shore, this private oasis offers something increasingly difficult to find: space to spread out, a backyard built for living, and easy access to the Chesapeake Bay lifestyle.
…By Ttr Sotheby's International Realty


Welcome to 20 Carillon Ct, an impressive 5-bedroom, 3.5-bathroom home in highly desirable Carillon. This private cul-de-sac community is an easy walk or bike ride from DuPont Country Club. While you are on your bike take a ride through Alapocas Run State Park where biking and jogging trails abound, part of the Northern Delaware Greenway Trail. The current homeowners have upgraded the home in numerous ways starting with the beautiful stone walkway, bordered by Belgian Block, which also borders the driveway. Step into the grand foyer, where oversized windows bathe the home in natural light, showcasing the elegant hardwood floors, which have all been refinished throughout the home. The formal dining room to the right opens to a stunning modern kitchen with all new appliances including a Wolf dual fuel range, SubZero refrigerator and Thermador second oven. Other upscale appliances are complimented by a beverage center and wine refrigerator. The kitchen opens up to an enormous family room with wood burning fireplace and from there provides access to a sunroom bordering the beautiful pool! Also on the main level you'll find an oversized mud/laundry room, a large private office with built-in's and a separate living room with fireplace. Ascend the butterfly staircase and you'll find 5 generous bedrooms. The primary bedroom is so spacious it includes a coffee bar! The updated bathroom has beautiful marble, double sinks, soaking tub and shower. On the other end of the hall you'll find the four other bedrooms and two hall bathrooms both updated. The bedrooms have new carpet or refreshed stunning hardwood. The lower level of the home is finished and spacious with brand new carpet and multiple closets. Including a newer HVAC and hot water heater, whole house generator and surge protector, your person-cave or game room awaits! The bonus of this home is the incredible pool and hot tub! The pool has been resurfaced and the decking and coping replaced! With this beautiful and spacious patio you can entertain a crowd with multiple seating areas in or out of the pool! And there is even a grassy area to kick a ball around. This home is in a fantastic location with easy access to golf, parks and shopping and all points north and south. It will check so many of your boxes! Make your showing tour today!
…By Annonceur International


Welcome to 313 Thomas White Boulevard in the sought-after waterfront community of Gibson's Grant on Kent Island. This beautifully maintained Koch-built home offers more than 3,200 square feet of thoughtfully designed living space with four bedrooms, two-and-a-half baths, and a flexible floor plan tailored to today's lifestyle. The main level features hardwood flooring,crown molding and refined architectural details throughout, a main-level home office, and a spacious family room anchored by a cozy gas fireplace. The gourmet kitchen is designed for both everyday living and entertaining, showcasing granite countertops, rich mahogany cabinetry, stainless steel appliances, double wall ovens, a center island, pantry, and a sunny breakfast area. Upstairs, the spacious primary suite offers a walk-in closet and a luxurious en-suite bath with a soaking tub and separate shower, while three additional bedrooms provide plenty of room for family and guests. Above the garage, an expansive bonus room offers endless possibilities for recreation, work, fitness, or guest accommodations, making it one of the home's most versatile spaces. Relax on the welcoming front porch where you can enjoy the neighborhood's charming streetscape and peaceful surroundings, or unwind in the screened porch overlooking the fenced backyard, an inviting space for morning coffee, outdoor dining, or relaxing. A rear-entry two-car garage adds everyday convenience while preserving the home's classic curb appeal. Located in one of Kent Island's premier waterfront neighborhoods, Gibson's Grant offers exceptional resort-style amenities, including a community pool, clubhouse, fitness center, walking trails, kayak launch, fishing pier, pavilion, playgrounds, picnic areas, and water access to Macum Creek and the Chester River. Just minutes from Route 50 and the Chesapeake Bay Bridge, this home provides an easy commute to Annapolis, Baltimore, Washington, D.C., and Maryland's Eastern Shore while offering the relaxed coastal lifestyle that makes Kent Island so desirable.
…By Monument Sotheby's International Realty


Situated on one of the largest lots in sought-after Gibson’s Grant, this 4-bedroom, 3.5-bath home offers space, flexibility, and room to grow. High ceilings and an open layout create an airy feel, with an oversized kitchen flowing seamlessly into the family room and a separate main-level office for work or quiet retreat. The main level also features a formal dining room and living room. Upstairs, the spacious primary suite features a sitting area, two walk-in closets, and en-suite bath, alongside three additional bedrooms and two full bathrooms. The unfinished walkout basement includes a rough-in for a future bath. Outside, enjoy a fenced backyard complete with a patio and built-in fire pit—perfect for gathering year-round. Community amenities include swimming pool, clubhouse, fitness center, walking trails, community pier, picnic area, and kayak launch. Centrally located on Kent Island. Only 5 minutes to the Bay Bridge.
…By Ttr Sotheby's International Realty

Receive by email any new listing that may match your search criteria
Your criteria :
By validating this form, you accept the general conditions of use of Le Figaro Properties.
These agencies offer a selection of luxury properties vente at Churchville. Feel free to contact them for personalized assistance.
