Get early access to listings that match your criteria
Never miss an opportunity again. Our personalized alerts notify you instantly.

 English$ USD · m²


One of a kind featured house in the Parade of Homes known for its elevated architecture! Nestled in The Cove at Kings Point, this exceptional custom home offers rare privacy on a sprawling half acre lot with a resort-style pool, spa, and no back neighbors. Step inside to a grand Juliet entry that designers built to create a dramatic European-atrium style feel. This home features a formal living room and dining, plus a cozy office. Designed for both everyday living and entertaining, the spacious family room with built-ins and a corner fireplace opens to the kitchen with a massive island, granite countertops, and abundant storage. Upstairs, you'll find three oversized bedrooms and a large game room tucked away for added privacy, complete with a walk-in temperature-controlled storage closet. Recent roof (2024) and private irrigation well. A perfect combination of elegance, space, and seclusion. Zoned to top-rated Kingwood Schools and minutes from Bush IAH, shopping, and dining.
…By Martha Turner Sotheby's International Realty - Kingwood Brokerage


Absolutely stunning Heights home ideally located on a cul-de-sac street! This custom home offers timeless style, exceptional updates,+ a resort-style backyard. This impressive residence showcases fresh interior & exterior paint, beautifully refinished hdwd, new plush carpet, extensively remodeled baths, & more! The spacious island kitchen is designed for everyday living & entertaining w/granite countertops, new Bosch 5-burner gas cooktop, Sub-Zero refrigerator/freezer, Thermador double ovens & microwave drawer! The luxurious primary suite offers huge customized closets, private balcony, a beautifully remodeled spa-inspired bath w/soaking tub, frameless glass shower, granite countertop, travertine floors, & dual vanities. Architectural details incl: stained-glass accents, handsome study, + a cozy library! Step outside to your private oasis featuring a heated saltwater pool & spa w/deck & pergola! Addl. Features: house roof (2023), extensive window replacements & separate guest quarters!
…By Martha Turner Sotheby's International Realty - Central Houston Brokerage


Stunning Sunset Terrace home on a quiet, tree-lined street offering 4 bedrooms, 5 full and 2 half baths. The light-filled floor plan features soaring ceilings, a dramatic staircase, elegant formals, and a spacious family room with a 14'+ cove-vaulted ceiling open to the chef's kitchen with Wolf and Sub-Zero appliances, two islands, quartz countertops, custom cabinetry, two sinks, walk-in pantry, and breakfast area overlooking the backyard. Additional highlights include a temperature-controlled wine cellar and designer lighting and plumbing fixtures. Upstairs, the luxurious primary suite offers dual vanities, a steam shower, soaking tub, and large walk-in closets, along with three secondary bedrooms, a media room, and game room. The private backyard features a covered patio, outdoor kitchen, pool, spa, artificial turf, and green space. Recent roof (per seller). Zoned to West University Elementary with easy access to Rice Village, the Texas Medical Center, Downtown, and the Galleria.
…By Martha Turner Sotheby's International Realty - Memorial Brokerage


Coming Soon - Classic Piney Point elegance meets timeless construction in this stately brick traditional. Nestled on a beautifully treed cul-de-sac lot.This home showcases enduring quality with solid craftsmanship & a well-designed, functional layout. Inside, generous living spaces, tall ceilings and abundant natural light create the perfect foundation for modern living. It a wonderful opportunity for buyers looking to personalize finishes and bring their own vision to life. First floor includes paneled study, dining room, formal living room, kitchen opening to family room along with sizable primary suite. Upstairs includes 4 spacious ensuite bedrooms and perfectly situated game room. Don't miss the 3 car garage, sparkling pool, Pool house and full house generator. Zoned to amazing SBISD schools!
…By Martha Turner Sotheby's International Realty - Memorial Brokerage


ESCAPE to the bay. Rare "Zone X" waterfront provides peace of mind. Never flooded - Never will! High & dry with flood insurance not required. This is Houston's close-in waterfront Get-Away. Historic Mid-Century Modern aerie set on a ridge above Burnett Bay, for the ultimate breezes and big waterfront views all the way to the San Jacinto Monument! Connects Galveston Bay for boat excursions to the renown Monument Inn and the hot spot eateries of Kemah, Galveston and beyond. This understated 1950's Ranch-style home has a focus on the prized view. The back wall of windows frames striking open water views to the San Jacinto Monument. The home has been meticulously maintained by this third owner who has made thoughtful renovations while preserving the integrity and appeal of the original 1950's design. Original blue prints will convey. Upgrade advantages of Pex, Anderson windows, A/C, ducts, roof. Offers a large Eat-In Kitchen with Quartz Counters, Gas Cooktop, Double Ovens and Butler's Area with counter for buffet serving and the space for a breakfast table. Adjacent is a large den with full views of the water. Its dimensions allow for seating area and another dining table that would also be perfect for games or breakfast. The dining room features a beautiful focal wall of artfully designed mahogany. It reflects the entry's mahogany open bookcase made for display and storage and to divide the family room from the front door without closing it off. There is a huge gameroom with beams and a wood-lined vaulted ceiling with a wet bar for refreshments. The home office would also make a great extra bedroom for bunk beds if needed to sleep more guests. There are three covered patio areas including a large Covered Deck along the back and an Outdoor Kitchen to blend indoor outdoor living. The gorgeous infinity edge Pool (2019) is a sport-style, so it is deepest in the middle and has standing depth on each end. Pool volleyball anyone? Discover THE best fishing in the deep water from your own 50 feet pier. Imagine the pleasure of fishing and crabbing at your leisure. The Boat House features a lift with a remote that makes boat rides easy. Indulge in the waterfront lifestyle but forego the traffic. Only 30 minutes to Downtown.
…By Martha Turner Sotheby's International Realty - The Woodlands Brokerage


Located on the 5th hole of Champions Golf Club, this contemporary home offers stunning golf course views and modern luxury throughout. The course was designed by Masters champions and most recently hosted the 2020 U.S. Women's Open. Upon entry, enjoy a panoramic, unobstructed view from the front door to the greens. The open-concept first floor features 20-foot ceilings and flexible living space, enhanced by Smart Home technology, automated window coverings, and surround sound. Highlights include marble and wood floors, granite surfaces throughout, a 14-foot kitchen island, Thermador appliances, farmhouse metal sink, and a primary bath with steam shower. The upstairs media room opens to a private balcony. All closets feature custom built-ins. Outdoor living includes a covered patio with built-in grill & refrigerator overlooking a 60’ x 10’ lap pool framed by ligustrum hedges. Additional features include a metal roof, paver circular drive, tinted windows for privacy, whole-home generator
…By Martha Turner Sotheby's International Realty - Central Houston Brokerage


Nestled within the prestigious gated community of Waterstone Estates, this exceptional custom home offers 5,783 square feet of luxurious living space on a beautifully landscaped half-acre cul-de-sac lot. Featuring 5 bedrooms, 5 full baths, and a 4-car tandem garage, this residence seamlessly blends timeless elegance with extensive recent upgrades for modern comfort and efficiency. A grand two-story foyer welcomes you with rich engineered wood flooring, soaring ceilings, and a sweeping wrought-iron staircase. The stunning family room showcases a dramatic floor-to-ceiling stone fireplace and expansive windows that fill the home with natural light while overlooking the resort-style backyard. The beautifully updated kitchen, remodeled in 2021, is designed for both everyday living and entertaining. Features include luxurious quartzite countertops, a new backsplash, updated sink, freshly painted cabinetry, abundant storage, stainless steel appliances, gas cooktop, convection oven, walk-in pantry, and an oversized breakfast bar. Interior paint updates extend through the kitchen, foyer, and hallways. The open-concept layout flows seamlessly into the breakfast area and family room. The first-floor primary suite serves as a private retreat with wood flooring and a spa-inspired bath featuring a jetted tub, separate shower, dual vanities, and a spacious walk-in closet. A secondary bedroom with full bath, formal dining room, formal living room, and home office/flex sunroom complete the first floor. Upstairs offers generously sized secondary bedrooms, along with an expansive game room and a media room pre-wired for a projector and surround sound, creating the perfect space for entertaining family and guests. Step outside to your private backyard oasis featuring a heated pool and spa, cascading water features, fire bowls, covered patio, 10-12-person fire pit, mature landscaping, and plenty of room for entertaining. A new variable-speed pool pump was installed in 2024 for enhanced efficiency. Major recent improvements provide peace of mind and long-term value, including upgraded American Standard 16-SEER HVAC systems (5-ton unit installed in 2021 and 3-ton unit installed in 2022), two new furnaces (2021 and 2022), a new roof with Impact-Resistant Class 4 shingles installed in 2023 offering potential insurance savings and a transferable 50-year warranty, new gutters (2023), and replacement of 14 windows with Andersen 100 Series composite windows in 2023. Additional highlights include Energy Star qualifications, radiant attic barrier, insulated windows, water softener, wired sound system, and controlled gated access. Zoned to highly acclaimed Tomball ISD and conveniently located near shopping, dining, and The Woodlands, this remarkable home offers luxury living at its finest.
…By Martha Turner Sotheby's International Realty - The Woodlands Brokerage


Behind multiple secured gates within Royal Oaks Country Club, this four-level, steel-framed estate spans more than 20,900 square feet and commands a rare position overlooking the lake and Fred Couples Signature golf course. Previously owned by NBA legend Nick Van Exel and featured on MTV Cribs, the residence is both a private sanctuary and a defining piece of Houston real estate. Designed by architect Paul Olson with interiors by Steven G. and Marc-Michaels, the home reflects more than $16 million in enhancements. Architectural details include the largest single-family residential door in the United States at the time of construction, 72 custom walnut doors, more than 700 recessed ceiling lights, two elevators, and an 11-zone HVAC system designed to support the scale and complexity of the residence. An entire level is devoted to the approximately 2,824-square-foot primary closet, the largest single-story residential dressing suite in America. Conceived as a private luxury boutique, it includes expansive wardrobe galleries, dedicated jewelry and accessory displays, a salon, lounge, bar, laundry room, private bath and extensive custom storage. The home’s amenities rival those of a private resort. A 13-seat cinema features approximately $500,000 in California Audio Technology speakers, while a commercial-grade Brunswick bowling alley, dual full kitchens, a 3,000-gallon aquarium, sauna, spa room and dedicated barbershop create an experience unlike anything else in the city. Outdoors, an infinity-edge pool, swim-up bar, covered terraces, and multiple entertaining areas take full advantage of the lake and golf course setting. Every level was designed to deliver privacy, scale, and spectacle, resulting in one of Houston’s most distinctive residential estates.
…By Martha Turner Sotheby's International Realty - Central Houston Brokerage


Custom built (and it shows!), elevator capable patio home in gated Bayou Island. Jewel box of the neighborhood on secluded, ravine setting. Zoned to Frostwood! Open floor plan offers it all – formal dining, breakfast nook, large family room, formal home office + hobby room/second office, upstairs game room/media room and large ensuite bedrooms. Family room and dining room flow effortlessly. Plantation shutters, hardwood floors, stunning architectural details… Kitchen is well-appointed with 100+ bottle wine fridge, in-counter steamer, gas cooktop, double ovens and butler’s pantry with ample storage. Spacious primary suite with cozy fireplace and balcony overlooking the pool. Spa-like bath has soaking tub, separate shower and custom outfitted closet. Huge utility room! Downstairs study could be 4th bedroom. Covered lanai overlooks the sparkling heated pool and spa.
…By Martha Turner Sotheby's International Realty - Central Houston Brokerage


Calling all equestrians! Located in booming Crosby your perfect home awaits. Nestled on a heavily-treed lot sits a cozy home with remodeled kitchen and primary suite, sparkling swimming pool and equestrian amenities not easily found, including barn with 8 ventilated stalls ranging in size from 10x10 to 12x20 with 30ft runs, water run to 9 primary stalls, cameras and wired fans. There are 3 temporary stalls as well. The front pasture has a completed paddock and arena; back pasture has 2 ponds and a cut track system. Inside you'll find a contemporary home with country charm including a fresh kitchen with new dishwasher, garbage disposal, stainless appliances and tons of storage. Wrap yourself in luxury in the primary suite complete with electric fireplace for chilly evenings. Other upgrades include new wooden tread stairs, new exterior wood board & batten, generator switch, new light fixtures, new hot water heater, updated breaker box, water softener, Polaris smart robot for the pool.
…By Martha Turner Sotheby's International Realty - Central Houston Brokerage


Fully furnished, total turnkey, move-in ready! Art, sculptures, custom furnishings, rugs, draperies, outdoor furnishings, even holiday decor! Nestled on a secluded street in Piney Point Village, this exceptional estate blends timeless architecture w/ refined craftsmanship. First level is an entertainer’s dream w/ lacquered lounge featuring a Humidor w/ air purifier & smoke-free filtration, climate-controlled wine room, custom wet bar, formal living, dining, & den. Kitchen boasts specialized stainless appliances, custom cabinetry, & marble slabs. First-floor primary suite features a spa-like marble bath & boutique closets. An oversized additional first-floor bedroom offers added flexibility for guests. Upstairs, elevator leads to 4 guest suites, game room, & media room. Meticulously manicured ¾-acre lot features summer kitchen w/ Kalamazoo grilling equipment, pool, spa, turfed putting green, whole-home generator, & detached gym access. SEE LIST AGENT FOR LIST PRICE & FURNITURE DETAILS.
…By Martha Turner Sotheby's International Realty - Central Houston Brokerage


Rarely available one-story home with amazing golf course views. Modern design with gorgeous stone floors throughout offers effortless luxury and ease of entertaining. Beautifully appointed finishes and panoramic views from the living and family rooms. Primary bedroom is a true retreat with an expansive bathroom and closet. The show-stopper is the resort style pool and backyard entertaining area. You will make countless memories while dining alfresco and enjoying sunset views overlooking the 14th hole. Other highlights include the high ceilings, plantation shutters, and luxury finishes throughout.
…By Martha Turner Sotheby's International Realty - Memorial Brokerage


Submerge yourself in serenity in one of the last of only 6 luxury townhomes to be built on Lakewood Pointe, a private development on the grassy peninsula siding Lakewood Yacht Club. Large living area w/ fireplace and French doors that open to balcony w/ expansive views of Clear Lake. Beautiful, traditional upgrades throughout. Elevator services all floors. Access to private boat and fishing docks. LYC members are steps away from fine and casual dining facilities, kids' club, sports bar, marina, tennis/pickleball courts, playground, sailing programs, and various social clubs. LYC hosts special events including Keels and Wheels, the largest classic cars and boat show in the US! Only 45 minutes from Houston. Fantastic opportunity to slip away and do whatever "floats your boat!" LYC Associate Membership initiation fee included. Application process still required by/per LYC and membership fees not included. Membership to LYC not required. Very special, MUST-SEE oppty!!
…By Martha Turner Sotheby's International Realty - Memorial Brokerage


This amazing custom built home is where Bayou meets City Chic. The uninterrupted views of the tree-lined Horse Pen Bayou, a lavishly landscaped yard, Swimming Pool and all the splendor that nature allows is visible from almost every room. Upon entry you will admire the atrium with exotic plants and driftwood. The exquisite kitchen boasts glass door cabinetry, stacked marble walls, granite counters infused with pyrite, a Viking cooktop, 2-Thermador baking ovens and warming drawer, a coffee bar and an appliance hideaway pantry. There are 2 Primary bedrooms and 2/3 secondary bedrooms. The primary suite on the 2nd floor overlooks the bayou and has 2 Dressing areas & 2 Bathrooms. The art deco Salon & Dressing room is designed with custom built-ins, and lighted glass closet doors. The swimming pool, fountains and grounds are superbly designed on a 21,357sf lot. Don't miss the 565sf Guest Suite/Grg Apt w/full bath/steam room right off of the pool/deck area. Schedule a private tour today!
…By Martha Turner Sotheby's International Realty - Houston Bay Area Brokerage


2938 Del Monte sits on a prized block in the heart of River Oaks. Built in 1929 and designed by Charles Oliver, this home was thoughtfully remodeled in 2021 by Mark Schatz, Architect, with interiors by Munger & Munger. Punctuated with highest end finishes, the flawless flow of the downstairs includes gracious formals, gourmet kitchen open to breakfast nook, bar, and large den peering onto back yard with pool, spa and waterfall feature, slate patio, and wisteria-adorned pergola. A bright sunroom, situated off the living room, looks onto lushly landscaped front yard. Three bedrooms upstairs include primary suite with marble bath & walk-in closets, sitting room, and private office. Third floor bonus room/bunk room offers pocket bedroom and full bath. Nicely appointed garage apartment, elevator shaft, new HVAC, plumbing & electrical throughout, 2021 Cedar Roof. City of Houston Historical Landmark, once in a lifetime home. Please contact listing agent for extensive amenities list.
…By Martha Turner Sotheby's International Realty - Central Houston Brokerage


This multi-unit property offers 11 well-appointed bedrooms, 10 bathrooms, and 7 fully equipped kitchens, the property includes a mix of one- and two-bedroom units, studios, and lofts. Amenities, including a large lap pool, multiple decks, covered patios, an oversized garage, workshop space, and storage. Most units are equipped in-unit washers and dryers, additional on-site laundry facilities. Designed in a charming Hacienda style, the complex is enclosed by a combination of concrete and wood fencing. The spacious 2,900 sq ft main residence provides the perfect opportunity for owner occupancy while generating rental income from the 7 remaining units. With a strong rental history and consistently low vacancy rates, this property presents a compelling investment opportunity. Whether you're seeking a private family compound or a high-performing addition to your rental portfolio, this rare, income-producing property is not to be missed. Blocks to Galveston Bay and Pine Gully Park.
…By Martha Turner Sotheby's International Realty - Houston Bay Area Brokerage


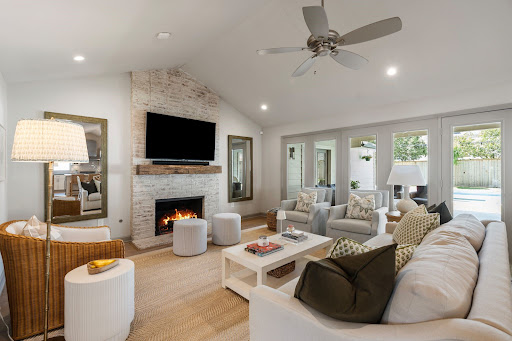

Incredible opportunity for a fully renovated, move-in ready home in desirable Wilchester. Originally taken to the studs in 2017, this home offers the style and functionality today’s buyers demand. Open-concept floor plan features a stunning kitchen with oversized island, dolomite & quartz countertops, opening seamlessly to a fabulous great room with vaulted ceiling and refinished brick fireplace. Flexible bonus room with sliding doors is ideal for office or playroom. Beautiful primary suite with vaulted ceiling creates a true retreat. Extensive 2017 updates include roof, electrical, plumbing, flooring, windows, and lighting. Outdoor living shines with spacious yard, updated landscaping, irrigation system, covered patio added in 2022, new pool & hot tub (2024), backyard turf (2024), new flooring (2024), and condenser replaced in 2025. Enjoy exceptional neighborhood amenities including gated park and clubhouse. Located just 0.4 miles from highly sought-after Wilchester Elementary and the brand new Wilchester Pool with zoning to top-rated SBISD schools.
…By Martha Turner Sotheby's International Realty - Memorial Brokerage


Exquisite 1.5 story estate in the prestigious 24 hour manned, gated community of Deer Ridge Estates, privately set on a lush one acre lot. This home has been extensively remodeled inside and out. The stunning chef’s kitchen has been opened to the family and wine rooms and showcases a hidden walk in pantry, dual sinks, oversized island, 72” Sub Zero refrigerator/freezer, 60” Wolf range with double ovens, and two Cove dishwashers. A temperature controlled 500+ bottle wine room with wet bar, ice machine, and liquor shelving elevates entertaining. Additional upgrades include a new family room fireplace, redesigned media spaces with surround sound, Control 4 lighting, security system, SONOS audio throughout the home and backyard, new ceiling fans, and updated pool equipment. Resort style outdoor living features a Viking equipped kitchen, half bath, sparkling pool, new turf, fencing, landscaping, a 400 sq ft putting green, and remodeled cabana bath. A rare opportunity-15 min to Airport!
…By Martha Turner Sotheby's International Realty - Kingwood Brokerage


A refined contemporary residence by StudioMET, 1726 Viking Dr offers a sophisticated expression of modern living in Oak Forest. Clean architectural lines, concrete floors, walls of glass, & warm millwork create a serene, design-forward atmosphere throughout. The open-concept living spaces are both striking & inviting, with seamless flow between the kitchen, dining, living, & outdoor areas. The custom kitchen is appointed with Caesarstone counters, sleek cabinetry, & generous storage, designed as beautifully for entertaining as it is for daily life. The home offers 4 bedrooms, 4 full baths, a dedicated study, & thoughtfully planned spaces that maximize both form & function. The primary suite is a calming retreat with hardwoods, a spa-like bath, & a custom closet. Outdoors, the covered patio, outdoor kitchen, pool, hot tub, turfed yard, & putting green create a private resort-style setting. Close to parks, breweries, & restaurants in one of Houston's most exciting growing neighborhoods.
…By Martha Turner Sotheby's International Realty - Central Houston Brokerage


Breathtaking views of double fairways & a tranquil water feature on the Kingwood Country Clubs Forest Course in prestigious Kingwood Greens. Enjoy outdoor living from the oversized covered patio w/summer kitchen, pool, & golf course backdrop. This custom home showcases quality craftsmanship & thoughtful details throughout. The striking elevation features solid limestone exterior walls, while the interior offers elegant hardwood floors & numerous upgrades throughout. The chef’s kitchen is ideal for entertaining. Spacious rooms & a flexible floor plan include 3 bedrooms downstairs, private study, formal dining, light-filled family room, & secluded primary suite w/walk-in shower, soaking tub, & enormous closet. 2 secondary bedrooms down share a Jack & Jill bath. Upstairs features a sauna, huge game room, large 4th bedroom w/bath & media room - either GR or media room may serve as 5th bedroom.Perks include a generator & water well for landscaping. Don't miss this one!
…By Martha Turner Sotheby's International Realty - Kingwood Brokerage


Taken to the studs and completely rebuilt, this single-story 4BD/4BA home in Spring Shadows delivers a modern layout designed for everyday living and entertaining. Wide plank wood flooring flows throughout, leading into a stunning kitchen with quartz countertops, a waterfall island, plaster vent hood, an Empava gas range and a Sub-Zero glass-front refrigerator. The living area centers around a modern fireplace and opens to the backyard through large sliding doors. The primary suite includes a spa-style bathroom with a freestanding soaking tub, glass-enclosed rain head shower with wood accent wall, dual vanities and a custom walk-in closet. Secondary bedrooms are generously sized with updated bathrooms. A dedicated mudroom and fully built-out utility room add everyday functionality. The backyard features a pool, spa and covered patio creating a private outdoor retreat perfect for relaxing or entertaining, all within one of Spring Branch's most convenient and established neighborhoods.
…By Martha Turner Sotheby's International Realty - Central Houston Brokerage


Nestled in the Tall Timbers section of River Oaks, this exquisite residence, built in 1984, epitomizes timeless elegance and architectural brilliance. Designed by the renowned Ray Bailey Architects, this modified New England "Salt Box" home received a 1985 Houston AIA award. Set on a sprawling one-plus acre wooded lot, the property seamlessly blends contemporary details with New England-style reserve, creating a perfect hybrid design that continues to captivate. The home's structural integrity is ensured by a steel-enforced concrete pier and beam foundation. Special amenities abound, including approximately 100-year-old reclaimed wide plank hardwood floors, exterior moisture-resistant cypress wood siding, a commercial-grade heating and cooling system, a slate tile roof, climate-controlled wine cellar, 4-car attached garage, and more! The kitchen, baths, attached greenhouse, screened porch and gallery have hand-molded brick floors. This home reflects forethought and attention to detail.
…By Martha Turner Sotheby's International Realty - Central Houston Brokerage


Rare opportunity to build your dream home on an expansive 11,492 sq ft lot! Located in a sought-after Afton Oaks, this property offers the ideal setting for new construction. The lot currently includes a pool and mature landscaping, but the existing structure is ready to be torn down, making way for a custom residence tailored to your vision. With ample space for a spacious home, outdoor living, and more, this is a unique chance to create something truly special. Don’t miss out on one of the few large-lot offerings available!
…By Martha Turner Sotheby's International Realty - Central Houston Brokerage


Conveys with wall/fence permit Bissonnet & West Point, see attached renderings. Hidden gem revealing a tranquil pool surrounded by lush garden views from living, dining room and kitchen. OVER 10,000 SF corner lot, with a climate controlled 3 car immaculate hobby/garage with shower/faucet for pet or projects, built in cabinets and commercial walls for hanging and extra parking. Chef's kitchen with vegetable sink, farmer sink, two dishwashers, 5 gas burner cooktop, Subzero, warming drawer & wine cooler. First floor master suite with walk in shower, jacuzzi tub, dual sinks, vanity and large walk in closet. 2nd Floor large open game room surrounded by 4 bedrooms 2 with shared full bath, 4th Bedroom ensuite bath & has kitchenette & separate stairway + study hallway with built ins. Amazing garden with hot tub, heated pool, waterfall fountains, outdoor kitchen and covered patio for lovely entertaining. Electric storm shutters. See attached amenities list.
…By Martha Turner Sotheby's International Realty - Central Houston Brokerage


Beautiful, rare one-story home on the golf course in guard-gated Royal Oaks Country Club community. This home is a dream for comfortable living and gracious entertaining with gorgeous views. Wonderful open floor plan and high ceilings throughout, plus 3 fireplaces. Spacious formal living and dining rooms, wet bar with wine chiller and ice-maker, family room and large study with built-ins. Stunning updated island kitchen - honed granite counters and built-in appliances - is the heart of this home. A small home office is located by the kitchen and breakfast area - ideal for meal planning. Covered terrace and sparkling pool overlook the 5th fairway. This exquisite home is on a cul-de-sac street, with 3 car garage and gated courtyard entry with fireplace for outdoor enjoyment and entertaining. Elegant primary suite in separate wing of home - features a spa-like bath with free-standing tub and separate shower and fabulous custom fitted walk-in closet. Secondary bedrooms have ensuite baths and large closets. This fine home has many recent updates, including roof in early 2021. Come enjoy the country club lifestyle! Membership in Royal Oaks Country Club is not required for residents, but memberships at various levels are readily available.
…By Martha Turner Sotheby's International Realty - Central Houston Brokerage

Receive by email any new listing that may match your search criteria
Your criteria :
By validating this form, you accept the general conditions of use of Le Figaro Properties.
These agencies offer a selection of luxury properties vente in Harris County. Feel free to contact them for personalized assistance.
