The agencies at Katy
These agencies offer a selection of luxury properties vente at Katy. Feel free to contact them for personalized assistance.

 English$ USD · m²


Estate w/lighted tennis court, putting greens, pool/spa/water feature + poolside “sports bar” on over 1 acre. Entry doors w/transom to 2-story entry w/chandelier & staircase. Gallery w/groin vault ceiling opens to LR/DR. Entertaining encouraged. Fireplace anchors 2-story LR w/views of backyard oasis. Master suite (Down) w/sitting room, spa inspired bath incl marble vanities, shower w/frameless enclosure, jetted tub, private WC & lg walk in closet. Adjacent exercise room or add’l mstr closet. B’fast room opens to family room & kitchen w/granite island +bar seating .Thermador appliances: 6-burner cook top w/ pot filler, 2 ovens, warming oven & microwave, 2 DW, & SubZero refrigerator/freezer. Resort style living at its best. Up: study connects to children’s playrm w/full bath +steam shower. Media & game/billiard rm, children’s homework area + 4 BR & 2 baths. Paved, circular, gated drive to 4-car garage w/guest suite w/full bath also accessible to game/billiard room. Paint & carpet 2020.
…By Martha Turner Sotheby's International Realty - Central Houston Brokerage


Tucked behind the gates of the exclusive Lakes of Katy, a private water-ski community, this exceptional custom estate offers the perfect balance of luxury, recreation, and peaceful acreage living. Set on just over an acre, this home features 4,571 square feet with five bedrooms, three full baths, one half bath, a spacious den with fireplace, formal dining room, and a large upstairs game room. The island kitchen opens to the breakfast area and sunroom, creating a bright, inviting space for everyday living and entertaining. Step outside to your private backyard oasis featuring a sparkling pool and spa, where breathtaking Texas sunsets provide the perfect backdrop for relaxing evenings. Complete with a three-car garage, driveway gate, and wired-for-sound system, this is a rare opportunity to enjoy one of Katy's most distinctive lifestyles.
…By Martha Turner Sotheby's International Realty - Central Houston Brokerage


Experience exceptional lakefront living in this exquisitely appointed 4-bedroom, 4.5-bath residence. Rich wood flooring and custom built-ins enhance the sophisticated interiors, featuring a private home office, formal dining room, and downstairs guest suite. The showstopping kitchen boasts dual islands, quartz countertops, illuminated upper cabinetry, stainless steel appliances, a built-in side-by-side refrigerator, and a gas cooktop. The luxurious primary retreat offers a spa-inspired bath with a jetted tub, a walk-in shower with 2 showerheads and a bench, a dual sink vanity, and two walk-in closets. Upstairs, enjoy a game room, media room, two secondary bedrooms, and two full baths. Outdoors is a private resort overlooking the lake with a pool/spa, covered patio with fireplace, outdoor kitchen, and artificial turf sports area. A whole-home generator completes this extraordinary retreat. Towne Lake offers incredible amenities and a vibrant boardwalk.
…By Annonceur International


Built by Ravenna Homes, this thoughtfully designed one-story offers a split bedroom floor plan with a private primary retreat, dedicated study, game room, secondary guest suite with an ensuite bath, and two additional bedrooms connected by a Jack-and-Jill style bath. The open-concept kitchen features GE stainless steel appliances, granite countertops, an oversized island, and a walk-in pantry overlooking the spacious family room with a gas fireplace. The primary suite includes dual walk-in closets, separate vanities, a soaking tub, and an oversized walk-in shower. Outdoor living is enhanced by a covered patio, outdoor kitchen with built-in grill and beverage refrigerator, artificial turf and a fully fenced backyard. Additional highlights include an air-conditioned oversized 3-car garage with insulated doors, a dedicated workshop, upgraded 220V outlet and EV charging capability, all within Towne Lake's award-winning master-planned community.
…By Martha Turner Sotheby's International Realty - Central Houston Brokerage


This move-in ready one-story home is located in the Fairfield master-planned community in Cypress, situated on an oversized 10,652-square-foot lot with mature trees. The residence includes 4 bedrooms and 2 bathrooms, offering a functional floor plan designed for everyday living. The large kitchen features a built-in desk area and provides ample space for a breakfast table, making it ideal for casual dining and meal prep. The spacious living areas offer room for relaxation and entertaining. The expansive backyard allows for various outdoor activities, gardening, or potential enhancements. Residents of Fairfield have access to neighborhood amenities, including parks, swimming pools, walking trails, and nearby shopping and dining options, along with convenient access to major commuter routes. This property is suitable for first-time homebuyers, those looking to downsize and buyers looking for a move-in ready home. Rate buy down is being offered.
…By Martha Turner Sotheby's International Realty - Central Houston Brokerage


LOCATION LOCATION LOCATION! Beautiful Custom Stucco Home on 4.6 acres nestled among Gorgeous mature live oak trees creating a picturesque setting. Located in one of Cypress' most sought-after areas, this property offers the perfect blend of Charm, Comfort and Convenience. Enjoy peaceful surroundings, timeless appeal and a Prime Location close to shopping, dining, and top-rated amenities. This property also includes two barns, a Texas Classic 2 stall horse barn with tack and feed rooms and a 40x60 metal building with office, a/c and half bath with a porte-cochere, perfect for entertaining. Don't miss this exceptional opportunity to own a Truly Special Home!
…By Martha Turner Sotheby's International Realty - Cypress Brokerage


Nestled on a quiet cul-de-sac in desirable Silver Ranch, this beautifully maintained 4-bedroom, 3-bath home offers 2,702 sq. ft. of thoughtfully designed living space. A grand two-story entry welcomes you with soaring ceilings, hardwood floors, fresh interior paint, and an open-concept layout ideal for everyday living and entertaining. The spacious family room with a gas log fireplace flows into the island kitchen featuring granite countertops, stainless steel appliances, abundant cabinetry, and a sunny breakfast area. The private primary suite and two secondary bedrooms are downstairs. Upstairs features one bedroom, a full bath, and a dedicated media room—perfect for movie nights or a private retreat. New carpet, several new windows, and new fencing add to the home's appeal. The oversized backyard offers plenty of room for a future pool. Located in highly acclaimed Katy ISD.
…By Martha Turner Sotheby's International Realty - Central Houston Brokerage


Nestled in the established Cypress Creek Forest community, this thoughtfully maintained single-story Taylor Morrison residence offers a welcoming blend of comfort, character, and functionality. Spanning 1,833 square feet, the three-bedroom, two-bath home features an inviting floor plan with a spacious family room, formal dining area and island kitchen appointed with granite countertops, rich wood cabinetry and stainless steel appliances. The primary suite offers a distinctive wood accent wall and an ensuite bath with dual vanities, soaking tub, and separate shower. Outdoors, a generous patio, pergola, and above-ground pool create an inviting setting for entertaining or relaxing at home. A newly replaced roof and water heater provide added peace of mind. Surrounded by mature trees and established landscaping, the property enjoys a convenient Cypress location near shopping, dining and everyday amenities, with access to Cypress-Fairbanks ISD.
…By Martha Turner Sotheby's International Realty - Central Houston Brokerage


Tucked on a cul-de-sac in the heart of Cinco Ranch, this updated 4-bedroom home is distinguished by a backyard retreat with a sparkling pool and infinity-edge spa. Designed for entertaining, the chef-inspired kitchen features quartz countertops, double ovens, a center island and breakfast bar, opening to sunlit dining and living spaces framed by pool views. The first floor offers a private office, formal dining room and serene primary suite with dual vanities, jetted tub, separate shower and dual closets. Upstairs, a versatile second living area and two built-in desks provide space for recreation, media and study. The finished, climate-controlled garage expands the possibilities with backyard access, cabinetry, sink and refrigerator connection. Kitchen and primary bath renovations, carpet, paint and fixtures were completed in 2023. Solar panels and two Tesla Powerwalls add energy resilience, subject to a power purchase agreement. Enjoy Katy ISD zoning and Cinco Ranch amenities.
…By Martha Turner Sotheby's International Realty - Central Houston Brokerage


A wonderful opportunity to own in Cinco Ranch Southwest! Zoned to highly ranked Seven Lakes High School, this spacious home boasts five large bedrooms and four and a half baths. Enter to soaring ceilings, dramatic upstairs stair and bridge connecting bedrooms. To your right you find the oversized dining area and to your left, a private office. The den and kitchen are open to each other, the breakfast bar is perfect for entertaining guests. A private second stair leads to the generously sized bedroom and bath over the garage, perfect for a teen or in law suite! The downstairs primary has views to the pool and covered patio. The en suite bath and enormous closet provide all the space you need! Upstairs you will find three more bedrooms and two full baths. The game room is found at the end of the home, allowing for privacy and noise control.
…By Martha Turner Sotheby's International Realty - Memorial Brokerage


Luxury awaits in this 5 bed (2 down), 4 bath home located on an exclusive wooded corner lot w/ lake views & no side or back neighbor in Cross Creek Ranch- Ibis Lake, steps away from the highly sought after Katy ISD schools. This showstopper has beautiful curb appeal w/ luscious landscaping & upon entering an expansive foyer featuring soaring ceilings, spiral staircase, private study, a beautiful gourmet kitchen that boasts a curved oversized breakfast bar that seats 8, double ovens, under cabinet lighting, 5 burner gas range & tons of cabinet space all open to the dining & living area w/ a wall of windows that offer an abundance of natural light & a gorgeous view of the serene backyard with a large covered patio...perfect for unwinding & entertaining! Other notable features include a Game Room, Multi Level Theatre style Media Room, Plantation Shutters, a Hidden Room behind the upstairs shelves & a 3 car garage w/ Workshop! You don't want to miss this one! Schedule your private showing!
…By Martha Turner Sotheby's International Realty - Memorial Brokerage


Extensively updated lakefront home with a pool in Cross Creek Ranch making this stunning 2014 custom Huntington Homes residence a rare offering. Situated on a premium cul-de-sac waterfront homesite in Legacy at Cross Creek Ranch, this beautifully maintained 4,790-square-foot home blends timeless architecture with sought-after modern updates. The thoughtfully designed floor plan features 4 bedrooms with two bedrooms on the main level, 4 full baths, 2 half baths, a media room, 4-car garage, and circular drive. Walls of windows showcase breathtaking lake views and fill the home with natural light. The updated kitchen serves as the heart of the home while the luxurious primary suite features a beautifully remodeled spa-inspired bath. Outside, a resort-style infinity-edge pool overlooks the water, creating an extraordinary setting for relaxation and entertaining. A rare opportunity to enjoy luxury waterfront living in one of Fulshear's most desirable communities.
…By Martha Turner Sotheby's International Realty - Central Houston Brokerage


Spectacular Trendmaker home in award-winning Legacy at Cross Creek Ranch! PAID-OFF solar energy system with 18 years remaining on the warranty. Seller reports approximately $0 net annual electric costs. Impressive brick & stone elevation, 4 bedrooms, 3.5 baths, electric wrought-iron driveway gate and oversized, 3-car garage with 10' extension/workshop area. Resort-style backyard features a sparkling pool, spa, covered patio and outdoor kitchen for entertaining. New roof (2025) plus Grand 2-story entry with sweeping wood staircase. Wood floors in dining room, study, primary suite and game room. Gourmet island kitchen with granite counters and stainless appliances opens to the family room overlooking the backyard oasis. Upstairs offers spacious secondary bedrooms, game room, media room and is a short walk to Arbor Park, playground, tennis courts and more!
…By Martha Turner Sotheby's International Realty - Central Houston Brokerage


Luxurious home located in the highly sought after Cross Creek Ranch & walking distance to the award winning Katy ISD schools. This showstopper blends timeless elegance w/modern luxury perfect for formal entertaining & casual family living. This home captivates w/wooden double-entry doors & gorgeous mature trees with a rare & exclusive green space in the front. Inside, a dramatic 2 story entrance w/soaring ceilings & architectural details frame a light filled interior adorned w/hardwood floors, designer lighting, plantation shutters, formal dining w/coffered ceiling & private office. Expansive kitchen open to the magnificent living room featuring a wall of windows that overlook your backyard oasis complete w/ a heated pool & spa, outdoor kitchen, basketball court & luscious landscaping. Other notables include game room & media room downstairs & an extra room upstairs that can be used as a 5th bedroom. Just steps away from lakes & trails w/ easy access to Westpark Toll & Texas Heritage.
…By Martha Turner Sotheby's International Realty - Memorial Brokerage


Behind the manned gates of prestigious Lakes of Parkway, this beautifully revamped residence offers the ideal blend of modern style, privacy, and effortless living. Thoughtfully refreshed with updated finishes, the home features a dramatic two-story foyer, abundant natural light, rich wood floors, elegant study, first-floor media room, custom Benedettini cabinetry, and a versatile garage apartment. Enjoy partial lake views with no rear neighbors and a resort-style backyard featuring a sparkling pool, spa, mature palms, and generous entertaining space. A flexible downstairs bedroom with pool access adds exceptional versatility. Modern, inviting, and ready to enjoy this is a rare opportunity to experience Lakes of Parkway living with minimal move-in hassle.
…By Annonceur International


A Landmark Property. Private by nature. Secure by design. Ten private acres of Mediterranean elegance in Hunters Creek Estates, built for those who value discretion as much as design. Fourteen cameras, six keyed entrances, fingerprint access, and smart-wired security mean peace of mind is built in, not bolted on. Slip outside to a resort-style 53'x20' pool with heater and chiller, a veranda, and an outdoor kitchen made for slow evenings. Inside, a chef's kitchen anchors the home with Sub-Zero, Wolf, and Cove appliances, two dishwashers, a pot filler, and 350+ custom cabinets. An elevator connects two stories designed for generations under one roof. The primary suite offers a private porch, double shower, and separate water closets, a retreat within the retreat. Seven-car garage, two laundry rooms, spray foam insulation. Horses welcome. Wildlife Tax Exemption in place. Rare European furnishings and heritage-breed chickens may convey.
…By Annonceur International


Custom build on a 1.3 acre wooded lot. Five bedrooms (primary and a second down). Private backyard oasis with a heated pool, rock waterfall, spa, outdoor kitchen, fire pit. Concrete tile roof, whole-home Generac generator, water softener, epoxy garage floors, wood-like tile throughout downstairs, luxury vinyl plank upstairs. Gameroom and media room downstairs. Guestroom has a kitchenette and a separate entry. Thoughtful and abundant storage. Designer touches throughout. Details in photo descriptions. Fulshear Run is a small community with easy access to the recently extended Westpark Tollway and zoned to top-rated Lamar CISD schools.
…By Martha Turner Sotheby's International Realty - Bellville Brokerage


Nestled on a spacious half-acre lot in the prestigious Fulshear Run community this elegant 5 bed, 5.5 bath home offers modern luxury in the heart of one of Texas’s most desirable small-town escapes. Step into a welcoming foyer that sets the tone w/ beautiful wood flooring, high ceilings & designer lighting that add warmth, elegance & long-term value. Host memorable dinners in the formal dining room or focus in the private formal study. A gourmet kitchen w/ butler’s pantry opens seamlessly to the family room & access to the ext. covered patio that overlooks the fabulously maintained backyard w/ a gorgeous pool/spa creating an idyllic setting for gatherings under the beautiful Texas sky. The Primary Suite has a spa-like bath w/ stand alone soaking tub, dual vanities, separate shower & generous walk-in closets. With a large 4-car garage, game room, media room, whole home generator & access to stocked lakes, playgrounds, walking trails & top-rated Lamar CISD schools, this home has it all!
…By Martha Turner Sotheby's International Realty - Memorial Brokerage


Showings start at the Open House Sunday. Beautifully updated one-story in Wilchester West, walking distance to Wilchester Elementary and the recently remodeled neighborhood pool (0.3 miles). Custom hardwoods and designer wallpaper throughout, anchored by a family room with a vaulted, beamed ceiling, brick wood-burning/gaslog fireplace and built-ins. The kitchen showcases marble countertops, gas cooktop, rare walk-in pantry and a breakfast room overlooking the pool. Formal living with built-in office nook, formal dining and a mudroom with herringbone brick floors. The primary suite offers TWO walk-in closets and marble dual vanities. Out back, the expanded covered patio with wood-paneled vaulted ceiling is made for entertaining beside the heated pool & spa, with low-maintenance turf. Replaced sewer & water supply plumbing, 2023 foundation repair w/lifetime service warranty, 2018 roof, plus 2025 HVAC and tankless water heater. Gated driveway, detached 2-car garage. All info per Seller.
…By Martha Turner Sotheby's International Realty - Memorial Brokerage


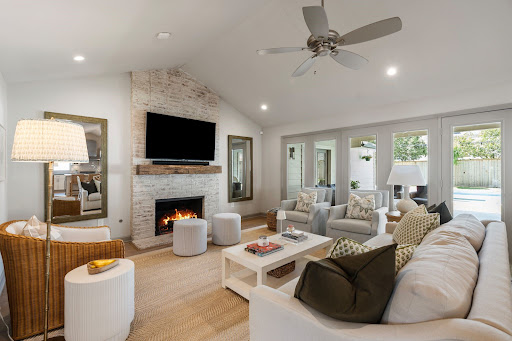

Incredible opportunity for a fully renovated, move-in ready home in desirable Wilchester. Originally taken to the studs in 2017, this home offers the style and functionality today’s buyers demand. Open-concept floor plan features a stunning kitchen with oversized island, dolomite & quartz countertops, opening seamlessly to a fabulous great room with vaulted ceiling and refinished brick fireplace. Flexible bonus room with sliding doors is ideal for office or playroom. Beautiful primary suite with vaulted ceiling creates a true retreat. Extensive 2017 updates include roof, electrical, plumbing, flooring, windows, and lighting. Outdoor living shines with spacious yard, updated landscaping, irrigation system, covered patio added in 2022, new pool & hot tub (2024), backyard turf (2024), new flooring (2024), and condenser replaced in 2025. Enjoy exceptional neighborhood amenities including gated park and clubhouse. Located just 0.4 miles from highly sought-after Wilchester Elementary and the brand new Wilchester Pool with zoning to top-rated SBISD schools.
…By Martha Turner Sotheby's International Realty - Memorial Brokerage


Move-in ready Spring Shadows gem! Meticulously maintained one-story home featuring 4 bedrooms, 2.5 baths, and a wonderful open living space. Beautiful double leaded-glass front doors welcome you into a spacious dining room and great room with built-in entertainment center. Sunroom spans the back of the home with charming built-in window seats and views of the pool, gazebo, and covered patio. Private primary suite features a large window overlooking the backyard and an en-suite bath with separate vanity area and oversized mirror. Designer paint, porcelain tile in living areas, wood flooring in all bedrooms, plantation shutters, and a spacious laundry room with desk and organizer complete this exceptional home. Conveniently located near Beltway 8 with easy access to I-10 and 290 for an easy commute around Houston.
…By Martha Turner Sotheby's International Realty - Central Houston Brokerage


Welcome to the sanctuary of Willowcreek Ranch & this beautifully maintained 2018 Custom Smart Home. Embrace a relaxing lifestyle within this home tailored with modern luxuries & timeless elegance. Attention to every detail/spectacular 2 story entry with amazing views/Sweeping staircase/Bank of windows/Custom lighting/Wet bar adjacent to Lg Magnificent Dining rm/Stately study-computer niche-storage closet/Open floor plan Family Rm//Brkfst Nook/Gourmet Kitchen -chefs delight Jenn Air appliances-dual islands-double ovens-built in refrig/Butlers pantry/Owners Retreat-High Beam ceilings-Spa oasis separate sinks & vanities-soaking tub-walk thru shower & custom dual closets/Utility room plus dog wash & gift wrap station. Step outside to a Serene Retreat -Covered spacious outdoor Dining & Kitchen-Fireplace-Wired TV & sound-Resort pool with built in firebowls & planters/Zoysia grass/Custom lighting -security & Whole House Generator. Contact me for a Private Showing & discovery all hidden gems!
…By Annonceur International


A great opportunity to get into Rummel Creek! This 5-bedroom, 3.5-bath home on Britoak in Autumn Oaks has a flexible floor plan with two bedrooms down and three up, including two primary suites. A guest room, an office, or a private retreat can go on either level. Two laundry rooms, one on each floor, and generous storage add everyday convenience. Outside, a sparkling pool and a fabulous covered patio are made for entertaining and year-round outdoor living. The two car garage has lots of storage and is air conditioned and is currently being used as a gym. The neighborhood is active, with a women's and men's clubs, and the Plaza Oaks pool and tennis courts are within walking distance. Rummel Creek Elementary is just down the street, and I-10 and Beltway 8 are close by for a quick commute to the Energy Corridor, CityCentre, and Downtown.
…By Martha Turner Sotheby's International Realty - Memorial Brokerage


Taken to the studs and completely rebuilt, this single-story 4BD/4BA home in Spring Shadows delivers a modern layout designed for everyday living and entertaining. Wide plank wood flooring flows throughout, leading into a stunning kitchen with quartz countertops, a waterfall island, plaster vent hood, an Empava gas range and a Sub-Zero glass-front refrigerator. The living area centers around a modern fireplace and opens to the backyard through large sliding doors. The primary suite includes a spa-style bathroom with a freestanding soaking tub, glass-enclosed rain head shower with wood accent wall, dual vanities and a custom walk-in closet. Secondary bedrooms are generously sized with updated bathrooms. A dedicated mudroom and fully built-out utility room add everyday functionality. The backyard features a pool, spa and covered patio creating a private outdoor retreat perfect for relaxing or entertaining, all within one of Spring Branch's most convenient and established neighborhoods.
…By Martha Turner Sotheby's International Realty - Central Houston Brokerage

Receive by email any new listing that may match your search criteria
Your criteria :
By validating this form, you accept the general conditions of use of Le Figaro Properties.
These agencies offer a selection of luxury properties vente at Katy. Feel free to contact them for personalized assistance.
