Get early access to listings that match your criteria
Never miss an opportunity again. Our personalized alerts notify you instantly.

 English$ USD · m²


Nestled on a serene cul-de-sac in a premium location in Creekside Park, The Woodlands, A corner lot home offering direct access to Lake Paloma, walking distance to exemplary Creekside Forest Elementary, Mitchell Preserve trails, and more. With a lush greenbelt and grass area on 3-sides, and a cul-de-sac island in front, there no immediate neighbors, providing extra privacy, the home blends luxury and comfort. Featuring a 1-year-old roof, walk into a spacious foyer with rich hardwood flooring, high-ceilings, and a gently curved stairway. With a whole- house generator, water softener with carbon-filter stack and R/O drinking water, 2 tankless on-demand gas water heaters, HEPA-filtered HVAC it has many creature comforts. 5 bedrooms, 5 full and one 1/2 half bath, a spacious game room, media room, and generous secondary bedrooms all with walk-in closets, plus a convenient coat closet and extra storage there is space for everything and everyone. The gourmet kitchen boasts custom cabinetry GE Profile appliances and a Butler’s pantry, opening to the living room with soaring ceilings, striking wood beams, and rich engineered hardwood flooring. The primary suite has a spa-like ambience. The backyard oasis showcases a covered patio, exterior fireplace, and built-in BBQ, pool/spa, complete with an oversized true 3-car garage. Shopping, restaurants, gyms, HEB located blocks away. With the window treatments, this home is very-well maintained, in exceptional condition, and move in ready.
…By Martha Turner Sotheby's International Realty - The Woodlands Brokerage


Situated on a large corner lot in the sought-after Liberty Branch section of Creekside Park, this beautiful Coventry home offers exceptional indoor and outdoor living. The backyard retreat features a shady pergola with firepit, outdoor kitchen, stunning pool/spa with waterfalls & heater/chiller, and custom putting green. The flexible floor plan includes 2 bedrooms with en-suite baths downstairs, plus upstairs offers an additional 3 bedrooms with en-suite baths, game room w/built-ins, media room w/110 screen/projector. Elegant entry boasts study with 24' ceiling, formal dining with custom millwork, drybar, and temperature-controlled wine room. The gourmet kitchen showcases 12' curved island, quartz countertops, upscale appliances, and breakfast room, all open to the family room with floor-to-ceiling custom fireplace & built-ins. Spacious primary suite includes a must-see walk-in closet & en-suite bath. Huge TX basement attic & 3 car tandem garage. Generator included. SEE VIDEO online!
…By Annonceur International


Gorgeous custom home w/charming barn on 2 beautiful acres in the lovely, gated community of Willowcreek Stables Estates! Located minutes from the Grand Parkway, this special property offers the best of both worlds, convenient access to shopping, dining & commuting, combined w/a sense of peaceful, country living. Upon entry, beautiful cedar beams frame the two-story entry & formal dining room, while a gently curving staircase welcomes you to the light-filled family room overlooking the sparkling pool & sprawling outdoor entertaining area. The first floor also ft. a separate study, an inviting kitchen w/ pretty granite countertops, two breakfast bars, a sunny breakfast room, a large center island and huge walk-in pantry, a cozy sitting area w/wine fridge (incl.) & a private primary suite w/direct pool access. With two spacious bedrooms, a full bath & game room upstairs, and another large guest room w/full bath in the partially converted garage, it's the perfect place to call home!
…By Martha Turner Sotheby's International Realty - The Woodlands Brokerage


Turn-key and ready for immediate move-in, this spectacular Toll Brothers estate in prestigious Creekside Park offers more than 4,700 square feet of refined living on an oversized 0.39-acre lot. The elegant 2-story features 5 bedrooms, 4 1/2 baths, including a private 1st-floor guest suite, formal dining, a dedicated study, expansive game and media rooms, and a 3-car garage. A grand entry opens to light-filled spaces with soaring ceilings, hardwood floors, plantation shutters, and timeless finishes. Designed for effortless entertaining, the gourmet kitchen boasts granite countertops, abundant cabinetry and stainless-steel appliances. The luxurious primary suite offers a spa-inspired bath and generous closet space. Outdoors, enjoy a resort-style pool and spa, travertine decking, outdoor kitchen, and covered living spaces. Nearly $100,000 in updates, including a new roof and selected windows in August 2026. Ideally located near premier amenities, dining, shopping, and scenic lakes.
…By Martha Turner Sotheby's International Realty - The Woodlands Brokerage


Luxury Estate on 1.3 Acres Near The Woodlands Discover exceptional space and privacy at 6702 Star Ledge Court, a distinctive 7,300+ sq. ft. estate set on approximately 1.3 acres in a gated Northampton neighborhood just minutes from The Woodlands. The residence offers generous proportions, multiple living areas and a flexible floor plan for family, guests, work and recreation. Significant recent capital improvements include approximately $500,000 invested in the pool, hardscape and mature landscaping, creating an exceptional private outdoor setting with alfresco dining and a large fireplace. Additional updates include a roof replaced approximately two years ago, HVAC systems within approximately three years and newer water heaters. A substantial motor court and generous garage space provide exceptional versatility for the car enthusiast or collector. Conveniently located in 77389 with easy access to The Woodlands, shopping, dining and major North Houston destinations.
…By Annonceur International


Welcome to this exceptional Grogan's Point home overlooking the Oaks golf course, where entertaining comes naturally. From the chef's kitchen with quartz countertops and side-by-side wine chiller to the spacious living areas accented by hardwood floors, crown molding, and plantation shutters, every space is designed for gathering. At the heart of the home is a temperature-controlled wine room featuring heart redwood racks with capacity for approximately 2,000 bottles, a wet bar, icemaker, and dedicated tasting space. The first-floor primary suite offers a relaxing retreat, while a secondary primary suite upstairs provides privacy and flexibility for guests. A game room, coffee bar, and art studio or fitness room add even more versatility. Outside, enjoy the pool, spa, mature landscaping, and sweeping golf course views. A generator and 3-car garage complete the package.
…By Martha Turner Sotheby's International Realty - Central Houston Brokerage


Nestled within the prestigious gated community of Waterstone Estates, this exceptional custom home offers 5,783 square feet of luxurious living space on a beautifully landscaped half-acre cul-de-sac lot. Featuring 5 bedrooms, 5 full baths, and a 4-car tandem garage, this residence seamlessly blends timeless elegance with extensive recent upgrades for modern comfort and efficiency. A grand two-story foyer welcomes you with rich engineered wood flooring, soaring ceilings, and a sweeping wrought-iron staircase. The stunning family room showcases a dramatic floor-to-ceiling stone fireplace and expansive windows that fill the home with natural light while overlooking the resort-style backyard. The beautifully updated kitchen, remodeled in 2021, is designed for both everyday living and entertaining. Features include luxurious quartzite countertops, a new backsplash, updated sink, freshly painted cabinetry, abundant storage, stainless steel appliances, gas cooktop, convection oven, walk-in pantry, and an oversized breakfast bar. Interior paint updates extend through the kitchen, foyer, and hallways. The open-concept layout flows seamlessly into the breakfast area and family room. The first-floor primary suite serves as a private retreat with wood flooring and a spa-inspired bath featuring a jetted tub, separate shower, dual vanities, and a spacious walk-in closet. A secondary bedroom with full bath, formal dining room, formal living room, and home office/flex sunroom complete the first floor. Upstairs offers generously sized secondary bedrooms, along with an expansive game room and a media room pre-wired for a projector and surround sound, creating the perfect space for entertaining family and guests. Step outside to your private backyard oasis featuring a heated pool and spa, cascading water features, fire bowls, covered patio, 10-12-person fire pit, mature landscaping, and plenty of room for entertaining. A new variable-speed pool pump was installed in 2024 for enhanced efficiency. Major recent improvements provide peace of mind and long-term value, including upgraded American Standard 16-SEER HVAC systems (5-ton unit installed in 2021 and 3-ton unit installed in 2022), two new furnaces (2021 and 2022), a new roof with Impact-Resistant Class 4 shingles installed in 2023 offering potential insurance savings and a transferable 50-year warranty, new gutters (2023), and replacement of 14 windows with Andersen 100 Series composite windows in 2023. Additional highlights include Energy Star qualifications, radiant attic barrier, insulated windows, water softener, wired sound system, and controlled gated access. Zoned to highly acclaimed Tomball ISD and conveniently located near shopping, dining, and The Woodlands, this remarkable home offers luxury living at its finest.
…By Martha Turner Sotheby's International Realty - The Woodlands Brokerage


Spectacular contemporary masterpiece in the gated enclave of McDonald Estates! The climate-controlled 7-car capacity garage with 5 bays, 2 car lifts, and epoxy flooring will entice any car enthusiast, and a circular drive ensures plenty of parking. A covered portico leads you to the dramatic entry, where you'll find a modern curved staircase, sky-high ceiling heights, enormous windows, a Control4 home automation system, hardwood and tile flooring, incredible light fixtures, and an open concept space that lives like a 1-story. The sleek island kitchen with breakfast bar, Thermador gas cooktop, dual ovens, built-in fridge, and auxiliary prep space for catering overlooks the family room with floating shelves and views of the private backyard. Home theater with 120 screen and Sony projector; fully equipped gym; private study; owner's retreat and 2nd bedroom suite downstairs; two bedrooms up; backyard oasis features a stunning pool, spa, and outdoor kitchen with a canopy of trees as the backdrop.
…By Annonceur International


AN EXTRAORDINARY NEW-CONSTRUCTION ESTATE ON 1.34 PRIVATE ACRES, CREATED FOR THOSE WHO EXPECT MORE THAN LUXURY This remarkable smart home features soaring 12-fT ceilings a dramatic 16-fT Great Room refined finishes throughout The residence offers 5 spacious bedroom suites each with a private en-suite bathroom and walk-in closet plus 2 half baths The chef-inspired kitchen includes premium finishes custom cabinetry generous workspace Thermador smart appliances walk-in pantry with dedicated wine cooler Entertainment spaces include a professional theater and oversized game room/gym Outside enjoy a private resort-style retreat with a stunning infinity-edge pool outdoor kitchen and beautifully landscaped grounds A rare 8car garage provides exceptional space for collector vehicles recreational equipment and storage Built with exceptional craftsmanship this one-of-a-kind estate combines grand proportions sophisticated technology luxury amenities and modern comfort in an unforgettable setting
…By Annonceur International


Exceptional custom estate in an exclusive gated community on a rare 1-acre double lot with an expansive backyard. This custom-built builder's personal residence offers 6 bedrooms, 7 full baths, and 1 half bath. The main house features 4 en-suite bedrooms, private office, formal dining, and a chef's kitchen with double refrigerators, double ovens, induction cooktop, oversized island, ceiling-height cabinetry, huge pantry, and laundry room. Two detached guest suites, each with a private bath, plus a private TV room, have separate access from the second driveway or pool area, ideal for guests or multigenerational living. Soaring 14' ceilings, stone fireplace, smart home with built-in iPads and Alexa, whole-house generator, abundant storage, 9-car garage with one air-conditioned bay perfect for a gym or workshop, resort-style pool, spa, with full bathroom. sunken fire pit, outdoor kitchen with gas and charcoal grills, pool bath, and iron-fenced backyard. Minutes from The Woodlands!
…By Annonceur International


This stunning stucco and stone estate has exquisite architecture and finishes with manicured grounds, creating exceptional curb appeal. The resort-style backyard features a sparkling pool with fountains, a spa, a covered lanai, and a spacious lawn for recreation. Interior highlights include hardwood floors, custom cabinetry/millwork, and designer white walls. The grand entry features soaring ceilings and a curved iron staircase, flanked by a private study and formal dining room. The chef's kitchen has a large island, breakfast bar, and stainless steel appliances, including double ovens. Casual dining has pool access. Walk-in butler's pantry. Main living areas include a living room with a fireplace and a family room with media built-ins. The primary suite offers a sitting area, built-ins, pool views/access, dual vanities, a soaking tub, and a walk-in shower. Upstairs offers a private media room with a projector/screen, three secondary bedrooms (one used as a game room), and two full baths, including a Jack-and-Jill bath. True three-car garage.
…By Annonceur International


Former model home--this charming white brick stunner is located in the Village of Cochran's Crossing and neighborhood of Shadowbend! An architecturally interesting covered front porch with a custom steel and glass front door system (2024) and slate floor welcomes guests. The home boasts rich wood flooring throughout the main living areas, upstairs landing and bedrooms. A private study with built-ins and a bay window is drenched in a stylish evergreen fog color palette! A crisp white thoughtfully updated kitchen with stainless appliances, 2 ovens & double-sided fireplace adds character and provides additional seating. The family room boasts a wall of french doors and transoms out to the veranda and pool. The primary bedroom is conveniently located on the main level with an updated primary bath and large walk in closet. Three secondary bedrooms are located on the second level as well as a game room with vaulted ceiling and a large walk in attic space for storage or easy expansion.
…By Martha Turner Sotheby's International Realty - The Woodlands Brokerage


Exceptional in both setting and design, this extensively updated Cochran’s Crossing residence is positioned on a 15,296 sq ft wooded homesite with no rear neighbors, offering privacy and outdoor living in the heart of The Woodlands. A motorized driveway gate creates a distinguished arrival, while mature trees frame a resort-style backyard featuring a pool, outdoor kitchen, pergola, and whole-house generator. Inside, a sophisticated neutral palette complements the upgraded kitchen, renovated baths, and thoughtfully designed floor plan. A dedicated study and separate flex room with custom French doors provide two private workspaces. The first-floor primary suite is complemented by three additional bedrooms and a game room upstairs. Steps from trails, lakes, and Shadowbend Park amenities, this move-in ready home combines timeless updates, exceptional privacy, and a central Cochran’s Crossing location.
…By Martha Turner Sotheby's International Realty - The Woodlands Brokerage


Tucked in the heart of Sterling Ridge, in the Carmeline neighborhood, located right across the street from Coulson Tough Elem. & a block from Crane Brook Park & Pool, this beautiful 1.5 story David Weekley home is situated on a gorgeous, wooded, cul-de-sac lot & ft. 4 beds, 2.5 baths & an enormous 3-car garage. A charming brick porch welcomes you into this lovely home, where guests are greeted by a private study & formal dining room, an inviting family room ft. a gas fireplace, built-in bookcase, sitting area overlooking the backyard, 10-foot ceilings & a pretty staircase leading up to the 2nd floor game room. The thoughtfully-planned kitchen ft. a large island w/gas cooktop & breakfast bar, expansive counter space, an abundance of cabinet storage & a cozy breakfast room w/access to the gorgeous, expanded patio with pretty trellis accent. With custom wood shutters throughout & located close to shopping, dining, parks and schools, it's the perfect place to call home!
…By Martha Turner Sotheby's International Realty - The Woodlands Brokerage


Nestled on an expansive lot with extensive lush landscaping situated on over HALF an ACRE in the highly sought-after Village of Sterling Ridge, this exceptional Marshall-built residence offers the perfect blend of luxury and functionality. Thoughtfully designed with FIVE spacious bedrooms, each featuring its own en-suite bathroom, the home provides an ideal layout for both everyday living & effortless entertaining. The backyard is a true private retreat, highlighted by a completely rebuilt resort-style pool & spa (2020), creating the perfect setting for relaxing or hosting guests. A spacious THREE car garage offers abundant storage & epoxy floor. Inside, the home showcases numerous upgrades throughout, including an entertainer's dream media/game room, complete with a wet bar & a multi-sport golf simulator (2025). This incredible property presents a rare opportunity to own over half an acre in the heart of The Woodlands. Tankless water heaters ('23)! New A/C units ('20&'22)! Generator!
…By Martha Turner Sotheby's International Realty - The Woodlands Brokerage


This magnificent George Weaver custom home in Player Crest is stunning with great curb appeal, extensive landscaping, French Country Architectural styled, waterfall and saltwater pool, summer kitchen, hearth fireplace, and grill outside with mosquito mister system. Extensive travertine flooring is found throughout the downstairs along with wood plantation shutters throughout. A magnificent 2-story wood beamed family room boasts a stone hearth and gas-log fireplace. The kitchen is a delight with Wolf cook top, Bosch dishwasher and built-in sub-zero fridge. Also, an executive class study with floor to ceiling cabinetry and built-ins. Central Vac. Gorgeous window treatments in dining and family room ++so much more! NO FLOODING!
…By Annonceur International


An exceptional offering in prestigious Northgate Forest Estates, where refined living meets the country club lifestyle. Privately positioned overlooking Tee Box One, the fairway and tranquil water views, this distinctive estate captures its remarkable setting through dramatic walls of windows. A grand entry, soaring ceilings and extended travertine floors set an elegant tone throughout expansive living and entertaining spaces. The chef's kitchen features a generous island, Sub-Zero refrigeration and updated cabinetry. The primary retreat is a private sanctuary with fireplace, sitting area and extraordinary three-level custom closets. Entertain beautifully with a wine cellar, theater, game room and upstairs bar. A resort-style pool, manicured grounds and private multi-sport court elevate the outdoor experience. Three fireplaces, a richly appointed study and an impressive 6+ car garage complete this extraordinary golf course residence.
…By Annonceur International


Welcome to the sanctuary of Willowcreek Ranch & this beautifully maintained 2018 Custom Smart Home. Embrace a relaxing lifestyle within this home tailored with modern luxuries & timeless elegance. Attention to every detail/spectacular 2 story entry with amazing views/Sweeping staircase/Bank of windows/Custom lighting/Wet bar adjacent to Lg Magnificent Dining rm/Stately study-computer niche-storage closet/Open floor plan Family Rm//Brkfst Nook/Gourmet Kitchen -chefs delight Jenn Air appliances-dual islands-double ovens-built in refrig/Butlers pantry/Owners Retreat-High Beam ceilings-Spa oasis separate sinks & vanities-soaking tub-walk thru shower & custom dual closets/Utility room plus dog wash & gift wrap station. Step outside to a Serene Retreat -Covered spacious outdoor Dining & Kitchen-Fireplace-Wired TV & sound-Resort pool with built in firebowls & planters/Zoysia grass/Custom lighting -security & Whole House Generator. Contact me for a Private Showing & discovery all hidden gems!
…By Annonceur International


Welcome to the sanctuary of Willowcreek Ranch & this beautifully maintained 2018 Custom Smart Home. Embrace a relaxing lifestyle within this home tailored with modern luxuries & timeless elegance. Attention to every detail/spectacular 2 story entry with amazing views/Sweeping staircase/Bank of windows/Custom lighting/Wet bar adjacent to Lg Magnificent Dining rm/Stately study-computer niche-storage closet/Open floor plan Family Rm//Brkfst Nook/Gourmet Kitchen -chefs delight Jenn Air appliances-dual islands-double ovens-built in refrig/Butlers pantry/Owners Retreat-High Beam ceilings-Spa oasis separate sinks & vanities-soaking tub-walk thru shower & custom dual closets/Utility room plus dog wash & gift wrap station. Step outside to a Serene Retreat -Covered spacious outdoor Dining & Kitchen-Fireplace-Wired TV & sound-Resort pool with built in firebowls & planters/Zoysia grass/Custom lighting -security & Whole House Generator. Contact me for a Private Showing & discovery all hidden gems!
…By Annonceur International


Set behind a private, tree-lined approach on approximately 3 secluded acres, this exceptional English Tudor estate offers over 8,000 sq ft of beautifully reimagined living space with an unmatched sense of privacy & serenity. Blending timeless architecture with an extensive renovation, the home showcases classic Tudor charm alongside thoughtfully updated finishes & design. Designed for both everyday living & entertaining on a grand scale, the residence features 5 spacious bedrooms, including a first-floor primary suite & additional first-floor guest suite. The light-filled kitchen is the centerpiece, complete with high-end appliances, abundance of cabinetry & a sizable butlers pantry. Distinctive spaces include a sunken movie room tucked behind a hidden door, a wood-paneled study, second floor game room & garage apartment. Countless upgrades including whole home generator, Control4 smart home system, water softener, and sparkling pool with spa. Extraordinary in every sense of the word.
…By Martha Turner Sotheby's International Realty - Central Houston Brokerage


Stunning Mediterranean-style home on 1 acre in Benders Landing, blending luxury and functionality. This open-concept floor plan features 2 bedrooms downstairs, including the spacious primary suite, plus 2-flex rooms ideal for a home office, gym, or hobby space. A media/game room on the main level adds extra entertainment space, while 2 additional bedrooms upstairs provide privacy for family or guests. The gourmet kitchen boasts GE Monogram appliances, abundant storage, an expansive breakfast bar, and an open dining area that comfortably seats 15. Step outside to your private backyard oasis featuring a heated pool & spa with a pool chiller, covered patio, outdoor kitchen, firepit, and an outdoor fireplace—perfect for year-round entertaining and surrounded with privacy. A whole-home generator adds peace of mind. This exceptional property combines elegant Mediterranean architecture, versatile living spaces, and resort-style amenities in one of the area’s most desirable neighborhoods.
…By Martha Turner Sotheby's International Realty - Cypress Brokerage


Experience refined luxury in this stunning Modern Tudor by renowned Jeff Paul Custom Homes, designed for an impressive .88-acre homesite in Pine Island at Woodforest, an exclusive guard-gated enclave. This exceptional new construction residence blends timeless architecture with a sophisticated floor plan for modern living and entertaining. This newest design features 5 bedrooms, 5 full and 3 half baths, spacious living areas, and a 4-car garage. Zoned to acclaimed Montgomery ISD schools, including Lake Creek HS. The new Woodforest Golf Clubhouse is coming soon, with convenient golf-cart access from Pine Island for club members via the Fish Creek tunnel to golf, dining, and amenities. An exceptional opportunity to build in one of Woodforest's most distinctive settings with Jeff Paul Custom Homes. Choose to build this design or your own for Lot 1. Additional homesites, Lots 2 and 3, are also available for custom builds. Contact the listing agent for plans, pricing, and details.
…By Annonceur International


Nestled in the gated, sought-after Grand Lake Estates golf course community, this 3-acre ranch-style property offers refined country living with updated charm, featuring elegant metal dormers and custom black rain gutters and downspouts. The home showcases an open, inviting layout, with hardwood flooring throughout. The outdoor space is designed for both relaxation and entertaining—complete with a private pool, adjacent bar area, golf cart garage, storage shed and a private well for irrigation of all 3 acres! Equestrian amenities include a two-stall barn with additional covered storage (which could be a 3rd stall if modified) and cross-fenced acreage, perfect for your horses! Updates include HVAC, appliances, flooring, pool remodel, hot water heaters, and much much more! Residents of Grand Lake Estates enjoy access to neighborhood amenities such as private lakes for fishing, equestrian trails, parks, and a tranquil, nature-filled setting near golf and recreation.
…By Martha Turner Sotheby's International Realty - The Woodlands Brokerage


Sitting on 1.16 acres along the 17th tee, this distinctive Tuscan-inspired smart home combines luxury, privacy and exceptional golf course views. Inspired by renowned Texas decorator Victoria Sheffield, the home features app-controlled lighting, music, climate and security. Resort-style outdoor living includes a pool and hot tub with rock waterfall, lush landscaping, landscape lighting, covered porch with fireplace and outdoor kitchen with smoker, grill, griddle, refrigerator and sink. A covered balcony and upstairs lanai overlook the course and grounds. The kitchen offers a large center island & stainless appliances, while the family room features an exposed-beam ceiling and massive stone fireplace. Custom entertaining bar with wine refrigeration and bottle storage. The primary suite offers a sitting area w/ fireplace and a Boutique-style walk-in closet. His-and-hers offices & a guest suite/full bath down. Upstairs features three ensuite bedrooms and a game/media room with kitchenette
…By Annonceur International

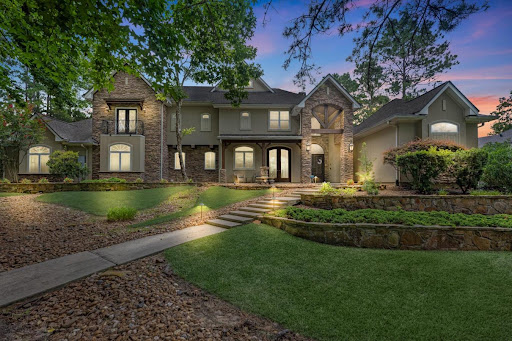


Situated on 1.25 wooded acres directly on the 17th hole, this elegant custom estate is a turnkey private compound. Luxury golf course home featuring 5 bedrooms w/their own en-suite, a spectacular kitchen, a private home office, and a flex room currently a 2nd home office upstairs. Plantation shutters, a central vacuum system, and prewiring for a surround sound system throughout. A fully autonomous living quarter w/a separate entrance, already plumbed for a kitchenette. Perfect for a nanny, college student, or senior family member-all without intersecting your primary family space. Additional flex room below w/en-suite and separate entry. Step out to a custom heated saltwater pool, a spa and covered summer kitchen. Enjoy gorgeous sunrise views on the back patios. Thanks to mature, soaring trees, you get a front-row seat to the 17th hole while maintaining absolute backyard privacy. An oversized 3-car garage with dedicated golf cart parking allows you to drive straight from your property to the course.
…By Annonceur International
'%20stroke='%23DDAA3A'%20stroke-width='1.909'%20stroke-linecap='square'%20stroke-linejoin='bevel'/%3e%3c/svg%3e)
Receive by email any new listing that may match your search criteria
Your criteria :
By validating this form, you accept the general conditions of use of Le Figaro Properties.
These agencies offer a selection of luxury properties vente at Spring. Feel free to contact them for personalized assistance.
