The agencies at Cypress
These agencies offer a selection of luxury properties vente at Cypress. Feel free to contact them for personalized assistance.

 English$ USD · m²


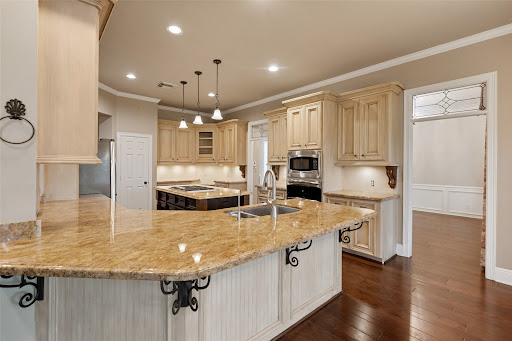
Spectacular custom-built home on 3 sprawling acres w/gated entry, pool, rock waterfalls, pond, outdoor fireplace, summer kitchen w/new grill & slab ready for barn/guest house. Welcoming 2 story Iron/Glass double front door, custom woodwork & built-ins throughout. Wood beams, wall-to-wall floor to ceiling windows, 2 sets of stairs (travertine at entry & hardwood in back) & wood plantation shutters. Kitchen w/Thermador appliances-2 dishwashers, double oven w/warming drawer, 6-burner gas stove w/pot filler & granite island w/sink. Primary Suite w/double shower, 2 closets, wet bar, wine fridge, fireplace & view of fountain. Large Guest Suite down and 3 upstairs bedrooms w/private baths. Two of the upstairs bedrooms have charming lofts & secret closet. Study w/wood built ins plus extra room/office. Home has 5 fireplaces & projector for movie nights from the pool. It is fully fenced, well, septic, built in vacuum, water softener, 4 extended garages w/epoxy floors, workshop, flex space.
…By Annonceur International


Love where you live in Bridgeland Central, the vibrant hub of Cypress known for its scenic trails, lakes, dining, shopping, and exceptional community amenities. This contemporary two-story Paloma plan offers 3 bedrooms, 2.5 baths, a downstairs office, a game room/flex space, and a 2-car garage. The open-concept design seamlessly connects the kitchen, dining, and living areas, creating an ideal setting for everyday living and entertaining. The kitchen features bright white cabinetry, stunning countertops, upgraded appliances, and sleek modern finishes. Upstairs, the spacious primary suite includes dual vanities, an oversized shower, and a large walk-in closet, while two secondary bedrooms share a full bath. Additional upgrades include blinds throughout the home, built-in garage shelving for added storage, and the washer, dryer, and refrigerator all convey. Move-in ready and located in one of Cypress' most sought-after communities.
…By Martha Turner Sotheby's International Realty - Central Houston Brokerage


Experience exceptional lakefront living in this exquisitely appointed 4-bedroom, 4.5-bath residence. Rich wood flooring and custom built-ins enhance the sophisticated interiors, featuring a private home office, formal dining room, and downstairs guest suite. The showstopping kitchen boasts dual islands, quartz countertops, illuminated upper cabinetry, stainless steel appliances, a built-in side-by-side refrigerator, and a gas cooktop. The luxurious primary retreat offers a spa-inspired bath with a jetted tub, a walk-in shower with 2 showerheads and a bench, a dual sink vanity, and two walk-in closets. Upstairs, enjoy a game room, media room, two secondary bedrooms, and two full baths. Outdoors is a private resort overlooking the lake with a pool/spa, covered patio with fireplace, outdoor kitchen, and artificial turf sports area. A whole-home generator completes this extraordinary retreat. Towne Lake offers incredible amenities and a vibrant boardwalk.
…By Annonceur International


Welcome to this lovely home in the established conveniently located neighborhood of Willow Pointe. Featuring crown molding throughout, a nice-sized kitchen, and a practical layout with plenty of space to enjoy. The four-bedroom home offers a spacious primary suite downstairs, along with a study and formal dining room. Upstairs, you'll find a game room plus an additional bonus room that can be used as a workout room, craft room, office, or whatever suits your needs. The washer, dryer, and refrigerator are included for added convenience. Step outside to the backyard, where you'll find an additional storage building providing plenty of space for tools, hobbies, and extra storage. A wonderful home in a great location with versatile living spaces!
…By Martha Turner Sotheby's International Realty - Cypress Brokerage


Nestled in Albury Trails Estates, this beautifully maintained home offers the perfect blend of space, comfort, and convenience with easy access to the Grand Parkway. Located within highly acclaimed Klein ISD, this home welcomes you with soaring ceilings, a dramatic two-story foyer, and a floor plan to navigate a multitude of needs. Designed for both everyday living and entertaining, the open-concept layout features a large family room with floor-to-ceiling fireplace, island kitchen with butler’s pantry, french-door study, and formal dining - all flowing seamlessly. The first-floor primary suite offers a relaxing retreat with a spa-like bath featuring dual sinks, a garden tub, separate shower, and a generous walk-in closet. Upstairs, you'll find 3 additional bedrooms and 2 full baths, a spacious game room and ample storage. Relax or entertain outside under the covered patio and rest easy knowing your power is safe with the whole-home Generac generator. Some furniture is negotiable!
…By Martha Turner Sotheby's International Realty - Central Houston Brokerage


Beautifully maintained home located in the desirable Cypress Trace community. This immaculate 3-bedroom, 2-bath single-story residence offers 1,986 SF of thoughtfully designed living space on a 6,600 SF lot with no backyard neighbors for added privacy. The split floor plan features hardwood flooring, high ceilings, custom two-tone paint, upgraded lighting, and abundant natural light throughout. The spacious kitchen is equipped with granite countertops, upgraded solid wood cabinetry, new oven/ microwave and dishwasher(2025), breakfast bar, and generous counter space, seamlessly connecting to the breakfast and living areas. The HVAC was completely replaced in 2024. The oversized primary suite features a spa-like bath with dual vanities, garden tub, and separate shower. Additional highlights include solar-screened double-pane windows, irrigation system, covered patio, lush landscaping, and a beautifully maintained backyard retreat.
…By Martha Turner Sotheby's International Realty - Central Houston Brokerage


Nestled on approximately 1.8 private wooded acres in the exclusive gated community of Rosehurst, 19314 Chateau Ridge Court is an extraordinary custom estate built by renowned Keechi Creek Builders and completed in 2026. This exceptional residence presents a rare opportunity to own a virtually brand-new luxury home without the time, cost, or uncertainty of building. Located within highly acclaimed Tomball ISD and just minutes from The Woodlands, it offers an exceptional blend of privacy, convenience, and craftsmanship. A long private drive leads to impressive rotunda architecture, soaring entry ceilings, premium brick and natural stone construction, and grand castle-inspired solid wood entry doors. Positioned toward the back of the neighborhood with a generous setback from the road, the property enjoys remarkable privacy surrounded by mature trees and professionally landscaped grounds. Spanning approximately 5,550 square feet, the home blends timeless architecture with modern luxury through soaring vaulted ceilings, exposed wood beams, custom millwork, designer lighting, natural stone finishes, and wide-plank engineered hardwood flooring. Expansive windows fill the home with natural light while framing peaceful wooded views from nearly every room. Designed for both effortless entertaining and everyday living, the chef’s kitchen features dual islands, professional-grade Thermador appliances, extensive custom cabinetry, luxurious Bluesandite and Fantasy Zebra marble countertops, and a fully equipped prep pantry. Complementing the exceptional design are dual refrigerators, dual dishwashers, and multiple ice makers, delivering a level of functionality rarely found even in luxury homes. Thoughtfully designed for the way families live today, the home offers a vaulted great room, executive office, media room, game room, and a spectacular two-story library that also serves as a flexible studio or creative space. Expansive covered outdoor living areas overlook the private wooded setting, creating a seamless indoor-outdoor lifestyle with ample room to design the resort-style backyard of your dreams. The private primary suite is a true retreat, featuring premium marble finishes, a dramatic walk-through shower, freestanding soaking tub, and an exceptional boutique-style custom closet. Luxury extends well beyond aesthetics with enterprise-grade smart-home technology, commercial-grade networking, multiple WiFi access points, Google Nest thermostats, and integrated home automation designed for seamless everyday living. Built for long-term performance and peace of mind, the home also features whole-home spray foam insulation, three HVAC systems, two tankless water heaters, a whole-home Generac generator, climate-controlled attic storage, security camera pre-wiring, and warranties on major systems and appliances. Combining exceptional craftsmanship, thoughtful design, cutting-edge technology, and nearly two private wooded acres, 19314 Chateau Ridge Court is a truly rare offering, thoughtfully designed for luxury living today and for years to come.
…By Martha Turner Sotheby's International Realty - The Woodlands Brokerage


Offered for the first time by the original owner, this distinguished Northampton Estates residence captures timeless elegance. Set on approx. 0.31 acres, the classic brick exterior is enhanced by serene views of the 13th hole of Willow Creek Golf Course and pond from the covered rear patio. Spanning nearly 3,800 sq ft, the gracious two-story design features a spacious kitchen with abundant storage, walls of windows, and a gas log fireplace anchoring the main living space. The fully remodeled primary bath offers a spa-like retreat with walk-through shower, dual vanities, custom built-ins, dual closets, and soaking tub. Upstairs, secondary bedrooms include a game room leading to a screened balcony. Oversized garage with sink, closet, 8' door, plus ~525 sq ft unfinished space plumbed for expansion. Added peace of mind with a full-home generator. Don't miss this one!
…By Martha Turner Sotheby's International Realty - The Woodlands Brokerage


Nestled in the private and gated community of Spring Brook Village, this charming two-level townhome affords a lock-and-leave lifestyle that everyone desires! Just outside your doorstep are lakes, ponds, walking trails, pool facilities, splash pad, firepit, playgrounds, yoga areas, fitness center for your convenience without evening leaving the community! This townhome is better than new! It boasts a light & bright, open floorplan with new wood-look tile floors throughout the main level. A wood accent wall creates architectural interest. A large kitchen island is perfect for gathering & entertaining. The home is one of the few townhomes that features two primary bedroom suites on the second level! The two bedroom suites boast large walk-in closets and feature a small nook in between, presently used as a dedicated work space. The laundry is located on the 2nd level between the two en-suites. A private outdoor green space is covered in turf for virtually no maintenance! Solar Panels!
…By Martha Turner Sotheby's International Realty - The Woodlands Brokerage


Coming Soon - Welcome to this exceptional Grogan's Point home overlooking the Oaks golf course, where entertaining comes naturally. From the chef's kitchen with quartz countertops and side-by-side wine chiller to the spacious living areas accented by hardwood floors, crown molding, and plantation shutters, every space is designed for gathering. At the heart of the home is a temperature-controlled wine room featuring heart redwood racks with capacity for approximately 2,000 bottles, a wet bar, icemaker, and dedicated tasting space. The first-floor primary suite offers a relaxing retreat, while a secondary primary suite upstairs provides privacy and flexibility for guests. A game room, coffee bar, and art studio or fitness room add even more versatility. Outside, enjoy the pool, spa, mature landscaping, and sweeping golf course views. A generator and 3-car garage complete the package.
…By Martha Turner Sotheby's International Realty - Central Houston Brokerage


Welcome to 6207 Spruce Forest, a thoughtfully updated 3-bedroom, 2-bath home where style, character and functionality come together beautifully. Inside, stunning wallpaper and tasteful cosmetic updates create warm, inviting spaces, complemented by updated countertops, flooring, plumbing fixtures, appliances and a refreshed primary shower. Major improvements include a new roof (2024), new interior and exterior A/C system (2026), tankless water heater (2023), PEX piping, upgraded electrical panel with generator hookup and newer windows (2017). Outside, the turfed backyard and outdoor gas firepit create an easy-to-maintain setting for entertaining and relaxing, while the newly extended side yard offers additional space ideal for pets. Thoughtfully improved inside and out, this charming home is ready to be enjoyed from day one.
…By Martha Turner Sotheby's International Realty - Central Houston Brokerage


Experience the perfect blend of quality, style, and value in this stunning new construction home priced below $300,000. Featuring 3 bedrooms, 3.5 baths, and a spacious two-car garage, this home offers high-end finishes throughout and a thoughtfully designed floor plan, ideal for everyday living and entertaining. Enjoy the peace of mind that comes with a builder’s warranty while settling into a beautiful, move-in-ready home. Conveniently located just around the corner from Lincoln Park, you’ll have easy access to green space, recreation, and nearby amenities. Don’t miss this exceptional opportunity to own a brand-new home with premium finishes at an outstanding price.
…By Martha Turner Sotheby's International Realty - Central Houston Brokerage


This charming G&G-built CUSTOM residence is on a quiet CUL-DE-SAC lot in the prestigious enclave of HERALD OAKS. Just minutes by car to I45, Market Street and The Mall. 4 spacious bedrooms are complemented by a charming DEDICATED STUDY with custom built-ins and French doors. Many updates with COMPLETELY RENOVATED PRIMARY BATH with large zero entry shower, FRESH INTERIOR PAINT, NEW LIGHTING, NEW HARDWARE. SOLID WOOD FLOORS flow throughout up and down! A true OVERSIZED 3 CAR garage and PORTE COCHERE provides abundant space for vehicles, storage, & hobbies. Step outside and enjoy your own private backyard retreat and a sparkling POOL & SPA surrounded by mature landscaping. Take an easy stroll to Northshore Park or Hughes Landing from this home that is move in ready or add your own additional custom updates.
…By Martha Turner Sotheby's International Realty - The Woodlands Brokerage


WoodRock Homes has carved out its niche in the Oak Forest real estate scene as the builder of choice for discerning buyers looking for elevated finishes & superior craftsmanship. 2214 Chantilly, measuring 4,139 sq. ft., is a collaboration with Brickmoon Design handling the architecture & designer selections curated by EP Interiors. High-end lighting & plumbing fixtures, coupled together with Thermador appliances, act as tangible examples of the elevated quality. Pair that with a substantially engineered foundation, Carrier HVAC systems & insulation that far surpasses the minimum and you have the magic ingredients for a well-built property. On the 1st floor there is a spacious living room that opens to the kitchen, a dining area with an adjacent covered patio with summer kitchen. The master suite has a spa-like bath with a generously-sized wardrobe closet. Three additional bedrooms, each with an en suite bath as well as an oversized, private game room are also located on the 2nd floor.
…By Martha Turner Sotheby's International Realty - Central Houston Brokerage


A rare find in sought-after Nottingham with oversized lot! This spacious 5-bedroom, 3.5-bath home offers an exceptional floor plan with the primary suite downstairs and four additional bedrooms up with two full baths. Both formal living and dining rooms, along with a private study, provide flexible spaces for entertaining. The updated kitchen and baths bring a fresh, timeless feel to the home, complemented by updated windows and easy-care flooring throughout with no carpet plus a metal roof adding lasting durability. Outside, enjoy a pool-sized backyard shaded by mature trees, offering plenty of room to create your own outdoor retreat. With generous living spaces, desirable updates and a hard-to-find 5-bedroom layout, this Nottingham home presents a wonderful opportunity in one of Memorial’s most established and sought-after neighborhoods.
…By Martha Turner Sotheby's International Realty - Memorial Brokerage


Located on a CUL DE SAC in the desirable enclave of Capstone Forest in Cochrans Crossing, this home enjoys a sprawling lot measuring over A THIRD of an ACRE! Timeless WOOD FLOORING flows throughout the home’s main areas and creates an appealing contrast from the soft designer color palette. The home features a DEDICATED STUDY as well as 4-5 BEDROOMS, each with direct access to an accompanying bath. SOARING CEILINGS & OVERSIZED WINDOWS throughout the home afford natural light and views of the private grounds. The kitchen is timeless with white floor to ceiling cabinetry, black GRANITE COUNTERS, white MARBLE BACKSPLASH, glass display cabinetry and STAINLESS STEEL appliances. The primary bath has been COMPLETELY RENOVATED and features a FREESTANDING TUB. The PRIVATE BACKYARD features a sparkling POOL & SPA, FIREPIT, PATIO, PERGOLA and room for play. 3 CAR GARAGE. ROOF ’19. NEW CARPET ‘26. Exemplary Schools.
…By Martha Turner Sotheby's International Realty - The Woodlands Brokerage


Striking modern architecture meets effortless functionality in Houston’s coveted 77055 zip code. Built in 2009, this light-filled residence features grand soaring ceilings that frame a multi-story living space focused on a modern architectural fireplace. Both the primary suite and guest suite are downstairs for easy multi-generational living. Premium engineered wood floors flow past a dedicated wet bar and wine fridge into a chef’s kitchen boasting an expansive island, flat-panel cabinetry, dual wall ovens, and dark stone counters. Additional prep kitchen also hosts the 1st floor laundry room. This thoughtfully designed layout blends dramatic open volumes with cozy, functional living spaces bathed in natural light through oversized windows across the back. New roof installed 2026. Enjoy top-tier convenience minutes from Valley Oaks Elem, Memorial HS, Barnaby’s, Slow Pokes and The Blind Goat. Modern elegance and prime location combine to create the ultimate Spring Branch retreat.
…By Martha Turner Sotheby's International Realty - Central Houston Brokerage


Custom-built home in Oak Forest designed with intention, offering a full range of spaces! Featuring a rare first-floor primary suite with a spacious ensuite bath and walk-in closet. The layout also offers a dedicated study with double tray ceilings. Upstairs, not only is there a flex space currently used as a game room, but also a fully enclosed home theater with stadium seating, perfect for at home movie night or entertaining! Hardwood flooring runs throughout, complemented by custom window treatments that add a polished finish. The main living areas extend seamlessly to a covered patio with a full outdoor kitchen, overlooking a landscaped backyard with French drains. Recent updates include a brand new HVAC, just in time for the Houston heat. A short walk from Oak Forest Park, Millie's Kitchen, Coco Bakery, Local Table and more!
…By Martha Turner Sotheby's International Realty - Central Houston Brokerage


Lightly lived-in David Weekley home in the gated Retreat at Westview Terrace. Bright and open first-floor living features custom built-ins, oversized windows overlooking the backyard, designer light fixtures, and seamless living, dining, and kitchen spaces. Formal living or separate home office located just off the entry. The second floor offers a spacious primary suite with a spa-like bath featuring dual vanities, a soaking tub, separate shower, and oversized walk-in closet, along with a well-sized secondary bedroom, full hall bath, utility room, and a versatile office or game room. The third floor includes an additional bedroom, full bath, walk-in closet with attic access, and a generous flex space ideal for a game room or media area. Private backyard with paver patio + gravel with pavers and grass area. Move-in ready with HOA amenities including water, sewer, trash, front-yard maintenance, pool, and dog park.
…By Martha Turner Sotheby's International Realty - Central Houston Brokerage


Experience stylish living in this fabulous multi-level home featuring 4 bedrooms and 3.5 baths. The first floor offers two spacious bedrooms, while the bright and open family room impresses with expanded windows that fill the space with natural light and a dramatic 20-foot ceiling. The second floor is designed for entertaining and everyday comfort, showcasing a seamless flow between the dining area and gourmet kitchen, along with a stunning private primary suite. The third floor adds even more versatility with a spacious game room and an additional bedroom, perfect for guests, a home office, or a private retreat. Beautifully designed with abundant natural light and flexible living spaces throughout, this home is the perfect blend of elegance and functionality. Gated community! Water, sewer, front landscaping and community pool included in HOA dues!
…By Martha Turner Sotheby's International Realty - Central Houston Brokerage


Beyond the gates, 19 AG-exempt acres unfold into a thoughtfully engineered equestrian estate. The 5,436 SF custom residence offers airy, vaulted living spaces, refined finishes, and expansive views stretching across the pastures, arena, pond, and open sky. This spacious home is paired with infrastructure rarely found at this level of acreage living. Purposefully built for serious equestrian use, the property features a regulation dressage arena with professionally engineered footing, irrigation, and a full-length mirror. Cross-fenced pastures and a fully insulated 6-stall barn with oversized stalls, wash bays, geo-grid turnout runs, and a climate-controlled tack and feed room add to this property's amenities. Additional improvements include a 1,200 SF insulated workshop, 60kW whole property generator with 400 amp service, powered pond with extensive underground drainage infrastructure, private well water distribution, fiber connectivity, and deed restrictions without HOA oversight.
…By Martha Turner Sotheby's International Realty - Central Houston Brokerage


Discover a soft-contemporary, two-story townhome in the highly desirable Memorial Villages area, zoned to acclaimed Spring Branch schools. Set among mature trees in the guard-gated Hudson Forest community, this 3,015-square-foot home offers three bedrooms, three-and-a-half baths, and a balanced blend of traditional character and modern design. The versatile open floor plan features abundant natural light, high ceilings, and clean lines. The spacious first-floor primary suite includes an adjoining home office or sitting area. Outside, enjoy a private, heavily wooded deck, a gorgeous area swimming pool, a dog park, trails, ample guest parking, and additional driveway parking. Community amenities and a tranquil, resort-like setting complete this exceptional opportunity in one of Houston’s most sought-after neighborhoods. Per the sellers, the home has never flooded.
…By Martha Turner Sotheby's International Realty - Central Houston Brokerage
'%20stroke='%23DDAA3A'%20stroke-width='1.909'%20stroke-linecap='square'%20stroke-linejoin='bevel'/%3e%3c/svg%3e)
Receive by email any new listing that may match your search criteria
Your criteria :
By validating this form, you accept the general conditions of use of Le Figaro Properties.
These agencies offer a selection of luxury properties vente at Cypress. Feel free to contact them for personalized assistance.
