The agencies at Farmington
These agencies offer a selection of luxury properties vente at Farmington. Feel free to contact them for personalized assistance.

 English$ USD · m²


Location, location, location! Shorten your commute. Welcome to 85 South Road, where an unbeatable Farmington location meets exceptional comfort and contemporary style. This beautifully maintained 4-bedroom, 3-full-bath home places you just minutes from UConn Health, Westfarms Mall, West Hartford Center, Costco, Trader Joes, shopping and dining, major highways, parks, and everything you need for today's busy lifestyle. Step inside to an inviting open floor plan featuring a spacious kitchen with granite countertops, stainless steel appliances, and ample cabinetry and first floor laundry. Dramatic vaulted ceilings with exposed beams and shiplap create a striking architectural statement, while skylights fill the home with abundant natural light, creating a warm and welcoming atmosphere. Generously sized rooms, and flexible living spaces make this home ideal for multi generational living. The private primary suite with two walk-in in closets offers a relaxing retreat with a Jacuzzi tub and its own loft-perfect for a home office, reading nook, exercise space, or studio. Home includes two bedrooms on the main level with full bathroom and two bedrooms upstairs each with their own full bathroom. The expansive wraparound deck provides the perfect setting for entertaining, grilling, or simply enjoying the outdoors or unwind in the sunroom overlooking the fully fenced in yard for safety.
…By William Pitt Sotheby's International Realty


Welcome to this spectacular 5-bedroom, 3.5-bathroom contemporary-styled masterpiece, perfectly positioned adjacent to the prestigious Twin Hills Country Club. Designed with an exceptional floor plan, the seamless flow of this home offers an unparalleled environment for both grand entertaining and everyday luxury living.Every detail exudes sophistication, offering a true resort-like experience right at home. The property has been meticulously maintained and features extensive upgrades completed over the past five years—please refer to the Special Features Sheet for the complete list of premium enhancements. Don't miss the opportunity to own this modern oasis.
…By William Pitt Sotheby's International Realty


Two Houses, Long Views, and 15.66 Private Acres-- A rare Litchfield County offering in the exclusive Kent Estate area of South Kent: two distinct homes on 15.66 secluded acres with views over Kent Hollow, a brook running through the property, and privacy that's nearly impossible to find today. The main house is a 3,400 sq ft contemporary built for light and landscape - walls of glass frame long views, and an open floor plan flows from the chef's kitchen to expansive decks and two screened porches for three-season living. 3 bedrooms (first-floor bedroom currently configured as a den), 2.5 baths, four fireplaces. Kitchen: Viking double oven, Viking 6-burner gas cooktop, 2x Miele dishwashers, Sub-Zero, double sinks, wine fridge, Carrara marble countertops. The second home is a 1955 midcentury - 2BR/2.5BA - with its original character intact. A fireplace and expansive deck make it fully livable, whether as a guest house, studio, or weekend retreat. Together: ~4,500 sq ft, six bedrooms, five baths, five fireplaces, two screened porches, expansive decks on both homes - two architectural statements from two eras, set on 15.66 acres of woods, water, and quiet.
…By William Pitt Sotheby's International Realty


Welcome to this magnificent Custom Contemporary in a beautiful Brookfield location. A long, private circular drive leads to this stunningly landscaped 3/4 bedroom, 3.5-bath home with a 2-car garage. Welcome into the breathtaking open floor plan featuring vaulted ceilings, skylights, gleaming hardwood floors, and sun-drenched rooms. Perfect for entertaining, the living room boasts a cathedral ceiling and a double-sided fireplace with a marble hearth and mantle, opening to a formal dining room with elegant grasscloth wallpaper. The family room shares the double-sided fireplace with a brick face and French doors lead to a sprawling composite deck overlooking the private wooded backyard.The ultimate gourmet eat-in kitchen includes a center island with a wine rack, breakfast bar, stainless appliances, custom mirror finishes and a sophisticated casual dining area. The main level also hosts a quiet office with built-ins, a designer powder room with gold tone accents, a large laundry room, and a luxury primary suite complete with a walk-in closet, updated full bath enhanced with luxurious walls. Upstairs, a balcony overlooks the main level, leading to two generous guest bedrooms and an updated full bath. The finished, walk-out lower level offers excellent in-law potential, featuring a large living and dining area, a separate den (used as a 4th bedroom), a full bath, and sliders to a private patio. Central AC, efficient oil heat, full alarm system, and a Generac Generator.
…By William Pitt Sotheby's International Realty


Modernist Elegance - Discover a master class in Mid-Century Modern design by Charles Moore, one of the founders of Centerbrook Architects and Dean of the school of architecture at Yale. Tucked away on 5.88 private, wooded acres near the historic heart of Old Lyme Village. Built in 1972, this 3,971-square-foot contemporary estate is a rare architectural find, where bold geometric forms meet the tranquil beauty of the Connecticut shoreline. The journey begins in the large foyer leading to the expansive living room, a soaring centerpiece defined by cathedral ceilings and a wall of glass sliders. This transparent boundary invites the outdoors in, leading you directly to a stone patio and garden room courtyard-an intentional architectural transition designed for effortless indoor-outdoor entertaining. From the main gallery, the home flows into a large, modern culinary hub featuring a sun-drenched eat-in area with a custom built-in banquet, perfect for slow mornings. For quieter moments, the private library offers a sanctuary of refined comfort, complete with rich hardwood floors and floor-to-ceiling built-in bookcases. The main level is anchored by a large primary retreat, a space designed for ultimate convenience with its own private sitting room and a sprawling, boutique-style walk-in dressing room. Upstairs, the architectural drama continues with two additional bedrooms-each boasting their own cathedral ceilings-connected by a classic Jack & Jill bath
…By William Pitt Sotheby's International Realty


Nestled in one of New Milford's most scenic and sought-after locations, this beautifully renovated 1950s Contemporary Cape offers the perfect blend of timeless charm, modern comfort, and natural beauty. Set on .97 acres and surrounded by the picturesque landscapes of the McGoldrick Farm and the Northwest CT Land Conservancy which is the largest land trust in the state protecting over 14,000 acres of open space, wildlife sanctuaries and working farmlands. Bathed in natural light, the 2,128-square-foot home features four bedrooms, three full baths, hardwood floors throughout, new lighting, and thoughtfully updated interiors. The spacious living room centers around a classic fireplace, while the dining room showcases a sun-filled bay window overlooking the peaceful surroundings. The renovated kitchen is both stylish and functional, featuring soapstone countertops, white cabinetry, stainless steel appliances, and seamless access to outdoor living spaces. Sliding doors open to expansive decks where the soothing sounds of the adjacent brook create a private retreat. The primary suite offers its own sanctuary with direct access to a generous 24' x 10' covered deck. Located just moments from the historic 1740 Little Red Schoolhouse, this exceptional home offers a rare opportunity to enjoy updated living in a truly remarkable setting. *Seller has requested all offers be submitted by Monday, June 8.
…By William Pitt Sotheby's International Realty


Contemporary coastal elegance meets exceptional privacy along South Cove in Old Saybrook. Set on an extraordinary 1.8-acre parcel, this cedar-sided, 3,188-square-foot residence offers breathtaking water views from nearly every room and a setting that is virtually impossible to recreate. Designed to capture its spectacular surroundings, the home features vaulted ceilings, expansive windows, and seamless indoor-outdoor living. The living room showcases custom built-ins, a gas fireplace, wet bar, and sliders to a spacious deck overlooking the cove. The kitchen flows into a well-appointed family room and opens to a 300sqft enclosed porch, an ideal spaces for entertaining and relaxation. The main floor primary suite is a private retreat with soaring ceilings, deck access, stunning water views, dual bathrooms, and an impressive 120sqft walk-in closet. A formal dining room, additional bedroom and separate laundry room complete the first floor. Upstairs, two bedrooms share a Jack-and-Jill bath, providing comfort and privacy for family and guests. Set well back from the road, this exceptional property provides the perfect balance of seclusion and convenience. Whether enjoyed as a year-round residence or a legacy waterfront retreat, the setting offers endless opportunities. Properties of this caliber, acreage, and waterfront presence are extraordinarily rare. A true heritage property and a once-in-a-generation opportunity to own one of Old Saybrook's most remarkable waterfront estates.
…By William Pitt Sotheby's International Realty


Welcome to 33 Wayne Drive! This beautifully maintained and updated split-level home offers the perfect blend of modern efficiency, spacious living, and outdoor enjoyment in a highly sought-after East Lyme neighborhood. Key Highlights: -Move-In Ready Peace of Mind: Features a brand-new roof (2022) and energy-efficient leased solar panels (2022) to help keep your monthly utility bills low. -Sun-Drenched Living Spaces: Step into an oversized foyer that welcomes you into a bright, open floor plan showcasing gleaming hardwood floors throughout the main levels. -Modern Comforts: Stay comfortable year-round with highly efficient mini-split heating and cooling units. Renovated Primary Suite: Retreat to the primary bedroom featuring a beautifully remodeled primary bath with stylish, contemporary finishes. -Flexible extra Space: Located just off the garage, you'll find two additional finished rooms-perfect for a home office, gym, playroom, or guest space. -Abundant Storage: The attached garage is a hobbyist's dream, meticulously equipped with built-in storage closets and cabinets to keep everything organized. -Outdoor Oasis Through the sliding glass doors, step out onto your lovely deck overlooking a private backyard. The deck flows seamlessly down to a gorgeous paver patio, creating the ultimate setup for summer barbecues, outdoor dining, and relaxing evenings.
…By William Pitt Sotheby's International Realty


This 70s Modern home has been revamped to a 21st century Contemporary. Perfectly situated between the spectacular east and west lakes in the Twin Lakes region of Salisbury, it's an easy walk to the lake to enjoy part ownership of the beach/lake access point, or relax in the back yard by the pool, relishing in the privacy and beauty of your surroundings. The upper level features an open floor plan with vaulted ceilings, lots of light, and wood beams. Walk out right onto the expansive deck, or enjoy the private balcony off the Master bedroom suite. The lower level has two additional bedrooms, an office, a full bath, a laundry area, and a central family room. Other features include a whole house generator, an owned solar electric system, mini-splits for climate control (heat & AC), and professionally maintained grounds. This is a clean, well kept home and property in the middle of a lake community in one of the most desirable areas in the Berkshires. Close to Salisbury, Hotchkiss, Berkshire, and Indian Mountain schools, and less than 30 minutes to the Wassaic train station.
…By William Pitt Sotheby's International Realty


Refined contemporary style with an inviting inground pool, set on 2 private acres at the end of a quiet culdesac-an incredible value in Fairfield County. A scenic driveway leads to a bright interior featuring gleaming flooring throughout the living areas, halls, and primary suite, + an office/library that can serve as a 5th bedroom. Vaulted ceilings with skylights and a centered fireplace enhance the modern, open feel. Major updates to put your mind at ease include a new furnace, pool liner, interior fireplace, windows, chimney, roof, gutters, hardwood floors, and a refreshed front porch. Meticulously maintained and thoughtfully improved, this home offers privacy, comfort, and an elevated living experience. Two spacious decks and a walkout lower level create excellent indoor/outdoor flow for entertaining. The finished lower level is ideal for an inlaw setup, playroom, workout gym or home theater. The outdoor oasis is equipped with in-ground pool, oversized deck, chicken coop (or garden shed), plus an additional storage shed. Tall trees provide privacy yet bring in lots of sunlight. Two car garage + floored attic maximize storage. A peaceful residential setting with quick access to commuter routes; Merritt Pkwy, Route 8, 34, 25, AND only 60 miles to NYC; close to beaches, town green for summer festivals, and metro north to NYC ... Mins to neighboring town Shelton for dining, markets, spas + other conveniences... Your beautifully living experience awaits! Don't miss this!
…By William Pitt Sotheby's International Realty


This completely remodeled & updated contemporary craftsman ranch style home is located just steps to the private association beach with LI Sound views from the property! The home features an open & airy concept that brings in the ambient light with plenty of dining and entertaining space both inside & out. The entire home has been tastefully & completely remodeled to include the open kitchen with center island & quartz countertops that flows seamlessly to the dining area, with it's gas fireplace, skylights & slider that walks-out to a new & beautiful paver front patio. The living room is also open to the kitchen & offers plenty of oversized windows as well as access to a spacious & new paver rear patio partially covered by a fixed awning ideal for Al fresco dining & entertaining many guests! Adjacent to the patio is an exterior full bath for outdoor entertaining as well as your return from the beach! There are also two bedrooms & a full bath with laundry on the main living level. The upper level features an exceptional primary bedroom & a 4th bedroom/office which offers a walk-in closet. A full bath rounds out this level. The home is situated on an oversized lot offering nice yard space & two driveways for plenty of guest parking. Additional features & amenities include new Luxury vinyl flooring & recessed lighting throughout the home, a storage shed & much, much more. You have to see this impeccable home & it's proximity to one of CT's premier private beaches to believe it!
…By William Pitt Sotheby's International Realty


This Entertainer's Delight is set majestically overlooking the expanse of CT's premier lake, Lake Candlewood. An private 6.96 acres showcases the ultimate in panoramic lake views. A pinnacle of contemporary design, by well-known architect, Lee Overland, this unique floor plan includes 6 Bedroom, 4.5 baths, bonus room, finished exercise room and a main level guest suite. Surrounded by lush landscape and walls of windows this light filled home brings the outdoors in. A serene retreat for either a full time residence or a weekend summer getaway, just 70 min. to the heart of NY city! The great room beams with light as you enter the welcoming open plan. A new kitchen with specialty appliances is adjacent to a stylish family room offering one of 2 double sided fireplace. The other is shared by the great room and adjacent bedroom with full bath currently utilized as a cozy TV room. A glass enclosed sunroom leads to multi tiered decks & new hot tub. Panoramic views from an exquisite curved window wall offer a dream vista from the primary bedroom w/fireplace & tray ceiling. This idyllic owner's retreat boasts a newer spa bath & magnificent dressing room closet with built-ins. The unique handicap & elevator accessed main level guest suite offers a separate wing with bedroom, sitting room & full bath allowing you to age in place or provide at home care. 3 car garage, new hot tub w/lake views, exercise room in w/o lower level! A true oasis just min from town & conveniences! A gem!
…By Annonceur International


Exceptional opportunity to acquire this contemporary masterpiece designed by renowned architect Allan Shope. Tucked away in the serene woods of Wingdale, this property spans 29.7 acres and boasts a substantial pond, once part of the historic Camp Sacajawea. The residence is positioned on a secluded, wooded parcel, offering breathtaking views of mountains and the tranquil pond making it an ideal retreat or permanent abode. This distinctive copper-clad home comprises 2 bedrooms and 1 bath, showcasing meticulous craftsmanship with handcrafted Black Walnut woodwork imported from Thailand. As you step inside, the attention to detail is immediately evident, highlighted by floor-to-ceiling windows adorned with custom drapes, glass countertops, a gas fireplace, and radiant heated floors throughout. The kitchen is equipped with top-of-the-line Thermador appliances, ensuring a premium culinary experience. The home also features an automatic generator, providing peace of mind during power outages. Architectural excellence extends beyond the existing dwelling, with available plans for the construction of an additional larger home on the expansive property. Embrace the opportunity to own a unique piece of architectural history while enjoying the tranquility and natural beauty that surrounds this remarkable residence. Duell Hollow Road
…By Annonceur International


Welcome to 49 Blue Spruce Circle, a sun-drenched contemporary colonial nestled on two picturesque acres of mature trees and vibrant flowering plants. Boasting 3,297 square feet of versatile living space, this 4-bedroom, 3.1-bath home features a unique, airy layout designed to maximize natural light at every turn. The heart of the home centers around an inviting, open floor plan that flows effortlessly to the expansive back deck-perfect for indoor-outdoor entertaining or enjoying peaceful woodland views. Relax on the sweet front porch, or retreat to the upper level, where you will find the private primary suite complete with a full bath and walk-in closet. Directly adjacent to the primary is a fantastic, light-filled studio loft, offering a creative sanctuary for an art studio, home office, or additional recreation space. Additional features include a fully finished 1,430sf walk-out basement providing endless possibilities for recreation, along with convenient interior access to the 2-car garage. While being Sold AS-IS, this exceptional 2 acre property with a fully fenced backyard represents an incredible opportunity to bring your personal touch and updates to a truly special Weston retreat.
…By William Pitt Sotheby's International Realty


Discover a truly singular retreat: a 1,700-square-foot, octagonal contemporary barn residence designed and built by a noted architectural designer. Set deep within more than four acres of pristine woodlands on one of Columbia County’s most coveted roads, this home offers the rare combination of modern architecture, privacy, and effortless living. Expansive pivoting picture windows invite a constant play of light throughout the interior and frame the surrounding landscape as living art. Inside, the soaring cupola-topped ceiling and radiant-heated polished-concrete floors create a calming, loft-like atmosphere, anchored by a dramatic floating propane fireplace. The designer kitchen integrates seamlessly into the open living and dining spaces, making the home equally suited for quiet evenings or stylish entertaining. Two airy, loft-style sleeping areas, and two sleek glass-and-steel baths complete the thoughtfully curated layout. Every element of the home blends sophistication with simplicity—ideal for a buyer who values design, nature, and ease. Tucked away yet minutes from Hillsdale, Hudson, Egremont, and Great Barrington, the location offers instant access to the region’s best culture, dining, and outdoor recreation. With NYC and Boston a little over 2 hours away, this property is the perfect full-time escape or effortlessly luxurious weekend base. A rare architectural and design statement, this steel-and-glass modern barn redefines country living for the buyer seeking something truly unique. Plans are available for a one or two bedroom addition.
…By Four Seasons Sotheby's International Realty


Known as Covecrest, this contemporary retreat is set on 2.5 private acres above Quiambaug Cove, offering water views, exceptional amenities, and a serene setting surrounded by nature. The open-concept floor plan is highlighted by soaring cathedral ceilings and striking floor-to-ceiling glass that fills the home with abundant natural light. The spacious living area is anchored by a wood-burning fireplace, creating a warm and inviting focal point for gathering. The updated kitchen, complete with a walk-in pantry, granite countertops, and an oversized center island, flows seamlessly into the living and dining areas, creating an ideal space for entertaining. Conveniently located on the main level, the primary suite serves as a private sanctuary featuring a balcony, generous storage, and an en-suite bath with a soaking tub and walk-in shower. The lower level offers three additional bedrooms, a family room, sauna, and a versatile bonus room, along with direct access to the outdoor amenities. The resort-like exterior features a large pool with expansive patio space, dedicated changing rooms and an outdoor shower. The manicured grounds extend to a full-size tennis court, offering exceptional recreational space. A charming mahogany-wrapped pavilion just off the home provides the perfect place to relax and enjoy the surrounding views. This remarkable property delivers a rare sense of privacy and tranquility while remaining just minutes from Mystic's renowned shops and restaurants.
…By William Pitt Sotheby's International Realty


Perched to capture sweeping vistas, this contemporary architectural masterpiece seamlessly balances the demands of a world-class art collection with an immersive natural experience. The residence is brilliantly composed of three intersecting bars: a single-room-deep main volume that captures the views, a service wing and a perpendicular upper level that hovers to create a sheltered dining terrace below. Guided by museum-quality principles, long stretches of UV-protected wall space give way to precisely framed vistas. Board-formed concrete walls mitigate winter winds, while the exterior is clad in enduring, low-maintenance Vermont slate. Embracing sustainable luxury, the three-bedroom, two-study home features triple-glazed windows, super-insulated envelopes, and geothermal climate control.
…By William Pitt Sotheby's International Realty


Beyond a private gated entrance and sweeping circular drive lies a 2.5-acre sanctuary that redefines New Canaan luxury. Originally envisioned by Douglas Carter Architects and recently reimagined by its designer-owner, this estate seamlessly merges architectural pedigree with contemporary soul. The residence spans four finished levels, where soaring ceilings and walls of glass invite the lush landscape inside. At the heart of the home, a newly updated gourmet kitchen serves as a culinary showpiece. The primary suite is a true retreat, offering a private balcony, fireplace, and the rare luxury of dual bathrooms. Each of the six bedrooms in the main house features an ensuite bath, ensuring absolute privacy for family and guests alike. The amenities rival the world's finest resorts: a walk-out lower level equipped with a theater and wine room, and a 30x50 lagoon-style pool. The 2020-built pool house (700+ sq. ft.) provides a full guest experience with its own kitchen, bath, and flexible sleeping quarters-all just five minutes from the boutiques and bistros of New Canaan's vibrant village center.
…By William Pitt Sotheby's International Realty


Elevated Modernity in the Heart of New Canaan - Nestled in the vibrant center of New Canaan, The Quartier introduces a limited collection of 21 bespoke residences where classic architectural grace meets sustainable innovation. This sophisticated, free-standing two-bedroom townhome spans nearly over 2,500 square feet of meticulously curated space, anchored by 7 wide-plank white oak flooring and soaring windows that bathe the interior in natural light. The culinary center is a masterpiece of design, featuring custom Leicht cabinetry, exquisite quartzite surfaces, and professional-grade appliances. Retreat to the primary suite, a private sanctuary complete with a spa-inspired bath and two expansive walk-in closets. Beyond the residence, residents enjoy a lifestyle of effortless luxury with a full-time concierge, a professional fitness studio, a state-of-the-art golf simulator, and an elegant entertainment lounge with catering kitchen. Perfectly positioned just steps from world-class dining, upscale boutiques, and the NYC rail line, this home offers a seamless blend of timeless character and contemporary convenience.
…By William Pitt Sotheby's International Realty
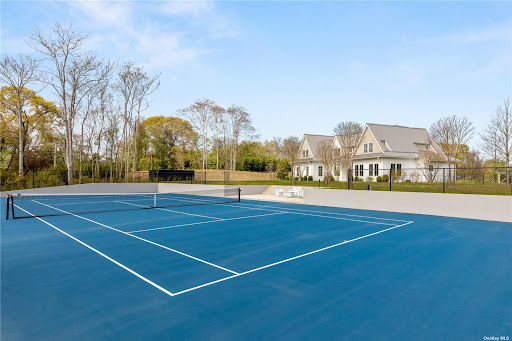


Welcome to a true masterpiece of luxury living in Sag Harbor, crafted by the esteemed Farrell Builders. This brand-new construction is the epitome of elegance, leisure, and natural beauty, perfectly positioned to deliver breathtaking panoramic views of the Noyac Golf Course. Nestled on an expansive 1.9-acre lot, this exquisite three-level home boasts 5 bedrooms, 6.5 bathrooms, 900 sq. ft. of unfinished space in the lower level, offering ample space and privacy for family and guests. The property features a two-car garage, a stunning heated gunite pool and spa, private tennis courts, a fully equipped home gym, and an indoor paddle board court. The property has deeded bay access through the Noyac Hills Estate Association, ideal for launching kayaks, paddles boards and more. The long, private driveway leads you to this pristine retreat, where country-club chic meets modern luxury. Step inside and be greeted by an impressive double-height entry foyer, where bright, beachy wide-plank floors set the tone for the rest of the home. Walls of windows and sliding glass doors seamlessly blend the indoor and outdoor living spaces, flooding the home with natural light and providing easy access to the poolside rear courtyard. The interior is a harmonious blend of designer aesthetics and functional open-concept living, perfect for both entertaining and everyday living. Custom accents such as tray ceilings, arched walkways, paneled walls, and clerestory windows add to the home's sophisticated charm. The great room and dining areas are graced with a cozy fireplace and a separate media room for ultimate relaxation. The elegant eat-in kitchen is a chef's dream, featuring Cuiffo cabinets, high-end stainless steel appliances, and a sleek, contemporary design. Adjacent to the dining area, you'll find a convenient rear patio, perfect for al fresco dining. Upstairs, the spacious primary suite is a true sanctuary, complete with a luxurious quartzite spa-like bath and a large private terrace overlooking the lush grounds. Two additional ensuite bedrooms offer comfort and privacy, including a first-floor junior primary suite with a luxe bath, walk-in closet, and private patio access. The lower level is designed for versatility and entertainment, featuring a fully equipped gym with a rejuvenating sauna, a lively playroom, and an additional ensuite bedroom with walkout stairs. Located in the heart of Sag Harbor, this home is just moments away from world-class golf, the Elizabeth Morton National Wildlife Preserve, and beautiful bay beaches. Enjoy the maritime charms and vibrant community of Noyac, making this property the ultimate Hamptons retreat. Don't miss this rare opportunity to own a piece of paradise in one of the most sought-after locations in the Hamptons. Schedule your private showing today and experience the pinnacle of luxury living.
…By Annonceur International


Nestled on a private cul-de-sac in the heart of Katonah, this beautifully updated Contemporary Colonial offers the perfect blend of space, natural light, and tranquility. Set on over an acre of park-like property, the home enjoys a serene setting surrounded by mature trees, expansive lawns, and picturesque views. Featuring four bedrooms, two-and-a-half baths, and over 2,500 square feet of living space, the thoughtfully designed floor plan is ideal for both everyday living and entertaining. Floor-to-ceiling windows, vaulted ceilings, and hardwood floors create a bright and inviting atmosphere throughout the home. The spacious living room with fireplace flows seamlessly into the dining area and kitchen, while oversized sliders open to a sprawling deck overlooking the private backyard. The kitchen was updated only a few years ago and boasts quartz counters, stainless steel appliances and a coffee bar area. The laundry room is also on the main level. The finished walkout lower level offers exceptional flexibility as a recreation room, home office, gym, or playroom. Additional highlights include a two-car attached garage, long driveway, central air, and numerous improvements throughout. Located just minutes from downtown Katonah, Metro-North, parks, shops, restaurants, and the highly regarded Katonah-Lewisboro schools, this exceptional property combines privacy, convenience, and timeless appeal in one of Northern Westchester's most desirable locations.
…By Julia B. Fee Sotheby's International Realty


Discover a home with a soul. Originally known as Stanhill, this former Mahopac ski lodge was reimagined in 1992 into a Cape Cod that perfectly balances rustic farmhouse charm with contemporary scale. Nestled at the end of a quiet cul-de-sac on 1.38 private acres, the approach is signaled by a sweeping circular driveway and a two-car garage. The heart of the home is the dramatic sunken living room with wood burning fireplace, where 15+ foot ceilings create an airy, loft-like grandeur while maintaining a sense of warmth. Eat in Kitchen and Dining Room with patio doors to an L-Shaped Deck. The home is sun-drenched due to sky lights throughout the home. Designed for longevity and ease, the layout features a coveted first-floor primary suite. With 2 additional large bedrooms on the second floor with skylights and double closets. Lower Level offers an additional 1,094 square feet with laundry room, mudroom, storage and garage. This distinct modern farmhouse aesthetic throughout isn't just a house—it's a piece of Mahopac history.
…By Julia B. Fee Sotheby's International Realty


Innovative cutting edge modern contemporary one level offers multigenerational care free living. Custom designed and built in 2024 nestled on a private 6.75 lot within Wood River Junction. Architecturally laid out for two bedrooms and two full bathrooms on each end with an open concept dining and living in the center. Constructed with Exterior Insulated Concrete Form (ICF) that creates an highly durable, energy-efficient, and soundproof wall system with double installation. Attractive James Hardie white board and batten cement exterior siding. Radiant heat throughout fueled by propane and tankless COMBI hot water boiler. Soaring 11 foot ceilings, care free concrete flooring. Abundant Andersen windows and doors throughout offer light and the natural beauty of the exterior surroundings in every room. SIX BEDROOM septic system offers possible expansion or Accessory Dwelling Unit (ADU) capability. Modern contemporary style; open walk in showers, primary with free standing tub. Kitchen boasts an oversized island, 6 burner Forno gas stove/oven. Currently kitchen does not have cabinetry as owner is using open shelving. Private near 7 acres property is a blank canvas for possible pool, out building, ADU, gardening, equestrian the possibilities are endless! Walk to Wood River for fishing (Alton Pond fishing access), paddling, and relaxation. Nature preserves, golf, and interstate 95 within minutes. **Potential Gentleman's Farm and/or Equestrian** Endless possibilities!
…By Mott & Chace Sotheby's International Realty


Perched on a scenic ridge overlooking the bucolic waters of Oriental Lodge Pond, this exceptional contemporary home is a sanctuary for those who crave a connection to the outdoors. Situated on 1.48 acres of verdant private land, the property offers a rare blend of architectural drama and serenity. A spectacular open floor plan on the main level is the signature feature of the home. Stepping inside the home you are greeted by a dramatic sky-lit, 2-story entrance with soaring vaulted ceilings. Large windows throughout the home keep the home bathed in natural light. The living room, dining room, and family room all have cozy wood-burning fireplaces. A stylish kitchen, with a smart -tech double oven, and a sunnybreakfast nook are the hub of the home. The home has 5 bedrooms including one on the main floor with an adjacent bathroom, ideal for a guest or home office. There are 4 bedrooms upstairs, highlighted by the fire-lit primary bedroom, en suite. The lower level offers a special opportunity to finish addition space with over 1,000 square feet of space, including a fireplace, eager for your finishing touches. If you enjoy kayaking or ice skating, the property has direct access to the water and even owns a little slice of the island within the pond. Whether you're hosting a boisterous gathering or enjoying a quiet morning watching the mist rise off the pond, this home offers an unparalleled North Stamford lifestyle. Welcome home.
…By William Pitt Sotheby's International Realty


This architectural gem will captivate with its luxurious, modern design and impress with its meticulous, energy-efficient construction. The award-winning CMG BUILDER of New Canaan CT will craft this home to the German Passive House Institute (PHI) standard, resulting in a visually stunning home that's 80 percent more energy efficient than a typical, code-built residence. Thoughtfully designed to fuse form and function, the expansive living spaces, clean lines, and exquisite modern finishes deliver next level sophistication. South-facing walls of glass will bathe the living space in natural light, while framing breathtaking views that shift with the seasons. Designed for superior air quality and wellness, other key features include strategic shading, airtight construction,and an efficient whole-house energy recovery ventilation system. The absence of fossil fuels, along with highly efficient European windows and doors, enhances energy savings and creates a remarkably quiet and serene living environment. Nestled on a private 2-acre lot on a North Stamford cul-de-sac, this idyllic setting offers a peaceful escape that's within reach of urban conveniences. Since this home is to be built you have the opportunity to collaborate with the builder to select finishes, ensuring a home that's as extraordinary as you are. Your dream home awaits. Images in this listing may have been created or enhanced using virtual staging software and are intended to represent the home to be built.
…By Annonceur International
'%20stroke='%23DDAA3A'%20stroke-width='1.909'%20stroke-linecap='square'%20stroke-linejoin='bevel'/%3e%3c/svg%3e)
Receive by email any new listing that may match your search criteria
Your criteria :
By validating this form, you accept the general conditions of use of Le Figaro Properties.
These agencies offer a selection of luxury properties vente at Farmington. Feel free to contact them for personalized assistance.
