The agencies at Avon
These agencies offer a selection of luxury properties vente at Avon. Feel free to contact them for personalized assistance.

 English$ USD · m²


RARE OPPORTUNITY! EXQUISITE NEW HOME UNDER CONSTRUCTION, READY SPRING 2027, FRAMING TO BEGIN MOMENTARILY! Enjoy breathtaking sunsets atop Avon Mountain from this sophisticated 3,700+ sq ft modern colonial on over 4 private acres. Surrounded by stunning rock formations and natural beauty on the Avon/West Hartford line, this once-in-a-lifetime location offers the ideal balance of privacy and convenience. We are happy to give you a tour of this unusual and stunning home. Thoughtfully designed, home features a luxurious first-floor primary suite, three additional generously sized bedrooms, four full and one half baths, a gourmet kitchen, spectacular two story great room, upstairs loft and additional upstairs study. Quality craftsmanship shines throughout with high-end finishes, beautiful trim, and hardwood floors throughout. The sun-filled, open floor plan is perfect for modern living, and with everything brand new, you'll enjoy effortless, maintenance-free comfort. Classic New England clapboard siding adorns the exterior. The builder specializes in energy-efficient homes where no detail is overlooked. Prime location with close proximity to shopping, fine dining, award-winning schools, medical facilities, and outdoor recreation including nearby hiking and biking trails. NYC and Boston are just two hours away. There is still time to pick all the gorgeous finishes and make it your own. Whatever your heart desires. Customize your DREAM home today!
…By William Pitt Sotheby's International Realty


Designed to adapt effortlessly to daily routines and festive gatherings, this light-filled contemporary home located in the highly sought after neighborhood of Devonwood offers an intuitive layout across every level. The main floor centers around connected living spaces, where a dramatic two-story foyer and continuous hardwood floors guide you into the formal living and updated dining room. The heart of the home is the updated eat-in kitchen overlooking a cozy family room with bookshelves and a warm fireplace. Glass doors lead outside to an expansive bluestone patio with stone retaining walls perfect for outdoor dining and entertaining overlooking the private backyard. Every room prioritizes functional comfort. A study off the kitchen provides a quiet workspace while a sunroom retreat complete with a dry bar offers a peaceful escape with patio access. Everyday transitions are effortless thanks to a side mudroom entry featuring cubbies, hooks, storage and the first of two laundry rooms. Upstairs four bedrooms offer a quiet retreat anchored by a primary suite with generous his-and-hers walk-in closets and a dedicated second-floor laundry room. Situated above the garage is a versatile space with a full bath that adapts easily as a second family room, media space, or guest suite. The finished lower level provides even more living area with full bath, exercise room and space to play. Conveniently located to 184, Uconn Med Center and West Hartford Center 2 hours from NYC and Boston
…By William Pitt Sotheby's International Realty


Exceptional custom residence set on 2 beautifully landscaped acres with sweeping lawns, stone walls, and stunning views of Heublein Tower and the surrounding hills. Designed with both elegance and everyday comfort in mind, this light-filled home features expansive windows, architectural details, and a thoughtfully designed floor plan. The chef's kitchen is centered around a 10' island and offers high-end appliances, gas cooktop with copper hood, pot filler, farmhouse sink, two dishwashers, and a sunny breakfast area overlooking the grounds. The spacious great room features a beamed ceiling and stone fireplace, while the formal dining room and private study enjoy beautiful views. A luxurious first-floor primary suite includes two custom walk-in closets and a beautifully appointed bath. A second main-level ensuite provides ideal guest accommodations. Upstairs are two additional bedrooms with hardwood floors, a Jack-and-Jill bath, sitting area, and access to a unique third-floor crow's nest that is ideal for an office or quite study showcasing incredible views. Additional features include a mudroom with built-ins, first-floor exercise/flex room, and walk-out lower level offering future finishing potential. Enjoy the private grounds, built-in firepit, and exceptional setting in a desirable location within the Town of Simsbury and the Simsbury school district, with an Avon postal address.
…By William Pitt Sotheby's International Realty


Welcome to your private sanctuary-a stunning Mid-Century Modern retreat set on just under nine acres. This rare architectural gem blends timeless design with natural beauty and breathtaking scenic views. Step inside to discover classic details, including a three story center atrium, solid wood doors, rich architectural character with cathedral ceilings, multiple skylights and an exceptional amount of closet space throughout This home boasts a light-filled, open-concept living area with expansive windows capturing panoramic outdoor views. There is seamless flow into the dining space and kitchen, ideal for everyday living and effortless entertaining. This zen retreat with it's wrap-around mahogany deck provides direct access to the outdoors, perfect for taking in the tranquil surroundings. A massive upper-level primary retreat featuring generous proportions, a dedicated en-suite bath, and extensive closet storage. The three other spacious bedrooms on the lower level offer ample closet space and flexibility. Additionally, there is a flex space over the second 2 car detached garage Unbeatable convenience: peaceful retreat atmosphere while being mere minutes from Route 44, top-rated dining and the popular Shops at Farmington Valley.This unique estate offers the perfect balance of iconic design, modern comfort, and ultimate privacy without sacrificing proximity to everyday amenities. Schedule your private showing today
…By William Pitt Sotheby's International Realty


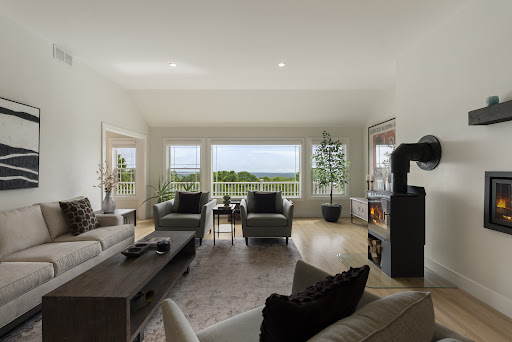
PHENOMENAL PANORAMIC VIEWS!!! This spacious, light-filled contemporary home features a 1400 sf legal in-law apartment just perfect for multi-generational living. Step inside this entirely renovated custom home with expansive windows atop Taine Mountain and enjoy peace and tranquility, sunsets and sunrises, every day of the year. Living room boasts gas fireplace & wood stove as well as the drama of soaring ceilings filled w light. Expansive renovated kitchen w/ granite countertops, tons of cabinet space, large island and access to balcony is a chef's dream. Cozy knotted pine family room w/ wide plank hardwood floors right off kitchen is grounded by a stone fireplace with gas insert. Generous 1st floor primary suite complete with walk-in closet and spa bath is your serene, peaceful retreat. Upstairs are 2 large bedrooms w Jack and Jill bath. There is also a large L shaped flex space w oversized windows, sliding doors and balcony perfect for office, gym, movie night or extra BR! Downstairs in finished lower level is a separate entrance that leads to a gorgeous in-law/au pair pad with separate bedroom, big kitchen, family room and rustic wood knotted pine den w fireplace & separate laundry room. Storage abounds upstairs and down. Unique property with new mechanicals, electrical systems, dual propane tanks (1 leased, 1 owned) updated heated & cooling & whole house generator. Wow! Fruit trees, gardens, berry bushes, a/c in the chicken coop! 2 hours to NYC & Boston. Extraordinary!
…By William Pitt Sotheby's International Realty


From the moment you arrive, this home welcomes you with exceptional curb appeal and a charming covered front porch the ideal spot for your morning coffee. Nestled on a beautifully landscaped, highly private lot, this property offers a peaceful sanctuary designed for easy everyday living. An inviting interior where the large kitchen is the heart of the home and features granite countertops, custom cabinetry, abundant storage and high-end appliances. Glass doors lead out to the back deck surrounded by lush greenery tailored for alfresco dining and outdoor grilling. The dining room sits adjacent to the kitchen and family room which centers around a cozy fireplace with a versatile nook that can serve as a sitting area or casual dining. The home office offers a quiet, dedicated space for remote work. Upstairs featuring hardwood floors and the primary bedroom and bathroom has soaking tub, dual vanities, a separate shower w/ generous walk-in closet space. 2 additional bedrooms share a full hallway bathroom with modern finishes. A whole house generator and new windows are a plus! One of the home's standout features is the fully integrated in-law suite designed for maximum independence while remaining connected to the main floor. Accessible directly from inside the main residence or through its own private entry. Complete with a full kitchen, full bath, dining space, and living room. It's perfect for multi-generational living, extended guest stays or au pair suit. Don't miss this one!
…By William Pitt Sotheby's International Realty


Welcome to Spring Path Farm-a serene and sophisticated 15+ acre gentleman's estate offering a rare blend of timeless country elegance, privacy, and endless possibility. Approached by a long, winding private drive, the stately 7,698 sq ft Colonial residence has been thoughtfully renovated and expanded with exceptional craftsmanship. Inside, classic millwork, four warm stone fireplaces, and floor-to-ceiling windows framed by stunning nature views set a refined tone. Designed for both relaxation and grand entertaining, the main house features a primary bedroom suite with a private deck for quiet mornings, a vast back deck built for summer gatherings, and a lower-level billiard and media room designed for lively hosting. Beyond the main residence, the lush grounds evoke quintessential New England charm. Meandering stone walls, stockade fencing, open meadows, and vibrant gardens filled with perennials and blueberry bushes offer a picturesque backdrop for equestrian pursuits, organic farming, or peaceful retreat. Exceptional outbuildings-including a magnificent barn, stables, and a 6-car detached garage-provide versatile space for livestock, equipment, or hobbyists. Meticulously loved and maintained, Spring Path Farm is a true sanctuary waiting for its next dreamer. Invite your guests for the weekend-they will never want to leave!
…By William Pitt Sotheby's International Realty


Location, location, location! Welcome to 47 Sulky Drive, a beautifully maintained New England Colonial sitting at the end of a quiet cul-de-sac in Glastonbury's highly sought-after Buttonball neighborhood. Built to last, this classic home offers the perfect blend of timeless charm and unbeatable convenience. The traditional first-floor layout features formal living and dining rooms, powder room, a charming eat-in kitchen, and a warm family room anchored by a beautiful brick fireplace. Just beyond, a gorgeous sunroom offers serene views of the private, level backyard-your own peaceful retreat. Upstairs, you will find 4 spacious bedrooms and 2 full bathrooms. The home features hardwood floors protected under the carpeting throughout, as well as an oversized, attached 2-car garage. While this property has been deeply loved and meticulously cared for over the years, a few modern updates will make it absolute perfection. Enjoy exceptional proximity to local schools, parks, the downtown town center, and major highways. Don't miss this rare opportunity to create your own "home sweet home" in one of Glastonbury's premier locations!
…By William Pitt Sotheby's International Realty

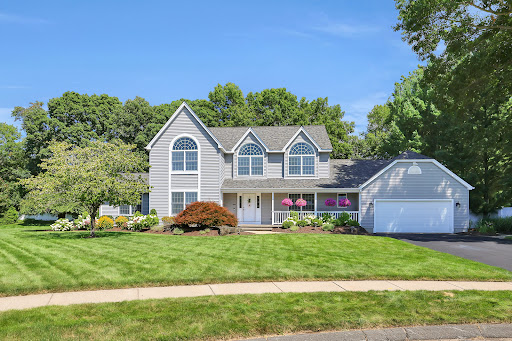


**Please submit all offers latest by Monday, 9/21 at 12:00 pm!** Welcome to 56 Foxcroft Ct, an exceptional Colonial-style residence set on approximately .66 acres in desirable Deerbrooke Estates. Located on a cul-de-sac, this spacious home offers approximately 3,200 square feet of living space with a thoughtful floor plan designed for both everyday living and entertaining. The main level features newly refinished hardwood flooring, inviting living spaces, a well-appointed kitchen, dedicated first-floor office, mudroom, and convenient laundry and a wonderful sunroom overlooking the private backyard and an in-ground pool. Upstairs, generously sized bedrooms include a private primary suite offering a comfortable retreat. The outdoor setting is equally impressive, featuring a 20' x 14' screened porch overlooking professionally landscaped grounds and a private backyard with an in-ground pool-perfect for enjoying summer days and entertaining. An irrigation system helps maintain the established landscaping. Additional highlights include a newly finished basement with half bath (2025), newer roof (2023), new 1st floor AC system (2026), tankless gas water heater (2023), pool liner (2023), professional landscaping (2024-2025) and much more! Conveniently located near shopping, dining, recreation, and major commuting routes, this Foxcroft Court property offers space, versatility, and an inviting indoor-outdoor lifestyle.
…By William Pitt Sotheby's International Realty


Magazine-ready and meticulously maintained, this exceptional home is privately nestled on 1.81 acres of serene, natural beauty. Filled with natural light from oversized windows and soaring ceilings, the thoughtfully designed interior showcases timeless finishes, rich hardwood floors, and inviting living spaces anchored by two fireplaces. Offering four bedroom and 3.5 baths, the home also features a private walk-out lower-level suite with its own entrance an outdoor living area - ideal for multigenerational living, guests, a teenager, or income-producing Airbnb potential. A rare combination of privacy, versatility and timeless appeal.
…By Sotheby's International Realty - Greenwich Brokerage


Enjoy year-round living in the West Hill Lake community! This contemporary cape with a very livable open floor plan, was completely rebuilt in 2003. Only the refinished wide-board flooring remains from the original home. Cathedral ceilings in the living room, loft, and primary bedroom, provide spaciousness and light. The soapstone wood stove warms the main level, and as the upper floor is open to the space below, its heat carries throughout the home, a cozy and efficient complement to the propane heat now serving the entire house. A 2-year young Generac generator provides peace of mind. The updated kitchen has a new gas range, and pullout storage was added to the cabinets, making cooking and organizing a breeze. A main level bedroom and full bath, offer convenience and ease, while upstairs, the primary features a full bath and walk-in closet. The versatile open loft works beautifully as a sitting room, office, or guest space. Best of all is the location. Pond Road residents enjoy shared access to a private dock just a few steps from the house, with no additional fees required. Launch a kayak, cast a line, or simply watch the sunset over the water. Beyond the dock, Brodie Park offers a public beach, picnic area, tennis and basketball courts, and a great playground. Whether seeking a peaceful weekend retreat or a year-round home, 24 Pond Road offers character, comfort, and water access all in one. Come see for yourself! Low interest VA loan may be assumable.
…By William Pitt Sotheby's International Realty


Welcome to this meticulously maintained home situated on a level yet private lot within a desirable sidewalk-lined neighborhood. Step into a sunlit living room featuring vaulted ceilings, a high-efficiency wood fireplace insert designed to heat the space with ease, and vast windows. Wood floors flow across the main level, connecting the living space to a formal dining room and a bright kitchen equipped with gas cooking, a breakfast bar, pantry storage, and sliders to an oversized deck. The main level also hosts four comfortable bedrooms, highlighted by a primary suite with an ensuite full bath and dual closets. The hall bath delivers a spa-like retreat, stunningly remodeled with an air tub, an electronically controlled Moen shower system, a Toto smart toilet, custom lighting, and built-in beverage nooks. Downstairs, the fully finished lower level expands your living space with a spacious family room, a custom Irish pub for entertaining, a dedicated office, and a convenient third full bath. The property seamlessly blends sustainable living with modern luxury, featuring fully owned solar panels installed in 2021 that achieve remarkable energy independence with a $0 electric bill, complemented by an architectural roof (2017) and upgraded 200-amp electrical (2021). Complete with an oversized two-car garage and a prime location close to local shopping, schools, and parks, this exceptional residence defines refined everyday living.
…By William Pitt Sotheby's International Realty


Welcome to 25 Benjamin Way, a 3-bedroom, 2.5-bath home situated on a spacious 0.49-acre lot on a quiet residential street in South Windsor. Offering 1,810 square feet of living space, the home features a finished lower level, two-car garage, and a functional layout with plenty of potential. Built in 1983, the property is being sold as-is in its current condition and presents an excellent opportunity for investors, renovators, or anyone looking to create a home tailored to their own taste. The nearly half-acre lot offers valuable potential to expand the existing footprint and create additional living space, subject to town approvals and permitting. Conveniently located near South Windsor schools, including Eli Terry Elementary, as well as shopping, dining, parks, and major commuter routes. Enjoy the privacy and peaceful setting of a quiet neighborhood street while being close to the amenities that make South Windsor such a desirable community. Bring your vision and unlock the potential of this well-located property with a generous lot and exciting possibilities for renovation and expansion.
…By William Pitt Sotheby's International Realty


In the heart of Litchfield, Hartford, & New Haven Counties, this sprawling 5,360sf Antique Estate anchored by a 1753 hand-hewn Great Barn and 1773 Manor Home, preserves its 18th-century profile via sophisticated design language and high-efficiency infrastructure. Once home to author Louisa May Alcott's family, "Spindle Hill" originates from the whirr of wheels processing flax for clockmaker Seth Thomas. A striking black & white marble Foyer with soaring cathedral ceiling and 50' windowed turret opens to a show stopping Grand Salon with wide-plank heart-pine floors. The kitchen with white Shaker cabinetry, granite and MacKenzie-Childs hardware flows to a windowed Dining Sunroom and wrapped Trex deck. A Keeping Room with original beehive oven extends to the Carriage House 1st floor primary suite and an In-Law wing. The upper level hosts a 2nd floor Primary Bedroom Oasis with private terrace, while the walk-out finished 1,246sf Garden Level, with 9'-ceiling boasts a cabana bath, grand fireplace lounge (pro recording studio), and wet bar with sparkling water tap. This fortress-grade compound with 3 wood burning fireplaces and 1 gas fireplace insert is protected by an airtight, soy-foam thermal envelope, central AC, 400-amp service, and a Kohler auto-transfer generator. Built as a single-family Mansion, rare legal multi-family zoning allows 3 private dwellings within. Park-like grounds feature a large sunken patio, twin gazebos, gated drive, and turnaround island. The land's agricultural legacy thrives with mature fruit trees, berry crops, and vegetable gardens. Framed by stonewalls and New England fencing against a wooded backdrop, this resort-like property is a profound piece of American history. Only 30 minutes to the Historic Towns of Litchfield and Woodbury with easy access to RT 8 and I-84.
…By William Pitt Sotheby's International Realty


This beautiful home is on the market for the first time! It's your chance to make memories of your own here. Set back from the road, the home offers privacy yet is conveniently located to schools, stores, parks, restaurants and more. From the moment you walk in, you'll feel the comfort of this home. The main foyer leads you to the open kitchen and an oversized family room with a cozy propane fireplace. The main level also offers a large living room and dining room for more entertaining & living space. The patio off the main level leads to a large backyard, perfect for gathering and entertaining. The yard continues past the cleared area, so it can easily be expanded or left as is for additional privacy. The upper level has 3 nicely sized bedrooms and a full bathroom. And of course, the large primary bedroom is tucked at the back of the house for privacy, with an updated primary bath featuring an open walk-in shower. Wait, there's more! Most of the basement has been finished, with storage and mechanicals in a separate closed area. The lower level is heated and cooled, making it the perfect place for extra living space, and it's plumbed for an additional bath and/or kitchen.
…By William Pitt Sotheby's International Realty


Perched atop a serene landscape, this custom-built estate seamlessly marries architectural sophistication with absolute tranquility. Wrapped in a timeless blend of custom stucco and brick, this property is enveloped by professionally designed landscaping. The residence offers a private and secluded sanctuary complete with a sparkling built-in pool and spa. In the crisp autumn and winter months, enjoy breathtaking seasonal views of the glittering Southington city lights below, all while remaining just moments from the region's finest shopping, dining, and social amenities. Upon entering, the majestic main foyer welcomes you with a graceful curved staircase, setting an elegant tone that flows effortlessly throughout the open-concept layout. The main level is designed for both entertaining and comfortable daily living, featuring a light-filled living room anchored by a cozy fireplace, an adjacent formal dining room, a private den, and a conveniently located powder room. At the heart of the home lies a magnificent family room, where natural light pours in to highlight rich hardwood floors, a dramatic floor-to-ceiling fireplace, and extraordinary crown molding. Culinary enthusiasts will fall in love with the chef's kitchen, expertly appointed with sleek granite countertops, a massive center island, a professional-grade Viking stove, and a Sub-Zero refrigerator, all complemented by a sunlit casual dining area. The primary suite is a true private haven. French doors open directly
…By William Pitt Sotheby's International Realty


HIGHEST AND BEST DUE TUESDAY, 9/29 AT 12PM Located in a convenient location, just minutes from shopping, dining, and Route 8, this 2-bedroom ranch-style home has been tastefully updated throughout. The newly renovated kitchen features stainless steel appliances, a large kitchen island, and a farmhouse sink. The main level is complete with a spacious living area, 2 bedrooms, and a shared full bathroom. Downstairs, a tastefully finished bonus room offers abundant storage or added living space, with the potential to add a half bath. The attached 1-car garage eliminates the need for street parking. Outside, the backyard is perfectly sized; enough room to enjoy the outdoors with minimal maintenance. Delivering move-in-ready convenience in a central Litchfield County location.
…By William Pitt Sotheby's International Realty


For the first time ever, the Macclain Estate is being offered for sale. Welcome to your own private waterside retreat. Nestled on an expansive parcel, this remarkable property is tucked away from the road behind a thoughtfully designed berm that provides exceptional privacy while minimizing road noise. Perched above a picturesque, stocked lake, the home enjoys breathtaking views and offers endless opportunities for kayaking, paddleboarding, fishing, and peaceful waterfront living. The oversized patio, complete with an outdoor kitchen and trellis, overlooks the sprawling backyard, where mature, carefully planned landscaping creates a true outdoor oasis. The grounds have even been prepared for the addition of a pool, should the next owner desire. Lovingly designed and custom built for generations of family enjoyment, the home welcomes you through a handcrafted front door into a grand foyer featuring a sweeping circular staircase. To the left, you'll find a cozy home office and spacious formal dining room, while a first-floor bedroom and full bath to the right offer the convenience of one-level living.At the rear of the home, the chef's kitchen is perfectly positioned to capture serene lake views and features custom wood cabinetry, granite countertops, and premium appliances, including a DCS range and Sub-Zero refrigerator. The adjoining great room features a massive stone fireplace and is lined with Marvin custom windows, filling the space with natural light and showcasing the
…By William Pitt Sotheby's International Realty


Welcome to this beautifully updated Cape, perfectly situated on over an acre of gorgeous, level land in a peaceful neighborhood setting. Filled with character and thoughtfully improved throughout, this home offers the perfect blend of classic charm, modern updates, and comfortable everyday living. The heart of the home is the beautifully renovated kitchen, featuring an impressive 10-foot island, high-end stainless-steel appliances, sleek quartz countertops, abundant cabinetry, and quality craftsmanship throughout. Just off the kitchen, a covered patio extends the living space outdoors and provides the perfect spot for seasonal dining, entertaining, or simply relaxing. The main level offers a flexible floor plan with a bright and inviting living room centered around a classic brick fireplace, along with a dining area, versatile den or home office, bedroom, and renovated full bathroom. Upstairs, you'll find two additional bedrooms with brand-new hardwood flooring, a second full bathroom, and plenty of convenient built-in storage. Step outside to a beautifully landscaped backyard offering privacy, tranquility, and an abundance of level space for entertaining, recreation, gardening, or enjoying the outdoors. An oversized shed provides additional storage, while the two-car garage features a spacious second story. The sellers are relocating for work, presenting a wonderful opportunity for the next owners to make this beautifully maintained home their own.
…By William Pitt Sotheby's International Realty


Breathtaking water views and master craftsmanship await in this pristine Colonial offering nearly 3,000 SF overlooking serene Highland Lake. This entertainer's dream home opens from an inviting two-story foyer into an airy, open layout where the living and dining rooms are joined by a floor-to-ceiling fieldstone fireplace. The spacious dining room easily accommodates large gatherings and flows seamlessly onto a delightful screened-in porch to enjoy the calm, serene setting with distant lake views. The gourmet kitchen is a master craftsman renovation featuring custom white birch cabinetry, rich soapstone countertops, stone subway tile backsplash, a farmhouse sink with a view, and a Sub-Zero refrigerator. Dedicated home office off front foyer, mudroom, laundry room, and half bath complete the main level. Upstairs features an en-suite primary bedroom, two additional nice-sized bedrooms, and a full guest bath. Accessed via a private second staircase off the kitchen, the expansive 27' x 21' "Skybox" family room (finished over the garage in 2017) boasts its own heating/cooling system, surround sound, and live music performance hook-ups. Property is flanked by a magnificent stone wall, emerald green meadows including a two-stall run-in shed with tack room. Hardwood floors main level, bamboo engineered floors upper level, oversized 2 car garage, walk-out basement. New well pump 2020, new whole house generator 2023. EZ commute to NYC & Boston from this ideal retreat. Rare opportunity.
…By William Pitt Sotheby's International Realty
'%20stroke='%23DDAA3A'%20stroke-width='1.909'%20stroke-linecap='square'%20stroke-linejoin='bevel'/%3e%3c/svg%3e)
Receive by email any new listing that may match your search criteria
Your criteria :
By validating this form, you accept the general conditions of use of Le Figaro Properties.
These agencies offer a selection of luxury properties vente at Avon. Feel free to contact them for personalized assistance.
