The agencies at Farmington
These agencies offer a selection of luxury properties vente at Farmington. Feel free to contact them for personalized assistance.

 English$ USD · m²


Location, location, location! Shorten your commute. Welcome to 85 South Road, where an unbeatable Farmington location meets exceptional comfort and contemporary style. This beautifully maintained 4-bedroom, 3-full-bath home places you just minutes from UConn Health, Westfarms Mall, West Hartford Center, Costco, Trader Joes, shopping and dining, major highways, parks, and everything you need for today's busy lifestyle. Step inside to an inviting open floor plan featuring a spacious kitchen with granite countertops, stainless steel appliances, and ample cabinetry and first floor laundry. Dramatic vaulted ceilings with exposed beams and shiplap create a striking architectural statement, while skylights fill the home with abundant natural light, creating a warm and welcoming atmosphere. Generously sized rooms, and flexible living spaces make this home ideal for multi generational living. The private primary suite with two walk-in in closets offers a relaxing retreat with a Jacuzzi tub and its own loft-perfect for a home office, reading nook, exercise space, or studio. Home includes two bedrooms on the main level with full bathroom and two bedrooms upstairs each with their own full bathroom. The expansive wraparound deck provides the perfect setting for entertaining, grilling, or simply enjoying the outdoors or unwind in the sunroom overlooking the fully fenced in yard for safety.
…By William Pitt Sotheby's International Realty


Welcome home to 28 Green Woods Lane in sought-after Coppermine Village! This meticulously maintained, move-in ready home features a custom eat-in kitchen with granite countertops, breakfast bar, stainless steel appliances, and opens to the inviting family room with a wood-burning fireplace, vaulted ceiling, and loft-ideal for a home office, playroom, or potential fourth bedroom. Enjoy outdoor entertaining on the spacious deck. The front-to-back living and dining rooms are filled with natural light from two large bay windows and feature beautiful hardwood flooring, creating an ideal space for both everyday living and entertaining. An updated half bath completes the main level. Upstairs offers three bedrooms, an updated hall bath, and a spacious primary suite with custom closet organizers and a beautifully renovated en-suite bath featuring a double vanity and tiled walk-in shower with glass doors. The finished lower level, with full-size windows that fill the area with natural light, adds approximately 550 square feet of flexible living space, plus abundant storage, a laundry room with custom cabinetry, and a professionally built wine cellar with dedicated cooling (never used). Enjoy central air to keep you cool all summer and underground and public utilities. Coppermine Village is known for its sidewalks, neighborhood streets, and welcoming atmosphere, making it easy to enjoy evening strolls and outdoor recreation. A rare opportunity to own an updated move in ready home!
…By William Pitt Sotheby's International Realty


Welcome to 175 Orchard Road. Nestled against the serene backdrop of the West Hartford Reservoir and protected open space, this 5,833-square-foot European Tudor-style estate blends classic architectural grandeur with the warmth of a true family home. A beautiful courtyard leads to a custom front door opening into a two-story entertaining space with a dedicated wet bar. The large family room features 9+ft ceilings, hardwood floors and harlequin leaded-glass French doors that open to the front patio. Adjacent is a welcoming library with built-in bookshelves and a gas fireplace, perfect for quiet afternoon reading. For the culinary enthusiast, the chef's kitchen boasts a huge center island, Wolf appliances, exposed beams and casual dining with gas fireplace. The formal dining room has its own set of harlequin french doors that open to a private patio with a koi pond and water feature. Have peace of mind w/a newly installed generator. Upstairs, the oversized primary suite w/spa like bath offers a sitting area, large walk in closet, fireplace, and balcony overlooking the backyard. 3 additional bdrms include 1 en-suite and 2 sharing a hall bath. The huge bedroom over the garage can be a multi-purpose room, it can serve as a guest quarters or rec room with it's own wet bar. The lower level features a partially finished basement with a 3,000+ bottle custom wine cellar. The grounds are complete with a fire pit, hot tub, gazebo, and direct reservoir access for hiking and biking.
…By William Pitt Sotheby's International Realty


Welcome to effortless one-level living in this beautifully updated end-unit condominium, privately tucked into a peaceful courtyard setting. Thoughtfully renovated with quality finishes and exceptional attention to detail, this home blends modern comfort with timeless style. Step inside to a spacious foyer where luxury vinyl plank flooring flows throughout the main living areas. The stunning remodeled kitchen is designed to impress, featuring skylights that flood the space with natural light, custom cabinetry, sleek countertops, stainless steel appliances, an oversized farmhouse sink, a gas range with a convenient pot filler, and a hood vented to the exterior. Natural gas heating and cooking provide comfort and efficiency, while a new hot water heater offers added peace of mind. The open-concept living and dining room is warm and inviting, highlighted by soaring ceilings, a gas fireplace, and energy-efficient sliding glass doors that seamlessly connect the indoors to a private patio. Surrounded by mature landscaping, lush gardens, and charming stone walls, this tranquil outdoor retreat is perfect for morning coffee, al fresco dining, or simply unwinding in your own secluded oasis. The versatile second bedroom is ideal for guests, a home office, or a cozy den. Both bathrooms have been beautifully renovated with spa-inspired finishes, including luxurious radiant heated floors.
…By William Pitt Sotheby's International Realty


PHENOMENAL PANORAMIC VIEWS!!! This spacious, light-filled contemporary home features a 1400 sf legal in-law apartment just perfect for multi-generational living. Step inside this entirely renovated custom home with expansive windows atop Taine Mountain and enjoy peace and tranquility, sunsets and sunrises, every day of the year. Living room boasts gas fireplace & wood stove as well as the drama of soaring ceilings filled w light. Expansive renovated kitchen w/ granite countertops, tons of cabinet space, large island and access to balcony is a chef's dream. Cozy knotted pine family room w/ wide plank hardwood floors right off kitchen is grounded by a stone fireplace with gas insert. Generous 1st floor primary suite complete with walk-in closet and spa bath is your serene, peaceful retreat. Upstairs are 2 large bedrooms w Jack and Jill bath. There is also a large L shaped flex space w oversized windows, sliding doors and balcony perfect for office, gym, movie night or extra BR! Downstairs in finished lower level is a separate entrance that leads to a gorgeous in-law/au pair pad with separate bedroom, big kitchen, family room and rustic wood knotted pine den w fireplace & separate laundry room. Storage abounds upstairs and down. Unique property with new mechanicals, electrical systems, dual propane tanks (1 leased, 1 owned) updated heated & cooling & whole house generator. Wow! Fruit trees, gardens, berry bushes, a/c in the chicken coop! 2 hours to NYC & Boston. Extraordinary!
…By William Pitt Sotheby's International Realty


Breathtaking Views meets an A++ Location. Privately situated on 2.87 secluded acres on the east side of town, this spectacular French Country home offers unparalleled tranquility just minutes from the centers of Burlington, Farmington, Canton, and Avon. A natural paradise of exquisite specimen trees and botanical gardens worthy of Cottages & Gardens magazine, the property is very special where you can watch eagles soar and storms dramatically roll across the horizon. The seamless flow between formal and casual living spaces makes the home equally suited for intimate family gatherings or huge parties. A circular drive and welcoming front porch lead to a dramatic living room featuring 10-foot ceilings, refinished hardwood floors, custom built-ins, lovely fireplace, and walls of glass that let the light pour in. Two sets of French doors open to an expansive 40-foot deck overlooking a serene, private backyard. At the heart of the home is a fabulous, renovated chef's kitchen with high-end finishes. The main level hosts 3 bedrooms: a luxurious primary suite complete with a spa bath, walk-in closet, and custom white wardrobes and 2nd primary suite that ensures ultimate comfort for guests. Good sized 3rd bedroom, main floor & a 4th bedroom privately tucked away in the finished walk-out lower level. For the automotive enthusiast, the lower level also features an incredible 5-to-7-car garage bay-a rare car collector's dream. Rare opportunity to enjoy a peaceful retreat close to it all!
…By William Pitt Sotheby's International Realty


A truly handsome and upgraded home in one of Cromwell's most desirable neighborhoods. The curb appeal is exceptional, featuring tasteful landscaping, an elegant front walkway, tiered retaining walls, and the only three car garage in the neighborhood. Step inside to a grand, sun-filled entry with beautiful sight lines. The main level is designed for effortless living and entertaining, boasting formal dining and sitting rooms with classic crown molding. Hardwood floors guide you into the expansive family room, highlighted by architectural columns and an upgraded gas fireplace. The open concept flow leads right into the kitchen, equipped with upgraded cabinetry, granite countertops, and premium lighting. A convenient first floor laundry room adds thoughtful functionality. Upstairs, two spacious bedrooms with wide closets share a well appointed full bath. The massive primary suite is a private sanctuary featuring an ensuite with a soaking Jacuzzi tub, separate shower, and double vanity. The suite flows into a sitting room, perfect for an office, leading into a huge custom walk in closet. A large subfloored bonus room above the garage offers room for future expansion. Outside, the rear deck was doubled in size with premium Azek railings, stepping down to a patio with a retaining wall and antique granite steps. With a new hot water heater, newer AC, central vac, custom blinds, and top tier gutter guards, this home is entirely turn key.
…By William Pitt Sotheby's International Realty


Set in the heart of the sought-after Great Pond community, this pristine and charming Colonial has been lovingly maintained, beautifully updated, and is perfectly prepared for its next owner. An open floor plan and an abundance of windows create a bright, welcoming atmosphere throughout the home. Freshly painted with gleaming floors, all that is left to do is turn the key and move right in. The natural wood kitchen is both inviting and functional, featuring newer appliances, a center island, and a quaint dining area with access to the patio and deck. Open to the kitchen, the family room offers a classic brick fireplace and large windows overlooking the gorgeous backyard. The main level also includes a lovely dining room, a versatile living room or office, and a fantastic mudroom and laundry area. Upstairs, the wonderful primary suite boasts a beautifully updated bathroom and a walk-in closet. Three additional generously sized bedrooms and another updated full bath complete the second floor. The immaculate lower level provides excellent flexibility, offering the perfect space for a recreation room, home gym, or abundant storage. And then there is the yard. Expansive, level lawn space invites play, entertaining, or simply relaxing amid mature trees and beautiful landscaping. The property backs to Great Pond Preserve, with its scenic trails and tranquil pond, and is just minutes from the village of South Glastonbury, the Connecticut River and historic ferry, local
…By William Pitt Sotheby's International Realty


Rare opportunity to own a true ranch-style home in one of Southington's most desirable 55+ communities! This thoughtfully designed unit offers the ease of one-level living with the added convenience of an attached one-car garage. Step inside to a welcoming foyer that opens to the spacious eat-in kitchen, featuring abundant cabinetry and plenty of room for a dinette set. The open-concept living and dining room creates an inviting space for everyday living and entertaining. Great private deck complete with a retractable awning-perfect for enjoying your morning coffee or relaxing outdoors. Privately overlooking the back yard is a generous primary suite with a beautifully remodeled ensuite bath and a walk-in closet. A second bedroom and additional full bath provide comfortable accommodations for guests or the flexibility of a home office. Main-level laundry adds everyday convenience, with a second washer/dryer hookup available in the full basement if desired. Additional features include efficient gas heat, central air, and newer thermopane windows for year-round comfort and energy efficiency. The lower level already includes heating and cooling ductwork, making future finished living space easy to create. Enjoy a vibrant, lifestyle with exceptional community amenities, including a swimming pool, tennis/pickleball courts, bocce, golf practice net and league, clubhouse, and so much more. Don't miss this ranch unit that offers comfort, convenience, and an active community lifestyle!
…By William Pitt Sotheby's International Realty


Welcome to your magical dream home! Tucked away on a park-like property filled with mature trees, colorful gardens, and tranquil fountains, this one-of-a-kind retreat feels like a private vacation destination year-round. A charming front porch welcomes you inside, while the expansive two-tier deck offers the perfect place to relax or entertain, complete with a hot tub and outdoor fireplace. An oversized two-car garage is just steps from the home for added convenience. Inside, you'll find a warm and inviting kitchen featuring a cozy fireplace, newer appliances, and a sunny dining area. The dramatic dining room opens through French doors to the back deck, creating a seamless indoor-outdoor flow.The showstopping living room is truly unforgettable, boasting soaring two-story ceilings, walls of windows overlooking the spectacular backyard, stunning white marble floors, and a beautiful fireplace. Just down the hall is your own private library with a custom built-in bar-perfect for entertaining friends or enjoying a quiet evening at home. Upstairs are two spacious bedrooms and a generously sized full bath, with an additional full bath conveniently located on the main level. The walkout lower level offers exceptional flexibility with new flooring, sliding doors leading to the patio and fire pit, and a large walk-in closet, making it an ideal guest suite, recreation room, or home office. From its enchanting grounds to its unforgettable living spaces, this home is truly one of a kind.
…By William Pitt Sotheby's International Realty


This 2-bedroom loft-style townhouse at Woodgate offers a smart, functional layout in a community that recently completed a full exterior renovation - new roofs, siding, windows, decks, and doors throughout. The main level features a vaulted living room, galley kitchen, full bath, guest bedroom, and first-floor laundry. Upstairs, the primary suite includes large windows and an open balcony overlook. A private deck off the back faces woods for added privacy. Move-in ready with a low-maintenance lifestyle. Minutes from Route 9, Route 91, downtown Middletown, Wesleyan University, and Middlesex Hospital, with easy access to Hartford and New Haven. HOA is $441/month, inclusive of a special assessment funding the complex-wide exterior renovation.
…By William Pitt Sotheby's International Realty


Set on 5.53 private acres, this well-maintained 4-bedroom, 2.5-bath home offers a rare combination of space, functionality, and recent upgrades. The property features a scenic pond, established landscaping, and multiple outdoor living areas, creating a peaceful and usable setting. Inside, the home has been thoughtfully updated with refinished oak floors, wool carpeting in all bedrooms, refreshed kitchen and bath cabinetry, and updated skylights. The main-level primary suite includes a renovated marble shower and modern fixtures, offering both comfort and long-term flexibility. Additional highlights include a finished attic lounge ideal for office or creative use, as well as a separate unfinished attic space above the garage providing storage or future potential. Major system updates-such as a whole-house generator, tankless hot water system, and updated HVAC components-add to the home's overall value and ease of ownership. A walkout basement with fireplace and ample ceiling height offers further expansion possibilities. Conveniently located while offering privacy and space, this property presents a move-in-ready opportunity with room to grow.
…By William Pitt Sotheby's International Realty


Dreaming of a stylish country retreat with history? Look no further than the charming Captain Elijah Johnson house, nestled in the bucolic village of Middle Haddam, CT and located just two hours from New York City and Boston. This property blends modern amenities, including a swimming pool, with the carefully restored original features of a house built in 1780 and listed on the National Registry of Historic Places. Set on a picturesque 0.7 acres, this waterfront home with a difference boasts a private waterfall and brook, cocooned by old-growth oak and maple trees. From the back deck or the saltwater gunite pool you enjoy the peaceful sights and sounds of water, making it an ideal spot for unwinding. A remote-operated irrigation system draws directly from the brook, ensuring that the gardens never face drought. Just three minutes' walk away the Connecticut River provides opportunities for boating, kayaking, and even enjoying a yellow sand beach. This spacious home features 4+ bedrooms, providing ample space for family or guests, with multiple living areas that provide flexibility for many uses. The first floor includes the primary bedroom with fireplace, making single-level living an option. Two new bathrooms complement the home layout, and the eat-in country kitchen is filled with charm, providing a warm and welcoming space to cook and gather. The spacious living room with original oak paneling and fireplace makes the perfect retreat for winter nights.
…By William Pitt Sotheby's International Realty


Charming 3-bedroom home offering multiple flexible spaces to fit your needs. This well-maintained home features refinished original hardwood floors, central air, a spacious mudroom/laundry room, a walk-in pantry, and a walk-up attic providing excellent storage or future potential. Enjoy outdoor living with a covered front porch and side yard patio while taking in the privacy of the wooded rear portion of the 1.3-acre property. The detached barn is ready for its next owner's vision, while ample parking adds to the property's convenience. Located in a quiet area near the Watertown line with convenient access to everyday amenities and nearby outdoor recreation.
…By William Pitt Sotheby's International Realty


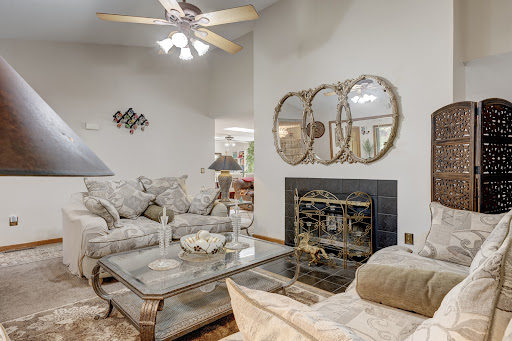
Welcome to 300 Hilltop Road in Oakville - an expansive ranch-style home offering comfort, space, and easy one-level living. This 3-bedroom, 3-bath home features an inviting open floor plan, creating a seamless flow between the main living areas and making it ideal for both everyday living and entertaining. A beautiful dual-sided fireplace between the living rooms adds warmth, character, and a cozy focal point to the home. Each bedroom is generously sized, including a spacious primary bedroom with its own private bathroom. A slider in the living room leads out to the backyard patio, creating an easy connection between indoor and outdoor living. Outside, enjoy a flat, private yard complete with a firepit - the perfect setting for relaxing evenings and outdoor gatherings. The finished basement adds valuable additional living space, perfect for a family room, home office, gym, guest area, or recreation space. Conveniently located near Route 8 and I-84, this home offers easy commuter access to Waterbury, Hartford, Danbury, and surrounding towns while still providing the privacy and comfort of a neighborhood setting. Spacious, versatile, and move-in ready, this Oakville ranch is ready to welcome its next owner.
…By William Pitt Sotheby's International Realty
'%20stroke='%23DDAA3A'%20stroke-width='1.909'%20stroke-linecap='square'%20stroke-linejoin='bevel'/%3e%3c/svg%3e)
Receive by email any new listing that may match your search criteria
Your criteria :
By validating this form, you accept the general conditions of use of Le Figaro Properties.
These agencies offer a selection of luxury properties vente at Farmington. Feel free to contact them for personalized assistance.
