The agencies at Boulogne-Billancourt
These agencies offer a selection of luxury properties vente at Boulogne-Billancourt. Feel free to contact them for personalized assistance.

 English$ USD · m²


Set in the peace and quiet of a magnificent tree-lined avenue, just steps from the Bois de Boulogne and Roland Garros, this sumptuous private mansion offers 761.41 sqm of superbly renovated and decorated living space, complemented by a large garden. This exceptional property is laid out as follows: On the ground floor, a remarkable reception area with generous volumes features a double living room, a dining room and a kitchen, all bathed in natural light and opening onto the garden. On the first floor, three en-suite bedrooms, including a master suite with a dressing room. On the second floor, a spacious family room designed as a leisure area, opening onto a terrace and a balcony, a study, as well as an en-suite bedroom with its own private terrace. This level also provides access to a landscaped and planted rooftop offering panoramic views. On level -1, partially benefiting from natural light, a wellness area including a swimming pool, jacuzzi, hammam, sauna, cinema room and a large gym, as well as a garage. On level -2, a laundry room and numerous storage areas. The exceptional quality of the renovation, the spectacular volumes on each level and the high-end amenities (home automation system, air conditioning, elevator, etc.) make this private mansion a rare property, harmoniously combining aesthetics, comfort, luxury, tranquility and discretion.
…By Barnes - Boulogne


Île Saint-Germain. Sheltered from prying eyes, in one of the most confidential environments at the gates of Boulogne-Billancourt, this spectacular architect-designed house imagined by Pascale Creux develops nearly 475 m² of volumes open to light, vegetation, and the Seine (275 m² of living space and 200 m² of finished basement).Built in 2005 in the heart of a 400 m² garden, this standalone property offers a rare atmosphere: that of a contemporary house designed as a true family living space, where each area interacts with the outdoors. Surrounded by greenery, lulled by the calm and reflections of the river, it seems suspended between nature and architecture.From the first steps, the volumes impress. The reception areas, bathed in light, soar under almost five meters of ceiling height and open widely onto the garden and the Seine. The living room, dining room, and spacious dining kitchen form a spectacular, fluid, and convivial ensemble, extended by large south-facing terraces.The house is organized on several levels with remarkable fluidity. A mezzanine hosts an office space overlooking the reception areas, while the master suite benefits from its own south-facing terrace, a true intimate retreat open to the greenery.The night spaces offer five bedrooms and three bathrooms. An independent studio, integrated into the house but having its own private access, offers multiple possibilities: guest accommodation, offices, independent activity, or a space dedicated to teenagers.On the top level, an exceptional terrace of nearly 130 m² offers completely unobstructed views of the rooftops, the Seine, and the Eiffel Tower. A spectacular rooftop, with no overlooking, equipped with a pergola, a solarium area, and a jacuzzi, designed as an additional open-air living space.The lower level further enhances the unique character of this property. A covered swimming pool, a home cinema room, a large games room, a large laundry room, as well as a remarkable wine cellar compose a level entirely dedicated to comfort and shared moments.Two outdoor parking spaces complete this exceptional ensemble.Just a few minutes from the center of Boulogne and the park of Île Saint Germain, schools, and transport, this property combines qualities rarely found on the market: no adjoining walls, exceptional volumes, omnipresent light, independence, open views, and privileged access to the Seine.A contemporary villa that resembles a holiday home, with the Seine for a garden and Paris for a horizon.This description has been automatically translated from French.
…By Kretz Real Estate

On the outskirts of Paris, this elegant townhouse was completely renovated in 2023. Its distinctive architecture is complemented by high-end amenities, quality materials, and meticulous finishes. A custom-built staircase connects the different levels and highlights the attention paid to the interior design. Set on a landscaped plot of 850 m², the property offers over 300 m² of living space, comprising nine rooms, including four bedrooms and three bathrooms. The living room, approximately 70 m², features a gas fireplace and is distinguished by its generous proportions. A large, fully equipped kitchen and a bright conservatory complete these spaces. The conservatory, with its triple glazing, boasts a refined design that reflects the high standards of the interior. Outside, 500 m² of terraces and a heated swimming pool enhance the property. In the basement, a room has been pre-fitted to accommodate a home theater. The property also features additional spaces, parking for two to four vehicles, and an electric vehicle charging point. Located near Roland-Garros and the Paris Longchamp racecourse, the house benefits from a verdant setting. Boulogne-Billancourt also boasts numerous renowned public and private schools. A complete renovation in 2023, high-quality materials, meticulous finishes, and bespoke features characterize this elegant townhouse. A family home with character, it is also ideal for receptions, business meetings, or special events. The fees are to be paid by the seller. Les informations sur les risques auxquels ce bien est exposé sont disponibles sur le site Géorisques : www. georisques. gouv. fr. ** ENGLISH SPEAKERS: please note that Capifrance has an international department that can help with translations. To see our range of 20,000 properties for sale in France, please visit our Capifrance website directly. We look forward to finding your dream home!
…By Capifrance - Francis Margnoux

Located in the immediate environment of the Parc de Saint-Cloud, this property embodies what West Paris has to offer that is most rare: the absolute alliance of tranquility and immediate proximity to Paris. You will be immediately seduced by the positioning of this Californian-style villa, masterfully situated in the center of its park. Far from classic structures, this residence emphasizes space and light. The recent renovation work highlights spectacular volumes while preserving this fluidity. The presence of a pool of exceptional dimensions transforms the garden into a true private oasis. For a discerning clientele in search of discretion, modernity, and total comfort at the gates of Boulogne and Paris, this is an unparalleled opportunity in the area. Prestigious property on the outskirts of Paris – File available upon request +33 1 84 19 04 19This description has been automatically translated from French.
…By Agence Béguet Associes


On the doorstep of Paris, in the peaceful setting of Île Saint-Germain, this architect-designed house stands on a 575 m² plot with private access to the Seine and its own dock. Generous interiors overlooking greenery, terraces on several levels, an indoor counter-current swimming pool and a rooftop terrace with a spa and a distant glimpse of the Eiffel Tower create a distinctive setting. An independent apartment and a spacious basement with separate access complete approximately 451 m² of interior space for entertaining, working and enjoying outdoor living while staying connected to Paris. Designed by architect Pascale Creux and built in 2005, the house combines contemporary lines, extensive glazing and perspectives between levels. The double-height living room and mezzanine enhance its open architecture, while bedrooms distributed throughout the house provide privacy. LAYOUT AND FLOOR AREAS 450.91 m² of interior space: 285.66 m² of living accommodation and a 165.25 m² basement, excluding the garage, terraces and balconies. Four bedrooms, five bathrooms, including one in the basement, and a separate WC. Ground floor: living room, dining area and open-plan kitchen totalling 122.47 m², a bedroom with shower room and dressing room, and a separate WC. Intermediate level: independent apartment with living room, bedroom and shower room, a private entrance via an external staircase and internal access from the house. First floor: mezzanine lounge, two bedrooms, including the main bedroom with private terrace, and two bathrooms. Fitted-out basement: a large main room, four additional rooms including a laundry room, and a shower room with WC. Internal access and a separate garden entrance through the laundry room. Excluded from the living accommodation area. Indoor counter-current swim spa, accessible from the living room and garden. OUTDOOR SPACES AND COMFORT Established garden, terraces and balconies. Rooftop terrace of approximately 157 m² according to the owner, with a spa. Riverside terrace and private dock; boat mooring subject to applicable conditions and permissions. A 38 m² two-car garage and an outdoor parking space. Fireplace, gas central heating, underfloor heating and radiators, reversible air conditioning in several rooms, and double glazing. Energy rating: D. Greenhouse gas emissions rating: D.
…By Leggett Immobilier Paris


A rare opportunity This large, 200 m2 Ile-de-France style house, built on a 540 m2 plot with double access, is located in the highly sought-after Jules Guesde - Montézy residential area of Issy-les-Moulineaux. With its spacious reception rooms, five bedrooms, and large, secluded outdoor spaces (terrace and large garden), it offers everything needed for a fulfilling and comfortable family life. What makes this property so rare and valuable is its location close to all facilities : Henri Barbusse Park, shops, schools, sports facilities, Mairie d'Issy metro station, RER C, Clamart train station, and metro line 15. All the rooms are spacious, amplifying the feeling of openness, and sufficiently independent to ensure privacy, entertain family and friends, and, if needed, set up an office or consulting room for a freelance professional. Ground floor: A vast, cathedral-ceilinged entrance hall (6m high) of 14m² with a beautiful marble staircase. A large living room of 56m² (with reversible air conditioning) and a 9m² kitchen form a very spacious, fluid, bright, and sunny open-plan area thanks to French doors opening onto the garden and a large terrace, creating a second, welcoming living space sheltered from view and allowing for indoor-outdoor living while enjoying the expansive garden. 400m², a true haven of greenery with complete privacy. South-facing. Large bedroom (17m²) with French doors opening onto the garden, separate bathroom with window, separate WC. On the first floor, a spacious landing leads to three large bedrooms (17m²), a bathroom with a window, a separate WC, and a large office (which could be converted into a fifth bedroom). An accessible 100m² attic provides additional storage space. Full basement of 100m² with a 3-car garage, finished room, cellar, workshop, and boiler room. A large outbuilding completes this property. Thanks to the French doors and terraces, the vast, landscaped garden, a verdant oasis extending into the distance, becomes an additional living space where guests can host impromptu garden parties while children enjoy outdoor play. All windows are new (triple glazing), and the new heating (heat pump) and hot water (thermodynamic water heater) systems are included.
…By Dlnimmo


Architect-designed house on the Seine, private dock and swim spa, near Paris — 450 m² of interior space - On the doorstep of Paris, in the peaceful Île Saint-Germain, this architect-designed home sits on a 575 m² plot with private access to the Seine and its own pontoon. Spacious interiors overlooking greenery, multi-level terraces, an indoor counter-current swimming pool, and a rooftop terrace with spa and distant Eiffel Tower views create a unique living environment. An independent apartment and a large basement with private access complete the property, offering approximately 451 m² of interior space. Designed by architect Pascale Creux and built in 2005, the house features contemporary lines, expansive glass façades and open perspectives between levels. The double-height living room and mezzanine enhance the sense of space, while the bedrooms are arranged to ensure privacy.
…By Leggett Immobilier
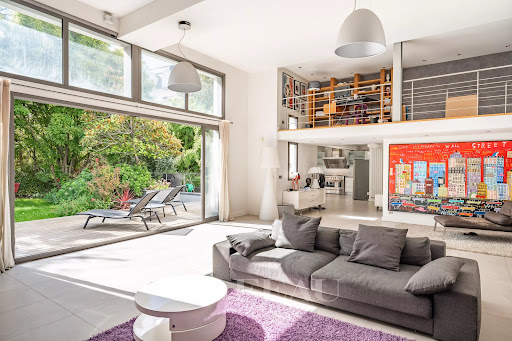


This exceptional over 700 sqm villa dating from 2010 is nestled in a peaceful street 7 minutes from the metro station and a short distance from the shops and the schools. Set in a peaceful 700 sqm plot, it includes a spacious double living/reception room with a fireplace boasting 4.50 metre high ceilings, a mezzanine, a TV lounge, and an immense kitchen with dining facilities. All rooms are south-facing and bathed in sunshine. Upstairs are 4 bedrooms including two spacious suites, and the top floor comprises a master suite with a shower room, a dressing room and a terrace. On a basement with a swimming pool with a movable floor, a recreation room with a bar, a hammam, a home cinema, storage rooms and a wine cellar. With a two-car garage. It would be possible to acquire at extra cost a 20 sqm studio apartment and a 2-room apartment with a 55 sqm terrace in the neighbouring building.
…By Daniel Feau Boulogne


Elegant family home with garden, swimming pool and annex This elegant family home enjoys generous proportions, abundant natural light and a landscaped garden with swimming pool, ideally located in a sought-after residential area just outside Paris. The property offers a refined and comfortable family lifestyle, combining generous living spaces, privacy and excellent access to Paris. The garden level features a spacious reception room bathed in natural light through large picture windows, opening directly onto the terrace and garden. This level also comprises a dining room, kitchen, utility room and guest cloakroom. The seamless connection between the interior and exterior spaces makes this level particularly well suited to both everyday family life and entertaining. The ground floor comprises two reception rooms, a study and a cloakroom, offering versatile spaces that can be adapted to suit the needs of the occupants. The first floor offers four bedrooms, including one with a private terrace and far-reaching views, together with a shower room and WC. The bedrooms provide a peaceful and comfortable setting for family living. The top floor comprises a fifth bedroom, bathroom and WC. This level could also be redesigned as a generous principal suite or used as a separate guest area, providing an additional degree of flexibility. The beautifully landscaped garden features a swimming pool and an independent annex converted into a studio. This self-contained space is ideal as a home office, guest accommodation or a private area for family and friends. The outdoor spaces provide a wonderful setting for relaxation and entertaining throughout the warmer months. The property also benefits from private parking for one or two vehicles within the grounds. Ideally located close to Meudon Val Fleury station, bus services, schools and local shops, the property offers easy access to all everyday amenities as well as convenient transport links to Paris. It perfectly combines the tranquillity of a residential setting with the exceptional convenience of being within easy reach of the capital. Barnes contact – Elise Karamujic: +33 (0)6 30 71 18 45. Information regarding the risks to which this property is exposed is available on the Géorisques website. Elise Karamujic, registered with the Nanterre Trade and Companies Register (RSAC), no. 890 517 52. Agency fees payable by vendor - Montant estimé des dépenses annuelles d'énergie pour un usage standard, établi à partir des prix de l'énergie de l'année 2021, 2022 et 2023 : 4020€ ~ 5510€ - Elise KARAMUJIC - Agent commercial - EI - RSAC Nanterre 890517527
…By Barnes Hauts De Seine Ouest


André Bloc’s studio, a tribute to the 1950s & a Historical Monument to be restored, designed by Claude Parent, on 2,000-m² grounds, in Meudon-Bellevue. Sheltered by a long enclosure wall and dense foliage, the property is accessible via an understated recessed entrance, while the dwelling itself was designed between 1955 and 1956 by Claude Parent, 'architect of the oblique' and a supporter of avant-garde architecture in the service of the imagination and utopian ideals. Commissioned by André Bloc, an advocate of integrating the arts into architecture and a polyvalent creator who worked as a sculptor, architect, painter and publisher, the studio was added to the lot on which the artist’s dwelling, known as the 'Bloc house', had been previously constructed and whose garden features some of Bloc’s immense inhabitable sculptures. Forming a wooded and private setting, the sloping grounds, of approximately 2,000 m², is the ideal environment for the premises’ original vocation, the purpose of which was to create a retreat focussed on concentration, whereas an ornamental pond, no longer in use, could easily become operational again or, why not, transformed into a swimming pool. As for the studio/dwelling, baptised the 'Caretaker’s cottage' and located on the lower section of the tree-filled grounds, with more than 2,000 m² and sheltered from view, it is concealed from the 'Bloc' house thanks to a screen of bamboo, while together these two edifices form a single commonhold property (no commonhold property fees or right of way). Combining several materials – stone, concrete, glass and metal – the Caretaker’s cottage, eschewing all symmetry, blends straight, curved and oblique lines together, whereas, far from the functionalism of 1950s classical architecture, it was designed to hug the property’s slope. Atypical, it is much a dwelling as a work of art and, today, includes, on the garden level, a living room, sheltered from view, where the light from the south and west is filtered by dense foliage, an immense dining room with a fireplace and a picture window overlooking the garden, as well as a separate kitchen featuring a glass door that also gives on to the garden, whereas a spiral staircase (a Roger Tallon design) provides access to the upstairs level, which contains three bedrooms each facing the outside thanks to large picture windows, as well as two shower rooms and a lavatory. In addition, the large primary bedroom comes with a patio surrounded by vegetation, while a garage, of more than 30 m², stands adjacent to the dwelling. It should be noted that the edifice will require a full renovation in order to update it to current standards, all the while making sure to preserve its bold architectural choices. Lastly, the entrance, indicated by a red metal pedestrian gate, is reminiscent of Calder’s creations, even though it was created by Bloc and Parent, while, André Bloc’s three small statues, which are located in the garden, but are not listed as historical monuments, could be acquired at an additional cost.
…By Patrice Besse


A 340-m², out-of-the-ordinary house in Clarmart, near to the RER, with views of the Bois de Meudon and Bois de Boulogne woods as well as Paris. These inter-connected houses, one of which was built in 1974 and the other in 2003, forming a whole spanning around 340 m², are respectively called the ‘steel house’ and the ‘house behind the mirror’, given the main materials used in their facades, creating a living environment at the forest’s edge. They are made up of a vast reception area, four bedrooms (with the possibility of an additional one), two rooms used as offices, an indoor swimming pool with a Turkish bath and an open-sided garage. The garden surrounding the edifices is divided into several different levels and includes private access to Meudon forest. In order to obtain the best view, the architect designed both buildings with roof terraces, to benefit from the sunshine. As a result, the property boasts a 180° panoramic view of western Paris as far as Mont Valérien, offering a fine opportunity for contemplation.
…By Patrice Besse


Elegant Family Home with Heated Pool in the Prestigious Val d'Or District, Saint-Cloud Perched on the heights of Saint-Cloud, in the highly sought-after Val d'Or neighborhood and surrounded by lush greenery, this elegant family residence offers approximately 465 sq.m (5,005 sq.ft) of living space. Built in 1992 on a 712 sq.m (7,664 sq.ft) plot, the property is set within beautifully landscaped gardens featuring a delightful heated swimming pool (9m x 4m / 29.5 ft x 13 ft). A true haven of peace and privacy, the property enjoys complete seclusion with no overlooking neighbors. Flooded with natural light throughout the day thanks to its dual-aspect layout and predominantly south-facing orientation, the house offers an exceptional living environment. This charming House is arranged as follows: - Main level : entrance hall leading to a bright double reception room with fireplace, dining room, both opening onto a sun-drenched south-facing terrace overlooking the pool, spacious eat-in kitchen, study (or optional bedroom), toilets. - First floor, accessed via a magnificent staircase, the upper level comprises: a luxurious primary suite with office area, walk-in dressing room, en-suite bathroom, and separate WC, three additional bedrooms, two shower rooms with WC. - Lower ground floor, with both English courtyard access and basement areas, this level offers: a large multi-purpose space ideal for a games room, gym, or home cinema, a spare guest bedroom with shower, a technical room (condensing boiler and pool filtration/heating systems), a laundry room, a wine cellar, a storage room, toilets, a spacious garage accommodating up to four vehicles. The property enjoys a prime location just a short walk from Val d'Or train station, providing quick access to La Défense in approximately 10 minutes and Porte Maillot in just 15 minutes. It is also conveniently located near several highly regarded international schools, including the American School of Paris and the German International School of Paris. Energy Performance Rating (DPE): D
…By Proprietes Parisiennes - Sotheby's International Realty


JEAN-MICHEL LE GALLE OFFERS YOU: Park of Saint-Cloud. On the edge of the Park of Saint-Cloud, in a privileged environment, this charming residence from the late 18th century offers superb reception volumes and a rare living environment. The house opens onto a triple reception area with fireplaces, bathed in light and giving direct access to the woodsy park. The first floor hosts four bedrooms, including a suite, three bathrooms, a dressing room, and a laundry room. The second floor includes a large office, three additional bedrooms, two bathrooms, as well as a service area. A game room completes the comfort of the house. The park, approximately 3,418 m2, planted with beautiful trees, has a swimming pool and a garage. Just five minutes from the train station and the village center, this property offers an exceptional living environment at the doors ofThis description has been automatically translated from French.
…By Agence J.m. Le Galle


Experience modern living in this stunning 4-room house offering 102 m² of beautifully designed space in the sought-after neighborhood of Saint-Cloud. The property features a spacious, light-filled living area with floor-to-ceiling glass and direct access to your private outdoor oasis. The open-plan layout creates a seamless connection between the indoors and the vibrant terrace, perfect for relaxing or entertaining. Step outside to find a magnificent swimming pool surrounded by lush greenery and a wooden deck, providing a tranquil retreat just steps from your living room. The manicured garden area offers the ideal setting for alfresco dining or summer barbecues, making this home perfect for both family life and hosting guests. Enhanced by convenient amenities such as a secure digicode entry system, this contemporary residence balances privacy with style and comfort. Enjoy the unique blend of modern architecture and natural surroundings, all within easy reach of local shops, schools, and transport links in Saint-Cloud. Exclusive Delphine GOUILLY-FROSSARD - EI - Agent commercial - N°RSAC 819 934 035 - VERSAILLES Agency fees payable by vendor - Nombre de lots dans la copropriété: 8 - Montant moyen de la quote-part de charges courantes 3,924 €/yearly - Montant estimé des dépenses annuelles d'énergie pour un usage standard, établi à partir des prix de l'énergie de l'année 2023 : 2910€ ~ 3960€ - Les informations sur les risques auxquels ce bien est exposé sont disponibles sur le site Géorisques : www.georisques.gouv.fr - Martin MOISY HABERT - Agent commercial - EI - RSAC PARIS 899 008 270
…By Junot Saint-cloud


JEAN-MICHEL LE GALLE presents a property located 5 minutes from the city center. Just a few minutes from the center of Saint-Cloud, this remarkable contemporary architect-designed property, built and developed between 1945 and 1970, spans approximately 620 m2 in the heart of a landscaped park of over 2,300 m2, facing due south, with a swimming pool and no overlooking. Inspired by the clean lines of the modern movement and the aesthetics of the Robert Mallet-Stevens school, the house stands out for its decidedly contemporary architecture, exceptional volumes, and remarkable brightness. Large openings create a permanent relationship between the living spaces, the terraces, and the park.This description has been automatically translated from French.
…By Agence J.m. Le Galle


In one of the most confidential and sought-after addresses in the area, in absolute quiet and just a few minutes from shops, schools, leisure facilities, and transportation, this elegant contemporary architecture house is located on a beautiful landscaped land of 1,200 sqm. Hidden from view, within a green environment, the property offers spacious volumes bathed in light and a lifestyle surely focused on the outdoors. The main level features a spectacular reception room of about 50 sqm, enhanced by a cathedral ceiling and a fireplace. Open to a large terrace and the garden, this space benefits from exceptional brightness thanks to its wide glass doors. An equipped and fitted kitchen, an office, a bedroom, and guest toilets complement this level harmoniously. On the garden level, two bedrooms open to the vegetation and enjoy a particularly peaceful setting. This level also features a large dressing room and a shower room. Upstairs, three comfortable bedrooms share a bathroom with shower and toilets. Outside, the landscaped garden creates a true green setting around the house. The large terrace naturally extends the reception areas and invites you to fully enjoy the south-facing swimming pool, in an unspoiled environment with no overlooking neighbors. A garage completes this rare property. Appreciated for its contemporary architecture, quality volumes, brightness, and privileged location, this family property with six bedrooms combines elegance, discretion, comfort, and the sweetness of life. A prime address for lovers of calm and space, close to all amenities. Exclusive Christine STANORD - EI - Commercial agent - RSAC No: 750 581 159 - NANTERRE Agency fees payable by vendor - Montant estimé des dépenses annuelles d'énergie pour un usage standard, établi à partir des prix de l'énergie de l'année 2021 : 6660€ ~ 9050€ - Les informations sur les risques auxquels ce bien est exposé sont disponibles sur le site Géorisques : www.georisques.gouv.fr - Christine STANORD - Agent commercial - EI - RSAC NANTERRE 750 581 159
…By Junot Saint-cloud


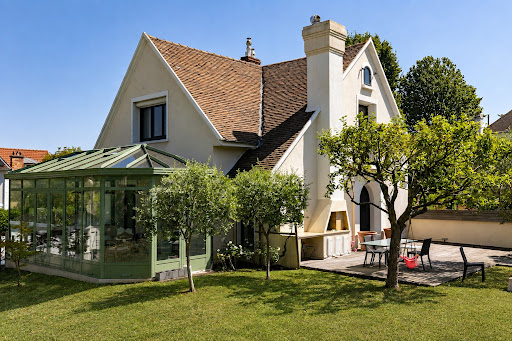


En limite de Meudon Bellevue, dans un écrin de verdure, maison familiale en parfait état de 220m² habitables environ sur un magnifique terrain arboré de 1 027 m² avec piscine couverte et chauffée. Belle réception avec cheminée ouvrant sur véranda et jardin. 4 chambres et studio indépendant.
…By Appartements & Maisons - A&m


SÈVRES - INTERNATIONAL SCHOOL - 15 MINUTES FROM PARIS - EXCEPTIONAL PROPERTY - 6 BEDROOMS In Sèvres, just 15 minutes from Paris and 4 minutes from the International School, discreetly tucked away in a lush setting, this remarkable family and entertaining residence dating from 1892 offers 560 sq m (454 sq m under the Boutin law) on landscaped grounds of 1,054 sq m. Fully renovated in a contemporary style, the property elegantly combines the charm of its architecture, spectacular volumes, high-end features and remarkable outdoor spaces. A discreet address offering a truly exceptional lifestyle on the doorstep of Paris. Arranged over four levels, the house offers generous 108 sq m reception areas, comprising a double reception room and dining room, both opening onto a terrace and the garden, with no overlooking properties. A spacious fully fitted and equipped eat-in kitchen and guest cloakroom complete this level. Accessible by lift, the principal bedroom floor features a superb master suite comprising a bedroom opening onto a terrace, a spacious walk-in wardrobe and a bathroom with a double whirlpool bath and walk-in shower. Two further bedrooms, a shower room, WC and utility room complete this floor. On the top floor, three large bedrooms each have their own shower room. Two of them open directly onto a spectacular 100 sq m roof terrace, a true open-air living space offering beautiful views over the Eiffel Tower and western Paris. The lower level, also accessible by lift, is entirely dedicated to well-being and leisure. It features a nearly 60 sq m cinema room with a bar area and kitchen, as well as a heated indoor swimming pool with counter-current swimming, opening onto the garden through large glazed doors. A generous wine cellar completes this space. With its own independent entrance, an approximately 30 sq m apartment comprises a reception room with open-plan kitchen, a bedroom and a shower room. Fully self-contained, it can accommodate guests or staff, or be converted into an independent office. Carefully renovated and fitted with high-quality contemporary features, the property benefits notably from reversible air conditioning. A garage provides parking for two vehicles, while the courtyard can accommodate a further four to five cars. An exceptional family property in Sèvres, discreet and secluded from view, offering rare volumes, remarkable reception areas and a privileged lifestyle on the doorstep of Paris.
…By Paris Ouest Sotheby's International Realty - Hauts-de-seine - Yvelines


Victor Hugo - Faisanderie. Superb late 19th-century mansion with generous outdoor space (terrace and garden). Entrance gallery, vast 55 m² living room, large separate fitted and equipped kitchen (40m²). Upper floors: eight bedrooms, three bathrooms, two shower rooms, four toilets, plenty of storage space. Garden level: family room, swimming pool, sauna. A rare find.
…By Breteuil Victor Hugo


La Muette - OECD. Prestigious architect-designed house of approx. 400m2 with wooded garden of approx. 500m2. Double reception room, dining room, independent kitchen. 1 master suite. Office (bedroom possible). 1 apartment with direct or independent access, kitchenette. 2 bedrooms, 2 shower rooms. High-quality materials. Indoor pool, hammam, gym. 3 double boxes. 3-minute walk to Jardin du Ranelagh, shops and restaurants.
…By Kretz Real Estate


iad France - Isabelle Galievsky offers you: GARCHES – EXCEPTIONAL CONTEMPORARY PROPERTY – 521 m² – SWIMMING POOL – LANDSCAPED GARDENIn a highly sought-after residential environment, immediately close to Saint-Cloud, this exceptional contemporary property boasts a surface area of 521 m² on a landscaped plot of 845 m².Completely rethought and transformed, this house now offers a distinctly contemporary architecture, beautiful volumes, and an atmosphere that is both elegant, peaceful, and refined.The garden level welcomes an entrance, a first living room with an open kitchen, as well as four bedrooms, a large bathroom, and two shower rooms.On the first floor, the house reveals a spectacular living room of 122 m² with a fireplace, ideal for hosting and sharing beautiful moments with family or friends. This generous space is centered around a dining room and an open kitchen, all on the same level as the landscaped garden and the heated swimming pool.On the second floor, a fifth bedroom with a study area and a shower room completes the set.A garage and two outdoor parking spaces further enhance this property.You will be captivated by its exceptional volumes, brightness, large openings onto the garden, the quality of its outdoor spaces, and the atmosphere of tranquility it exudes.Agency fees are the responsibility of the seller. A valid form of identification will be requested during the visit, in accordance with article L.561-5 of the Monetary and Financial Code. Information on the risks to which this property is exposed, including the legal obligation for clearing, is available on the Géorisques website: http://www.georisques.gouv.fr. This real estate advertisement has been drafted under the editorial responsibility of Mrs. Isabelle Galievsky, independent real estate agent (without holding funds), commercial agent of SAS I@D France registered with the RSAC of PARIS under number 752277467, holder of the real estate canvassing card on behalf of I@D France SAS.This description has been automatically translated from French.
…By Iad France


92380 Garches Discover an exceptional property with sleek contemporary lines, where the "indoor-outdoor" concept truly comes to life. This unique architectural achievement, nestled away from prying eyes, offers a light-filled living environment in perfect harmony with its landscaped surroundings. From the entrance, you will be captivated by the monumental reception area with its generous volumes. The wide pocket sliding glass doors vanish to extend the living space onto vast terraces and a clearing-like garden. The high-end kitchen, with its convivial central island, becomes the beating heart of the home, complemented by a versatile office space. Upstairs, the sleeping quarters are a true invitation to serenity. Each bedroom opens onto nature and features access to private or landscaped terraces. The master suite enjoys a breathtaking panoramic view, creating a genuine sanctuary of well-being. The grounds, set on a 1,350 sqm plot, are an ode to relaxation: a heated swimming pool integrated into a lush green setting, several themed patios — including one adorned with a century-old olive tree — and a summer kitchen fully equipped for unforgettable moments of conviviality. State-of-the-art technological features (home automation, central vacuum system) and luxurious finishes characterize this confidential villa located in a sought-after residential area, in the immediate vicinity of international schools and prestigious golf courses. A rare property, combining modern elegance and absolute comfort. Technical Details Energy Rating (DPE): A (50 kWh/sqm/year) Greenhouse Gas Emissions: 6 kg CO2/sqm/year Fees: Transaction commission included, payable by the seller. Information on the risks to which this property is exposed is available on the Géorisques website: georisques.gouv.fr
…By Polo Properties


iad France - Karine Perrier offers you: Ideally located in close proximity to Place Saint-Louis, in absolute calm at the end of a cul-de-sac, this architect-designed house develops a floor area of 330 m² (all included) on a plot of 800 m².\n\nOriginally built in the 1980s, it was completely restructured and rethought in 2004 by a recognized architect. It stands out today for its unique design, playing with volumes, perspectives, and light. The renovation has involved a high level of architectural work, highlighting quality materials and custom elements: zinc roofing, uniform polished concrete without marbling—a true technical feat—, a two-level library-office, oak woodwork, numerous integrated storage solutions...giving the whole a defined contemporary identity.\n\nUpon entering, the integrated storage reflects the attention to detail. Following this, a perspective on the indoor pool, visible behind a glass wall, immediately establishes a unique atmosphere.\n\nThe ground floor unfolds around a triple reception area at the same level as the back garden, benefiting from a beautiful South/South-West exposure. The level changes fluidly structure the spaces: the double living room offers a wide opening to the garden on one side, and a more intimate space around a fireplace on the other, ideal for winter evenings. It naturally converses with the dining room and kitchen.\nThe heated indoor pool is separated from the living room by a system of glazing and pivoting screens, allowing it to be revealed or concealed depending on the moment. It has been designed to open onto the outside during the beautiful season, thus extending the living spaces in a pleasant inside-outside logic. Storage and guest toilets complete this level.\n\nOn the first floor, the circulation revolves around a large library unit structuring the staircase over two levels, a true centerpiece of the house, leading to an office and fitness space open to nature on the courtyard side. The master suite features its own concrete bathroom with solid teak flooring, as well as a balcony/solarium. Three other bedrooms complete this level, two of which benefit from mezzanines converted into office spaces. A dressing area, a large bright bathroom (bathtub, shower, double sink), an independent WC, and an attic perfect the whole.\n\nThe current organization offers flexible arrangements, with the possibility of extending the capacity to six bedrooms according to needs. Two bedrooms, connected to each other by a set of mezzanines, form an original ensemble creating an ideal living space for children, teenagers, or grandchildren.\n\nThe complete basement includes a laundry room, a large music room (or playroom, cinema, gym), as well as a garage for 2 to 3 vehicles, complemented by outdoor parking in the courtyard and part of the cul-de-sac. The pantry, located under the kitchen and directly connected to it by a dedicated staircase, provides a very appreciable comfort of use on a daily basis.\n\nOutside, the back garden, directly connected to the living rooms and the pool, is a true space to rethink, revealing strong landscaping potential. The front garden features a courtyard and access to the garage, and can be enhanced with a landscaping project to highlight the contemporary architecture of the facade.\n\nJust a few minutes from shops, schools, and sports facilities, this property appeals as much for its location as for its solid and inspiring architectural base. A few refreshment works on the first floor and a structured landscaping project will reveal its full potential. A unique property, to be discovered and appropriated, offering numerous possibilities to create a unique living space!\n\nAgency fees payable by the seller. A valid ID will be requested during the visit, in accordance with Article L.561-5 of the Monetary and Financial Code. Information on the risks to which this property is exposed, including the legal obligation to clear brush, is available on the Géorisques website: http://www.georisques.gouv.fr. This real estate announcement was prepared under the editorial responsibility of Ms. Karine Perrier, independent real estate agent (without holding funds), commercial agent of SAS I@D France registered at the NANTERRE RSAC under number 515035483, holder of the real estate canvassing card on behalf of I@D France SAS.This description has been automatically translated from French.
…By Iad France
'%20stroke='%23DDAA3A'%20stroke-width='1.909'%20stroke-linecap='square'%20stroke-linejoin='bevel'/%3e%3c/svg%3e)
Receive by email any new listing that may match your search criteria
Your criteria :
By validating this form, you accept the general conditions of use of Le Figaro Properties.
These agencies offer a selection of luxury properties vente at Boulogne-Billancourt. Feel free to contact them for personalized assistance.
For your search for an exceptional property, select from our luxury houses with panoramic views in Boulogne-Billancourt, starting at $1,112,597. Offering exceptional panoramas, these 5 residences overlook the city and its surroundings. As the seasons pass, the spectacle is renewed without ever becoming tiresome. Depending on the area you are looking for, such as Parchamp-Albert Kahn and Prince-Marmottan, the living areas may vary and start at a minimum of 150 m². The largest properties rise to 190 m².
As part of your search for a luxury property, discover our catalog of 37 luxury houses with a terrace in Boulogne-Billancourt, offered from $921,545. Outdoor meals or summer receptions, the terrace extends the house outdoors. Property listings are found in particular in Prince-Marmottan and Parchamp-Albert Kahn. The houses listed in our listings offer attractive living areas measuring between 140 m² and 762 m².
Your receptions deserve a setting to match: discover 5 luxury houses with a reception room in Boulogne-Billancourt, starting at $2,641,013. These residences combine family privacy with spaces dedicated to major events. Family gatherings, business dinners or parties with friends naturally find their place there. The fashionable addresses are located in Prince-Marmottan and Parchamp-Albert Kahn. Depending on the property, the property area extends up to 600 m².
Anchor your daily life at the water's very edge: this is what 1 luxury house right on the water in Boulogne-Billancourt allows, for sale from $1,112,597. This rare residence provides direct access to the shore, with no obstacle to cross. The price per square meter stands at $7,417. Expect a living area measuring 150 m². In our listing, the property can have up to 7 rooms.



