The agencies at Issy-les-Moulineaux
These agencies offer a selection of luxury properties vente at Issy-les-Moulineaux. Feel free to contact them for personalized assistance.

 English$ USD · m²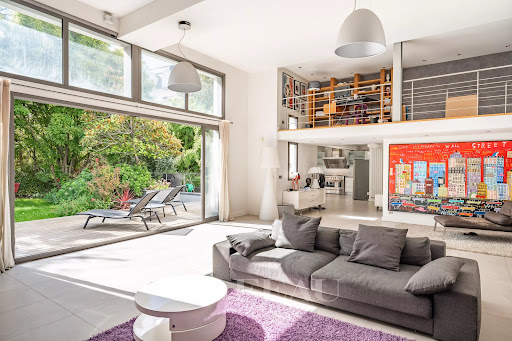


This exceptional over 700 sqm villa dating from 2010 is nestled in a peaceful street 7 minutes from the metro station and a short distance from the shops and the schools. Set in a peaceful 700 sqm plot, it includes a spacious double living/reception room with a fireplace boasting 4.50 metre high ceilings, a mezzanine, a TV lounge, and an immense kitchen with dining facilities. All rooms are south-facing and bathed in sunshine. Upstairs are 4 bedrooms including two spacious suites, and the top floor comprises a master suite with a shower room, a dressing room and a terrace. On a basement with a swimming pool with a movable floor, a recreation room with a bar, a hammam, a home cinema, storage rooms and a wine cellar. With a two-car garage. It would be possible to acquire at extra cost a 20 sqm studio apartment and a 2-room apartment with a 55 sqm terrace in the neighbouring building.
…By Daniel Feau Boulogne


Set in the peace and quiet of a magnificent tree-lined avenue, just steps from the Bois de Boulogne and Roland Garros, this sumptuous private mansion offers 761.41 sqm of superbly renovated and decorated living space, complemented by a large garden. This exceptional property is laid out as follows: On the ground floor, a remarkable reception area with generous volumes features a double living room, a dining room and a kitchen, all bathed in natural light and opening onto the garden. On the first floor, three en-suite bedrooms, including a master suite with a dressing room. On the second floor, a spacious family room designed as a leisure area, opening onto a terrace and a balcony, a study, as well as an en-suite bedroom with its own private terrace. This level also provides access to a landscaped and planted rooftop offering panoramic views. On level -1, partially benefiting from natural light, a wellness area including a swimming pool, jacuzzi, hammam, sauna, cinema room and a large gym, as well as a garage. On level -2, a laundry room and numerous storage areas. The exceptional quality of the renovation, the spectacular volumes on each level and the high-end amenities (home automation system, air conditioning, elevator, etc.) make this private mansion a rare property, harmoniously combining aesthetics, comfort, luxury, tranquility and discretion. Agency fees payable by vendor - Montant estimé des dépenses annuelles d'énergie pour un usage standard, établi à partir des prix de l'énergie de l'année 2021 : 14040€ ~ 19050€
…By Barnes - Boulogne

Located in the immediate environment of the Parc de Saint-Cloud, this property embodies what West Paris has to offer that is most rare: the absolute alliance of tranquility and immediate proximity to Paris. You will be immediately seduced by the positioning of this Californian-style villa, masterfully situated in the center of its park. Far from classic structures, this residence emphasizes space and light. The recent renovation work highlights spectacular volumes while preserving this fluidity. The presence of a pool of exceptional dimensions transforms the garden into a true private oasis. For a discerning clientele in search of discretion, modernity, and total comfort at the gates of Boulogne and Paris, this is an unparalleled opportunity in the area. Prestigious property on the outskirts of Paris – File available upon request +33 1 84 19 04 19This description has been automatically translated from French.
…By Agence Béguet Associes


Île Saint-Germain. Sheltered from prying eyes, in one of the most confidential environments at the gates of Boulogne-Billancourt, this spectacular architect-designed house imagined by Pascale Creux develops nearly 475 m² of volumes open to light, vegetation, and the Seine (275 m² of living space and 200 m² of finished basement).Built in 2005 in the heart of a 400 m² garden, this standalone property offers a rare atmosphere: that of a contemporary house designed as a true family living space, where each area interacts with the outdoors. Surrounded by greenery, lulled by the calm and reflections of the river, it seems suspended between nature and architecture.From the first steps, the volumes impress. The reception areas, bathed in light, soar under almost five meters of ceiling height and open widely onto the garden and the Seine. The living room, dining room, and spacious dining kitchen form a spectacular, fluid, and convivial ensemble, extended by large south-facing terraces.The house is organized on several levels with remarkable fluidity. A mezzanine hosts an office space overlooking the reception areas, while the master suite benefits from its own south-facing terrace, a true intimate retreat open to the greenery.The night spaces offer five bedrooms and three bathrooms. An independent studio, integrated into the house but having its own private access, offers multiple possibilities: guest accommodation, offices, independent activity, or a space dedicated to teenagers.On the top level, an exceptional terrace of nearly 130 m² offers completely unobstructed views of the rooftops, the Seine, and the Eiffel Tower. A spectacular rooftop, with no overlooking, equipped with a pergola, a solarium area, and a jacuzzi, designed as an additional open-air living space.The lower level further enhances the unique character of this property. A covered swimming pool, a home cinema room, a large games room, a large laundry room, as well as a remarkable wine cellar compose a level entirely dedicated to comfort and shared moments.Two outdoor parking spaces complete this exceptional ensemble.Just a few minutes from the center of Boulogne and the park of Île Saint Germain, schools, and transport, this property combines qualities rarely found on the market: no adjoining walls, exceptional volumes, omnipresent light, independence, open views, and privileged access to the Seine.A contemporary villa that resembles a holiday home, with the Seine for a garden and Paris for a horizon.This description has been automatically translated from French.
…By Kretz Real Estate


Discover this detached master house located on Rue Cécille Dinant in Clamart, just a stone's throw from the Clamart train station.Built in 1907, this unique 217m² property combines old-world charm with modern comfort, giving it an incredible character.The bright, crossing living room of 52 m² offers a warm convivial space with breathtaking views of the garden and the pool. A separate equipped kitchen opens onto a south-facing terrace.On the first floor: 2 bedrooms, a bathroom, and a dressing room.On the second floor: 2 bedrooms and a bathroom.A basement with a laundry room and on the garden level, another bedroom and a 32 m² shower room with an independent entrance.Parking is possible on the property for several vehicles with an electric gate.This house is ideal for large families. Also enjoy the pleasant 600 m² garden.Don't miss the opportunity to acquire this exceptional residence.Contact us for more information or to arrange a visit today.Agency reference: 7614This description has been automatically translated from French.
…By Orpi - Agence Metayer


In one of the most confidential and sought-after addresses in the area, in absolute quiet and just a few minutes from shops, schools, leisure facilities, and transportation, this elegant contemporary architecture house is located on a beautiful landscaped land of 1,200 sqm. Hidden from view, within a green environment, the property offers spacious volumes bathed in light and a lifestyle surely focused on the outdoors. The main level features a spectacular reception room of about 50 sqm, enhanced by a cathedral ceiling and a fireplace. Open to a large terrace and the garden, this space benefits from exceptional brightness thanks to its wide glass doors. An equipped and fitted kitchen, an office, a bedroom, and guest toilets complement this level harmoniously. On the garden level, two bedrooms open to the vegetation and enjoy a particularly peaceful setting. This level also features a large dressing room and a shower room. Upstairs, three comfortable bedrooms share a bathroom with shower and toilets. Outside, the landscaped garden creates a true green setting around the house. The large terrace naturally extends the reception areas and invites you to fully enjoy the south-facing swimming pool, in an unspoiled environment with no overlooking neighbors. A garage completes this rare property. Appreciated for its contemporary architecture, quality volumes, brightness, and privileged location, this family property with six bedrooms combines elegance, discretion, comfort, and the sweetness of life. A prime address for lovers of calm and space, close to all amenities. Exclusive Christine STANORD - EI - Commercial agent - RSAC No: 750 581 159 - NANTERRE Agency fees payable by vendor - Montant estimé des dépenses annuelles d'énergie pour un usage standard, établi à partir des prix de l'énergie de l'année 2021 : 6660€ ~ 9050€ - Les informations sur les risques auxquels ce bien est exposé sont disponibles sur le site Géorisques : www.georisques.gouv.fr - Christine STANORD - Agent commercial - EI - RSAC NANTERRE 750 581 159
…By Junot Saint-cloud


A 340-m², out-of-the-ordinary house in Clarmart, near to the RER, with views of the Bois de Meudon and Bois de Boulogne woods as well as Paris. These inter-connected houses, one of which was built in 1974 and the other in 2003, forming a whole spanning around 340 m², are respectively called the ‘steel house’ and the ‘house behind the mirror’, given the main materials used in their facades, creating a living environment at the forest’s edge. They are made up of a vast reception area, four bedrooms (with the possibility of an additional one), two rooms used as offices, an indoor swimming pool with a Turkish bath and an open-sided garage. The garden surrounding the edifices is divided into several different levels and includes private access to Meudon forest. In order to obtain the best view, the architect designed both buildings with roof terraces, to benefit from the sunshine. As a result, the property boasts a 180° panoramic view of western Paris as far as Mont Valérien, offering a fine opportunity for contemplation.
…By Patrice Besse


This family home offers generous volumes, abundant natural light and a garden with swimming pool, set in a sought-after residential environment close to Paris. Arranged over several levels, the house features spacious living areas opening onto the garden. The garden level comprises a large reception room filled with natural light through expansive glazed doors, providing direct access to the terrace and garden. This level also includes a dining room, kitchen, laundry room and guest cloakroom. The ground floor features two reception rooms, a study and a cloakroom. The first floor offers four bedrooms, one of which benefits from a private terrace and open views, together with a shower room and WC. The top floor comprises a fifth bedroom, a bathroom and a WC. This level could also be arranged as a principal suite or used as a separate guest area. Outside, the landscaped garden features a swimming pool and a separate outbuilding converted into a studio. This independent space could be used as a home office, guest accommodation or additional living space for family and friends. The property also offers parking for one to two vehicles on the grounds. Located close to Meudon Val Fleury railway station, bus services, schools and local shops, the property provides easy access to everyday amenities and transport links to Paris. Contact Barnes - Elise Karamujic : +33 6 30 71 18 45. Agency fees payable by vendor - Montant estimé des dépenses annuelles d'énergie pour un usage standard, établi à partir des prix de l'énergie de l'année 2021, 2022 et 2023 : 4020€ ~ 5510€ - Elise KARAMUJIC - Agent commercial - EI - RSAC Nanterre 890517527
…By Barnes Hauts De Seine Ouest


André Bloc’s studio, a tribute to the 1950s & a Historical Monument to be restored, designed by Claude Parent, on 2,000-m² grounds, in Meudon-Bellevue. Sheltered by a long enclosure wall and dense foliage, the property is accessible via an understated recessed entrance, while the dwelling itself was designed between 1955 and 1956 by Claude Parent, 'architect of the oblique' and a supporter of avant-garde architecture in the service of the imagination and utopian ideals. Commissioned by André Bloc, an advocate of integrating the arts into architecture and a polyvalent creator who worked as a sculptor, architect, painter and publisher, the studio was added to the lot on which the artist’s dwelling, known as the 'Bloc house', had been previously constructed and whose garden features some of Bloc’s immense inhabitable sculptures. Forming a wooded and private setting, the sloping grounds, of approximately 2,000 m², is the ideal environment for the premises’ original vocation, the purpose of which was to create a retreat focussed on concentration, whereas an ornamental pond, no longer in use, could easily become operational again or, why not, transformed into a swimming pool. As for the studio/dwelling, baptised the 'Caretaker’s cottage' and located on the lower section of the tree-filled grounds, with more than 2,000 m² and sheltered from view, it is concealed from the 'Bloc' house thanks to a screen of bamboo, while together these two edifices form a single commonhold property (no commonhold property fees or right of way). Combining several materials – stone, concrete, glass and metal – the Caretaker’s cottage, eschewing all symmetry, blends straight, curved and oblique lines together, whereas, far from the functionalism of 1950s classical architecture, it was designed to hug the property’s slope. Atypical, it is much a dwelling as a work of art and, today, includes, on the garden level, a living room, sheltered from view, where the light from the south and west is filtered by dense foliage, an immense dining room with a fireplace and a picture window overlooking the garden, as well as a separate kitchen featuring a glass door that also gives on to the garden, whereas a spiral staircase (a Roger Tallon design) provides access to the upstairs level, which contains three bedrooms each facing the outside thanks to large picture windows, as well as two shower rooms and a lavatory. In addition, the large primary bedroom comes with a patio surrounded by vegetation, while a garage, of more than 30 m², stands adjacent to the dwelling. It should be noted that the edifice will require a full renovation in order to update it to current standards, all the while making sure to preserve its bold architectural choices. Lastly, the entrance, indicated by a red metal pedestrian gate, is reminiscent of Calder’s creations, even though it was created by Bloc and Parent, while, André Bloc’s three small statues, which are located in the garden, but are not listed as historical monuments, could be acquired at an additional cost.
…By Patrice Besse


La Muette - OECD. Prestigious architect-designed house of approx. 400m2 with wooded garden of approx. 500m2. Double reception room, dining room, independent kitchen. 1 master suite. Office (bedroom possible). 1 apartment with direct or independent access, kitchenette. 2 bedrooms, 2 shower rooms. High-quality materials. Indoor pool, hammam, gym. 3 double boxes. 3-minute walk to Jardin du Ranelagh, shops and restaurants.
…By Kretz Real Estate


Victor Hugo - Faisanderie. Superb late 19th-century mansion with generous outdoor space (terrace and garden). Entrance gallery, vast 55 m² living room, large separate fitted and equipped kitchen (40m²). Upper floors: eight bedrooms, three bathrooms, two shower rooms, four toilets, plenty of storage space. Garden level: family room, swimming pool, sauna. A rare find.
…By Breteuil Victor Hugo


JEAN-MICHEL LE GALLE OFFERS YOU: Parc de Saint-Cloud. At the edge of the Parc de Saint-Cloud, in a privileged environment, this charming late 18th-century residence offers superb reception volumes and a rare living environment. The house opens onto a triple reception area with fireplaces, bathed in light and leading directly onto the tree-filled park. The first floor features four bedrooms, including a suite, three bathrooms, a dressing room, and a laundry room. The second floor includes a large office, three additional bedrooms, two bathrooms, as well as a service area. A game room completes the comfort of the house. The park of approximately 3,418 m2, with beautiful trees, features a swimming pool as well as a garage. Just five minutes from the train station and the center of the village, this property offers an exceptional living environment at the gates ofThis description has been automatically translated from French.
…By Agence J.m. Le Galle


Elegant Family Home with Heated Pool in the Prestigious Val d'Or District, Saint-Cloud Perched on the heights of Saint-Cloud, in the highly sought-after Val d'Or neighborhood and surrounded by lush greenery, this elegant family residence offers approximately 465 sq.m (5,005 sq.ft) of living space. Built in 1992 on a 712 sq.m (7,664 sq.ft) plot, the property is set within beautifully landscaped gardens featuring a delightful heated swimming pool (9m x 4m / 29.5 ft x 13 ft). A true haven of peace and privacy, the property enjoys complete seclusion with no overlooking neighbors. Flooded with natural light throughout the day thanks to its dual-aspect layout and predominantly south-facing orientation, the house offers an exceptional living environment. This charming House is arranged as follows: - Main level : entrance hall leading to a bright double reception room with fireplace, dining room, both opening onto a sun-drenched south-facing terrace overlooking the pool, spacious eat-in kitchen, study (or optional bedroom), toilets. - First floor, accessed via a magnificent staircase, the upper level comprises: a luxurious primary suite with office area, walk-in dressing room, en-suite bathroom, and separate WC, three additional bedrooms, two shower rooms with WC. - Lower ground floor, with both English courtyard access and basement areas, this level offers: a large multi-purpose space ideal for a games room, gym, or home cinema, a spare guest bedroom with shower, a technical room (condensing boiler and pool filtration/heating systems), a laundry room, a wine cellar, a storage room, toilets, a spacious garage accommodating up to four vehicles. The property enjoys a prime location just a short walk from Val d'Or train station, providing quick access to La Défense in approximately 10 minutes and Porte Maillot in just 15 minutes. It is also conveniently located near several highly regarded international schools, including the American School of Paris and the German International School of Paris. Energy Performance Rating (DPE): D
…By Proprietes Parisiennes - Sotheby's International Realty
'%20stroke='%23DDAA3A'%20stroke-width='1.909'%20stroke-linecap='square'%20stroke-linejoin='bevel'/%3e%3c/svg%3e)
Receive by email any new listing that may match your search criteria
Your criteria :
By validating this form, you accept the general conditions of use of Le Figaro Properties.
These agencies offer a selection of luxury properties vente at Issy-les-Moulineaux. Feel free to contact them for personalized assistance.
For your search for an exceptional property, select from our luxury houses with panoramic views in Issy-les-Moulineaux, starting at $1,133,374. Offering exceptional panoramas, these 2 residences overlook the city and its surroundings. As the seasons pass, the spectacle is renewed without ever becoming tiresome. Depending on the area you are looking for, the living areas may vary and start at a minimum of 150 m². The largest properties rise to 284 m².
As part of your search for a luxury property, discover our catalog of 16 luxury houses with a terrace in Issy-les-Moulineaux, offered from $797,348. Outdoor meals or summer receptions, the terrace extends the house outdoors. Property listings are found in particular in Epinettes, Jules Guesde Montesy and Le Petit Pont Amphibie. The houses listed in our listings offer attractive living areas measuring between 99 m² and 700 m².


