The agencies at Sevres
These agencies offer a selection of luxury properties vente at Sevres. Feel free to contact them for personalized assistance.

 English$ USD · m²


SÈVRES - INTERNATIONAL SCHOOL - 15 MINUTES FROM PARIS - EXCEPTIONAL PROPERTY - 6 BEDROOMS In Sèvres, just 15 minutes from Paris and 4 minutes from the International School, discreetly tucked away in a lush setting, this remarkable family and entertaining residence dating from 1892 offers 560 sq m (454 sq m under the Boutin law) on landscaped grounds of 1,054 sq m. Fully renovated in a contemporary style, the property elegantly combines the charm of its architecture, spectacular volumes, high-end features and remarkable outdoor spaces. A discreet address offering a truly exceptional lifestyle on the doorstep of Paris. Arranged over four levels, the house offers generous 108 sq m reception areas, comprising a double reception room and dining room, both opening onto a terrace and the garden, with no overlooking properties. A spacious fully fitted and equipped eat-in kitchen and guest cloakroom complete this level. Accessible by lift, the principal bedroom floor features a superb master suite comprising a bedroom opening onto a terrace, a spacious walk-in wardrobe and a bathroom with a double whirlpool bath and walk-in shower. Two further bedrooms, a shower room, WC and utility room complete this floor. On the top floor, three large bedrooms each have their own shower room. Two of them open directly onto a spectacular 100 sq m roof terrace, a true open-air living space offering beautiful views over the Eiffel Tower and western Paris. The lower level, also accessible by lift, is entirely dedicated to well-being and leisure. It features a nearly 60 sq m cinema room with a bar area and kitchen, as well as a heated indoor swimming pool with counter-current swimming, opening onto the garden through large glazed doors. A generous wine cellar completes this space. With its own independent entrance, an approximately 30 sq m apartment comprises a reception room with open-plan kitchen, a bedroom and a shower room. Fully self-contained, it can accommodate guests or staff, or be converted into an independent office. Carefully renovated and fitted with high-quality contemporary features, the property benefits notably from reversible air conditioning. A garage provides parking for two vehicles, while the courtyard can accommodate a further four to five cars. An exceptional family property in Sèvres, discreet and secluded from view, offering rare volumes, remarkable reception areas and a privileged lifestyle on the doorstep of Paris.
…By Paris Ouest Sotheby's International Realty - Hauts-de-seine - Yvelines


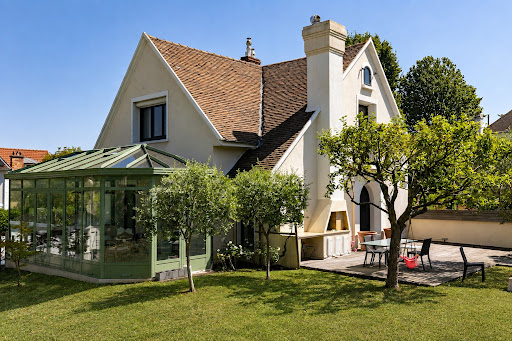


En limite de Meudon Bellevue, dans un écrin de verdure, maison familiale en parfait état de 220m² habitables environ sur un magnifique terrain arboré de 1 027 m² avec piscine couverte et chauffée. Belle réception avec cheminée ouvrant sur véranda et jardin. 4 chambres et studio indépendant.
…By Appartements & Maisons - A&m


Ville-d’Avray. Located in a sought-after residential area, in close proximity to the Saint-Cloud park and reputable schools, this remarkable classified family home offers generous volumes and an ideal layout, in a living environment that is as discreet as it is privileged.With a floor area of 382 m2 including 255 m2 of living space, built on a plot of 726 m², combining elegance, comfort, and versatility.The ground floor opens onto a welcoming entrance hall, a living room and dining room dedicated to reception, a fully equipped independent kitchen, and a veranda that harmoniously extends the living spaces, along with a cloakroom, a storage room, and guest toilets.The first floor comprises three bedrooms, and a master suite with dressing room and en-suite bathroom, a shower room, and a separate toilet.On the second floor, there is a bedroom, an office, and a shower room with toilet.In the basement, an independent apartment with kitchen, living room, a bedroom, and a shower room with toilet.A gym or playroom, laundry room, a cellar, a technical room, and several storage spaces.Outside, a private garden, parking, and a garage.This description has been automatically translated from French.
…By Kretz Real Estate


Just a few steps from Saint-Cloud Park and a 7-minute walk from the station (L and U lines), located in a quiet street set back in the heart of Ville-d'Avray, an elegant 19th-century residence of about 260 sqm, beautifully renovated while preserving the authenticity of the old: moldings, marble fireplaces, herringbone wood flooring. Its south-facing garden, without vis-à-vis, features a swimming pool and two magnificent terraces overlooking the views, offering unobstructed views and a true continuity between interior and exterior, as well as an summer kitchen. The entrance opens to a living room with a fireplace, extended by an open kitchen, all overlooking the terrace and garden. A study and toilets complete this level. On the upstairs landing, there is a dressing room, a master suite with a bathroom, shower, and private dressing room, as well as a second bedroom with a balcony, dressing room, and private bathroom. On the top floor, a room arranged as a TV lounge, a workspace and a games room, as well as an open kitchen with a laundry room. Three additional bedrooms, a bathroom, and toilets complete this level. The basement, at garden level, includes a wine cellar, numerous storage spaces, and offers potential for additional development. In front of the property, several parking options are possible. A large garage can also be converted into a workshop. Exclusive Emma ROCA PIVA - EI - Sales agent - RSAC No.: 951924646 - NANTERRE Agency fees payable by vendor - Montant estimé des dépenses annuelles d'énergie pour un usage standard, établi à partir des prix de l'énergie de l'année 2021 : 4570€ ~ 6190€ - Les informations sur les risques auxquels ce bien est exposé sont disponibles sur le site Géorisques : www.georisques.gouv.fr - Christine STANORD - Agent commercial - EI - RSAC NANTERRE 750 581 159
…By Junot Saint-cloud


This superb 1860s residence, set on a beautiful, 1,060m² (11,410 sq ft) south-facing plot, has recently undergone tasteful renovation. It offers a total surface area of 385m² (4,144 sq ft), including technical rooms and outbuildings, and 250m² (2,691 sq ft) of living space. The ground floor is devoted to the reception areas and comprises a living room with fireplace, a dining room, a large fitted kitchen in a veranda, and a TV room with billiards table. A bedroom with shower room and toilet, a guest toilet, and a closet round off this reception level. The private area on the upper floors features five bedrooms, including a master bedroom with a picture window, an office area, a walk-in wardrobe and en suite bath and shower room. The basement contains a laundry room, a wine cellar, a workshop and a greenhouse, as well as storage space. The exterior consists of terraces overlooking an enclosed garden with plants and ornamental ponds. A garage, a former stable and a separate studio apartment are included with the high-quality features of this house, which is almost in the countryside yet just a stone's throw from Paris and Versailles. Barnes contact: +33 (0)6 60 03 78 44 Fees payable by the sellers - Estimated amount of annual energy costs for standard use based on 2021 energy costs: €3,271 ~ €4,426 - Information on the risks to which this property is exposed is available on the Géorisques website: www.georisques.gouv.fr Agency fees payable by vendor - Montant estimé des dépenses annuelles d'énergie pour un usage standard, établi à partir des prix de l'énergie de l'année 2021 : 3230€ ~ 4460€ - Les informations sur les risques auxquels ce bien est exposé sont disponibles sur le site Géorisques : www.georisques.gouv.fr
…By Barnes Hauts De Seine Ouest


Exclusive Listing - Ville-d’Avray - Family Home with Pool Nestled in Greenery Exceptional location in a protected area, in the heart of a peaceful, wooded setting. This spacious 1930s family home, offering 272 m² of living space, charms with its rustic appeal, 2.90 m-high ceilings, arched French doors, and hardwood floors. The 44 m² living area, featuring a fireplace, living room, and dining room, opens onto a superb, renovated 33 m² sunroom, which extends onto a terrace overlooking the garden and the Fausses-Reposes Forest, facing southwest. Fully equipped kitchen opening onto the terrace. Garden level: 43 m² study/library, 23 m² sunroom, bedroom, shower room, and 36 m² terrace. First floor: master suite with shower room and walk-in closet, two bedrooms, and a shower room. Attic: bedroom with shower room. A rare feature: direct access to the forest from the garden. 1,471 m² of land, including 1,136 m² of wooded garden, a 28 m² swimming pool with a cover (southwest-facing), three terraces (68 m²), a garage of approximately 67 m² for three vehicles. Haras de Jardy, shops, and the Ville-d’Avray market are nearby. Your contact: Nathalie Faës 06 22 85 50 46
…By Breteuil Ouest Parisien


Elegant family home with garden, swimming pool and annex This elegant family home enjoys generous proportions, abundant natural light and a landscaped garden with swimming pool, ideally located in a sought-after residential area just outside Paris. The property offers a refined and comfortable family lifestyle, combining generous living spaces, privacy and excellent access to Paris. The garden level features a spacious reception room bathed in natural light through large picture windows, opening directly onto the terrace and garden. This level also comprises a dining room, kitchen, utility room and guest cloakroom. The seamless connection between the interior and exterior spaces makes this level particularly well suited to both everyday family life and entertaining. The ground floor comprises two reception rooms, a study and a cloakroom, offering versatile spaces that can be adapted to suit the needs of the occupants. The first floor offers four bedrooms, including one with a private terrace and far-reaching views, together with a shower room and WC. The bedrooms provide a peaceful and comfortable setting for family living. The top floor comprises a fifth bedroom, bathroom and WC. This level could also be redesigned as a generous principal suite or used as a separate guest area, providing an additional degree of flexibility. The beautifully landscaped garden features a swimming pool and an independent annex converted into a studio. This self-contained space is ideal as a home office, guest accommodation or a private area for family and friends. The outdoor spaces provide a wonderful setting for relaxation and entertaining throughout the warmer months. The property also benefits from private parking for one or two vehicles within the grounds. Ideally located close to Meudon Val Fleury station, bus services, schools and local shops, the property offers easy access to all everyday amenities as well as convenient transport links to Paris. It perfectly combines the tranquillity of a residential setting with the exceptional convenience of being within easy reach of the capital. Barnes contact – Elise Karamujic: +33 (0)6 30 71 18 45. Information regarding the risks to which this property is exposed is available on the Géorisques website. Elise Karamujic, registered with the Nanterre Trade and Companies Register (RSAC), no. 890 517 52. Agency fees payable by vendor - Montant estimé des dépenses annuelles d'énergie pour un usage standard, établi à partir des prix de l'énergie de l'année 2021, 2022 et 2023 : 4020€ ~ 5510€ - Elise KARAMUJIC - Agent commercial - EI - RSAC Nanterre 890517527
…By Barnes Hauts De Seine Ouest


André Bloc’s studio, a tribute to the 1950s & a Historical Monument to be restored, designed by Claude Parent, on 2,000-m² grounds, in Meudon-Bellevue. Sheltered by a long enclosure wall and dense foliage, the property is accessible via an understated recessed entrance, while the dwelling itself was designed between 1955 and 1956 by Claude Parent, 'architect of the oblique' and a supporter of avant-garde architecture in the service of the imagination and utopian ideals. Commissioned by André Bloc, an advocate of integrating the arts into architecture and a polyvalent creator who worked as a sculptor, architect, painter and publisher, the studio was added to the lot on which the artist’s dwelling, known as the 'Bloc house', had been previously constructed and whose garden features some of Bloc’s immense inhabitable sculptures. Forming a wooded and private setting, the sloping grounds, of approximately 2,000 m², is the ideal environment for the premises’ original vocation, the purpose of which was to create a retreat focussed on concentration, whereas an ornamental pond, no longer in use, could easily become operational again or, why not, transformed into a swimming pool. As for the studio/dwelling, baptised the 'Caretaker’s cottage' and located on the lower section of the tree-filled grounds, with more than 2,000 m² and sheltered from view, it is concealed from the 'Bloc' house thanks to a screen of bamboo, while together these two edifices form a single commonhold property (no commonhold property fees or right of way). Combining several materials – stone, concrete, glass and metal – the Caretaker’s cottage, eschewing all symmetry, blends straight, curved and oblique lines together, whereas, far from the functionalism of 1950s classical architecture, it was designed to hug the property’s slope. Atypical, it is much a dwelling as a work of art and, today, includes, on the garden level, a living room, sheltered from view, where the light from the south and west is filtered by dense foliage, an immense dining room with a fireplace and a picture window overlooking the garden, as well as a separate kitchen featuring a glass door that also gives on to the garden, whereas a spiral staircase (a Roger Tallon design) provides access to the upstairs level, which contains three bedrooms each facing the outside thanks to large picture windows, as well as two shower rooms and a lavatory. In addition, the large primary bedroom comes with a patio surrounded by vegetation, while a garage, of more than 30 m², stands adjacent to the dwelling. It should be noted that the edifice will require a full renovation in order to update it to current standards, all the while making sure to preserve its bold architectural choices. Lastly, the entrance, indicated by a red metal pedestrian gate, is reminiscent of Calder’s creations, even though it was created by Bloc and Parent, while, André Bloc’s three small statues, which are located in the garden, but are not listed as historical monuments, could be acquired at an additional cost.
…By Patrice Besse


Environnement d'exception au sein d'un Parc privé gardienné 24/24 , 7/7, proche de l'accès A 13 reliant Paris en 15 minutes, Sublime Maison d'Architecte Moderne aux lignes épurées bâtie en 2019 développant 750 m2 sur 4.000 m2 de Parc avec piscine extérieure chauffée de M X M avec terrasse. Entrée, réception avec cheminée centrale de 200 m2 sous 7 M de hauteur sous plafond offrant un volume hors norme, vaste cuisine dinatoire équipée avec espace repas, une suite avec salle de douches, un bureau, un WC indépendants , le tout baigné de lumière par l'intermédiaire de grandes baies vitrées, L'étage dispose de quatre chambres traitées en suite dont une suite de Maitre avec chambre, dressing Mme, Mr, salle de bains/douches/wc, terrasse. Le rez de jardin dédié aux loisirs comprend : une salle de sport professionnelle équipée Technogym, un jacuzzi, un hammam, un sauna, une salle de douches, un Home cinéma 7 fauteuils avec bar, une suite d'invités indépendante avec salle de douches. Dressings, buanderie. Garage 4 voitures. Magnifique terrain arboré avec superbe piscine chauffée carrelée de M X M. Sublime Propriété moderne aux prestations et finitions de grandes qualités, domotiques, alarmes, au calme absolu sans vis a vis. Produit unique dans l'Ouest Parisien. Prix incluant 4.17 % d'honoraires charge acquéreur ( 12 000 000 Euros Honoraires Exclus ) (2.30 % fees incl. VAT at the buyer's expense.)
…By Groupe Patrimoine Ouest Parisien


Located in Marnes-la-Coquette, one of the most sought-after addresses in the Parisian West, this elegant family property of approximately 330 m² thrives in the heart of a magnificent landscaped plot of 1,377 m² with a swimming pool, sheltered from view and in a remarkably calm environment. Rare on the market, it offers a perfect balance between volume, intimacy, and quality of life, just a few minutes from Paris.From the entrance, the house captivates with its timeless charm, its generous reception spaces, and its omnipresent brightness. The living areas have been designed to combine elegance and conviviality: a spacious living room with a fireplace, a reception dining room, and a fully equipped independent kitchen create a harmonious set widely open to the garden.The sleeping area accommodates five bedrooms, an office that can easily become an additional bedroom, as well as a beautiful master suite with a dressing room. A bathroom, three shower rooms, and three toilets ensure optimal comfort for family life or hosting guests.The garden level houses an independent apartment with its own access. This versatile space is a real asset and can accommodate family, friends, staff, or even an independent office for professional activities or telecommuting.The complete basement rounds out the property with a laundry room, a wine cellar, a storage room, a boiler room, and a workshop. A large-capacity garage provides additional daily comfort.Outside, the wooded and carefully maintained garden constitutes a true green oasis. The swimming pool fits perfectly into this privileged environment. The unobstructed views and the complete absence of overlooking reinforce the sense of serenity that emanates from the place.The property benefits from a privileged location in immediate proximity to the Parc de Saint-Cloud, the Haras de Jardy and its sports facilities (golf, tennis, horseback riding), schools, shops, and transport. The train station is accessible in a few minutes and allows for quick access to Paris and La Défense.This characterful home will appeal to buyers seeking a confidential, green, and family-friendly living environment within one of the most exclusive municipalities of Hauts-de-Seine.This description has been automatically translated from French.
…By Kretz Real Estate


Close to the city center of Garches, typical 1920s stone house on a 470m2 garden without vis-à-vis featuring a large cross-reception, dining room, and equipped kitchen on the ground floor. Upstairs there are 3 bedrooms and 1 bathroom/shower. On the garden level, there is an independent studio, laundry room, and storage cellar. Additionally, there are 3 garages. Refreshing needed. 3 large garages and an above-ground pool. Quiet, without vis-à-vis, very big potential.This description has been automatically translated from French.
…By Agence Immobiliere De Marnes La Coquette


Marnes-la-Coquette, a sought-after village in the western Parisian suburbs, this 19th-century mansion with 292 sq m of living space sits on a 2,424 sq m plot with a swimming pool and 2 guest houses. The house spans several levels and offers spacious rooms ideal for both family life and entertaining. Ground floor: large living room with a monumental fireplace, dining room, kitchen. On the first floor: a reception room of nearly 90 sq m. On the second floor: 2/3 bedrooms with a bathroom. On the 3rd floor: a large master suite. All floors are served by an elevator. Recent renovation of the building. The grounds, spanning over 2,400 sq m and surrounding a swimming pool, create a rare landscaped setting so close to Paris. One can imagine summer evenings under the trees, a garden where children grow up, a garden that invites leisurely walks. 2 guest houses will allow you to host visitors in complete peace of mind. Marnes-la-Coquette is a village in the Hauts-de-Seine department renowned for its wooded setting, nestled between the Domaine national de Saint-Cloud and the Fausses-Reposes forest. Village shops and services are just a few minutes' walk away, as is the École de la Marche. The Garches - Marnes-la-Coquette train station, served by the Transilien line L, is about a ten-minute walk away. Forests and parks are in the immediate vicinity for walks and outdoor activities. Paris is a 10-minute drive away through the Saint-Cloud Park, which also serves as a pleasant place for walks. This house is aimed at those looking for the space and tranquility of a wooded village while remaining close to Paris and major transport routes. For any further information or to request a viewing, please contact our switchboard, open 24/7.
…By Agence Béguet Associes


JEAN-MICHEL LE GALLE OFFERS YOU: 10' walk from Vaucresson station: Rare house, in a green setting on flat land. Reception with high ceiling and fireplace, equipped kitchen with dining area, 4 bedrooms, bathroom, playroom, office, garage for 2 cars, close to the station, schools, shops. Roof and insulation renovation 2023-2024.This description has been automatically translated from French.
…By Agence J.m. Le Galle


Lloyd & Davis presents to you, in Vaucresson, at the gates of the highly sought-after Division Théry neighborhood, this magnificent Belle Époque style residence of approximately 225 m² of living space, nestled within a private alley on a superbly wooded plot of 1,100 m² with a swimming pool.Sheltered from prying eyes, this character property benefits from a calm and preserved environment, while offering easy access to the train station (line L) and shops.The ground floor is organized around a large, bright reception area with triple exposure. Wide bay windows open onto a terrace overlooking the garden, naturally extending the living spaces outdoors. An independent kitchen, an entrance hall, and guest toilets complete this level.On the first floor, two large bedrooms each open onto a garden-side balcony. This level also includes two dressing rooms, a bathroom, and separate toilets.The top floor features a large, very bright room that can serve as a master suite or offers numerous layout possibilities, as well as two bedrooms with their own shower rooms and separate toilets.The basement includes a laundry room, the technical equipment for the swimming pool and heating, as well as storage spaces.The property also has a private driveway serving a closed independent garage of 20 m², with the possibility to park several cars.The house requires significant renovation work but offers beautiful volumes and strong potential for reconfiguration for a family project.Located near the main private and international institutions in western Paris — EIB La Jonchère, Daniélou, Passy-Buzenval, Blanche de Castille — the house benefits from easy bus connections. Quick access to the A13 and A86 facilitates travel to Paris and La Défense.Fees included of 4.17% VAT at the buyer's expense. Price excluding fees 1,296,000 €. Housing with excessive energy consumption: Energy class G, Climate class G Estimated annual energy expenses for standard use: between €8,800.00 and €11,950.00 for the years 2021, 2022, and 2023 (subscriptions included). Information about the risks this property is exposed to is available on the Géorisques website: georisques.gouv.fr.Your LLOYD & DAVIS advisor: Maureen SUCHARCommercial agent (Individual company)RSAC 532 888 070 NanterreRCP RDO1296156I AIGThis description has been automatically translated from French.
…By Lloyd & Davis


This exceptional family house, set in a quiet, leafy environment, combines great volume, high-end amenities and total immersion in nature, just a few minutes from Paris. Accessed via a beautiful driveway lined with 32 century-old lime trees, this custom-built home was designed in 1998 by Anthony Bechu and is set on a 1,162m² (12,508 sq ft) plot. It offers 221m² (2,379 sq ft) of living space, with a total of 250m² (2,691 sq ft) of floor space and a total built area of approximately 386m² (4,155 sq ft), including the indoor swimming pool, garage, and basement level. On the garden level, the entrance hall leads to a large 80m² (861 sq ft) living room with a fireplace and a fitted kitchen open on the dining room, all of which lead directly onto a south-facing terrace and a landscaped garden. This level is completed by a southeast-facing office, a guest closet, a secure 50m² (538 sq ft) indoor swimming pool area with a 9m×4m (29.5ft x 13ft) pool and sundeck, an enclosed garage and a carport providing parking spaces for several vehicles. The first floor has three light-filled bedrooms with storage space, one of which is fitted out as a TV room with a video projector, one with an office, and one with a mezzanine and private terrace with independent exterior access. Shared bathroom and separate toilet. On the same level, the magnificent triple-aspect 35m² (377 sq ft) master suite features two wardrobes, an open bathroom with bath, a separate toilet, and leads onto a beautiful 60m² (646 sq ft) landscaped terrace (facing east and south) affording views of Garches bell tower. The basement level comprises a gym, a sauna, a boiler room (two recent heat pumps) and a temperature-controlled wine cellar. EPC rating: B – high performance and energy-efficient. The high-end fittings and materials used (Burgundy stone flooring with underfloor heating/cooling, Morzine slate roofing, IPE timber terrace, indoor swimming pool, heat pumps) lend it the character of a permanent holiday villa on the outskirts of Paris. In a prime location close to Saint-Cloud golf course, schools, shops and transport services (Line L to Paris) Barnes contact: Clarissa Blanchet: +33 (0)6 22 27 75 78 Fees payable by the seller - Estimated amount of annual energy costs for standard use based on 2021 energy costs: €1,880 ~ €2,560 Agency fees payable by vendor - Montant estimé des dépenses annuelles d'énergie pour un usage standard, établi à partir des prix de l'énergie de l'année 2021 : 1880€ ~ 2560€
…By Barnes Hauts De Seine Ouest


iad France - Ulrike Guiborat offers you: EXCEPTIONAL PROPERTY WITH A VIEW OF THE POND, 4-SEASON POOL-SPA AND FOREST — WEST PARISIAN AREA In a particularly sought-after RESIDENTIAL environment in the West of Paris, this elegant house, completely redesigned in 2013, enjoys a LOCATION of RARE uniqueness: nature as a permanent horizon, water, and forest as a backdrop. Developing approximately 208 m² of total floor area on a 270 m² plot, the house offers an organization designed for an elegant and comfortable FAMILY LIFE. From the entrance, the property charms with its VOLUMES, LIGHT, and PERSPECTIVES. Its vast RECEPTION AREA of approximately 70 m² opens widely onto the landscape and extends to a contemporary designer kitchen with a central island in black granite and HIGH-END equipment. The house has 4 BEDROOMS, including a MASTER SUITE with a dressing room and private bathroom. The latter benefits from an UNOBSTRUCTED VIEW of the forest and an elegant bathroom with double sinks in natural stone and an Italian shower. Two attic bedrooms offer a particularly attractive atmosphere thanks to their large skylights overlooking the landscape. An independent OFFICE, perfectly isolated from the living areas, completes the ensemble and is ideally suited for telecommuting or a home-based professional activity. The property has a total of 3 BATHROOMS, as well as a summer kitchen and an underground GARAGE. POOL-SPA: Hidden from view, in the heart of a generously landscaped garden, the pool-spa is a true private wellness area. Heated year-round, from 26 to 40 °C, it is equipped with a wooden terrace, adjustable counter-current swimming, massage jets, balneotherapy, and exterior lighting that creates a particularly refined atmosphere in the evening. Accessible from the living spaces, it allows for a moment of relaxation in all seasons, including in the heart of winter. A rare wellness interlude in an environment so close to Paris. HIGH-QUALITY FEATURES The complete renovation carried out in 2013 paid particular attention to thermal comfort and the quality of materials. The house benefits notably from: • double glazing on all openings, • reinforced insulation, • Viessmann gas condensing boiler, • Energy Performance Certificate class C, • RIKA wood stove with soapstone cladding, • motorized gate and garage, • custom aluminum fencing, • home automation intercom with smartphone access. A CONFIDENTIAL ADDRESS AT THE GATES OF PARIS The property enjoys a particularly sought-after balance between immersion in nature and Parisian accessibility. Transport allows for quick access to Paris, while Versailles is also easily accessible. The environment thus offers a rare quality of life: waking up facing nature, enjoying an intimate garden and a private spa, then reaching Paris in just a few tens of minutes. MAIN INFORMATION Total floor area: approximately 208 m² Land: approximately 270 m² Bedrooms: 5 Bathrooms: 3 Pool-spa: heated year-round, 26–40 °C Garage: yes Energy Performance Certificate: C Agency fees are the responsibility of the seller. A valid identification document will be requested at the visit, in accordance with Article L.561-5 of the Monetary and Financial Code. Information on the risks to which this property is exposed, including the legal obligation for clearing, is available on the Géorisques website: http://www.georisques.gouv.fr. This real estate announcement was drafted under the editorial responsibility of Ms. Ulrike Guiborat, independent real estate agent (without holding funds), commercial agent of the SAS I@D France registered with the NANTERRE RSAC under number 980189948, holder of the property prospecting card on behalf of the I@D France SAS company.
…By Iad France


iad France - Sylvain Etievant offers you: Family house of 170 m² with landscaped garden and swimming pool.Close to the Etang d’Ursine and the Meudon Forest, this bright house offers a privileged setting.On the ground floor, an entrance with an integrated wardrobe and storage leads to a spacious living room enhanced by a stone fireplace from Gard, which opens wide onto the landscaped garden.The equipped kitchen is both functional and friendly. A water point and independent toilets complete this level.Upstairs, a landing serves a large bathroom and 3 bedrooms including a master suite, all having access to a balcony.The top floor is a true independent living space. A versatile room of 30 m², extended by a solarium with views of the garden and the forest, lends itself to multiple uses. A fourth bedroom under the eaves and an additional bathroom complete this floor.Outside, the terrace is set in a closed and wooded garden, a true green cocoon complemented by a heated and covered pool, to enjoy year-round.Two private parking spaces complete this property.Ideally located, the house benefits from proximity to amenities, schools, and the Chaville-Vélizy and Rive Gauche train stations, while offering immediate access to the surrounding nature.Agency fees are the responsibility of the seller.Presentation of a valid identity document will be requested during the visit, in accordance with Article L.561-5 of the Monetary and Financial Code. Information on the risks to which this property is exposed, including the legal obligation to clear brush, is available on the Géorisques website: http://www.georisques.gouv.fr.This real estate advertisement was written under the editorial responsibility of Mr. Sylvain Etievant, independent real estate agent (without holding funds), commercial agent of SAS I@D France registered at RSAC of Nanterre under number 538324948, holder of the real estate canvassing card on behalf of the company I@D France SAS.This description has been automatically translated from French.
…By Iad France


On the doorstep of Paris, in the peaceful setting of Île Saint-Germain, this architect-designed house stands on a 575 m² plot with private access to the Seine and its own dock. Generous interiors overlooking greenery, terraces on several levels, an indoor counter-current swimming pool and a rooftop terrace with a spa and a distant glimpse of the Eiffel Tower create a distinctive setting. An independent apartment and a spacious basement with separate access complete approximately 451 m² of interior space for entertaining, working and enjoying outdoor living while staying connected to Paris. Designed by architect Pascale Creux and built in 2005, the house combines contemporary lines, extensive glazing and perspectives between levels. The double-height living room and mezzanine enhance its open architecture, while bedrooms distributed throughout the house provide privacy. LAYOUT AND FLOOR AREAS 450.91 m² of interior space: 285.66 m² of living accommodation and a 165.25 m² basement, excluding the garage, terraces and balconies. Four bedrooms, five bathrooms, including one in the basement, and a separate WC. Ground floor: living room, dining area and open-plan kitchen totalling 122.47 m², a bedroom with shower room and dressing room, and a separate WC. Intermediate level: independent apartment with living room, bedroom and shower room, a private entrance via an external staircase and internal access from the house. First floor: mezzanine lounge, two bedrooms, including the main bedroom with private terrace, and two bathrooms. Fitted-out basement: a large main room, four additional rooms including a laundry room, and a shower room with WC. Internal access and a separate garden entrance through the laundry room. Excluded from the living accommodation area. Indoor counter-current swim spa, accessible from the living room and garden. OUTDOOR SPACES AND COMFORT Established garden, terraces and balconies. Rooftop terrace of approximately 157 m² according to the owner, with a spa. Riverside terrace and private dock; boat mooring subject to applicable conditions and permissions. A 38 m² two-car garage and an outdoor parking space. Fireplace, gas central heating, underfloor heating and radiators, reversible air conditioning in several rooms, and double glazing. Energy rating: D. Greenhouse gas emissions rating: D.
…By Leggett Immobilier Paris


Exclusive listing. Your Barnes consultant in Versailles - Damien Portail - has the exclusive listing of this rare opportunity in Viroflay, in the sought-after Rive-Droite area: 300m² (3,229 sq ft) plot of building land! This flat, tree-lined plot is in a very peaceful setting and enjoys a mainly south-facing aspect, in a prime location in a sought-after location, a 5-minute walk from Viroflay Rive-Droite station, primary schools and Fausse-Reposes forest, and 7–8 minutes from the town centre’s shops and the market square (held twice a week), This serviced building plot comes with a building permit pending approval for the construction of a new house offering 170m² (1,830 sq ft) of living space with a basement, possible garage and outdoor parking for two cars (floor plans and detailed plans available soon). A rare opportunity in Viroflay for a family in search of a home in a highly coveted area, close to all amenities and offering both peace and quiet and space, all guaranteed in a new-build house bathed in light and designed in a contemporary architectural style. Truly unique! Fees at 4% payable by the buyers (663.462 net seller price). Your BARNES contact: Damien PORTAIL +33 (0)6 60 42 72 23 [email protected] “Information on the risks to which this property is exposed is available on the Géorisques website: www.georisques.gouv.fr” €663,462 Agency fees not included - Agency fees: 4% incl. tax Fees payable by the buyer - Damien Portail - Sales agent - EI - RSAC 892 234 196 1,144,231 € Agency fees not included - Agency commission: 4%VAT included Agency fees payable by buyer - Damien PORTAIL - Agent commercial - EI - RSAC 892 234 196
…By Barnes Versailles


Exclusive listing. Your expert Barnes consultant – Damien Portail – is delighted to present this superb period property for sale, featuring a contemporary extension built in 2010, set in gardens with a swimming pool in the sought-after neighbourhood of Viroflay Rive-Droite. Situated in the heart of the town, a 5-minute walk from all amenities: Viroflay Rive-Droite station (line L to La Défense and Paris Saint-Lazare) and Rive-Gauche station (line N to Paris Montparnasse), shops, covered markets and the open-air market, primary and secondary schools, the Fausses-Reposes forest. This house offers a surface area of 230m² (2,476 sq ft) built on a full basement level and sits on a 700m² (7,535 sq ft) plot. Ideal for an active family! In immaculate condition, detached and particularly bright, it is laid out as follows: - ground floor: entrance hall, large 41m² (441 sq ft) living room with a wood-burning insert fireplace and access to the terrace and garden on the same level via a large picture window, lounge, fitted kitchen with a glass roof, pantry, separate toilet and storage space. - first floor: landing leading to 3 bedrooms, 2 bathrooms, toilet and hallway with storage. - second floor: landing leading to a superb master suite featuring a bedroom area with a wood-burning fireplace, wardrobe, large office opening onto a suspended terrace, and large bathroom with shower and toilet. Also, the house benefits from a full basement level including a large family room, a laundry room, a boiler room and several storage areas. There is also a 6m x 4m (20ft x 13ft) heated swimming pool and 2 to 3 parking spaces on the plot. A truly unique property in Viroflay, with a distinct character and architecture that perfectly combines period charm and contemporary design. EPC rating: C / C. Fibre broadband. Double glazing throughout. Heating and hot water with mains gas condensing boiler. Property tax 2026: €5,263. Fees at 4% payable by the buyers (1,721,160 net seller price). Your BARNES contact: Damien PORTAIL +33 (0)6 60 42 72 23 [email protected] “Information on the risks to which this property is exposed is available on the Géorisques website: www.georisques.gouv.fr” €1,721,160 Agency fees not included - Agency fees: 4% incl. VAT Fees payable by the buyer - Estimated amount of annual energy costs for standard use based on 2022 energy costs: €2,340 ~ €3,180 - Information on the risks to which this property is exposed is available on the Géorisques website: www.georisques.gouv.fr - Damien PORTAIL - Sales agent - EI - RSAC 892 234 196 1,721,160 € Agency fees not included - Agency commission: 4%VAT included Agency fees payable by buyer - Montant estimé des dépenses annuelles d'énergie pour un usage standard, établi à partir des prix de l'énergie de l'année 2022 : 2340€ ~ 3180€ - Les informations sur les risques auxquels ce bien est exposé sont disponibles sur le site Géorisques : www.georisques.gouv.fr - Damien PORTAIL - Agent commercial - EI - RSAC 892 234 196
…By Barnes Versailles


iad France - Karine Perrier offers you: Ideally located in close proximity to Place Saint-Louis, in absolute calm at the end of a cul-de-sac, this architect-designed house develops a floor area of 330 m² (all included) on a plot of 800 m².\n\nOriginally built in the 1980s, it was completely restructured and rethought in 2004 by a recognized architect. It stands out today for its unique design, playing with volumes, perspectives, and light. The renovation has involved a high level of architectural work, highlighting quality materials and custom elements: zinc roofing, uniform polished concrete without marbling—a true technical feat—, a two-level library-office, oak woodwork, numerous integrated storage solutions...giving the whole a defined contemporary identity.\n\nUpon entering, the integrated storage reflects the attention to detail. Following this, a perspective on the indoor pool, visible behind a glass wall, immediately establishes a unique atmosphere.\n\nThe ground floor unfolds around a triple reception area at the same level as the back garden, benefiting from a beautiful South/South-West exposure. The level changes fluidly structure the spaces: the double living room offers a wide opening to the garden on one side, and a more intimate space around a fireplace on the other, ideal for winter evenings. It naturally converses with the dining room and kitchen.\nThe heated indoor pool is separated from the living room by a system of glazing and pivoting screens, allowing it to be revealed or concealed depending on the moment. It has been designed to open onto the outside during the beautiful season, thus extending the living spaces in a pleasant inside-outside logic. Storage and guest toilets complete this level.\n\nOn the first floor, the circulation revolves around a large library unit structuring the staircase over two levels, a true centerpiece of the house, leading to an office and fitness space open to nature on the courtyard side. The master suite features its own concrete bathroom with solid teak flooring, as well as a balcony/solarium. Three other bedrooms complete this level, two of which benefit from mezzanines converted into office spaces. A dressing area, a large bright bathroom (bathtub, shower, double sink), an independent WC, and an attic perfect the whole.\n\nThe current organization offers flexible arrangements, with the possibility of extending the capacity to six bedrooms according to needs. Two bedrooms, connected to each other by a set of mezzanines, form an original ensemble creating an ideal living space for children, teenagers, or grandchildren.\n\nThe complete basement includes a laundry room, a large music room (or playroom, cinema, gym), as well as a garage for 2 to 3 vehicles, complemented by outdoor parking in the courtyard and part of the cul-de-sac. The pantry, located under the kitchen and directly connected to it by a dedicated staircase, provides a very appreciable comfort of use on a daily basis.\n\nOutside, the back garden, directly connected to the living rooms and the pool, is a true space to rethink, revealing strong landscaping potential. The front garden features a courtyard and access to the garage, and can be enhanced with a landscaping project to highlight the contemporary architecture of the facade.\n\nJust a few minutes from shops, schools, and sports facilities, this property appeals as much for its location as for its solid and inspiring architectural base. A few refreshment works on the first floor and a structured landscaping project will reveal its full potential. A unique property, to be discovered and appropriated, offering numerous possibilities to create a unique living space!\n\nAgency fees payable by the seller. A valid ID will be requested during the visit, in accordance with Article L.561-5 of the Monetary and Financial Code. Information on the risks to which this property is exposed, including the legal obligation to clear brush, is available on the Géorisques website: http://www.georisques.gouv.fr. This real estate announcement was prepared under the editorial responsibility of Ms. Karine Perrier, independent real estate agent (without holding funds), commercial agent of SAS I@D France registered at the NANTERRE RSAC under number 515035483, holder of the real estate canvassing card on behalf of I@D France SAS.This description has been automatically translated from French.
…By Iad France


92380 Garches Discover an exceptional property with sleek contemporary lines, where the "indoor-outdoor" concept truly comes to life. This unique architectural achievement, nestled away from prying eyes, offers a light-filled living environment in perfect harmony with its landscaped surroundings. From the entrance, you will be captivated by the monumental reception area with its generous volumes. The wide pocket sliding glass doors vanish to extend the living space onto vast terraces and a clearing-like garden. The high-end kitchen, with its convivial central island, becomes the beating heart of the home, complemented by a versatile office space. Upstairs, the sleeping quarters are a true invitation to serenity. Each bedroom opens onto nature and features access to private or landscaped terraces. The master suite enjoys a breathtaking panoramic view, creating a genuine sanctuary of well-being. The grounds, set on a 1,350 sqm plot, are an ode to relaxation: a heated swimming pool integrated into a lush green setting, several themed patios — including one adorned with a century-old olive tree — and a summer kitchen fully equipped for unforgettable moments of conviviality. State-of-the-art technological features (home automation, central vacuum system) and luxurious finishes characterize this confidential villa located in a sought-after residential area, in the immediate vicinity of international schools and prestigious golf courses. A rare property, combining modern elegance and absolute comfort. Technical Details Energy Rating (DPE): A (50 kWh/sqm/year) Greenhouse Gas Emissions: 6 kg CO2/sqm/year Fees: Transaction commission included, payable by the seller. Information on the risks to which this property is exposed is available on the Géorisques website: georisques.gouv.fr
…By Polo Properties


iad France - Isabelle Galievsky offers you: GARCHES – EXCEPTIONAL CONTEMPORARY PROPERTY – 521 m² – SWIMMING POOL – LANDSCAPED GARDENIn a highly sought-after residential environment, immediately close to Saint-Cloud, this exceptional contemporary property boasts a surface area of 521 m² on a landscaped plot of 845 m².Completely rethought and transformed, this house now offers a distinctly contemporary architecture, beautiful volumes, and an atmosphere that is both elegant, peaceful, and refined.The garden level welcomes an entrance, a first living room with an open kitchen, as well as four bedrooms, a large bathroom, and two shower rooms.On the first floor, the house reveals a spectacular living room of 122 m² with a fireplace, ideal for hosting and sharing beautiful moments with family or friends. This generous space is centered around a dining room and an open kitchen, all on the same level as the landscaped garden and the heated swimming pool.On the second floor, a fifth bedroom with a study area and a shower room completes the set.A garage and two outdoor parking spaces further enhance this property.You will be captivated by its exceptional volumes, brightness, large openings onto the garden, the quality of its outdoor spaces, and the atmosphere of tranquility it exudes.Agency fees are the responsibility of the seller. A valid form of identification will be requested during the visit, in accordance with article L.561-5 of the Monetary and Financial Code. Information on the risks to which this property is exposed, including the legal obligation for clearing, is available on the Géorisques website: http://www.georisques.gouv.fr. This real estate advertisement has been drafted under the editorial responsibility of Mrs. Isabelle Galievsky, independent real estate agent (without holding funds), commercial agent of SAS I@D France registered with the RSAC of PARIS under number 752277467, holder of the real estate canvassing card on behalf of I@D France SAS.This description has been automatically translated from French.
…By Iad France

On the outskirts of Paris, this elegant townhouse was completely renovated in 2023. Its distinctive architecture is complemented by high-end amenities, quality materials, and meticulous finishes. A custom-built staircase connects the different levels and highlights the attention paid to the interior design. Set on a landscaped plot of 850 m², the property offers over 300 m² of living space, comprising nine rooms, including four bedrooms and three bathrooms. The living room, approximately 70 m², features a gas fireplace and is distinguished by its generous proportions. A large, fully equipped kitchen and a bright conservatory complete these spaces. The conservatory, with its triple glazing, boasts a refined design that reflects the high standards of the interior. Outside, 500 m² of terraces and a heated swimming pool enhance the property. In the basement, a room has been pre-fitted to accommodate a home theater. The property also features additional spaces, parking for two to four vehicles, and an electric vehicle charging point. Located near Roland-Garros and the Paris Longchamp racecourse, the house benefits from a verdant setting. Boulogne-Billancourt also boasts numerous renowned public and private schools. A complete renovation in 2023, high-quality materials, meticulous finishes, and bespoke features characterize this elegant townhouse. A family home with character, it is also ideal for receptions, business meetings, or special events. The fees are to be paid by the seller. Les informations sur les risques auxquels ce bien est exposé sont disponibles sur le site Géorisques : www. georisques. gouv. fr. ** ENGLISH SPEAKERS: please note that Capifrance has an international department that can help with translations. To see our range of 20,000 properties for sale in France, please visit our Capifrance website directly. We look forward to finding your dream home!
…By Capifrance - Francis Margnoux


Elegant Family Home with Heated Pool in the Prestigious Val d'Or District, Saint-Cloud Perched on the heights of Saint-Cloud, in the highly sought-after Val d'Or neighborhood and surrounded by lush greenery, this elegant family residence offers approximately 465 sq.m (5,005 sq.ft) of living space. Built in 1992 on a 712 sq.m (7,664 sq.ft) plot, the property is set within beautifully landscaped gardens featuring a delightful heated swimming pool (9m x 4m / 29.5 ft x 13 ft). A true haven of peace and privacy, the property enjoys complete seclusion with no overlooking neighbors. Flooded with natural light throughout the day thanks to its dual-aspect layout and predominantly south-facing orientation, the house offers an exceptional living environment. This charming House is arranged as follows: - Main level : entrance hall leading to a bright double reception room with fireplace, dining room, both opening onto a sun-drenched south-facing terrace overlooking the pool, spacious eat-in kitchen, study (or optional bedroom), toilets. - First floor, accessed via a magnificent staircase, the upper level comprises: a luxurious primary suite with office area, walk-in dressing room, en-suite bathroom, and separate WC, three additional bedrooms, two shower rooms with WC. - Lower ground floor, with both English courtyard access and basement areas, this level offers: a large multi-purpose space ideal for a games room, gym, or home cinema, a spare guest bedroom with shower, a technical room (condensing boiler and pool filtration/heating systems), a laundry room, a wine cellar, a storage room, toilets, a spacious garage accommodating up to four vehicles. The property enjoys a prime location just a short walk from Val d'Or train station, providing quick access to La Défense in approximately 10 minutes and Porte Maillot in just 15 minutes. It is also conveniently located near several highly regarded international schools, including the American School of Paris and the German International School of Paris. Energy Performance Rating (DPE): D
…By Proprietes Parisiennes - Sotheby's International Realty
'%20stroke='%23DDAA3A'%20stroke-width='1.909'%20stroke-linecap='square'%20stroke-linejoin='bevel'/%3e%3c/svg%3e)
Receive by email any new listing that may match your search criteria
Your criteria :
By validating this form, you accept the general conditions of use of Le Figaro Properties.
These agencies offer a selection of luxury properties vente at Sevres. Feel free to contact them for personalized assistance.
For your search for an exceptional property, select from our luxury houses with panoramic views in Sevres, starting at $2,106,969. Offering exceptional panoramas, these 3 residences overlook the city and its surroundings. As the seasons pass, the spectacle is renewed without ever becoming tiresome. Depending on the area you are looking for, the living areas may vary and start at a minimum of 220 m². The largest properties rise to 260 m².
As part of your search for a luxury property, discover our catalog of 33 luxury houses with a terrace in Sevres, offered from $1,067,531. Outdoor meals or summer receptions, the terrace extends the house outdoors. Property listings are found in particular in Brancas-Fontenelles-Beauregard. The houses listed in our listings offer attractive living areas measuring between 100 m² and 500 m².
Your receptions deserve a setting to match: discover 8 luxury houses with a reception room in Sevres, starting at $1,067,539. These residences combine family privacy with spaces dedicated to major events. Family gatherings, business dinners or parties with friends naturally find their place there. Depending on the property, the property area extends up to 900 m².


