The agencies at Boulogne-Billancourt
These agencies offer a selection of luxury properties vente at Boulogne-Billancourt. Feel free to contact them for personalized assistance.

 English$ USD · m²


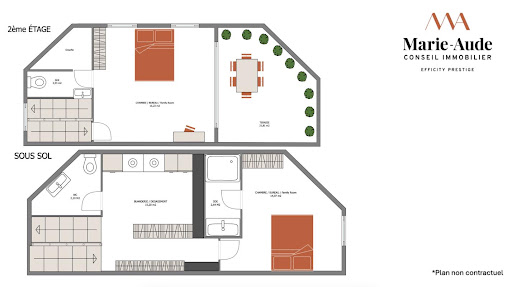
92100 - BOULOGNE NORTH - PRINCE / MARMOTTAN DISTRICT - TOWNHOUSE - 140 m2 - 5 ROOMS - 3 BEDROOMS - POTENTIAL BASEMENT - TERRACE - ENERGY CLASS CMarie-Aude Godret, independent consultant at Efficity, presents this townhouse of 139.85 m² with a terrace, located in a quiet private cul-de-sac. Close to shops, schools, and green spaces, this property in excellent condition consists of: - on the ground floor: a spacious living area of 44 m² consisting of a living room, a dining room, and a fully furnished and equipped open kitchen. - on the first floor: a large bedroom of 18.38 m², a dressing room of 3.6 m², an office/baby room of 7 m², and a bathroom (bathtub and shower) with WC. - on the second floor: a bedroom/living room of 16 m², a shower room with WC, and access to the south-facing terrace of 22 m². - in the basement: a laundry room, an independent WC, a bedroom/family room of 15 m² with its adjoining shower room. Additional information: Schools: - Fessart nursery school - Escudier primary school - Paul-Landowski college - Jacques Prevert and Simone Veil high schools - Renowned private schools in the area: Notre Dame de Boulogne and Saint-Alexandre Transport: - Bus stop 'Gambetta' 123, 260, 6246 (2 min walk) - Metro line 10 Boulogne Jean-Jaurès (9 min walk) Its advantages: Townhouse - Quiet - South-facing terrace - Optimized layout with no wasted space - Many storage options - Potential basement - Proximity to green spaces, schools, and shops. Information on the risks to which this property is exposed is available on the Georisques website: georisques.gouv.fr Marie-Aude Godret - EI - is a Commercial Agent mandated in real estate, registered in the Special Register of Commercial Agents of the Commercial Court of Paris 15th Arrondissement under number 927824078. Head office of the mandate: effiCity, 48 avenue de Villiers - 75017 PARIS - Simplified Joint Stock Company, with a capital of 132,373.05 euros, registered with the RCS Paris 497 617 746 and holder of the professional card CPI 7501 2015 000 002 025 - CCI Paris IDF - Guarantee Fund: GALIAN Assurances 89 rue de la Boétie 75008 ParisThis description has been automatically translated from French.
…By Efficity


PRICE DROP!!RARE in CLAMART Family Home of 6 rooms for a living area of 171 m² with a basement area of 69 m² built over 3 levels and a total basement.A beautiful 216 m² garden with lawn and trees.3 parking spaces.High-end features RE 2020, Heat pump, Home automation, aluminum windows, electric roller shutters, bathroom with double sink, extra flat shower, towel dryer, suspended toilet, engineered wood flooring, large format tiles.Level -1: a cellar of 56 m² and a pantry of 13 m²Level 0: a living room with a dining area and an open kitchen of 62 m² with triple exposure1 toilet and a closet.Level 1: 3 bedrooms of 13 and 11 m² with a dressing room of 5 m² and 2 shower rooms with 1 independent toilet.Level 2: 1 bedroom of 17 m², an office of 16 m², a bathroom and an independent toilet.Customization of the House and choice of coatings.Contact Métropole Patrimoine for an appointment.This description has been automatically translated from French.
…By Metropole Patrimoine


Set within a private and secure lane in one of Saint-Cloud’s most sought-after neighbourhoods, close to local shops and the Parc de Saint-Cloud, this property enjoys an exceptionally discreet and privileged setting. Saint-Cloud train station (lines L and U) is approximately 550 metres away, around a 7-minute walk, and will eventually be served by the future Line 15 of the Grand Paris Express. Hidden from view, this elegant 258 sqm character property, set on a 622 sqm plot, is a former hunting lodge dating back to 1870. It offers generous proportions and at least seven bedrooms, making it ideally suited to a large family. In excellent condition, sound, bright and welcoming, the house combines period charm with spacious living areas and a beautifully landscaped garden offering complete privacy. On the main living level, the entrance opens onto a superb reception room with 3.10-metre-high ceilings, extending to approximately 50 sqm. Flooded with natural light and benefiting from a due-south exposure, this room incorporates both a dining area and a living room with fireplace. This level also includes a separate kitchen of approximately 15 sqm, a guest cloakroom, and a reception area leading to a section of the house that enjoys a genuine degree of independence. It comprises a room of approximately 17 sqm, opening onto its own private terrace, together with a shower room. This versatile space could be used as a guest suite, private professional practice, independent home office or studio, while maintaining privacy from the rest of the house. An elegant wooden staircase leads to the upper floor, which comprises three bedrooms, a shower room and separate WC, as well as a spacious principal suite of approximately 22 sqm, with its own private bathroom and terrace. The top floor offers a further two bedrooms together with two large rooms beneath the eaves. Highly versatile, these spaces could be arranged as a playroom, TV room, home offices or additional bedrooms. The property also benefits from a full basement, comprising a garage, utility room, a proper wine cellar, several storage areas and a large boiler room. Outside, the beautifully planted garden is completely sheltered from view, creating a wonderful sense of greenery, privacy and tranquillity just a few kilometres from the heart of Paris. Detailed floor plans and a virtual tour of the property are available directly within the listing.
…By Safti


Spread over two levels, this elegant 240 m² houseboat is offered for sale by RIVERCOACH, the leading specialist in floating homes and residential barge sales. Ideally moored in Saint-Cloud, it boasts generous living spaces, an impressive 60 m² terrace and an exceptional riverside lifestyle on the banks of the Seine. The upper deck features a spacious living area flooded with natural light through its large windows and floor-to-ceiling glazing. The open-plan kitchen with its bar opens directly onto the terrace, creating a seamless connection between the indoor and outdoor living spaces. This level also includes a self-contained studio comprising a bedroom, a home office and a shower room. ⚓ CONTACT US FOR A VIEWING The lower floor features a large living room with fireplace, a second kitchen opening onto a dining area with bar, creating a convivial atmosphere. A spacious study and two bedrooms adjoining a bathroom and a very large shower room, each with dressing rooms, complete this level. The space can be redesigned to create up to three additional bedrooms. The houseboat is ideally located close to the market, shops and transport links: buses 175 and 241 just a few steps away, Tramway T2 250 meters away, Saint-Cloud SNCF train station 900 meters away and metro line 10 within easy reach. Several public parking lots are also nearby. No notary fees required for the sale of houseboats. For further information, please contact Valérie Huvé on +33 7 50 44 72 50 or Kirian on +6 70 46 47 52.
…By River Coach


Saint-Cloud / Montretout - Exceptional modern house of 650m² on a plot of 1270m². Rare, modern house located in the prestigious Montretout neighborhood of Saint-Cloud, just 10 minutes from shops, renowned schools, and public transport. This architect-designed house, completely renovated with high-quality materials in 2022, benefits from an ideal location and exceptional amenities.The spaces are spread over several levels. On the ground floor, a large entrance opens onto a reception area with a very high ceiling, giving direct access to a vast outdoor reception area and the garden, as well as a TV area; a beautiful fully equipped kitchen with dining space; a dining room slightly overlooking the living room; a suite with dressing room, bathroom, and separate WC; as well as a service studio with kitchen, shower room, separate WC, and independent access.The first floor includes two offices (possible bedrooms) with terrace; a first bedroom with shower room and terrace facing the garden (South); a second bedroom with mezzanine and shower room; two other bedrooms with shower room and separate WC.The fully finished basement includes a gym, a spa area with jacuzzi and hammam, a large games room, and a home cinema, all opening onto the heated outdoor pool with a beautiful protected beach; a guest apartment with bedroom, kitchen, shower room, and independent access; ample storage, a boiler room, a laundry room, and a wine cellar.A large outdoor terrace offers several areas (lounge, barbecue, dining space) and provides access to the staircase leading down to the pool; the garden is very well maintained, landscaped, and primarily located to the south of the house.A spacious garage for two cars with direct access to the house, and the possibility to park numerous vehicles on the property.This description has been automatically translated from French.
…By Montretout Immobilier


Nestled away from prying eyes in the heart of an intimate private lane in the Les Sablonnières residential area of Malakoff, close to the Etienne Dolet metro station (line 13), at the gates of Paris and all amenities, this superb urban property of industrial loft type for mixed use is the result of the rehabilitation of an old garage from the 1930s. It consists of a main building and a two-room apartment for residential use, with a total area of 282 m², and a workshop of 151 m² of ground surface for activity or car parking use.This character property, with contemporary lines and impressive volumes, is built around a very high metal structure spread over three levels. The ground floor comprises a large entrance hall with plenty of storage space providing access to the heating/laundry room, garage/workshop, and the upper floors of the house. On the 1st floor, this home with urban luxury offers a vast reception room, the main core of this resolutely atypical place featuring a superb fully equipped and functional open kitchen, a beautiful dining area, a large living room, an office space, and a library, all benefiting from a modern design wood stove. The beautiful volumes and the 7-meter high ceiling allow for zenithal light thanks to the roof skylights. A master bedroom complete with a shower room and a dressing room finishes off this level.A beautiful steel spiral staircase leads to the upper level. An airy aesthetic glass walkway provides fluid circulation serving two bedrooms, each with its own shower room and WC, and a unique indoor garden under a retractable roof with a barbecue area and play space with swings.High-quality character construction. Modern and elegant interior layout that retains its history while adhering to current comfort standards: air conditioning, underfloor heating, aluminum window frames, peripheral insulation, wooden flooring, remote-controlled opening roof, condensing gas boiler, wood stove. Space modularity. Usable attic.Additionally, there is an independent two-room apartment (37.85 m² on the ground) offering an entrance, a living space with open kitchen and living room opening onto a balcony, a bedroom also with a balcony that includes ample storage, and a shower room with WC. There is potential to communicate this property with the main building to merge the spaces. Monthly rent excluding charges for this annex is 1111 euros.We inform you that in accordance with Article L.561-5 of the Monetary and Financial Code, an identification document will be requested before each visit.This description has been automatically translated from French.
…By Praedium Agency - Groupe Praedium


Victor Hugo - Faisanderie. Superb late 19th-century mansion with generous outdoor space (terrace and garden). Entrance gallery, vast 55 m² living room, large separate fitted and equipped kitchen (40m²). Upper floors: eight bedrooms, three bathrooms, two shower rooms, four toilets, plenty of storage space. Garden level: family room, swimming pool, sauna. A rare find.
…By Breteuil Victor Hugo


In a quiet, residential street, nestled in greenery and very close to the Fecheray terrace, spacious family home with 193sqm of living space (296m2 in total) on a 297sqm south-facing wooded plot. The house boasts panoramic views over Paris and western Paris. First floor: entrance hall, guest toilet, 49sqm living space opening directly onto a 36sqm terrace and south-facing garden, and a fitted kitchen (possibility of opening onto the living space). On the 1st floor, a landing leads to three bedrooms (including a master suite with dressing room, bathroom and toilet) and a shower room with toilet. On the 2nd floor, a 32sqm studio (with possible independent access) comprises a living room with kitchenette, a bedroom, a shower room with toilet, all opening onto a 56m² terrace with open-air views. A 100sqm basement (partially converted into a living room and office) and a garage complete the property. Work required. Close to Mont Valérien train station (6 minutes), T2, shops and schools. This property stands out for its location, bucolic environment, spaciousness, unobstructed views and potential. 0670792127. [email protected] EXCLUSIVE
…By Junot Neuilly


In the heart of town - Elegant contemporary house with panoramic terrace of over 70sqm. Ideally located in the heart of town, this three-storey house with its sleek architecture and remarkable development potential is currently being offices. It can easily be converted into a luxury family home. The existing structure and generosity of space offer great freedom of layout: vast reception room, open kitchen, several suites or bedrooms, office space, games room or home cinema. The property boasts a number of particularly sought-after features: Balcony on the second floor, extending the living spaces. Superb 70sqm terrace with panoramic views, ideal for receptions and special moments. An outdoor space on the first floor invites you to relax, and three private parking spaces on the grounds. This house will appeal to customers looking for a distinctive residential project or a strategic investment. Its central location guarantees immediate access to shops, schools and infrastructure. A rare opportunity combining premium location, generous volumes and value-added potential. Agency fees payable by vendor - Montant estimé des dépenses annuelles d'énergie pour un usage standard, établi à partir des prix de l'énergie de l'année 2021 : 3850€ ~ 5220€ - Les informations sur les risques auxquels ce bien est exposé sont disponibles sur le site Géorisques : www.georisques.gouv.fr - Martin MOISY HABERT - Agent commercial - EI - RSAC PARIS 899 008 270
…By Junot Saint-cloud


BAGNEUX TOWN HALL - The countryside just 9 minutes from Paris by car and fifteen minutes via the new metro station. VANEAU presents this charming 260 sq.m. house from 1825, set at the center of 2,000 sq.m. of a very private garden with trees. A raised ground floor: consisting of an entrance hall, living room, kitchen, dining room, WC, two spacious bedrooms and shower room. A half basement level: consisting of a spacious library/study (or bedroom) Then first floor: consisting of three bedrooms, a dressing room, spacious bathroom with bathtub and shower, and separate WC. Large cellar, boiler room and laundry in the basement complete this rare piece of property. All of the rooms overlook an exceptional 2,000 sq.m. organic garden. You will be charmed by this delightful house set just a few steps away from the Village, the local convenience stores and farmers markets, as well as public transportation.
…By Vaneau Luxembourg
'%20stroke='%23DDAA3A'%20stroke-width='1.909'%20stroke-linecap='square'%20stroke-linejoin='bevel'/%3e%3c/svg%3e)
Receive by email any new listing that may match your search criteria
Your criteria :
By validating this form, you accept the general conditions of use of Le Figaro Properties.
These agencies offer a selection of luxury properties vente at Boulogne-Billancourt. Feel free to contact them for personalized assistance.
For your search for an exceptional property, select from our luxury houses with panoramic views in Boulogne-Billancourt, starting at $1,139,043. Offering exceptional panoramas, these 5 residences overlook the city and its surroundings. As the seasons pass, the spectacle is renewed without ever becoming tiresome. Depending on the area you are looking for, such as Parchamp-Albert Kahn, the living areas may vary and start at a minimum of 150 m². The largest properties rise to 204 m².
As part of your search for a luxury property, discover our catalog of 29 luxury houses with a terrace in Boulogne-Billancourt, offered from $1,139,043. Outdoor meals or summer receptions, the terrace extends the house outdoors. Property listings are found in particular in Prince-Marmottan and Parchamp-Albert Kahn. The houses listed in our listings offer attractive living areas measuring between 118 m² and 762 m².
As part of your search for properties of excellence, browse our privileged selection of 2 luxury houses with a pool in Boulogne-Billancourt available from $7,898,894. Whether the architecture of these houses incorporates a covered indoor aquatic space or a vast outdoor pool, each property flourishes amid remarkably landscaped grounds measuring 5,000 m².