The agencies at Bagneux
These agencies offer a selection of luxury properties vente at Bagneux. Feel free to contact them for personalized assistance.

 English$ USD · m²


(5.00 % fees incl. VAT at the buyer's expense.)
…By Toit Immobilier Malakoff


iad France - Prescillia Djama offers you: BAGNEUX – FAMILY HOUSE OF 205 M² – 6 BEDROOMS – GARDEN WITHOUT OVERLOOKING – FINISHED BASEMENT In Bagneux, on the outskirts of Paris, discover a family home with rare volumes, designed to comfortably accommodate a family and adapt to all its life projects. Spanning 205 m² of living space, this house offers generous reception areas, with a double living room of approximately 35 m², bright and friendly, as well as a large kitchen of 27 m², ideal for sharing daily meals as well as hosting family and friends. The night area consists of six bedrooms, allowing everyone to have their own space. Some rooms can also be arranged according to your needs: an office for telecommuting, a guest room, a playroom, or a space dedicated to a professional activity. The house has two bathrooms and a shower room, a true comfort for the daily life of a family. Outside, you will enjoy a pleasant garden without overlooking, facing southwest, as well as a terrace that extends the living spaces during fine weather, in a preserved environment. The fully finished basement is an additional asset that is particularly appreciated. It houses a gym and a home studio, while offering many possibilities for use: leisure, music, telework, storage, or independent space. Built in 1993, this house is in good general condition and can be inhabited without undertaking significant renovation. Its location allows easy access to Paris, with the RER B about 5 minutes away and the metro line 4 about 12 minutes away. Come and discover this beautiful house as soon as possible. Visits available 7 days a week. Agency fees are the responsibility of the seller. A valid identification will be requested at the visit, in accordance with Article L.561-5 of the Monetary and Financial Code. Information on risks to which this property is exposed, including the legal obligation for clearing, is available on the Géorisques website: http://www.georisques.gouv.fr. This real estate ad was written under the editorial responsibility of Ms. Prescillia Djama, independent real estate agent (without holding funds), commercial agent of SAS I@D France registered at the RSAC of NANTERRE under number 850424631, holding the real estate canvassing card on behalf of I@D France SAS.This description has been automatically translated from French.
…By Iad France


Located in the pleasant La Rapie district of the city of Bagneux, 550 meters from the RER B and less than 15 minutes on foot from the Bagneux-Lucie Aubrac metro (line 4), close to all amenities (school, college, and shops), this beautiful 9-room family house features contemporary architecture, with terraces and a garden, built in 2013 on a closed and wooded plot of 400 m², offering a peaceful and privileged living environment.This architect-designed house in a loft style, developing a living area of 160 m² over three levels, offers on the ground floor: an entrance with storage, a storage room / boiler room, an office, a living room, a dining room with a modern and prestigious open kitchen, fully furnished and equipped. These bright and sunny living spaces, facing southwest, open through large bay windows onto the 41m² wooden terrace and the garden. On the second level, there are four rooms that can be modulated into two large bedrooms with an office or relaxation area, a shower room with a laundry corner, a bathroom, and two toilets. On the third level, opening onto a very beautiful and spacious terrace of over 16 m², a magnificent master suite with a living room, dressing room, shower room, and toilet.Construction of high quality, meticulously maintained. High-end features: parquet flooring, tiling in wet areas, underfloor heating, energy-efficient house, DPE/C, double-flow ventilation, reversible air conditioning in each room, FRISQUET boiler, motorized gate. Modern and stylish interior layout, beautiful volumes in the living areas (ceiling height of 3 meters), all comforts. Space modularity. No work required.Additionally, there is a beautiful landscaped garden with a terrace and a shed for storage and bicycles. Two outdoor parking spaces on the property.We inform you that in accordance with Article L.561-5 of the Monetary and Financial Code, an identity document will be requested before each visit.This description has been automatically translated from French.
…By Praedium Agency - Groupe Praedium


92320 - CHATILLON - CITY CENTER - 6 ROOMS - 5 BEDROOMS - 200.0 SQM - QUIET AND BRIGHT MILLSTONE WITH TERRACE, GARDEN, AND PARKING - Nicolas HENRY & effiCity, the agency that evaluates your property online, offers you this magnificent house located in the heart of Chatillon, in a popular and sought-after area. With a surface of a little over 200.0 sqm, 161.77 sqm of living space, this character house will seduce you with its undeniable charm and numerous assets. The brightness that reigns in each room will offer you a warm and comfortable living environment. The spacious living room with a fireplace and a bay window opening onto the terrace and garden is ideal for sharing friendly moments with family or friends. Currently configured with 4 bedrooms, 5 bedrooms are easily possible, including a master suite, offering a private space conducive to relaxation and intimacy. In excellent general condition, this house was renovated in 2011, thus offering modern and quality amenities. The levels, the last of which is equipped with air conditioning, allow a harmonious distribution of living spaces and a certain independence for everyone. The 23.0 sqm terrace invites you to enjoy the sunny days outdoors, while the 200.0 sqm garden offers you a privileged green space in the heart of the city. In addition, a box and an outdoor parking space are at your disposal to easily park your vehicles. Built in the 1900s, this millstone house benefits from a facade in stone and brick in very good condition, giving it an authentic and elegant charm. The parquet floors, cement tiles, and tiles add an additional touch of charm to the whole. In a quiet environment, this house is ideally exposed, offering optimal brightness throughout the day. A completely renovated dovecote with a roof completes this exceptional house to offer you a unique view. Do not miss this unique opportunity to acquire a character house in the heart of Chatillon. Contact me now to arrange a visit and let yourself be seduced by this exceptional property. Visits are carried out in compliance with current health standards to guarantee your safety and peace of mind.
…By Efficity


92320 - CHATILLON - CITY CENTER - 6 ROOMS - 5 BEDROOMS - 200.0 SQM - QUIET AND BRIGHT STONE HOUSE WITH TERRACE, GARDEN, AND PARKING - Nicolas HENRY & effiCity, the online agency that evaluates your property, offers you this magnificent house located in the heart of Chatillon, in a popular and sought-after area. With a surface area of just over 200.0 sqm, 161.77 sqm of which is habitable, this characterful house will seduce you with its undeniable charm and numerous assets. The brightness that reigns in each room will offer you a warm and comfortable living environment. The spacious living room with a fireplace and a bay window opening onto the terrace and garden is ideal for sharing convivial moments with family or friends. Currently configured with 4 bedrooms, 5 bedrooms are easily possible, including a master suite, offering a private space conducive to relaxation and intimacy. In excellent general condition, this house was renovated in 2011, offering modern and quality amenities. The levels, the top one being equipped with air conditioning, allow for a harmonious distribution of living spaces and a certain independence for each. The 23.0 sqm terrace invites you to enjoy the sunny days outdoors, while the 200.0 sqm garden offers you a privileged green space in the heart of the city. Moreover, a garage and an outdoor parking space are at your disposal to easily park your vehicles. Built in the 1900s, this stone house benefits from a facade in stone and brick in very good condition, giving it an authentic and elegant charm. The parquet floors, cement tiles, and tiles add an extra touch of charm to the whole. In a quiet environment, this house is ideally exposed, offering optimal brightness throughout the day. A fully renovated dovecote with a complete roof complements this exceptional house to offer you a unique view. Do not miss this unique opportunity to acquire a characterful house in the heart of Chatillon. Contact me now to organize a visit and let yourself be seduced by this exceptional property. Visits are carried out in compliance with current health standards to guarantee your safety and peace of mind.
…By Efficity


Barnes presents this 2,420 sq ft house offering absolute peace and quiet, nestled in a lush green setting on the heights of Châtillon, at the border of Clamart and close to the Panorama district. A private alley leads to the welcoming porch opening onto an entrance hall with cloakroom, a bedroom or home office, a fully equipped eat-in kitchen, a spacious 581 sq ft reception area comprising a living room with a contemporary fireplace and a dining room opening directly onto the southwest-facing landscaped terrace and garden. On the first floor, a landing leads to four bedrooms with storage, a family bathroom, a shower room, and toilets. The basement offers a 279 sq ft room (suitable for multiple uses), a workshop, plus a laundry room, a wine cellar, a storage room, and a large 50 sqm garage with extensive built-in storage. This property stands out for its elegance, pleasant and functional layout, as well as its impeccable condition, with no renovation work required. School zoning includes Les Sablons nursery and elementary schools within a 7-minute walk, Alain Fournier middle school and Jacques Monod high school. Ideally located close to the shops and restaurants of the Panorama district. Just 7 minutes from the Tramway Line T6 stations Parc André Malraux and Division Leclerc, providing connections to Metro Line 13, as well as bus routes 195 and 394. Property subject to co-ownership regulations (2 completely independent houses). BARNES contact : +33 (0) 50 78 86 97 Fees payable by the seller - Average amount of the share of charges €80/year - Estimated amount of annual energy costs for standard use based on 2021 energy costs: €1,070 ~ €1,500 - Information on the risks to which this property is exposed is available on the Géorisques website: www.georisques.gouv.fr Agency fees payable by vendor - Montant moyen de la quote-part de charges courantes 3,200 €/yearly - Montant estimé des dépenses annuelles d'énergie pour un usage standard, établi à partir des prix de l'énergie de l'année 2021 : 1070€ ~ 1500€ - Les informations sur les risques auxquels ce bien est exposé sont disponibles sur le site Géorisques : www.georisques.gouv.fr
…By Barnes Hauts De Seine Ouest


Discover a true haven of peace with this house built in 2018, offering a rare living environment where comfort, light, and tranquility come together in daily life.Set on a plot of approximately 430 m², this house offers 120 m² of living space and also benefits from an independent annex of 30 m², ideal for accommodating family, setting up an office, or pursuing a personal project.From the entrance, you will be charmed by a pleasant living room bathed in light, designed to fully enjoy the house and its surroundings; the semi-open kitchen integrates harmoniously into this friendly space.It opens directly onto an intimate and carefully preserved garden, a true extension of the house, entirely sheltered from view and offering a peaceful atmosphere that is particularly pleasant. You can thus enjoy the beautiful days in complete serenity, whether it is to share a meal, host your loved ones, or simply relax in tranquility.The ground floor also features a comfortable master suite with its own shower room, providing a private and functional space, while an independent WC completes this level.Upstairs, the sleeping area consists of three beautiful bedrooms that can accommodate children, family, or guests, as well as a bathroom, a laundry room, and an independent WC.Located at the end of a cul-de-sac, this house enjoys a calm and residential environment, while retaining proximity to amenities and urban life—a sought-after balance to benefit from a peaceful living environment without giving up on daily practicality.Recently built, this house also offers current features and appreciated thermal comfort thanks to its heating provided by a condensing gas boiler and its DPE rating of C.A luminous and functional family property that appeals as much for its volumes as for its preserved garden and privileged environment.Agency reference: 9479This description has been automatically translated from French.
…By Orpi - Chatillon Immobilier Gestion


Abriculteurs is pleased to exclusively present this beautiful 7-room family home for sale in Châtillon, set peacefully at the end of a sought-after dead-end street in a desirable residential area. Built on a 276 m² plot with no overlooking neighbors, this detached house from the 1960s extends over two levels, complemented by a convertible attic, a finished basement, and a spacious garage. Upon entry, you will find a practical ground floor composed of an entrance hall, a pleasant bright living room with clear views of the garden, a fitted kitchen with direct access to the outdoors, and a separate toilet. Upstairs, the house offers a comfortable bedroom with a built-in closet and dressing area, a bathroom with toilet, and a master suite with a private shower room and a small balcony overlooking the garden. The second floor features three attic bedrooms with storage, a shower room with WC, and access to the convertible attic, offering additional space according to your desires or needs. The finished basement perfectly completes this property: laundry room, room with a skylight window, boiler room, and a leisure area ideal for a playroom, workshop, or storage space. A prime location: Situated close to shops, green spaces, and transport, the house is about a 10-minute walk from Clamart train station (line N to Paris-Montparnasse) and benefits from quick access to tramway T6 as well as bus lines 162, 191, 194, 195, 323, 394, and 475. Property highlights: - Detached house in a quiet environment - Private garden with clear, unobstructed views - 5 bedrooms and generous family living spaces - Finished basement, garage, and expandable attic - Sought-after Châtillon neighborhood close to all amenities Additional information: - Property tax: €1,874 - Condition: Good condition - Heating and hot water via gas - Connected to the collective sanitation network (sewer) Conventional energy consumption (kWhEP/m².year): 293 (E) Estimated emissions (kg CO2/m².year): 64 (E) Sale price: €930,000 including tax (agency fees payable by the seller) This announcement is drafted under the editorial responsibility of Ms. Isabelle BRUT-FRANCIS, commercial agent (EI), registered with the Nanterre RSAC under number 903 553 295, without holding funds, acting on behalf of SARL Abriculteurs immobilier, capital of €5,000, registered under SIREN n° 837 704 584, holding professional card n° CPI 7501 2018 000 025 842 issued by the Paris Île-de-France CCI, whose legal representative is Mr. Adrien Piot, headquartered at 12 rue des Halles, 75001 Paris.
…By Abriculteurs


Casavo offers you for sale this property composed of two detached houses on a plot of 256 m². Located in a residential area of Malakoff, just a few minutes from Clamart station (line N and future line 15), they have been renovated with quality materials and are ready to move in. With a total floor area of 277 m² (200 m² habitable), they are composed as follows: First house, stone house of 137 m² on the ground (81 m² habitable), energy performance rating ''E'': - garden level: entrance, double living room overlooking the garden, fully equipped separate kitchen, WC. - first level: two bedrooms, one with an attached office, the other with a dressing room, a shower room with WC. A finished basement of 40 m² completes this property (laundry room, storage, and wine cellar). Second house accessible via a veranda, floor area 140.5 m² (119 m² habitable), energy performance rating ''C'': - garden level: double living room overlooking the garden, fully equipped separate kitchen, bathroom and separate WC. - first level: two bedrooms and a shower room with WC. A well-maintained, pleasant, and sunny garden is located between the two houses, as well as a beautiful terrace. With east/west double exposure, these houses have double glazing on all windows. Immediate proximity to schools, served by the Michelet High School district. Property tax: €1859 per year Appointment scheduling 24/7 on our website - virtual visit on request. This property is marketed by Casavo. Interested in this property? More information on the Casavo website.This description has been automatically translated from French.
…By Casavo Management France


Exclusive gem! Rare on the market! On the boundary of Arcueil - Cachan in the sought-after area of LA GRANGE ORY! Contemporary wooden frame house from 2022 with 180 m2 of living space, boasting many highlights! An energy label of B! A living room of 50 m2! A master suite of 32 m2! An independent access for a professional or rental space of 56 m2. The metro, the market, and the RER B are less than 10 minutes' walk away! Located in the tranquility of a private access, in the coveted neighborhood of Grange Ory, close to schools and shops, this house offers you comfort and charm every day! Unconventional, it welcomes you on the ground floor with this beautiful living space of 50 m2 under the wooden frame, open to the American kitchen and a wooden terrace sheltered from view. In the souplex, a lovely master suite with dressing room, bathroom with shower and bathtub, separate toilet, offers you access to an English courtyard that you can enhance with your choice, such as a spa, a sauna, a green wall with a waterfall and light effects... At this level, you also benefit from a large laundry room and a storage room. On the first floor of the house, much to the children's delight, two 'cabin bedrooms' are dedicated to them, with a beautiful wooden mezzanine allowing for double bedding and a workspace. A bathroom with toilet is available on this floor where they can enjoy their 'independence.' Aside from this family house, the layout of the premises provides another significant asset! A totally independent access to a 56 m2 space on 2 levels, with ground floor access to a 25 m2 room, plus a bathroom with toilet, and a souplex access to a 20 m2 room plus storage. The entire space can accommodate offices, a liberal profession's office, a space dedicated to artistic, craft, or musical activities, or even a two-room apartment offered for rent on Air B & B or traditional rental. This dependency could also be perfect for a studying child, a young professional, or a parent or friend to whom you wish to offer independent housing while remaining close. It could also be an interesting source of rental income for financing. It is up to you to write the story of this warm and contemporary house, functional and unconventional, energy-efficient due to its heat pump, close to metro L4 (Lucie Aubrac) and L15, RER B Arcueil-Cachan, the market, shops, and schools, all while being quiet! A true gem waiting just for you! Act fast! More photos on sylvie-roue.capifrance.fr, immersive visit on request, and real visit by appointment.This description has been automatically translated from French.
…By Capifrance - Sylvie Roué


Zefir offers for sale this very bright family house of 6 rooms in excellent condition located in Fontenay-aux-Roses.This house is a real favorite.A fenced garden of 776 m² facing south, perfectly quiet without vis-à-vis with 360° exposure. You benefit from a 55 m² south-facing wooden terrace directly accessible from the living room. This house also has many possibilities for extension and enlargement.The house has a total area of 225 m², including 170 m² of living space spread over 3 levels and a 50 m² basement.Level 1 consists of a 50 m² living room dining room facing FULL south giving access to the terrace and the garden of the house, completely wooded and totally without vis-à-vis, a kitchen of 10 m² and a toilet.Level 2 includes 3 large bedrooms of 12 m², 14 m², and 20 m², a beautiful bathroom/Italian shower with double sinks, and a separate toilet.Level 3 includes a large attic room with a shower room and a room used as an office/library.Strengths:- A garden to enjoy the sunny days, facing south- A cellar- Quiet and without vis-à-vis- Brightness thanks to 360° exposureBecause location matters too:- Renards neighborhood- Proximity to Sceaux, its shops, its green corridor, the Park of Sceaux,- Abbé Grandjean bus stop (direct bus to College and High School Sophie Barat) 3 minutes on foot,- Sceaux Robinson RER station 10 minutes on foot,- Fontenay-aux-Roses RER station 14 minutes on foot,- Les Renards primary school 8 minutes on foot,- Les Ormeaux college 6 minutes on foot,- Marie Curie high school in Sceaux 10 minutes on foot,- Green corridor 10 minutes on foot,- Boris Vildé Park 12 minutes on foot.Technical characteristics:- Property tax: 2754€- Energy Performance Diagnosis (DPE): EInformation on the risks to which this property is exposed is available on the Géorisques website: (http://www.georisques.gouv.fr/)Interested? Contact Zefir to visit this property.This description has been automatically translated from French.
…By Zefir


A specially designed house with a floor area of 245m² and a garden in the town of Fontenay-aux-Roses, very close to Paris. This specially designed home was built in the 1980s on a 500m² plot of land. It is set back from the road in a calm spot. A lush garden around it ensures that this peaceful dwelling is not at all overlooked. This south-facing house has three floors and a slate roof. Many windows flood its interior with natural light. All these windows have double glazing and electric shutters that are centrally controlled. The garden level has a spacious garage for two cars, as well as a fitness room, a utility room and a bedroom with a bathroom. The ground floor features a living room with an impressive cathedral ceiling: a welcoming reception room that has a ceiling height of 5.7 metres. This living room lies next to a dining room, a fitted kitchen and a television lounge with a fireplace. On the first floor, there are two large bedrooms. Each one has its own bathroom and terrace. Further on, there is an office.
…By Patrice Besse


House built in stone from 1920 located in Clamart station (12-13 minutes on foot from the station) set on a plot of 345 m². This renovated property of 148 m² living space includes on the ground floor: entrance, double living room, dining room, fully equipped open kitchen, office, and a separate toilet. On the first floor, there are 3 bedrooms, including a master suite with bathroom and toilet and a shower room with toilet. A total basement with: laundry room, workshop, cellar, and 2 parking spaces. The offer is completed by an outbuilding with 3 rooms as well as a shed.This description has been automatically translated from French.
…By Orpi - Agence Metayer


Exclusive gem! Rare on the market! On the edge of Arcueil - Cachan, in the sought-after Grange Ory neighborhood! Contemporary wooden frame house from 2022 with 180 m2 of living space, with many strengths! An energy label of B! A living room of 50 m2! A master suite of 32 m2! An independent access to a professional or rental space of 56 m2. The metro, market, and RER B are less than 10 minutes on foot! Located in the tranquility of a private access, in the coveted Grange Ory neighborhood, close to schools and shops, this house offers you comfort and charm on a daily basis! Unique, it welcomes you on the ground floor with this beautiful 50 m2 living space under the wooden beams, open to the American kitchen and a wooden terrace shielded from view. In the downstairs area, there is a beautiful master suite with a dressing room, a bathroom with a shower and bathtub, separate toilets, offering access to an English courtyard that you can enhance with your choice, with a spa, sauna, living wall with waterfall and light games... At this level, you also benefit from a large laundry room and a storage area. On the first floor of the house, to the delight of children, two 'treehouse rooms' are dedicated to them, with a beautiful wooden mezzanine that can accommodate a double bed and a desk area. A shower room with toilets is available on this floor where they can enjoy their 'independence'. Apart from this family home, the configuration of the premises offers another great asset! A completely independent access to a 56 m2 over 2 levels, with a ground-level access to a 25 m2 room, plus a shower room with toilets, and a downstairs access to a 20 m2 room plus storage. The whole can accommodate offices, a liberal profession office, a space dedicated to an artistic, artisanal, or musical activity, or even a two-room apartment offered for rent on Air B & B or for traditional rental. This dependency can also bring joy to a student child or a young professional, or to a parent or friend to whom you wish to offer independent accommodation while remaining close. It can also be an interesting source of rental income for the financing plan. It's up to you to write the story of this warm and contemporary house, functional and unique, energy-efficient thanks to its heat pump, close to the L4 (Lucie Aubrac) and L15 metro lines, the Arcueil-Cachan RER B, the market, shops, and schools, all while being in a quiet area! A true gem waiting for you! Hurry! More photos are available on sylvie-roue.capifrance.fr, immersive visit on request and actual visit by appointment.This description has been automatically translated from French.
…By Capifrance - Sylvie Roué


iad France - Marion Digeon offers you: Elegant renovated millstone of 238m² usable with landscaped garden and garage.Just a few minutes from the center of Clamart, in a sought-after, calm and green residential area, this superb fully renovated millstone perfectly combines the charm of the old with modern comfort.This family property offers very beautiful volumes and a strategic organization of spaces.On the ground floor:* spacious and bright double living room,* office with glass roof overlooking the living room* well-equipped separate kitchen.On the 1st floor:* three bright and beautiful bedrooms* a large bathroom with bathtub, shower, and double sink* a separate toiletOn the top floor:* a superb master suite* a dressing room* a shower room with private toilets.The basement perfectly complements the whole with:* a games room,* a laundry room,* a boiler room,* a wine cellar* storage spaces.Outside, the garden, carefully landscaped by a professional, offers two pleasant terraces and perfectly structured vegetation with beautiful trees and optimized spaces to fully enjoy sunny days.A parking space completes this rare property in the area.Quality features:* roof entirely redone in 2018 with efficient insulation,* recent double-glazed windows,* brand new boiler* careful overall renovation,* excellent quality of maintenance.Ideally located, the house benefits from a privileged location:* City center and market quickly accessible* Good school zoning with all establishments in immediate proximity* Tram T6 12 minutes on foot, numerous buses, Clamart station (Transilien N and future line 15 of the Grand Paris Express) accessible within a few minutes by busContact me to visit this character family house as soon as possible, in a quiet area, in one of the most sought-after sectors of Clamart.Agency fees to be borne by the seller.A valid identification document will be requested during the visit, in accordance with article L.561-5 of the Monetary and Financial Code. Information on the risks to which this property is exposed, including the legal obligation of brush clearance, is available on the Géorisques website: http://www.georisques.gouv.fr.This real estate announcement has been drafted under the editorial responsibility of Mrs. Marion Digeon, independent real estate agent (without holding funds), commercial agent of the SAS I@D France registered with the RSAC of EVRY under number 849784814, holder of the real estate canvassing card on behalf of the I@D France SAS company.
…By Iad France


Close to the center of Sceaux, a recent Art Deco-style villa of more than 300 m², with its garden and roof terrace. On a plot of 516 m², the house showcases a strong Art Deco spirit with its shapes and the moldings and decorations of its façades. Situated in a quiet street, it unfolds over three floors crowned by a vegetated roof terrace. The location and wiring for a four-person elevator have been planned to easily connect the levels. The ground floor serves as the 'technical' level, featuring a laundry room, a room planned to be a sauna, another for a gym, as well as independent toilets, a cloakroom, and a boiler room equipped with a heat pump. The floors are served by a staircase with oak steps and a wrought iron railing crafted by a blacksmith. On the first floor, which opens onto the garden level, a spacious living-dining room extends over nearly 70 m². It benefits from three exposures and abundant light thanks to large double-glazed aluminum windows — just like the rest of the openings of the house — and electric roller shutters. The adjoining kitchen, with its glass roof, provides modern comfort and functionality — built-in appliances, a single-block black granite countertop with a sink. This level also includes a ground-floor office with garden access, a cloakroom, and independent toilets. The floors are consistent with light beige large tile. On the second floor, the master bedroom enjoys a calming view of large trees. It features a spacious wardrobe and a bathroom with a bathtub, an Italian shower, and toilets. Three other bedrooms, a shower room with an Italian shower, a bathroom with toilets, and independent toilets are also on the same level. The floors of the four bedrooms are covered with light solid oak parquet. Finally, a sunny roof terrace, designed as a hanging garden, offers an unobstructed view of the city rooftops. In energy terms, the house boasts the best possible rating: A. In addition to excellent insulation, it features air conditioning in the living areas — except for the kitchen — and in the bedrooms. The heating, provided by a state-of-the-art heat pump, is underfloor — except for the ground floor equipped with radiators. A large garage allows for parking two vehicles. Under the garden, accessible from the street, an independent office of about 17 m² has toilets and a kitchenette. Completed less than two years ago, the construction comes with a ten-year guarantee on all the work.This description has been automatically translated from French.
…By Patrice Besse


Just 5 minutes from PARIS Porte d’Orléans, on a quiet residential street close to all amenities, 5 minutes from the RER B and Metro Line 15, we offer this exceptional 840 sqm loft, renovated by an architect. This former chocolate factory boasts magnificent volumes (ceiling heights ranging from 6 to 13 meters, with an Eiffel-style metal framework) and abundant natural light (8 large windows, 12 skylights). The layout is as follows: Ground floor: * Independent street-level entrance of 40 sqm * Oak staircase leading to the main floor First floor: * 700 sqm open-plan space with 18th-century oak parquet flooring * 30 sqm terrace * 60 sqm kitchen * 2 restrooms **Mezzanine:** * 100 sqm open-plan space with exotic wood flooring * 2 shower rooms * 2 restrooms * Dressing rooms This outstanding space lends itself to a wide range of uses: private residence, offices, retail space, restaurant, gallery, and more.
…By John Taylor - Paris 8


Clamart - Schneider District, just a few steps from the Meudon forest, this detached house benefits from a particularly calm and preserved residential environment. Built on a plot of 471 m², it offers 169 m² of living space and generous volumes spread over two levels, complemented by a vast basement of 144 m². The ground floor opens onto a very beautiful reception room of 52 m², bathed in light thanks to its large openings and extended by a south-facing terrace. This level also includes a master suite, an independent kitchen, a dressing room, and separate toilets. Upstairs, a landing leads to three bedrooms, a bathroom with toilet, and plenty of storage. The 144 m² basement offers particularly interesting potential. It includes a garage capable of parking 2 to 3 vehicles, two wine cellars, a boiler room, a workshop, toilets, and a room that opens directly onto the garden. A space with multiple possibilities: office, playroom, gym, leisure area, or extra room according to needs. If this generously sized family home, ideally located near the Meudon forest, appeals to you, do not hesitate to contact me. Information on the risks to which this property is exposed is available on the Géorisques website: www.georisques.gouv.fr Sale price: €1,090,000 Seller fees Contact your SAFTI advisor: Christophe DUFOUR, Tel: 06 18 43 79 49, Email: [email protected] - EI - Commercial agent registered with the RSAC of NANTERRE under number 849324892This description has been automatically translated from French.
…By Safti


Barnes presents this 2,420 sq ft house offering absolute peace and quiet, nestled in a lush green setting on the heights of Châtillon, at the border of Clamart and close to the Panorama district. A private alley leads to the welcoming porch opening onto an entrance hall with cloakroom, a bedroom or home office, a fully equipped eat-in kitchen, a spacious 581 sq ft reception area comprising a living room with a contemporary fireplace and a dining room opening directly onto the southwest-facing landscaped terrace and garden. On the first floor, a landing leads to four bedrooms with storage, a family bathroom, a shower room, and toilets. The basement offers a 279 sq ft room (suitable for multiple uses), a workshop, plus a laundry room, a wine cellar, a storage room, and a large 50 sqm garage with extensive built-in storage. This property stands out for its elegance, pleasant and functional layout, as well as its impeccable condition, with no renovation work required. School zoning includes Les Sablons nursery and elementary schools within a 7-minute walk, Alain Fournier middle school and Jacques Monod high school. Ideally located close to the shops and restaurants of the Panorama district. Just 7 minutes from the Tramway Line T6 stations Parc André Malraux and Division Leclerc, providing connections to Metro Line 13, as well as bus routes 195 and 394. Property subject to co-ownership regulations (2 completely independent houses). BARNES contact: +(33) 6 50 78 86 97. Fees payable by the seller - Average amount of the share of charges €80/year - Estimated amount of annual energy costs for standard use based on 2021 energy costs: €1,070 ~ €1,500 - Information on the risks to which this property is exposed is available on the Géorisques website: www.georisques.gouv.fr Agency fees payable by vendor - Montant moyen de la quote-part de charges courantes 3,200 €/yearly - Montant estimé des dépenses annuelles d'énergie pour un usage standard, établi à partir des prix de l'énergie de l'année 2021 : 1070€ ~ 1500€ - Les informations sur les risques auxquels ce bien est exposé sont disponibles sur le site Géorisques : www.georisques.gouv.fr
…By Barnes Hauts De Seine Ouest


CLAMART STATION – FAMILY HOUSE - ABSOLUTE CALM - SOUTH-FACING GARDEN AND TERRACEIn a peaceful residential area close to Clamart Station, I am pleased to present this charming detached house of approximately 210m² built in 1977. This house offers a functional layout, beautiful volumes, and exceptional brightness: the countryside at the gates of Paris!On the ground floor, a spacious entrance with storage leads to a crossing double living room with a fireplace, a fitted kitchen, and a bedroom with a bathroom. All rooms open widely onto the exteriors: a south-facing terrace of 70 m², and a tree-filled garden with no overlooks.A garage that can accommodate two cars, a laundry room, and a separate toilet complete this level.On the first floor, the landing distributes three bedrooms, a separate toilet, a bright bathroom, and a large multifunctional room (playroom, office, bedroom, TV room…).The second floor is bathed in natural light and includes: a bedroom with a dressing area, a shower room with a toilet, and a landing with multiple storage options and office space.Its garden with no overlooks offers a very pleasant green setting. At the end of the garden, there is a workshop of about twenty square meters and a shed, completing this property.Proximity to public transport: Clamart Station accessible on foot in 12 minutes (Access to Montparnasse by rapid train: 7 minutes, future metro line 15 access La Défense). Several bus lines are just a few minutes walk away (190, 192, 290, towards metro Lines 12, and RER Meudon Val Fleury).Preschool Fleury, elementary Rochers, Collège Maison Blanche, Lycée Monod.Calm, space, and quality of life combined in this functional and bright family house.Contact us for an exclusive visit by appointment.This description has been automatically translated from French.
…By L'atelier Immobilier


Clamart station / Schneider area: An old house reimagined by an architect with a 40 m² outbuilding: great potential! Located in a calm and sought-after residential neighborhood in Clamart, this 260 m² living space, spread over 3 levels, offers beautiful features and generous spaces, all on a plot of approximately 400 m². Attached to the house and independent: 40 m² will serve as an outbuilding for a liberal profession, apartment...\n\nProperty description: \n• 5 bright bedrooms, ideal for accommodating a large family.\n• 2 bathrooms and 1 shower room, for optimal comfort.\n• Bright office space, perfect for remote work, an independent or artistic activity.\n• Large living room including a cozy lounge with a fireplace, for convivial moments.\n• Vast 70 m² room, a unique leisure space opening onto a peaceful outdoor area sheltered from view.\n• Open kitchen, bar.\n• Covered terrace overlooking a charming garden, a true haven of peace.\n\nAdditional advantages: \n• Independent access for a liberal profession or a separate studio.\n• House bathed in light thanks to its large bay windows, skylights, and roof windows.\n• Close to schools, shops, and transport while offering absolute tranquility.\n\nA warm house, rare in Clamart, combining design, functionality, and comfort, ideal for a family and/or a professional activity. For more information or to schedule an exclusive visit, contact us now.\n\nLEGAL MENTIONS\nSale price: €1,190,000 HAI\nFees payable by the buyer 3%.\n\nEnergy performance: \nDPE: C (145 kWh/m²/year)\nGES: B (7 kg CO₂/m²/year)\nEstimated amount of annual energy expenses for standard use: between €2,740 and €3,759 per year. Average energy prices indexed to the year 2021 (subscriptions included).\n\nInformation on risks to which this property is exposed is available on the site www.georisques.gouv.fr.\n\nAdvertisement written by Camille Perrot, Independent commercial agent, registered with the Nanterre RSAC under n° 512 553 975, acting on behalf of L'Atelier Immobilier.\n\nHolder of the mandate: \nL'Atelier Immobilier\n4Valorem SAS with a capital of €2,000\nSIREN: 537 898 900\nProfessional transaction card no. CPI78012018000027959 issued by the CCI Paris Île-de-France.\n\nAdvertisement reference: SC-2026-00125\nMandate n° 2026-1058This description has been automatically translated from French.
…By L'atelier Immobilier


Ideally located in a quiet residential area at the end of a cul-de-sac and only 4 minutes on foot from Clamart Train Station (Metro Line 15), this magnificent architect-designed house with 6 rooms and 147m² of living space, built in 1995, will charm you with its spaciousness, South-East exposure, and private garden. On the ground floor, it features a living room and an open kitchen with direct access to the terrace, a study, a garage, and a separate toilet. On the first floor, you will find 3 bedrooms, including a master suite with its own shower room, and one featuring a mezzanine, a bathroom, and an independent toilet. Finally, in the basement, the house offers a laundry room, a boiler room, a large cellar, and a studio on the mezzanine level comprising a bedroom facing the garden with a shower room and a toilet, benefiting from independent access to the outside. Outdoor parking spaces are available in front and in the garage. A rare property in the area, please contact us quickly for a visit! Reference agency: 7671This description has been automatically translated from French.
…By Orpi - Agence Metayer Gestion


Discover this detached master house located on Rue Cécille Dinant in Clamart, just a stone's throw from the Clamart train station.Built in 1907, this unique 217m² property combines old-world charm with modern comfort, giving it an incredible character.The bright, crossing living room of 52 m² offers a warm convivial space with breathtaking views of the garden and the pool. A separate equipped kitchen opens onto a south-facing terrace.On the first floor: 2 bedrooms, a bathroom, and a dressing room.On the second floor: 2 bedrooms and a bathroom.A basement with a laundry room and on the garden level, another bedroom and a 32 m² shower room with an independent entrance.Parking is possible on the property for several vehicles with an electric gate.This house is ideal for large families. Also enjoy the pleasant 600 m² garden.Don't miss the opportunity to acquire this exceptional residence.Contact us for more information or to arrange a visit today.Agency reference: 7614This description has been automatically translated from French.
…By Orpi - Agence Metayer


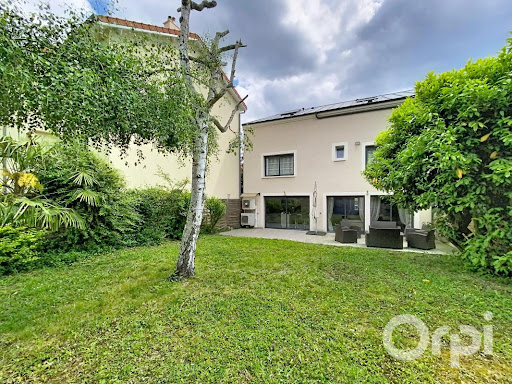


Stunning architect-designed house dating from 2018, tranquil and well-exposed, comprising on the ground floor a beautiful 40m² living room opening directly onto the garden and its lovely 32m² terrace, a fully-equipped quality open-plan kitchen, laundry room, toilet, and closed garage. On the first floor, you have 3 bedrooms including a master suite enhanced with a beautiful bathroom with toilet and a dressing room. The other 2 bedrooms each have 29m² of living space. On the same level, there is also a shower room with toilet and an office. The attic is already converted and equipped for occupancy. The house is fully equipped with a state-of-the-art underfloor heating system with electric filaments, a heat pump, reversible air conditioning, and a centralized vacuum system. The flooring is made of Italian porcelain on both levels of the house. Finally, the house has 2 independent entrances. A RARE property in the area. Please contact us quickly for a visit!This description has been automatically translated from French.
…By Orpi - Agence Metayer Gestion


Nestled away from prying eyes in the heart of an intimate private lane in the Les Sablonnières residential area of Malakoff, close to the Etienne Dolet metro station (line 13), at the gates of Paris and all amenities, this superb urban property of industrial loft type for mixed use is the result of the rehabilitation of an old garage from the 1930s. It consists of a main building and a two-room apartment for residential use, with a total area of 282 m², and a workshop of 151 m² of ground surface for activity or car parking use.This character property, with contemporary lines and impressive volumes, is built around a very high metal structure spread over three levels. The ground floor comprises a large entrance hall with plenty of storage space providing access to the heating/laundry room, garage/workshop, and the upper floors of the house. On the 1st floor, this home with urban luxury offers a vast reception room, the main core of this resolutely atypical place featuring a superb fully equipped and functional open kitchen, a beautiful dining area, a large living room, an office space, and a library, all benefiting from a modern design wood stove. The beautiful volumes and the 7-meter high ceiling allow for zenithal light thanks to the roof skylights. A master bedroom complete with a shower room and a dressing room finishes off this level.A beautiful steel spiral staircase leads to the upper level. An airy aesthetic glass walkway provides fluid circulation serving two bedrooms, each with its own shower room and WC, and a unique indoor garden under a retractable roof with a barbecue area and play space with swings.High-quality character construction. Modern and elegant interior layout that retains its history while adhering to current comfort standards: air conditioning, underfloor heating, aluminum window frames, peripheral insulation, wooden flooring, remote-controlled opening roof, condensing gas boiler, wood stove. Space modularity. Usable attic.Additionally, there is an independent two-room apartment (37.85 m² on the ground) offering an entrance, a living space with open kitchen and living room opening onto a balcony, a bedroom also with a balcony that includes ample storage, and a shower room with WC. There is potential to communicate this property with the main building to merge the spaces. Monthly rent excluding charges for this annex is 1111 euros.We inform you that in accordance with Article L.561-5 of the Monetary and Financial Code, an identification document will be requested before each visit.This description has been automatically translated from French.
…By Praedium Agency - Groupe Praedium
'%20stroke='%23DDAA3A'%20stroke-width='1.909'%20stroke-linecap='square'%20stroke-linejoin='bevel'/%3e%3c/svg%3e)
Receive by email any new listing that may match your search criteria
Your criteria :
By validating this form, you accept the general conditions of use of Le Figaro Properties.
These agencies offer a selection of luxury properties vente at Bagneux. Feel free to contact them for personalized assistance.


