Get early access to listings that match your criteria
Never miss an opportunity again. Our personalized alerts notify you instantly.

 English$ USD · m²


Lovely 171m² (1,841 sq ft) family house nestled on a quiet, sought-after street. Renovated throughout with high-quality amenities, this light-filled house features, on the ground floor, a living room with fireplace opening onto well-appointed terraces on both sides. Upstairs, 3 bedrooms including a master suite. On the basement level, a suite, kitchenette, laundry room and cellar. The property’s southerly orientation, terraces and charm make it a rare opportunity. Option of a parking space at an additional cost. Listed with Barnes Boulogne Fees payable by the seller Agency fees payable by vendor
…By Barnes - Boulogne


Île Saint-Germain. Sheltered from prying eyes, in one of the most confidential environments at the gates of Boulogne-Billancourt, this spectacular architect-designed house imagined by Pascale Creux develops nearly 475 m² of volumes open to light, vegetation, and the Seine (275 m² of living space and 200 m² of finished basement).Built in 2005 in the heart of a 400 m² garden, this standalone property offers a rare atmosphere: that of a contemporary house designed as a true family living space, where each area interacts with the outdoors. Surrounded by greenery, lulled by the calm and reflections of the river, it seems suspended between nature and architecture.From the first steps, the volumes impress. The reception areas, bathed in light, soar under almost five meters of ceiling height and open widely onto the garden and the Seine. The living room, dining room, and spacious dining kitchen form a spectacular, fluid, and convivial ensemble, extended by large south-facing terraces.The house is organized on several levels with remarkable fluidity. A mezzanine hosts an office space overlooking the reception areas, while the master suite benefits from its own south-facing terrace, a true intimate retreat open to the greenery.The night spaces offer five bedrooms and three bathrooms. An independent studio, integrated into the house but having its own private access, offers multiple possibilities: guest accommodation, offices, independent activity, or a space dedicated to teenagers.On the top level, an exceptional terrace of nearly 130 m² offers completely unobstructed views of the rooftops, the Seine, and the Eiffel Tower. A spectacular rooftop, with no overlooking, equipped with a pergola, a solarium area, and a jacuzzi, designed as an additional open-air living space.The lower level further enhances the unique character of this property. A covered swimming pool, a home cinema room, a large games room, a large laundry room, as well as a remarkable wine cellar compose a level entirely dedicated to comfort and shared moments.Two outdoor parking spaces complete this exceptional ensemble.Just a few minutes from the center of Boulogne and the park of Île Saint Germain, schools, and transport, this property combines qualities rarely found on the market: no adjoining walls, exceptional volumes, omnipresent light, independence, open views, and privileged access to the Seine.A contemporary villa that resembles a holiday home, with the Seine for a garden and Paris for a horizon.This description has been automatically translated from French.
…By Kretz & Partners


Dupanloup neighbourhood, near the shops. This 1930s property offering about 200 sqm of living space was renovated throughout by an interior decorator in 2022. Equipped with a lift and benefiting from a landscaped roof terrace, it includes an entry with a guest wc, a living/reception room with a fireplace, a dining area, a fully equipped kitchen opening onto a little fully south-facing terrace, four bedrooms (two with a shower room), and a bathroom. On a basement with a home cinema or fitness room, a bathroom with a sauna, a utility room and a wc. With a garage and an outdoor parking space.
…By Daniel Feau Boulogne


Set in the peace and quiet of a magnificent tree-lined avenue, just steps from the Bois de Boulogne and Roland Garros, this sumptuous private mansion offers 761.41 sqm of superbly renovated and decorated living space, complemented by a large garden. This exceptional property is laid out as follows: On the ground floor, a remarkable reception area with generous volumes features a double living room, a dining room and a kitchen, all bathed in natural light and opening onto the garden. On the first floor, three en-suite bedrooms, including a master suite with a dressing room. On the second floor, a spacious family room designed as a leisure area, opening onto a terrace and a balcony, a study, as well as an en-suite bedroom with its own private terrace. This level also provides access to a landscaped and planted rooftop offering panoramic views. On level -1, partially benefiting from natural light, a wellness area including a swimming pool, jacuzzi, hammam, sauna, cinema room and a large gym, as well as a garage. On level -2, a laundry room and numerous storage areas. The exceptional quality of the renovation, the spectacular volumes on each level and the high-end amenities (home automation system, air conditioning, elevator, etc.) make this private mansion a rare property, harmoniously combining aesthetics, comfort, luxury, tranquility and discretion. Agency fees payable by vendor - Montant estimé des dépenses annuelles d'énergie pour un usage standard, établi à partir des prix de l'énergie de l'année 2021 : 14040€ ~ 19050€
…By Barnes - Boulogne


The advertiser did not provide an english description for this listing.
…By Angel Immobilier


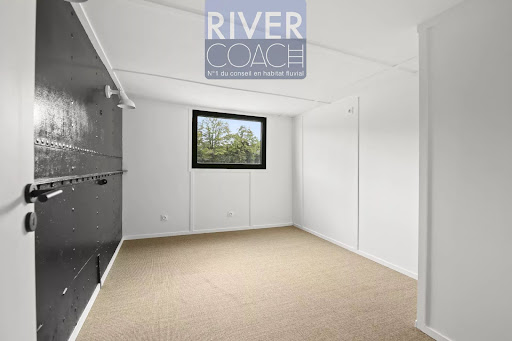
Located in Boulogne-Billancourt, this houseboat for sale has been recently renovated and offers approximately 150 m² of living space. It features a ground-level terrace as well as a spectacular rooftop terrace of over 100 m², providing an exceptional lifestyle on the water. RIVERCOACH, the leading specialist in buying and selling houseboats and floating homes in the Paris region, presents this beautifully renovated property. The upper level features a spacious, light-filled living area with an open-plan kitchen, dining area and generous lounge, creating an ideal space for everyday living and entertaining. ⚓ CONTACT US FOR A VIEWING The lower floor houses five bedrooms, including a suite with a private shower room, an additional bathroom, as well as a laundry area. Location, in close proximity to shops and schools. Transports are quickly accessible, allowing you to reach Paris or La Défense in a few minutes. For any information or to organize a visit: Valérie HUVÉ – +33 7 50 44 72 50 / Kirian KORBENDAU – +33 6 70 46 47 52
…By River Coach


Located in Boulogne-Billancourt, at the gateway to Paris, this houseboat for sale has been beautifully converted into a spacious 250 m² duplex floating home, complete with a garden and terrace. This exceptional property enjoys complete privacy and offers breathtaking views over Parc de Saint-Cloud and a charming tree-lined riverbank. On the upper level, a magnificent, light-filled living area with large windows opens directly onto a 35 m² exotic wood terrace. The spacious kitchen, fully equipped with a central island, is perfect for entertaining. RIVERCOACH, the leading specialist in buying and selling houseboats and floating homes in the Paris region, presents this rare property offering an exceptional lifestyle on the water. ⚓ CONTACT US FOR A VIEWING The master suite features an en-suite bathroom with a walk-in shower, a sauna, and generous closets. On the lower level, a cozy lounge with a fireplace creates a warm and intimate atmosphere. Two large bedrooms, each with its own dressing room and bathroom, complete the space, with the option to add a fourth bedroom if needed. Moored in Boulogne, the natural extension of the 16th arrondissement of Paris which is only a few minutes away, this boat benefits from both the advantages of its urban location (proximity to schools, shops and shopping malls, restaurants, cinemas, concert halls of the Seine Musicale etc.) and its natural environment, between the Bois de Boulogne and, directly opposite, the magnificent Parc de Saint Cloud. Just steps away from the Pont de Saint-Cloud (line 10) and Pont de Sèvres (line 9) metro stations, it benefits from excellent accessibility. You can also choose to have a small motorboat as an annex to take you on trips on the Seine, reaching the Eiffel Tower in a quarter of an hour or the water-skiing area 5 minutes downstream. A rare opportunity to embrace an exceptional lifestyle, combining comfort, refinement and an idyllic environment. For further information, please contact Kirian on 06 70 46 47 52 or Valérie on 07 50 44 72 50.
…By River Coach


Moored in Boulogne-Billancourt, along a beautifully landscaped riverbank, this houseboat for sale features a spacious 135 m² terrace with lovely views over the village of Saint-Cloud and Parc de Saint-Cloud. RIVERCOACH, the leading specialist in buying and selling houseboats and floating homes in the Paris region, presents this attractive property featuring a bright living area with numerous portholes and an indoor conservatory, a separate kitchen, 2 bedrooms (with the possibility of creating 3 or 4), a large office with a washbasin, 2 bathrooms, a laundry room, and an additional space with access to the wheelhouse that can be converted into an extra bedroom or an independent studio. ⚓ CONTACT US FOR A VIEWING Quality design. decorated in a marine spirit. Ideally located. close to transport. shops and schools. Fiber optics. No notary fees on barge sales. For further information. please contact Valérie Huvé on +33 7 50 44 72 50.
…By River Coach


Exclusive – Boulogne Nord, Dupanloup / rue des Princes.In one of the most sought-after areas of Boulogne Nord, this charming family home of approximately 165 m² offers a rare living environment that is both elegant and warm, as well as being decidedly oriented towards the outdoors.Set back from prying eyes, it opens onto a lush garden of about 100 m², peaceful and without vis-à-vis. From the entrance, the house captivates with its charm and atmosphere: a beautiful double reception room with fireplace creates a convivial and bright living space, extended by a kitchen installed under a veranda and seamlessly opening onto the terrace and garden.Upstairs, the master suite benefits from its own dressing room, a bathroom, and a small terrace facing due south. Three children's bedrooms and a shower room complete this level, allowing everyone to have their own space.The basement, completely converted, hosts a genuine family room, ideal as a playroom, TV area, or relaxation space, as well as a laundry room and a cellar.Another particularly appreciated privilege in this neighborhood: the house comes with a parking space as well as a porch accommodating a second car.A sought-after residential environment in Boulogne Nord, in immediate proximity to schools, shops, and transport.A rare charming house in the area, designed for comfortable family living, with beautiful reception spaces, a preserved garden, and a true feeling of a country house in the city.This description has been automatically translated from French.
…By Kretz & Partners


BOULOGNE NORTH. ESCUDIER MARKET. BEAUTIFUL CONTEMPORARY FAMILY HOME. SOUTH-FACING TERRACE WITH FULL SKY EXPOSURE.Ideal location in Boulogne, on a quiet street, in immediate proximity to private and public schools, numerous shops, the Escudier market, and Metro Line 10. Superb architect-designed house in excellent condition built over three floors. Bright and particularly elegant, it includes: - on the raised ground floor, an entrance, a dining room with an open kitchen of 26 m². - On the first floor, a beautiful south-facing living room of 29 m². - On the second floor, two beautiful bedrooms opening onto a balcony, a shower room with toilets. - On the top level, a beautiful master suite with dressing room, bathroom, and toilets. This bedroom benefits from a sky terrace without vis-à-vis. Several toilets, closets, and wardrobes. Equipped with a large cellar with cabinets, this house is located in one of the best locations in Boulogne, quiet and close to all amenities, the Bois de Boulogne, and Roland Garros.REAL ESTATE CONSULTANTS GROUPFounded in 1994, the Consultants Immobilier group is now a unique network of 18 high-end real estate agencies located in Paris, Neuilly-sur-Seine, Levallois-Perret, Boulogne-Billancourt, Deauville, Cannes, Aix-en-Provence, Saint-Tropez, Côtes Bretonnes, “Lot and Dordogne,” and in the United States in Miami. Our 100 real estate professionals offer you personalized support for all your projects, from a pied-à-terre to an exceptional property.This description has been automatically translated from French.
…By Consultants Immobilier Boulogne


The 21st District Agency presents this magnificent floating house of 190 m², 5 rooms, 3 bedrooms, fully renovated and ideal for a comfortable and atypical family life at the gates of Paris.Exceptional, this property features a vast double living room of 60 m², a ceiling height of 2.50 to 3.50 m, an open-plan kitchen, furnished and equipped, which integrates perfectly into this friendly space, bathed in natural light and offering a panoramic view of the Seine and the neighboring island.The sleeping area includes a master bedroom with an integrated dressing room, storage, and two beautiful bedrooms ideal for children or guests, a bathroom with double sinks, a bathtub, a shower, as well as a water room with double sinks, a laundry room, and separate toilets on the lower deck.A covered terrace of about 50 m² allows you to enjoy an exceptional setting in all seasons, accompanied by a storage space for bicycles and scooters on the upper deck. There is parking available in front.This privileged location is just a few minutes from public transport (T2 Les Moulineaux, metro 9 Marcel Sembat, bus), local shops on Avenue Jean-Jaurès, and numerous restaurants in the vibrant Trapèze neighborhood.A unique living environment, combining riverside charm, modernity, and absolute comfort.Contact us now to arrange a visit!This description has been automatically translated from French.
…By Xxie Arrondissement


This near 170 sqm 1930s property with a leafy near 50 sqm courtyard garden is located in a sought-after street near the les Passages shopping mall. It includes a dual-aspect living/reception room with a fireplace, a kitchen with dining facilities opening onto a little terrace, and a guest wc. Upstairs are two air-conditioned bedrooms with fitted storage space, a dressing room and a bathroom. The top floor comprises a study area with a skylight, a spacious air-conditioned bedroom opening onto a balcony, and a shower room with a wc. Accessed from both the ground floor and the courtyard, the entresol comprises a spacious bedroom, a kitchenette, a shower room/wc, a boiler/utility room and a storage room. A parking space nearby may be acquired for a further 25000€.
…By Daniel Feau Boulogne


BOULOGNE CENTER. AGUESSEAU/LES PASSAGE: FAMILY HOUSE WITH PATIO, TERRACE, AND DOUBLE GARAGEIn immediate proximity to the Grand Place, shops, restaurants, cinemas, line 9 of the metro, and schools, in a quiet residential street: Beautiful family town house built in 2002, quiet and bright, benefiting from a main south-facing exposure, a pleasant patio, a sunny terrace, as well as an excellent energy rating (DPE C). With a living area of 157 m² and approximately 238 m² of usable space, it features quality construction with a nice stone facade and a layout that is both family-friendly and suitable for entertaining, with beautiful volumes and many additional spaces. It includes: - On the ground floor, an entrance, an independent toilet, a bedroom with a shower room, suitable for guests or for an independent activity, a laundry room, numerous storage spaces, as well as a large double garage accessible directly from the house. A pleasant patio completes this level. - On the first floor, a superb South-facing reception room of nearly 49 m² with a fireplace, bathed in light throughout the day, an independent dining kitchen, ideal for daily family meals. Guest toilets. - On the second floor, three well-proportioned bedrooms, a bathroom, and separate toilets. A pleasant sunny terrace extends this level. - In the basement, a vast space including a large room with a shower room, suitable for a playroom, home cinema, gym, or office, along with a cellar and numerous storage spaces. This house offers a rare balance between family living, contemporary comfort, and a privileged location. Its layout, double garage, excellent DPE, equipped with a reversible heat pump, its outdoor spaces, and its location in Boulogne make it a rare property. DPE C/CGROUP CONSULTANTS IMMOBILIERThe Group Consultants Immobilier, established over 30 years ago, has become a unique network of 18 high-end real estate agencies in Paris, Neuilly-sur-Seine, Levallois-Perret, Boulogne-Billancourt, Deauville, Cannes, Aix-en-Provence, and Miami. Our team of one hundred collaborators is here to assist you with all your real estate projects.
…By Consultants Immobilier F. Faure


Located on one of the quietest and most residential streets in the Prince-Marmottan neighborhood, this elegant Art Deco home, fully renovated in 2022, offers an exceptional living environment for a family, just a few minutes from Paris. The spaces are thoughtfully designed, and the finishes are top-of-the-line. The home features four bedrooms, including one on the ground floor with a private shower room, beautiful living areas extending onto a ground-level terrace, and a 30 square meters rooftop terrace with trees and unobstructed views over the rooftops. The basement completes the property with a home theater, a wellness area, and a wine cellar. Private garage with an electric charging station. The Prince-Marmottan neighborhood is one of the most sought-after locations: renowned private and public schools, green spaces, local shops, and direct access to Paris via Metro lines 9 and 10. LAURA PROFFIT – EI – Commercial agent - RSAC No: 2022AC00026 – Paris +33625997084 [email protected]
…By Junot Jasmin-auteuil


BOULOGNE JEAN JAURES/ VILLAGE POINT DU JOURIn a calm area and close to all shops, a family house of 192 m2 with a beautiful 70 m2 garden, sheltered from view, facing southwest. This house includes an entrance, a large living area of 63 m2 with an open kitchen, all providing direct access to the garden. The living room with its glass roof is bright. On the first floor, it includes a master suite with a bathroom of 22 m2, two other bedrooms, a shower room, and separate toilets.On the second and last level, there is a bedroom, an office, a shower room, and access to a lovely sunny terrace of 36 m2.The house also includes a full basement currently fitted out as a guest room with a shower room.There is a possibility to park a car in front of the house.This description has been automatically translated from French.
…By Consultants Immobilier Boulogne


BOULOGNE-BILLANCOURT - HOUSEBOAT IN PERFECT CONDITION - Discover the elegance and charm of this unique houseboat that offers you an experience combining authenticity and generous spaces. This exceptional houseboat, a true floating haven of peace on the Seine, is nestled in the desirable Parchamp – Albert Kahn neighborhood in Boulogne-Billancourt. With its 208 square meters of living space spread over two levels, this houseboat stands out with its 70 square meters of terraces, perfect for enjoying breathtaking panoramic views.Upon your arrival, the upper deck greets you with a spacious living room bathed in natural light covering an area of 38 square meters, opening onto a vast 65 square meter terrace, ideal for relaxation or entertaining. This level also includes an elegant bedroom with its private shower room and a separate WC, ensuring comfort and intimacy.The lower deck, designed in a loft style, houses a large living area of 53 square meters opening onto a modern and friendly American kitchen with a dining room of 47 square meters. You will find a master suite with a dressing room, bathroom, and private WC, as well as an additional bedroom. The generous volumes allow for the arrangement of two additional bedrooms according to your needs, thus offering a rare flexibility of layout.In immediate proximity to shops, schools, and green spaces, and perfectly served by public transportation (metro line 10, tram T2), this houseboat offers an exceptional living environment, combining discreet luxury and the freedom to live on the water.Information on the risks to which this property is exposed is available on the Georisques website: georisques.gouv.frAlain Hardane - EI - is a Commercial Agent authorized in real estate, registered in the Special Register of Commercial Agents of the Paris Commercial Court under number 818530651. Head office of the principal: effiCity, 48 avenue de Villiers - 75017 PARIS - Simplified Joint Stock Company, with a capital of 132,373.05 euros, registered in the RCS Paris 497 617 746 and holder of the Professional Card CPI 7501 2015 000 002 025 - CCI Paris IDF - Guarantee Fund: GALIAN Assurances 89 rue de la Boétie 75008 ParisThis description has been automatically translated from French.
…By Efficity


EXCLUSIVE LISTING – Boulogne – Silly-Gallieni Located in the heart of Boulogne, less than a 10-minute walk from the town hall and Les Passages shopping center, this beautiful contemporary townhouse offers 152 sqm (1,636 sq ft) of living space, plus an additional 73 sqm (786 sq ft) of usable floor area. It also features a 40 sqm (431 sq ft) outdoor space that can be landscaped into an east-facing garden, as well as a 16 sqm (172 sq ft) west-facing terrace on an upper level. The property is laid out as follows: Ground floor: entrance hall, bedroom or office with built-in storage, shower room with toilet, garage, utility/technical room First floor: spacious reception/living area with an open-plan, fully fitted and equipped kitchen Second floor: four bedrooms with built-in storage, shower room, additional storage, separate toilet Third floor: primary suite with bedroom, bathroom, storage, large terrace, toilet Basement: large playroom, boiler room with laundry area, storage room Ideally located in central Boulogne, close to Saint-François-d’Assise school and midway between Pont de Saint-Cloud and Pont de Sèvres metro stations, this property is highly sought after by families. Filled with natural light, the home also benefits from multiple outdoor spaces, providing a very pleasant living environment. Propriétés Parisiennes Sotheby’s International Realty, luxury real estate expert in Paris.
…By Propriétés Parisiennes Sotheby's International Realty


DUPANLOUP/ROBERT SCHUMAN SOLE AGENT - House with a surface area of 211m²/2,271 sq ft (262m²/2,820 sq ft in total) with a garden to the south spanning approximately 70m² (753 sq ft), 2 small upstairs terraces and a garage. This rare family house requires renovation and is fully modular. It offers wonderful potential in a prime, sought-after location. Peace and quiet and good natural light, lovely high ceilings, with the charm and cachet of a family house. Listed with BARNES BOULOGNE Fees payable by the seller Agency fees payable by vendor
…By Barnes - Boulogne


Engel & Völkers presents this 264 m² townhouse, located just a stone's throw from Roland-Garros. Designed by architect André Gutton in 1928 and listed as a Historic Monument, this rare property enjoys a prime location in the immediate vicinity of shops, schools, and green spaces. Arranged over five levels and served by an elevator (from the ground floor to the 3rd), this townhouse offers generous volumes and an ideal layout: On the ground floor, an entrance hall as well as a bedroom with bathroom. On the first floor, a large dual-aspect living room filled with light. On the second floor, a kitchen opening onto a pleasant 25 m² terrace and a dining room. The sleeping area comprises, on the third floor, two bedrooms each with its own bathroom, as well as a 34 m² master suite with a large walk-in closet and a private bathroom on the fourth floor. Finally, on the top, fifth floor, a superb 30 m² rooftop offering an exceptional panoramic view over Paris and the Eiffel Tower. A large cellar, a laundry room, and a garage complete this property. Refurbishment work is to be expected and will reveal the full potential of this unique property. EPC: E (302) - GHG: E (64) Estimated annual energy costs for the home: 3,700 - 5,030 Transaction fees payable by the seller Information on the risks to which this property is exposed is available on the Géorisques website: www.georisques.gouv.fr
…By Engel & Völkers Paris


Superb property, redolent of Tokyo house, with one internal terrace and one rooftop terrace, ready for planting. Comprises entrance hall leading to vast central area with fireplace incorporating open-plan kitchen, sitting room, dining room, study/reading room and TV room. This large, central hub connects two wings: one with master bed suite including bedroom, balcony, dressing room, bathroom with shower, bath tub and wc; and a second children's wing comprising two dual aspect bedrooms plus shower room. High-end fixtures and fittings and versatile layout. Rooftop with panoramic view. Energy class: C/A.
…By Villaret Immobilier Marais


Boulogne-Nord - A rare, 264.35-square-meter townhouse steeped in history. Bright and exceptionally quiet, it features 61 square meters of outdoor space, including a 30-square-meter rooftop terrace offering spectacular 360-degree views. Ground floor: entryway, separate en-suite bedroom, garage, separate restroom. First floor: reception room, shower room, separate restroom. Second floor: fully fitted and equipped kitchen opening onto a 25 m² west-facing terrace, dining room, separate half-bath. Third floor: two en-suite bedrooms. Fourth floor: spacious en-suite bedroom with walk-in closet. Basement: laundry room, cellar, boiler room, and mechanical room. The elevator serves the basement, ground floor, and the first two floors (with the option to extend service to the top two floors and the rooftop as well).
…By Breteuil Auteuil


BOULOGNE NORD – PRINCES MARMOTTANIn one of the most sought-after and discreet streets of Boulogne Nord, in the heart of the Princes-Marmottan district, a rare opportunity to acquire a 452 m² plot of land is available, sold with an obtained building permit for the construction of an elegant family home of approximately 305 m².Behind a stone façade, this project allows for the creation of a character property perfectly suited to contemporary lifestyles, in a calm, secure, and particularly green environment.Set back from the street, the property benefits from a large private entrance courtyard that preserves intimacy and tranquility. At the back, the south-facing garden of about 300 m² opens onto other gardens, offering a rare living environment with no direct vis-à-vis, in the heart of a true green haven.The future home is organized around large reception spaces opening onto a terrace overlooking the garden. The living room, dining room, and kitchen will enjoy a privileged relationship with the outside, providing an exceptional quality of life just a few minutes from Paris.The building permit offers great freedom in interior layout. Depending on the needs of the future buyer, the house can accommodate three, four, five bedrooms, or more, several suites, an office, a playroom, or any other living space suited to their family project. The plans can thus be customized to create a bespoke living space.The basement can house a gym, a bedroom, a laundry room, storage spaces, a wine cellar, or any other desired layout, with direct access to the garden.The project also includes two outdoor parking spaces.A minor extension or a veranda type may be considered to further enhance the connection between the reception areas and the garden.The building permit also allows, according to the needs of the future buyer, the construction of two adjoining houses, offering particularly rare flexibility for a family or heritage project.Just a few steps from Dupanloup school, shops, transport, and the Bois de Boulogne, this exceptional address brings together all the most sought-after criteria in the area: calm, architectural elegance, ideal exposure, and potential for customized creation.An opportunity to build an exceptional house in one of the last preserved gems of Boulogne Nord.This description has been automatically translated from French.
…By Kretz & Partners


BOULOGNE NORTH. ESCUDIER/FESSART MARKET. SPACIOUS EXCEPTIONAL HOUSE IN LOFT STYLE WITH TERRACELocated in the heart of Boulogne North, near shops, transport, and the best schools: A spacious house in exceptional condition with a living area of 400 m², 332.10 m² under the Carrez law spread over two levels. Offering impressive volumes, it is a unique property due to its contemporary architecture, elegant decoration, and luxurious, refined features. Air-conditioned, it has been fully renovated in 2023 and stands out for its architectural transparency with numerous openings and glass surfaces, allowing light to flow freely. It includes an entrance, a light-filled reception of over 100 m² with a magnificent industrial-style fireplace, extending to a 20 m² terrace with no overlooking neighbors, a green haven with a view of the sky. A mezzanine overlooks the living room, reinforcing the loft spirit that characterizes the whole. A splendid open kitchen, four bedrooms, including the master suite, many closets, several bathrooms or showers. Numerous toilets, including those for guests. A laundry room. A wine cellar, a technical room, and a garage of 26 m². The features are on par with the property's standard: air conditioning, home automation, double glazing, fiber optic, electric shutters, outdoor lighting, digicode, intercom, fire alarm, and charging station for electric vehicles. The location is exceptional, close to the Bois de Boulogne and Roland Garros, bus 52 and metro line L10, and the Passages with numerous restaurants and cinemas. Private and public schools are in the immediate vicinity.This description has been automatically translated from French.
…By Consultants Immobilier Victor Hugo


Boulogne Nord, an artist's house to renovate. Hidden behind a metal gate topped with an ancient wisteria, the house is preceded by a small tree-filled garden, whose left side is closed off by a first building with a single level. Together, they create a place to appropriate, renovate, and reinvent. A first workshop, industrial-style and nearly 3 meters high, is located in the small independent building, entirely clad in red brick. Placed at an angle to this, the main house consists of three levels in addition to a basement. Its facade combines red brick and stone rubble, while a band of Sèvres ceramic tiles emphasizes the second floor. On the first floor, a terrace extends, resting on the independent workshop as well as on the forepart that protects the entrance to the dwelling. This is articulated around a second workshop with impressive volumes, which has retained its remarkable herringbone parquet flooring. Under a cathedral ceiling that peaks at 5.5 meters, it is illuminated by a tall skylight overlooking the garden. It adjoins an alcove living room located beneath a large mezzanine, as well as a storage room. At the back, a door connects to a dining room with a floor covered in black and white tiles that create a remarkable graphic effect. This is adjacent to a kitchen with similar tiling in ochre and cream tones, also served by the entrance corridor. The level benefits from a smoothly flowing looped circulation. A staircase in oak leads to the first floor. Two mezzanines overlook the workshop: the smaller one provides access to a sunny terrace of over 30 m²; the second precedes a spacious bedroom illuminated by two west-facing windows and features a subtly designed fireplace. In addition to the staircase continuing to the second floor, the landing also serves a smaller sleeping area. On this floor, as well as the next one, an oak floor in straight placement dresses the floors. The third level consists of two bedrooms and an office. One of them, facing west, gives access to a rooftop terrace and has its own bathroom. In the ceiling of this room, there is a hatch that provides access to a convertible attic space, once connected to the lower floor by a retractable staircase. A second bathroom and separate toilets are also installed there. A vast basement offers numerous layout possibilities once the oil tank is removed.This description has been automatically translated from French.
…By Patrice Besse


Located between Place Jules Guesde and Boulevard Jean Jaurès, close to amenities (transport, schools, shops), this three-story detached building is currently used as offices but could be converted into residential or mixed-use. It is situated at the rear of the plot, behind another building, in a completely quiet location set back from the street. With a usable area of ??468.36 m² (459.66 m² under the Carrez law), this building features a 12.3 m² porch at the entrance, a 26 m² courtyard on the ground floor, a large 29.54 m² balcony on the top floor, and a 42.34 m² terrace connecting the second and third floors. The rooms are currently divided primarily by partitions and glass walls, allowing for flexible interior reconfiguration. Equipped with air conditioning and an elevator (to the second floor), this building also benefits from 6 underground parking spaces. The Marcel Sembat or Billancourt metro stations (line 9) are 613 meters and 609 meters away, respectively. Bus 123 (Mairie d'Issy - Porte d'Auteuil) is 200 meters away. Bus 42 (Île Seguin - Gare Saint-Lazare) is 300 meters away. Contact: Julien - +33 6 98 46 19 75 - Sales Agent - RSAC: 805 355 070 Paris.
…By Espaces Atypiques Hauts De Seine
'%20stroke='%23DDAA3A'%20stroke-width='1.909'%20stroke-linecap='square'%20stroke-linejoin='bevel'/%3e%3c/svg%3e)
Receive by email any new listing that may match your search criteria
Your criteria :
By validating this form, you accept the general conditions of use of Le Figaro Properties.
These agencies offer a selection of luxury properties vente at Boulogne-Billancourt. Feel free to contact them for personalized assistance.
For your search for an exceptional property, select from our luxury houses with panoramic views in Boulogne-Billancourt, starting at $1,141,474. Offering exceptional panoramas, these 6 residences overlook the city and its surroundings. As the seasons pass, the spectacle is renewed without ever becoming tiresome. Depending on the area you are looking for, such as Parchamp-Albert Kahn, the living areas may vary and start at a minimum of 150 m². The largest properties rise to 204 m².
As part of your search for properties of excellence, browse our privileged selection of 3 luxury houses with a pool in Boulogne-Billancourt available from $3,671,072. Whether the architecture of these houses incorporates a covered indoor aquatic space or a vast outdoor pool, each property flourishes amid remarkably landscaped grounds measuring between 400 m² and 5,000 m².