The agencies at Le Plessis-Robinson
These agencies offer a selection of luxury properties vente at Le Plessis-Robinson. Feel free to contact them for personalized assistance.

 English$ USD · m²


n the heart of Le Plessis-Robinson, within one of the area’s most sought-after residential neighborhoods, Kretz presents an exceptional architect-designed property, a true work of habitable art where design, comfort, and sophistication are expressed in every detail. Inspired by the elegant silhouette of a ship’s bow, this remarkable residence features flowing organic lines with no right angles, creating a unique living experience. Its harmonious curves generate a soothing and enveloping atmosphere, bathed in natural light through a design entirely dedicated to well-being and serenity. From the moment you enter, the home’s distinctive volumes captivate: a suspended living room, a custom-designed library with rolling ladder, a modular bar, and numerous integrated storage solutions create an environment that is both functional and aesthetically striking. Noble materials, including solid wood, travertine, and granite, have been carefully selected to enhance the property’s timeless elegance and exclusivity. The sleeping quarters comprise three luxurious suites, including a spectacular primary suite. The bathrooms, designed by Philippe Starck, bring an additional level of refinement, combining iconic contemporary design with exceptional comfort. The expansive living area forms the heart of the home and is enhanced by magnificent chandeliers inspired by the renowned fixtures of the Salle Pleyel concert hall, creating an atmosphere of grandeur and sophistication. Barrisol acoustic stretch ceilings provide outstanding sound insulation, ensuring an exceptional level of comfort and acoustic quality throughout the space. An independent loft completes the property, offering multiple possibilities as a guest house, home office, creative studio, or fully autonomous living space. Outside, a vast private terrace enjoys complete privacy and absolute tranquility within a secluded private cul-de-sac. Ideally located close to shops, the local market, schools, and major transport routes, this confidential property seamlessly combines contemporary architecture, premium amenities, and an unparalleled lifestyle just moments from Paris. A rare opportunity for discerning buyers seeking a truly distinctive residence. Private viewings available upon request.
…By Kretz & Partners


iad France - Guillaume Mouchel offers you: Architect-designed house by Jean-Michel Wilmotte - Le Plessis-RobinsonIn a privileged, calm, and green environment, just a stone's throw from Henri Sellier Park and the Valley of Wolves estate, discover this remarkable architect-designed house created by Jean-Michel Wilmotte, offering approximately 210 m² of living space on a beautiful tree-planted plot of over 700 m².Bathed in light thanks to its large openings and ideal exposure, the house revolves around a spacious reception room of about 87 m² with a fireplace, extended by a large terrace facing south with a magnificent unobstructed view. The open kitchen, elegantly arranged and fully equipped, is organized around a convivial central island.The upper floor hosts a sleeping area composed of four bedrooms, including a lovely master suite with a dressing room and private bathroom, an independent shower room, and an office. Several bedrooms benefit from direct access to a large terrace overlooking the garden.An independent studio of about 30 m² with an exterior entrance constitutes a real asset, ideal for hosting family and friends, setting up a remote work space, or practicing a liberal profession.A full basement completes this property with a wine cellar, laundry room, and numerous storage spaces. Double garage.Approximately 10/12 minutes on foot from the RER B Robinson station and shops, this rare property combines renowned architecture, generous volumes, brightness, and an exceptional living environment.This real estate advertisement aims for 1 unit located in a condominium of 1 total unit and is not subject to any ongoing procedure referred to in Article L. 721-1 of the Construction and Housing Code. Average monthly charges declared by the seller: €0 per month (i.e., €0 per year). Agency fees are the responsibility of the seller. Energy display information for this property: ENERGY class E index 328 and CLIMATE class E index 69. Information about the risks to which this property is exposed, including the legal obligation of clearing, is available on the Georisques website: http://www.georisques.gouv.fr. This real estate advertisement has been drafted under the editorial responsibility of Mr. Guillaume Mouchel, independent real estate agent (without holding funds), commercial agent of SAS I@D France registered at the RSAC of CRETEIL under number 991422106, holder of the real estate soliciting card on behalf of I@D France SAS.
…By Iad France


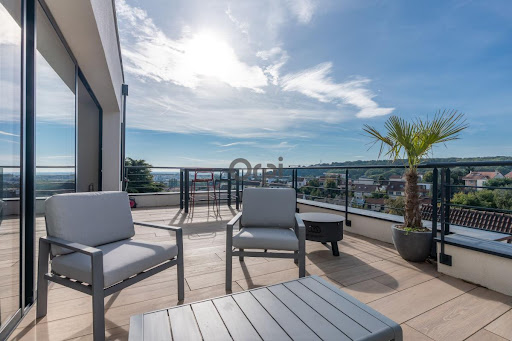


This 2025 house embodies the perfect blend of modern comfort and a gentle way of life. Carefully designed, it is organized around two distinct areas: The parental space, a true haven of peace, consisting of an elegant bedroom with its dressing room and adjoining shower room. The children’s space, conceived as a private cocoon, where two bright bedrooms with dressing rooms and a bathroom provide everyone with an intimate and personal space. An independent studio completes the ensemble, ideal for accommodating family, friends, or creating a self-sufficient space. The heart of the house beats in a single-storey living room that opens widely onto the sky terrace and the lush garden: a smooth flow between indoors and outdoors, where light and nature converse every day. A remote work area has also been thoughtfully designed, allowing for a balance between professional life and family life in a calm and inspiring setting. In terms of comfort, the house has 4 bathrooms, 3 WCs, 1 laundry room, 1 cellar, 1 bike storage, and 2 garages, meeting the needs of an active and harmonious family life. A house where every space has its soul, where intimacy coexists with friendliness, and where modernity blends into a serene setting. Agency reference: 2547This description has been automatically translated from French.
…By Orpi - Cp Immo


EXCLUSIVITY - SOUGHT-AFTER NEIGHBORHOOD OF THE COLBERT POND - EXCEPTIONAL HOUSE - UNIQUE SETTING - NO OVERLOOK - FULL SOUTHOn a plot of more than 1000m2 of land, just a stone's throw from the Colbert pond, come discover this beautiful house of 202 m2 living space (242m2 on the ground) with a garden facing SOUTH accompanied by an annex building of more than 215m2 over three floors (possibility of installing an elevator / freight lift).The annex building includes:- on the ground floor, a landing with staircase leading to two motorized side-by-side garages, a large cellar, and a storage space- on the first floor, a second landing with staircase serving a workshop of over 41m2 (which can be converted into a studio or medical office) and a storage space- on the second floor, a third landing providing access to the garden, two garden sheds, and the house.The house includes:- On the ground floor, a 45m2 living room facing SOUTH with a 40m2 terrace at ground level, access to a 20m2 veranda, a spacious kitchen (possibility of American kitchen), a large bedroom, a bathroom with Italian shower, a separate toilet, and a boiler room, laundry room.- On the upper floor, five bedrooms, two separate toilets, a shower room with an Italian shower, and two rooms that can serve as dressing rooms.Sold with two motorized side-by-side garages in the basement, a large cellar, two storage areas, and two garden sheds.TO BE VISITED WITHOUT DELAY!Ideal also for liberal professions!Agency reference: 2505This description has been automatically translated from French.
…By Orpi - Cp Immo


A few minutes from the RER Robinson (300 m), the shops of rue Houdan and the valley of the wolves (600 m), quickly come and discover this beautiful family house of 217m² of living space (290 m² on the ground) in a quiet area and with a beautiful garden not overlooked, on a plot of 520 m². Push the front door: On the ground floor, we enter a large living room and its dining room with a semi-open kitchen. This living space of more than 66 m², very bright, with double exposure, opens onto a large terrace inviting you to stroll. On the first floor, the vast landing serves 3 beautiful bedrooms (19/15/11m²), a bathroom, a shower room and a dressing room. On the garden level, you have a bedroom with its bathroom, a large 28 m² room open to nature, which can be used as a games room or other, several storage rooms, but also a winter garden.This garden level also has its own entrance and can be independent. The set is completed by a garage for two cars, a cellar, a workshop and a boiler room. Les honoraires sont à la charge du vendeur. Les informations sur les risques auxquels ce bien est exposé sont disponibles sur le site Géorisques : www. georisques. gouv. fr. ** ENGLISH SPEAKERS: please note that Capifrance has an international department that can help with translations. To see our range of 20,000 properties for sale in France, please visit our Capifrance website directly. We look forward to finding your dream home!
…By Capifrance - Patrice Duflot


Behind a discreet boundary wall, this property, completed in 2024, reveals a contemporary family home that is particularly rare on the Sceaux market. Combining generous volumes, high-quality construction and the comfort of a newly built residence, it offers a unique opportunity in an area where recent properties are exceptionally scarce. Built on a 516 sq m plot, the property offers 293 sq m of living space (excluding technical areas), complemented by an independent 18 sq m studio with direct street access and a double garage. Located less than a ten-minute walk from the pedestrianised town centre, the renowned Rue Houdan with its shops and restaurants, and Sceaux RER B station, the house enjoys a highly sought-after location, offering the perfect balance between local amenities, easy access to Paris and a peaceful residential environment. From the moment you enter, a spacious 13 sq m entrance hall, complete with cloakroom and guest WC, introduces the generous proportions of the home. The garden level has been designed to adapt to a variety of lifestyles and could accommodate a wellness area, gym, cinema room or additional living spaces. Provision has also been made for the installation of a lift, allowing access to all three floors as well as the rooftop terrace. The ground floor features an impressive reception area of approximately 70 sq m, opening onto the south-west facing garden. Large windows create a seamless connection between the interior and exterior spaces, providing abundant natural light throughout the day. An independent 13 sq m kitchen and a study with direct access to the garden complete this level. The first floor comprises four bedrooms, including a master suite of over 32 sq m with dressing room and private bathroom. A second bedroom benefits from its own en-suite bathroom, while the remaining two bedrooms share a shower room, providing a practical and comfortable layout for family living. The landscaped garden also features a large greenhouse, offering a dedicated space for gardening, planting or simply enjoying an additional outdoor area throughout the seasons. The top floor is dedicated to a 94 sq m rooftop terrace, landscaped as a private elevated garden. Offering open views over the surrounding rooftops, this exceptional outdoor space is a rare feature so close to the centre of Sceaux. Built to the latest standards, the property benefits from high-quality features including excellent energy efficiency, a heat pump system, reversible air conditioning, aluminium-framed windows, electric roller shutters and contemporary fittings. The ten-year structural warranty and comprehensive construction insurance provide future owners with complete peace of mind. With its recent construction, generous proportions, adaptable layout, double garage and sought-after location, this property represents a rare opportunity for a family seeking a turnkey contemporary home in Sceaux, combining comfort, functionality and long-term value. Agency fees payable by vendor - Montant estimé des dépenses annuelles d'énergie pour un usage standard, établi à partir des prix de l'énergie de l'année 2026 : 1910€ ~ 2600€ - Priscilla TCHEN - Agent commercial - EI - RSAC 952 922 821
…By Barnes Hauts De Seine Ouest


Located in a sought-after residential area of Sceaux, close to the RER B station and at the border of Bourg-la-Reine, this elegant contemporary home built in 2021 offers 218 sqm of bright and generous living space within a quiet private lane. The ground floor features a stunning 47 sqm reception room filled with natural light, seamlessly connected to a fully fitted and equipped kitchen, creating an impressive living area ideal for entertaining. The property offers 6 bedrooms, including a private master suite with terrace, bathroom, separate office and dressing room. The top floor boasts a bright 27 sqm attic-style room, perfect as a family lounge, playroom, guest suite or home office. A full basement includes a large garage, laundry room and wine cellar. Recently built (2021), energy-efficient, and move-in ready, this contemporary residence combines modern comfort, generous volumes and immediate access to Paris via RER B. A rare opportunity in one of the most desirable residential areas south of Paris.
…By Immobiliere Rive Sud (coldwell Banker@rive Sud)


In the heart of the Hauts-de-Seine, immediately bordering the Parc de Sceaux, this prestigious family property, fully renovated in 2023, represents a rare opportunity on the luxury property market in the Paris region. Nestled in a verdant setting, sheltered from prying eyes and enjoying absolute peace and quiet, this exceptional residence embodies the elegance and refinement sought by a discerning clientele. Set within beautifully landscaped grounds of 1,000 sq m, this character property offers 473.78 sq m of living space and 583.06 sq m of total floor area, spread over three generous levels. Natural light is ever-present, thanks to numerous openings onto the garden, creating a soothing atmosphere in perfect harmony with the surrounding greenery of the Parc de Sceaux. The ground floor features an elegant entrance leading to a spacious reception room opening onto the garden, a cosy reading area, a large dining room and an open-plan kitchen with dining area, extended by a bright conservatory and a terrace, ideal for summer entertaining. Two bedrooms, each with a private shower room and WC, together with guest WC facilities, complete this refined reception level. Upstairs, the sleeping quarters comprise a large dormitory-style bedroom, an additional bedroom, a shower room with WC, separate WC facilities, a first principal suite with dressing room, study area and bathroom, as well as a second suite offering exceptional comfort with a fully equipped bathroom featuring a sauna, bathtub and shower. The garden level offers an independent two-room apartment comprising a living room, bedroom and shower room equipped with a sauna and spa bath, ideal for accommodating family or household staff. Two further bedrooms with private shower rooms complete this level, along with a unique screening room housing an authentic period railway carriage preserved in its original condition. This remarkable collector's piece gives the property a unique heritage character. A bar and wine cellar complete this exceptional ensemble. The property benefits from full air conditioning throughout and enjoys uninterrupted views over the surrounding natural landscape. A separate two-room annexe and a secure garage accommodating two to three vehicles complete this exceptional property. A rare location: the Parc de Sceaux station on the RER B line is just 500 metres away, complemented by several municipal bus routes and two night bus routes, providing quick access to Paris while preserving an exceptional living environment in absolute peace and quiet. A rare luxury property combining generous volumes, high-quality renovation and an exceptional location beside the Parc de Sceaux.
…By Paris Ouest Sotheby's International Realty - Hauts-de-seine - Yvelines


Dominating the town and nestled on a verdant hillside, this cubic, architect-designed timber-framed house offers an exceptional living environment, completely secluded from view. This rare property for sale boasts 150 sq m of living space, designed for buyers seeking uniqueness and extraordinary proportions. On the first floor, the open-plan living area is bathed in abundant natural light, thanks to its south-facing aspect and large windows. This welcoming reception space includes a large living room, a dining area, and a modern, fully equipped open-plan kitchen with a central island. In a true indoor-outdoor flow, a wooden terrace and a balcony extend this level, perfect for relaxing. A bright first bedroom with direct access to the terrace, a bathroom with double vanity, and a separate WC complete this level. Dedicated to the sleeping quarters, the second floor comprises four spacious bedrooms. Two of the bedrooms boast privileged access to a balcony, offering unobstructed views and breathtaking panoramas of the rooftops and surrounding countryside. A large family bathroom, equipped with a shower and bathtub, as well as a separate toilet, serve this level. A private garage completes this property. With its generous living spaces, high-end amenities, and bold architecture, this contemporary family home promises to be a true favorite for those who appreciate unique and exclusive properties. ENERGY RATING: B / CLIMATE RATING: A - Estimated average annual energy costs for standard use, indexed to the years 2021-2022-2023 (including subscriptions): between euros1,170 and euros1,630. Information on the risks to which this property is exposed is available on the Géorisques website: https://www.georisques.gouv.fr Contact: Matthieu Peguilhan - +33 6 11 93 76 17 - Sales Agent - RSAC 999 132 194 - Nanterre
…By Espaces Atypiques Hauts De Seine


iad France - Rokiatou Quiniou offers you: *** 6-room house – Wooden frame house – Fontenay-aux-Roses (Limit Le Plessis-Robinson) *** Individual house – About 150 m² of living space – Approximately 400m² of land Construction 2011 – Heat pump – Energy performance diagnosis B / Greenhouse gas emissions A – Panoramic view – Sought-after neighborhood On the edge of Plessis-Robinson, in a quiet and highly sought-after residential area of Fontenay-aux-Roses, this superb individual wooden frame house, built in 2011, offers a privileged living environment, combining modern comfort, energy performance, and an exceptional environment. It is located within the sector of the Marie CURIE High School in SCEAUX. Built on a plot of approximately 450 m², in a dominant position, it benefits from a south-facing exposure, remarkable brightness, and a magnificent entirely unobstructed panoramic view, without any opposite. The house consists of three levels. In the basement, you will find an entrance with a closet, a garage, a laundry room, and a private parking space in front of the garage, within the property. On the ground floor, a vast living area of about 50 m², bathed in light, includes a living room, a dining room, and a fully equipped open kitchen with a central island. This space opens onto two beautiful terraces facing south, ideal for enjoying the view. This level also features a master suite with a dressing room and private shower room, which also has access to the terrace, as well as a separate WC. Upstairs, the sleeping area consists of four beautiful bedrooms with generous volumes, all equipped with built-in closets, offering optimal storage comfort, two of which have direct access to a pleasant terrace. A bathroom completes this level, perfectly suitable for family life. Outside, you will enjoy a pleasant landscaped garden, providing a peaceful and green setting, perfect for relaxing family moments. Transport and amenities: * Schools and shops accessible quickly * Bus nearby * Tram T6 within 10 minutes' walk * RER B train station Fontenay-aux-Roses within 15 minutes' walk * Clamart PANORAMA nearby Highlights: * Marie CURIE High School sectorization * Rare location, Limit Plessis-Robinson * Large living room * Exceptional panoramic view * Heat pump * Excellent energy performance (DPE B / GES A) A recent, bright, and energy-efficient family home, offering a rare quality of life in a sought-after area at the gates of PARIS. VISITS 7/7 Agency fees to be borne by the seller. A valid form of identification will be required upon visiting, in accordance with article L.561-5 of the Monetary and Financial Code. Information about the risks to which this property is exposed, including the legal obligation for brush clearance, is available on the Georisques site: http://www.georisques.gouv.fr. This real estate announcement has been written under the editorial responsibility of Mrs. Rokiatou Quiniou, independent real estate agent (without holding funds), commercial agent of SAS I@D France registered with the Nanterre Trade and Companies Register under number 952216539, holder of the real estate canvassing card on behalf of I@D France SAS.
…By Iad France


Only 500 meters from the Plessis-Robinson market and bordering the Parc de la Vallée aux Loups, this family home of 150 m², set on a wooded plot of approximately 670 m², offers spacious volumes and a sought-after living environment.Elevated over two levels, it opens on the garden level to a bright veranda that leads to a vast living room of more than 30 m². A large bedroom of approximately 18 m² extends the space and opens onto a terrace ideal for enjoying sunny days. This level also includes a shower room with a toilet and a laundry room. The independent kitchen, which needs a complete overhaul, offers great potential to create a friendly space suited to current needs.On the upper floor, the landing distributes four bedrooms ranging from 10 to 15 m², a bathroom, a second independent kitchen, and a separate toilet.A basement with a cellar, convertible attics, and a heated workshop of about twenty square meters, which can be transformed into an office, studio, or outbuilding, complete the whole.The garden of about 500 m², planted and peaceful, gives the house a certain charm and allows for many possible layouts.With its five bedrooms, two water rooms, annex spaces, and privileged environment, this house is an ideal base for a family project. Renovation and refreshment work is to be expected, offering the opportunity to modernize it and adapt it to your lifestyle.In immediate proximity to the T10, shops, schools, and green spaces, it combines potential, location, and quality of life.This description has been automatically translated from French.
…By Biens De Famille


In Châtenay-Malabry, in a sought-after residential area, this quiet townhouse, located near the Parc de Sceaux, the Coulée Verte greenway, and the town center, offers approximately 280 sq m of living space nestled within a landscaped garden extending to the front and rear of the property. Recently renovated with a new facade and roof, it combines period charm with an interior layout that seamlessly blends with the outdoors. From the entrance, the elegant period staircase structures the flow of movement and sets the tone. The ground floor comprises over 90 sq m of living spaces, designed with a fluid continuity and a constant connection to the garden. The kitchen is organized around a central island and opens naturally onto the south-facing terrace and garden, inviting indoor-outdoor living during the warmer months. The dining room flows seamlessly into the living room, creating a warm and inviting atmosphere. A small veranda, housing the fireplace, is nestled between the dining room and the living room, providing a gentle transition between the two spaces. Set back from the main living area, the living room offers a more intimate ambiance, while still boasting a beautiful view of the garden through large windows. Built-in bookshelves define the space and enhance the overall character. A second veranda, currently used as a gym, provides additional space that can be easily adapted to suit different needs. An office, which could also serve as a bedroom, completes this level. Upstairs, accessed via a spacious landing, the 17 sq m master bedroom opens onto a large terrace overlooking the garden. It includes a dressing room and a spacious bathroom with double vanity. Two additional rooms of 15 and 11 sq m (bedrooms or offices) complete this level. The top floor reveals a vast open space with exposed beams, currently configured as two large bedrooms of approximately 30 sq m each. The layout and proportions easily allow for the creation of four bedrooms, depending on your needs. A central bathroom completes this area. Accessible attic space further enhances storage possibilities. The basement houses a natural stone wine cellar, a laundry room, and a workshop. Outside, the green spaces are arranged in two distinct sections. At the rear, facing south, the wooden terrace is nestled within a lush and tranquil garden, perfect for relaxation. At the front, the garden welcomes you, creating a pleasant retreat from the street and incorporating two covered parking spaces. Located close to shops, schools, and public transport, in the heart of a sought-after neighborhood, this family home impresses with its spacious layout, expansive views, and seamless connection to the outdoors. A living space that is both structured and adaptable, where the areas lend themselves to multiple uses and naturally adjust to lifestyles, offering great freedom in layout and personalization over time. ENERGY RATING: C / CLIMATE RATING: C Estimated average annual energy costs for standard use, based on average energy prices indexed to the years 2021, 2022, and 2023: between euros3,370 and euros4,570. Information on the risks to which this property is exposed is available on the Géorisques website: https://www.georisques.gouv.fr Contact: Matthieu Peguilhan - +33 6 11 93 76 17 - Sales Agent - RSAC 999 132 194 - Nanterre
…By Espaces Atypiques Hauts De Seine


This exceptional 614 sqm mid 20th century property nestled in a cocoon of leafy greenery and benefiting from a landscaped garden is located in the sought-after Domaine de la Prairie d'Aulnay residence on the edge of the Parc de Sceaux and a few minutes from the station. 437 sqm of living space includes a spacious living/reception room with a dining room in a veranda bathed in sunshine, a kitchen with dining facilities, a spacious study and a bathroom. The 1st floor comprises two spacious suites with bath/shower rooms and a south-facing terrace. An entirely renovated split-level and self-contained loft-style apartment includes a spacious living/reception room, a dining room and open-plan kitchen opening onto a terrace, three bedrooms including a master suite with a bathroom and dressing room, and a second bathroom. Ample fitted storage space. The garden-level comprises a self-contained studio apartment. With an indoor swimming pool partially opening onto the exterior, a terrace, a caretaker’s lodge, a sauna with a shower, a utility room, a boiler room and four parking spaces. With easy access to the trunk roads and Orly Airport.
…By Daniel Feau Versailles


Zefir offers for sale this very bright family house of 6 rooms in excellent condition located in Fontenay-aux-Roses.This house is a real favorite.A fenced garden of 776 m² facing south, perfectly quiet without vis-à-vis with 360° exposure. You benefit from a 55 m² south-facing wooden terrace directly accessible from the living room. This house also has many possibilities for extension and enlargement.The house has a total area of 225 m², including 170 m² of living space spread over 3 levels and a 50 m² basement.Level 1 consists of a 50 m² living room dining room facing FULL south giving access to the terrace and the garden of the house, completely wooded and totally without vis-à-vis, a kitchen of 10 m² and a toilet.Level 2 includes 3 large bedrooms of 12 m², 14 m², and 20 m², a beautiful bathroom/Italian shower with double sinks, and a separate toilet.Level 3 includes a large attic room with a shower room and a room used as an office/library.Strengths:- A garden to enjoy the sunny days, facing south- A cellar- Quiet and without vis-à-vis- Brightness thanks to 360° exposureBecause location matters too:- Renards neighborhood- Proximity to Sceaux, its shops, its green corridor, the Park of Sceaux,- Abbé Grandjean bus stop (direct bus to College and High School Sophie Barat) 3 minutes on foot,- Sceaux Robinson RER station 10 minutes on foot,- Fontenay-aux-Roses RER station 14 minutes on foot,- Les Renards primary school 8 minutes on foot,- Les Ormeaux college 6 minutes on foot,- Marie Curie high school in Sceaux 10 minutes on foot,- Green corridor 10 minutes on foot,- Boris Vildé Park 12 minutes on foot.Technical characteristics:- Property tax: 2754€- Energy Performance Diagnosis (DPE): EInformation on the risks to which this property is exposed is available on the Géorisques website: (http://www.georisques.gouv.fr/)Interested? Contact Zefir to visit this property.This description has been automatically translated from French.
…By Zefir


A specially designed house with a floor area of 245m² and a garden in the town of Fontenay-aux-Roses, very close to Paris. This specially designed home was built in the 1980s on a 500m² plot of land. It is set back from the road in a calm spot. A lush garden around it ensures that this peaceful dwelling is not at all overlooked. This south-facing house has three floors and a slate roof. Many windows flood its interior with natural light. All these windows have double glazing and electric shutters that are centrally controlled. The garden level has a spacious garage for two cars, as well as a fitness room, a utility room and a bedroom with a bathroom. The ground floor features a living room with an impressive cathedral ceiling: a welcoming reception room that has a ceiling height of 5.7 metres. This living room lies next to a dining room, a fitted kitchen and a television lounge with a fireplace. On the first floor, there are two large bedrooms. Each one has its own bathroom and terrace. Further on, there is an office.
…By Patrice Besse


Close to the center of Sceaux, a recent Art Deco-style villa of more than 300 m², with its garden and roof terrace. On a plot of 516 m², the house showcases a strong Art Deco spirit with its shapes and the moldings and decorations of its façades. Situated in a quiet street, it unfolds over three floors crowned by a vegetated roof terrace. The location and wiring for a four-person elevator have been planned to easily connect the levels. The ground floor serves as the 'technical' level, featuring a laundry room, a room planned to be a sauna, another for a gym, as well as independent toilets, a cloakroom, and a boiler room equipped with a heat pump. The floors are served by a staircase with oak steps and a wrought iron railing crafted by a blacksmith. On the first floor, which opens onto the garden level, a spacious living-dining room extends over nearly 70 m². It benefits from three exposures and abundant light thanks to large double-glazed aluminum windows — just like the rest of the openings of the house — and electric roller shutters. The adjoining kitchen, with its glass roof, provides modern comfort and functionality — built-in appliances, a single-block black granite countertop with a sink. This level also includes a ground-floor office with garden access, a cloakroom, and independent toilets. The floors are consistent with light beige large tile. On the second floor, the master bedroom enjoys a calming view of large trees. It features a spacious wardrobe and a bathroom with a bathtub, an Italian shower, and toilets. Three other bedrooms, a shower room with an Italian shower, a bathroom with toilets, and independent toilets are also on the same level. The floors of the four bedrooms are covered with light solid oak parquet. Finally, a sunny roof terrace, designed as a hanging garden, offers an unobstructed view of the city rooftops. In energy terms, the house boasts the best possible rating: A. In addition to excellent insulation, it features air conditioning in the living areas — except for the kitchen — and in the bedrooms. The heating, provided by a state-of-the-art heat pump, is underfloor — except for the ground floor equipped with radiators. A large garage allows for parking two vehicles. Under the garden, accessible from the street, an independent office of about 17 m² has toilets and a kitchenette. Completed less than two years ago, the construction comes with a ten-year guarantee on all the work.This description has been automatically translated from French.
…By Patrice Besse


Exclusivity Laura CUPSA OptimHome! CLAMART GALVENTS CORBY DISTRICT - 5 MIN T6 LECLERC DIVISION - 13 MIN BY TRAM METRO LINE 13 CHATILLON-MONTOUGE - HOUSE 125.63 M² HABITABLE - 4 BEDROOMS - LAND 355 M² - PANORAMIC VIEW OF PARISLocated in the heart of a sought-after residential area, this charming house of 125.63 m² (132.52 m² usable) will appeal to families looking for peace, greenery, but also proximity to the shops in the Panorama District and schools (Collette Huard Kindergarten 6 min, Louise Michel Elementary 8 min, Alain Fournier College 5 min, Jacques Monod High School 6 min). Nestled in a quiet neighborhood just steps from the Bois de Clamart, the house, crossing, bright, and not adjoining, is composed as follows:On the raised ground floor: Veranda serving as a vestibule before entering the entrance with closet, living room / dining room (north-west / south-east) with a beautiful ceiling height of 2.72 m, equipped American kitchen (oven, gas hob, hood, refrigerator-freezer, dishwasher space), bathroom with window and equipped with a toilet, access to the Garden Level;On the 1st floor: landing, 3 bedrooms with closet, one with a magnificent panoramic view of Paris, shower room with macerating toilet (possibility of toilet);On the Garden Level: independent access via a beautiful terrace, large bedroom of 19.34 m², room with window, small kitchen and shower, landing with Frisquet boiler, separate toilet. This part can be insulated from the cellar / workshop to make an independent studio.The approximately 210 m² garden at the back of the house is very sunny and hosts vines, cherry trees, mirabelle trees, Lilacs, etc. A bike shed / garden shed is also present at the end of the plot.Parking can be done in the descent of the old garage or in the street where parking is free. If necessary, the original garage can resume its function.Note: the house is located outside the quarry area.Detailed listing with 55 photos, plan, and video available.As part of the interactive sale, the seller can accept an offer that suits them at any time and therefore without waiting for the end date of the interactive sale indicated. So do not hesitate to contact me.As in a fixed-price sale, you will visit, provide information about your financing if the property interests you, then you will be able to make your offer to find common ground with the sellers. So do not hesitate, call me to visit!The fees are the responsibility of the seller.This property is offered for sale via a PROGRESSIVE PRICE INTERACTIVE TENDER: purchase offers will be received online on the Immofit platform, until 30/09/2026 at 19:00 (Europe/Paris). The price displayed in this announcement corresponds to a possible first offer price and participants will be able to submit their offers in minimum progressive increments of 3,000 €, until the closing date of the specified interactive tender. Participation in the tender is subject to prior approval. All purchase offers will be transmitted to the seller, who will remain free in the selection of the offer to which he wishes to respond. An online purchase offer during the interactive tender does not constitute a firm and precise offer within the meaning of Article 1114 of the Civil Code.Information on the risks to which this property is exposed is available on the Géorisques website: www.georisques.gouv.fr.Contact Laura CUPSA Individual Entrepreneur with Limited Responsibility, OptimHome Commercial Agent (RSAC N°750 271 777 Registry of NANTERRE) 06 16 61 19 44 (ref. 608336)This description has been automatically translated from French.
…By Optimhome - Laura Cupsa


iad France - Daniel Veeren offers you: NEW EXCLUSIVITY – STUNNING FAMILY HOME OF 224 m² OF LIVING SPACE – LARGE GARAGE – GARDEN – SOUGHT-AFTER AREA OF CLAMART – Energy Performance Diagnosis DIn a privileged environment of Clamart, in absolute calm while remaining in immediate proximity to the forest, schools, shops, and transportation, discover this magnificent family home of 224 m² of living space, offering generous volumes, beautiful brightness, and rare features in the area.From the entrance, the charm takes hold. You will be immediately seduced by the living spaces perfectly designed for the comfort of the whole family. The heart of the house consists of a superb near 50 m² living room, bathed in light and enhanced by an elegant fireplace, creating a warm and friendly atmosphere in all seasons. This opens directly onto the garden and outdoor spaces, true extensions of the house.The contemporary kitchen, spacious and fully equipped, combines aesthetics and functionality. An ideal space to share precious moments with family or entertain your loved ones.On the night side, the house features 5 beautiful bedrooms, including a remarkable master suite of over 25 m² with a private shower room, dressing room, and beautiful ceiling height, offering a true independent space dedicated to the parents' comfort.You will also benefit from a large laundry room and a second large dressing room. These two spaces can easily be transformed into additional bedrooms, allowing for up to 7 bedrooms depending on your needs and life plans.The house also includes:• A bathroom• Two shower rooms, including that of the master suite• Two toiletsThe amenities continue with numerous complementary spaces that are particularly appreciated:• A cinema room for family evenings like at the movies• A playroom• A wine cellar• Several storage and storage spacesA vast garage can accommodate several vehicles, with the possibility of parking at least three cars.Outside, you will enjoy a pleasant garden optimally exposed, in calm and sheltered from view, ideal for terrace meals, children's games, or relaxation moments with friends.Perfectly maintained, this house is ready to welcome its future owners without any work required.A rare house on the Clamart market, offering an ideal balance between space, comfort, functionality, and quality of life.For more information or to arrange a visit, contact me now.Agency fees payable by the seller.Energy display information on this property: ENERGY class D index 225 and CLIMATE class B index 8. Information on the risks to which this property is exposed, including the legal obligation of vegetation clearance, is available on the Georisques website: http://www.georisques.gouv.fr. This real estate advertisement has been drafted under the editorial responsibility of Mr. Daniel Veeren, independent real estate agent (without holding funds), commercial agent of SAS I@D France registered with the Nanterre RSAC under number 905313193, holder of the real estate marketing card on behalf of I@D France SAS.
…By Iad France


iad France - Léna Jabourian offers you: In the heart of Sceaux, in an environment where "everything on foot" takes on its full meaning, discover this character house dating from 1860, which elegantly combines the charm of the old and the comfort of a tasteful renovation. Its privileged location, its charm, and especially the great modularity of its spaces make it a particularly rare property. Currently organized into two independent homes, both in perfect condition, the house can very easily regain its original configuration and become a single large family home, with a few works to open partitions sufficient to reunite the two spaces. This configuration also offers many possibilities: keep an independent part to generate rental income, welcome a relative, allow a young buyer to reduce the cost of his acquisition by renting part of the property, or install a liberal profession benefiting from its own entrance. The main part consists of a kitchen, a living room, four bedrooms, a bathroom, and an adjacent shower room to the master suite. A basement completes this space. Outside, the house benefits from a courtyard with a garden as well as a generous elevated terrace, a true additional living space on beautiful days. The second part, with its independent access, includes a living room, a kitchen, a bedroom, and a shower room with a toilet. A rare address in the hyper-center of Sceaux for a house that stands out as much for its character as for its ability to adapt to different life projects: large family house, residence with rental income, independent professional space, or combination of several uses. A unique property, designed for those looking for the charm of the old, an exceptional location, and the freedom to imagine their home according to their desires.This description has been automatically translated from French.
…By Iad France


Coldwell Banker Rive Sud, your agency specialized in high-end real estate, offers you the exclusive opportunity to discover this exceptional contemporary house with a ground surface of 280m², ideally located just a 10-minute walk from the center of Clamart in a residential and quiet area.From the entrance, this architect-designed house built about ten years ago captivates with its contemporary architecture and the unique atmosphere that emerges from it. The heart of the house is a stunning living space of 52m² enhanced by a double height ceiling of over 6 meters. Its immense bay window, rising all the way up, floods the space with natural light and creates an absolutely remarkable sensation of space.Open to a landscaped garden of about 200m², this house benefits from a preserved environment where calm, privacy, and serenity reign, with no overlooking neighbors.The decoration, particularly well thought out, highlights the clean lines of the house and creates a warm and refined atmosphere.Designed to accommodate a family in the best conditions, the house features four bedrooms and an office, providing each person their own living space, as well as a private cinema room, a gym, and a laundry room that complement high-quality amenities.This property will appeal to lovers of contemporary architecture seeking a unique property that combines high-end features, exceptional volumes, and quality of life.An opportunity not to be missed.Energy display information for this property: Estimated annual energy costs: energy class C index 126kWh/m²/year and climate class C index 26Kg CO2/m²/year.Veronique Lepage (EI) commercial agent registered with the Nanterre RSAC no. 888348364.This description has been automatically translated from French.
…By Immobiliere Rive Sud (coldwell Banker@rive Sud)


92320 - CHATILLON - CITY CENTER - 6 ROOMS - 5 BEDROOMS - 200.0 SQM - QUIET AND BRIGHT STONE HOUSE WITH TERRACE, GARDEN, AND PARKING - Nicolas HENRY & effiCity, the online agency that evaluates your property, offers you this magnificent house located in the heart of Chatillon, in a popular and sought-after area. With a surface area of just over 200.0 sqm, 161.77 sqm of which is habitable, this characterful house will seduce you with its undeniable charm and numerous assets. The brightness that reigns in each room will offer you a warm and comfortable living environment. The spacious living room with a fireplace and a bay window opening onto the terrace and garden is ideal for sharing convivial moments with family or friends. Currently configured with 4 bedrooms, 5 bedrooms are easily possible, including a master suite, offering a private space conducive to relaxation and intimacy. In excellent general condition, this house was renovated in 2011, offering modern and quality amenities. The levels, the top one being equipped with air conditioning, allow for a harmonious distribution of living spaces and a certain independence for each. The 23.0 sqm terrace invites you to enjoy the sunny days outdoors, while the 200.0 sqm garden offers you a privileged green space in the heart of the city. Moreover, a garage and an outdoor parking space are at your disposal to easily park your vehicles. Built in the 1900s, this stone house benefits from a facade in stone and brick in very good condition, giving it an authentic and elegant charm. The parquet floors, cement tiles, and tiles add an extra touch of charm to the whole. In a quiet environment, this house is ideally exposed, offering optimal brightness throughout the day. A fully renovated dovecote with a complete roof complements this exceptional house to offer you a unique view. Do not miss this unique opportunity to acquire a characterful house in the heart of Chatillon. Contact me now to organize a visit and let yourself be seduced by this exceptional property. Visits are carried out in compliance with current health standards to guarantee your safety and peace of mind.
…By Efficity


iad France - Marion Digeon offers you: Elegant renovated millstone of 238m² usable with landscaped garden and garage.Just a few minutes from the center of Clamart, in a sought-after, calm and green residential area, this superb fully renovated millstone perfectly combines the charm of the old with modern comfort.This family property offers very beautiful volumes and a strategic organization of spaces.On the ground floor:* spacious and bright double living room,* office with glass roof overlooking the living room* well-equipped separate kitchen.On the 1st floor:* three bright and beautiful bedrooms* a large bathroom with bathtub, shower, and double sink* a separate toiletOn the top floor:* a superb master suite* a dressing room* a shower room with private toilets.The basement perfectly complements the whole with:* a games room,* a laundry room,* a boiler room,* a wine cellar* storage spaces.Outside, the garden, carefully landscaped by a professional, offers two pleasant terraces and perfectly structured vegetation with beautiful trees and optimized spaces to fully enjoy sunny days.A parking space completes this rare property in the area.Quality features:* roof entirely redone in 2018 with efficient insulation,* recent double-glazed windows,* brand new boiler* careful overall renovation,* excellent quality of maintenance.Ideally located, the house benefits from a privileged location:* City center and market quickly accessible* Good school zoning with all establishments in immediate proximity* Tram T6 12 minutes on foot, numerous buses, Clamart station (Transilien N and future line 15 of the Grand Paris Express) accessible within a few minutes by busContact me to visit this character family house as soon as possible, in a quiet area, in one of the most sought-after sectors of Clamart.Agency fees to be borne by the seller.A valid identification document will be requested during the visit, in accordance with article L.561-5 of the Monetary and Financial Code. Information on the risks to which this property is exposed, including the legal obligation of brush clearance, is available on the Géorisques website: http://www.georisques.gouv.fr.This real estate announcement has been drafted under the editorial responsibility of Mrs. Marion Digeon, independent real estate agent (without holding funds), commercial agent of the SAS I@D France registered with the RSAC of EVRY under number 849784814, holder of the real estate canvassing card on behalf of the I@D France SAS company.
…By Iad France


Clamart - Schneider District, just a few steps from the Meudon forest, this detached house benefits from a particularly calm and preserved residential environment. Built on a plot of 471 m², it offers 169 m² of living space and generous volumes spread over two levels, complemented by a vast basement of 144 m². The ground floor opens onto a very beautiful reception room of 52 m², bathed in light thanks to its large openings and extended by a south-facing terrace. This level also includes a master suite, an independent kitchen, a dressing room, and separate toilets. Upstairs, a landing leads to three bedrooms, a bathroom with toilet, and plenty of storage. The 144 m² basement offers particularly interesting potential. It includes a garage capable of parking 2 to 3 vehicles, two wine cellars, a boiler room, a workshop, toilets, and a room that opens directly onto the garden. A space with multiple possibilities: office, playroom, gym, leisure area, or extra room according to needs. If this generously sized family home, ideally located near the Meudon forest, appeals to you, do not hesitate to contact me. Information on the risks to which this property is exposed is available on the Géorisques website: www.georisques.gouv.fr Sale price: €1,090,000 Seller fees Contact your SAFTI advisor: Christophe DUFOUR, Tel: 06 18 43 79 49, Email: [email protected] - EI - Commercial agent registered with the RSAC of NANTERRE under number 849324892This description has been automatically translated from French.
…By Safti


Barnes presents this 2,420 sq ft house offering absolute peace and quiet, nestled in a lush green setting on the heights of Châtillon, at the border of Clamart and close to the Panorama district. A private alley leads to the welcoming porch opening onto an entrance hall with cloakroom, a bedroom or home office, a fully equipped eat-in kitchen, a spacious 581 sq ft reception area comprising a living room with a contemporary fireplace and a dining room opening directly onto the southwest-facing landscaped terrace and garden. On the first floor, a landing leads to four bedrooms with storage, a family bathroom, a shower room, and toilets. The basement offers a 279 sq ft room (suitable for multiple uses), a workshop, plus a laundry room, a wine cellar, a storage room, and a large 50 sqm garage with extensive built-in storage. This property stands out for its elegance, pleasant and functional layout, as well as its impeccable condition, with no renovation work required. School zoning includes Les Sablons nursery and elementary schools within a 7-minute walk, Alain Fournier middle school and Jacques Monod high school. Ideally located close to the shops and restaurants of the Panorama district. Just 7 minutes from the Tramway Line T6 stations Parc André Malraux and Division Leclerc, providing connections to Metro Line 13, as well as bus routes 195 and 394. Property subject to co-ownership regulations (2 completely independent houses). BARNES contact: +(33) 6 50 78 86 97. Fees payable by the seller - Average amount of the share of charges €80/year - Estimated amount of annual energy costs for standard use based on 2021 energy costs: €1,070 ~ €1,500 - Information on the risks to which this property is exposed is available on the Géorisques website: www.georisques.gouv.fr Agency fees payable by vendor - Montant moyen de la quote-part de charges courantes 3,200 €/yearly - Montant estimé des dépenses annuelles d'énergie pour un usage standard, établi à partir des prix de l'énergie de l'année 2021 : 1070€ ~ 1500€ - Les informations sur les risques auxquels ce bien est exposé sont disponibles sur le site Géorisques : www.georisques.gouv.fr
…By Barnes Hauts De Seine Ouest


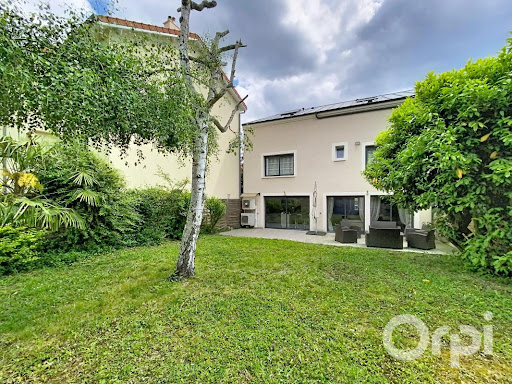


Stunning architect-designed house dating from 2018, tranquil and well-exposed, comprising on the ground floor a beautiful 40m² living room opening directly onto the garden and its lovely 32m² terrace, a fully-equipped quality open-plan kitchen, laundry room, toilet, and closed garage. On the first floor, you have 3 bedrooms including a master suite enhanced with a beautiful bathroom with toilet and a dressing room. The other 2 bedrooms each have 29m² of living space. On the same level, there is also a shower room with toilet and an office. The attic is already converted and equipped for occupancy. The house is fully equipped with a state-of-the-art underfloor heating system with electric filaments, a heat pump, reversible air conditioning, and a centralized vacuum system. The flooring is made of Italian porcelain on both levels of the house. Finally, the house has 2 independent entrances. A RARE property in the area. Please contact us quickly for a visit!This description has been automatically translated from French.
…By Orpi - Agence Metayer Gestion
'%20stroke='%23DDAA3A'%20stroke-width='1.909'%20stroke-linecap='square'%20stroke-linejoin='bevel'/%3e%3c/svg%3e)
Receive by email any new listing that may match your search criteria
Your criteria :
By validating this form, you accept the general conditions of use of Le Figaro Properties.
These agencies offer a selection of luxury properties vente at Le Plessis-Robinson. Feel free to contact them for personalized assistance.



