Get early access to listings that match your criteria
Never miss an opportunity again. Our personalized alerts notify you instantly.

 English$ USD · m²


A rare offering on Île de la Jatte, at the heart of its pedestrian section and in a privileged waterfront setting, this exceptional property spans 398.20sqm of Carrez Law floor area over four levels, complemented by nearly 170sqm of beautifully landscaped terraces. Entirely facing the Seine and benefiting from a due south exposure, the house enjoys optimal sunshine throughout the day. Expansive windows frame spectacular, unobstructed views over the tree-lined quays, creating a serene and exclusive atmosphere. The volumes are truly impressive, with ceiling heights reaching 3.50 metres and generous reception areas seamlessly opening onto the outdoor spaces. Designed for both family living and entertaining, the lower level features a vast reception area accommodating up to 90 guests. Facing the river, it extends onto substantial terraces directly accessible from the living room, providing an exceptional setting for hosting events. At the opposite end, a large kitchen with a central island opens directly onto a landscaped terrace garden, a secluded green haven sheltered from view. The property comprises five bedrooms, two bathrooms and four shower rooms. All levels are served by a private four-person lift, ensuring full accessibility for persons with reduced mobility. The top floor is one of the property's most spectacular features. Its fully glazed roof creates the unique sensation of living beneath the sky. This remarkable space even allows for sleeping under the stars, while integrated roller blinds ensure complete control of light and privacy. Amenities are of the highest standard and include full air conditioning, a gym, sauna, games room, laundry room, alarm system and video surveillance. Another rare privilege, two enclosed garages provide parking for up to four vehicles, with direct access from inside the property. With its extraordinary volumes and exceptional amenities, this unique residence offers an unparalleled lifestyle, combining the appeal of a contemporary home with the exclusivity of a private waterfront retreat.
…By Junot Private Office


RIVERCOACH, the leading specialist in floating homes and residential barge sales, is pleased to offer for sale this elegant 180 m² Freycinet houseboat, ideally moored in Levallois-Perret, in a sought-after riverside setting just minutes from Paris. This houseboat stands out for its generous living spaces, centred around a welcoming main living area featuring a lounge, an open-plan kitchen and a bar. Designed for comfortable everyday living and entertaining, this inviting space forms the heart of the home. ⚓ CONTACT US FOR A VIEWING A large independent dining room provides comfortable seating for family and friends. In the forward section, a sleeping area comprising two bedrooms, two shower rooms, as well as an office space (possibility of 3ᵉ bedroom) and a sauna. In the rear part, a bedroom with shower room, a laundry area, as well as an office open 360° to the outside. A sauna completes this unique living environment. This barge is ideally located close to transport links (metro line 3 Pont de Levallois, bus routes). Don't miss out on this charming boat, combining generous volumes and a rare living environment at the gateway to Paris. No notary fees required for barge sales. For further information or to arrange a viewing, please contact us: Valérie HUVÉ - +33 7 50 44 72 50 / Kirian KORBENDAU - +33 6 70 46 47 52.
…By River Coach

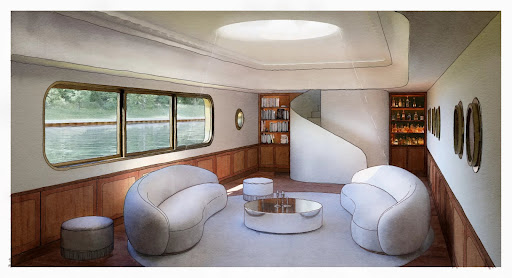


A Different Paris, a Dream on the Seine, Experience Paris in a New Light Peacefully moored along the calm banks of the Seine, FRANCINE is a Freycinet-type barge built in 1931 by the Van Garsse shipyard in Belgium. Now decommissioned, it offers nearly 210 m² of raw volumes—a promise of space to be reinvented at the heart of a serene urban landscape. Raw Character, a Structure to Sublimate The steel hull, faithful to the industrial elegance of its era, houses a series of bare rooms bathed in light through portholes and skylights. The upper deck includes several open terraces, a canopy, a wooden superstructure of about 27 m², and a boatman's cabin, itself topped by a small belvedere. Every element evokes another time and invites the projection of a new purpose—studio, artist’s residence, contemporary retreat, or hybrid space. A Signed Project, an Approved Vision A complete renovation project, imagined by an architect-designer and validated by a naval expert, is included in the sale. Approved by Voies Navigables de France, the project has been studied, costed, and designed with respect for the site, to bring forth a new life on the water. This vision proposes a harmonious transformation, increasing the living space to 237 m². Technical Details Non-navigating floating establishment – Decommissioned Existing connections: water, electricity, fiber Hull inspection (dry and afloat): completed end of 2024 C.O.T. (Temporary Occupation Agreement) compliant, valid until 2029, renewable The Spirit of the Place FRANCINE is not just a boat. It is a fragment of history, a dormant structure awaiting the right vision to be reborn. At the crossroads of two worlds—between concrete and the murmur of the water—it offers a rare, poetic space, ready to host a different life: free and grounded. Full documentation, plans, and project study available on request Visits by confidential appointment only
…By Cadenza Properties


EAU ET PATRIMOINE, a specialist in waterfront and river-based homes for over 15 years in Paris and Western Paris, particularly in Levallois-Perret, invites you to discover this beautiful houseboat and supports you at every stage of your project. Moored in Levallois-Perret, this Freycinet barge of approximately 185 sqm enjoys a sought-after location just outside Paris, in a secure environment close to shops, schools, restaurants and public transport. It offers a distinctive lifestyle, combining urban comfort with a direct connection to the water. Access is via a secure gangway, leading to a bright entrance with generous ceiling height, a glass roof and an open atmosphere. The main living area includes a lounge and reception space, complemented by a large room with an open-plan kitchen, dining area and stove, designed for family life as well as convivial moments. The layout allows the sleeping areas to be clearly separated and offers flexibility for different uses. The forward section includes a suite with a double bed, dressing room and bathroom with bathtub and shower, as well as an additional room that could be used as an office, a child's bedroom or an extension of the suite. In the middle section, on the other side of the living room, a second bedroom with bathroom and WC, a laundry room, a small workshop and access to the technical area complete the property. At the rear, an area accessible by a few steps, or directly from outside, could be arranged as an independent studio, a guest area, a separate office or a space dedicated to a teenager. This configuration gives the property genuine flexibility of use. Outside, the double terrace allows you to fully enjoy the view over the water and create several outdoor areas for relaxation throughout the day. Some decorative improvements should be considered in order to reveal the full potential of this bright and well-organised barge, ideal for a family or working professional as a main or secondary residence on the water, just outside Paris. Rental use may be possible, subject to compliance with applicable regulations. There are no notary fees to be paid. EAU ET PATRIMOINE is the specialist in waterfront and river-based homes in Paris and the Île-de-France region, dedicated to the acquisition of barges, houseboats and waterside properties.EAU ET PATRIMOINE supports its clients before, during and after the acquisition, taking into account all the financial, legal, technical and administrative aspects specific to this type of property. Contact EAU ET PATRIMOINE on +33 6 41 46 37 23 for further information or to arrange a viewing.
…By Eau Et Patrimoine


LEVALLOIS-PERRET - Located in the heart of the city center, near shops and public transport, this very beautiful town house of 120m² (167m² on the ground) built over 4 levels, features a lovely green terrace shielded from view and in absolute calm. It consists on the ground floor of a large living/dining room opening onto a fitted/open kitchen, an entrance hall, and an independent toilet. On the first floor, this house has two large bedrooms, a bathroom, a landing, and a vestibule with closets. On the second floor, two bedrooms, a shower room with toilet, and a landing enhance this property. A large cellar (with laundry area and wine cellar) as well as converted attics (a large bedroom) complete this property. Schools and shops nearby. Metro Louise Michel: 6 minutes, shops 200 meters away. Rare town center house in the area.This description has been automatically translated from French.
…By Axo Immobilier


Ideally located near the Town Hall, the Saint-Justin Church, and the Parc de La Planchette, this family home set back in a courtyard offers rare tranquility in the heart of this lively neighborhood of Levallois-Perret. Built at the end of the 19th century and spread over three floors, it has a Carrez surface area of 147 m² and a total area of 172 m². On the ground floor, the entrance opens onto a dining kitchen and a first living room. On the first floor, the landing leads to two beautiful bedrooms and a shower room. The second floor houses a bedroom and a parental space that includes a bathroom, a shower room, and a dressing room, while the sleeping area is located in a mezzanine on the third floor. The basement offers a room with a wall of exposed stones, ideal as a second living room, as well as a laundry room and independent toilets. This unique place exudes a gentle and relaxing atmosphere. You will also enjoy a private courtyard of 35 m², a true haven of tranquility. Schools are nearby, and the Anatole France metro station is only 350 meters away. The property comprises 1 unit and is located in a co-ownership of 15 lots (the average annual common charges are €2800, and the homeowners' association is not subject to a procedure referred to in Article L. 721-1 of the Construction and Housing Code). Information regarding risks to which this property is exposed is available on the Géorisques website: www.georisques.gouv.fr Sale price: €1,345,000 Seller fees Contact your SAFTI advisor: Christophe DUFOUR, Tel.: 06 18 43 79 49, Email: [email protected] - EI - Real estate agent registered at the NANTERRE RSAC under number 849324892This description has been automatically translated from French.
…By Safti


Moored on the tranquil banks of the Seine, close to the Pont de Levallois metro station, this Freycinet-style houseboat was built in 1932 by the Van Garsse shipyard in Belgium. The boat, whose engine has been removed, now offers nearly 210 sq.m of empty space in the heart of a peaceful urban setting. A rare opportunity to create a bespoke property, tailored to your personal specification, the property presents spaces suitable for a family, an artist or an occupant from almost any other walk of life. The steel hull, true to the industrial elegance of the era, houses a series of open-plan rooms, bathed in light from portholes and skylights. Approved by the French Waterways Authority (Voies Navigables de France), the project has been researched, costed and designed with respect for its surroundings. This project envisions increasing the living space to approximately 210 sq.m. The upper deck features several open terraces, a marquise, a wooden room of approximately 27 sq.m, and a skipper's cabin with its own viewing platform. This is a complete renovation project that has been designed by an architect and approved by a naval expert. Technical data: Non-navigable floating property. Demotorized. Existing connections: water, electricity, fibre broadband. Hull survey (dry and afloat): completed by the end of 2024. C.O.T. (Temporary Occupation Agreement) in order, valid until 2029, renewable. Type: Freycinet boat for residential use. Year built: 1932. Length: 39.1 metres. Width: 5.08 metres. Living area: Up to 235 sq.m (project approved by VNF). Number of bedrooms: up to 4 bedrooms depending on layout. Number of bathrooms: 4 bathrooms planned under the project. Heating: Heat pump.
…By Emile Garcin - Neuilly-sur-seine


Located in the heart of the sought-after Asnières Gare-Centre district, in a central and highly desirable environment, within immediate proximity to shops, transport links and schools, including Institution Sainte-Geneviève, this independent house, discreetly set in the middle of a block and sheltered from view, is positioned at the rear of a courtyard within a co-ownership dating from 1880. The property offers a total floor area of 175 sqm (Carrez law) arranged over three levels. The ground floor comprises an entrance hall, a living room with a functional fireplace, a kitchen adjoining the dining room, a library, and a guest WC. This level benefits from direct, level access to the outdoor spaces. The first floor features a master suite with bathroom and WC. The fully fitted lower ground floor includes two generously sized bedroomsone of which benefits from two walk-in closets and direct access to the gardena large dressing room, a TV lounge, a laundry room, and a shower room with WC. The property also benefits from exclusive use of outdoor space, including an 18 sqm terrace extended by a landscaped garden of approximately 50 sqm, creating a private and peaceful setting. The confidential nature of the house, its quiet positioning within a central neighborhood (just 10 minutes from Saint-Lazare and 12 minutes from La Défense), the presence of three bedrooms organized into two distinct sleeping areas (parental and children’s spaces), as well as the seamless indoor-outdoor flow, make this a rare opportunity combining charm and quality of life. Renovated around ten years ago, the property would benefit from light refurbishment to update finishes and fully unlock its potential. Finally, the property benefits from exclusive rights to build, extend upwards, and subdivide, without requiring approval from the co-ownershipan exceptionally rare feature offering significant development potential. Possibility to take over the lease of a garage box in a nearby building.
…By Le Haut Du Pave


Engel & Völkers offers you in Asnières, in the heart of the Bac district, a family mansion of 329 m² surrounded by its garden and equipped with a closed box. This is truly a unique opportunity for families seeking an exceptional living space not far from Paris. Built in 1880, this character home provides all the volume, space, and serenity necessary for the development of your whole family. Located in one of the most sought-after and peaceful residential streets in the area, the building benefits from a protective and secure environment, close to the most reputable schools (Saint Joseph and Sainte Geneviève), daily shops, and train stations. Generous living and sharing spaces: on the ground floor, everything has been designed for family conviviality: a large welcoming entrance, a double living room bathed in light opening onto the south-facing garden, as well as a lounge/library enhanced by its period veranda—a perfect spot for reading or relaxing. The dining kitchen opens onto the back garden. Dedicated floors for everyone: — On the 1st floor: a privileged parents/children space including two large bright bedrooms and two communicating bedrooms (ideal for young children, a master suite with dressing room, or a playroom), completed with a beautiful bathroom. — On the 2nd floor: the ideal hangout for your teens! A very large attic bedroom, an attic space, and numerous integrated storage areas under the roof to be developed. Precious exteriors in the city center: your children can safely enjoy the sunny front garden, while at the back, a pleasant terrace promises you lovely family meals away from prying eyes. The total basement (78 m²) offers considerable storage space, and it can be arranged according to your needs (cellars, play area, home cinema, laundry...) not to mention the private garage, an invaluable comfort for family life. Original parquet floors, moldings, fireplaces, stained glass windows, and beautiful ceiling heights: a warm family house, steeped in history and charm, ready to welcome your most beautiful memories. DPE: G/494; GES: G/110 Estimated annual energy costs of the housing: 7,200 € - 9800 € Housing with excessive energy consumption: [G] Transaction fees 4% VAT included at the buyer's expense Net seller price: 2,788,461 € Information on the risks to which this property is exposed is available on the Géorisques website: www.georisques.gouv.fr W-047N6R The Bac district is located between the train stations of Asnières-sur-Seine and Bois-Colombes, in the central part of Asnières. It is characterized by a residential urban environment, with small co-properties and very beautiful mansions.This description has been automatically translated from French.
…By Engel & Völkers Paris


WATER AND HERITAGE, specialist in river housing for over 15 years in Paris and the western suburbs, particularly in Clichy, invites you to discover this luxury barge and supports you at every stage of your project. Moored opposite Asnière in Clichy, this barge of about 200 m2 benefits from a practical and accessible location, close to public transport (M13 Mairie de Clichy 10 minutes on foot) and shops. It offers a comfortable and spacious living environment with an unobstructed view of the Seine and La Défense, close to Paris. Access is via a secure walkway leading to a large outdoor space, which creates a natural transition between the city and the water upon arrival. The living areas are organized around a bright living room extending with wide openings onto the water, featuring a simple and pleasant layout. Light is present at all hours. The configuration allows for real versatility with several bedrooms and rooms that can serve both family life and entertaining. Outside, a terrace of about 65 m2 extends the living spaces and allows full enjoyment of the setting, with open views and a direct connection to the water. The whole exudes a contemporary, calm, and functional atmosphere, designed for everyday use. This property is aimed at buyers looking for a credible alternative to an apartment or house, with more space, independence, and a different living environment while still being connected to Paris. There are no notary fees to anticipate. WATER AND HERITAGE is the specialist in river housing in Paris and Île-de-France, dedicated to the acquisition of barges, houseboats, and properties by the water. WATER AND HERITAGE assists its clients before, during, and after the acquisition, integrating all financial, legal, technical, and administrative aspects specific to this type of property. Contact WATER AND HERITAGE at +33 6 41 46 37 23 for more information or to arrange a visit.This description has been automatically translated from French.
…By Eau Et Patrimoine


In Courbevoie, in the heart of the highly sought-after Bécon district, this former factory transformed into a luxurious 409 m² living loft offers a unique living environment, complemented by a sunny terrace of 46 m². A true haven of peace inspired by a riad, this character property boasts a spacious central living area of 114 m², centered around its original glass roof that preserves its industrial spirit.Behind its discreet facade, the property reveals atypical volumes and unique architecture where noble materials interact with the industrial soul of the place. Under more than 8 meters of ceiling height, the central living area, bathed in light, features a remarkable fireplace, an olive tree planted in the ground, and a Burgundy stone floor that enhances the warm atmosphere. The brick walls, metal walkways, and factory-style pendants echo the history of this former factory.On both sides, the spaces are fluidly distributed, some open, others closed by shutters or interior woodwork reminiscent of Mediterranean walkways. The modern dining kitchen, designed by Leicht, is fully equipped. The ground floor also includes three independent bedrooms (ranging from 15 to 17 m²), a dressing room, a shower room, independent toilets, and an 11 m² patio.Two staircases lead to the upper floor where a vast mezzanine of over 60 m² overlooks the living room and accommodates a workspace, reading, and relaxation area. A master suite with a dressing room and a bathroom equipped with a jacuzzi bathtub and a shower completes this level, along with two additional bedrooms and a bathroom with a hammam.In the basement, a laundry room, a workshop, and a wine cellar perfect the amenities.An independent garage of 21 m² is included.The roof terrace extends the living spaces in a privileged environment, in immediate proximity to shops, schools, and Bécon Park, while the train station is only a 5-minute walk away.This exceptional property stands out for its quality materials, remarkable brightness, and preserved authenticity, offering a rare opportunity to acquire a prestigious property combining historical charm and contemporary comfort.ENERGY CLASS: D / CLIMATE CLASS: DEstimated average annual energy expenses for standard use, average energy prices indexed on the years 2021, 2022, 2023 (including subscriptions): between 7,990 euros and 10,890 euros.Information about the risks to which this property is exposed is available on the Géorisques website: https://www.georisques.gouv.frContact: Sophie YON- 06 18 36 65 84 - EI - Commercial Agent - RSAC: 837 580 166 Nanterre.Sophie YON (EI) Commercial Agent - RSAC Number: 837 580 166 - Nanterre.This description has been automatically translated from French.
…By Espaces Atypiques Hauts De Seine


Just a few minutes from Paris, in the heart of Bécon-les-Bruyères, this 155.76 m2 (243.72 m2 on the ground) townhouse, renovated with care, offers a contemporary approach to family living. Organized over three levels, it features a fluid layout where each space naturally finds its function. Light, ever-present due to its south-facing exposure, accompanies the rooms throughout the day and highlights the open views towards the Seine. The heart of the home revolves around a kitchen that opens onto the garden, designed as a space for sharing, extended by discreet and functional fittings. The living spaces, distributed across floors, provide various atmospheres: reception, work, relaxation... The sleeping area has been designed to meet the needs of comfortable family life, with a complete master suite and four well-distributed bedrooms, accompanied by integrated storage. Outside, the house reveals its uniqueness: a landscaped garden, an additional terrace, and especially a 45 m2 rooftop terrace with unobstructed views, a true breathing space in an urban setting. A garage completes the package. A house with a discreet position that captivates with its balance of functionality, light, and quality of life, in a sought-after environment.This description has been automatically translated from French.
…By Vaneau Champ De Mars


In the heart of the Bécon-Les-Bruyères district, town house on four levels (garden level + three upper floors), with 155.76 m² of living space (243.72 m² on the ground), benefiting from a roof terrace of approx. 45 m². South-facing, with unobstructed views over the Seine, it features a landscaped garden and a 45 m² roof terrace, as well as a garage and second terrace of approx. 19 m². Garden level: fitted kitchen opening onto the landscaped garden, laundry room, guest toilet with washbasin. 1st level: bright living room, study, covered patio, plenty of storage space. 2nd level: landing leading to a vast master suite with dressing room and bathroom (shower and bath), second bedroom, separate toilet. 3rd level: landing leading to three bedrooms, dressing room, bathroom, separate toilet, with access to the roof terrace by staircase. Rare property in the area, renovated by an architect, ideal for a main family residence or an investment property.
…By Breteuil Neuilly


This entirely renovated property is located in a peaceful residential neighbourhood a stone’s throw from Bécon-les-Bruyères station, under 10 minutes from la Defense, near Ile de la Jatte island, and in the immediate vicinity of the schools and the shops. It includes a spacious dual-aspect living/reception room, dining room and a kitchen opening onto a terrace and a swimming pool, with three bedrooms, a study, and two bathrooms upstairs. All bedrooms open onto a balcony. The top floor comprises two further bedrooms and a bathroom. The basement includes a utility room, a wine cellar and a bathroom, and a recreation room or fitness room would be possible. Love at first sight.
…By Daniel Feau Neuilly


Magnificent family house with terraces built in 1925 at the heart of Courbevoie, boasting a very attractive old facade. This fully refurbished 258m² (2,777 sq ft) house, built on a 362m² (3,897 sq ft) plot of land, is composed of beautiful living spaces over three levels. The ground floor features a hall with a walk-in wardrobe, an eat-in kitchen with a central island, a double-sized loft-style living room with high ceilings opening onto the 100m² (1,076 sq ft) south-facing wooded and landscaped terrace on the same level. On this same level, a master suite with a walk-in wardrobe and a shower room enjoys a view over the terrace. On the first floor are two bedrooms, a shower room, and office on the mezzanine. TV room, two bedrooms, a dual-aspect study with a library, and a shower room all on the second floor. The basement level features a maid's room, a kitchenette, a shower room, a laundry room and a cellar. High-quality amenities, great volumes. This family house is in excellent condition and combines the charms of the original decorative features with an attractive contemporary interior design. A double garage is also included with this high-quality property. Contact: +33 (0)6 03 84 60 34 Agency fees payable by vendor - Montant estimé des dépenses annuelles d'énergie pour un usage standard : 2787€ ~ 3771€
…By Barnes Hauts-de-seine Nord


This elegant “Mansart”-style house is located in a highly coveted part of Courbevoie, in Becon les Bruyères, near Parc des Couronnes and Pont de Levallois. This old-build house with character totals 286m² (3,078 sq ft), built on a ground floor plus two upper floors and a full entresol level, and set on a 661m² (7,115 sq ft) plot in a very residential area. Ideally located in a highly coveted neighbourhood, this spacious family house has a large entrance hall, an office on the street side, a good-sized, dual-aspect reception room, a dining room, an old-build veranda overlooking the garden, an eat-in kitchen, a pantry, a toilet, and a vestibule all on the ground floor. The vast first-floor landing leads to a spacious master bedroom with shower room and terrace, as well as two communicating bedrooms with a shower room and toilet. Four bedrooms, a shower room and a separate toilet on the second floor. The large basement on the garden level contains a wine cellar, a workshops, various storage rooms and a boiler room. The house is accessed via a small garden off the street and a period porch. A large, sunny garden free from overlook from the street affords an unobstructed view of Paris. Driveway and large garage at the far end of the garden, providing space to park several vehicles. This exceptional house boasts fantastic reception volumes (parquet flooring, mouldings, original stained glass and fireplaces) and tremendous development potential. Works required. Close to coveted local schools, shops and train stations. €2,222,222 agency fees not included - Agency fees: 3.5% incl. tax Fees payable by the buyer - Estimated amount of annual energy costs for standard use based on 2021, 2022, 2023 energy costs: €7,110 ~ €9,670 - Information on the risks to which this property is exposed is available on the Géorisques website: www.georisques.gouv.fr 2,077,295 € Agency fees not included - Agency commission: 3.5%VAT included Agency fees payable by buyer - Montant estimé des dépenses annuelles d'énergie pour un usage standard, établi à partir des prix de l'énergie de l'année 2021, 2022, 2023 : 7110€ ~ 9670€ - Les informations sur les risques auxquels ce bien est exposé sont disponibles sur le site Géorisques : www.georisques.gouv.fr
…By Barnes Hauts-de-seine Nord


Just a 3-minute walk from the Courbevoie train station and 10 minutes on foot from La Défense, this remarkable property of 237 m² benefits from a privileged central location while being absolutely quiet. Completely redesigned and renovated in 2020, it elegantly combines the charm of a family home with the comfort of contemporary living, nestled in a green setting.From the entrance, the tone is set: a warm and refined atmosphere, reminiscent of a country house at the gates of Paris. The intimate living room, enhanced by a fireplace, opens onto a dining room located under a glass roof flooded with light. The spacious family kitchen, designed as a true living space, offers a dining area with a panoramic view of the landscaped garden. The ground floor also includes a bedroom with its own shower room, benefiting from direct access to the garden.Upstairs, the master suite charms with its generous vaulted ceilings, custom dressing room, and shower room. Two additional bedrooms share a bathroom.A second independent house of 59 m² adds to this rare ensemble. It includes a living room with an open kitchen, a shower room, and two bedrooms, one of which opens onto a 36 m² terrace. This space is the ideal address for welcoming family and guests, setting up an independent office, or practicing a liberal profession thanks to its private access.At the heart of the property, the carefully landscaped garden is a true haven of peace, conducive to relaxation and convivial moments.A cellar with a wine cellar and a large garage for 2 vehicles complete this exceptional property, offering a rare balance between nature, discretion, and immediate proximity to transport and the La Défense business district.This description has been automatically translated from French.
…By Kretz Real Estate


Ideally located in Courbevoie in the residential area, a stone's throw from the Graenne colombes, this superb contemporary house built in 2019, not far from the train station and its many shops. Its optimized layout and high-quality materials make it a rare and unique property in the area. area. This comfortable home with DPE B, offering 195m2 of living space, features a roof terrace terrace with incredible views and south-west exposure, and a basement with a gym, sauna, shower, spacious laundry room and toilet. The 60m2 living space welcomes you with a magnificent top-of-the-range, fully fitted and equipped Italian kitchen, a living room and a dining room. All with direct access to the terrace and enclosed garden. The 1st floor distributes 3 bedrooms and an office, a shower room and toilet. The upper floor is entirely dedicated to the master suite, featuring a living room, kitchenette, large dressing room, bathroom with bath and shower and toilet. Garage for one vehicle. Reversible air-conditioning. Double-glazed windows.
…By Marc Foujols Paris


Sought-after Bécon-les-Bruyères neighbourhood. This 132 sqm property in excellent condition is particularly bright and enjoys an open view of the Seine. Accessed by a patio, it offers 132 sqm of living space including an entry with fitted storage space, a living/reception room and dining room opening onto a terrace, an equipped kitchen, a bedroom, a shower room and a wc. Upstairs are a master bedroom, a bath/shower room, a separate wc and a 28 sqm terrace. The garden level comprises a bedroom opening onto a terrace, a shower room, a wc and a utility room. In a convenient location near the shops, the schools and the transport networks.
…By Daniel Feau Neuilly


Barnes exclusive: Ideally located in the town centre, close to Courbevoie station, the tramway and shops, this recent family house is well proportioned. Entrance hall, eat-in kitchen and lounge on the ground floor opening directly onto a terrace and garden free from overlook and facing East/South/West. Two bedrooms and a bathroom with laundry area on the 1st floor. Third bedroom on the second floor, along with a shower room and an office/library or TV lounge or spare bedroom, opening directly onto a quiet terrace free from overlook. The 3rd floor has been fitted out as a master suite with walk-in wardrobe and bathroom. Plenty of built-in cupboards and quality fittings, excellent general condition, and very peaceful at the far end of a lane. The house also has a lock-up garage and parking space. Contact: +33 (0)6.03.84.60.34 Fees payable by the seller - Number of lots in the shared ownership complex: 9 - Average amount of the share of charges €2,400/year - Estimated amount of annual energy costs for standard use: €1,187 ~ €1,607 Agency fees payable by vendor - Nombre de lots dans la copropriété: 9 - Montant moyen de la quote-part de charges courantes 2,400 €/yearly - Montant estimé des dépenses annuelles d'énergie pour un usage standard : 1187€ ~ 1607€
…By Barnes Hauts-de-seine Nord


Located in a sought-after neighborhood for its proximity to the most highly regarded schools and accessible via a private road, Engel & Völkers offers you this approximately 280 m² private mansion arranged over four residential levels, opening onto 210 m² of west-facing garden and terraces. The raised first level comprises an entrance hall and a triple reception room with a mini-bar, opening onto a terrace with access to the garden. On the garden level, the lower floor features a large eat-in kitchen, a relaxation area with swimming pool and hammam, a staff bedroom with its shower room, and a laundry room. Spread over two floors: five bedrooms including a master suite with bathroom, shower and walk-in closet, one bathroom and two shower rooms. Two parking spaces on the private road complete this property. Lycée Pasteur school zoning. EPC: E (318 kWh/m²/year). Greenhouse gas emissions: E (769 kg CO2/m²/year). Estimated annual energy costs for the dwelling: between 6,920 and 9,400. Transaction fees payable by the seller Information on the risks to which this property is exposed is available on the Géorisques website: www.georisques.gouv.fr Ideally located on one of Neuilly-sur-Seine's finest boulevards, a short walk from City Hall, within the Lycée Pasteur school district.
…By Engel & Völkers Paris


ASNIÈRES-SUR-SEINE – PHILOSOPHERS DISTRICT – Close to the town hall and the Asnières train station (15 minutes on foot), discover this contemporary house in excellent condition, offering beautiful volumes, remarkable brightness, and a landscaped garden of over 200 m². A privileged living environment, ideal for a family wishing to combine calm, comfort, and proximity to amenities. On the first level, an entrance leads to a vast reception area organized around a living room opening directly onto a pleasant south-facing terrace and a landscaped garden, a true extension of the living spaces. This floor also hosts a dining area, a TV lounge, an independent, dining kitchen that is fully equipped, as well as guest toilets. The layout is both fluid and functional. Upstairs, the sleeping area consists of a master suite with its dressing room, bathroom, and toilet, a second bedroom benefiting from its own shower room, and a third bedroom currently set up as an office, easily adaptable to the needs of future occupants. The basement offers particularly desirable additional spaces: a second TV lounge, an office, a fourth bedroom, a shower room, and a laundry room. This layout allows for different uses. Meticulously maintained, this bright and sunny house charms with the quality of its materials and the harmonious continuity between the interior and exterior. A covered garage with storage completes this property. Its south-facing exposure and beautiful garden are real assets for enjoying a very pleasant environment in every season. NOVESTIA IMMOBILIER, a tailor-made, digital, and confidential real estate agency. Agency fees outlined in the agreement: 4.3% VAT included to be borne by the purchasers.This description has been automatically translated from French.
…By Novestia Immobilier


iad France - Anne Rose offers you: Magnificent detached bourgeois house of approximately 230m² on a plot of about 870m² with a large garden in the most sought-after area of Bois Colombes, close to the aquatic center, at the triangle of the Vallées train stations (line L), Bois Colombes station (line J), and Bécon station (line L), and near the Pierre Joigneaux elementary school, Albert Camus college, and Albert Camus high school. Shops in the Vallées and in the center of Bois Colombes are nearby, making daily life easy. The plot is divisible, buildable, and a permit has been issued for a 274m² ground floor house (R+1+basement). Depending on the buyer's profile, the property can be sold in 2 lots (information available on request). Discover this splendid bright house combining old-world charm with modern comfort. Built at the beginning of the 20th century, this exceptional residence with 8/9 rooms offers vast living spaces spread over 4 levels as well as a well-maintained, landscaped garden, providing a countryside feel in the city. A modern and recent terrace of approximately 60m² facing south allows you to enjoy the beautiful days outdoors. 2 garden sheds (interior and exterior), a woodshed for storing your wood for winter fires. The land is suitable for a swimming pool according to your desires. The main entrance leads to a very large living room with a fireplace as well as a recent modern kitchen, fitted and equipped with stone worktops and its dining area for everyday use, an independent toilet completes this level. A second entrance leads you to a bedroom or studio with its kitchenette, shower room and dressing room for more independence, 4 additional spacious bedrooms including a master suite with its bathroom/shower and dressing room are distributed on the 1st and 2nd floors, and an office is added in the basement with its window. A 3rd shower room on the 2nd floor, 3 toilets in total, a laundry room, and a large pantry for storage. Each room has been carefully arranged to provide a harmonious living environment for its occupants. In terms of amenities, this residence offers optimal comfort with features such as fiber optic internet, sewer connection, a recent gas condensing heating system (Frisquet) installed in 2023, good energy performance rating, double glazing, an intercom, and a security system with alarm. The electricity was redone in 2024 and presents no anomalies. Furthermore, you have several parking spaces (possibility of bringing in 5 cars). The south-facing exposure ensures optimal brightness throughout the day. Ideally located, this house is perfect for a large family looking for tranquility, comfort, and beautiful amenities. Don't miss this unique opportunity to acquire an exceptional home in Bois Colombes on one of the few plots in Bois Colombes that is still divisible. Contact me now to arrange a visit or for more information. Agency fees are to be borne by the buyer. Price including fees: 2,690,000 euros. Price excluding fees: 2,626,500 euros. Fees including VAT to be borne by the buyer (2.42% of the price of the property excluding fees): 63,500 euros. Energy display information for this property: ENERGY class D index 210 and CLIMATE class D index 46. Information on the risks to which this property is exposed, including the legal obligation for land clearance, is available on the Géorisques website: http://www.georisques.gouv.fr. This real estate announcement has been drafted under the editorial responsibility of Ms. Anne Rose, independent real estate advisor (without holding funds), commercial agent of SAS I@D France registered at the NANTERRE RSAC under number 799998083, holder of the real estate canvassing card on behalf of I@D France SAS.
…By Iad France


iad France - Stéphane Rousseau offers you: BOIS-COLOMBES/LES VALLÉES - VERY BEAUTIFUL HOUSE FOR SALE. FAMILY MEULIÈRE OF 205 M2 ON THE GROUND and 145 m2 living space, over 4 levels, 6/7 rooms including 4 bedrooms, completed by an independent studio of 23 m2. Terraces, landscaped garden, and 2 parking spaces. Plot of 235 m2. The charm of the old, an intelligently revised layout for today’s family life: the living room has been enlarged, offering a generous space, very rare for this type of meulières in the neighborhood. A DESIRABLE LOCATION IN THE LES VALLÉES DISTRICT You are at the center of everything... - 2 minutes walk from the Les Vallées train station, without noise disturbances (connecting to Saint-Lazare in 15 minutes by train / future line 15 accessible in just 2 minutes by train) - 2 minutes walk from shops - 4 minutes from the Dolto preschool and primary school and 5 minutes from Albert Camus middle and high school AN IDEAL LAYOUT FOR A FAMILY GROUND FLOOR - Large living room of 41 m2 with a large bow window overlooking the garden - Beautiful dining kitchen of 12 m2 with original moldings (kitchen to be renovated) - Independent guest WC. FIRST FLOOR - Parental suite of nearly 30 m2: 15 m2 bedroom, extended by an office/dressing room of 9 m2, and recent bathroom / WC of 7 m2 - Beautiful 12.5 m2 bedroom, extended by a recent shower room / WC of 3.38 m2 SECOND FLOOR - Landing with integrated library of 3.12 m2 - 12.42 m2 bedroom on the ground - 14.61 m2 bedroom on the ground - Dressing room / office of 7.11 m2 on the ground - Bathroom with WC of 4.35 m2 on the ground BASEMENT (accessible from the living room or by independent entry from the outside) - Vaulted wine cellar of 3.86 m2 - Independent studio of 23.21 m2 on the ground with main area including open kitchen, sleeping corner, closets, and recent shower room/WC of 2.52 m2 - Boiler room of 6.3 m2 (well-maintained oil boiler, part of the installation renovated a few months ago) - Storage cellar of 15 m2 EXTERIOR - Approximately 155 m2, facing EAST, SOUTH, WEST. - Charming terrace area in front of the house - 2 parking spaces alongside the house - Terrace space connected to the garden - Landscaped garden (approximately 65 m2) at the back of the house WHAT WE LIKE! - The exceptional location - House with landscaped garden and terrace - The 2 parking spaces - The authentic charm of the house - The generous surfaces of the rooms - The 41 m2 living room, rare for this type of property - House with independent studio, a real family bonus, for the teenager or young adult of the family, or for an au pair girl, or for hosting friends, or possibility of renting it out (rented for 16 years). - 4 recent bathrooms/shower rooms - 5 WCs ENERGY PERFORMANCE: F / Greenhouse gas emissions: F Quick visit recommended! Agency fees charged to the seller. A valid ID will be requested during the visit, in accordance with article L.561-5 of the Monetary and Financial Code. Information on the risks to which this property is exposed, including the legal obligation of clearing, is available on the Géorisques site: http://www.georisques.gouv.fr. This real estate announcement has been written under the editorial responsibility of Mr. Stéphane Rousseau, independent real estate agent (without holding funds), commercial agent of SAS I@D France registered at the RSAC of NANTERRE CEDEX under number 482488384, holder of the real estate canvassing card on behalf of I@D France SAS.This description has been automatically translated from French.
…By Iad France


Ideally located in Courbevoie in the residential district, close to the La Défense business district, this superb contemporary house built in 2019, not far from the train station and its many shops. Its optimized layout and high-quality materials make it a rare and unique property in the area. This comfortable home with DPE B, offering around 195m2 of living space, features a roof terrace with incredible views and south-west exposure, and a basement with a gym, sauna, shower, spacious laundry room and toilet. The 60m2 living space welcomes you with a magnificent top-of-the-range, fully fitted and equipped Italian kitchen, a living room and a dining room. All with direct access to the terrace and enclosed garden. The 1st floor distributes 3 bedrooms and an office, a shower room and toilet. The upper floor is entirely dedicated to the master suite, featuring a living room, kitchenette, large dressing room, bathroom with bath and shower and toilet. Garage for one vehicle. Reversible air-conditioning. Double-glazed windows.
…By Marc Foujols Paris
'%20stroke='%23DDAA3A'%20stroke-width='1.909'%20stroke-linecap='square'%20stroke-linejoin='bevel'/%3e%3c/svg%3e)
Receive by email any new listing that may match your search criteria
Your criteria :
By validating this form, you accept the general conditions of use of Le Figaro Properties.
These agencies offer a selection of luxury properties vente at Levallois-Perret. Feel free to contact them for personalized assistance.



