Get early access to listings that match your criteria
Never miss an opportunity again. Our personalized alerts notify you instantly.

 English$ USD · m²


EXCLUSIVE AGENCY PRINCIPALEThis contemporary house perfectly combines architectural elegance, absolute comfort, and energy performance.Built in 2021 in a sought-after residential area of Sèvres Rive Gauche, it offers nearly 200 m² where each space has been designed to provide exceptional quality of life. The vast reception area, bathed in light and enhanced with a fireplace, opens naturally onto an intimate garden with no overlooking neighbors. The independent kitchen, enhanced by a large glass roof, extends this living space.The upper floor hosts four bedrooms, including a superb master suite with a dressing room and shower room, as well as an office and a TV lounge, offering an ideal layout.A true signature of this property, its thermal comfort meets today’s demands. Classified DPE A, equipped with a heat pump and a system of underfloor and ceiling heating, it guarantees a mild and uniform temperature in all seasons, particularly quiet operation, and remarkably controlled energy consumption.Located in the heart of Sèvres, between Versailles and Boulogne-Billancourt, our agency has perfect knowledge of the local market and the specifics of each neighborhood. Our team of professional and passionate advisors prides itself on offering personalized support based on listening, transparency, and responsiveness.We understand that each project is unique, which is why we place human relationships at the center of our approach.Do not miss this opportunity, contact AGENCE PRINCIPALE for more information.This description has been automatically translated from French.
…By Agence Principale - Sèvres


old 200m² (2,153 sq ft) house that has been renovated and extended in the heart of the Brancas district, next to Parc Saint-Cloud and close to the local amenities (shops, transport services, schools). The hall leads to a double-sized reception room opening onto a terrace on the same level, a separate fitted eat-in kitchen, and a guest toilet. The first floor features three bedrooms, one of which is a master bedroom with a bathroom. The second floor, which has been raised, blends perfectly into the style of the house and comprises three other bedrooms and a shower room. In addition to the machine rooms, the full basement features a spare bedroom and a shower room. Closed garage on the neighbouring plot. Barnes contact: +33 (0)6 60 03 78 44 The area combines an exceptional quality of life with a peaceful atmosphere and excellent connectivity to Paris and the western suburbs of the Île-de-France region. Just moments away, the Parc de Saint-Cloud, designated a protected natural site in 1923, spans 460 hectares, offering an exceptional verdant and tranquil setting ideal for leisurely walks, jogging and outdoor pursuits. Restaurants, boutiques and local amenities in the town centre are all within easy reach. Sèvres’ sporting and cultural facilities further enhance the appeal of everyday life. Families benefit from the proximity of Sèvres’ schools, renowned for the quality of their education. Sèvres–Ville-d’Avray railway station, served by Transilien Line L (to Paris Saint-Lazare and Versailles Rive Droite) and Line U (to La Défense and La Verrière), provides convenient transport links. Bus route 426 also offers access to Metro Line 9 at Pont de Sèvres and to tramway T2. We offer an extensive portfolio of properties in the Hauts-de-Seine department that are not listed online. To discover these exclusive off-market opportunities, please contact BARNES. Agency fees payable by vendor - Les informations sur les risques auxquels ce bien est exposé sont disponibles sur le site Géorisques : www.georisques.gouv.fr
…By Barnes Hauts De Seine Ouest


The St Ferdinand agency invites you to discover this charming family home located on the left bank of the Seine in Sèvres, in the peaceful setting of a sought-after residential street. From the moment you arrive, this property captivates with its warm atmosphere, abundant natural light, and secluded 150 sq m west-facing garden, a true haven of greenery offering complete privacy. This detached house boasts generous living spaces and an ideal layout for family life. The ground floor centers around a spacious, light-filled living and dining room, enhanced by a fireplace, perfect for entertaining in any season. The separate, fully equipped kitchen impresses with its unique character, featuring a zinc bar and exposed brick walls, blending authenticity with a contemporary feel. Upstairs, the sleeping area comprises three lovely bedrooms, a pleasant mezzanine converted into an office, and a bathroom with a shower and bathtub. The lower floor, perfectly laid out, offers a truly independent living space with a large 16 sq m bedroom, a bathroom, a laundry room, a pantry, and a wine cellar. Outside, an automatic gate provides access to a motorcycle shelter and a private parking space equipped with an electric vehicle charging station – a rare and highly sought-after feature. This characterful house, combining charm, comfort, and functionality, is ideal for a family seeking a privileged lifestyle close to shops, schools, and public transport. Energy Performance Certificate (EPC): D Information on the risks to which this property is exposed is available on the Géorisques website: www.georisques.gouv.fr Agency fees payable by the buyer: 3.02% including VAT
…By Saint Ferdinand Pompe


This 1930s millstone-built property set in a 713 sqm plot is located in a leafy residential neighbourhood a stone’s throw from Rive Gauche station. It includes a 45 sm living/reception room and dining room, and a separate kitchen (all opening onto a 30 sqm terrace). Upstairs are five bedrooms, a bathroom and a shower room. The top floor comprises a 34 sqm master suite with a bathroom and a utility room. The garden-level includes a storage room which could create a fitness room, a recreation room or a study. With a carport. Work is required to exploit the full potential. In walking distance of the station, the shops and the schools, and in the vicinity of Meudon forest.
…By Daniel Féau


AGENCE PRINCIPALE EXCLUSIVITY - On the right bank of Sèvres, near the Sèvres-Ville-d'Avray train station (line L) and the Parc de Saint-Cloud, this charming house captivates with its warm atmosphere, refined decor, and beautiful volumes.The ground floor offers a pleasant living area with parquet flooring and 2.95 m ceiling height, which opens directly onto the terrace and garden. A fitted and equipped kitchen completes this level.On the first floor, there are two bedrooms, a bathroom, integrated storage, and a study space. The top level features a beautiful master suite with a shower room and dressing room.A laundry room, a large cellar, and a garage complete this property.Anchored in the heart of Sèvres, between Versailles and Boulogne-Billancourt, our agency has an excellent understanding of the local market and the specifics of each neighborhood. Our team of professional and passionate advisors is committed to providing personalized support based on listening, transparency, and responsiveness.We know that each project is unique, which is why we place the human relationship at the center of our approach.Don't miss this opportunity, contact AGENCE PRINCIPALE for more information.This description has been automatically translated from French.
…By Agence Principale - Sèvres


Sèvres – Family home with garden, 5 bedrooms, views of the Seine and La Défense On the outskirts of Meudon-Bellevue, within a private gated community, a charming family home with a garden and unobstructed views of the Seine, La Seine Musicale, and La Défense. Hungarian-pattern hardwood floors, preserved moldings, and marble fireplaces. 230 m² spread over four levels: 8 rooms, including 5 bedrooms. On the ground floor, an entryway, a 31 m² double living room with a fireplace extending onto a terrace overlooking the Seine, an office, and a half-bath. On the garden level, a 27 m² contemporary kitchen open to the dining room, with direct access to the garden, a large 11 m² laundry room, and a half-bath. On the first floor: a bedroom with a walk-in closet, a second bedroom converted into a TV lounge, a separate walk-in closet, and a shower room with a half-bath. On the second floor: three bedrooms and a full bathroom. Garden on a 348 m² lot. Locked garage and parking for two cars on a private driveway. Sèvres International High School, Rabelais High School, Notre-Dame de Meudon. Brimborion (T2), shops, and the Meudon-Bellevue train station (Line N toward Montparnasse) are nearby. Your contact: Nathalie Faës 06 22 85 50 46
…By Breteuil Ouest Parisien


The St Ferdinand agency invites you to discover this charming family home located on the left bank of the Seine in Sèvres, in the peaceful setting of a sought-after residential street. From the moment you arrive, this property captivates with its warm atmosphere, abundant natural light, and secluded 150 sq m west-facing garden, a true haven of greenery offering complete privacy. This detached house boasts generous living spaces and an ideal layout for family life. The ground floor centers around a spacious, light-filled living and dining room, enhanced by a fireplace, perfect for entertaining in any season. The separate, fully equipped kitchen impresses with its unique character, featuring a zinc bar and exposed brick walls, blending authenticity with a contemporary feel. Upstairs, the sleeping area comprises three lovely bedrooms, a pleasant mezzanine converted into an office, and a bathroom with a shower and bathtub. The lower floor, perfectly laid out, offers a truly independent living space with a large 16 sq m bedroom, a bathroom, a laundry room, a pantry, and a wine cellar. Outside, an automatic gate provides access to a motorcycle shelter and a private parking space equipped with an electric vehicle charging station – a rare and highly sought-after feature. This characterful house, combining charm, comfort, and functionality, is ideal for a family seeking a privileged lifestyle close to shops, schools, and public transport. Energy Performance Certificate (EPC): D Information on the risks to which this property is exposed is available on the Géorisques website: www.georisques.gouv.fr Agency fees payable by the buyer: 3.02% including VAT
…By Saint Ferdinand Pompe


Discover a breathtaking 430 sqm property nestled in the picturesque Sèvres. France. This magnificent home boasts six spacious bedrooms and a total of nine rooms. each one exuding charm and style. High ceilings and large windows flood the interior with natural light. highlighting the elegant details and sophisticated design. The house is equipped with modern conveniences including high-speed internet. an intercom system. and an electric gate for enhanced security. The inviting living room offers a cozy fireplace. setting the perfect atmosphere for relaxing evenings with family or friends. The integration of traditional and modern designs creates a warm ambiance. ideal for both everyday comfort and entertaining guests. The well-appointed kitchen and dining areas are perfect for culinary enthusiasts. providing ample space for gatherings and culinary creativity. Surrounded by lush greenery. the outdoor space is equally enchanting. offering a tranquil retreat with dining areas for alfresco meals. The property is conveniently located near local amenities and transport links. making it an ideal choice for those seeking a blend of suburban serenity and urban access. This home in Sèvres is a unique opportunity to own a piece of French elegance and comfort. Exclusive Agency fees payable by vendor - Montant moyen de la quote-part de charges courantes 13,000 €/yearly - Montant estimé des dépenses annuelles d'énergie pour un usage standard, établi à partir des prix de l'énergie de l'année 2021 : 8340€ ~ 11290€ - Delphine GOUILLY-FROSSARD - Agent commercial - EI - RSAC VERSAILLES 819 934 035 Agency fees payable by vendor - Montant moyen de la quote-part de charges courantes 13,000 €/yearly - Montant estimé des dépenses annuelles d'énergie pour un usage standard, établi à partir des prix de l'énergie de l'année 2021 : 8340€ ~ 11290€ - Delphine GOUILLY-FROSSARD - Agent commercial - EI - RSAC VERSAILLES 819 934 035
…By Junot Saint-cloud


Exceptional environment - On the edge of the Parc de Saint-Cloud, on a vast plot exposed to the south and overlooking the valley up to the Meudon forest, we present to you this charming residence from the late 19th century. The volumes have been perfectly designed for a large family and offer a spacious living room of 48 m2, a large dining kitchen opening onto a terrace and garden. On the upper floors, you will discover 5 bedrooms, a bathroom, a shower room, and an office. A unique place, full of character to discover. Sèvres Rive Droite station (line L) and shops nearby. Anchored in the heart of Sèvres, between Versailles and Boulogne-Billancourt, our agency has a perfect understanding of the local market and the specifics of each neighborhood. Our team of professional and passionate advisors is committed to providing personalized support based on listening, transparency, and responsiveness. We know that every project is unique, which is why we place human relationships at the center of our approach. Don't miss this opportunity, contact AGENCE PRINCIPALE for more information. (1.92% fees including tax charged to the buyer.)This description has been automatically translated from French.
…By Agence Principale - Sèvres


iad France - Elodie Guichard offers you: BRANCAS NEIGHBORHOOD A HOUSE WITH GARDEN AND AN INDEPENDENT APARTMENT Ideally located near shops, schools, and public transport, this real estate complex of approximately 170 m² on the ground includes two distinct housing units: a family house on the upper level and an independent apartment on the lower level. THE HOUSE ABOUT 110 m² OF FLOOR AREA Crosswise east/west, the house benefits from beautiful natural light throughout the day. Fully renovated in 2008, it has been carefully maintained. On the garden level, it offers a beautiful living space including an open living room and dining room, as well as a large fully equipped dining kitchen opening onto the terrace and the garden of about 100 m². A room that can accommodate a bedroom or an office, toilets, and a laundry room complete this level. Upstairs, the sleeping area includes two beautiful bedrooms, one of which has its own bathroom and a large terrace facing south, as well as a master suite with shower room, double sink, toilets, and dressing room. THE INDEPENDENT APARTMENT OF ABOUT 60 m² Distinct from the house, this apartment constitutes a complete housing unit. It includes a living room with a fully equipped open kitchen, two bedrooms, and a shower room with toilets. It allows for hosting family or guests in complete independence, or considering a professional activity or rental income. The two housing units can also be combined thanks to an existing staircase, depending on your needs and your project. A cellar completes this set, which combines family comfort and versatility in a sought-after location. I am at your disposal for any further information or to arrange a visit. Agency fees are the responsibility of the seller. A valid identification document will be required for the visit, in accordance with Article L.561-5 of the Monetary and Financial Code. Information on the risks to which this property is exposed, including the legal obligation to clear brush, is available on the Géorisques website: http://www.georisques.gouv.fr. This real estate advertisement has been written under the editorial responsibility of Ms. Elodie Guichard, independent real estate agent (without holding funds), commercial agent of SAS I@D France registered with the NANTERRE RSAC under number 898238233, holder of the real estate canvassing card on behalf of I@D France SAS.This description has been automatically translated from French.
…By Iad France


SEVRES LEFT BANK | EXCEPTIONAL PROPERTYRare in the area, this remarkable charming residence is revealed in the heart of a highly sought-after neighborhood on the Left Bank of Sèvres. Nestled in a green setting, shielded from view and benefiting from absolute tranquility, it offers an exceptional living environment, without any overlook.Built on a magnificent plot of over 1,300 m², this property captivates from the first moments with its elegance, generous volumes, and the quality of its spaces.The ground floor features beautiful reception rooms, with a double reception area enhanced by a fireplace, as well as a spacious eat-in kitchen. Designed for hosting and sharing, these spaces open directly onto a terrace and a landscaped garden, creating a true continuity between indoors and outdoors.The upper floors are dedicated to the sleeping areas and offer six bedrooms, including a master suite, as well as three bathrooms or shower rooms, a dressing room, and plenty of storage. An ideal layout for comfortable and preserved family living.The basement provides additional particularly appreciated spaces with a laundry room, a wine cellar, and a large storage area.The property also includes a guest house, offering numerous usage possibilities, as well as a large garage that can accommodate two vehicles.The whole benefits from a rare environment, where vegetation, calm, and privacy compose a privileged living environment at the gates of Paris.A confidential and characterful property, combining volumes, charm, intimacy, and potential, in one of the most sought-after areas of Sèvres.Anchored in the heart of Sèvres, between Versailles and Boulogne-Billancourt, our agency has perfect knowledge of the local market and the specificities of each neighborhood. Our team of professional and passionate advisors is committed to providing personalized support, based on listening, transparency, and responsiveness.We know that every project is unique, which is why we place the human relationship at the center of our approach.Do not miss this opportunity, contact AGENCE PRINCIPALE for more information.This description has been automatically translated from French.
…By Agence Principale - Sèvres


SÈVRES - INTERNATIONAL SCHOOL - 15 MINUTES FROM PARIS - EXCEPTIONAL PROPERTY - 6 BEDROOMS In Sèvres, just 15 minutes from Paris and 4 minutes from the International School, discreetly tucked away in a lush setting, this remarkable family and entertaining residence dating from 1892 offers 560 sq m (454 sq m under the Boutin law) on landscaped grounds of 1,054 sq m. Fully renovated in a contemporary style, the property elegantly combines the charm of its architecture, spectacular volumes, high-end features and remarkable outdoor spaces. A discreet address offering a truly exceptional lifestyle on the doorstep of Paris. Arranged over four levels, the house offers generous 108 sq m reception areas, comprising a double reception room and dining room, both opening onto a terrace and the garden, with no overlooking properties. A spacious fully fitted and equipped eat-in kitchen and guest cloakroom complete this level. Accessible by lift, the principal bedroom floor features a superb master suite comprising a bedroom opening onto a terrace, a spacious walk-in wardrobe and a bathroom with a double whirlpool bath and walk-in shower. Two further bedrooms, a shower room, WC and utility room complete this floor. On the top floor, three large bedrooms each have their own shower room. Two of them open directly onto a spectacular 100 sq m roof terrace, a true open-air living space offering beautiful views over the Eiffel Tower and western Paris. The lower level, also accessible by lift, is entirely dedicated to well-being and leisure. It features a nearly 60 sq m cinema room with a bar area and kitchen, as well as a heated indoor swimming pool with counter-current swimming, opening onto the garden through large glazed doors. A generous wine cellar completes this space. With its own independent entrance, an approximately 30 sq m apartment comprises a reception room with open-plan kitchen, a bedroom and a shower room. Fully self-contained, it can accommodate guests or staff, or be converted into an independent office. Carefully renovated and fitted with high-quality contemporary features, the property benefits notably from reversible air conditioning. A garage provides parking for two vehicles, while the courtyard can accommodate a further four to five cars. An exceptional family property in Sèvres, discreet and secluded from view, offering rare volumes, remarkable reception areas and a privileged lifestyle on the doorstep of Paris.
…By Paris Ouest Sotheby's International Realty - Hauts-de-seine - Yvelines


SEVRES RIVE DROITE - CROIX BOSSET - In the heart of the highly sought-after Rive Droite neighborhood, in a particularly calm and preserved residential environment, this house benefits from a privileged setting, with no overlooking, on a beautiful landscaped plot of 400 m² facing full south.\n\nBathed in natural light and full of charm, it offers on the ground floor a pleasant living room and a dining room with a fireplace, opening onto a sunny terrace, as well as a large fitted kitchen and an office.\n\nUpstairs, there are three bedrooms and a bathroom.\n\nThe garden level offers an independent space consisting of a studio, a game room, and a laundry room, complemented by a large storage room.\n\nParquet floors, beautiful high ceilings, and natural light emphasize the warm and elegant character of this house.\n\nIdeally located in one of the most sought-after neighborhoods of Sèvres, close to schools, the Rive Droite train station, and the Parc de Saint-Cloud.\n\nAnchored in the heart of Sèvres, between Versailles and Boulogne-Billancourt, our agency has a perfect understanding of the local market and the specificities of each neighborhood. Our team of professional and passionate advisors prides itself on offering personalized support based on listening, transparency, and responsiveness.\n\nWe know that every project is unique, which is why we place human relations at the center of our approach.\n\nDon't miss this opportunity, contact AGENCE PRINCIPALE for more information.This description has been automatically translated from French.
…By Agence Principale - Sèvres


EXCLUSIVITY AGENCE PRINCIPALE - SEVRES RIGHT BANKIn a sought-after residential environment of the Right Bank, Croix Bosset neighborhood, this elegant late 19th-century home combines the charm of bourgeois houses with the comfort of a family property. Set back on a landscaped plot of 803 m² facing south, the house captivates from the entrance with its spacious volumes, beautiful ceiling height, and the quality of its preserved character elements.The ground floor features beautiful reception rooms bathed in light: a living room with a fireplace, a dining room, and a more intimate sitting room compose a warm and refined ensemble, largely open to the garden. An independent fitted kitchen completes this level. The upper floors offer 6/7 bedrooms as well as a bathroom and two shower rooms.Hidden from view, the landscaped garden elegantly extends the reception areas and gives the property a peaceful and privileged atmosphere.A total basement, a double garage, and additional parking spaces complete this exceptional property.Situated in the heart of Sèvres, between Versailles and Boulogne-Billancourt, our agency has perfect knowledge of the local market and the specifics of each neighborhood. Our team of professional and passionate advisors prides itself on offering personalized support based on listening, transparency, and responsiveness.We know that each project is unique, which is why we place human relationships at the center of our approach.Don't miss this opportunity, contact AGENCE PRINCIPALE for more information.This description has been automatically translated from French.
…By Agence Principale - Sèvres


Nestled in a quiet and sought-after residential neighborhood, close to the forest, this elegant house from the 1920s charms with its authentic character, generous volumes, and exceptional location. Built on a perfectly exposed land and enhanced by a landscaped garden with flowering trees, the property is spread over three levels and offers a privileged living environment filled with light. The garden level features an independent sleeping area with two comfortable bedrooms, a shower room, and toilets. On the ground floor, the entrance opens to a fitted and equipped kitchen, extended by a cozy living room with a fireplace. Truly a convivial living space, it benefits from direct access to a superb panoramic terrace offering an unobstructed view of the surrounding hills. The first floor is entirely dedicated to a remarkable, cross-shaped master suite of about 50 sqm. This exceptional space enjoys dual exposure, good brightness, and soothing views of the surrounding nature. Outside, the well-maintained garden forms a true green setting, conducive to relaxation and moments of conviviality. A rare property, combining old-world charm, comfortable living, and a privileged natural environment, ideal for tranquility enthusiasts just a few minutes from amenities. Christine STANORD - EI - Commercial Agent - N°RSAC: 750 581 159 - NANTERRE Agency fees payable by vendor - Montant estimé des dépenses annuelles d'énergie pour un usage standard, établi à partir des prix de l'énergie de l'année 2021 : 3690€ ~ 5050€ - Les informations sur les risques auxquels ce bien est exposé sont disponibles sur le site Géorisques : www.georisques.gouv.fr - Christine STANORD - Agent commercial - EI - RSAC NANTERRE 750 581 159
…By Junot Saint-cloud

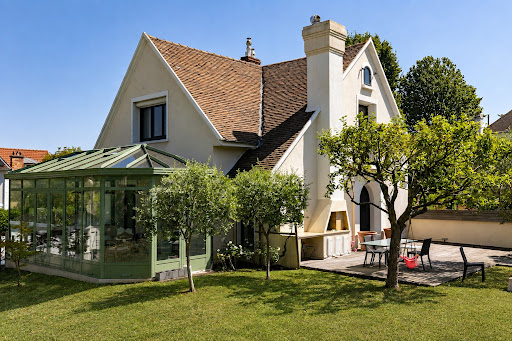


En limite de Meudon Bellevue, dans un écrin de verdure, maison familiale en parfait état de 220m² habitables environ sur un magnifique terrain arboré de 1 027 m² avec piscine couverte et chauffée. Belle réception avec cheminée ouvrant sur véranda et jardin. 4 chambres et studio indépendant.
…By Appartements & Maisons - A&m


Located in the Croix Bosset district, 12 minutes on foot from the Sèvres Ville d'Avray train station, schools, and close to the Fausses Reposes forest, this beautiful late 19th-century property of 220m² is set on a magnificent landscaped plot of 737 m² facing south and offers a very clear view of the valley. The magic happens the moment you enter this superbly renovated house that has tastefully preserved all the period features. On the ground floor, it offers an entrance with beautiful cement tiles that leads to the reception room featuring a beautiful ceiling height, lovely old parquet flooring, a fireplace, all enhanced by a completely glazed garden facade thanks to a magnificent period bow window. The dining room is extended by a large separate kitchen opening onto a ground-level terrace on one side and onto the garden accessible by a few steps on the other. The upper floors contain 5 bedrooms (including a large master suite), 3 bathrooms (showers and bath) and 2 toilets. On the garden level, there is a large room that can serve as a family room, cinema room, games room, gym, or bedroom, according to your desires. A bathroom with toilet, a cellar, and a boiler room complete this level. Parking for 3 cars and a single-storey outbuilding on the garden with high potential.This description has been automatically translated from French.
…By Appartements & Maisons - A&m


EXCLUSIVITY AGENCE PRINCIPALE - This contemporary house accurately combines architectural elegance, absolute comfort, and energy efficiency. Built in 2021 in a sought-after residential area of Sèvres Rive Gauche, it offers nearly 200 m² where every space has been designed to provide remarkable quality of life. The vast reception area, bathed in light and enhanced by a fireplace, naturally opens onto an intimate garden with no overlooking. The independent kitchen, highlighted by a large glass roof, extends this living space. The upper floor features four bedrooms, including a superb master suite with dressing room and shower room, as well as a study and a TV lounge, providing an ideal layout. A true hallmark of this property, its thermal comfort meets today's requirements. Rated DPE A, equipped with a heat pump and a floor and ceiling heating system, it ensures a soft and uniform temperature in all seasons, particularly quiet operation, and remarkably controlled energy consumption.This description has been automatically translated from French.
…By Agence Principale - Sèvres


SEVRES RIVE DROITE - In the heart of the Brancas neighborhood, close to the Saint-Cloud park, the train station, and international schools, charming stone house comprising on the ground floor a pleasant living space with a living room, dining room, and fitted kitchen. On the upper floors, there are 3 bedrooms (possibility for 4), a bathroom, a shower room, and convertible attics. Charming old features with beautiful parquet flooring and high ceilings, lovely unobstructed view. This house opens onto a pleasant garden facing south and benefits from a large garage. Anchored in the heart of Sèvres, between Versailles and Boulogne-Billancourt, our agency has perfect knowledge of the local market and the specifics of each neighborhood. Our team of professional and passionate advisors places a high value on offering personalized support, based on listening, transparency, and responsiveness. We understand that each project is unique, which is why we place the human relationship at the center of our approach. Don't miss this opportunity, contact AGENCE PRINCIPALE for more information.This description has been automatically translated from French.
…By Agence Principale - Sèvres


PROJET POUR 2016-2017 PAS AVANT ESTI GLOBAL 1.7K-1.8K SI DECOUPAGE : MAISON SUR PARCELLE 748M² 1.3K-1.4K PARCELLE 532M² 550K-600K
…By Agence Principale - Sèvres


Situé dans un quartier résidentiel de la rive gauche, cette belle maison, calme et lumineuse, vous seduira par son architecture et ses beaux volumes. Vous y decouvrirez deux grands éspaces de vie donnant terrasse et jardin, une cuisine independante. A l'etage 3 belles chambres dont une suite parentale, un bureau et deux salles de bains. Un garage et deux caves complètent ce bien.
…By Agence Principale - Sèvres


SEVRES RIVE DROITE - Charming house with unobstructed viewsSought-after address, in immediate proximity to the Sèvres Rive Droite train station and adjoined to the Parc de Saint-Cloud, this charming house benefits from a particularly calm and green environment, as well as beautiful unobstructed views of the valley. The main house offers a pleasant living room filled with light and extended by a terrace. It continues with an open kitchen and a dining room enhanced by a veranda, opening directly onto the garden. The upper floors host the sleeping area with three to four bedrooms, a bathroom, a shower room, and plenty of storage space. Independent from the main house, an outbuilding of about 30 m² offers many possible uses: guest room, space to receive family and friends, office, or independent room according to needs. A large garage completes this ensemble. A charming house, benefiting from a privileged setting, in absolute tranquility and close to the train station as well as the Parc de Saint-Cloud. Anchored in the heart of Sèvres, between Versailles and Boulogne-Billancourt, our agency has perfect knowledge of the local market and the specifics of each neighborhood. Our team of professional and passionate advisors is committed to providing personalized support, based on listening, transparency, and responsiveness. We know that every project is unique, which is why we place human relationships at the center of our approach. Don't miss this opportunity, contact AGENCE PRINCIPALE for more information.This description has been automatically translated from French.
…By Agence Principale - Sèvres


Located in a well-preserved neighborhood of Sèvres on the border with Meudon, in the heart of a private estate, this undeniably charming home with approximately 230 m² of living space is sure to captivate you. Well-shielded from outside views, this property sits on a 345 m² lot and offers a glimpse of a beautiful garden. The house has retained its original decorative features and has been professionally renovated. It is in perfect condition and ready to move into as is. On the ground floor, you’ll find an elegant entryway and a light-filled double living area that opens onto a terrace overlooking the garden. A home office and a guest restroom complete this level. The very contemporary kitchen-dining area opens directly onto a terrace that extends into the garden, making it easy to enjoy the outdoors. It is complemented by a laundry room, a storage room, and a half-bath. The first floor consists of two bedrooms, including the master bedroom with two walk-in closets, a full bathroom, and a half-bath. On the second floor, there are three bedrooms, a full bathroom, and a half-bath. There is potential to convert the attic. The house offers unobstructed views of Paris and the surrounding greenery and features a perfectly maintained and beautifully landscaped garden. Additional amenities include a locked garage and a parking space on the private driveway, providing space for two additional cars. There are plenty of school options in the area: the Sèvres International High School, the Rabelais Middle and High School in Meudon, the Institut Notre Dame de Meudon, La Source, Notre Dame de Joie, etc. Transportation options are also plentiful: the T2 Brimborion, bus 169, and the N-line train at Meudon Bellevue, which takes you to Montparnasse quickly, etc. Included: A locked garage and open parking for two cars on the private driveway round out this offer. Complete listing available upon request
…By Geraud De Briey Conseil


EXCLUSIVITY AGENCE PRINCIPALE - On the Left Bank of Sèvres, discover this spacious, bright, and well-maintained house. From the entrance, the reception areas charm with their volume: the living room with fireplace opens directly onto the terrace and the garden, while the modern and functional kitchen completes the ground floor. On the upper floors: 6 bedrooms, including a magnificent master suite, 2 bathrooms, and a lovely adaptable living space that can be used as a workspace, leisure area, or gym. You will be less than a 15-minute walk from the train station (Line N), the town center, and schools. Nestled in the heart of Sèvres, between Versailles and Boulogne-Billancourt, our agency has an excellent understanding of the local market and the specifics of each neighborhood. Our team of professional and passionate advisors takes pride in providing personalized support, based on listening, transparency, and responsiveness. We know that every project is unique, which is why we place human relationships at the center of our approach. Don't miss this opportunity, contact AGENCE PRINCIPALE for more information.This description has been automatically translated from French.
…By Agence Principale - Sèvres


Late 19th-century house with character, in immaculate condition and tastefully decorated, offering a total surface area of 260m² (2,799 sq ft), set on a 700m² (7,535 sq ft) plot with an ideal south-west facing aspect. This beautiful home, located in the quiet neighbourhood of Croix-Bosset Monesse, features a very bright reception area with parquet flooring and fireplace, and a fitted kitchen with external access. The first floor houses the master suite, which opens onto a large terrace on the same level, with a bedroom, office and bathroom, and an additional bedroom. The second floor features three bedrooms and two shower rooms. The full basement houses a good-sized converted room, as well as the technical rooms. Finally, the house has a secure parking area for three vehicles. Barnes contact: +33 (0)6 60 03 78 44 Fees payable by the seller - Information on the risks to which this property is exposed is available on the Géorisques website: www.georisques.gouv.fr Agency fees payable by vendor - Montant estimé des dépenses annuelles d'énergie pour un usage standard : 4210€ ~ 5750€ - Les informations sur les risques auxquels ce bien est exposé sont disponibles sur le site Géorisques : www.georisques.gouv.fr
…By Barnes Hauts De Seine Ouest
'%20stroke='%23DDAA3A'%20stroke-width='1.909'%20stroke-linecap='square'%20stroke-linejoin='bevel'/%3e%3c/svg%3e)
Receive by email any new listing that may match your search criteria
Your criteria :
By validating this form, you accept the general conditions of use of Le Figaro Properties.
These agencies offer a selection of luxury properties vente at Sevres. Feel free to contact them for personalized assistance.
For your search for an exceptional property, select from our luxury houses with panoramic views in Sevres, starting at $2,100,440. Offering exceptional panoramas, these 2 residences overlook the city and its surroundings. As the seasons pass, the spectacle is renewed without ever becoming tiresome. Depending on the area you are looking for, the living areas may vary and start at a minimum of 220 m². The largest properties rise to 230 m².
As part of your search for properties of excellence, browse our privileged selection of 2 luxury houses with a pool in Sevres available from $1,506,716. Whether the architecture of these houses incorporates a covered indoor aquatic space or a vast outdoor pool, each property flourishes amid remarkably landscaped grounds measuring between 900 m² and 1,027 m².
Your receptions deserve a setting to match: discover 5 luxury houses with a reception room in Sevres, starting at $1,064,223. These residences combine family privacy with spaces dedicated to major events. Family gatherings, business dinners or parties with friends naturally find their place there. Depending on the property, the property area extends up to 900 m².