The agencies at Vanves
These agencies offer a selection of luxury properties vente at Vanves. Feel free to contact them for personalized assistance.

 English$ USD · m²


Located in the heart of a lively and shopping district of Vanves, this charming town house of approximately 204.88 sqm with a 78 sqm garden, perfectly maintained, unfolds over four levels and offers an ideal layout for a family. On the ground floor, you will find a garage, toilets, and two bedrooms overlooking a pleasant garden. The first floor features a beautiful crossing living space, flooded with natural light, including a living room with a functional fireplace, a dining room, and an independent kitchen. The whole opens onto a sunny terrace of 15.78 sqm. On the second floor, two bright bedrooms each have their mezzanine, bathroom, and private toilets. Finally, in the converted basement, a bathroom, a laundry room, a dressing room, toilets, and an additional bedroom complete this property. This house, with no work required, is attractive for its charm, brightness (east/west exposure), and outdoor spaces. Popular neighborhood for its school zoning and proximity to shops.
…By Junot Breteuil


The notarial office SCP Nicolas DELOUIS and Bernard CARVAIS, associated notaries, offers you: House / villa for sale in Immo-interactive - - - - - - - - - - - - - - - - - - - - - - Property address: 20 RUE MARY BEYSSERRE 92170 VANVES - - - - - - - - - - - - - - - - - - - - - - Real estate.notaires and the notarial office Maîtres Emmanuel DELOUIS, Nicolas DELOUIS, Bernard CARVAIS offer you: House for sale in Immo-interactive - - - - - - - - - - - - - - - - - - - - - - Vanves – Mairie sector – In a quiet location – Family house to renovate – 140 m² living space – Land 858 m² – Annex 42.78 m² – Well Notary sells, exclusively, a character house located in Vanves, 20 rue Mary Beysserre, in a very sought-after and peaceful area, near the town hall of Vanves. This family home of 140.02 m² of living space, built on a magnificent wooded plot of 858 m², offers exceptional potential after renovation. It also includes an independent annex of 42.78 m² at the back of the garden and a well. Property composition Main house (140.02 m² living space): - Ground floor: bright double living room (living room + dining room), office, independent kitchen, guest WC. - 1st floor: 3 bedrooms, bathroom with WC. - 2nd floor: 2 small attic bedrooms + convertible attic. - Total basement: laundry room, boiler room, wine cellar. Independent annex (42.78 m²): - Ground floor: room of 20 m² + WC. - Floor: open kitchen + bedroom. Assets and charm of the old - Protected Cedar of Lebanon in the garden. - Napoleon-era wrought-iron railing. - Preserved old fireplaces. Large wooded garden, absolute tranquility. Possibility of parking vehicles on the property. Property not subject to co-ownership regulations. Rare opportunity Completely to renovate house, ideal for a tailor-made family residence project. Privileged location, quiet, greenery, and the rarity of such land in Vanves. Contact the notarial office to arrange a visit and discover the potential of this exceptional property. Property with excessive energy consumption. - - - - - - - - - - - - - - - - - - - - - - Sale conditions: The property is offered in Immo-interactive upwards: - First possible offer: starting from 1,298,000.00 euros (negotiation fees included) - Subsequent offers: multiples of 8,000 euros. - Receipt of offers from 05/11/2026 1:30 PM to 06/11/2026 1:30 PM on the Immobilier.notaires site. - - - - - - - - - - - - - - - - - - - - - - Contact: 06.18.32.71.10 - - - - - - - - - - - - - - - - - - - - - - Sale conditions: The property is offered in Immo-interactive upwards: - First possible offer: starting from 1,298,000 euros (negotiation fees included) - Subsequent offers: multiples of 8,000 euros. - Receipt of offers from 05/11/2026 at 1:30 PM to 06/11/2026 at 1:30 PM on the Immo-interactive® site. - - - - - - - - - - - - - - - - - - - - - - Announcement by the SCP Nicolas DELOUIS and Bernard CARVAIS study, notaries associated - Notaries in Paris 17th Arrondissement - SIRET No: 30991804300014 - - - - - - - - - - - - - - - - - - - - - - Immo-interactive®: the non-binding, transparent, and secure real estate auction system offered by your notary.This description has been automatically translated from French.
…By Immo-interactif


Early 20th century architecture, this former post house transformed into a 150 m2 townhouse captivates with its strong character. Located in a village lane with colorful facades, it evokes the spirit of the streets of Notting Hill, just steps from the Michelet high school and downtown shops.Hidden behind a wooden gate opening onto a tree-lined garden, the property reveals a true haven of greenery in the heart of Vanves. This characterful house now offers an ideal base to envision a rehabilitation project in its image. From the entrance, the generous volumes of the reception room catch the eye. The beautiful ceiling height, highlighted by exposed oak beams, gives the space a remarkable presence. The light stone floor and the large glazed doors with small panes, lacquered in a delicate celadon blue, create a warm and authentic atmosphere, blending English cottage spirit with Parisian elegance. Adjacent, an independent kitchen benefits from a natural opening to the garden. A measured architectural intervention would enhance the connection to the outside and optimize the views of the landscape. The ground floor also includes a shower room and a second, functional, and generous entrance, complemented by custom-made storage spaces. Upstairs, three bedrooms are situated, each with its own shower room. The attic, easily accessible, offers particularly interesting additional development potential. Outside, the white facade rhythmically adorned with blue shutters and the wooden terrace entwined by virgin vine and ivy extend the charm of the property and create a natural transition between the house and its garden.A secret address, sheltered from prying eyes.The charm of the enchanting gardenThe discretion of the placeThe potential hidden insideThis description has been automatically translated from French.
…By Archik Paris


Nestled away from prying eyes in the heart of an intimate private lane in the Les Sablonnières residential area of Malakoff, close to the Etienne Dolet metro station (line 13), at the gates of Paris and all amenities, this superb urban property of industrial loft type for mixed use is the result of the rehabilitation of an old garage from the 1930s. It consists of a main building and a two-room apartment for residential use, with a total area of 282 m², and a workshop of 151 m² of ground surface for activity or car parking use.This character property, with contemporary lines and impressive volumes, is built around a very high metal structure spread over three levels. The ground floor comprises a large entrance hall with plenty of storage space providing access to the heating/laundry room, garage/workshop, and the upper floors of the house. On the 1st floor, this home with urban luxury offers a vast reception room, the main core of this resolutely atypical place featuring a superb fully equipped and functional open kitchen, a beautiful dining area, a large living room, an office space, and a library, all benefiting from a modern design wood stove. The beautiful volumes and the 7-meter high ceiling allow for zenithal light thanks to the roof skylights. A master bedroom complete with a shower room and a dressing room finishes off this level.A beautiful steel spiral staircase leads to the upper level. An airy aesthetic glass walkway provides fluid circulation serving two bedrooms, each with its own shower room and WC, and a unique indoor garden under a retractable roof with a barbecue area and play space with swings.High-quality character construction. Modern and elegant interior layout that retains its history while adhering to current comfort standards: air conditioning, underfloor heating, aluminum window frames, peripheral insulation, wooden flooring, remote-controlled opening roof, condensing gas boiler, wood stove. Space modularity. Usable attic.Additionally, there is an independent two-room apartment (37.85 m² on the ground) offering an entrance, a living space with open kitchen and living room opening onto a balcony, a bedroom also with a balcony that includes ample storage, and a shower room with WC. There is potential to communicate this property with the main building to merge the spaces. Monthly rent excluding charges for this annex is 1111 euros.We inform you that in accordance with Article L.561-5 of the Monetary and Financial Code, an identification document will be requested before each visit.This description has been automatically translated from French.
…By Praedium Agency - Groupe Praedium


Nestled discreetly in a sought-after, private alley in the heart of Malakoff, this 164 sq m (1,776 sq ft) house offers an unexpected haven of tranquility on the outskirts of Paris. The Vernoux brothers' debut project, this raised house, renovated in 2007, captivates with its unique architecture and seamless connection to nature. The ground floor revolves around a spectacular 50 sq m (538 sq ft) living space, where the living room and open-plan kitchen are bathed in natural light. Large bay windows blur the lines, offering breathtaking views of the landscaped garden and creating a soothing visual continuity. This reception area is distinguished by its exposed beams painted white and its warm parquet flooring. A separate WC completes this level. A graceful wooden staircase leads to the upper floors, dedicated to tranquility. The first floor features two spacious bedrooms with custom-built storage, one of which opens onto a private, sunny terrace, along with a bathroom and separate toilet. The second floor replicates this ideal layout with two further bedrooms sharing access to a communal terrace. One of these bedrooms has its own en-suite shower room. On the top floor, a 22 sq m room offers additional space, open to various uses: an inspiring office, a playroom, or an artist's studio. A rare find in the city center, the 95 sq m south-facing garden is a true green oasis. Practicality is further enhanced by a full basement of 53 sq m (laundry room, cellar, storage room) and a 14 sq m enclosed garage. Public transport: Metro Line 13 "Etienne Dolet" and the future Line 15 are a 10-minute walk away. Bus 191: Connects Porte de Vanves to Clamart Bus 194: Connects Villejuif, Arcueil, and Montrouge Bus 388: Connects Issy-les-Moulineaux and Bagneux via Malakoff Bus 126: Connects Porte d'Orléans to Boulogne ENERGY RATING: D / CLIMATE RATING: D - Estimated average annual energy costs for standard use, indexed to the years 2021-2022-2023 (including subscriptions): between euros2,980 and euros4,080. Contact: Matthieu Peguilhan - +33 6 11 93 76 17 - Sales Agent - RSAC 999 132 194 - Nanterre
…By Espaces Atypiques Hauts De Seine


This charming 120 sq m townhouse, a 20th-century architectural gem, is nestled at the back of a plot set back from the street, sheltered from the hustle and bustle of the city. Just minutes from the center of Malakoff, it offers an exceptional living environment where privacy and tranquility blend seamlessly into everyday life. Beyond a charming welcoming terrace, the interior unfolds with a palette of light and natural hues, contrasted by the red woodwork of the entrance glass roof. The atmosphere is soothing, subtly warmed by authentic materials. The living room captivates with its double-height ceiling and fireplace, the centerpiece of this living space with its clean and timeless lines. Extending from this, the open-plan kitchen blends seamlessly into the decor with its stone worktop. The original wooden staircase, carefully preserved, leads to the upper floor and bears witness to the soul of the house. It lends a unique presence to this modernized interior, where the original features find their natural place. Upstairs, three comfortable bedrooms bathed in southern light create a harmonious sleeping area and share a bathroom and a shower room. Custom-built storage optimizes the space and enhances the functionality of this floor, ideal for family life where everyone enjoys their own space while remaining together on the same level. A town house with understated charm where the old inspires the contemporary.
…By Archik Paris


ISSY LES MOULINEAUX, bordering Vanves and close to the Pic park, come and discover an architect-designed house built in 2006 combining volumes and classic distribution. On the garden level, this bright property offers a spacious living area of 66 m², characterized by beautiful ceiling heights (from 280 to 515 cm) and featuring distinct spaces (living room, dining room, kitchen) facing large openings to the garden. A cloakroom, a toilet, and an office/guest bedroom complete this level which benefits from underfloor heating in addition to the fireplace. The first floor, dedicated to the children, consists of 3 large bedrooms, one of which has a private shower room, an independent bathroom, and a separate toilet. The top floor houses a spacious master bedroom with a dressing room as well as a bathroom with a toilet, bathtub, and shower. The partial basement includes a cellar, a boiler/laundry room, and a garage for one vehicle. This move-in ready proposal has an excellent energy rating (C) with a Carrez law surface area of 176.35 m² for 222.42 m² on the ground / pleasant garden of 70 m² in a quiet area. - Metro Mairie d'Issy is 11 minutes away - Clamart station / metro line 15 is 6 minutes away. Possibility to acquire, in addition to the price, two parking spaces (one equipped with a charging station for electric vehicles) in immediate proximity. Information and visits available upon request. Agency reference: 12265.1This description has been automatically translated from French.
…By Orpi - Agence Martin


Abriculteurs is pleased to exclusively present for sale this beautiful 7-room family house in Châtillon, located peacefully at the end of a popular cul-de-sac in a highly sought-after residential area. Built on a pleasant 276 m² plot, sheltered from any overlooking neighbors, this detached 1960s house offers 140 m² of living space over two main levels, complemented by a fully finished basement, an adaptable attic, and a large garage. On the ground floor, you will find an entrance leading to a bright living room with views over the garden, as well as a separate equipped kitchen with direct access to the outdoors. An independent toilet completes this level. Upstairs, the sleeping area comprises a bedroom with a closet/dressing area, a bathroom with toilet, and a master suite featuring a private shower room and a balcony overlooking the garden. The second floor offers three sloped-ceiling bedrooms with storage, a shower room with toilet, and access to the attic, providing additional adaptable space according to your needs. The fully finished basement adds value with a laundry room, a room with a small window, a boiler room, and a versatile area ideal for a playroom, workshop, or storage. Prime location: Close to shops, green spaces, and transport, the house is only a 10-minute walk from Clamart station (Line N to Paris-Montparnasse), with quick access to tram T6 and bus lines 162, 191, 194, 195, 323, 394, and 475. Property highlights: - Detached house in a quiet setting - Protected garden with open views and no overlooking - 5 bedrooms, spacious family volumes, development potential - Finished basement, large garage, flexible attic - Sought-after Châtillon neighborhood with all amenities nearby Additional information: - Property tax: €1,874 - Condition: Good - Gas heating and hot water - Connected to the collective sanitation network (sewer system) Conventional energy consumption (kWhEP/m².year): 293 (E) Estimated emissions (kg CO2/m².year): 64 (E) Sale price: €900,000 including tax (Agency fees payable by seller) Announcement prepared under the editorial responsibility of Ms. Isabelle BRUT-FRANCIS, commercial agent (EI), registered with the Nanterre Trade and Companies Register under number 903 553 295, without holding funds, acting on behalf of SARL Abriculteurs immobilier, capital €5,000, registered under SIREN number 837 704 584, holder of professional card number CPI 7501 2018 000 025 842 issued by the Paris Île-de-France Chamber of Commerce, whose legal representative is Mr. Adrien Piot, headquartered at 12 rue des Halles, 75001 Paris.
…By Abriculteurs


Located in the heart of a lively and shopping district of Vanves, this charming town house of approximately 204.88 sqm with a 78 sqm garden, perfectly maintained, unfolds over four levels and offers an ideal layout for a family. On the ground floor, you will find a garage, toilets, and two bedrooms overlooking a pleasant garden. The first floor features a beautiful crossing living space, flooded with natural light, including a living room with a functional fireplace, a dining room, and an independent kitchen. The whole opens onto a sunny terrace of 15.78 sqm. On the second floor, two bright bedrooms each have their mezzanine, bathroom, and private toilets. Finally, in the converted basement, a bathroom, a laundry room, a dressing room, toilets, and an additional bedroom complete this property. This house, with no work required, is attractive for its charm, brightness (east/west exposure), and outdoor spaces. Popular neighborhood for its school zoning and proximity to shops.
…By Junot Breteuil

Located in a completely quiet area close to the rue de l'Egalité and the national hospital, this house with garden and terrace is for sale. It comprises a living room with open-plan kitchen, four bedrooms, each with its own bathroom and toilet, a guest toilet and a garage. Currently under construction, it will be delivered in the fourth quarter of 2026. RE2020 standards
…By Marc Foujols Paris


A short distance from Paris, in a residential area of Île Saint-Germain, this superb modern architectural house offers an ideal living environment at the gates of Paris. In an island neighborhood atmosphere and ideally in a quiet area, it is freehold and surrounded by the garden on three sides, totaling nearly 300sqm. Built on a 450sqm land plot and constructed over three main levels, it offers bright and sunny spaciousness, both for living areas and the four existing bedrooms (six bedrooms are possible). The ground floor includes: an entrance with closets and wardrobe. Away, toilets. A separate dining kitchen, fully equipped and furnished. A large living space of 90sqm with a ceiling height of five meters includes a living room with its fireplace, a dining room on the garden level. The first floor offers a service studio and its terrace. It benefits from a private entrance making it completely independent. A 'family-room' overlooking the living room. The second floor features a master suite with a bathroom-shower room, wardrobe, and dressing room. Three large bedrooms, a shower room with two sinks. Toilets. Finally, on the roof, a 100sqm terrace with triple exposure south-west. Vegetated, landscaped, and without vis-à-vis, it offers unobstructed views of the Meudon foothills and has the advantage of adjoining a fully equipped summer kitchen and a loggia. The whole is bathed in light and in a peaceful and preserved environment.
…By Junot Breteuil
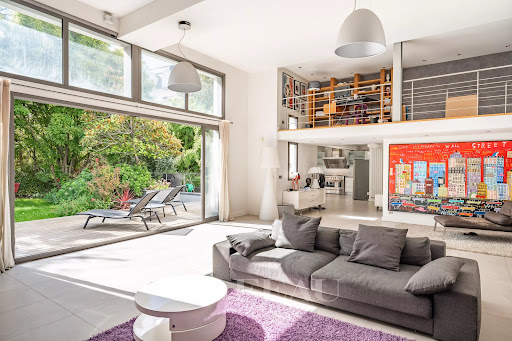


This exceptional over 700 sqm villa dating from 2010 is nestled in a peaceful street 7 minutes from the metro station and a short distance from the shops and the schools. Set in a peaceful 700 sqm plot, it includes a spacious double living/reception room with a fireplace boasting 4.50 metre high ceilings, a mezzanine, a TV lounge, and an immense kitchen with dining facilities. All rooms are south-facing and bathed in sunshine. Upstairs are 4 bedrooms including two spacious suites, and the top floor comprises a master suite with a shower room, a dressing room and a terrace. On a basement with a swimming pool with a movable floor, a recreation room with a bar, a hammam, a home cinema, storage rooms and a wine cellar. With a two-car garage. It would be possible to acquire at extra cost a 20 sqm studio apartment and a 2-room apartment with a 55 sqm terrace in the neighbouring building.
…By Daniel Feau Boulogne


In a sought-after residential area of Issy-les-Moulineaux, appreciated for its calm and neighbourhood spirit, this recent 98 sqm house captivates with its optimised layout, natural light and quality fittings. Just 10 minutes' walk from RER C and Line N, it offers a privileged living environment close to shops, schools and transport links. From the entrance, a spacious light-filled living room opens harmoniously onto a modern open-plan kitchen, fully fitted and equipped. The whole extends naturally towards a pleasant south-east facing terrace, providing an intimate and sunny outdoor space to enjoy to the full. A study and a separate WC complete this level. Upstairs, the sleeping quarters offer three large bedrooms, two of which benefit from a mezzanine level, adding volume, originality and additional layout possibilities. An elegant bathroom with Italian-style walk-in shower and WC, along with a dressing room, complete this floor. The converted basement is a genuine asset, offering great freedom of use. It accommodates a room that can be arranged as a spare bedroom, study, games room or leisure space according to need, along with a shower room with WC, a utility room and a separate WC. Recent and in excellent condition, the layout allows for distinct, well-defined spaces while maintaining a fluid and pleasant circulation throughout. The neighbourhood offers easy access to everyday amenities: bus stop 3 minutes away, RER and metro approximately 15 minutes on foot, self-service bicycles 4 minutes away. Shops are accessible within minutes, and schools are equally close by. Warm, functional and perfectly suited to family life, this house offers a rare balance between residential tranquillity, outdoor space and proximity to Paris. An ideal address for those seeking a privileged environment without compromising on ease of movement and everyday convenience.
…By Kretz Real Estate


Architect-designed house on the Seine, private dock and swim spa, near Paris — 450 m² of interior space - On the doorstep of Paris, in the peaceful Île Saint-Germain, this architect-designed home sits on a 575 m² plot with private access to the Seine and its own pontoon. Spacious interiors overlooking greenery, multi-level terraces, an indoor counter-current swimming pool, and a rooftop terrace with spa and distant Eiffel Tower views create a unique living environment. An independent apartment and a large basement with private access complete the property, offering approximately 451 m² of interior space. Designed by architect Pascale Creux and built in 2005, the house features contemporary lines, expansive glass façades and open perspectives between levels. The double-height living room and mezzanine enhance the sense of space, while the bedrooms are arranged to ensure privacy.
…By Leggett Immobilier


Discover this stunning 220 m² house for sale in the desirable Issy-les-Moulineaux neighborhood. The spacious layout offers eight light-filled rooms, including a generous living area with a welcoming fireplace, creating a serene and inviting atmosphere perfect for relaxing or entertaining guests. The home features four spacious bedrooms and multiple living areas, complemented by beautiful hardwood floors and large windows that let in abundant natural light. The dining room seamlessly connects to the heart of the house, while the modern kitchen and elegant finishes throughout add a touch of sophistication. Step outside to enjoy your private garden, surrounded by lush greenery and a well-maintained terrace ideal for al fresco dining or morning coffee. This property combines comfort, modern amenities, and tranquil outdoor spaces, making it a rare find in Issy-les-Moulineaux.
…By S De La Grandiere - Luxury Properties


Ideally moored in a peaceful, leafy setting in Issy-les-Moulineaux, this elegant 160 m² houseboat is offered for sale by RIVERCOACH, the leading specialist in floating homes and residential barge sales. Designed as a true home on the water, this floating home stands out for its generous living spaces, exceptional natural light provided by its large windows, its magnificent 50 m² terrace and the high quality of its finishes and fittings. ⚓ CONTACT US FOR A VIEWING MAIN FEATURES: • Approximately 160 m² of living space • Large terrace about 50 m² • Double reception area spread over two levels • Two kitchens, including one open-plan American kitchen • One bedroom with the possibility of creating a second • Large dressing room • Bathroom with double sink • Reversible air conditioning • Wood stove • Very good brightness EXTERNAL SPACES: The vast approximately 50 m² terrace, accessible on the same level from the living room, constitutes an additional living space. Designed to host family and friends, it offers a privileged space for outdoor meals, relaxation, or summer evenings in a particularly peaceful environment. All exterior areas, landscaped with careful vegetation, give the boat an intimate and warm atmosphere. (Note: no overlooking, the boats moored on the quay opposite are intended to leave for Sèvres once the work in the area is finished). INTERIOR Layout: Upper deck: • Light-filled living room opening directly onto the main terrace • Fully equipped kitchen with direct access to the terrace • Independent laundry room • Guest WC Lower deck: • Large living area with open-plan American kitchen on a spacious lounge • Wood stove • One spacious bedroom • Bathroom with double sink • Large dressing room The boat offers development potential with the possibility of creating: • a second bedroom with private bathroom at the bow; This modularity allows easy adaptation of spaces for a family main residence or a lifestyle mixing living and professional activities. COMFORT & EQUIPMENT: • Reversible air conditioning • Wood stove • Numerous built-in storage • Double kitchen area • Large openings offering remarkable brightness • Well-maintained amenities • Terraces landscaped • Numerous possibilities for expansion ENVIRONMENT, ACCESS & TRANSPORTATION: Located in Issy-les-Moulineaux, in a sought-after area at the gates of Paris, this houseboat benefits from a calm, residential, and green environment. Close to shops, restaurants, schools, and walks along the Seine, it offers a rare quality of life combining tranquility and urban living. Transport is easily accessible: • Metro Mairie d'Issy (Line 12) • Tramway Issy-Val de Seine (T2) • Bus 123 and 126 Its location allows quick access to the center of Paris and the main economic hubs of western Paris. ADDITIONAL INFORMATION: No notary fees are to be expected when purchasing a houseboat. Buying a houseboat involves compliance with specific regulations (occupation of the river domain, mooring agreement, boat conformity, administrative procedures...). Thanks to its recognized expertise for over 15 years, RIVERCOACH accompanies you at every step to secure your acquisition and facilitate your entire project. For any additional information or to arrange a visit: Valérie HUVÉ – +33 7 50 44 72 50 / Kirian KORBENDAU – +33 6 70 46 47 52
…By River Coach

For sale in Issy-les-Moulineaux, this detached house currently under construction, completely quiet, close to rue de l'Egalité and the national hospital. The first floor comprises a large living room with open kitchen opening onto the 45m2 garden, a garage and a shower room with guest toilet. The first and second floors comprise 4 bedrooms, each with its own bathroom and toilet. Basement of 25m2 Delivery scheduled for fourth quarter 2026. RE2020 standards
…By Marc Foujols Paris


In the heart of Île Saint-Germain, in a privileged and remarkably preserved setting, this contemporary residence, built in 2015, combines exceptional quality, generous proportions and a unique relationship with the Seine. Designed in its entirety by an architect, from its structure to its interior layout, the property was conceived around a clear guiding principle: to flood the living spaces with natural light and create a seamless connection between indoors and outdoors. From the entrance, the reception room, featuring a fireplace, immediately reveals its generous volumes and impressive ceiling height. The Bulthaup kitchen, seamlessly integrated into the living area, is distinguished by its clean, sophisticated lines and glazed doors, enhancing the sense of depth and space. A true extension of the home, the south-facing garden and terrace provide a lush and tranquil setting, ideal for relaxation. The immediate proximity of the Seine creates an exceptional sense of escape, while remaining just moments from Paris. The first floor features a spacious principal suite, comprising a bespoke dressing room and a bathroom with both shower and bathtub. A laundry room and separate WC complete this level. On the second floor, two additional bedrooms are complemented by a home cinema, which could easily be converted into a fourth bedroom if desired. A fitness room with hammam, a bathroom and a separate WC complete this floor. The property is further enhanced by an adjoining 47 sq m one-bedroom apartment. Accessible either from the garden or via its own independent entrance, it comprises a living room with kitchen, a bedroom, a bathroom and a private terrace. This versatile space offers numerous possibilities, whether for an au pair, teenager, family or guests, or as a professional office. The basement includes a boiler room, cellar and direct access to three secure parking spaces. Finally, the property benefits from a particularly rare and sought-after feature: a private pontoon accessible directly from the garden, providing direct access to the Seine and allowing the owners to fully enjoy a range of water-based activities, as well as mooring a boat. Barnes Contact: Elise Karamujic – +33 (0)6 30 71 18 45. Information regarding the risks to which this property is exposed is available on the Géorisques website. Registered commercial agent No. 890 517 527. Nanterre Prefecture. 3,076,923.08 € Agency fees not included - Agency commission: 4%VAT included Agency fees payable by buyer - Nombre de lots dans la copropriété: 10 - Montant estimé des dépenses annuelles d'énergie pour un usage standard, établi à partir des prix de l'énergie de l'année 2021 : 1620€ ~ 2200€ - Les informations sur les risques auxquels ce bien est exposé sont disponibles sur le site Géorisques : www.georisques.gouv.fr - Elise KARAMUJIC - Agent commercial - EI - RSAC Nanterre 890517527
…By Barnes Hauts De Seine Ouest


Rare in the Gare area! A 6-room house from 2002 with approximately 120m² of living space benefiting from quietness and proximity to the Gare, less than 7 minutes on foot. It consists of an entrance, separate kitchen, large living room, 4 bedrooms, shower room, bathroom, 4 toilets, hallways, laundry room, boiler room, and basement garage. A 43m² Law Carrez house at the back of the property including living room, kitchen, bedroom, shower room, toilet, and utility room. No work needed. Please contact us quickly for a visit! Agency reference: 7661This description has been automatically translated from French.
…By Orpi - Agence Metayer Gestion


ISSY CENTER / Parc Henri Barbusse A few minutes from the Mairie d'Issy metro, a stone house built in 1900 and expanded in 1950 and 2002, located on a plot of 208 m² with outbuildings (workshop, double garage with terrace). It offers a living area of 133 m² for 155 m² usable space distributed over 4 levels. The ground floor features an entrance, a bright double living room (32 m²), and a kitchen, with a half-landing WC. On the first floor, dedicated to the parental space, you will discover a large bathroom, an office (15 m²) leading to a bedroom (15.30 m²) with an unobstructed view, and an additional shower room on the half-landing. The second floor offers 2 beautiful bedrooms (13.35 and 16.70 m²). A complete basement including a cellar and boiler room (new condensing boiler (2023)) as well as a habitable room with a shower room and independent entrance. A healthy house to modernize, aluminum double glazing, DPE: D. Information and visits upon request. Agency reference: 12217This description has been automatically translated from French.
…By Orpi - Agence Martin


This contemporary and family house with 8 rooms and approximately 150 m2 is located in Châtillon in a private alley, in the residential area of Roissys. Built in 2016, under the RT 2012 standard, it spans three levels and combines beautiful, fully customizable interior spaces with a highly functional organization. Its top energy performance (DPE A) and modern amenities make it a comfortable and future-oriented home.From the ground floor, the house stands out for its versatility. This level hosts a real 2-room apartment with an independent entrance, consisting of a living room with an open kitchen, a bedroom, a shower room, and a laundry room, benefiting from direct access to the garden. This self-contained space offers many usage possibilities. Also on the same level is a large garage, and it is possible to park two additional vehicles in reserved spaces in front of the house.Accessible by its own entrance, the first floor is dedicated to the main living area. It opens onto a spacious and particularly bright living room, extended by a fitted and equipped American kitchen. Large bay windows bathe the room in light and provide access to a balcony, from which a staircase leads directly to the garden. This level also includes an office and a shower room with a shower and toilet, a practical layout for managing telecommuting, family life, and hosting.The top level is appealing for its volume and more intimate atmosphere. The cathedral-type ceiling height can reach approximately 3.50 m, providing a lovely sense of space. The night area features a large bedroom currently arranged into two distinct spaces, ideal for allowing children to have their own universes, a master bedroom with a dressing area, a second office, a bathroom, and a separate toilet. The Velux skylights are motorized and equipped with rain sensors.In terms of energy, the house benefits from an excellent DPE A rating. It is equipped with a heat pump and photovoltaic panels, devices that allow for real control of energy consumption. The features also include complete interior insulation, electric aluminum shutters, and double glazing. With its careful layouts and high-quality finishes, this residence will adapt to your projects with a contemporary and functional spirit.At the back, the terrace garden of approximately 70 m2, with no overlooking neighbors and facing Southeast, offers a preserved environment and allows full enjoyment of sunny days, serving as a true extension of the living areas. Between the balcony, terrace, and garden, everyone can find their relaxation space, whether for sharing meals outdoors, letting the kids play, or creating a green corner to their taste.The Roissys area in Châtillon enjoys a pleasant residential environment while offering easy access to everyday amenities. Regarding educational institutions, George Sand Middle School is about 200 m away, Marcel-Doret Elementary School is approximately 500 m away, while Henri-Barbusse Elementary School in Malakoff is just over 500 m away. For outdoor moments, several green spaces can be found within a radius of about 500 m, such as the square of the Jardin des Lyciet, the square of General Malleret-Joinville, the Emile Dewoitine garden, the square of Captain Dreyfus, the Soweto square, or the Romain Rolland square, offering numerous walking and outdoor activity possibilities while remaining in the immediate vicinity of the house.Technical features - Charges: 200€/month (electricity) - Property tax: €2,802 - DPE: A (64 kWh/m2/year) - Heating mode: individual heat pump - Hot water distribution mode: electric tankLegal mentions: The information presented in this advertisement has been carefully gathered by Zefir from the available elements at the time of its writing. They are communicated for informational purposes and complement the mandatory diagnostics as well as the usual technical and administrative verifications carried out in the context of a real estate transaction. For any official information related to natural, mining, or technological risks, we invite you to consult the Géorisques site, the reference service in this area. Zefir supports buyers throughout their project with transparency and rigor, allowing them to make their decisions with complete peace of mind. For any questions, contact Zefir at 07 57 91 70 93.This description has been automatically translated from French.
…By Zefir


A rare opportunity This large, 200 m2 Ile-de-France style house, built on a 540 m2 plot with double access, is located in the highly sought-after Jules Guesde - Montézy residential area of Issy-les-Moulineaux. With its spacious reception rooms, five bedrooms, and large, secluded outdoor spaces (terrace and large garden), it offers everything needed for a fulfilling and comfortable family life. What makes this property so rare and valuable is its location close to all facilities : Henri Barbusse Park, shops, schools, sports facilities, Mairie d'Issy metro station, RER C, Clamart train station, and metro line 15. All the rooms are spacious, amplifying the feeling of openness, and sufficiently independent to ensure privacy, entertain family and friends, and, if needed, set up an office or consulting room for a freelance professional. Ground floor: A vast, cathedral-ceilinged entrance hall (6m high) of 14m² with a beautiful marble staircase. A large living room of 56m² (with reversible air conditioning) and a 9m² kitchen form a very spacious, fluid, bright, and sunny open-plan area thanks to French doors opening onto the garden and a large terrace, creating a second, welcoming living space sheltered from view and allowing for indoor-outdoor living while enjoying the expansive garden. 400m², a true haven of greenery with complete privacy. South-facing. Large bedroom (17m²) with French doors opening onto the garden, separate bathroom with window, separate WC. On the first floor, a spacious landing leads to three large bedrooms (17m²), a bathroom with a window, a separate WC, and a large office (which could be converted into a fifth bedroom). An accessible 100m² attic provides additional storage space. Full basement of 100m² with a 3-car garage, finished room, cellar, workshop, and boiler room. A large outbuilding completes this property. Thanks to the French doors and terraces, the vast, landscaped garden, a verdant oasis extending into the distance, becomes an additional living space where guests can host impromptu garden parties while children enjoy outdoor play. All windows are new (triple glazing), and the new heating (heat pump) and hot water (thermodynamic water heater) systems are included.
…By Dlnimmo


iad France - Maryam Karimi offers you: ** 8-room house – Paris 15th ** Discover this sublime spacious and bright house of approximately 145m², built on a plot of 210m², located in the Saint-Lambert (Brassens) neighborhood in the 15th arrondissement of Paris. Fully renovated, it offers beautiful amenities in a privileged living environment. Built in 1895, this house provides a unique style combining old-world charm and modernity. The recent renovation has preserved the authenticity of the place while adding contemporary touches for optimal comfort. Property description: 8-room house over 4 levels On the ground floor: From the entrance, you will be charmed by the character of the places. You will discover a generous living space including a modern and functional equipped kitchen, a convivial dining room, and a bright living room with access to the first terrace of 14m². On the 1st floor: Three bedrooms await you (9 m², 10 m², and 16 m²) on this floor, each offering a peaceful haven conducive to relaxation. A bathroom/WC and a laundry room complete the layout of this floor. On the 2nd floor: You will find a master bedroom of 19m² with its shower room/WC and many integrated closets. This floor provides access to the second terrace of 22m². Sunny days can be enjoyed on this terrace, offering a privileged outdoor space in the heart of the city. On the 3rd floor: You have two bright bedrooms of 10m² and a shower room/WC. Integrated storage can also be found on the landing on this floor. ** This beautiful house also offers a cellar in the basement, ideal for additional storage or a wine cellar, according to your needs. Located in a sought-after neighborhood of Paris, this house benefits from all the amenities nearby, from schools to shops and public transportation. M° Porte de Vanves (line 13) 9 minutes away, M° Plaisance (line 13) 10 minutes away. Bus No. 62, 89. Tram T3. Parking: Option to acquire a parking space nearby, at an additional cost (30,000€). Don't miss the opportunity to become the happy owner of this unique house perfectly combining the past and the present. * Open to collaboration with my colleague agencies or agents. Contact us for more information. Agency fees payable by the seller. A valid form of identification will be required for the visit, in accordance with article L.561-5 of the Monetary and Financial Code. Information on the risks to which this property is exposed, including the legal obligation to clear, is available on the Géorisques website: http://www.georisques.gouv.fr. This real estate listing has been written under the editorial responsibility of Mrs. Maryam Karimi, independent real estate agent (without holding funds), commercial agent of the SAS I@D France registered with the RSAC of NANTERRE under number 814700662, holder of the real estate marketing card on behalf of the I@D France SAS company.This description has been automatically translated from French.
…By Iad France


Stone house from 1920 located in Clamart station (12-13 minutes on foot from the station) built on a plot of 345 m². This renovated property of 148 m² of living space includes on the ground floor: entrance, double living room, dining room, fully equipped open kitchen, bedroom/office and a separate toilet. On the first floor, 3 bedrooms, including a master suite with bathroom and toilet, and a shower room with toilet. A full basement with: laundry room, workshop, cellar and 2 parking spaces. The offer is completed by an outbuilding with 2 rooms as well as a shed.This description has been automatically translated from French.
…By Orpi - Agence Metayer


Discover a true haven of peace with this house built in 2018, offering a rare living environment where comfort, light, and tranquility come together in daily life.Set on a plot of approximately 430 m², this house offers 120 m² of living space and also benefits from an independent annex of 30 m², ideal for accommodating family, setting up an office, or pursuing a personal project.From the entrance, you will be charmed by a pleasant living room bathed in light, designed to fully enjoy the house and its surroundings; the semi-open kitchen integrates harmoniously into this friendly space.It opens directly onto an intimate and carefully preserved garden, a true extension of the house, entirely sheltered from view and offering a peaceful atmosphere that is particularly pleasant. You can thus enjoy the beautiful days in complete serenity, whether it is to share a meal, host your loved ones, or simply relax in tranquility.The ground floor also features a comfortable master suite with its own shower room, providing a private and functional space, while an independent WC completes this level.Upstairs, the sleeping area consists of three beautiful bedrooms that can accommodate children, family, or guests, as well as a bathroom, a laundry room, and an independent WC.Located at the end of a cul-de-sac, this house enjoys a calm and residential environment, while retaining proximity to amenities and urban life—a sought-after balance to benefit from a peaceful living environment without giving up on daily practicality.Recently built, this house also offers current features and appreciated thermal comfort thanks to its heating provided by a condensing gas boiler and its DPE rating of C.A luminous and functional family property that appeals as much for its volumes as for its preserved garden and privileged environment.Agency reference: 9479This description has been automatically translated from French.
…By Orpi - Chatillon Immobilier Gestion
'%20stroke='%23DDAA3A'%20stroke-width='1.909'%20stroke-linecap='square'%20stroke-linejoin='bevel'/%3e%3c/svg%3e)
Receive by email any new listing that may match your search criteria
Your criteria :
By validating this form, you accept the general conditions of use of Le Figaro Properties.
These agencies offer a selection of luxury properties vente at Vanves. Feel free to contact them for personalized assistance.


