The agencies at Waynesville
These agencies offer a selection of luxury properties vente at Waynesville. Feel free to contact them for personalized assistance.

 English$ USD · m²


Architectural artistry and refined mountain living come together above the most scenic green at Laurel Ridge Country Club. Positioned over the 11th tee with panoramic mountain, golf-course, and valley views, this contemporary residence offers one of the most striking vantage points in Waynesville. Originally inspired by the Frank Lloyd Wright style, the home was re-envisioned in 2008 to honor clean lines, natural materials, and seamless connection to the outdoors while adding modern comfort and function. Walls of glass pull the landscape inward, filling the great room with natural light and framing the Blue Ridge like living art. A soaring ceiling, floor-to-ceiling stone fireplace, and striking architectural details create a space that feels both dramatic and deeply welcoming. Just beyond, a wide wrap-around veranda spans the length of the home—an unforgettable outdoor living environment for sunset dinners, weekend entertaining, and quiet mornings overlooking the fairway and long-range ridgelines. Designed for effortless main-level living, the primary suite provides a peaceful retreat with an adjoining bonus room currently used as a home gym. This space adapts beautifully as a private office, sitting room, Hollywood-style dressing room, or the footprint for a second spa-like bath. The kitchen is supported by both a butler's pantry and a separate walk-in pantry, ideal for everyday life and elevated entertaining. A distinct everyday entrance and separate guest entrance add sophistication to the home's sense of arrival. The upper level functions as a private guest wing with a second primary suite, a large loft, an office, and another ensuite guest room—perfect for extended stays and hosting with ease. Fully zoned HVAC, ample basement storage, an oversized two-car garage, a brick-paver driveway, and extensive exterior lighting reflect thoughtful planning inside and out. All of this awaits just minutes from historic downtown Waynesville, known for boutique shops, fine dining, galleries, and year-round festivals—and only about 30 minutes from Asheville, a nationally regarded destination for arts, culture, and acclaimed restaurants. A rare opportunity to own a luxury residence with sweeping mountain and golf-course views, timeless architecture, and one of the most inviting outdoor living spaces in Western North Carolina.
…By Premier Sotheby's International Realty


Framed by the quiet waters of Biltmore Lake, this exceptional lakefront residence embraces a timeless architectural aesthetic and effortless connection to its surroundings. Expansive windows draw in natural light and capture tranquil water views from nearly every room, while soaring ceilings and thoughtfully scaled living spaces create an atmosphere of understated elegance. At the heart of the home, a beautifully appointed kitchen with premium appliances, granite and quartzite countertops, and custom cabinetry opens naturally to the main living and dining areas, as well as a richly detailed office with custom wood built ins. The main-level primary suite offers peaceful lake views and a spa-inspired bath, while guest accommodations, flexible living spaces, geothermal heating and provisions for a future elevator reflect thoughtful design for years to come. Covered porches and patios invite seamless indoor-outdoor living, whether enjoying a quiet morning or gathering with friends. Within the gated community of Biltmore Lake, residents enjoy miles of trails, boating, paddleboarding, tennis and fishing, all just minutes from the restaurants, galleries and vibrant culture of downtown Asheville.
…By Premier Sotheby's International Realty


On a quiet, tree-lined street in the sought-after Biltmore Lake community, this exceptional Arts & Crafts residence offers an inspired blend of timeless architecture, thoughtful design and an extraordinary connection to nature. On a beautifully wooded, shaded homesite backing directly to the Singing Creek Trail, the home provides immediate access to miles of scenic recreational and hiking paths that define the Biltmore Lake lifestyle. Designed for gracious entertaining and everyday comfort, the main level unfolds with warm, inviting living spaces that include a welcoming living room, elegant dining room and a beautifully appointed kitchen crafted for gathering. A charming breakfast nook overlooks the tranquil woodland setting, while the spacious main-level primary suite creates a private retreat with comfort and convenience at its core. Abundant storage throughout the home enhances its exceptional livability. The upper level offers two generously sized bedrooms, each with its bath, along with a versatile bonus room ideally suited as a media room, home office, fitness studio or playroom. On the lower level, a spacious recreation room, private guest bedroom, and full bath provide ideal accommodations for visitors or multi-generational living. Beyond the home, Biltmore Lake offers a lifestyle defined by recreation, community, and natural beauty. Residents enjoy a lakeside clubhouse, swimming, non-motorized boating, an extensive network of wooded trails and a vibrant calendar of neighborhood events, creating an unparalleled mountain living experience just moments from Asheville. Offering exceptional privacy, enduring craftsmanship and direct access to one of Biltmore Lake's most treasured natural amenities, this distinguished residence is an invitation to experience the best of Western North Carolina living.Firepit does not transfer
…By Premier Sotheby's International Realty


Discover the charm and character of this stunning newer-built home, which truly has so much to offer. With elegant vaulted wooden ceilings and a spacious open floorpan, it creates an inviting atmosphere perfect for modern living. The primary suite features a gorgeous tile shower and clawfoot tub. With an additional office/craft room providing versatility for your lifestyle. Enjoy your morning coffee on the cozy front porch or entertain guests on the covered back porch, ideal for cookouts and relaxation. This home offers additional bedrooms, each with its own full en suite bath and mini kitchen, making it perfect for guests or rental opportunities. Currently, one suite generates consistent rental income, while the other is an Airbnb, offering fantastic investment potential. Set on a generous 1.41-acre lot, this property invites your imagination to explore endless possibilities. Conveniently located just 8 miles to Downtown Asheville and less than 20 minutes to Weaverville, you'll have easy access to a variety of restaurants, shopping and amenities. Don't miss out on this extraordinary property.
…By Premier Sotheby's International Realty


Grand in scale yet gracious in spirit, this exceptional residence in The Cliffs at Walnut Cove is a striking expression of refined mountain living. Rich stonework, a slate roof and an impressive arched entry create a memorable sense of arrival, introducing interiors distinguished by soaring proportions, graceful architectural details and exceptional craftsmanship. At the heart of the home, the dramatic great room rises beneath a vaulted ceiling, where abundant windows fill the space with natural light. Elegant arches and finely detailed millwork create a beautiful sense of flow throughout the open floor plan, while a magnificent two-sided fireplace connects the living and dining spaces, equally suited for intimate evenings and grand entertaining. Designed for effortless main-level living, the newly renovated primary suite is a luxurious private retreat. A serene bedroom opens to the outdoors, while the expansive bath is beautifully appointed with a freestanding soaking tub, oversized shower and generous walk-in closet. A cozy study with built-in shelving provides an intimate escape, and the gourmet kitchen, featuring Wolf and Sub-Zero appliances and two dishwashers, is designed for everyday living and entertaining. Expansive patios extend from both sides of the residence, blurring the distinction between indoors and out. From the rear terrace, a private trail meanders through the woods to a secluded firepit and hot tub, a magical setting for cool mountain evenings beneath the stars. An elegant staircase with artisan-crafted copper handrails leads upstairs, where Juliet balconies add romance and a bedroom suite capture stunning mountain views. A private suite above the three-car garage offers exceptional flexibility for guests, an office or studio. Sophisticated yet welcoming, this remarkable home is one of those rare places where architecture, craftsmanship and natural beauty of the mountains come together effortlessly, a distinctive retreat created for living beautifully.
…By Premier Sotheby's International Realty


Set on a private estate lot in The Ramble at Biltmore Forest, this thoughtfully designed home by Carlton Edwards combines timeless architecture with modern comfort in one of Asheville's most sought-after communities. Filled with natural light, the open floor plan connects the living and dining areas to a spacious patio and generous backyard, creating an ideal setting for entertaining and everyday living. The gourmet kitchen features ample workspace, a walk-in pantry and easy access to a well-appointed mudroom with a dog-washing station. Two bedrooms on the main level provide flexibility for guests or multigenerational living, while upstairs offers four additional bedrooms, including a spacious primary suite. A private office and media room with a wet bar above the garage add versatile living space. Just moments from The Ramble's trails, parks, Living Well Center and tennis courts, this move-in-ready home offers an exceptional blend of privacy, thoughtful design and community.
…By Premier Sotheby's International Realty


Presenting exceptional value. This custom Arts & Crafts home in The Ramble at Biltmore Forest offers timeless design, remarkable flexibility and an exceptional opportunity, now priced below tax appraisal. Thoughtfully designed for everyday living, entertaining and multigenerational lifestyles, the home features soaring cathedral ceilings, rich wood floors and a light-filled sunroom that brings in the outdoors. The main-level primary suite offers comfort and privacy, while the well-appointed kitchen anchors the open living spaces with generous workspace and classic finishes. The lower level functions as a private guest residence with three bedrooms, a full kitchen, living area, separate laundry and its exterior entrance. A fenced backyard provides a peaceful setting for relaxing or gathering with family and friends. Just moments from the Living Well Center, trails, parks and Buck Spring Cabin, this home offers an exceptional opportunity in one of Asheville's premier gated communities.
…By Premier Sotheby's International Realty


Positioned to capture sweeping Blue Ridge Mountain views, 153 Mills Place is a timeless mountain retreat designed around the art of gathering. Blending refined architecture with warm, inviting living spaces, the home offers a rare balance of elegance, comfort and effortless indoor-outdoor living in one of Western North Carolina's most scenic settings. A stately brick exterior and welcoming approach set the tone for interiors filled with natural light, rich hardwood floors, detailed millwork and expansive mountain vistas throughout. Thoughtfully designed for everyday living and entertaining, the main level unfolds through a series of beautifully connected spaces, from the sophisticated dining room and private office to the inviting living room anchored by a fireplace and adjoining sunroom that feels immersed in the surrounding landscape. At the heart of the home, the spacious chef's kitchen was designed to bring people together, offering generous gathering space, mountain views, and an easy connection to the home's outdoor living areas. Multiple decks and porches create a seamless extension of the interior, including a screened porch designed for year-round enjoyment, an open-air entertaining deck and a private brick patio with a hot tub surrounded by the beauty of the mountains. The main-level primary suite offers a peaceful retreat with a spa-inspired bath and expansive walk-in closet, while the upper level provides comfortable guest accommodations and exceptional storage. Downstairs, the home transforms into an entertainer's dream with a large recreation and family room, custom bar area and direct access to the lower screened porch, creating the ideal setting for relaxed evenings, game days and unforgettable gatherings. Also on the lower level is a flexible fifth bedroom/bonus room and full bathroom, offering additional space for guests, a home gym, office, or recreation (4-BR septic). With long-range mountain views, sought-after main-level living, abundant entertaining spaces, and a setting that feels private and connected, 153 Mills Place embodies the elevated yet welcoming lifestyle that defines luxury mountain living near Asheville. Basement square footage was unpermitted.
…By Premier Sotheby's International Realty


Spanning more than four acres of curated gardens, open meadows and fern-covered forest, this exceptional estate captures the beauty and tranquility of mountain living in a setting all its own. A stunning stone wall lines the property, creating a secluded oasis that feels worlds apart, yet downtown Asheville is just 15 minutes away. Within the grounds, a storybook conservatory and greenhouse, two charming guest cottages and an exquisite main residence come together to create a distinctive mountain retreat. Within the prestigious gates of The Ramble, the estate enjoys the privacy and security of a gated community while offering something exceptionally rare, such as no architectural or usage restrictions and no rental restrictions. Meticulously renovated in 2022, the main residence pairs timeless mountain architecture with thoughtful, elevated finishes. Soaring post-and-beam ceilings and dramatic floor-to-ceiling stone fireplaces define the interiors, while expansive windows frame the surrounding forest and gardens. The chef's kitchen is designed for gathering and entertaining, featuring double islands and its gas fireplace. The stunning primary suite offers a retreat of its own, complete with a fireplace and private screened patio with a second fireplace overlooking the surrounding landscape. Five guest suites provide exceptional accommodations for family and guests, while more than 2,000 square feet of outdoor living space creates a seamless connection to the estate's natural setting. From its remarkable grounds and multiple residences to its desired location, this is an exceptional Asheville estate offering privacy, flexibility and a setting that is difficult to replicate. Experience unparalleled serenity with this private estate.
…By Premier Sotheby's International Realty


Experience contemporary urban living in this stylish one-bedroom, one-bath condominium offering 633 square feet in the iconic 12 S Lexington Avenue building, in the heart of downtown Asheville. Completed in 2006, this modern five-story building blends sleek design with the vibrant energy of city life, placing you near Asheville's renowned restaurants, boutiques, galleries and cultural attractions. Welcome to Residence 402 at Lexington, an elevated downtown retreat showcasing refined finishes and captivating city and mountain views. The thoughtfully designed open layout maximizes natural light and ambiance while delivering exceptional comfort and functionality. Upscale features include slate flooring, double-wall insulation for enhanced energy efficiency, a denatured fuel fireplace for warmth and atmosphere, and a spa-inspired bath with a smart bidet toilet. The open-concept kitchen features Polyform cabinetry throughout, including a sleek Snaidero kitchen, and is appointed with luxury appliances such as a Miele mircrowave, Induction cooktop and oven, Fisher Paykel dishwasher, Sub-Zero refrigerator and Sub-Zero wine refrigerator, offering performance and prestige for everyday living or entertaining. Residents enjoy outstanding amenities including a rooftop terrace with sweeping city and mountain views, an outdoor community terrace ideal for gatherings, a shared garden, fenced backyard, private dog walk and dedicated dog green space. Additional conveniences include elevator access, a secure lobby with intercoms, bike storage and secure deeded parking space in the building's private gated garage. The building is non-smoking and designed for a low-maintenance, high-comfort lifestyle. Surrounded by Asheville's thriving arts scene, acclaimed dining at Curate and Zambra, nearby parks such as Pritchard Park and Pack Square, and convenient shopping at the French Broad Food Co-Op and beloved local boutiques, this location delivers unmatched walkability and lifestyle appeal. Bike-friendly streets and easy access to Asheville Regional Airport further enhance everyday convenience. HOA fees cover common area maintenance and secure parking. This property offers a rare opportunity to own a refined, amenity-rich downtown residence at one of Asheville's desirable urban addresses.
…By Premier Sotheby's International Realty


Set within the storied enclave of Biltmore Forest, this exceptional residence evokes the timeless romance of a European country estate. Steep rooflines, climbing ivy and graceful architectural details create a striking sense of arrival, while mature woods envelop the property in extraordinary privacy. A grand foyer and elegant staircase introduce beautifully proportioned interiors designed for gracious living and entertaining. The light-filled formal living room is complemented by a handsome library with built-in shelving and direct access to the gardens, along with an elegant formal dining room. The well-appointed kitchen offers abundant cabinetry and flows into inviting everyday spaces, including a fireside den and charming breakfast area. Just beyond, a gracious 739 sqft covered porch overlooks and opens directly to the gardens. Generous in scale and extraordinary in atmosphere, it serves as a natural extension of the interiors, a place for morning coffee, long lunches, evening gatherings and quiet moments surrounded by the beauty of the landscape. In many ways, this remarkable outdoor room is the true heart of the home, creating an effortless connection between house and garden. Upstairs, the spacious primary suite offers a serene retreat, accompanied by three additional bedrooms and two additional baths. A three-car garage completes the residence. The magic of the property continues throughout its extraordinary grounds. Officially recognized in 2003 with inclusion in the Smithsonian Institution's Archives of American Gardens, the gardens are nothing short of remarkable. Boxwood parterres, sculptural topiaries, rhododendrons, peonies and a romantic wisteria arbor create a series of enchanting garden rooms, all beautifully connected to the house and its covered porch. Beyond, a private trail winds through the surrounding woods. Rare in beauty, provenance and atmosphere, this distinguished estate offers an extraordinary harmony of architecture, garden and landscape in one of Biltmore Forest's most captivating settings.
…By Premier Sotheby's International Realty


Hidden away on an aptly named street in the heart of Cashiers, this “Beautiful Lady” sits in a fairy-tale 1.65-acre setting. Built in 1951 with a 2021 major addition and complete makeover by renowned decorator Lynn Monday. The home radiates a warmth and style rarely achieved these days. With rooms that evoke Southern Living or Gun & Garden magazine, this single-story home delights the senses. It weaves together multiple postcard-worthy entertaining and seating areas while still offering a stunning kitchen, an elegant master suite, two additional attractive bedrooms, two more decorated baths, and so much more. A separate rentable apartment above the garage includes another bedroom, a bath, a full kitchen, and a secluded studio. The attached HOME FEATURES list and photos are only an introduction to this property, which must be visited to truly appreciate. Your imagination has no boundaries on this spacious lot with no fees, no homeowner's association, and very minimal county zoning restrictions. Additional buildings, gardens, or landscaping can be easily accommodated. This inspiring home, located in the heart of the growing Cashiers community, is truly a “Belladonna”!
…By Highlands Sotheby's International Realty


A rare opportunity to experience the romance of historic Asheville, this charming two-bedroom residence is tucked within the storied Longchamps building in North Asheville, just minutes from the iconic Grove Park Inn. With its distinctive European-inspired architecture and enchanting setting, Longchamps offers a sense of place unlike any other. Inside, warm hardwood floors and graceful architectural details create an inviting atmosphere. The cozy living room, anchored by a fireplace and built-in bookshelves, is made for quiet mornings and intimate evenings. A dedicated dining room lends itself beautifully to entertaining, while an additional office area provides a thoughtful space for working or reading. The kitchen, two bedrooms and one-and-a-half baths complete a floor plan that feels comfortable and wonderfully livable. Perhaps most captivating is the shared terrace, a lovely outdoor retreat for morning coffee or evening conversation surrounded by the beauty of this historic property. Mature gardens and lush greenery enhance the feeling of a secluded European enclave. Adding exceptional convenience, the residence includes one deeded parking space in the basement garage as well as a 28-square-foot private storage closet. Charming, intimate and rich with character, this special residence offers a distinctive way to enjoy one of Asheville's beloved historic neighborhoods, a gracious retreat where architecture, garden beauty and timeless appeal come together.
…By Premier Sotheby's International Realty


Just three miles from the heart of downtown Asheville, this exceptional property offers a rare opportunity to either create a family compound or a new residential development project. Spanning over 12 acres, this sprawling estate combines end-of-the-road privacy with the convenience of being moments from downtown Asheville. The existing estate includes a main house with all the charm of a 1930s home that has been completely updated, a guest cottage ideal for guests or a caretaker, and a three-car, air-conditioned detached garage with apartment/living space above it. The home's position on the property allows for multiple development options. The existing estate could stay as is and the additional eight acres (approximately) could be developed, or the entire 12-plus acres could be developed. Buyer to confirm utility connections for development purposes and development potential with City of Asheville. Please see attachments for more development information. One of the few remaining large parcels available for development within Asheville city limits. No drive-bys as home not visible from road and driveway is gated. An 8.87-acre adjacent property is also available for purchase, see MLS #4331437. The address is 67 Shawnee Trail.
…By Premier Sotheby's International Realty


Newly constructed in the gated mountain community of Carriage Park, this five-bedroom residence offers two primary suites, a dedicated home office and flexible living space for guests, multigenerational living or everyday comfort. Unlike many newly built homes, the property is complete inside and out, with established landscaping that adds beauty, privacy and immediate enjoyment without requiring the next owner to begin another project after closing. Inside, the great room, dining area and kitchen connect effortlessly beneath expansive sightlines, creating an inviting setting for daily living and entertaining. A gas-log fireplace anchors the great room, while the spacious kitchen features a generous island for gathering, meal preparation, and casual dining. The two primary suites provide valuable flexibility, complemented by three additional bedrooms and a separate office for working from home, hobbies, or a private retreat. Residents of Carriage Park enjoy a clubhouse with an indoor heated pool, tennis and pickleball courts, walking trails, ponds and an active calendar of social and recreational opportunities. Located minutes from historic downtown Hendersonville, healthcare, dining, golf and regional attractions, 162 Preserve Court offers the advantages of new construction within one of Hendersonville's established gated communities—without waiting to build or complete the landscaping after move-in.
…By Premier Sotheby's International Realty


This home boasts 6,898 square feet, five bedrooms, 4.5 baths, six garage bays, long-range mountain views and is located minutes from downtown Weaverville. Perched above the charming town of Weaverville and offering long-range mountain views, this exceptional residence combines versatility, privacy and refined mountain living in one of Western North Carolina's most desirable locations. Thoughtfully designed across three expansive levels, the home presents a rare opportunity for multi-generational living, extended guest accommodations, private home offices or independent living spaces for family members. A grand entry sets the tone for the home's impressive scale and welcoming atmosphere. Filled with natural light, the residence features expansive living areas, generous room sizes and distinctive architectural details, including a charming Juliet balcony and multiple gathering spaces designed for everyday living and entertaining. The flexible floor plan provides exceptional separation and privacy while maintaining a seamless connection throughout the home. Multiple suite-style living areas with private entrances create endless possibilities for accommodating extended family, guests, caregivers or work-from-home professionals. Six garage bays positioned throughout the property's three levels provide exceptional convenience for vehicle storage, hobby space, workshops, recreational equipment or independent access to the various living areas. Two laundry rooms, spacious closets and abundant storage further enhance the home's functionality and livability. Meticulously maintained and extensively improved, the property has benefited from significant recent investments, including multiple HVAC systems, professionally engineered retaining walls, driveway improvements, exterior repainting, kitchen enhancements with updated countertops and backsplash and extensive landscape improvements designed to maximize usability, privacy and views. The spacious primary suite serves as a private retreat, offering generous proportions and flexibility for future customization. Throughout the home, the blend of comfort, functionality and thoughtful design creates an environment equally suited for large family gatherings, quiet retreats or hosting guests. Just minutes from the restaurants, galleries, breweries and boutiques of downtown Weaverville, with convenient access to Asheville, this remarkable property offers the ideal balance of accessibility and tranquility. Combining nearly 7,000 square feet of living space, six garage bays, long-range mountain views and exceptional flexibility, this is a rare opportunity to own a home designed to evolve with the needs of modern living.
…By Premier Sotheby's International Realty


Fully completed and ready for immediate move-in, this exceptional new construction residence invites you to begin enjoying mountain living today. Poised at the end of a quiet cul-de-sac in the prestigious gated community of Highlands Cove, the home pairs sweeping panoramic mountain views with thoughtfully crafted interiors and a convenient location between Cashiers and Highlands. Designed across three spacious levels, the residence offers six bedrooms, six full baths, and one half bath, providing generous accommodations for family and guests. A beautiful porte cochere and motor court create a gracious arrival, introducing interiors defined by wide-plank hardwood flooring, shiplap detailing, and wood beam accents that lend warmth and character throughout. The chef’s kitchen showcases custom cabinetry and elegant quartzite countertops, while the great room, anchored by a stone fireplace and expansive windows, provides an inviting setting for gathering against a dramatic mountain backdrop. The primary suite features a vaulted ceiling that enhances its spacious, restful atmosphere, with natural light and mountain vistas shaping the experience throughout the home. Outdoor living is equally inviting. An expansive deck and a large Carolina Porch with its own fireplace offer generous space for dining, entertaining, or simply taking in the views and cool mountain air. With construction complete and select furnishings included, the home is ready to enjoy from the moment you arrive. Highlands Cove residents benefit from 24-hour gated security, underground utilities, community water and sewer, and high-speed fiber-optic internet. Optional membership opportunities at Old Edwards Club provide access to a Tom Jackson-designed 18-hole golf course, clubhouse dining, a heated mineral pool, hot tub, tennis courts, and a well-appointed fitness center. At GlenCove by Old Edwards, amenities include an organic garden and farm, a recreational lake for paddle sports and fishing, a 12-hole par-three course, pickleball, a wellness center, and an entertainment barn with a restaurant, bar, bowling alley, arcade, and golf simulator. Combining the appeal of completed new construction with panoramic views and access to an exceptional club lifestyle, this Highlands Cove residence offers an immediate opportunity to make the mountains your own.
…By Cashiers Sotheby's International Realty


Some homes are placed on the land. This one feels composed around it. Arrive through lush native landscaping to a custom Arts and Crafts mountain residence where stone, wood, broad windows, and handcrafted details create an organic connection between architecture and setting. An arched portico with a wood-plank ceiling frames the custom wood-and-glass entry, setting the expectation for the craftsmanship found throughout. Meticulously maintained and constructed with poured-concrete walls, the home conveys a sense of permanence from the moment you arrive. Inside, soaring ceilings, abundant glass, and open sightlines connect the foyer, great room, dining room with coffered ceiling, kitchen, and two screened porches. A substantial stone fireplace anchors the great room, while surrounding windows draw the landscape into nearly every gathering space. In summer, the leafy canopy creates the feeling of living in a treehouse; in winter, the landscape opens to a seasonal mountain view. The kitchen balances beauty and performance with rich cabinetry, generous granite workspace, a center island, and a Thermador gas cooktop. One screened porch offers space for outdoor dining surrounded by trees, while the fireplace porch extends outdoor living into cooler evenings. The main-level primary suite is a private retreat with access to the fireplace porch—a peaceful setting for morning coffee. Its spa-inspired bath features a jetted tub, walk-in shower, dual sinks, granite surfaces, and generous cabinetry. Nearby, a private study overlooks the landscaped approach. A well-planned laundry room with utility sink and expansive folding counter, powder room, and three-car garage—with space for a workshop or golf cart—bring ease and practicality to everyday living. The walkout lower level welcomes guests with two private en suite bedrooms, direct outdoor access, and a spacious family room with stone fireplace. Additional unfinished areas provide exceptional storage and possibilities for a fitness room, home theater, or hobby space. A whole-house generator with automatic transfer switch provided reassuring comfort during Helene, while central vacuum and substantial mechanical space further reflect the care invested throughout the home. Here, butterflies gather at the butterfly bush, squirrels pause at the birdbath, and deer move quietly through the trees. Set on 1.5 acres within prestigious Champion Hills, this is mountain living shaped by privacy, permanence, and a deep respect for the land. Optional Champion Hills memberships provide access to golf, tennis, pickleball, an outdoor pool, wellness facilities, dining, and an active social calendar.
…By Premier Sotheby's International Realty


Year-round mountain views, unrestricted acreage and exceptional spaces for living and entertaining define this impressive five-bedroom residence, set on more than three acres and offering over 4,800 square feet. Welcoming covered porches create inviting places to take in the surrounding mountain landscape, while the private outdoor living area is designed for memorable gatherings, featuring a stone, wood-burning fireplace and hot tub. Inside, custom details elevate the home, from the beautifully appointed kitchen to the living room's striking stone fireplace and feature wall. The spacious primary suite offers a retreat with a luxurious en-suite bath featuring an exceptionally large shower and soaking tub. Designed with entertaining in mind, the home also boasts a custom theater, bar and recreation room, providing plenty of space to gather, relax and enjoy. Outside, the sprawling acreage offers a rare combination of usable land and mountain views, with room for gardens, a chicken coop, outdoor projects or a private homestead. A two-car garage with additional storage adds practicality. With unrestricted acreage and a convenient location just minutes from downtown Hendersonville, Interstate 26, hospitals, shopping and restaurants, this property offers the freedom of mountain living without sacrificing accessibility.
…By Premier Sotheby's International Realty


Privately positioned at the end of a quiet cul-de-sac in one of Fletcher's desirable locations, 145 Glen Trillium Drive offers a rare combination of privacy, scale, and convenience just minutes from South Asheville's shopping, dining, healthcare and airport access. Surrounded by mature trees and beautifully maintained landscaping, the residence enjoys a secluded setting that feels worlds away while remaining remarkably connected to everyday amenities. Designed for comfortable daily living and effortless entertaining, the home unfolds across expansive living spaces anchored by vaulted tongue-and-groove ceilings, hardwood floors, extensive millwork and multiple gathering areas throughout. The great room centers around a floor-to-ceiling stone fireplace and flows seamlessly into a well-appointed kitchen featuring Wolf and KitchenAid appliances, granite countertops, a large center island, walk-in pantry and casual dining spaces. A screened porch with a wood-burning stone fireplace extends the living experience outdoors, creating a year-round retreat overlooking the private wooded surroundings. The main-level primary suite offers direct access to the screened porch and features dual walk-in closets, separate vanities, a soaking tub, oversized tile shower and dedicated linen storage. The residence includes five bedrooms (four-bedroom septic permit), providing an adaptable floor plan suited to a variety of lifestyles. The lower level is designed for flexibility, offering expansive recreation spaces, a large flex room used as a fitness studio and multiple conditioned storage rooms that enhance the home's everyday livability. One of the property's most distinctive features is its oversized four-car garage, including two extra-tall 9-foot bays capable of accommodating large trucks, trailers, recreational vehicles, boats or workshop needs rarely found in traditional residential settings. Combined with the low-maintenance fiber cement and stone exterior, cedar architectural accents and extensive storage throughout, the home delivers a level of practicality that complements its refined presentation. Offering exceptional privacy, generous living spaces, and a location at the center of Western North Carolina's convenient corridor, 145 Glen Trillium presents an opportunity to enjoy a quiet mountain lifestyle without sacrificing access to the amenities that matter most.
…By Premier Sotheby's International Realty


Prime acreage in the highly sought-after Crab Creek community! Over 23 unrestricted acres with endless possibilities—build your dream luxury mountain home or create a private family compound. A charming mountain cottage is nestled among the trees, overlooking a peaceful waterfall. This breathtaking property has been held by the same family for 4 generations and is now ready for new owners to make it their own. Centrally located between Hendersonville and Brevard and just 10 minutes to DuPont State Forest, this rare offering is a nature lover's paradise. Adjacent to 1100 acres of Kanuga Conference and 28 acres of protected conservation area, this property offers exceptional privacy and stunning natural surroundings!
…By Premier Sotheby's International Realty


Exceptional Short-Term Rental Opportunity with excellent rental history! Experience summer nights around the new fire pit at Song Sparrow, a beautifully renovated home in the desirable Highland Hills at Apple Lake community. This charming residence features 3 spacious bedrooms and 2.5 stylish bathrooms, all on one level, perfect for families, retirees, or anyone seeking a low-maintenance lifestyle. Located just outside the city limits, it's ready for short-term rental while being close to town. As you enter this meticulously designed home, you'll be greeted by elegant coffered ceilings that add a touch of sophistication. The open-concept living area flows seamlessly into the dining and kitchen spaces, creating an inviting atmosphere for entertaining. The brand-new kitchen is a chef's dream, featuring a stunning six-burner Z Line stainless steel range, ample counter space, and custom cabinetry. The three generously sized bedrooms provide ample space for relaxation, while the newly renovated bathrooms offer a spa-like experience with modern fixtures. A small den off the foyer can serve as an office or extra sleeping area, and natural light pours in through large windows, enhancing the cozy ambiance throughout. Step outside to enjoy the beautiful Highland Hills community. The property includes a two-car garage for convenient storage. Take leisurely strolls to nearby Apple Lake and Half Mile Farm for breathtaking views and recreational activities. This prime location offers tranquility alongside easy access to the vibrant town of Highlands, featuring charming shops, gourmet dining, and local attractions. Whether you're looking for a full-time residence or seasonal retreat, Song Sparrow is ideally positioned to enjoy the best of this stunning area. Don't miss the chance to own a completely renovated home in one of Highlands' most sought-after neighborhoods. With its modern upgrades and prime location, Song Sparrow at Apple Lake is ready for you to make it your own. Contact us today for a private showing and experience the magic of this remarkable property!
…By Highlands Sotheby's International Realty


Charming cottage on Big Creek which joins the larger part of Lake Sequoyah at the bridge near The Verandah. Enjoy a relaxing afternoon of kayaking or canoeing on the lake from your private dock. Located in the convenient Webbmont area of Highlands, this 3BR, 3 1/2 bath house was originally built in 1910 so it exhibits old Highlands charm, yet it has been updated several times to allow for today's comforts. The main floor features a bedroom, private bath and half bath for guests. The living room offers a wood burning, stone fireplace and overlooks the water feature, bocci court and path down to the lake. The dining room opens from the living room and adjoins the kitchen with distressed cabinets. Perhaps the best part of the house is the screened porch with a woodburning fireplace for cool evenings which leads to an open deck and steps to the ground level and path to the lake. The second level has a bedroom suite with sitting room and private bath. The third level has another private bedroom and bath for guests. You are minutes from town but far from the hustle and bustle of activity. A wonderful retreat awaits you and your guests.
…By Highlands Sotheby's International Realty


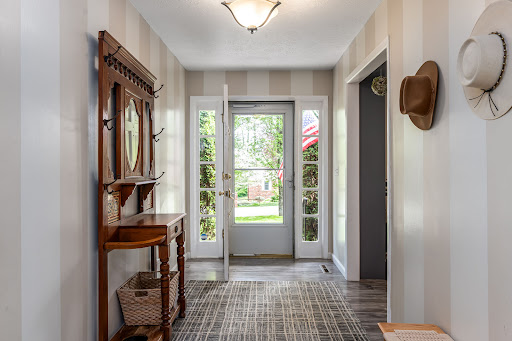
A private, beautifully established setting just moments from the best of Hendersonville. Set among mature trees within the desirable Crooked Creek community, 117 Brandon Road offers a rare sense of retreat without sacrificing convenience. On a generous 0.70-acre homesite, this thoughtfully maintained residence pairs light-filled interiors, flexible living spaces and inviting outdoor areas with an effortless connection to its peaceful surroundings. The eat-in kitchen serves as a natural gathering place and flows easily into the formal dining room, while the sunroom offers a tranquil, year-round retreat overlooking the verdant landscape. Well-proportioned bedrooms and versatile living areas provide comfortable accommodations for family and guests, with flexibility for a home office or additional retreat. The lower level expands the possibilities with a finished flex room and full bath, ideal for a fitness studio, creative space or private guest area, along with substantial unfinished space for storage or future expansion. Outdoor living is equally inviting, with multiple spaces to relax, entertain and enjoy the privacy of the wooded setting. Exceptionally well cared for and enhanced by a new Trane furnace, 117 Brandon Road captures the ease of mountain living just moments from the Ecusta Trail, shopping, dining and vibrant charm of downtown Hendersonville. Sellers are offering $10,000 credit toward a new roof with an acceptable offer.
…By Premier Sotheby's International Realty


New construction in the sought-after Dunroy on Rutledge community, this thoughtfully designed traditional home blends timeless architecture with the ease of low-maintenance mountain living. Scheduled for completion before the holidays, the charming board-and-batten exterior is accented with poplar bark and pebble dash details, while a welcoming covered front porch creates inviting curb appeal. Inside, the open-concept floor plan features a spacious great room with a gas fireplace, built-ins, and seamless flow into the kitchen with a large island, walk-in pantry and dining area. The main level offers three bedrooms and two baths, including a private primary suite, plus a dedicated office, mudroom/laundry room, and tankless water heater. The finished lower level expands the home by more than 1,600 square feet and features a spacious secondary primary suite, full bath, large living room, office and an impressive media/game room, ideal for a home theater. With four bedrooms, three baths and over 3,500 square feet of living space, the flexible floor plan also offers options for a future fifth bedroom, either by converting the main-level office and adjacent storage into a bedroom with a large walk-in closet or utilizing a portion of the lower-level living area. Enjoy over 1,100 square feet of outdoor living, including a covered front porch, partially covered rear deck and expansive lower deck, ideal for entertaining or relaxing in the mountain setting. Residents enjoy preserved green space, recreational trails, beautifully maintained common areas and HOA-managed exterior maintenance, making this an ideal lock-and-leave home for full-time living, downsizing or a mountain retreat. Conveniently just minutes from Flat Rock, downtown Hendersonville, shopping, dining and healthcare. Note: Renderings provided by Royal Oaks Design and used with permission. Renderings are for illustrative purposes only. Final construction, finishes, colors, landscaping and other details may vary.
…By Premier Sotheby's International Realty
'%20stroke='%23DDAA3A'%20stroke-width='1.909'%20stroke-linecap='square'%20stroke-linejoin='bevel'/%3e%3c/svg%3e)
Receive by email any new listing that may match your search criteria
Your criteria :
By validating this form, you accept the general conditions of use of Le Figaro Properties.
These agencies offer a selection of luxury properties vente at Waynesville. Feel free to contact them for personalized assistance.
