The agencies at Waynesville
These agencies offer a selection of luxury properties vente at Waynesville. Feel free to contact them for personalized assistance.

 English$ USD · m²


The Alden and Thomasene Howell House, iconic NC estate on the National Register of Historic Places. Built in 1905 on a ridge overlooking Waynesville known as Millionaires Row, the 2.5 story, 4BR/3BA home offers stunning views of Mount Lyn Lowry and the Plott Balsam Range. The Living Room/Entry hall features a massive granite fireplace, raised panel wainscoting, boxed beam ceiling w/ cove molding. The expansive kitchen boasts a large island, Viking appliances. Enjoy billiard room with a custom bar. Ascend the U-shaped Walnut staircase to upper level with porch, parlor, and 4 bedrooms. 3 bedrooms, including the primary feature en suite baths, one with a sitting room. The primary suite has dual vanity & walk-in closet. Exquisite woodwork, molding, wainscoting, trim, and fireplaces throughout. Walnut-oak on main/oak-pine on upper and antique style tile flooring. Property includes 3 story Carriage House, large flat backyard & English gardens. Ideal for Residence/office, Bed and Breakfast.
…By Annonceur International


Welcome to the Red Leaf River Inn. A rare opportunity to own a premier mountain sanctuary in the heart of the breathtaking Smoky Mountains. Whether you have always dreamed of owning a successful B&B or maybe have visions of Homesteading Compound in the Mountains...now is your chance! This truly unique property offers the flexibility to serve as a private mountain residence, multi-generational retreat, or turnkey hospitality estate. Nestled on nearly 5 acres of beautifully lush landscaped grounds with stocked pond; this exceptional property combines timeless charm, thoughtful renovations, and endless potential just minutes from downtown Waynesville. Lovingly revitalized by the current owner, the main residence features a welcoming reception area, chef's kitchen, and a light-filled dining room surrounded by windows overlooking the tranquil pond & sitting areas below. The main home offers five guest suites, each with its own private en-suite bathroom, providing the perfect layout for a boutique inn, vacation rental, retreat space, or a spacious private residence. A separate owner's quarters includes two bedrooms, one bathroom, and a comfortable living area, creating privacy and flexibility for a homeowner, caretaker, or additional living space. Outdoor living is truly exceptional with a large wraparound decks featuring a wet bar and sitting area-ideal for entertaining, gatherings, or enjoying the peaceful surroundings. The renovated carriage house provides even more versatility with a charming one-bedroom, one-bath retreat, private garden area, and workshop space below. This additional structure offers potential for guest accommodations, long-term rental income, studio space, or a private retreat. But let's dive deeper into this almost 5 acre retreat...Immerse yourself in the natural splendor of the property's meticulously curated acres. The lush, verdant grounds are a masterpiece of mountain landscaping, offering a tranquil escape from the outside world. Meandering pathways guide you through mature shade trees and vibrant seasonal flora, culminating at the estate's picturesque centerpiece: a pristine, a stocked private pond. Whether casting a line on a quiet mountain morning, hosting an elegant garden reception by the water's edge, or simply enjoying the peaceful reflection of the Smoky Mountains, this expansive outdoor sanctuary elevates the estate from a beautiful residence to a secluded private resort. The sprawling acreage not only ensures absolute privacy but also provides endless possibilities for future outdoor amenities and recreation. Seclusion does not come at the cost of convenience. Situated just 2 miles from US-23, and just 8 minutes from downtown Waynesville, this estate provides effortless access to the region's best attractions and34 Miles to the vibrant culture, arts scene, and regional airport of Asheville. Minutes away from local golf, shopping, and the charming downtown of Waynesville. Conveniently located with easy access to dining, shopping, outdoor recreation; this property offers the perfect blend of privacy and accessibility. Whether you envision a one-of-a-kind residence, a family compound, a vacation destination, or an established bed and breakfast/event property, the Red Leaf River Inn provides a rare opportunity to create the lifestyle and investment you desire. Showings are available by appointment only. Please do not disturb guests or enter the property without prior approval.
…By Annonceur International


Just minutes from downtown Asheville, 66 North Deerhaven Lane is an extraordinary gated luxury estate in Asheville, N.C. offering over five acres of private gardens, award-winning landscape design and refined mountain living in the heart of the Blue Ridge Mountains. Known as Deerhaven Gardens, this remarkable property combines architectural elegance, world-class outdoor living and exceptional privacy just minutes from Asheville's dining, arts and cultural amenities. The residences were completely renovated and expanded in 2011 with the estate's grounds were masterfully designed by renowned Asheville landscape architect Charles Clay Mooney, whose work at Deerhaven Gardens earned the American Society of Landscape Architects' highest national award. The property is centered around a spectacular 77-foot infinity-edge swimming pool with cascading waterfalls, natural stone terraces, streams and botanical gardens, recognized by Luxury Pools & Outdoor Living Magazine as Best Overall Outdoor Living Design in the United States. The main residence is designed to seamlessly blend indoor and outdoor living. A dramatic great room with vaulted ceilings, exposed beams and tongue-and-groove paneling opens through more than 200 feet of NanaWall accordion glass doors, creating an indoor-outdoor mountain retreat. Imported stone surfaces and natural materials complement the surrounding landscape while providing sophisticated luxury finishes throughout. At center of the home, the chef's kitchen features a 60-inch Wolf range, Sub-Zero refrigeration, dual Miele dishwashers and custom cabinetry, opening to expansive living and dining spaces ideal for entertaining. Modern systems include fully integrated smart-home technology, geothermal HVAC, backup generators and advanced lighting, security and climate controls. The primary suite offers a private sanctuary with fireplace, spa-inspired bath, heated floors, steam shower, jetted soaking tub and custom cabinetry. Upstairs guest suites and an executive office capture sweeping sunrise views across the Blue Ridge Mountains. The terrace level recreation wing includes a media lounge, billiards room, full bar, wellness room, and fitness studio with direct access to the pool terrace and gardens. A separate guest house provides exceptional flexibility with its kitchen, living room, primary suite, bunk room and recreation space, ideal for hosting extended guests, multigenerational living or private staff accommodations. Outdoor amenities are equally impressive and include multiple entertaining terraces, a screened porch with hibachi grill, poolside summer kitchen and bar, and a private tennis court with observation deck and outdoor wet bar. Meandering paths wind through curated botanical gardens, tranquil ponds and wooded trails, creating one of the most remarkable private estates in the Southeastern United States. Despite its serene setting, the property is exceptionally convenient, approximately 15 minutes to downtown Asheville, eight minutes to Biltmore Forest Country Club, five minutes to the Blue Ridge Parkway, and under 15 minutes to Asheville Regional Airport and private aviation at Signature FBO. Offered turnkey with select exclusions, Deerhaven Gardens represents a rare opportunity to own one of Asheville's celebrated luxury estates, combining privacy, architectural design, award-winning gardens and world-class outdoor living in the Blue Ridge Mountains.
…By Premier Sotheby's International Realty


Welcome to The Lodge at Mountaintop Golf and Lake Club. This estate is a study in elevated mountain living, where refined design and the grandeur of the natural landscape exist in perfect balance. Framed by breathtaking views of the iconic Whiteside Mountain, the property unfolds across a gently sloping homesite with beautifully conceived stone terraces, lawn spaces and multiple outdoor entertaining spaces. Inside, the home is a masterful expression of mountain design blending richly textured reclaimed wood and stone with a level of craftsmanship that feels both timeless and intentional. Floor-to-ceiling windows draw in an ever-changing wash of natural light while placing the surrounding scenery at the center of nearly every room. Four masonry fireplaces, bespoke doors, finely executed trim work, and a layered palette of natural materials create interiors that are at once sophisticated, warm, and quietly dramatic. The floor plan is designed to live with grace. Six generous bedroom suites provide exceptional comfort and privacy, including a serene primary suite on the main level, four guest suites above, and a bunk room suite on the lower level. Crowning the residence, a striking belvedere featuring an intimate sitting room and bar offer a cinematic vantage point over the mountains, an inspired setting for morning coffee, evening cocktails, or simply watching the light shift across the ridgeline. The main level is both grand and welcoming, anchored by a soaring great room with a commanding stone fireplace, reclaimed beam detailing, and walls of glass that dissolve the boundary between indoors and out. Entertaining unfolds naturally here, flowing from the great room into expansive kitchen and dining space, then outward to covered and open stone patios with a fireplace, each designed to celebrate the beauty of the setting in every season. Below, the terrace level expands the home’s sense of hospitality with a spacious family room, game room, sitting room, artist studio, and a covered patio centered around a built-in firepit. What distinguishes this residence as much as its architecture is the lifestyle it affords. Mountaintop Golf & Lake Club is among the Plateau’s most coveted private enclaves, an invitation-only club offering a distinctly elevated experience of life in the North Carolina mountains. At its heart is the Tom Fazio 18-hole golf course, an exceptional clubhouse with fine dining, full men and women's spas, fitness center, and pool. All complemented by a vibrant Outdoor Pursuits program and the club’s private Lake Club on Lake Glenville, where boating, dining, fishing, and a private beach extend the experience beyond the fairways. Further enhancing the lifestyle experience, Mountaintop is currently undergoing a significant expansion that will introduce new dining venues, additional bar destinations throughout the community, a resort-style pool, and more. This is more than a home; it is a retreat of rare beauty and presence, offering an effortless expression of mountain luxury in one of Cashiers’ most exclusive settings.
…By Cashiers Sotheby's International Realty


Brand-new construction in the gated community of Old Edwards Club at Highlands Cove. This exceptional mountain retreat blends timeless architecture with thoughtfully curated luxury finishes to create a warm and inviting atmosphere. Filled with charm and designed with both comfort and sophistication in mind, this home offers 4 bedrooms, 4.5 baths, and a spacious loft ideal for a home office or additional sleeping space. The exterior showcases cedar and stone siding, aluminum-clad wood windows, and a multi-width DaVinci synthetic slate roof. Designed for effortless entertaining and everyday living, the open floor plan is anchored by a dramatic floor-to-ceiling stone fireplace and wide-plank white oak flooring. The kitchen features flush inset cabinetry, marble countertops, walk-in scullery, 24-inch panel-ready Sub-Zero refrigerator and freezer columns, 48-inch Wolf range with eight burners and pot filler, and Cove panel-ready dishwasher. Just off the kitchen, a cozy keeping room with fireplace creates the perfect space for quiet mornings or evening cocktails. The spacious primary suite offers a spa-inspired bath with soaking tub, tiled shower, and generous walk-in closet. Outdoor living includes a terrace with fireplace, covered porch, and grill deck designed to embrace the mountain lifestyle. The lower level features a den, three additional bedrooms including a custom bunk room with built-in bunks, bourbon and wine cave with 30-inch Sub-Zero wine refrigerator, and an additional covered porch. A porte-cochand232;re with storage adds convenience, while high-speed fiberoptic internet, community water and sewer, and a 24/7 manned front gate provide ease and peace of mind. The association maintains the roadways and offers an on-site Member Services department to help oversee your home while away. Membership to Old Edwards Club is optional. Members enjoy access to an extraordinary collection of amenities, including an 18-hole golf course, 12-hole par-3 course, dining, wellness center with spa services, tennis, heated mineral pools, recreational lake with boathouse, hiking trails, and an entertainment barn featuring bowling, pickleball, bocce, billiards, golf simulator lounge, kids' arcade, and more.
…By Annonceur International


Offered for the first time, this exceptional mountain residence presents a rare opportunity to own one of the most desirable properties within Old Edwards Club at Highlands Cove. Tucked away at the end of a quiet road and surrounded by mature landscaping, the home enjoys remarkable privacy while capturing sweeping views of the surrounding mountains, the golf course below, and lake in the distance. Equally impressive is its location near the community entrance, allowing owners to enjoy breathtaking views and cooler elevations without the lengthy drive often associated with many mountain-view properties. Thoughtfully designed for both entertaining and everyday living, the home offers four bedrooms, three and a half baths, and a spacious floor plan that lives comfortably for owners while accommodating family and guests with ease. The main level features a private office and primary suite, creating the convenience of single level living, while multiple gathering spaces invite conversation and connection. Screened porches and a private hot tub provide inviting places to relax and enjoy the ever-changing beauty of the mountain landscape. The terrace level is designed with guests in mind, offering a wet bar, recreation area, three additional bedrooms, and a flexible sleeping space for overflow visitors. A walk-in pantry, abundant storage, and a two-car garage add to the home's thoughtful design and functionality. Quality craftsmanship and thoughtfully positioned to capture the beauty of its surroundings. This home offers the rare combination of mountain, golf course, and lake views, exceptional privacy, and one of the most desirable locations within Old Edwards Club. The community offers a 24 hour staffed security gate, community water and sewer, and high-speed fiber optic internet. Membership to the club is optional. Members enjoy access to an extraordinary collection of amenities, including an 18-hole championship golf course, a 12-hole par-3 course, full-service dining venues, a wellness center with spa services, tennis courts, multiple heated mineral pools, a recreational lake with boathouse for fishing and water activities, hiking trails, and the GlenCove entertainment barn featuring bowling, pickleball, bocce ball, billiards, a golf simulator lounge, children's arcade, and more.
…By Annonceur International


Rare South Asheville-area retreat offering privacy, mountain views, a running creek, and close proximity to everything South Asheville has to offer. Set on a full 1-acre lot, this beautifully maintained home combines a peaceful natural setting with everyday convenience just minutes from shopping, dining, medical facilities, schools, and major corridors. The thoughtful floor plan features main-level living, an open kitchen and great room, covered porches, a finished lower level, flexible guest/work/recreation spaces, generous storage, and workshop space. The home has gone through extensive renovations and upgrades, enhancing comfort, functionality, and overall lifestyle. Highlights include smart-home features, updated interior finishes, improved outdoor living, and a sauna room. Full list of upgrades available upon request. A truly special property in one of the area's most desirable locations.
…By Annonceur International


Experience the unparalleled allure of Blackwood Lodge, an exclusive mountaintop estate situated on a sprawling 7.22-acre expanse, seamlessly adjoining over 3300 acres of unspoiled USFS land. As you set foot on this extraordinary property, prepare to be mesmerized by the awe-inspiring year-round unobstructed mountain panoramas, showcasing the grandeur of Shortoff Mountain, Cowee Mountain, Whiteside Mountain, and beyond. This architecturally designed & meticulously crafted residence stands as a jewel in the crown of Highlands' real estate offerings. Every facet of this home radiates elegance & sophistication. The architectural ingenuity is evident in the seamless fusion of wood, stone, & glass construction, harmonizing with the natural surroundings. The kitchen is a culinary haven with top-of-the-line professional appliances. Ulla Darni chandeliers grace the space, casting a warm and inviting glow. Walk on the stunning hardwood floors, enhanced by granite and marble finishes, and immerse yourself in luxury. Custom oak shelving adds a touch of refinement, creating an ambiance that epitomizes tasteful opulence. Accessibility is elevated with the inclusion of an elevator, seamlessly integrating comfort into daily living. You can live small with one level living or large to accommodate several guests with 6 ensuites, including a guest house. The property is equipped with two generators, one of which is brand new, marrying practicality with preparedness. A 4-car-attached garage caters to automotive needs, while a 2-car Porte Cochere, adorned with a charming chandelier and skylights, provides an impressive arrival experience. Step outside, and the enchantment continues with professional landscaping and garden lighting, creating an atmosphere of tranquility and beauty. Revel in the various outdoor entertainment areas, from the picnic porch with skylights & flagstone floor to the welcoming patio and the recently added covered viewing porch which all boast unobstructed views. Blackwood Lodge is not just a residence; it's a sanctuary of refined living, where every detail is thoughtfully curated to offer a lifestyle of unparalleled quality located only 4 short miles to the center of Downtown Highlands.
…By Highlands Sotheby's International Realty


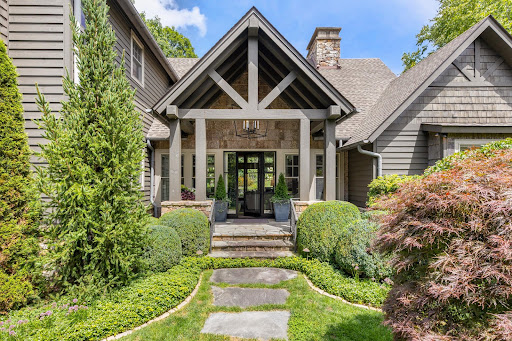

A Fairytale Retreat in Wildcat Cliffs Country Club Discover an extraordinary mountain retreat where refined craftsmanship, effortless comfort, and storybook surroundings come together in one remarkable setting. Located in prestigious Wildcat Cliffs Country Club, this exceptional two-story residence offers four bedroom suites, a spacious two-car garage, and a separate golf-cart bay with its own private entrance directly to the golf course. Positioned beside the 16th green, the home embraces the beauty of its surroundings with wonderfully designed gardens and a truly enchanting, fairytale-like yard. A fenced area provides a safe and private space for pets to enjoy the outdoors, while thoughtfully landscaped grounds create a magical setting for entertaining, relaxing, and enjoying the seasons. Inside, the living room makes a memorable statement with a custom chandelier forged by Sea Island Forge, adding a distinctive touch of artistry and craftsmanship. The beautifully appointed chef’s kitchen features a full-size gas range and opens naturally into a cozy breakfast room—an inviting space for morning coffee or lingering conversations with family and friends. The screened-in back porch is designed for year-round enjoyment, complete with its own fireplace and automated shades that can be lowered to keep the elements at bay while preserving the comfort and beauty of outdoor living. The oversized double garage provides exceptional flexibility, with ample room for automobiles, golf carts, recreational gear, and all the necessities of mountain living. The dedicated golf-cart entrance makes getting out onto the course remarkably convenient. And when the occasion calls for dinner, cocktails, or a celebration, the main clubhouse is just minutes away, making it easy to enjoy the camaraderie and traditions of Wildcat Cliffs Country Club. A home of uncommon charm and livability, this is mountain living at its most gracious—where beautiful gardens, exceptional craftsmanship, golf-course access, and the feeling of a private fairytale retreat come together. Membership to Wildcat Cliffs Country Club is mandatory. Call Nikki Sloop the Membership Director 828-526-2165 for information.
…By Highlands Sotheby's International Realty


WHITESIDE MOUNTAIN. YOUR FRONT ROW. Some views you drive past. This one stops you cold. From the moment you arrive on the custom paver drive, gas lanterns flickering at the entry, Whiteside Mountain fills the horizon like it was commissioned for this exact property. It wasn't. But it feels that way. 429 Hardscrabble Ridge Road is a brand-new, spec home on 1.79 private acres, with thoughtfully designed, luxury-appointed living space and an unfinished basement with 14-foot ceilings ready to become whatever you dream: home theater, bunk room, gym, wine cellar, or a combination of all four. Those ceilings aren't an accident. They're an invitation. Inside, every finish reflects a decision to build this right or not at all. The custom fireplace anchors the living area, wood or gas, your choice. The kitchen carries a luxury appliance package and connects to a fully equipped prep kitchen for serious entertaining. A wet bar with wine cooler and ice machine means the party never has to pause. Eight Sonos speakers mean it never goes quiet. Wide-plank luxury vinyl flooring runs throughout the main living areas, chosen for its durability in a mountain climate. Four bedrooms, four and a half baths, a loft with its own Samsung TV, a Samsung Frame TV above the fireplace. Above the garage, a versatile bonus room with a full bath adds even more living space: home office, workout room, media room, whatever the next owner needs it to be. Outdoors: a gas firepit, a built-in propane grill system, a professionally designed landscape with a custom water feature, and that mountain, always that mountain, filling the sky above your deck. The main level comes professionally staged with a designer furniture package, available for purchase, negotiated separately. Move in and start living on the main floor, then make the upper level your own. The practical details matter too: Highlands town water with auto shut-off, a 1,000-gallon below grown propane tank, a generator, and fiber internet. A town fire hydrant sits directly across the street. The HOA runs an estimated $2,500 for 2026. The standing seam roof has ice guards. Nothing was an afterthought. New construction with this view of Whiteside Mountain does not come along often. Do not miss your opportunity to call this beautiful property your own.
…By Annonceur International


Welcome to "Secret Waters," a truly remarkable opportunity that promises to captivate and inspire. As you pass through the gates, you are welcomed by the magnificent tower house that stands proudly before you, accompanied by the soothing sound of cascading waters that invite exploration. This exceptional property features two incredible elements: an architecturally designed tower house with 2 bedrooms and 2 bathrooms, and a stunning natural wonder crafted by Mother Nature herself. At the heart of Secret Waters is a breathtaking waterfall that flows elegantly beside the home, creating a serene and picturesque backdrop. No detail has been overlooked in this luxurious venue, which showcases exquisite cherry millwork, sleek granite surfaces, and expansive glass walls that frame awe-inspiring views from the top floor. The enchanting grounds beckon visitors to meander across numerous bridges spanning the tranquil waters, including a swinging bridge and an exciting zip line, ensuring an unforgettable experience. Spanning 5 lush acres, this property offers plenty of space for additional accommodations, including a detached two-car garage. Inspired by Frank Lloyd Wright's design principles, this property lets you launch your luxury venture from day one. Don’t let this extraordinary opportunity slip away. Your secret oasis awaits!
…By Highlands Sotheby's International Realty


Welcome to Foxhill. Just minutes from the charm of downtown Highlands, yet worlds away in presence and privacy, this estate rises with quiet confidence against the dramatic backdrop of Whiteside Mountain. Recently reimagined, the residence unfolds with architectural drama and intimate moments in equal measure. A soaring two-story library lined floor to ceiling with custom bookcases anchor your entry into the home, evoking the romance of an English country manor. Beyond, the kitchen is both statement and sanctuary, appointed with Kingdom Woodworks custom cabinetry, a full marble island, and an adjoining wet bar designed for effortless entertaining. Stone fireplaces warm the adjacent dining and family rooms, while a great room opens to sweeping mountain vistas that command attention in every season. Five interior fireplaces lend warmth and atmosphere throughout. Two primary suites offer flexibility without compromise: a main-level retreat with spa bath and covered porch overlooking the mountains, and an upper-level sanctuary complete with en-suite bath, private laundry, morning bar, and what many consider the most breathtaking view in the home. A private guest suite invites extended stays with comfort and discretion. The terrace level continues the narrative of refined hospitality, featuring a catering kitchen that serves the expansive stone patio and wood-burning fireplace, a state-of-the-art media room, a view-framed office, wine cellar, and generous laundry suite. Outdoors, Foxhill truly distinguishes itself. An arched, covered stone family room with an outdoor kitchen and fireplace extends the living experience seamlessly into the landscape. A 17th-century fountain imported from Paris anchors an intimate courtyard, lending old-world romance to evenings beneath the stars. Every detail, from Rocky Mountain Hardware to Waterworks fixtures, reflects uncompromising craftsmanship. A charming carriage house completes the estate as an inviting private haven for guests. Foxhill is where timeless European influence meets the natural majesty of Highlands creating a residence as memorable as the mountain it overlooks. Contact Liz Harris at 828.342.3194 for a private tour of this exceptional estate.
…By Cashiers Sotheby's International Realty


A Rarefied Mountain Estate Above the Clouds: Sagee Manor Commandingly sited atop a private 25+ acre mountaintop in the exclusive town of Highlands, North Carolina, Sagee Manor is a singular estate of unparalleled distinction. This resplendent property encompasses the entirety of the mountaintop, offering uninterrupted 360-degree panoramic views that sweep across the Blue Ridge Mountains and into South Carolina—an awe-inspiring natural amphitheater for the discerning few. Approached through private gates, a hand-laid stone archway, and along a meandering one-third mile landscaped drive, the estate announces itself with grandeur and quiet authority. Designed as a sophisticated mountain retreat for the world’s elite—be it Wall Street financiers, global tastemakers, and those arriving by vehicle or helicopter—the estate balances old-world charm with thoughtful modern luxury. At its heart lies a magnificent manor house, meticulously appointed with four luxurious bedrooms, four full and four half baths, a main hall, elegant sitting and dining rooms, a light-filled garden room, a richly appointed library, an inviting family room, and a wine cellar for the true connoisseur. Seven fireplaces throughout the home provide warmth and ambiance, while a sleeping porch allows one to drift off amidst mountain breezes. Entertain with grace in the striking post and beam dining pavilion, crowned by dual stone fireplaces, or host guests in the charming guest cottage, which offers three bedrooms, three baths, a fireplace, a welcoming porch, and a fully equipped kitchen. Outdoors, the estate unfolds into a series of masterfully designed garden rooms and leisure spaces. The renowned late Rosemary Verey—celebrated as one of the most influential English landscape designers of the 20th century—curated the gardens including cutting, herb, and vegetable gardens, which flourish alongside native flora. Wander through the rock garden, upper and lower meadows, and woodlands abundant with rare native plants and groomed trails, ideal for contemplative walks or vibrant birdwatching. Recreation and repose abound: A pool pavilion with a heated pool, full bath, and spa invites sunny afternoons, while a croquet court framed by formal boxwood hedges and antique stone niches recalls genteel traditions. From the stone roundel pavilion, gaze across state lines into the rolling hills of South Carolina. A two-story native stone overlook offers yet another sublime vantage point, and for special gatherings, a tiered gala amphitheater awaits beneath the stars. A boutique lake with its own lake house adds to the property’s charm, offering a serene retreat within a retreat. The estate is equipped with a private helipad and equipment buildings, including a property manager's office, ensuring every detail is impeccably maintained. For those seeking to expand this private sanctuary, adjacent outparcels are available, bringing the total potential acreage to an ultra private 49 acres. Sagee Manor is not merely a residence—it is an heirloom estate, a sanctuary of peace and privacy elevated far above the ordinary. Visit www.sageemanor.com for in depth tours of the estate.
…By Cashiers Sotheby's International Realty


Privately situated among lush gardens and native landscaping in one of Highlands' most desirable and established in-town neighborhoods, 120 Split Rail Row offers a rare combination of refined luxury, privacy, and convenience just minutes from downtown. Thoughtfully renovated and beautifully appointed, this exceptional residence blends luxury, nature, and lifestyle in a private mountain sanctuary. The county estimates the square footage as 3289 though this does not include the primary suite addition. Designed for effortless main-level living, the home features an expansive great room anchored by a dramatic stacked-stone fireplace. The chef's kitchen with premium appliances and cabinetry. Private guest accommodations occupy distinct upper-level wings, preserving privacy for owners and guests alike. Many of the exquisite furnishings will convey with the home, offering a rare turnkey opportunity to begin enjoying this remarkable mountain retreat from day one. Additional flex spaces can be tailored to best suit the next owner's lifestyle. The recently completed primary suite is a true sanctuary with dual luxury baths joined by a stunning shared shower. Finished in exquisite stone and marble, the spa-inspired shower serves as a unique architectural centerpiece. A shared, light-filled sun room overlooks the gardens and creates a peaceful connection to the outdoors. Architectural details throughout include reclaimed beams, custom plaster walls, hand raked marble, and extensive stonework that complement the natural mountain setting. Whether utilized as dual primary suites or re-imagined as a private den, the flexible design allows the next owner to tailor the spacious suite to their lifestyle. Outdoor living is equally impressive. The spacious screened porch, beautifully furnished and appointed with IPE hardwood flooring and a stacked-stone fireplace, extends the living space outdoors and provides a wonderful setting for relaxing and entertaining. Tennessee fieldstone patios and winding pebbled pathways meander through thoughtfully designed gardens enhanced by more than 160 native trees and plantings. Follow the peaceful trail to the back gate leading to Dixon Road. There are several sitting areas throughout the property.
…By Annonceur International


Escape the bustle of the city and enjoy the tranquility of the mountains without giving up the comfort of a smart home with contemporary luxury design features. 2 Brown Deer Trail is a one-level, 3 or 4 Bedroom, 2.5 Bath fully furnished home which was expertly reimagined and renovated to combine a contemporary interior design with its beautiful mountain setting, resulting in a chic, rustic/urban aesthetic. – This private mountain hideaway is tucked on over an acre in the gated golf and fitness community of the Cliffs Valley. Here, members enjoy year-round golf, tennis, pickleball, swimming, hiking, and cycling. -- Enter this cottage from the covered front porch to the Foyer and into the refined comfort of the Great Room with soaring ceiling, a sleek linear gas fireplace flanked by lighted display built-ins and a custom home theater installed by Empire AV, featuring Leon speakers, a massive Sony XR77 OLED TV, JL Audio e110 powered subwoofer, and the seamless connectivity provided by Ruckus Networks R519 WiFi. -- Anchoring the open floorplan is the bespoke Kitchen, designed for the gourmet who entertains while creating. Fully equipped, it’s decked out with Wood-Mode cabinetry, professional-grade Wolf appliances and a Sub-Zero refrigerator with dedicated wine cooler, as well as both Quartzite and feathered granite counters. Entertaining is a breeze with the Dining Room conveniently flowing from both Kitchen and Great Room. Indoor/outdoor living is best in the Sun Room off of the Kitchen overlooking the back yard and woods accessed from stairs leading from Sunroom to the covered patio, stone patio and the private back yard. — The inviting main level Primary Suite has private access to the sunroom and a sumptuous fully remodeled and updated En-Suite retreat with fine finishes, a soaking tub, an oversized shower and large walk-in closet.-- A tranquil Office/Den or additional Bedroom and Powder Room are located just off of the Foyer. The split floor plan offers 2 Private Bedrooms, a fully updated Bathroom and the Laundry Room. Access to the oversized 2-Bay Garage is conveniently near the Kitchen, fabulous when returning from grocery runs. -- Advanced smart home features include Control4 lighting control and a separate 4-zone audio system serving the Primary Bedroom, Kitchen, and Sunroom. – 2 Brown Deer is centrally located within the community convenient to the Club amenities, as well as the community entrance for easy commutes to downtown Greenville and Travelers Rest, SC as well as Hendersonville, Asheville, and Tryon, NC and GSP International Airport. -- A Cliffs Membership with access to all 7 Cliffs Clubs is available as a separate purchase.
…By Annonceur International


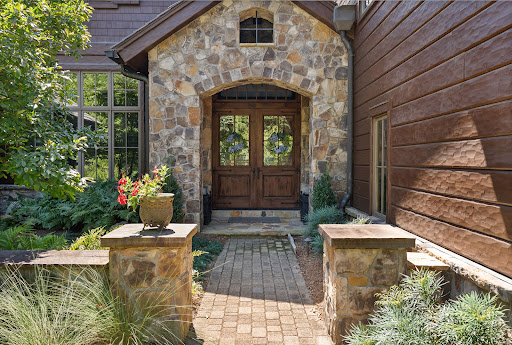

Ridge Top at The Cliffs at Keowee Falls—custom waterfront by Resort Custom Homes on the lake’s most coveted Falls Creek cove, with long-water views and the sound of the waterfall. A short walk or golf-cart ride to the Wellness Center and Clubhouse. Douglas-fir siding with natural stone and a synthetic cedar-style roof set the tone. Inside, a majestic great room with 22’ vaulted ceilings, twin stone fireplaces, and disappearing sliders opens to a lakeside flagstone porch. Chef’s kitchen with Wolf gas 6 burner range/double ovens, paneled double Sub-Zero, warming drawer, two dishwashers, oversized island with full sink, and walk-in pantry with ice maker. Main level includes a lake-view primary suite with spa bath, an additional ensuite, and a newly added light-filled sunroom with fireplace. Over the 3-car garage, an 8-bed bunk suite offers a separate living area, kitchenette, and full bath. The terrace level features a large fireside lounge, full bar (sink, fridge, dishwasher, ice maker, wine cooler), media room, two ensuites (one functions as a second primary with yard access), second laundry, screened porch, flagstone patio with fire pit, and an infinity-edge spa overlooking the lake. Outdoors: level, fenced lawn and a thoughtfully terraced path with seating landings to the water. Exclusive enclave HOA provides low-maintenance living (lawn/irrigation service and exterior staining on a 3-year cycle). Convenient to Seneca, Walhalla, and Clemson. Cliffs membership available by separate purchase.
…By Herlong Sotheby's International Realty


Within the gates of Old Edwards Reserve at Lake Keowee, this extraordinary estate is a masterful expression of timeless architecture, exceptional craftsmanship, and effortless lakefront living. Privately nestled on 2.29 acres, created by combining two homesites into one remarkable estate parcel with a single POA assessment, the property is surrounded by mature hardwoods, dramatic granite outcroppings, and thoughtfully designed landscaping that creates an exceptional sense of arrival. Native Maggie Valley stone, handcrafted cathedral-style mahogany doors, authentic plaster walls, soaring timber ceilings, and carefully selected finishes of mesquite, hickory, antique barn wood, and poplar bark establish a residence that feels both refined and inviting. Every detail reflects an unwavering commitment to quality and enduring design. Designed for both intimate gatherings and large-scale entertaining, the chef’s kitchen serves as the heart of the home. A striking solid mesquite island anchors the space, complemented by premium appliances including a full-size refrigerator and freezer, Viking cooking suite, induction cooktop, warming drawer, wine cooler, and generous prep and serving spaces. The kitchen flows effortlessly into the keeping room, dining room, and dramatic great room, where a soaring vaulted ceiling, magnificent two-story stone fireplace, and expansive windows frame the surrounding natural beauty. Outdoor living is equally captivating. The screened porch, finished with flagstone flooring, barnwood ceilings, skylights, and nearly invisible screening, offers a peaceful setting for morning coffee or evening gatherings. Beyond, the expansive Ipe deck overlooks the private covered dock, also constructed with Ipe decking and finished with a cedar shake roof, inviting days spent boating, swimming, and enjoying the crystal-clear waters of Lake Keowee. Four spacious bedroom suites provide luxurious accommodations for family and guests, including a serene main-level owner’s suite, two private upper-level suites, and an additional guest retreat on the lower level. An exceptional offering for automotive enthusiasts, the home features five enclosed garage bays with generous space for vehicles, watercraft, and recreational equipment. The three-car main garage was designed with ceiling height capable of accommodating three vehicle lifts, offering the potential for an impressive eight-car garage while preserving valuable workspace and storage. Ownership within Old Edwards Reserve offers access to an extraordinary lifestyle, including championship golf, a private marina, lakeside dining, wellness amenities, walking trails, and a vibrant club community surrounded by the foothills of the Blue Ridge Mountains. This is more than a lakefront home. It is a private estate where exceptional design, natural beauty, and one of the Southeast’s most coveted lake lifestyles come together in a setting that is both timeless and unforgettable. A premier membership is required at closing.
…By Herlong Sotheby's International Realty


Ideally situated within Old Edwards Reserve at Lake Keowee, 133 Sunrise Ridge combines an exceptional waterfront setting with convenient access to The Village and The Reserve’s premier amenities. This remarkable estate offers the rare combination of privacy, accessibility, and effortless lakefront living- an ideal setting for family, friends, and generations to come. Positioned on a beautifully level Lake Keowee homesite, the property is framed by mature, established landscaping that provides natural beauty and added privacy. A private sandy beach, beautifully stacked-boulder shoreline, and renovated private dock with boat lift create an extraordinary connection to the water and make enjoying the Lake Keowee lifestyle effortless. Inside, the residence is designed on a grand yet comfortable scale, featuring eight spacious ensuite bedrooms, eight full baths and three half baths. Its thoughtful layout is exceptionally well suited for multi-generational living, extended family stays, and entertaining. An elevator serves all levels, while a laundry room on every level adds everyday convenience. At the heart of the home is a beautifully appointed chef’s kitchen with double islands and two walk-in pantries. A full downstairs kitchen provides an additional entertaining hub and makes hosting large gatherings and extended stays seamless. Lifestyle amenities abound, including a private 12-seat movie theater, climate-controlled wine cellar, spacious game room, dedicated workout room, and private home office. Multiple fireplaces and generous gathering spaces throughout the residence create an inviting atmosphere for everything from quiet weekends to memorable celebrations. More than 2,100 square feet of covered porches extend the living spaces outdoors and take full advantage of the beautiful lake setting. An outdoor kitchen and grilling area is ideal for entertaining, while the lakeside fire pit provides a memorable gathering place for evenings by the water. A distinctive slate roof lends timeless character to the architecture, while a sweeping circular paver driveway creates an impressive arrival. A three-car attached garage with Porte cochere completes the property’s thoughtful combination of elegance and functionality. $100,000 Premiere Membership to be paid at closing. This is an amazing opportunity and priced to sell! Schedule your appointment today!
…By Annonceur International


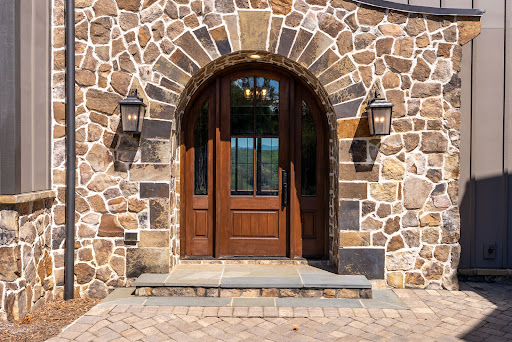


Perched above Lake Keowee, The Keowee Crown distinguishes itself with a rare panoramic view encompassing the lake, Blue Ridge Mountains, iconic clubhouse, Orchard House, Great Lawn, and three signature holes of the Jack Nicklaus-designed golf course. From sunrise to sunset, nearly every primary living space captures this extraordinary setting. Located in the coveted Settlement Village of Old Edwards Reserve at Lake Keowee, approximately 20 minutes from Clemson, this impeccably maintained 6,200-square-foot residence combines distinctive architecture, exceptional entertaining spaces, and private resort-style amenities. The Settlement Village pool and pavilion are just two homesites away, offering immediate access to one of the community’s most scenic gathering places. English cottage-inspired architecture creates a memorable first impression with natural stone, board-and-batten siding, a standing-seam metal roof, rich wood garage doors, and an elegant arched entry. Inside, the view draws you into a dramatic great room featuring shiplap walls, a soaring wood-paneled vaulted ceiling, designer lighting, and a monumental two-story stone fireplace. The chef’s kitchen blends craftsmanship and performance with custom cabinetry, Cambria quartz surfaces, an expansive statement island, and Wolf and Sub-Zero appliances. Open sightlines connect the kitchen, dining area, and great room, keeping the lake and mountain panorama at the center of everyday living. Walls of glass extend the living space to a Phantom-screened porch and an oversized rear terrace spanning the width of the home. A fully equipped outdoor kitchen creates an exceptional setting for alfresco dining, sunset cocktails, and large-scale entertaining. Six bedrooms, each with a private en-suite bath, provide outstanding comfort and privacy for owners and guests. The main-level primary suite enjoys sweeping views and direct access to the covered porch. Its spa-inspired bath is already plumbed for the addition of a freestanding soaking tub. Upstairs, two guest suites flank a central loft, while a separate staircase leads to another private suite above the 2.5-car garage. An elevator shaft was incorporated during construction for convenient future installation, and the garage includes an EV charging station. The terrace level offers a more intimate atmosphere with a fireside lounge, statement wet bar, and two additional split en-suite bedrooms. One is currently configured as a fully equipped home gym with French doors opening directly to the terrace. Ownership provides access to the celebrated Reserve lifestyle, including championship golf, elite practice facilities, tennis, pickleball, fitness facilities, pools, elevated dining, scenic trails, and a vibrant year-round social calendar. A $100,000 Premier Membership is required at closing. A leased boat slip is available in connection with the purchase. More than a lake home, The Keowee Crown offers a front-row seat to the scenery, amenities, and lifestyle that make this community exceptional.
…By Herlong Sotheby's International Realty


Craftsman-style 4BR/3BA home with hardwood floors and fresh paint throughout. The terrace level offers a full bath, bar, gas log fireplace, and private porch—ideal for an in-law suite or separate living quarters. A large bonus room over the garage offers a potential 5th bedroom. The gourmet kitchen features granite countertops, stainless appliances, and a 6-burner gas/electric range with griddle. All baths include ceramic tile and granite counters. Enjoy a formal dining room and breakfast area within an open-concept floor plan. Special features include a wood-burning fireplace on the main level, along with multiple terraces and decks with wooded mountain views. The large property provides privacy in a beautiful mountain setting. Enjoy evening fires in the newly built outdoor firepit. Meticulously maintained with extensive updates during ownership—truly a must-see. Located in a welcoming, active community less than 2 miles (under 5 minutes) from the Crow Creek boat launch. Neighborhood amenities include community storage, a scenic hiking trail with a waterfall, and a clubhouse with kitchen, dining and lounge areas, fireplace, and breathtaking mountain views. Lake access will be avail in the near future within the community for kayak and canoe launching.
…By Herlong Sotheby's International Realty


**Lake Keowee Luxury Lakefront Estate** This exceptional lakefront estate behind the gates of The Reserve at Lake Keowee sits on 1.01 acres with 7,000+ square feet of beautifully crafted living space. A dramatic 28-foot vaulted great room showcases Mill Creek Post & Beam construction, floor-to-ceiling stone fireplace and custom built-ins. The main-level primary suite features a trey ceiling and opens to a large balcony porch. The gourmet kitchen includes double Thermador ovens, warming drawer, Wolf 4-burner gas cooktop with 24" griddle, induction steamer, 2-burner induction cooktop, prep sink and two Monogram dishwashers. Oak-lined elevator serves all three levels. The lower level offers a golf simulator room with two TVs, sauna, two bedrooms, two full baths including an ADA-accessible bath with zero-entry shower, plus a large flex room ideal for a gym, yoga studio, office, art/craft room or additional living space. Kitchenette/wet bar with ice machine, dishwasher, refrigerator and wine/beverage bar. Lower-level laundry with double sinks. Enjoy a four-season screened porch with fireplace, outdoor fire pit, and stunning lake views. Six fireplaces total—four interior and two exterior. A path leads to a private covered dock with a hydro-hoist lift. Three-car attached garage with built-in storage and whole-house generator. Four bedrooms plus bunk room, six full baths and two half baths. Exceptional lakefront living designed for family, friends and entertaining. A home that truly must be seen to appreciate.
…By Herlong Sotheby's International Realty


411 Evergreen Trail | The Cliffs at Keowee Falls South Newly priced June 12 — and worth every bit of the new number. Set on three lots totaling 4 private acres within Emerald Bay, one of The Cliffs at Keowee Falls South's most exclusive enclaves, this waterfront estate delivers sweeping, uninterrupted lake and mountain views, a natural stream winding through the property, and two additional included parcels that offer genuine optionality — preserve them as a private buffer, build additional structures, or sell them separately after closing. Renderings for potential development are available upon request. The great room anchors the main level with vaulted ceilings, a stacked stone fireplace, and custom built-ins with a concealed TV lift. A coffered-ceiling den with adjoining half bath serves beautifully as a home office or quiet retreat. The dining area flows through French doors to a screened porch built for year-round living — built-in grill, stacked stone fireplace, retractable vinyl panels. The chef's kitchen offers double ovens, a gas cooktop, walk-in pantry, and an expansive island, all wrapped in natural light and long-range lake views. The main-level primary suite completes the floor with breathtaking water views, dual walk-in closets, a custom shower, and soaking tub. Downstairs, a recreation room with wet bar and direct outdoor access sets the tone for effortless entertaining. A custom bunk room with four queen beds, two additional guest suites, and two renovated baths accommodate everyone comfortably. Above the three-car garage, a fifth bedroom suite flexes as guest quarters, media room, or private retreat. Private walking trails wind through the acreage to a covered dock with lift already in place. A Cliffs Club membership is available, offering access to all seven communities and their world-class amenities. This is Lake Keowee living at its best — three lots, one extraordinary opportunity, now at its best price.
…By Annonceur International


411 Evergreen Trail | The Cliffs at Keowee Falls South Newly priced June 12 — and worth every bit of the new number. Set on three lots totaling 4 private acres within Emerald Bay, one of The Cliffs at Keowee Falls South's most exclusive enclaves, this waterfront estate delivers sweeping, uninterrupted lake and mountain views, a natural stream winding through the property, and two additional included parcels that offer genuine optionality — preserve them as a private buffer, build additional structures, or sell them separately after closing. Renderings for potential development are available upon request. The great room anchors the main level with vaulted ceilings, a stacked stone fireplace, and custom built-ins with a concealed TV lift. A coffered-ceiling den with adjoining half bath serves beautifully as a home office or quiet retreat. The dining area flows through French doors to a screened porch built for year-round living — built-in grill, stacked stone fireplace, retractable vinyl panels. The chef's kitchen offers double ovens, a gas cooktop, walk-in pantry, and an expansive island, all wrapped in natural light and long-range lake views. The main-level primary suite completes the floor with breathtaking water views, dual walk-in closets, a custom shower, and soaking tub. Downstairs, a recreation room with wet bar and direct outdoor access sets the tone for effortless entertaining. A custom bunk room with four queen beds, two additional guest suites, and two renovated baths accommodate everyone comfortably. Above the three-car garage, a fifth bedroom suite flexes as guest quarters, media room, or private retreat. Private walking trails wind through the acreage to a covered dock with lift already in place. A Cliffs Club membership is available, offering access to all seven communities and their world-class amenities. This is Lake Keowee living at its best — three lots, one extraordinary opportunity, now at its best price.
…By Annonceur International


This beautiful home is a sight to behold. With a “mountain top” setting, this exclusive property provides privacy with a multi-million-dollar mountain view! The architecturally striking exterior with eye-popping landscaping seamlessly leads to a luxurious interior; this is a home that you don't just visit...it is one you experience! Built by renowned builder Dillard Jones, every inch of the 3500 square feet in this home has top-of-the-line finishes with the purposefully designed intention of embracing warmth and comfort. Come home to an environment that exudes calm and peace of mind. As you open the front door and step in, your eyes immediately pick up the strength and beauty of hardwood everywhere your eyes can see, and the evident alignment of finishes that effortlessly blend with the surrounding environment. Ah, tranquility. This home has so many features it is hard to describe them all! They include a front office with custom-designed coffered ceiling; an open-concept great room with exquisite cedar beams and a warm organic stone gas-log fireplace; an expansive screened-in porch with another massive stone wood-burning fireplace with vaulted wood ceiling that is so comfortable you will be drawn to this space most of the day enjoying breathtaking mountain views! A chef’s kitchen with custom high-quality cabinetry, quarts counter tops, gas range, tile backsplash, and a working island leads to a large open dining area. And don’t miss the walk-in pantry and the cleverly designed light and bright mud/laundry/craft room that connects to a roomy garage. The home even has an exceptional wine room with shelving and refrigeration! On to the primary suite with coffered ceiling, great views, and a beautifully tiled ensuite with soaker tub, separate cabinets and sinks, generous closet and huge tiled walk-in shower. Up the naturally lit staircase to the second floor are two large bedrooms, a large bunkroom with play/entertainment space, and two fully tiled gorgeous bathrooms…one with a large custom shower, and one with a custom tub/shower combination. In the back of the house, the outdoor grilling patio and side yard are perfect for entertaining and game play. This affordable yet luxurious home nestled in a sought-after Cliffs community provides the perfect backdrop for a life well lived.
…By Annonceur International


Experience private, five-star resort living on more than 3 acres, seasonal mountain views all within the gates of The Cliffs at Keowee Springs. Built by Resort Custom Homes. 10-foot ceilings and warm walnut hardwood flooring create an inviting sense of space and elegance. This open and timeless design offers a main-level primary suite, three additional bedrooms, and a study/or a fifth bedroom. The gourmet kitchen is designed with coffered ceilings, a paneled Sub-Zero refrigerator and freezer, an oversized center island, Wolf gas range, BlueStar French-door oven, built-in Miele coffee system and a walk-in pantry. The great room showcases 10’ ceilings a stone fireplace, sliding glass doors that connect the interior to an expansive screened porch complete with a double-sided stone fireplace that sits between a dining area and living space, remote-controlled screens allow you to enjoy year-round living and entertaining. The main-level primary suite offers its own stone fireplace, spa-inspired bath with dual vanities and a separate stone shower and soaking tub, an extraordinary closet featuring a center island with built-in dresser, stackable washer and dryer area, and direct access to a fenced pet yard. Guests will enjoy the guest house overlooking the pool, offering a luxurious secondary primary suite ideal for family and visitors. The outdoor living spaces rival those of a private retreat. Unwind beside the infinity-edge pool and spa as the cascading waterfall creates a peaceful backdrop. Entertain on your covered patio or simply enjoy the serenity of this secluded setting, enjoying the sounds of natures while sitting on the screened in porch. The walkout lower level offers two ensuite bedrooms, a spacious recreation room with four custom built-in bunk beds, built in bar area, an additional flex room perfect for a fitness studio, craft room, or second home office, plus a large utility/storage room with an additional washer and dryer. Additional features include a three-car garage with epoxy flooring, EV charging station, elevator, sound system, custom electric shades, full irrigation system, and so much more. A separate Cliffs membership allows you to enjoy championship golf, a beach club, a lake club, clubhouse, wellness center, dining, tennis, pickleball, hiking trails, and access to a total of 7 premier luxury Cliffs communities. If you have a boat, inquire about options to secure a leased boat slip. Private. Peaceful. Acreage. Move in Ready.
…By Annonceur International
'%20stroke='%23DDAA3A'%20stroke-width='1.909'%20stroke-linecap='square'%20stroke-linejoin='bevel'/%3e%3c/svg%3e)
Receive by email any new listing that may match your search criteria
Your criteria :
By validating this form, you accept the general conditions of use of Le Figaro Properties.
These agencies offer a selection of luxury properties vente at Waynesville. Feel free to contact them for personalized assistance.
