The agencies at Zirconia
These agencies offer a selection of luxury properties vente at Zirconia. Feel free to contact them for personalized assistance.

 English$ USD · m²


Set on more than seven private acres with sweeping long-range mountain views, Eagle Ridge Lodge offers a rare combination of privacy, scale and accessibility in the Western North Carolina mountains. Within the gated Pinnacle Falls community, the home feels remarkably secluded while remaining convenient to Flat Rock and Hendersonville. Custom built by Morgan-Keefe with exceptional attention to detail, the residence pairs substantial timber-frame architecture with expansive indoor and outdoor living spaces designed around its remarkable setting. The result is a mountain estate, equally suited to quiet weekends, extended stays, and a house full of family and friends. Inside, five bedrooms, six full and two half baths provide generous accommodations for family and guests. The chef's kitchen features Wolf and Sub-Zero appliances and a full scullery, while multiple gathering spaces, covered porches and terraces make the most of the mountain setting. A temperature-controlled wine cellar, elevator, multiple fireplaces and three laundry areas add to the home's exceptional functionality. Behind the craftsmanship is infrastructure designed for comfortable, worry-free mountain living: dual Carrier geothermal systems with six climate zones, whole-house generator, Crestron lighting and automated shades, Sonos audio, FloLogic leak protection, water treatment and tankless hot water. Pinnacle Falls offers the privacy and natural beauty of a gated mountain community along with a clubhouse and pool, while the location keeps the conveniences and attractions of Flat Rock and Hendersonville within easy reach. Just 20 minutes to historic Flat Rock, 30 minutes to downtown Hendersonville and 40 minutes to Asheville Regional Airport, the property delivers genuine mountain seclusion without the isolation that often comes with it. For buyers seeking a Western North Carolina mountain estate, not simply a home with a mountain view, 383 Eagle Ridge Road offers a combination of setting, craftsmanship, privacy and convenience that is increasingly difficult to find.
…By Premier Sotheby's International Realty


In the storied heart of Flat Rock lies Hopewood, an extraordinary estate that blends timeless elegance with welcoming warmth. Set on nearly six acres of formal gardens, private courtyards and tranquil retreats, this rare property is a Southern treasure. Originally commissioned in 1938 by Reuben B. and Hope Thomson Robertson, the residence was designed by their nephew, James Gamble Rogers II, a distinguished architect trained at the École des Beaux-Arts in Paris. The Robertson family's legacy is deeply entwined with the history of Champion Paper, the Great Smoky Mountains National Park and Asheville itself, giving Hopewood a provenance as rich as its beauty. Approached beneath a canopy of trees, the main home opens through the original solid cherrywood door into a grand foyer, where a sweeping staircase and quarter-sawn oak floors laid in elegant patterns set the tone. Gracious living and dining rooms, each with wood-burning fireplaces, showcase high ceilings, plaster walls and fine wainscoting, while the loggia, with its terrazzo floors, leads to a Japanese-inspired stone-walled garden. A temperature-controlled wine room, handsome library with fireplace, and bright en-suite guest room complete the main level. At the heart of the home, the thoughtfully updated kitchen features a Sub-Zero refrigerator, Wolf six-burner range, expansive island and adjoining casual dining space that flows naturally to the outdoor terraces. An entertainment pantry with a secondary dishwasher and beverage cooler elevates gatherings, while a hidden elevator connects all levels with ease. Upstairs, a spacious library, two porches and two additional en-suite bedrooms offer refined comfort. The primary suite impresses with vaulted ceilings, dual dressing rooms, a spa-like bath and a morning bar. Original details, from preserved moldings to artisan light fixtures, are complemented by sensitive updates that respect the home's history while enhancing livability. The estate's grounds are equally captivating. Formal boxwood gardens, cutting beds and a heritage Japanese maple (imported in the 1890s) create a horticultural tapestry of rare beauty. Meandering paths lead to a stone fire pit, a garden pavilion and tranquil lawns designed for outdoor entertaining. Two charming guest cottages, one with two bedrooms and two baths, the other with two bedrooms, a full bath and half bath, add versatility for hosting, caretakers or extended family. In total, the property encompasses seven bedrooms, six full baths and two half baths. Hopewood is more than an estate, it is a living legacy. Lovingly stewarded through generations and protected by preservation easement, it embodies the enduring spirit of Flat Rock, where history, nature and refinement meet in one of the South's cherished settings. Seller offering finance options.
…By Premier Sotheby's International Realty


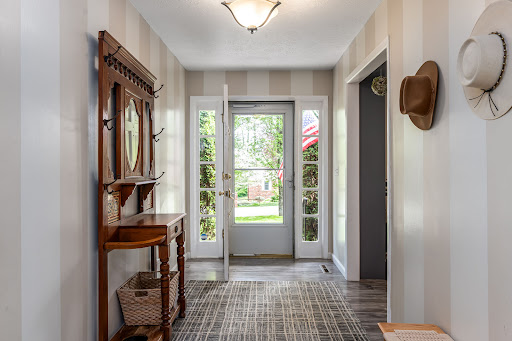
A private, beautifully established setting just moments from the best of Hendersonville. Set among mature trees within the desirable Crooked Creek community, 117 Brandon Road offers a rare sense of retreat without sacrificing convenience. On a generous 0.70-acre homesite, this thoughtfully maintained residence pairs light-filled interiors, flexible living spaces and inviting outdoor areas with an effortless connection to its peaceful surroundings. The eat-in kitchen serves as a natural gathering place and flows easily into the formal dining room, while the sunroom offers a tranquil, year-round retreat overlooking the verdant landscape. Well-proportioned bedrooms and versatile living areas provide comfortable accommodations for family and guests, with flexibility for a home office or additional retreat. The lower level expands the possibilities with a finished flex room and full bath, ideal for a fitness studio, creative space or private guest area, along with substantial unfinished space for storage or future expansion. Outdoor living is equally inviting, with multiple spaces to relax, entertain and enjoy the privacy of the wooded setting. Exceptionally well cared for and enhanced by a new Trane furnace, 117 Brandon Road captures the ease of mountain living just moments from the Ecusta Trail, shopping, dining and vibrant charm of downtown Hendersonville. Sellers are offering $10,000 credit toward a new roof with an acceptable offer.
…By Premier Sotheby's International Realty


New construction in the sought-after Dunroy on Rutledge community, this thoughtfully designed traditional home blends timeless architecture with the ease of low-maintenance mountain living. Scheduled for completion before the holidays, the charming board-and-batten exterior is accented with poplar bark and pebble dash details, while a welcoming covered front porch creates inviting curb appeal. Inside, the open-concept floor plan features a spacious great room with a gas fireplace, built-ins, and seamless flow into the kitchen with a large island, walk-in pantry and dining area. The main level offers three bedrooms and two baths, including a private primary suite, plus a dedicated office, mudroom/laundry room, and tankless water heater. The finished lower level expands the home by more than 1,600 square feet and features a spacious secondary primary suite, full bath, large living room, office and an impressive media/game room, ideal for a home theater. With four bedrooms, three baths and over 3,500 square feet of living space, the flexible floor plan also offers options for a future fifth bedroom, either by converting the main-level office and adjacent storage into a bedroom with a large walk-in closet or utilizing a portion of the lower-level living area. Enjoy over 1,100 square feet of outdoor living, including a covered front porch, partially covered rear deck and expansive lower deck, ideal for entertaining or relaxing in the mountain setting. Residents enjoy preserved green space, recreational trails, beautifully maintained common areas and HOA-managed exterior maintenance, making this an ideal lock-and-leave home for full-time living, downsizing or a mountain retreat. Conveniently just minutes from Flat Rock, downtown Hendersonville, shopping, dining and healthcare. Note: Renderings provided by Royal Oaks Design and used with permission. Renderings are for illustrative purposes only. Final construction, finishes, colors, landscaping and other details may vary.
…By Premier Sotheby's International Realty


Prime acreage in the highly sought-after Crab Creek community! Over 23 unrestricted acres with endless possibilities—build your dream luxury mountain home or create a private family compound. A charming mountain cottage is nestled among the trees, overlooking a peaceful waterfall. This breathtaking property has been held by the same family for 4 generations and is now ready for new owners to make it their own. Centrally located between Hendersonville and Brevard and just 10 minutes to DuPont State Forest, this rare offering is a nature lover's paradise. Adjacent to 1100 acres of Kanuga Conference and 28 acres of protected conservation area, this property offers exceptional privacy and stunning natural surroundings!
…By Premier Sotheby's International Realty


Some homes are placed on the land. This one feels composed around it. Arrive through lush native landscaping to a custom Arts and Crafts mountain residence where stone, wood, broad windows, and handcrafted details create an organic connection between architecture and setting. An arched portico with a wood-plank ceiling frames the custom wood-and-glass entry, setting the expectation for the craftsmanship found throughout. Meticulously maintained and constructed with poured-concrete walls, the home conveys a sense of permanence from the moment you arrive. Inside, soaring ceilings, abundant glass, and open sightlines connect the foyer, great room, dining room with coffered ceiling, kitchen, and two screened porches. A substantial stone fireplace anchors the great room, while surrounding windows draw the landscape into nearly every gathering space. In summer, the leafy canopy creates the feeling of living in a treehouse; in winter, the landscape opens to a seasonal mountain view. The kitchen balances beauty and performance with rich cabinetry, generous granite workspace, a center island, and a Thermador gas cooktop. One screened porch offers space for outdoor dining surrounded by trees, while the fireplace porch extends outdoor living into cooler evenings. The main-level primary suite is a private retreat with access to the fireplace porch—a peaceful setting for morning coffee. Its spa-inspired bath features a jetted tub, walk-in shower, dual sinks, granite surfaces, and generous cabinetry. Nearby, a private study overlooks the landscaped approach. A well-planned laundry room with utility sink and expansive folding counter, powder room, and three-car garage—with space for a workshop or golf cart—bring ease and practicality to everyday living. The walkout lower level welcomes guests with two private en suite bedrooms, direct outdoor access, and a spacious family room with stone fireplace. Additional unfinished areas provide exceptional storage and possibilities for a fitness room, home theater, or hobby space. A whole-house generator with automatic transfer switch provided reassuring comfort during Helene, while central vacuum and substantial mechanical space further reflect the care invested throughout the home. Here, butterflies gather at the butterfly bush, squirrels pause at the birdbath, and deer move quietly through the trees. Set on 1.5 acres within prestigious Champion Hills, this is mountain living shaped by privacy, permanence, and a deep respect for the land. Optional Champion Hills memberships provide access to golf, tennis, pickleball, an outdoor pool, wellness facilities, dining, and an active social calendar.
…By Premier Sotheby's International Realty


Discover easy, gracious living in Eagle Pointe, a desirable community ideally between Flat Rock and Hendersonville. This beautifully crafted Arts and Crafts cottage combines timeless character with a wonderfully flexible floor plan, including the rare convenience of four bedrooms on the main level. Inside, tray ceilings, crown molding and skylights add architectural interest and abundant natural light. The welcoming living room, anchored by a gas fireplace, flows seamlessly into the kitchen and dining areas, creating an inviting setting for everyday living and entertaining. The spacious primary suite features a generous walk-in closet and well-appointed en-suite bath, while three additional main-level bedrooms offer flexibility for family, guests or a home office. Above the garage, a private fifth bedroom or bonus room provides even more possibilities. Outdoor spaces are equally appealing, enjoy morning coffee on the covered front porch, relax year-round in the enclosed sunroom or entertain on the rear deck, with both overlooking the beautifully maintained community park. On a professionally landscaped corner lot, the home enjoys a peaceful sense of openness with an easy-to-maintain setting. With city water and sewer, natural gas and underground utilities, Eagle Pointe offers exceptional convenience just minutes from shopping, dining, healthcare, historic Flat Rock and vibrant downtown Hendersonville.
…By Premier Sotheby's International Realty


Newly constructed in the gated mountain community of Carriage Park, this five-bedroom residence offers two primary suites, a dedicated home office and flexible living space for guests, multigenerational living or everyday comfort. Unlike many newly built homes, the property is complete inside and out, with established landscaping that adds beauty, privacy and immediate enjoyment without requiring the next owner to begin another project after closing. Inside, the great room, dining area and kitchen connect effortlessly beneath expansive sightlines, creating an inviting setting for daily living and entertaining. A gas-log fireplace anchors the great room, while the spacious kitchen features a generous island for gathering, meal preparation, and casual dining. The two primary suites provide valuable flexibility, complemented by three additional bedrooms and a separate office for working from home, hobbies, or a private retreat. Residents of Carriage Park enjoy a clubhouse with an indoor heated pool, tennis and pickleball courts, walking trails, ponds and an active calendar of social and recreational opportunities. Located minutes from historic downtown Hendersonville, healthcare, dining, golf and regional attractions, 162 Preserve Court offers the advantages of new construction within one of Hendersonville's established gated communities—without waiting to build or complete the landscaping after move-in.
…By Premier Sotheby's International Realty


Year-round mountain views, unrestricted acreage and exceptional spaces for living and entertaining define this impressive five-bedroom residence, set on more than three acres and offering over 4,800 square feet. Welcoming covered porches create inviting places to take in the surrounding mountain landscape, while the private outdoor living area is designed for memorable gatherings, featuring a stone, wood-burning fireplace and hot tub. Inside, custom details elevate the home, from the beautifully appointed kitchen to the living room's striking stone fireplace and feature wall. The spacious primary suite offers a retreat with a luxurious en-suite bath featuring an exceptionally large shower and soaking tub. Designed with entertaining in mind, the home also boasts a custom theater, bar and recreation room, providing plenty of space to gather, relax and enjoy. Outside, the sprawling acreage offers a rare combination of usable land and mountain views, with room for gardens, a chicken coop, outdoor projects or a private homestead. A two-car garage with additional storage adds practicality. With unrestricted acreage and a convenient location just minutes from downtown Hendersonville, Interstate 26, hospitals, shopping and restaurants, this property offers the freedom of mountain living without sacrificing accessibility.
…By Premier Sotheby's International Realty


Grand in scale yet gracious in spirit, this exceptional residence in The Cliffs at Walnut Cove is a striking expression of refined mountain living. Rich stonework, a slate roof and an impressive arched entry create a memorable sense of arrival, introducing interiors distinguished by soaring proportions, graceful architectural details and exceptional craftsmanship. At the heart of the home, the dramatic great room rises beneath a vaulted ceiling, where abundant windows fill the space with natural light. Elegant arches and finely detailed millwork create a beautiful sense of flow throughout the open floor plan, while a magnificent two-sided fireplace connects the living and dining spaces, equally suited for intimate evenings and grand entertaining. Designed for effortless main-level living, the newly renovated primary suite is a luxurious private retreat. A serene bedroom opens to the outdoors, while the expansive bath is beautifully appointed with a freestanding soaking tub, oversized shower and generous walk-in closet. A cozy study with built-in shelving provides an intimate escape, and the gourmet kitchen, featuring Wolf and Sub-Zero appliances and two dishwashers, is designed for everyday living and entertaining. Expansive patios extend from both sides of the residence, blurring the distinction between indoors and out. From the rear terrace, a private trail meanders through the woods to a secluded firepit and hot tub, a magical setting for cool mountain evenings beneath the stars. An elegant staircase with artisan-crafted copper handrails leads upstairs, where Juliet balconies add romance and a bedroom suite capture stunning mountain views. A private suite above the three-car garage offers exceptional flexibility for guests, an office or studio. Sophisticated yet welcoming, this remarkable home is one of those rare places where architecture, craftsmanship and natural beauty of the mountains come together effortlessly, a distinctive retreat created for living beautifully.
…By Premier Sotheby's International Realty


Privately positioned at the end of a quiet cul-de-sac in one of Fletcher's desirable locations, 145 Glen Trillium Drive offers a rare combination of privacy, scale, and convenience just minutes from South Asheville's shopping, dining, healthcare and airport access. Surrounded by mature trees and beautifully maintained landscaping, the residence enjoys a secluded setting that feels worlds away while remaining remarkably connected to everyday amenities. Designed for comfortable daily living and effortless entertaining, the home unfolds across expansive living spaces anchored by vaulted tongue-and-groove ceilings, hardwood floors, extensive millwork and multiple gathering areas throughout. The great room centers around a floor-to-ceiling stone fireplace and flows seamlessly into a well-appointed kitchen featuring Wolf and KitchenAid appliances, granite countertops, a large center island, walk-in pantry and casual dining spaces. A screened porch with a wood-burning stone fireplace extends the living experience outdoors, creating a year-round retreat overlooking the private wooded surroundings. The main-level primary suite offers direct access to the screened porch and features dual walk-in closets, separate vanities, a soaking tub, oversized tile shower and dedicated linen storage. The residence includes five bedrooms (four-bedroom septic permit), providing an adaptable floor plan suited to a variety of lifestyles. The lower level is designed for flexibility, offering expansive recreation spaces, a large flex room used as a fitness studio and multiple conditioned storage rooms that enhance the home's everyday livability. One of the property's most distinctive features is its oversized four-car garage, including two extra-tall 9-foot bays capable of accommodating large trucks, trailers, recreational vehicles, boats or workshop needs rarely found in traditional residential settings. Combined with the low-maintenance fiber cement and stone exterior, cedar architectural accents and extensive storage throughout, the home delivers a level of practicality that complements its refined presentation. Offering exceptional privacy, generous living spaces, and a location at the center of Western North Carolina's convenient corridor, 145 Glen Trillium presents an opportunity to enjoy a quiet mountain lifestyle without sacrificing access to the amenities that matter most.
…By Premier Sotheby's International Realty


Spanning more than four acres of curated gardens, open meadows and fern-covered forest, this exceptional estate captures the beauty and tranquility of mountain living in a setting all its own. A stunning stone wall lines the property, creating a secluded oasis that feels worlds apart, yet downtown Asheville is just 15 minutes away. Within the grounds, a storybook conservatory and greenhouse, two charming guest cottages and an exquisite main residence come together to create a distinctive mountain retreat. Within the prestigious gates of The Ramble, the estate enjoys the privacy and security of a gated community while offering something exceptionally rare, such as no architectural or usage restrictions and no rental restrictions. Meticulously renovated in 2022, the main residence pairs timeless mountain architecture with thoughtful, elevated finishes. Soaring post-and-beam ceilings and dramatic floor-to-ceiling stone fireplaces define the interiors, while expansive windows frame the surrounding forest and gardens. The chef's kitchen is designed for gathering and entertaining, featuring double islands and its gas fireplace. The stunning primary suite offers a retreat of its own, complete with a fireplace and private screened patio with a second fireplace overlooking the surrounding landscape. Five guest suites provide exceptional accommodations for family and guests, while more than 2,000 square feet of outdoor living space creates a seamless connection to the estate's natural setting. From its remarkable grounds and multiple residences to its desired location, this is an exceptional Asheville estate offering privacy, flexibility and a setting that is difficult to replicate. Experience unparalleled serenity with this private estate.
…By Premier Sotheby's International Realty


Presenting exceptional value. This custom Arts & Crafts home in The Ramble at Biltmore Forest offers timeless design, remarkable flexibility and an exceptional opportunity, now priced below tax appraisal. Thoughtfully designed for everyday living, entertaining and multigenerational lifestyles, the home features soaring cathedral ceilings, rich wood floors and a light-filled sunroom that brings in the outdoors. The main-level primary suite offers comfort and privacy, while the well-appointed kitchen anchors the open living spaces with generous workspace and classic finishes. The lower level functions as a private guest residence with three bedrooms, a full kitchen, living area, separate laundry and its exterior entrance. A fenced backyard provides a peaceful setting for relaxing or gathering with family and friends. Just moments from the Living Well Center, trails, parks and Buck Spring Cabin, this home offers an exceptional opportunity in one of Asheville's premier gated communities.
…By Premier Sotheby's International Realty
'%20stroke='%23DDAA3A'%20stroke-width='1.909'%20stroke-linecap='square'%20stroke-linejoin='bevel'/%3e%3c/svg%3e)
Receive by email any new listing that may match your search criteria
Your criteria :
By validating this form, you accept the general conditions of use of Le Figaro Properties.
These agencies offer a selection of luxury properties vente at Zirconia. Feel free to contact them for personalized assistance.
