The agencies at Bloomington
These agencies offer a selection of luxury properties vente at Bloomington. Feel free to contact them for personalized assistance.

 English$ USD · m²


If your idea of compromise is swimming in July and skiing in January, welcome home. Some homes give you a great house. Others give you a great lifestyle. 8722 Sandro Drive gives you both....and then asks whether you'd rather swim or ski. Beautifully updated from top to bottom, this is a home with character, warmth and an exceptionally well-designed floor plan that feels every bit as good as it looks. The interiors have been thoughtfully transformed, creating spaces that are polished without feeling precious and sophisticated without trying too hard. But the real plot twist is out back. Backing directly onto a nature preserve and ski area, the setting changes with the seasons, and so does the way you live here. Summer belongs to the pool, an incredible west facing backyard and long sun drenched afternoons that have a habit of turning into evenings with friends. When the snow arrives, trade the swimsuit for skis and embrace an entirely different playground just beyond your backyard. Walking paths and a nearby lake add yet another dimension to a location that feels remarkably connected to nature. And entertaining? This house understood the assignment. The flow from inside to out makes hosting effortless, whether it's dinner for eight, cocktails by the pool or considerably more friends than you originally planned on inviting. The rear yard is currently split with an easily removable fence to keep the pets happy in their own massive flat grassed area which can double for a play area etc. It’s stylish. It’s beautifully updated. It’s been genuinely loved. And most importantly, it offers something increasingly difficult to manufacture at any price: a setting and lifestyle with personality. Pool in summer. Skiing in winter. Trails, water and nature in between. Your house. Your backyard. Your playground. Your world. Welcome to 8722 Sandro Drive.
…By Lakes Sotheby's International Realty
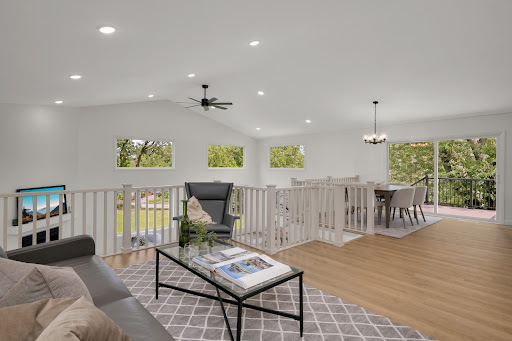


Welcome to this beautifully renovated home in one of West Bloomington's most sought-after neighborhoods. Surrounded by lakes, parks, walking trails, and everyday conveniences, this exceptional location offers the perfect blend of nature and accessibility. Inside you'll find an inviting floor plan highlighting light and bright living spaces with abundant natural sunlight filtering through the all new Andersen windows. Other highlights include: an updated kitchen with large stone center island and double oven; 5 spacious bedrooms including the oversized primary suite with it's private bathroom and expansive walk-in closet; new flooring throughout; new roof on main house; new maintenance free deck; 4 car garage; and more. The unfinished lower level offers an additional 1,000 sq/ft of recreation or storage space. Move-in ready with room to grow, this is an outstanding opportunity to enjoy the best this neighborhood has to offer.
…By Lakes Sotheby's International Realty


Tucked away at the end of a quiet dead-end street, this beautifully updated end-unit townhome offers a rare combination of privacy, convenience, and modern style. Surrounded by mature trees on three sides, this exceptional corner unit provides a peaceful, wooded setting that's hard to find while remaining just minutes from shopping, dining, parks, and everyday amenities. Step inside to a bright, open main level featuring a spacious living room with a cozy gas fireplace, a beautifully remodeled eat-in kitchen with granite countertops, stainless steel appliances, abundant cabinetry, and an informal dining area with walkout access to the private patio overlooking the woods. A convenient main-floor powder room, utility room, and attached fully finished garage complete the level. Upstairs, you'll find three generously sized bedrooms, including a private primary suite with a newly remodeled three-quarter bath featuring a spacious walk-in shower, decorative tilework, and a double vanity. A second full bathroom serves the additional bedrooms, while the thoughtfully designed upper-level laundry room features a front-loading washer and dryer, utility sink, and convenient folding counter. Enjoy peaceful mornings or unwind in the evening on the private patio surrounded by mature trees, creating a secluded outdoor retreat rarely found in townhome living. With tasteful updates throughout, an outstanding end-unit location, and association-maintained living, this move-in-ready home offers the perfect blend of comfort, style, and low-maintenance living. For buyers seeking a truly turnkey experience, the home is also available fully furnished!
…By Lakes Sotheby's International Realty


Impressive 5-bedroom, 6-bathroom masterpiece in the highly sought-after Bluestem Hills neighborhood in Eden Prairie. Perfectly nestled on a private, wooded 0.42-acre lot, this 6,596 sq ft home offers updates galore and an incredible blend of elegance, comfort, and functionality. Step inside to gleaming hardwood floors, vaulted ceilings, and walls of oversized windows that flood the home with natural light and showcase panoramic views of your serene backyard and Purgatory Creek. The freshly painted lower level, brand-new A/C unit, all-new insulation, garage doors, and interior lighting ensure modern comfort and efficiency throughout. Designed for both everyday living and entertaining, the open floor plan features multiple spacious gathering areas, six cozy fireplaces, and a stunning Great Room with a dramatic wall of windows leading to an expansive deck and hot tub. The gourmet kitchen is a chef's dream, boasting designer cabinets, marble countertops, a huge center island, stainless steel appliances, and an informal dining space. Upstairs, discover four generously sized bedrooms and three bathrooms, including a luxurious primary suite with a fireplace, spa-like bathroom, and walk-in closet. The walkout lower level is an entertainer's paradise with a wet bar, billiard room, game area, wine cellar, exercise room, and a fifth bedroom-ideal for guests. Enjoy your private outdoor oasis featuring a massive wrap-around deck, firepit, sports court (perfect for basketball and pickleball), putting green, patio space, and access to the scenic Lower Purgatory Creek Nature Trail. Additional highlights include a large main floor office with built-ins and deck access, a beautifully landscaped yard, and an oversized 3-car garage with epoxy floors and custom slat wall storage. This stunning home is truly a one-of-a-kind retreat-an entertainer's dream with unbeatable privacy, tranquil views, and an ideal location close to top-rated schools, parks, trails, shopping, dining, and more! Whether you're relaxing on the deck, hosting in the open-concept living areas, or simply taking in the views, this home is your personal escape from the everyday. This is one you'll enjoy!
…By Annonceur International


Welcome to 10797 Purdey Road in the prestigious Bell Oaks neighborhood of Eden Prairie. This New England style all brick two story home is beautifully situated in a mature park-like setting on a .56 acre walk out lot. The moment you walk in, you’ll notice the craftmanship and attention to detail you don’t often see in most modern-day homes. The main level features dramatic spaces, hardwood floors and ceramic tile throughout including a large bedroom or with ¾ private tiled bath and walk in closet, a towering sunroom with two stories of windows and tons of natural light, living room with fireplace, formal and informal dining with wainscoting and coffered ceilings, chef’s kitchen with stainless appliances, granite countertops and white cabinets, laundry room, ½ bath and a three car finished garage. The upper level has an incredible private primary bedroom with spa-like bath with tiled floors, jetted tub, walk in shower, tray ceilings, two walk-in closets with additional storage area, den with fireplace, and a 3rd bedroom with access to a tiled full bath with skylight. The lower level has a family room with fireplace set up for a home theater, recreational area, wet bar, 4th bedroom with private full bath and a 5th bedroom that could serve as an exercise room and accesses an additional ¾ tiled bath. With five bedrooms, six baths and nearly 6000 finished square feet, you’ll have plenty of room to relax, entertain or find some space to call your own. Newer roof and mechanicals. See 3D Tour and video for your own private showing today!
…By Lakes Sotheby's International Realty


Located on a quiet cul-de-sac and set on a point, this 1.35-acre site has 220 feet of spring-fed water on Indianhead Lake. An extensive $300,000 remodel and update included adding the largest Marvin windows with views of the lake, 400+ bottle refrigerated wine cellar, wood floors in the basement, and the entire house inside and exterior painted. A blend of hand-crafted finishes blends both rustic yet modern symmetry. The open floor plan offers very high ceilings. A highlight is certainly the large main level deck with phantom screens, gas fireplace, television, stairs to the lakeside fire pit, and space for an outdoor dining and living room setup. The fully appointed main level primary suite is very private, while the upper level is dedicated to secondary bedrooms, an office, and plenty of space to stretch out. The walkout lower level features a sport court with an "About Golf" simulator as well as a fitness room, sauna, family room, and dedicated theatre room. Heated floors throughout many parts of house including the garage, basement and primary bath. This highly automated home can be run from your cell phone. The neighborhood is a great area for walking and biking, and is close to the Braemar sports complex, highly rated Edina Schools, and shopping and dining.
…By Lakes Sotheby's International Realty


An extraordinary custom two-story masterpiece by Wooddale Builders, this exceptional estate offers truly unparalleled south-facing panoramic views overlooking the breathtaking Minnesota River Valley. Perfectly nestled on 1.14 remarkable acres, this private oasis showcases stunning scenery from nearly every window, creating a setting that is both serene and unforgettable. With over 7,000 finished square feet of exquisitely designed living space, this home masterfully blends timeless elegance, luxury craftsmanship, and everyday comfort. Designed for both lavish entertaining and elevated daily living, the home features 6 spacious bedrooms, 5 beautifully appointed bathrooms, and expansive formal and informal gathering spaces filled with natural light. The spectacular gourmet kitchen is thoughtfully designed with premium finishes, high-end appliances, and every luxury detail imaginable, seamlessly flowing into inviting dining and living areas ideal for hosting on any scale. A sophisticated executive-style main floor office offers the perfect work-from-home retreat, while gleaming hardwood floors, extensive custom millwork, and exceptional craftsmanship elevate every space throughout the home. The luxurious primary suite is a true sanctuary, complete with breathtaking valley views and a lavish spa-inspired en suite bath designed for ultimate relaxation. Convenience abounds with both main level and upper-level laundry spaces, ample storage throughout, and thoughtfully curated finishes at every turn. Car enthusiasts and hobbyists alike will appreciate the expansive heated 5-car garage featuring heated floors with drains, two vehicle lifts, a private staircase to the home, and an impressive finished loft suite above the garage offering endless flexibility for guests, recreation, or additional workspace. Step outside to professionally landscaped grounds featuring beautiful orchard fruit trees including apple, apricot, and pear varieties, all perfectly complementing the home's peaceful and picturesque setting. Ideally located near top-rated Eden Prairie Schools, premier shopping, restaurants, parks, and scenic trails, this remarkable property offers luxury living at its finest in one of the area's most sought-after locations. A rare opportunity to own an extraordinary home where breathtaking views, impeccable craftsmanship, and sophisticated living come together to create a truly unforgettable experience both inside and out.
…By Annonceur International


This three-bedroom, three-bath home offers a comfortable layout with vaulted ceilings, hardwood floors and plenty of natural light throughout. The kitchen features granite countertops, stainless steel appliances, subway tile backsplash and freshly painted cabinetry, with easy access to the backyard and deck. Thoughtful improvements inside and out. A cedar privacy fence and new deck were added in 2022, along with dedicated office and workout spaces in 2023. Additional updates include new roof vents, attic insulation and bathroom fans in 2024, a water purification system and new lower-level carpet in 2025, and a refreshed kitchen in 2026. The spacious primary bedroom includes a private bath, while the lower level adds flexible space for work, exercise or relaxing. Outside, the fenced backyard and deck create a great extension of the living space for grilling, entertaining or simply enjoying the warmer months. Located in the Edina School District with convenient access to parks, shopping, dining and everyday amenities, this is a well-maintained home in an established Edina neighborhood that is ready for its next owner.
…By Lakes Sotheby's International Realty


Welcome to this stunning custom-built 3-bedroom, 3-bathroom home in Eden Prairie, minutes from local shopping, dining, entertainment, parks, trails, and popular lakes. Beautiful craftsmanship and thoughtful design are showcased throughout, creating comfortable spaces for everyday living and entertaining. Step inside to soaring 11-foot ceilings in the living room with 9-foot ceilings throughout and an open main level. The foyer leads to a French-door office with a custom desk and shelving, while the kitchen, dining, living room, and sunroom flow naturally together. The kitchen features custom cabinetry, a tile backsplash, a center island, stainless steel appliances, and a custom butler's pantry with a walk-in closet pantry. The living room offers a vaulted ceiling with wood beams, a stone fireplace, picture windows, and custom shelving. The sunroom is filled with natural light and opens to the deck. The mudroom connects to the laundry room and finished, heated two-car garage with epoxy flooring, built-in shelving, sink, water spigot, extended ceiling height, and floor drain. A SecureAire whole-house air purifier was added in August 2025. The main-level primary suite offers backyard views, natural light, a walk-in closet, a soaking tub, a walk-in shower, and a dual vanity. Downstairs, the spacious family room features a Sonos sound system, wet bar, and walkout access to the patio and yard. Two additional bedrooms, a 3/4 bath, a fitness/flex room, and under-stair storage complete the lower level. Outside, enjoy the deck with a firepit gas rough-in and patio with a natural gas grill.
…By Annonceur International


Welcome to this newer-construction, two-story home tucked away in a quiet Edina neighborhood on a peaceful dead-end street. Featuring beautiful traditional architecture paired with modern finishes, this thoughtfully designed home offers an inviting open floor plan ideal for both everyday living and entertaining. The main level features a spacious great room, chef's kitchen with Carrera marble, custom cabinetry, and a walk-in pantry, plus a dedicated office-perfect for working from home. With 5 bedrooms and 5 bathrooms, there is plenty of space for family and guests. Enjoy easy access to nature with a trail leading down to Normandale Park right at the end of the street. Recent improvements include an epoxy-coated garage floor, wall and ceiling storage racks, a privacy fence, gutter covers, a water softener, and a new dishwasher. A wonderful combination of timeless design, modern updates, and an exceptional location!
…By Annonceur International


Outstanding 2-story walkout set quietly on a cul de sac in prime Boulder Pointe neighborhood with great, flat level rear yard. One-owner home superbly maintained and updated. Originally built by Steiner & Koppelman; lower level remodel in '99 by M.A. Peterson; 2012-13 main level remodel by M. A. Peterson. The cheerful entry foyer with open staircase is flanked by a generous DR with chair rail & crystal chandelier and by the LR with Brazilian walnut floors, transom windows & pocket doors to the FR. The handsome beamed family room with wood burning fplc, hardwood floors and wine frig is the heart of the home, open to the spacious breakfast area & stunning kitchen, with access as well to the vaulted redwood screened porch & redwood decking. Custom designed, the kitchen features hardwood floors, soapstone counters, Subzero, Wolff & Asko appliances, center island with quartzite counters, copper sinks, dual disposals, and a handsome oven wall that includes a customized vent, gas range & double ovens. The nearby rear hall includes a wonderful pantry, 2nd refrigerator and freezer drawers, as well as laundry and one of two main level baths; the hall leads as well to a main level office and mudroom, adjoining the 3-car garage with pull down ladder to attic storage. There are 4 bedrooms and 2 baths on the second floor, including the primary suite with wood burning fplc, walk-in closet & full private bath with dual sinks. The finished walkout lower level is tremendous and includes billiard's area; 2nd family room with wood burning fplc & bar with Subzero drawers & sink; 2 BRs with shared bath; and direct access to the lower level terrace. Amenities include security system, irrigation system, Sonos, first floor and lower level audio/video system, central vacuum, invisible fence, smoke detectors updated in '25, cedar shake roof new in 2013, Marvin windows new in 2011, 2026 exterior refresh.
…By Annonceur International


Tucked away in a charming, friendly neighborhood, this delightful home offers a wonderful sense of community while keeping everyday conveniences close at hand. Enjoy easy access to freeways, dining, grocery stores, parks, the Edina library and more. One of the highlights is the stunning yard, a beautifully landscaped outdoor retreat with plenty of space to relax, entertain and enjoy! Thoughtfully maintained and extensively updated, improvements include concrete driveway, in-ground sprinkler system, fresh landscaping, new Andersen windows, roof, siding, skylights and gutters, plus fresh paint on the darling picket fence. Newer furnace, air conditioner and water heater. Attached garage!
…By Lakes Sotheby's International Realty


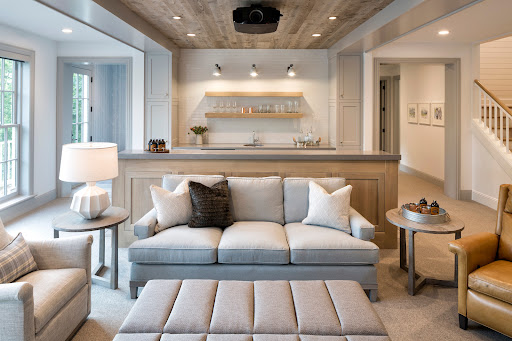

New construction by Great Neighborhood Homes in the heart of Highlands, just one block from Highlands Park and within close distance of Highlands School. Interlachen Country Club, shopping, and an extensive network of biking and walking trails are also nearby. Situated on a quiet, tree-lined street with a spacious backyard, this exceptional homesite offers the opportunity to customize a home to reflect your vision. The proposed design showcases an elegant façade, expansive walls of windows, and an open-concept floor plan filled with natural light. The main level is centered around an impressive great room that flows seamlessly into formal and informal dining areas. The gourmet kitchen features high-end appliances, an oversized center island, and a generous walk-in pantry. A screened porch extends the living space outdoors. Upstairs, four spacious bedrooms include a vaulted primary suite with a spa-inspired bath and expansive walk-in closet. The second bedroom offers a private en-suite bath, while bedrooms three and four share a Jack-and-Jill bath. A spacious laundry room adds convenience. The lower level is designed for entertaining and relaxation, with a television and recreation area, wet bar, space for billiards or ping-pong, and a generous exercise room. A fifth bedroom suite provides comfortable accommodations for guests. Optional enhancements may include a sport court or golf simulator. The image shown is a conceptual rendering representing one possible design for the lot. The future owner will have the opportunity to make personalized selections. Photos are representative of the builder’s work.
…By Lakes Sotheby's International Realty


From the moment you arrive, 4519 W 56th is different. Cedar shake wraps every side of this home, a quiet signal that nothing here was done halfway. Inside, the craftsmanship deepens. Grand custom millwork, coffered ceilings, and crown molding. High-end Marvin windows frame every view and fill all three levels with the kind of natural light that makes a home feel alive. The kitchen is anchored by a warm walnut island, flanked by Carrara marble countertops, chef-grade appliances, and storage that makes cooking and gatherings feel effortless. That same commitment to material quality carries upstairs. Every bathroom is finished in Carrara marble. A proper main-floor office gives you a dedicated workspace near the kitchen and the rhythm of daily life. In the lower level, you'll find a bonus room that is quiet, private, and perfectly suited as an additional office, a study, or flex space. Conveniently located near award-winning elementary schools, parks, and 50th and France.
…By Lakes Sotheby's International Realty


Elegant and extensively updated, this stunning five-bedroom, three-bath residence offers a refined blend of timeless comfort and elevated style. Thoughtfully enhanced throughout, the home features a new roof (2022), a new fence (2025), a new water heater (2025), and 11 new Marvin windows for beauty, efficiency, and peace of mind. Inside, the home showcases beautifully remodeled spaces, including the main-floor bathroom, second-floor guest bathroom, and living room. Fresh paint throughout the entire home, new light fixtures, and plush new carpet on the upper floor and basement create a bright, polished atmosphere, while abundant natural light and gleaming wood floors add warmth and sophistication to the living spaces. Beyond the home itself, the setting is equally inviting. Located in a friendly area with wonderful neighbors, the property enjoys close proximity to lakes, acclaimed restaurants, and retail, along with easy access to three exceptional parks—Chowen, Strachauer, and York, home to Edina’s beloved sledding hill. A scenic path to the creek offers a peaceful outdoor escape, while mature backyard trees provide welcome shade and make summer afternoons especially enjoyable.
…By Lakes Sotheby's International Realty


A rare private estate setting in the heart of Edina, this distinctive Hilldale residence offers nearly 5,000 finished square feet on more than half an acre, tucked behind automated gates and an impressive circular drive. Expansive windows and abundant natural light highlight soaring ceilings, contemporary updates, and gracious living spaces designed to feel both elevated and current. The large, private backyard creates a sense of retreat that is increasingly difficult to find in Edina. Beautifully updated throughout, the home blends architectural character with a fresh, contemporary approach to everyday living. The oversized main-floor primary suite features a spacious walk-in closet and spa-like bath, while a generous main-level den or bedroom adds flexibility and function. Three additional bedrooms are located upstairs. The finished lower level expands the home’s versatility with a wine room, private sauna, and flexible space ideal for a home gym or wellness area. With an attached, heated three-car garage, automated gates, circular drive, expansive yard, and exceptional privacy, the property offers the scale and presence of an established estate without feeling dated or overly traditional. Ideally located just moments from Todd Park, Interlachen Country Club, and the shopping, dining, and entertainment of 50th & France, the home offers convenient access to some of Edina’s most desirable amenities.
…By Lakes Sotheby's International Realty


Remarkable East Edina Colonial set in one of the area’s most private and picturesque locations directly on Minnehaha Creek. Tucked along a hidden stretch of West 55th Street this exceptional property offers a rare combination of timeless architecture, sophisticated updates, and extraordinary natural beauty. Meticulously maintained and updated the main level features a gracious traditional living room with a wood-burning fireplace, elegant formal dining room and a white chef’s kitchen appointed with high-end appliances and a substantial center island with generous seating. Adjacent to the kitchen, the inviting family room features a gas fireplace creating an ideal gathering space overlooking the tranquil setting. Between the garage and family room is a thoughtfully designed mudroom with direct access to the deck, providing an exceptional transition between everyday living and the outdoors. A main-level den/office with heated floors offers a quiet and comfortable workspace or den. The upper level offers four bedrooms and two beautifully updated bathrooms, including a luxurious primary bath with heated floors. The walkout lower level expands the living space with a spacious family room, dedicated exercise area and convenient three-quarter bath. This is a truly special East Edina setting where privacy, architectural character and extraordinary natural beauty converge. Enjoy the ever-changing landscape and abundant wildlife of Minnehaha Creek from this remarkable and secluded location.
…By Lakes Sotheby's International Realty


Nestled in Edina's highly sought-after White Oaks neighborhood, this exceptional custom-built home offers a rare combination of sophisticated design, peaceful natural surroundings, and walkable access to the shops, dining, and everyday conveniences of 50th & France. Designed in collaboration with Kim Niosi Interiors, every detail reflects thoughtful craftsmanship and elevated style. Expansive Kolbe windows flood the home with natural light and showcase serene marsh views, creating a stunning backdrop throughout the seasons. The open-concept main level is designed for both everyday living and effortless entertaining, featuring a beautifully appointed chef's kitchen with premium Thermador appliances integrated into custom cabinetry, stone surfaces, a generous center island, walk-in pantry, and fully equipped butler's pantry. The inviting living room offers 10-foot ceilings, custom built-ins, and seamless access to a screened porch, creating an ideal indoor-outdoor living experience. Upstairs, the luxurious primary suite overlooks the marsh and features a private balcony, spacious dressing area, and an oversized laundry room with dual washers and dryers. The finished lower level adds exceptional flexibility with a spacious family room, wet bar, fitness room, and versatile gathering spaces. One of the property's most remarkable features is the heated garage, offering space for four vehicles with potential capacity for more. Designed with hobbyists, collectors, and outdoor enthusiasts in mind, the garage includes EV charging capability, floor drains, water access, an oversized 18-foot custom door, and an impressive two-story section ideal for storage, recreational equipment, workshop space, or future customization. Opportunities like this are rarely available in such a close-in Edina location. Surrounded by professionally designed landscaping, mature trees, and picturesque marshland views, this extraordinary home delivers luxury, functionality, and an unmatched lifestyle just steps from one of the Twin Cities' most desirable destinations.
…By Annonceur International


Charming cozy cottage on a sunny corner lot! This Richfield home offers quiet, convenient living with fabulous access to freeways, airport, dining, shopping and more! Tucked on a 72 x 136' lot, this home affords a level of privacy that's hard to find. The exterior features a new roof, vinyl siding, gutters, downspouts and exterior doors, all replaced in 2021! Inside, the living room is anchored by a gas fireplace installed in 2023. The open-concept kitchen and dining offer effortless connection with ample counter space and natural light galore! The main level bathroom is well-appointed with recent updates and timeless finishes. Two main level bedrooms are generous in size. The upper level half story is large enough for a king-sized bed plus more! The lower level family room is a blank canvas for movie nights, home office or playroom. Fantastic bonus storage space, radon mitigation system, newer furnace. Abundant outdoor space and patio with over-sized garage - don't miss it!
…By Lakes Sotheby's International Realty


Beautifully designed custom two-story in the heart of sought-after Linden Hills, offering 4 bedrooms, 4 bathrooms and an open, inviting floor plan. The main level features rich hardwood floors and a spacious kitchen with white enameled cabinetry, granite countertops, stainless steel appliances, a large center island and abundant storage. The adjoining living room offers custom built-ins, a gas fireplace and plenty of natural light, while French doors open to a versatile main-floor office. Multiple outdoor living spaces, including a welcoming covered front porch and private backyard deck, provide wonderful places to relax or entertain. Upstairs, the impressive Owner's Suite features a vaulted ceiling, see-through fireplace, private balcony and spa-like marble bath with soaking tub and separate shower. Two additional bedrooms and convenient upper-level laundry complete the second floor. The finished lower level adds a family room with gas fireplace, fourth bedroom and 3/4 bath. An attached two-car garage and additional storage space complete this exceptional Linden Hills home.
…By Annonceur International


Incredible, tranquil views for miles - undoubtedly the finest bluff view in the neighborhood! Extraordinary gem in the sought-after Settler's Ridge neighborhood with breathtaking views of the Minnesota River Valley! This exquisite home is perfectly situated on a quiet 1.13-acre overlook cul-de-sac lot with 7,000sqft of stunning living space & remarkable high-end finishes throughout! Stunning panoramic views, a striking wall of windows that floods the space with natural light, astonishing open floor plan with soaring high ceilings seamlessly blending luxury and comfort. Expansive gourmet kitchen with high-end appliances, gleaming hardwood floors, cozy fireplaces, luxurious primary suite with unbelievable, serene views & private deck space. Lots of upgrades inside such as newly painted and stenciled walls, new updated appliances, epoxy floor and cabinetry in garage and gorgeous outside including extension of backyard with newly expansive pavement and walkway area, a large new Gazebo to gather, and serene fountain with enchanted garden and wildflowers, fruit trees and more!! Exceptional walkout lower level with wet bar, wine cellar, spacious living spaces and an impressive vast patio space you must see to believe! This home is an entertainer's dream-inside & out! Unbelievable home with incredible attention to detail & craftmanship at every angle. This impressive home feels like it's in a secluded remote area in a superb location with easy access to everything! Convenient location close to parks, trails, schools, shopping, restaurants & more! You'll love the shared outdoor pool during the warm summer Minnesota months! Prepare to be captivated-this unbelievable home is an experience, inside & out! It's a unique rare hideaway!
…By Annonceur International


Beautifully renovated Mission-style home in the heart of Morningside, directly across from Weber and Minikhada Vista Parks featuring trails, ponds, athletic fields, hockey rink, sledding hill, playgrounds, and year-round recreation! A spectacular 2023 architectural renovation transformed the main level by removing walls, expanding spaces, and adding a modern, light-filled Great Room. The redesign includes a spacious living room, informal dining room, stunning chef's kitchen with oversized leathered-quartz center island, custom shaker cabinetry, premium Dacor stainless appliances (gas cooktop, double oven, built-in refrigerator, and beverage fridge), quartz back counters, and mid-century lighting, with wall of windows looking out. Upper level features three large bedrooms, including primary suite with remodeled walk-through 3/4 bath, oversized walk-in shower, and solid surface counters. Finished walkout mezzanine level features a cozy family room with brick wood-burning fireplace, game area, and large laundry room with lookout windows, extra fridge, and storage. Lower level features access to garage with well-appointed mudroom, office, and guest bedroom suite with additional bath, sitting area with TV, and storage. Gorgeous backyard with terraced perennial landscaping, large patio, grilling deck, screened porch, and lush grassy area. Extensive updates since 2019 include main floor/kitchen remodel, new furnace, hardwood floors, lighting, carpet, paint, blinds, stair railings, rebuilt chimney and fireplace box, and much more! An outstanding home and location, just moments to 44th and France retail and restaurants, multiple parks, and award-winning Edina Schools, including the attendance area for the highly sought-after Highlands Elementary School!
…By Lakes Sotheby's International Realty


Award-winning main-level living like you’ve never seen before! Completely reimagined by Lake Country Builders, this one-of-a-kind home is filled with stunning, thoughtful spaces and unrivaled natural light. The dramatic two-story great room invites the outdoors in and flows beautifully into the chef’s kitchen, walk-in pantry and elegant dining room. Tucked away, the private main-level primary suite offers a serene bath, spacious closet and easy access to main level laundry. A charming front sitting room, sunny pocket office and mudroom with dog wash make everyday living effortless. Covered and screened porches, tucked-away patios and mature landscaping offer endless places to relax and gather. Upstairs features an ensuite bedroom and office with Juliet balcony, while the lower level offers a cozy family room, wet bar, two bedrooms, bath, exercise room and more! The private, tree-filled backyard feels like a secret garden—a truly special slice of Linden Hills living.
…By Lakes Sotheby's International Realty


Some streets are named after what they used to be. This one still is one - Linden Hills Boulevard is the last road in Minneapolis still legally called a boulevard, a title every other parkway lost in 1968. Laid out in 1888 as the carriage route between Lake Calhoun and Lake Harriet, it's still owned by the Park Board, still paved in the red-tinted asphalt that once marked it as different from an ordinary street. You won't find that in a photo. You'll only find it by standing on the boulevard itself, at the address that carries its name. 4051 Linden Hills Boulevard was built the way people used to build when a house was meant to outlast them - an owner-commissioned Tuscan villa, raised to bring up a family in the neighborhood where their own story started. That intention is what you feel walking through it, more than what you see: the quiet of solid limestone and cedar beams, the particular way afternoon light lands differently through arched openings than it would through a standard window, the sense - rare in a home this scaled - that every choice was made for the people living in it, not for resale. The stone courtyard isn't staged for a photo; it's built for the nights that don't get photographed - the ones after the string lights go on and the fire's been going for an hour. The lower level was built the same way: not a bonus space, but a room the family actually used, every week, for years. Upstairs, three ensuite bedrooms mean no one in this house has ever had to wait for a bathroom - a small thing that changes how a home actually lives day to day. What you can't get from the listing photos is the paper trail: this home has been documented from its first architectural drawing to its most recent service record. That kind of history doesn't just prove upkeep - it tells you the people who lived here treated it like something worth keeping records on, the way you'd keep records on something built to last generations, not decades. A legacy home, on the one street in Minneapolis that still remembers what it was built to be.
…By Annonceur International


Welcome to the gateway of Linden Hills - a stunning 5-bed, 5-bath home offering over 4,200 sq ft of thoughtfully designed living space in one of southwest Minneapolis's most sought-after locations. Walk to Lake Harriet's beaches, bandshell, and trails, or spend a Saturday at the Linden Hills Farmers Market - all just blocks away. No detail was overlooked in this top-to-bottom renovation: designer finishes, an open-concept main level built for everyday living and entertaining, and a true chef's kitchen with premium appliances and custom cabinetry. A main-floor bedroom suite adds rare flexibility - perfect for guests, an in-law suite, or multigenerational living. Upstairs, the primary suite is a private retreat, joined by two additional bedrooms, a full bath, and a conveniently located laundry room. The finished lower level takes this home further - a fifth bedroom, sauna, bath, and dedicated spaces for gaming, fitness, and flex use, plus a separate family room ideal for movie nights. Outside, enjoy a low-maintenance yard with established perennial landscaping and a 2-car garage. Bde Maka Ska and the shops and restaurants of Linden Hills Village are minutes away - southwest Minneapolis living, fully reimagined.
…By Annonceur International
'%20stroke='%23DDAA3A'%20stroke-width='1.909'%20stroke-linecap='square'%20stroke-linejoin='bevel'/%3e%3c/svg%3e)
Receive by email any new listing that may match your search criteria
Your criteria :
By validating this form, you accept the general conditions of use of Le Figaro Properties.
These agencies offer a selection of luxury properties vente at Bloomington. Feel free to contact them for personalized assistance.
