The agencies at Minnetonka
These agencies offer a selection of luxury properties vente at Minnetonka. Feel free to contact them for personalized assistance.

 English$ USD · m²


Welcome to this exceptional Charles Stinson-designed residence, beautifully situated on a private .71-acre homesite overlooking Wing Lake. Tucked away in a quiet boutique neighborhood this architecturally distinctive home offers a rare combination of privacy, captivating views, dramatic living spaces, and an outstanding setting just minutes from Excelsior and Lake Minnetonka. Designed for both comfortable everyday living and entertaining, the light-filled main level features a dramatic great room with fireplace, sitting room, formal dining room, center island kitchen, sun room, and a spacious primary suite—all surrounded by expansive windows that bring the beautiful natural setting indoors. The thoughtful one-level design provides exceptional main-floor living, while vaulted ceilings, hardwood floors, natural woodwork, and distinctive architectural details add warmth and character throughout. The walkout lower level offers exceptional living and entertaining spaces with a large family room with fireplace, second kitchen, office, flex room (could be an additional bedroom or exercise/game room), two bedrooms, two full bathrooms, and direct access to the backyard. Outside, enjoy a private resort-like setting highlighted by a gorgeous heated pool, patio, screened porch, mature landscaping, and peaceful views of Wing Lake. Additional highlights include four heated garage stalls, two large maintenance free decks, in-ground sprinklers, fenced yard, and much more. A truly special property offering distinctive architecture, generous living spaces, privacy, and an exceptional location. Minutes from dining, shopping, parks, trails and golf.
…By Lakes Sotheby's International Realty


Discover the rare opportunity to live on one of Lake Minnetonka’s most coveted stretches of shoreline. Set on over an acre of historic grounds along coveted Wayzata Bay, this beautifully remodeled Woodland walkout rambler offers 105 feet of hard-bottom shoreline and sweeping water views from nearly every room. From quiet mornings on the balcony to evenings spent entertaining by the pool, the home is designed to elevate life at the lake. Expansive windows draw the outdoors in, creating a seamless connection to the water and bathing the interiors in natural light. Rich walnut accents, intricate ceiling details, and stonework throughout bring warmth and sophistication, while the open floor plan encourages effortless flow for everyday living and gatherings alike. At the heart of the home, the chef’s kitchen becomes the natural gathering place with its impressive 14-foot island, Viking appliances, and exceptional storage—ideal for hosting weekend brunches, intimate dinner parties, or casual lake-day lunches. Nearby, the great room offers a welcoming space to unwind by the stone fireplace while watching boats glide across Wayzata Bay. The primary suite is a true sanctuary, complete with a private balcony perfectly positioned for sunrise views and peaceful reflection. Its spa-inspired amenities and thoughtful design create a retreat you’ll look forward to returning to each evening. Entertaining continues on the walkout lower level, where a full wet bar, stone fireplace, and lounge spaces open directly to the pool terrace. A secondary laundry provides added convenience—especially when hosting guests for long summer weekends. The lakeside swimming pool is an extension of the home’s resort-style living, surrounded by mature landscaping that enhances privacy and frames panoramic lake vistas. A handsome stone paver driveway, 50-year roof, and the home’s full 2018 renovation ensure modern comfort and peace of mind. Whether you’re boating from your shoreline, savoring quiet moments by the water, or welcoming friends for lively evenings under the stars, this property offers a lifestyle defined by beauty, ease, and connection to the lake.
…By Lakes Sotheby's International Realty


Arguably one of the finest homes in “The Vista”, this exceptional three-year-old residence enjoys a truly remarkable setting—with Minikahda Vista Park unfolding just beyond the backyard. This beautifully designed living space offers five bedrooms, four baths and an effortless blend of elegance, comfort and function. The main level includes a fabulous great room, with views of the park beyond, over the top kitchen and large butlers pantry and versatile bedroom or private office, with ¾ bath. A screened porch with Phantom Screens creates a seamless connection between indoors and out. Upstairs, the serene primary suite features two generous walk-in closets and a luxurious full bath with dual vanities. Additionally, there are two more bedrooms, connected by a full Jack and Jill bath, and a spacious loft which provides an inviting second gathering area or the flexibility to create an additional bedroom. The beautifully finished walkout lower level was designed for entertaining, with an expansive recreation room, gas fireplace, kitchenette and direct access to the backyard. Outdoors, thoughtfully designed landscaping frames a lovely paver patio and fire pit, all overlooking the expansive green space beyond. A heated, three-car garage with epoxy floors completes this extraordinary offering. Sophisticated, spacious and beautifully situated, this is a home—and a setting—that would be difficult to replicate.
…By Lakes Sotheby's International Realty


Tucked into a classic Saint Louis Park neighborhood just off Excelsior Blvd, this home offers the kind of easy, connected floor plan that is hard to find. The layout moves effortlessly from room to room, making everyday living and entertaining feel natural. Inside, the major systems have been thoughtfully updated in recent years, including the roof, siding, mechanical systems, and appliances, so the next owner can move in and simply enjoy the home rather than plan for it. Minutes from Excelsior and Grand, Bde Maka Ska, and the shops and restaurants along Excelsior Blvd, this location puts the best of Saint Louis Park within easy reach.
…By Lakes Sotheby's International Realty


From the moment you arrive, 4519 W 56th is different. Cedar shake wraps every side of this home, a quiet signal that nothing here was done halfway. Inside, the craftsmanship deepens. Grand custom millwork, coffered ceilings, and crown molding. High-end Marvin windows frame every view and fill all three levels with the kind of natural light that makes a home feel alive. The kitchen is anchored by a warm walnut island, flanked by Carrara marble countertops, chef-grade appliances, and storage that makes cooking and gatherings feel effortless. That same commitment to material quality carries upstairs. Every bathroom is finished in Carrara marble. A proper main-floor office gives you a dedicated workspace near the kitchen and the rhythm of daily life. In the lower level, you'll find a bonus room that is quiet, private, and perfectly suited as an additional office, a study, or flex space. Conveniently located near award-winning elementary schools, parks, and 50th and France.
…By Lakes Sotheby's International Realty


Beautifully renovated Mission-style home in the heart of Morningside, directly across from Weber and Minikhada Vista Parks featuring trails, ponds, athletic fields, hockey rink, sledding hill, playgrounds, and year-round recreation! A spectacular 2023 architectural renovation transformed the main level by removing walls, expanding spaces, and adding a modern, light-filled Great Room. The redesign includes a spacious living room, informal dining room, stunning chef's kitchen with oversized leathered-quartz center island, custom shaker cabinetry, premium Dacor stainless appliances (gas cooktop, double oven, built-in refrigerator, and beverage fridge), quartz back counters, and mid-century lighting, with wall of windows looking out. Upper level features three large bedrooms, including primary suite with remodeled walk-through 3/4 bath, oversized walk-in shower, and solid surface counters. Finished walkout mezzanine level features a cozy family room with brick wood-burning fireplace, game area, and large laundry room with lookout windows, extra fridge, and storage. Lower level features access to garage with well-appointed mudroom, office, and guest bedroom suite with additional bath, sitting area with TV, and storage. Gorgeous backyard with terraced perennial landscaping, large patio, grilling deck, screened porch, and lush grassy area. Extensive updates since 2019 include main floor/kitchen remodel, new furnace, hardwood floors, lighting, carpet, paint, blinds, stair railings, rebuilt chimney and fireplace box, and much more! An outstanding home and location, just moments to 44th and France retail and restaurants, multiple parks, and award-winning Edina Schools, including the attendance area for the highly sought-after Highlands Elementary School!
…By Lakes Sotheby's International Realty

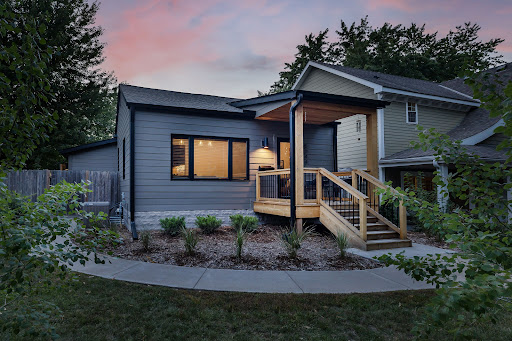


If you refuse to compromise on quality or location, stop your search. Perfectly positioned between Minnehaha Creek and 50th & France, this spectacular Fulton home has been completely renovated from top to bottom. Nearly every surface and system has been thoughtfully elevated with exceptional craftsmanship and a level of finish rarely found at this price point. The exterior shines with Hardie siding, a new roof, Marvin windows and doors, and a newer garage. Inside, the transformation continues with new or refinished flooring, custom millwork, new interior doors and a showstopping new kitchen featuring white oak cabinetry, chef-worthy appliances and abundant natural light. A vaulted mudroom opens effortlessly to the private, fully fenced backyard. Two main-level bedrooms and a beautifully reimagined bath complete the main floor. Downstairs, new egress windows brighten a spacious family room, additional bedroom, exceptional bath and crisp, clean laundry area. Completely turnkey. Completely updated. Completely unforgettable.
…By Lakes Sotheby's International Realty


Elegant and extensively updated, this stunning five-bedroom, three-bath residence offers a refined blend of timeless comfort and elevated style. Thoughtfully enhanced throughout, the home features a new roof (2022), a new fence (2025), a new water heater (2025), and 11 new Marvin windows for beauty, efficiency, and peace of mind. Inside, the home showcases beautifully remodeled spaces, including the main-floor bathroom, second-floor guest bathroom, and living room. Fresh paint throughout the entire home, new light fixtures, and plush new carpet on the upper floor and basement create a bright, polished atmosphere, while abundant natural light and gleaming wood floors add warmth and sophistication to the living spaces. Beyond the home itself, the setting is equally inviting. Located in a friendly area with wonderful neighbors, the property enjoys close proximity to lakes, acclaimed restaurants, and retail, along with easy access to three exceptional parks—Chowen, Strachauer, and York, home to Edina’s beloved sledding hill. A scenic path to the creek offers a peaceful outdoor escape, while mature backyard trees provide welcome shade and make summer afternoons especially enjoyable.
…By Lakes Sotheby's International Realty


Welcome to one of the most architecturally significant homes on Cedar Lake Parkway. Designed by Charles Stinson and built by Streeter Homes, this custom-built residence was thoughtfully positioned to capture sweeping lake and skyline views from nearly every major living space. As you enter the home, the first thing you notice is the scale — soaring ceilings, expansive walls of glass, and a seamless connection between indoor and outdoor living. Natural light pours into the main living areas while framing panoramic views of Cedar Lake. The heart of the home is the dramatic open-concept kitchen and great room, anchored by a sleek Valcucine center island kitchen and refined modern finishes throughout. One of the standout architectural features is the elevated lake-facing terrace, complete with an outdoor fireplace and resort-style pool, creating a true extension of the interior living space. Upstairs, the home features three lake-facing bedroom suites, each with private baths and direct access to outdoor decking. The primary suite was designed as a private retreat with spa-like finishes and dual walk-in closets. The lower level continues the home’s modern luxury feel with a guest suite, exercise room, mudroom, and integrated elevator access to all floors. From the flat rooflines and stucco exterior to the extensive use of glass, clean geometry, and layered outdoor spaces, every detail of this home reflects timeless contemporary design paired with exceptional craftsmanship. This is more than a home, it’s a modern architectural statement on one of Minneapolis’ most iconic parkways.
…By Lakes Sotheby's International Realty


Do not miss this stately brick townhome in coveted Coventry, beautifully updated and truly move-in ready. Recent improvements include all-new appliances, countertops, lighting, hardware, carpet and fresh paint throughout. This desirable end unit offers two bedrooms plus den, along with a private balcony, unique to this unit only. Enjoy an exceptionally spacious outdoor patio area with an open fence that extends the view to the expansive green space beyond, creating a wonderful sense of privacy as well as access to Centennial Lakes Park, just beyond. Step outside and stroll the Promenade, to Lunds/Byerlys, Target, dining, shopping and everyday conveniences, admiring the sculptures along the way. A rare opportunity to enjoy an elegant, low-maintenance lifestyle in one of the community’s most desirable settings—simply move in and enjoy!
…By Lakes Sotheby's International Realty


Well-maintained three-bedroom, four-bathroom townhouse located within a highly vibrant community. Exceptional construction with an expansive open floor plan that has been meticulously cared for throughout. On the main floor, you'll find a living room, a half bath, and a family room featuring a gas fireplace and built-in cabinetry. The family room also provides direct access to a private patio. The kitchen is beautifully appointed with a center island, stainless steel appliances, tile backsplash and granite countertops. There’s plenty of cabinet storage, plus a convenient pass-through window connecting to the dining area. Spacious primary bedroom including a dedicated sitting area, dual closets, and an ensuite bathroom equipped with a walk-in shower featuring two showerheads. The lower level offers a recreational room with fireplace, guest bedroom, 3/4 bath and finished laundry room. Close proximity to downtown combined with an easy commute to Lake Bde Maka Ska, Lake of the Isles, Lake Harriet, and the Greenway, various coffee shops, bars, restaurants, and two grocery stores. Within close distance to several parks, including one with a pickleball/tennis court.
…By Lakes Sotheby's International Realty


Modern Riverfront Estate with Unparalleled Indoor-Outdoor Living Welcome to 182 S. Main Street, a rare opportunity to own one of New Hope's few new-construction riverfront estates. Built in 2021 with every luxury in mind, this architectural showpiece blends cutting-edge design with the timeless allure of life along the Delaware River. From the moment you enter the two-story foyer, you're met with sweeping river views that flow throughout the home's open living spaces. The main level features radiant-heated floors, a chef's kitchen with Sub-Zero refrigerators, wine refrigerator, and Wolfe gas stove and double ovens with warming drawer, plus a wet bar with sink, refrigerator, and ice maker-ideal for entertaining in every season. The adjoining family room opens to a spacious riverfront terrace, creating an effortless connection between indoor and outdoor living that is truly unparalleled. Additionally there is a half bath and laundry on the main level. The primary suite on the main level serves as a private retreat, complete with two large walk-in closets-one showcasing a sparkling chandelier and built-in TV for a touch of glamour-along with a spa-inspired bath. Upstairs, you'll find three additional bedroom suites, each with a private bath, as well as a dedicated office and an expansive family/media room with bar and an additional half bath and laundry. The upstairs bathrooms feature radiant-heated porcelain floors, and the family room boasts a 100-inch drop-down screen, wet bar with ice maker, microwave, refrigerator, and dishwasher, and panoramic river views. This versatile upper level can function as a private living area for family or guests, with both front and rear terraces extending the space outdoors. The home's roof deck offers one of New Hope's most exceptional outdoor living experiences-a dramatic vantage point complete with a fireplace and unrivaled views of the river and fireworks, making it one of the area's most spectacular private spaces. The lower level continues the sense of luxury with 10-foot ceilings and radiant-heated floors throughout. The media and game room opens to a covered patio with built-in heaters and a private hot tub overlooking the water. From here, a floating dock provides direct access for boats and two jet skis, making river recreation effortless. Car enthusiasts will appreciate the innovative car-lift system connecting the main-level garage to the lower level, accommodating four vehicles below, one on the lift, and two in the main garage-plus parking for five additional cars in the driveway. A large storage space beneath the driveway provides ample room for summer gear, river toys, and seasonal decor. There is also an additional storage space that has a garage door to the backyard, great for bringing water toys in or versatile storage space. Additional features include: - Fully integrated smart-home system controlling lights, shades, and sound throughout - Hardwired indoor and outdoor speaker system - Professionally landscaped riverfront grounds With its unmatched combination of design, technology, and river access, 182 S. Main Street stands as one of New Hope's most remarkable modern estates-offering unparalleled indoor-outdoor living just steps from the heart of downtown.
…By Annonceur International


Historic 1886 T.P. Healy Queen Anne on the iconic Healy Block, listed on the National Register of Historic Places. Open and bright with impeccable wood finishes throughout. Updated with modern electrical/plumbing, new furnace (2023), and AC motor (2025). Main level provides three living spaces, formal dining, and an updated kitchen with new oven, sink, microwave, and dishwasher, plus pantry and half bath. Second floor includes four bedrooms and an updated 3/4 bath; primary suite with new shower surround. Large, finished third-floor loft functions as a fifth bedroom or flex space. Enjoy the rebuilt (2023) front porch, back deck for entertaining, fenced yard, and two-car garage with alley access. Forced-air heat and central A/C and so much more.
…By Lakes Sotheby's International Realty


Welcome to this exceptional custom-built NIH Homes former showcase model, perfectly situated on a picturesque .57-acre walkout homesite in the prestigious Woodland Hill Preserve of Medina. Nestled on a quiet cul-de-sac and surrounded by mature trees, wetlands, and a private wooded backdrop, this thoughtfully designed residence combines timeless architecture, outstanding craftsmanship, and luxury finishes throughout. Designed for both comfortable everyday living and exceptional entertaining, the spacious floor plan features a dramatic great room with fireplace, formal dining room with butler's pantry, captivating sun room, and a gourmet chef's kitchen appointed with premium finishes and exceptional attention to detail. A screened porch with a fireplace extends the living space outdoors while offering peaceful views of the surrounding natural landscape. A covered front porch, informal dining, office, mudroom, and four-car garage finish off the main level. The upper level offers four spacious bedrooms, highlighted by a luxurious primary suite with a box-vault ceiling, expansive walk-in closet, and spa-like bath. A conveniently located laundry room and a generous bonus room—perfect as a fifth bedroom—provide exceptional flexibility for today's lifestyle. The walkout lower level is designed for entertaining and relaxation, featuring a large family room with fireplace and TV area, pub-style bar, gorgeous new wine room, sport court, exercise room, additional bedroom, 3/4 bath, and ample storage. Extensive custom detailing is showcased throughout the home, including rich wood ceiling treatments, elegant wainscoting, crown molding, Cambria quartz surfaces, marble tile, Andersen windows, and numerous designer upgrades. Outdoor living spaces include a maintenance-free deck, large patio, and fenced backyard with mature landscaping. An extraordinary opportunity to own one of Woodland Hill Preserve's premier residences, offering an unmatched combination of privacy, luxury, and refined living in one of Medina's most desirable neighborhoods. See the virtual tour, video, and property description for additional details.
…By Lakes Sotheby's International Realty


Immaculate 5-bedroom, 6-bath, 2+ story estate offering approximately 5, 650 finished square feet on 3 private acres backing to Pioneer Creek Golf Course. Extensively improved through a comprehensive recent upgrade, this distinctive property combines executive-level living, flexible multigenerational space, panoramic nature views, and exceptional garage capacity. The main level is designed for both everyday comfort and entertaining, featuring a gourmet kitchen with a large center island, breakfast bar, walk-in pantry, granite countertops, and a brand-new suite of stainless steel appliances. Formal living and dining spaces showcase hand-scraped, wide-plank pine flooring and flow into a sun-filled family room. A dramatic living room with a vaulted wood ceiling, stone fireplace, and expansive windows captures peaceful views of the wooded setting. Three decks, a scenic covered front porch, and surrounding patio areas extend the living space outdoors. The classic primary suite offers a tray ceiling and spa-inspired bath configuration with dual primary bath areas. Additional upper-level bedrooms, multiple baths, laundry, generous closets, and a flexible office or family room provide room for work, guests, and recreation. The upper bonus area also offers access for a potential future deck. The finished walkout lower level is ideal for guests, in-law living, movie nights, or game-day entertaining, with a second kitchen-style area, a spacious sitting room with a fireplace, a guest bedroom, a bath, a sauna, a premium wine cellar, and abundant storage. Direct walkout access enhances the home's versatility and connection to the property. Garage space is a standout feature. The home includes a 4-car tandem attached garage, an executive-style circular concrete driveway, and a detached 3-stall garage measuring approximately 28' x 38' with an additional connected 12' x 20' workshop. Partially finished space above the detached garage offers excellent potential for a future apartment, guest suite, studio, office, or private hideaway. Located next to Pioneer Creek Golf Course, Windsong Farm Golf Club, Timber Creek Golf Course, Crooked Water Golf Club, Hazelwood Farm and Stable; not far from Lake Minnetonka public boat access; and approximately 20 minutes from Wayzata, this remarkable estate delivers privacy, recreation, flexibility, and a truly exceptional amount of finished living, garage, and storage space. A must-see property for buyers seeking a luxury acreage home near golf, boating, equestrian amenities, and the western Twin Cities.
…By Annonceur International


Elevated Multi-Level Townhome with Designer Touches and Natural Light. Experience the ease of modern living in this beautifully maintained three-bedroom, two-bath multi-level townhome. Vaulted ceilings and an open-concept layout create an airy, light-filled atmosphere that feels both expansive and intimate. A private deck off the dining room and a generous patio with garden space extend the living experience outdoors. Ideally situated in a quiet, well-kept community, this home offers style, comfort, and convenience in equal measure.
…By Lakes Sotheby's International Realty


An irreplaceable riverfront estate poised above the breathtaking confluence of the Minnesota and Mississippi Rivers, this architecturally distinguished four-level residence offers an extraordinary blend of privacy, design, and resort-style living. Set amid one of the Twin Cities’ most captivating natural landscapes, the approximately 5,700-square-foot home was thoughtfully designed to frame sweeping river-valley views from multiple levels, expansive windows, and beautifully positioned terraces. An elevator connects all four floors, while heated floors, refined finishes, and a gracious floor plan elevate everyday comfort. The dramatic main living level impresses with soaring 12-foot ceilings and light-filled gathering spaces that flow effortlessly between the kitchen, dining, and living areas—creating an elegant setting for entertaining as well as intimate daily living. The private upper level is devoted to the owner’s retreat, complete with a spacious suite, study, exercise room, and spa-inspired amenities. Additional features include four bedrooms, three full baths, two half baths, a private wine cellar, and a two-car garage. Outdoors, the property feels like a secluded resort, with an approximately 75-foot swimming pool, pool house, generous lawn, and terraces that invite summer entertaining, quiet relaxation, and year-round appreciation of the changing river landscape. Rarely does a residence combine this level of architectural presence, natural beauty, and convenience—just minutes from Minneapolis, St. Paul, and MSP Airport. A once-in-a-generation opportunity to own a truly distinctive river-view estate in Mendota.
…By Lakes Sotheby's International Realty


Gracefully perched above the street in the heart of Crocus Hill, this stately Tudor residence is a timeless architectural treasure. Its impressive stone front porch offers commanding neighborhood views and evokes the charm of the French Quarter. Step through grand double entry doors with rare Art Nouveau leaded glass into a breathtaking foyer anchored by a sweeping staircase. A handsome library with custom built-ins and a grand parlor with floor-to-ceiling windows, enameled millwork, multiple seating areas, and a striking wood-burning fireplace create exceptional spaces for everyday living and entertaining. The formal dining room showcases a stunning built-in buffet, designer wallpaper, and a statement chandelier. The thoughtfully designed eat-in kitchen features glass-front cabinetry, pass-through windows, a six-burner Dacor range, Sub-Zero refrigerator, custom cabinetry, abundant storage, and a dedicated workspace. The rear entry includes a European marble powder room, heated floors, a spacious mudroom, and laundry. The second level offers five generous bedrooms, including one with a wood-burning fireplace, along with two full baths, a three-quarter bath, and a second laundry. The third level features additional bedrooms, a family room, fitness space, and a skylit studio ideal for artists, musicians, or a home office. The unfinished lower level offers exceptional ceiling height and endless potential for future expansion. A spacious patio is perfect for outdoor entertaining, while the shared driveway leads to a rare three-car garage. Ideally located within walking distance of Grand Avenue's boutiques, restaurants, and cafs, as well as historic Summit Avenue. This remarkable home offers an extraordinary blend of architectural significance and modern comforts in one of Saint Paul's most coveted locations. Recent updates include exterior stucco repair and repainting of the home and garage, a high velocity AC for the 2nd and 3rd levels and a new water heater system for the home.
…By Annonceur International


Stunning Mihm custom built estate offering exceptional craftsmanship, privacy, and elegance throughout. Located on 5 manicured acres, this home features 6 bedrooms, 9 baths, 6 fireplaces, and a heated 3-car garage. Grand entry opens to formal living w/ marble fireplace & cherrywood beams. Vaulted Hearth Room w/ fireplace overlooks private backyard. Chef’s kitchen boasts Wolf/Sub-Zero appliances, cherry cabinetry, underlit island, walk-in pantry, and prep kitchen. Formal + informal dining. Main-level primary suite offers see-through fireplace, spa-like marble bath, dual custom closets, soaking tub & walk-in shower. Upper level features 4 en-suite BRs, bonus room & loft. Show-stopping wrought iron staircase is a true centerpiece. Fully finished LL includes full kitchen, theater room, wine cellar, game/exercise rooms, office w/ fireplace, and large family room. Resort-style backyard w/ pool, hot tub, outdoor kitchen, sport court & bluestone patio. Professionally landscaped grounds, full brick surround & brick drive.
…By Annonceur International
'%20stroke='%23DDAA3A'%20stroke-width='1.909'%20stroke-linecap='square'%20stroke-linejoin='bevel'/%3e%3c/svg%3e)
Receive by email any new listing that may match your search criteria
Your criteria :
By validating this form, you accept the general conditions of use of Le Figaro Properties.
These agencies offer a selection of luxury properties vente at Minnetonka. Feel free to contact them for personalized assistance.
