The agencies at Maple Plain
These agencies offer a selection of luxury properties vente at Maple Plain. Feel free to contact them for personalized assistance.

 English$ USD · m²


Bring Your Vision to Life in Orono - Custom Build Concept Plan by Nor-Brook Construction Imagine creating your own private estate on 10 breathtaking acres in the highly sought-after Orono School District. This rare property offers the ideal combination of rolling topography, panoramic countryside views, privacy, and direct access to the Luce Line Trail-an exceptional setting for a truly one-of-a-kind home. A custom build concept plan has been developed in collaboration with Nor-Brook Construction, showcasing how this remarkable parcel could be transformed into a sophisticated walkout estate designed around the land and its natural surroundings. The concept is intended to inspire and demonstrate the possibilities of the site while allowing the future owner to customize the home to their own vision, lifestyle, and preferences. Importantly, this property is open to all builders. Buyers are welcome to work with Nor-Brook Construction or bring their own preferred builder and design team to create a home that is uniquely theirs. The property offers an exceptional head start, with wetland delineation, perk testing, and septic site approval already completed. With no covenants or HOA restrictions and no wetlands, the possibilities are remarkably flexible. Perhaps most unique is the property's direct access to the Luce Line Trail, providing an extension of your backyard for biking, walking, horseback riding, and enjoying the outdoors. Located just minutes from Baker Park, Lake Independence, golf and country clubs, and the award-winning Orono school campus, this is more than a homesite-it's an opportunity to create a legacy property in one of the West Metro's most desirable settings. 10 acres. One extraordinary setting. Your vision. Your builder. Your future.
…By Annonceur International


A remarkable private estate offering seven acres, an 8,351-square-foot Denali Custom Home, a 40' x 60' pole barn, and an exceptional collection of lifestyle amenities, all within minutes from Orono, Lake Minnetonka, Long Lake, Wayzata, and Highway 394. As you come up the winding driveway to the impeccably maintained home, mature woods gradually open to a peaceful meadow, expansive lawn, and an impressive coastal-inspired residence surrounded by nature. Built in 2015, the home pairs timeless architectural character with comfortable, thoughtfully designed spaces created for both everyday living and memorable gatherings. A welcoming wraparound porch leads into a light-filled main level where southern exposure brings warmth and natural light throughout the day. The generous living room features a fireplace and beautiful views of the grounds, while the gourmet kitchen offers abundant workspace, an expansive center island, high-end appliances, and seamless connection to the dining area. A separate family room provides a more intimate setting for conversation, reading, or relaxed evenings at home. Five spacious bedrooms and six bathrooms provide exceptional flexibility for family and guests. The finished walkout lower level expands the living experience with a large recreation room, additional bedroom, and dedicated home gym. Three fireplaces, extensive storage, a heated six-car garage, and multiple indoor and outdoor gathering spaces make the property as functional as it is inviting. Beyond the home, the acreage becomes a private recreational retreat. Explore private walking trails through the woods, tend the irrigated gardens and apple orchards, gather around the fire pit, or enjoy the meadow, chicken coop, and 40' x 60' pole barn, ideal for hobbies, equipment, animals, a workshop, vehicle storage, or an impressive collection. Private, peaceful, and beautifully maintained, this rare luxury estate offers the space and freedom of country living without sacrificing convenient access to Orono, Lake Minnetonka, Wayzata, Long Lake, shopping, dining, golf, boating, recreation, and the western suburbs of Minneapolis.
…By Lakes Sotheby's International Realty


Immaculate 5-bedroom, 6-bath, 2+ story estate offering approximately 5, 650 finished square feet on 3 private acres backing to Pioneer Creek Golf Course. Extensively improved through a comprehensive recent upgrade, this distinctive property combines executive-level living, flexible multigenerational space, panoramic nature views, and exceptional garage capacity. The main level is designed for both everyday comfort and entertaining, featuring a gourmet kitchen with a large center island, breakfast bar, walk-in pantry, granite countertops, and a brand-new suite of stainless steel appliances. Formal living and dining spaces showcase hand-scraped, wide-plank pine flooring and flow into a sun-filled family room. A dramatic living room with a vaulted wood ceiling, stone fireplace, and expansive windows captures peaceful views of the wooded setting. Three decks, a scenic covered front porch, and surrounding patio areas extend the living space outdoors. The classic primary suite offers a tray ceiling and spa-inspired bath configuration with dual primary bath areas. Additional upper-level bedrooms, multiple baths, laundry, generous closets, and a flexible office or family room provide room for work, guests, and recreation. The upper bonus area also offers access for a potential future deck. The finished walkout lower level is ideal for guests, in-law living, movie nights, or game-day entertaining, with a second kitchen-style area, a spacious sitting room with a fireplace, a guest bedroom, a bath, a sauna, a premium wine cellar, and abundant storage. Direct walkout access enhances the home's versatility and connection to the property. Garage space is a standout feature. The home includes a 4-car tandem attached garage, an executive-style circular concrete driveway, and a detached 3-stall garage measuring approximately 28' x 38' with an additional connected 12' x 20' workshop. Partially finished space above the detached garage offers excellent potential for a future apartment, guest suite, studio, office, or private hideaway. Located next to Pioneer Creek Golf Course, Windsong Farm Golf Club, Timber Creek Golf Course, Crooked Water Golf Club, Hazelwood Farm and Stable; not far from Lake Minnetonka public boat access; and approximately 20 minutes from Wayzata, this remarkable estate delivers privacy, recreation, flexibility, and a truly exceptional amount of finished living, garage, and storage space. A must-see property for buyers seeking a luxury acreage home near golf, boating, equestrian amenities, and the western Twin Cities.
…By Annonceur International


Situated on 9.1 acres on Crystal Bay, this extraordinary estate, with over 900 feet of shoreline, unobstructed lake and sunset views, mature hardwoods, expansive lawns, beautiful gardens and sweeping views across Crystal Bay, is of a type that rarely comes on the market. It borders gorgeous wetlands and offers a scale and level of privacy increasingly difficult to find on Lake Minnetonka. City will allow three structures on this single 9 acre parcel. This is your chance to have your Lake Minnetonka dream home, whether you are looking for a vintage residence or an extraordinary site for the estate you plan to create. The existing residence, originally constructed in 1921, includes an unattached carriage house which would require some restoration, but may present an opportunity for creativity. Crystal Bay is the deepest bay on Lake Minnetonka and is prized for its clear water, dramatic views and direct access throughout the lake. From here boaters can easily reach Maxwell Bay, North Arm and the broader lake system. Wetland delineation, parcel boundary review and setback analysis are currently underway to further define future building opportunities. This property includes substantial upland areas and a stunning lakeside setting that offers a compelling canvas for a significant new residence. 2425 N Shore Drive, Orono, MN is located near the Lafayette Club , Noerenberg Memorial Gardems and downtown Wayzata. This is a truly rare opportunity to acquire more than nine acres of Lake Minnetonka’s most coveted bays. Bring your architect. Bring your builder. Bring a vison worthy of the land.
…By Lakes Sotheby's International Realty


Elevated. Contemporary. Over 6,000 sqft of brand-new living on 120 ft of level shoreline along Browns Bay, set on iconic Shoreline Drive. A modern, resort-like setting with south-facing, uninterrupted lake views creates the backdrop for a home designed around luxury lake living, all just minutes from downtown Wayzata. From the moment you enter, the scale, architecture, and quality are unmistakable. Walls of glass and accordion doors bring the lake into the home, while sophisticated finishes and exceptional craftsmanship create a polished yet inviting atmosphere. The main level is designed for effortless living and entertaining, with expansive gathering spaces, a showstopping kitchen, and a seamless indoor-outdoor connection. A spectacular main-level primary suite offers a private escape with a spa-caliber ensuite and custom closet, while additional upper-level bedrooms and refined living spaces offer flexibility for guests and everyday living. Outside, the architecture takes full advantage of its remarkable setting. An expansive deck spans the entire south side of the home, extending the living space along the water and capturing the home's sweeping southern exposure. Above, a private rooftop terrace offers another place to take in the setting, whether starting the morning with yoga and coffee or winding down with sunset and panoramic lake views. Walkouts from every bedroom open directly to the outdoors, while an impressive pool deck overlooks the lake, creating a seamless connection between the home, pool, and shoreline. A statement in modern lakefront living, where exceptional design, extraordinary quality, and an unparalleled setting come together at the highest level.
…By Annonceur International


Exceptional Lake Minnetonka homesite offering 410 feet of prime shoreline on East Upper Lake. 1.45-acre setting provides a rare blend of tranquility, privacy, and a central lake location. Remodel this older three bedroom/three bathroom one-story home and boat house, or build new. Open to all builders! Enjoy access to the lifestyle and amenities of both downtown Excelsior and Wayzata. Located in the Westonka School District. The Dakota and Minnetonka regional trails are just minutes away. Please do not enter the property without an appointment.
…By Lakes Sotheby's International Realty


The Ultimate Lake Minnetonka Retreat is an extraordinary lake house at 5940 Loring Drive in Minnetrista, where every season feels like a vacation. Set on a quiet cul-de-sac along the open waters of Upper Lake, this beautiful retreat combines classic lake living with the comforts of a substantial year-round home. Offering nearly 6,500 finished square feet, the residence includes five bedrooms and six bathrooms with spaces designed for both everyday living and effortless entertaining. Sweeping lake views become part of the experience throughout the home, while the main-level primary suite provides the ease and privacy of one-level living. The property features a large, level yard beautifully framed by mature perennial gardens and lush landscaping. It is an ideal setting for entertaining, outdoor celebrations or simply giving children and grandchildren room to run and play. The peaceful cul-de-sac setting adds another layer of privacy and is especially appealing for families with young children. At the water’s edge, approximately 120 feet of Lake Minnetonka shoreline includes a hard-sand beach perfect for swimming and enjoying direct access to the lake. A triple-canopy boathouse with a spacious veranda overlooks Upper Lake, creating a spectacular setting for sunset views, morning coffee and long summer days on the water. Inside, the home has two distinct personalities. The main level captures the spirit of the ultimate summer beach house, filled with natural light and a relaxed lake-house feel. The great room and expansive kitchen create inviting gathering spaces, complemented by formal and informal dining areas and a dedicated home office. The walkout lower-level transforms into the ultimate winter cabin, warm and cozy after a day spent skating, snowshoeing or enjoying the frozen lake. A spacious family room centers around the fireplace, while a wet bar, pool table area, media room and wine cellar make this level equally suited for entertaining family and friends. Whether you’re boating, swimming, or entertaining in the expansive yard this home captures everything that makes Lake Minnetonka special. Located in the Westonka School District and just minutes from the shopping, dining and everyday conveniences of nearby Minnetrista, Mound and the western Lake Minnetonka communities, your new home offers a rare combination of substantial shoreline, open-water views, privacy and year-round lake living. This is more than a lake house. It is a true Lake Minnetonka retreat with everything you need to make memories year-round.
…By Lakes Sotheby's International Realty


Approximately 130 acres of undeveloped land immediately adjacent to downtown Rockford, representing one of the area’s largest remaining development opportunities. The assemblage consists of three parcels: PID 113-500-192400, designated Residential and located within the City of Rockford; and PIDs 215-000-193100 and 215-000-193101, currently designated Industrial and located in Rockford Township. The two township parcels are identified by Wright County as Transition Areas under the Northeast Quadrant Land Use Plan, which directs future growth toward the City of Rockford through annexation and the extension of municipal services. With its substantial acreage and strategic location, the property offers exceptional potential for a master-planned neighborhood or other future development consistent with applicable land-use approvals. Two existing homes are included in the assemblage and will be sold as part of the acreage. Parcels may potentially be divided and sold separately. Any annexation, rezoning, land-use change, subdivision, utility availability or extension, and development plans are subject to governmental review and approval. Buyer is responsible for verifying all information and completing all due diligence. A rare opportunity to shape a significant future development near the heart of Rockford.
…By Lakes Sotheby's International Realty


Exceptional custom Swanson-built home in Plymouth’s premier Taylor Creek neighborhood offering 6,093 finished square feet of thoughtfully designed living space, timeless craftsmanship, and outstanding indoor and outdoor amenities. Located within the award-winning Wayzata School District, this meticulously maintained home sits on a beautifully landscaped private wooded lot and has been continually updated with quality improvements throughout. Recent enhancements include fresh interior paint, Hunter Douglas window treatments, custom closet organizers, professionally updated landscaping, and a beautifully remodeled walkout lower level with new hardwood flooring, making this home truly move-in ready. The fenced-in yard and private backyard setting create exceptional privacy rarely found in established neighborhoods. Designed for everyday living and exceptional entertaining, the open floor plan is filled with natural light and showcases rich hickory hardwood floors, quality millwork, and spacious gathering areas. The gourmet kitchen features quartz countertops, custom cabinetry, an oversized center island, butler’s pantry, abundant storage, and seamless flow into the home’s inviting living spaces. Created for making memories, this home offers an impressive collection of amenities including a private indoor sport court, dedicated exercise room, custom island-style wet bar, hot tub, and a fully remodeled walkout lower level designed for recreation and entertaining. Two screened porches—one with a cozy fireplace and oversized screens—overlook the peaceful wooded backyard. The expanded covered patio below includes a professionally installed under-deck drainage system, creating a dry outdoor living area in virtually any weather. The main level offers a private office, spacious mudroom, and a versatile flex room ideal for a second office, study area, or hobby room. Upstairs you’ll find four generously sized bedrooms, including a luxurious owner’s suite with a spa-inspired bath and spacious walk-in closet. The oversized heated three-car garage provides generous space for vehicles, storage, and hobbies. Taylor Creek is one of Plymouth’s most desirable neighborhoods, offering remarkably low HOA dues, one of the area’s largest neighborhood pools, a spacious clubhouse for private resident gatherings, and convenient access to nearby parks, playgrounds, and miles of scenic walking and biking trails. In addition to Wayzata’s award-winning public schools, the home is conveniently close to several premier private schools, offering exceptional educational choice. Conveniently located minutes from shopping, restaurants, golf, and major highways, this exceptional home offers the perfect combination of luxury, recreation, privacy, and community. Homes with this level of craftsmanship, continuous investment, exceptional amenities, and a premier neighborhood setting rarely become available.
…By Lakes Sotheby's International Realty


Welcome to this exceptional Charles Stinson-designed residence, beautifully situated on a private .71-acre homesite overlooking Wing Lake. Tucked away in a quiet boutique neighborhood this architecturally distinctive home offers a rare combination of privacy, captivating views, dramatic living spaces, and an outstanding setting just minutes from Excelsior and Lake Minnetonka. Designed for both comfortable everyday living and entertaining, the light-filled main level features a dramatic great room with fireplace, sitting room, formal dining room, center island kitchen, sun room, and a spacious primary suite—all surrounded by expansive windows that bring the beautiful natural setting indoors. The thoughtful one-level design provides exceptional main-floor living, while vaulted ceilings, hardwood floors, natural woodwork, and distinctive architectural details add warmth and character throughout. The walkout lower level offers exceptional living and entertaining spaces with a large family room with fireplace, second kitchen, office, flex room (could be an additional bedroom or exercise/game room), two bedrooms, two full bathrooms, and direct access to the backyard. Outside, enjoy a private resort-like setting highlighted by a gorgeous heated pool, patio, screened porch, mature landscaping, and peaceful views of Wing Lake. Additional highlights include four heated garage stalls, two large maintenance free decks, in-ground sprinklers, fenced yard, and much more. A truly special property offering distinctive architecture, generous living spaces, privacy, and an exceptional location. Minutes from dining, shopping, parks, trails and golf.
…By Lakes Sotheby's International Realty


Welcome to this exceptional home in Chaska's sought-after Chevalle neighborhood! This beautifully maintained two-story offers generous living spaces and a peaceful, private setting that feels like a retreat. A welcoming covered front porch leads into an open, light-filled main level featuring warm hardwood floors and inviting gathering spaces. Relax by the gas fireplace in the great room, entertain in the formal dining room, or enjoy the privacy of a dedicated home office. The spacious center-island kitchen is designed for everyday living and entertaining, complete with a butler's pantry and walk-in pantry. A mudroom and command center off the three-car garage add everyday convenience. Upstairs, the spacious primary suite offers a walk-in closet and spa-like bath with soaking tub and separate shower. Three additional bedrooms, a large bonus room with closet that can serve as a sixth bedroom, and convenient upper-level laundry complete this level. The walkout lower level is perfect for entertaining, featuring an expansive family/media room, fifth bedroom, ¾ bath, and ample storage. Outdoors, enjoy morning coffee on the deck or evenings around the fire pit overlooking a flat, private backyard framed by mature trees, tranquil pond views, and natural surroundings. Recent updates include a newer roof, furnace, and A/C. Chevalle residents enjoy exceptional amenities, including a community day dock on Lake Bavaria, walking trails, ponds, wetlands, and parks. Located in Eastern Carver County Schools, with neighborhood busing to Minnetonka Schools also available.
…By Lakes Sotheby's International Realty


Thirteen acres and nine meticulously restored buildings surround a 1911 farmhouse reimagined for how people live today, just 40 minutes from the Twin Cities. Every restoration respected the home's original character — the materials, the craftsmanship, the detail — while layering in the conveniences today's homeowners expect. The main residence offers four bedrooms, three bathrooms, and over 4,200 square feet. The additional structures bring rare flexibility: room for a home office, hobby space, guest accommodations, or space suited to hosting events. A truly distinctive property with room to grow into whatever comes next.
…By Lakes Sotheby's International Realty


Private townhome, perched at the top of a hill on a quiet cul-de-sac, offers generous space, abundant natural light, and a peaceful wooded setting. Enter inside to soaring ceilings that create an impressive sense of openness. The spacious kitchen flows into the dining and living areas, all highlighted by a cozy gas fireplace and large, sun-filled windows. The open-concept main level provides excellent potential to reimagine the kitchen, including space for a generous center island—a great opportunity to add equity with your own updates. Enjoy your morning coffee or unwind in the evening on the three-season porch overlooking the serene, wooded backyard with abundant wildlife. With over 3,000 finished square feet, the home features a spacious upper-level loft with additional built-ins, plus a full owner’s suite complete with private bath and walk-in closet. The lower level offers exceptional flexibility with a large family room, flex room ideal for a home office or workout space, generous laundry room with extra storage, bedroom, and a stunning remodeled full bath featuring marble countertops. A second three-season porch off the lower-level bedroom provides easy access to the private backyard. An attached two-car garage adds convenience, and the location is hard to beat—just minutes from Lone Lake Park with its dog park, tennis and pickleball courts, soccer fields, trails, and nearby shops and restaurants. Brand new roof installed September 2026
…By Lakes Sotheby's International Realty


Designed by renowned Minnesota architect Leonard Parker, this exceptional residence captures the essence of authentic mid-century modernism through dramatic scale, natural light, warm materials and a thoughtful connection between architecture and landscape. The main-level family room is the architectural centerpiece, soaring beneath a 17-foot ceiling and anchored by a striking wood-burning fireplace detailed in brick and copper. Spectacular windows throughout the space flood the interiors with sunlight, while terrazzo flooring flows through the living room, dining room and kitchen, beautifully complementing the home's original modernist character. The main level also features a formal living room and mudroom/laundry adjacent to the kitchen with its own exterior doorway. Four bedrooms are located upstairs, including the primary suite and two smaller decks. The lower level offers a family room with wet bar plus a rare original bomb shelter, an intriguing piece of mid-century history with potential for exceptional wine storage. Outside, approximately 1,000 square feet of paver patio extends the living spaces onto the beautiful corner lot with two driveways: a formal "horseshoe" entrance driveway and a large rear driveway for parking and a hard to find three-car garage. Just one block to the trails and natural beauty of nearby Westwood Hills Nature Center, a 160-acre preserve featuring wooded paths, wetlands, prairie, and scenic Westwood Lake. For those who appreciate the enduring principles of modernist architecture, this Leonard Parker residence is a truly special opportunity to own a piece of Minnesota architectural history.
…By Lakes Sotheby's International Realty


Rare 81+ acre opportunity along the rapidly growing Highway 93 corridor-soon to become Interstate 11. These two parcels, 339-40-002 (40.55 acres) and 339-40-003 (40.45 acres), offer a combined 1,698.24 feet of prime Highway 93 frontage with hard-corner access at Golden Valley Drive, one of the few designated highway turnoffs and crossovers in this entire stretch. The location provides exceptional ingress/egress and makes the site ideal for a gas station, truck stop, travel center, RV resort, industrial yard, or large commercial development. The property is currently zoned AR-36, and Mohave County has indicated support for a commercial rezoning due to the highway frontage, corner access, traffic flow, and strategic position along the future I-11 alignment. Electricity and phone are already on the property, and both parcels feature level terrain with expansive mountain views. Seller will sell parcels separately or together, and each parcel individually offers its own Highway 93 and Golden Valley Drive corner. This is one of the most unique and high-visibility properties available between Kingman and Las Vegas, positioned perfectly for future commercial growth.
…By Annonceur International


A rare private estate setting in the heart of Edina, this distinctive Hilldale residence offers nearly 5,000 finished square feet on more than half an acre, tucked behind automated gates and an impressive circular drive. Expansive windows and abundant natural light highlight soaring ceilings, contemporary updates, and gracious living spaces designed to feel both elevated and current. The large, private backyard creates a sense of retreat that is increasingly difficult to find in Edina. Beautifully updated throughout, the home blends architectural character with a fresh, contemporary approach to everyday living. The oversized main-floor primary suite features a spacious walk-in closet and spa-like bath, while a generous main-level den or bedroom adds flexibility and function. Three additional bedrooms are located upstairs. The finished lower level expands the home’s versatility with a wine room, private sauna, and flexible space ideal for a home gym or wellness area. With an attached, heated three-car garage, automated gates, circular drive, expansive yard, and exceptional privacy, the property offers the scale and presence of an established estate without feeling dated or overly traditional. Ideally located just moments from Todd Park, Interlachen Country Club, and the shopping, dining, and entertainment of 50th & France, the home offers convenient access to some of Edina’s most desirable amenities.
…By Lakes Sotheby's International Realty


Nestled in the highly sought-after Highlands Park neighborhood, this beautifully updated walkout rambler offers timeless charm and exceptional livability. Perched on a hilltop setting, the home features a welcoming front porch, three bedrooms, three bathrooms, beautiful hardwood floors, fresh paint throughout, and spacious windows that bring in abundant natural light. Two inviting fireplaces create warm, welcoming spaces for everyday living and entertaining, while the walkout lower level provides flexible living space for family and guests. Head outside to a private, oversized backyard with a large deck - an ideal setting for outdoor entertaining, play, or peaceful relaxation - along with a charming storage shed offering abundant storage. Enjoy an unbeatable location just moments from parks and top-rated schools, with convenient access to shopping, dining, and major highways. A rare opportunity to own a beautiful home in one of the area's most desirable neighborhoods.
…By Lakes Sotheby's International Realty


Located on a quiet cul-de-sac and set on a point, this 1.35-acre site has 220 feet of spring-fed water on Indianhead Lake. An extensive $300,000 remodel and update included adding the largest Marvin windows with views of the lake, 400+ bottle refrigerated wine cellar, wood floors in the basement, and the entire house inside and exterior painted. A blend of hand-crafted finishes blends both rustic yet modern symmetry. The open floor plan offers very high ceilings. A highlight is certainly the large main level deck with phantom screens, gas fireplace, television, stairs to the lakeside fire pit, and space for an outdoor dining and living room setup. The fully appointed main level primary suite is very private, while the upper level is dedicated to secondary bedrooms, an office, and plenty of space to stretch out. The walkout lower level features a sport court with an "About Golf" simulator as well as a fitness room, sauna, family room, and dedicated theatre room. Heated floors throughout many parts of house including the garage, basement and primary bath. This highly automated home can be run from your cell phone. The neighborhood is a great area for walking and biking, and is close to the Braemar sports complex, highly rated Edina Schools, and shopping and dining.
…By Lakes Sotheby's International Realty


Welcome to one of the most architecturally significant homes on Cedar Lake Parkway. Designed by Charles Stinson and built by Streeter Homes, this custom-built residence was thoughtfully positioned to capture sweeping lake and skyline views from nearly every major living space. As you enter the home, the first thing you notice is the scale — soaring ceilings, expansive walls of glass, and a seamless connection between indoor and outdoor living. Natural light pours into the main living areas while framing panoramic views of Cedar Lake. The heart of the home is the dramatic open-concept kitchen and great room, anchored by a sleek Valcucine center island kitchen and refined modern finishes throughout. One of the standout architectural features is the elevated lake-facing terrace, complete with an outdoor fireplace and resort-style pool, creating a true extension of the interior living space. Upstairs, the home features three lake-facing bedroom suites, each with private baths and direct access to outdoor decking. The primary suite was designed as a private retreat with spa-like finishes and dual walk-in closets. The lower level continues the home’s modern luxury feel with a guest suite, exercise room, mudroom, and integrated elevator access to all floors. From the flat rooflines and stucco exterior to the extensive use of glass, clean geometry, and layered outdoor spaces, every detail of this home reflects timeless contemporary design paired with exceptional craftsmanship. This is more than a home, it’s a modern architectural statement on one of Minneapolis’ most iconic parkways.
…By Lakes Sotheby's International Realty


An exceptional opportunity to build a custom home with Great Neighborhood Homes in Edina’s historic Country Club District. This oversized property features a spacious backyard overlooking Wooddale Park and is ideally located within walking distance of 50th & France and directly across from Edina Country Club. The proposed modern floor plan is designed for both refined entertaining and comfortable everyday living. The main level features a dramatic center-island kitchen with premium Sub-Zero and Wolf appliances, a walk-in pantry, spacious great room with fireplace, private library, formal dining room, and inviting four-season porch. Upstairs, four generously sized bedrooms each feature an ensuite bath, complemented by a large, convenient laundry room. The lower level offers an expansive amusement room, an optional sport court or golf simulator, and a fifth bedroom suite. The property provides ample flexibility for additional enhancements, including a sport court, swimming pool, main-level primary suite, and three-car garage. Renderings and images are representative of the home that could be built. Final home design and construction plans are subject to approval by Edina’s Heritage Preservation Commission.
…By Lakes Sotheby's International Realty


*Interior photos are of past projects, not related to this project or home.* Welcome to another ROW project by award winning builder/developer City Homes! This project brings the best of David Charlez Designs and the craftsmanship and quality of City Homes together in one of the most highly sought-after locations in the west metro; the charming shopping and dining district of 50th and France! Perfectly situated just steps from the district, you'll find flexible spaces that offer a perfect balance of privacy and the opportunity for engagement. The upper level features a gracious owners suite and secondary bedroom/flex space with rooftop deck whereas the lower-level features two bedrooms and a family room for guests or in-home care should it be needed. The main floor offers an open concept with large island, mud room and gathering room with fireplace. Oversize windows welcome the outside in year-round. Other key features/attributes include a three-stop elevator, heated two-car garage, and high-end appliances from Wolf & Subzero. Buyers will have the opportunity to influence selections to add their own personal touches. If you're looking for convenience, location, and exceptional quality look no further than this fabulous project from City Homes. Welcome home!
…By Lakes Sotheby's International Realty


Stunning new construction by Great Neighborhood Homes in an A-plus Edina location, just two short blocks from Arden Park and 50th & France and a short stroll to Edina Country Club. Set on a quiet, tree-lined street, this exceptional homesite offers the future owner the opportunity to customize a dream home to their exact specifications. The beautiful west facing back yard accommodates beautiful landscaping and an optional pool. The conceptual rendering showcases an elegant brick façade with expansive window walls and a Juliet balcony. Inside, the thoughtfully designed open floor plan centers around an impressive great room and includes both formal and informal dining spaces. The showcase gourmet kitchen is designed to impress, featuring high-level appliances, an oversized center island, and a generous walk-in pantry. The main level also offers a private library and a screened porch. Upstairs, four spacious bedrooms include a luxurious primary suite with vaulted ceilings, a spa-inspired bathroom, and an enormous walk-in closet. The second bedroom features its own junior suite, while bedrooms three and four share a Jack-and-Jill bath. A spacious upper-level laundry room adds everyday convenience. The expansive lower level is designed for entertaining and recreation, with a large TV and recreation area, wet bar, billiards/ping-pong space, and a generous exercise room. A fifth bedroom suite provides an ideal space for guests. Additional possibilities include a rare three-car garage or a main-level primary suite, as well as a sport court or golf sim. The image shown is a conceptual rendering of the proposed home and represents one possible design for the lot. Optional empty nester main floor primary floor plan options. Other options include a sport court, golf simulator, wellness room with a sauna and a cold plunge pool. Owner can make own selections. Photos are a representation of builder’s work.
…By Lakes Sotheby's International Realty

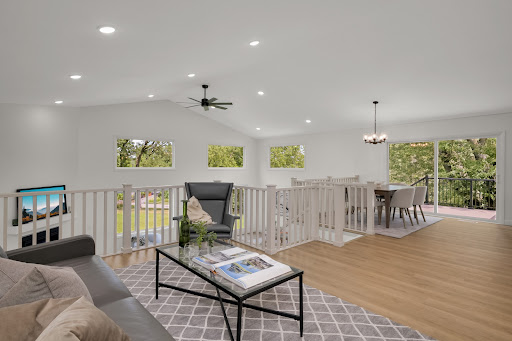


Welcome to this beautifully renovated home in one of West Bloomington's most sought-after neighborhoods. Surrounded by lakes, parks, walking trails, and everyday conveniences, this exceptional location offers the perfect blend of nature and accessibility. Inside you'll find an inviting floor plan highlighting light and bright living spaces with abundant natural sunlight filtering through the all new Andersen windows. Other highlights include: an updated kitchen with large stone center island and double oven; 5 spacious bedrooms including the oversized primary suite with it's private bathroom and expansive walk-in closet; new flooring throughout; new roof on main house; new maintenance free deck; 4 car garage; and more. The unfinished lower level offers an additional 1,000 sq/ft of recreation or storage space. Move-in ready with room to grow, this is an outstanding opportunity to enjoy the best this neighborhood has to offer.
…By Lakes Sotheby's International Realty


An extraordinary piece of Minneapolis architectural history, 2409 Lake of the Isles Parkway East was designed by renowned Minnesota architect William Gray Purcell and completed in 1908 as an important early expression of Prairie School architecture. More than a century later, the home has been meticulously restored, with a historic exterior renovation and comprehensive interior modernization that beautifully balance architectural integrity with modern luxury. Purcell's signature horizontal lines, asymmetrical entrance, and seamless connection to the landscape remain defining elements of the residence. Expansive banks of casement windows fill the living room and adjoining sunroom with natural light while framing lake views from nearly every room. The formal dining room offers an elegant setting for entertaining with views across both the front and rear grounds. The chef's kitchen features custom-designed, grain-matched bleached walnut cabinetry and a premier collection of Wolf, Sub-Zero, and Miele appliances. A generous butler's pantry with wine and beverage refrigeration, sink, and ice maker provides exceptional storage and entertaining support. A fireside sitting area offers a comfortable retreat and potential informal dining space, while an oversized sliding door opens to the front terrace and grilling area. Throughout the residence, three gas fireplaces, hardwood floors, and thoughtfully designed living spaces create an atmosphere of warmth and refinement. The exceptional primary suite includes a private office and custom morning station with dishwasher, undercounter Sub-Zero refrigerator with ice maker, sink, and garbage disposal. The luxurious ensuite bath features an oversized soaking tub beneath five lake-view windows, a spa-inspired walk-in shower, custom cabinetry, and a dressing table. The lower level offers a spacious recreation room and abundant storage, while laundry rooms on both levels provide added convenience. A two-car attached garage and expansive driveway easily accommodate residents and guests. Set on nearly one-half acre, the fully fenced and beautifully landscaped grounds create a remarkably private urban retreat. Four distinct terraces provide exceptional spaces for entertaining and relaxation, while the expansive backyard offers room for a pool, pickleball court, play area, or additional landscape enhancements. A rare opportunity to own a residence where architectural significance, refined living, and one of Lake of the Isles' most distinguished settings converge.
…By Lakes Sotheby's International Realty


This thoughtfully designed home that takes advantage of the topography of this stunning, wooded lot is ready for its next owner to bring their creativity and touch and make it their own. Vaulted ceilings, walls of windows, wrap-around decks and other touches create a treehouse in the sky vibe. Exit out the back and be surrounded by nature including deer, fowl, foxes and a variety of birds and other animals. Access Minnehaha Creek for canoeing and other fun in the warmer months. Get to 50th and France in less than 10 minutes to enjoy all the shopping and dining options. If you’re looking for a private spot with city vibes but not the city taxes, great location, and a unique floor plan look no further. Welcome home!
…By Lakes Sotheby's International Realty

Receive by email any new listing that may match your search criteria
Your criteria :
By validating this form, you accept the general conditions of use of Le Figaro Properties.
These agencies offer a selection of luxury properties vente at Maple Plain. Feel free to contact them for personalized assistance.
