

luxury houses with panoramic view for sale Logan, United States


Contemporary house with pool Logan (United States)
Welcome to The Glass House, a contemporary architectural statement set on nearly 23 acres in the scenic hills of southeastern Ohio. Designed to live in harmony with its surroundings, this residence blends modern design with the raw beauty of Hocking Hills.Walls of glass capture panoramic views of forest, meadow, and sky, creating a seamless connection between indoors and out. Polished concrete floors, exposed steel details, and ceilings just under 11 feet reflect a balance of precision and warmth. The open layout features three spacious bedrooms and two full baths, anchored by a serene owner's suite that feels like a private retreat.Every space was crafted for intentional living, from morning coffee at the kitchen island to evenings overlooking the treetops. Step outside to a resort-like escape complete with a sleek pool, tranquil pond, and private trails weaving through the property.The setting offers complete privacy while remaining only minutes from Lake Logan, Old Man's Cave, and other regional landmarks. Whether a full-time residence, weekend retreat, or luxury short-term rental, The Glass House embodies a lifestyle defined by design, nature, and quiet sophistication.
…By Annonceur International
20 listings near Logan


House London (United States)
Tucked away at the end of a quiet lane and surrounded by water on nearly every side, this remarkable 3-bedroom, 3.5-bath lakefront home sits on the crown jewel of Choctaw Lake. The sprawling 1.89-acre peninsula offers unrivaled privacy, beauty, and panoramic water views in all directions.Boasting over 750 feet of shoreline, this property captures the essence of lakeside living with its generous frontage and peaceful no-wake lagoon—perfect for leisurely boating, kayaking, or simply soaking in the stillness of the water. The spacious dock area offers plenty of room for your watercraft and outdoor living, while mature trees and natural surroundings create a quiet, park-like retreat.Inside, the home is in the midst of a thoughtful renovation that will blend rustic exterior character with sleek, modern interiors—offering a warm, welcoming space designed to complement the surrounding landscape. Whether you're planning to make this your full-time residence or a weekend escape, every detail of this home is being reimagined for comfort, convenience, and style.With 270-degree water views that shift with the light and seasons, this is more than a home—it's an experience. From sunrise reflections to golden sunset glows, every moment here feels like a step away from the ordinary.A rare opportunity to own a signature property on Choctaw Lake—where nature, water, and privacy converge in perfect harmony.
…By Annonceur International


House with garden Mason (United States)
''Las Seis Chicas'' Okemos - the rarest of offerings for this one-of-a-kind splitable listing (3 splits in all for a total of 29.52 acres). Journey down the winding quarter of a mile paved driveway past the grazing area for the horses, fenced orchard, thousands of one-hundred-foot-tall Oak, Maple, Cherry, and Hickory trees and arrive at the beautiful home at the center of ''Las Seis Chicas''! This custom built one owner home will not disappoint. From the 190 sq. foot screened-in porch, enhanced raised bed garden, freshwater fully stocked 8-12 ft. deep and swimmable trout pond, to the custom built 3 stall timber framed barn. You will be amazed that every detail has been considered. Beautiful flowers and a limestone sidewalk bring you past a gurgling water fountain to the solid wood and glass, wrought iron front door. The stunning 2 story great room with its soaring wood ceilings, solid oak hardwood flooring, floor to ceiling windows, wood burning stone fireplace, all open to the large brick walled and wood ceilinged screened-in porch with its panoramic views of the pond, horse corral, and woods. The eating area is amazing with a butler's pantry, a full-length floor to ceiling glass dish cabinet, and a large Stickley solid oak dining table that sits twelve. The kitchen is nestled in a bay window and includes Cambria quartz counter tops and stainless-steel appliances. Enjoy the amazing glass doored walk-in pantry, convenient drop zone, first floor laundry, and half bath. Access to the 650 sq. foot three-stall garage incorporating one of the most amazing, heated workshop/art studios with its own brick fireplace and wrap around windows overlooking the horse corral and trout pond. The main floor has a rustic reclaimed wood walled billiard room, and a 2,000-book wood ceiling library lit with a large cast iron turn-of-the century (1800's) chandelier. This library is a book lover's dream with high backed red leather chairs in front of a large stone fireplace and a floor to ceiling ladder system for easy retrieval of even the books at the top of the fourteen-foot-high shelves. The main floor primary suite is framed by large windows showcasing the pond and woods, with direct outside access to a sitting area for your morning coffee or evening tea. A large walk-in closet and private bath with a freestanding tub, heated black granite floors, special wood buffet, and a huge mirror accompany the tiled two- headed shower with a built-in steamer. The second-floor overlook is dramatic with its 3 additional bedrooms and 2 full baths. The ensuite is amazing with a balcony overlooking the horse corral, gas fireplace T.V room, separate office area, extra sleep room, quaint cubby area, its own bath, and dry bar, plus its own heating and air-conditioning system! The full basement with 9' ceilings is currently used as a game area and has a Bilco door giving it outside access. The custom-built timber framed drive through barn is a one of a kind with a staircase to the hayloft. Two horse stalls (could easily be 3-5 horse stalls), hot and cold water, cedar-shake roof, full Maple syrup operation, and separate timber-framed woodshed for housing tractors, mowers, and split firewood. Las Seis Chicas truly is a lifestyle. It involves cutting firewood for the wooden hot bucket, Maple Syrup Operation, outside fire pit, and two stone fireplaces. It includes long walks on over a mile of the many trails that cut through dense forest, wetlands, and open meadows. It includes catching rainbow trout in a beautiful deep pond just outside your back door. Whether riding horses year-round, harvesting trophy whitetail deer and wild turkeys in the fall, tapping Maple trees in the spring snow, picking fresh fruit or berries from the orchard, finding morels in the springtime or reading a good book in front of a roaring fire in the library, the Las Seis Chicas is the premium experience. In the Okemos school district, just minutes away from MSU, shopping and restaurant
…By Annonceur International


House with terrace Foster (United States)
1941 Bradford Road-Foster, KY. Awe-inspiring, an exquisitely designed custom estate crafted by a nationally recognized architect and prestigious builder. Known as ''Hawk Wood,'' this spectacular French Tudor Country Manor is gracefully situated on approx 235 captivating acres showcasing a remarkable diversity of flora & fauna. Offering unparalleled privacy & breathtaking panoramic views of the Ohio River Valley, this extraordinary residence inspires at every turn. Meticulously curated & masterfully constructed, this estate showcases timeless craftsmanship throughout, featuring eight custom fireplaces, soaring coffered & beamed ceilings, a custom elevator and an abundance of inviting spaces designed for both relaxation & elegant entertaining, idea for multi-generational living. Multiple balconies and an expansive patio provide the perfect setting to enjoy the surrounding natural beauty & unforgettable vistas. Along with its tranquil setting, the property is conveniently located approximately 2.5 miles from a major roadway, just 10 minutes from the charming historic river town of Augusta and the renowned Augusta Ferry, approximately 25 minutes from the rapidly growing Northern Kentucky corridor with additional shopping, dining and services & only 45 minutes from downtown Cincinnati & CVG Airport. Steeped in the charm & rich history of the region, it is surrounded by local boutiques, acclaimed dining destinations, and historic wineries and distilleries just minutes away. Few properties can rival the serenity, beauty, and refined tranquility offered by this remarkable retreat. Beyond its appeal as a private luxury residence, Hawk Wood presents a rare opportunity featuring the 235 acres of serene countryside. With its stunning architecture, expansive accommodations, picturesque setting & destination-worthy location, the estate is ideally suited for a boutique bed & breakfast or an elevated Airbnb experience. A truly one-of-a-kind offering where elegance, privacy, and opportunity converge!
…By Robinson Sotheby's International Realty


House Medina (United States)
Desirable street-to-water lot with panoramic views and no bank waterfront on Lake Washington's Meydenbauer Bay. Enjoy gorgeous and expansive views of Mt. Rainier and the downtown Bellevue skyline. Idyllic setting inspires outdoor living and affords a front-row seat to fireworks displays and year-round activities on the lake. Rare boathouse at water’s edge. With endless possibilities of building your dream home, this unique property is a once in a lifetime opportunity. Highly rated Medina and Bellevue Schools. Easy access to freeways, Bellevue, and Seattle.
…By Annonceur International




House with terrace Newport (United States)
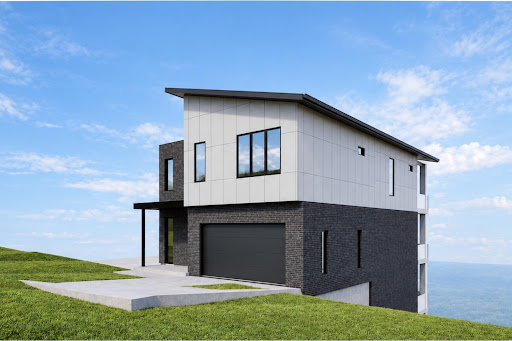
Welcome to Martin's Gate, where modern luxury meets some of Cincinnati's most impressive skyline views. This thoughtfully designed multi-level home by Ackme Builders pairs incredible skyline views with an open-concept main floor, spacious kitchen, great room and covered balcony. Upstairs, the primary suite features a walk-in closet, private bath and access to another covered balcony, while the lower level adds flexible bedroom space, storage and a future wine cellar. An attached garage and multiple outdoor living spaces complete this city retreat. Build this house or design one perfect for you! Enjoy premier views of the city with virtually zero yard maintenance. Love the location but dreaming a little bigger than a 45-foot-wide lot? Consider purchasing Lots 46 and 47 together, giving you even more space and flexibility to create something truly special. This is the last opportunity for a double lot on this street! Located in Newport, KY, the site of Homearama 2023, this remarkable home is just minutes from downtown Newport and Cincinnati.
…By Annonceur International


House with garden and terrace Richfield (United States)
Situated at the second highest point in Summit County, this extraordinary estate offers rare privacy, breathtaking views, and amenities seldom found outside a national park. Set on more than 9 acres among dramatic rock formations and mature trees, the property combines timeless architecture with luxury living in a truly one-of-a-kind setting. A winding driveway leads through glacier-carved stone and lush trees before revealing the striking stone residence. Inside, every element has been completely reimagined. Expansive windows frame sweeping treetop views, while a sculptural spiral staircase, custom millwork, and refined finishes create an elevated aesthetic throughout. The kitchen features an oversized island, quartzite countertops, a walk-in pantry, and an adjacent bar area. Open to the kitchen, the family room showcases a vaulted wood ceiling and fireplace. A coffered-ceiling dining room and private office with deck access add both elegance and functionality. Designed for exceptional indoor-outdoor living, the rear terrace offers multiple covered gathering spaces, an outdoor kitchen with integrated lighting and sound, and panoramic views of the surrounding landscape. With 4 bedrooms and 4.5 baths, the home provides flexible living suites on every level, all accessible by elevator. The primary suite is a private retreat featuring a fireplace, window-lined reading nook, custom walk-in closets, and a spa-inspired bath with a dramatic double shower. The walkout lower level is equally impressive, highlighted by a speakeasy-inspired bar with a stone wine wall, floating racks, booth seating, warm wood ceilings, integrated sound, and direct access to a stamped concrete patio overlooking the forested grounds. Recent mechanical improvements include a new boiler and multiple HVAC and AC systems. Combining natural beauty, thoughtful design, and exceptional livability, this turnkey estate presents a rare opportunity to own one of Summit County's most remarkable properties.
…By Annonceur International


House Olmsted Township (United States)
LOCATION, LOCATION, LOCATION! Riverview Farm is a picturesque equestrian estate siting on 26+ acres along the Rocky River. The 20 stall stable is heated and rubber mats and has an indoor wash rack. It also has a 60’x100’ indoor arena. There is one additional outbuilding that is perfect for storage or a small shop. The 4 bedroom 2 bath home has beautiful architectural detailing that gives it an old world charm. Step into the foyer and feel the warmth hug you. The living room has wormy chestnut paneling (harvested from the property), wood burning fireplace and a screened porch that has 270 degree views of the pastures. The dining room has wainscot paneling and its own screened porch. An office/den/bedroom and a full bath round out the first floor. Furnace, A/C and hot water tank were all replaced in 2016.
…By Annonceur International


House with garden and terrace Avon (United States)
Perched on what is arguably the finest homesite in Wildridge, this exceptional new-construction single-family residence delivers the ultimate mountain lifestyle with unobstructed, panoramic views and the rare advantage of BLM-protected open space directly in the backyard. Positioned at the very top of the neighborhood, the setting offers a level of privacy, elevation, and scenery that is truly unmatched.Designed in a striking mountain modern style, the home is filled with natural light and thoughtful architectural detail, featuring a dramatic great room anchored by a stunning custom fireplace and expansive windows that open and perfectly frame the surrounding peaks. The heart of the home is a chef's kitchen built for serious entertaining, complete with Sub-Zero and Wolf appliances, generous prep space, and a custom granite island with waterfall edges on both sides.With six bedrooms and a layout that lives beautifully across only two floors, the home offers both comfort and flexibility for full-time living or a refined mountain retreat. A custom wine cellar naturally cooled for optimal storage adds a distinctive and rare feature, while modern comforts like air conditioning and an elevator accessing both floors ensure effortless year-round enjoyment.Indoor-outdoor living is a standout here, with a large deck off the kitchen, dining, and living area that invites unforgettable gatherings against a backdrop of endless views. Downstairs, a spacious patio opens to yard space and is already designed to accommodate a hot tub, creating the perfect apr?s-ski or summer stargazing escape. Completing the experience is a heated three-car garage finished with epoxy floors and a tongue-and-groove ceiling with custom beams, blending function and craftsmanship in every detail.This is more than a home, it's a statement property, offering modern luxury, breathtaking views, and an irreplaceable location in one of Avon's most sought-after mountain communities.
…By Annonceur International


Contemporary house with pool and terrace Aurora (United States)
Set on one of Barrington Estates’ most coveted cul-de-sac settings, this immaculate contemporary estate is a masterwork of architecture and resort-style living. Designed by architect Jorge Castillo and built by Larry Bloch, the residence occupies one of only four properties in the community with golf course frontage on three sides for an unmatched sense of privacy. Encompassing 9,629 square feet, the home is defined by soaring ceilings, large windows, and an open, light-filled floorplan that seamlessly blends sophistication with everyday comfort. Marble flooring spans much of the main level, while custom built-ins accented with granite and marble add refinement throughout. The chef’s kitchen is outfitted with new high-end appliances installed in 2023 and opens effortlessly into the home’s gathering spaces. The first-floor primary wing offers a secluded retreat with a private office, oversized closet, spa-inspired bath, and spacious bedroom. Upstairs, three additional bedrooms each feature en-suite baths and walk-in closets, while a fifth bedroom in the walkout lower level creates an ideal guest suite with direct access to the outdoor entertaining areas. Designed for hosting at every scale, the walkout lower level rivals a private club, featuring a full bar, game room, and wine cellar. The home fitness center is complete with Vectra multi-station equipment and padded wood aerobic flooring. Outside, the estate unfolds into a true resort environment. Expansive stone patios with multiple seating areas surround the pool and whirlpool spa, complemented by a marble bar, Coyote grill, and firepit. Lush landscaping and panoramic golf course views provide an unmatched scenery in serenity. With a new roof installed in 2022, pool replastering in 2024, and an extraordinary combination of architectural pedigree, meticulous upkeep, and premier positioning within Barrington Estates, this is a rare offering where contemporary luxury and timeless livability exist in perfect balance.
…By Annonceur International


Contemporary house with garden and terrace Morgantown (United States)
Contemporary lakefront luxury without compromise. This custom-built residence combines exceptional architecture, sophisticated finishes, and state-of-the-art technology—all without the restrictions of an HOA. Featuring 4 bedrooms, 3.5 baths, an in-law suite, and dramatic floating staircases connecting all three levels, the home was thoughtfully designed to maximize natural light and breathtaking lake views. A stunning 60-inch pivot entry door welcomes you into an open-concept interior highlighted by a 72-inch Empire Boulevard linear fireplace, premium Forno appliances, and walls of glass overlooking the water. The spa-inspired primary suite offers a soaking tub and oversized shower with panoramic lake views. Built with both luxury and functionality in mind, the home features smart-home technology, a whole-home filtration system, security cameras, high-efficiency Fujitsu heat pumps with electric backup, rainwater collection, and a steel vault safe room door. Enjoy three expansive decks, a fully equipped outdoor kitchen, an oversized garage with premium composite flooring, and a backyard already pre-wired for a future pool and pool equipment. Modern design, cutting-edge technology, and an unparalleled lakefront setting come together to create a truly one-of-a-kind property. Call today for your private tour!
…By Annonceur International


House with pool and garden Morgantown (United States)
A Private 5-Acre Sanctuary of Luxury, Leisure, and Scenic Views! Welcome to an unparalleled estate nestled at the end of a private lot in one of the area’s most prestigious and secure gated communities. Spread across five pristine acres, this magnificent property offers a rare blend of grand-scale entertaining spaces, friendly warmth, and sweeping scenic views—including breathtaking sunsets and seasonal panoramas of Cheat Lake. Every inch of this executive home has been meticulously updated and maintained, offering a turnkey lifestyle of absolute comfort and sophistication! As an Entertainer’s Paradise, step into your private, fully fenced backyard oasis, designed to rival the finest luxury resorts! Take a dip in the massive, 8-foot-deep pool equipped with a slide, a brand-new liner, a digital temperature heater, and a state-of-the-art Dolphin Bluetooth pool robot. A dedicated outdoor pool bath adds ultimate convenience for guests. Host unforgettable gatherings at the premium outdoor kitchen, featuring gorgeous matte black granite countertops, a built-in sink, a brand-new double-drawer beverage refrigerator, and a high-end, brand-new Weber grill. Unwind by the custom paver fire pit area, complete with built-in seating and beautiful accent lighting. The property boasts a newly tiled front porch and sidewalk, brand-new exterior lighting throughout the front and back, and professionally manicured landscaping. Inside, an open-concept floor plan with soaring 10-foot-plus ceilings on both the main level and basement creates an airy, majestic ambiance. Fresh paint flows through every single room, beautifully illuminated by a striking new main entry chandelier and modern hanging kitchen lighting. Designed for the culinary enthusiast, the kitchen features a brand-new dishwasher, trash compactor, and under-counter refrigerator to complement the seamless layout. A main floor primary sanctuary suite featuring a newer custom-designed WIC, a contemporary ceiling fan, and a beautifully updated bathroom complete with new designer lighting. The upper level features brand-new, plush carpeting, a newly remodeled Jack & Jill bathroom, and a dedicated upstairs laundry room with a brand-new washer and dryer, supplementing the home’s main laundry facilities. The accessible lower level is a world-class entertainment hub that will easily make your home the preferred destination for game days, movie nights, and wellness! Screen blockbusters on a premium brand-new projector paired with a legendary Stewart Filmscreen projector screen, serve drinks from a massive bar area equipped with a commercial-grade beverage cooler, a brand-new ice maker, a microwave, a sink, and a dishwasher. Stay active in the fully equipped private home gym, or relax by one of the home's three cozy fireplaces. The property includes an extended 2-car garage upstairs (perfect for larger vehicles) and an additional basement garage—ideal for storing pool accessories, mowers, or recreational ATVs. The garage doors have been fully updated, and a convenient wash tub with hot/cold water is ready for bathing pets. Built-in air compressors are installed for use in both the upstairs and basement garages. This one of a kind estate is ready for its new owner!
…By Annonceur International


House Sewickley (United States)
A truly one-of-one residence in the heart of Sewickley Village. Completely reimagined in 2025, 443 Walnut combines the scale and privacy of a custom luxury home with the ease and walkability of an urban penthouse lifestyle—crowned by an extraordinary approximately 1,100-square-foot rooftop living level with panoramic 360-degree views. A private street-level residential entrance opens to your own elevator, serving all five levels from the basement to the rooftop. The second and third floors are devoted entirely to the residence, with approximately 3,668 square feet of living space, three ensuite bedrooms, dramatic entertaining areas, soaring ceilings and exceptional custom finishes. The rooftop is far more than a typical deck. Served directly by the elevator and complete with its own powder room, this expansive private outdoor level offers substantial space for dining, lounging and entertaining. Its scale and panoramic views create an outdoor living experience rarely found anywhere in Sewickley and extend the home well beyond its stated interior square footage. Enjoy whole-building ownership, generous indoor and outdoor living, privacy and elevator access without the acreage or HOA—all just steps from Sewickley Village restaurants, cafés and shops. Approximately 1,000 square feet of separately accessed ground-floor commercial space is currently leased, offering the rare combination of a private luxury residence and recurring rental income. The commercial space is fully separate from the residence. Lease and income details are available to qualified buyers upon request. Additional lower-level space provides substantial storage, a full bathroom and flexible bonus space beyond the stated residential square footage. For added convenience, the seller will provide two nearby leased parking spaces for a minimum of two years following closing. Downsize the maintenance, not the lifestyle.
…By Piatt Sotheby's International Realty


House with pool and garden Beaver (United States)
Perched on just under an acre at the end of a quiet cul-de-sac, this exceptional residence combines timeless elegance with breathtaking panoramic views that simply cannot be replicated! From the moment you arrive, you’ll appreciate the sense of privacy, impeccable curb appeal, and thoughtful updates throughout. Step inside the grand two-story foyer where a 17-foot ceiling and stunning new chandelier create an unforgettable first impression. The welcoming floor plan offers generous living spaces designed for both everyday comfort and elegant entertaining. The formal dining room boasts original parqueted flooring and comfortably seats 10 guests, while the sunken living room showcases one of the two fireplaces, and custom drapery adorns the windows, providing an abundance of natural light. The heart of the home is the spacious eat-in kitchen featuring windows galore, a new double oven, gas cooktop, and dishwasher. The flow is effortless into a cozy den featuring a beautiful stone gas fireplace—the perfect gathering space for family and friends. Upstairs, you’ll find new carpeting, fresh paint, and the convenience of a second-floor laundry room, making daily living both comfortable and practical. The grand primary bedroom features a tray ceiling, extensive closet space, and a new sliding glass door to your private Juliet balcony. It also features access to an ancillary bedroom, which was utilized as the owner's private office, featuring custom built-ins. The expansive lower-level family room is truly one-of-a-kind, highlighted by four hand-carved interior doors imported from Africa, adding character and craftsmanship rarely found in today’s homes. An oversized air-conditioned two-car attached garage provides exceptional space for vehicles, hobbies, and storage. Every bathroom has been beautifully finished with elegant tile, while major updates, including a new roof and freshly sealed driveway, provide peace of mind for years to come. Step outside to your own private retreat! A massive, covered patio overlooks the sparkling in-ground pool and custom fire pit, creating the ultimate setting for entertaining or relaxing. Yet the true showpiece of this remarkable property lies beyond—the spectacular elevated views of the river and bridges provide a stunning backdrop that transforms every sunrise, sunset, and evening into something extraordinary. This is more than a home—it’s a lifestyle defined by luxury, privacy, unforgettable views, and exceptional spaces designed to be enjoyed for generations.
…By Piatt Sotheby's International Realty


House with terrace Pittsburgh (United States)
Imagine ending every day with Pittsburgh’s breathtaking skyline as your backdrop. Just steps from iconic Grandview Avenue, this rare all-brick townhome delivers one of the city’s most coveted lifestyles, panoramic skyline views, unforgettable Fourth of July fireworks from your own neighborhood, and walkable access to the restaurants, entertainment, and energy that make Mount Washington one of Pittsburgh’s most desirable places to call home. Inside, a thoughtfully designed floor plan offers the perfect blend of comfort and functionality. The main level features updated flooring, a spacious living room anchored by a warm fireplace, and an open flow into the dining area that’s ideal for gathering with family and friends. The kitchen is equipped with stainless steel appliances, abundant cabinetry, and generous workspace, while a convenient powder room completes the main floor. Upstairs, you’ll find two generously sized bedrooms and a spacious full bathroom, with city skyline views serving as a daily reminder of just how special this location truly is. The lower level offers an additional bonus space that’s ready for you to turn into a game room, or gym area. Outside, enjoy the rare luxury of your own private deck, yard space, and an attached one-car garage, amenities that are exceptionally hard to find in the heart of Mount Washington. Steps from your front door, you’ll experience the neighborhood that has become synonymous with Pittsburgh living. Walk to Restaurant Row for an unforgettable dinner at The Lamont, Altius, or Monterey Bay, meet friends for a drink at Steel Mill Saloon, or hop on the historic inclines for effortless access to sporting events, concerts, and everything Downtown has to offer. Properties that combine iconic views, timeless all-brick construction, private outdoor space, garage parking, and a low-maintenance lifestyle are incredibly rare. This is your opportunity to experience the very best of Mount Washington where the skyline isn’t just something you visit, it’s something you come home to every day.
…By Piatt Sotheby's International Realty


Contemporary house with terrace Cleveland (United States)
Few residences in Northeast Ohio can claim to be both a private sanctuary and a work of aspirational architecture. Designed by acclaimed Robert Maschke Architects and recipient of a 2020 Architecture Award, this extraordinary gated residence is a modern masterwork of sculptural design, exceptional craftsmanship, privacy, and modern living in the heart of Cleveland’s Little Italy. Set behind a gated enclosure, the residence reveals itself through a striking composition of geometric forms, oversized panes of glass, and a gently sloping roofline. Inside, four levels unfold around a private interior courtyard, where light, glass, and landscape create a remarkable sense of calm. The main living level is designed for both everyday living and exceptional entertaining, centered around a custom kitchen with bespoke cabinetry, professional-grade appliances, and an oversized island flowing into the great room and dining area. Walls of glass open to a private balcony, while the rooftop terrace offers sweeping city views, an outdoor kitchen, garden beds, and an extraordinary space for gathering. The private bedroom level features three beautifully appointed suites with marble-clad baths and radiant heated floors. The owner’s suite offers a generous dressing room and spa-like bath finished in hand-selected Carrara marble from Italy. Integrated technology includes Lutron automated shades, smart lighting and climate controls, integrated sound, advanced security, whole-house water filtration, radiant floors, and a heated driveway. A curated contemporary art collection from District Gallery complements the architecture, with select pieces available for purchase with the home. A separate front residence, available separately, offers two bedroom suites and an expansive great room, ideal as a guest house, office, studio, or additional living space. A rare convergence of architecture, art, technology, privacy, and place, this is a residence best experienced in person.
…By Annonceur International


House with garden and terrace Pittsburgh (United States)
One of East Ends largest estates, 5563 Northumberland Street in Murdoch Farms is expertly set on 1.1 gated, impeccably landscaped acres in the heart of Squirrel Hill and is now being offered for the next steward of this masterpiece. The house provenance includes many of the cities most accomplished businessmen and families that included a 21 year term as Carnegie Mellon University chancellors residence! It is a rare architectural jewel, completed in 1920s that showcases the timeless elegance of the French Eclectic style. This 6 bedroom landmark residence is renowned for its commanding presence and extraordinary craftsmanship. Richly paneled walls, French doors and tall detailed ceilings reflect a level of artistry rarely seen today. The grand rooms are bathed in natural light, flowing effortlessly from the entry hall and its sweeping staircase to the sun-filled living spaces . The expansive grounds have front and rear limestone patios, a pergola archway and peaceful fountains with grand lawns... your personal "park" is an entertainer's dream. With it's gated private drive, this estate offers a lifestyle of peaceful elegance minutes from everything that Pittsburgh has to offer. World renowned University of Pittsburgh, UPMC Medical Center campus, Carnegie Mellon University and Allegheny Heath Network are minutes away in this tree lined community!
…By Piatt Sotheby's International Realty


Farmhouse Lexington (United States)
What an opportunity as few properties in the Bluegrass carry Castleton Farm's pedigree. Established in 1793, this storied land has been shaped by generations of Kentucky's great horsemen — from a U.S. Senator's original breeding operation to the Castleman family's 1840 Greek Revival mansion, which still stands as a landmark of the farm today. Over two centuries, Castleton bred and stood champions across three breeds — Thoroughbreds, Standardbreds, and Saddlebreds — cementing its place among the Bluegrass's most storied nurseries. Today, the farm spans 951 acres and offers an unmatched scale of infrastructure: 16 barns ranging from intimate 4-stall setups to a substantial 30-stall facility, totaling 268 stalls. Ten homes across the property — including several managers' houses — provide ample accommodation for staff, making Castleton as functional as it is historic. This is more than a horse farm; it's a self-sufficient equine operation with two centuries of pedigree behind it, offered for the first time in 25 years to a new steward.
…By Bluegrass Sotheby's International Realty


House with pool and terrace Adams Township (United States)
Experience refined living in this exceptional Treesdale Golf Club estate, perfectly positioned along the rolling fairways of one of Western Pennsylvania's most prestigious golf communities on a quite cul-de-sac street! This residence blends timeless architectural elegance with modern luxury, offering panoramic golf-course views, resort-style amenities, and an unmatched lifestyle in the heart of Gibsonia. Most of the home has just undergone major upgrades such as new tile flooring on main floors, upgraded bathrooms accessories, new theater sound system and lighting throughout most of the home. Bold wall paper and on trend grooved paneling sets the stage for a modern look in this truly open floor plan for a sophisticated yet casual lifestyle! Step inside to discover a grand, light-filled interior featuring soaring ceilings, gorgeous new flooring, custom millwork, wrought iron staircase and expansive windows that frame the manicured greens beyond. The sunken family room has massive windows for unforgettable views all year round. You will fall in love with the chef's kitchen that was designed for both everyday living and elevated entertaining, complete with premium appliances, a generous island, new lighting, RO Water system, a special breakfast dining area that has a seamless flow into the home's inviting living areas. The rare first floor primary suite serves as a private retreat, boasting an upgraded spa-inspired bath with dual custom closets, towel warming rack, beautiful soaking tub, spacious dual vanities and beautiful on trend tile flooring. Work from home is a stunning office space with two-sided fireplace, leaded windows and built in bookcases just off of the primary suite. Additional work areas in the Game room with newly created fitness areas alongside a spectacular theater with dynamic sound system! Outdoors, enjoy a lifestyle that feels like a private resort. A beautifully designed patio with firepit, new hydro hot tub and spacious concrete deck overlooks the fairway-perfect for morning coffee, sunset cocktails, or gatherings under the stars. Lush landscaping enhances the sense of privacy while maintaining a front-row seat to the beauty of Treesdale's Arnold Palmer-designed course. Residents of Treesdale enjoy exclusive access to world-class amenities, including: Optional Championship 27-hole golf course and pro shop Clubhouse with dining, social events, and member activities Swimming pools and splash areas Tennis and pickleball courts Fitness center and walking trails Community parks and recreational spaces nearby, indoor basketball This is more than a home-it's a lifestyle defined by elegance, leisure, and the natural beauty of Treesdale's premier community. A rare opportunity to own a luxury residence in one of the region's most sought-after neighborhoods close to major highways, trendy restaurants, Pine Park, North Park and less than 30 minutes to downtown Pittsburgh for all your cultural and sporting events!
…By Annonceur International


Farmhouse with pool Winchester (United States)
A Rare 136± Acre Kentucky Estate with Private Airstrip, Custom Home & Aviation/Equestrian Facilities Privacy, commanding views, and the natural beauty of Kentucky's renowned horse country define this truly exceptional 136± acre recreational estate. Offering an extraordinary combination of luxury living, aviation, equestrian amenities, and recreational opportunities, the property has been thoughtfully designed to provide both functionality and tranquility. The setting is simply spectacular, with Nursery Place Thoroughbreds and Harkness Edwards Winery as immediate neighbors, placing this estate in an impressive equestrian environment just minutes from Fayette County. A winding private drive passes stocked ponds and the property's private grass airstrip, leading to the highest point of the estate where an impressive custom stone residence and versatile aviation/equestrian facility command panoramic views. The recently completed 5,800± square-foot custom home combines elegant finishes with a warm, modern farmhouse aesthetic. Features include rustic boxcar-wood flooring, a custom kitchen with granite center island and countertops, Wolf and Sub-Zero appliances, and custom cabinetry. The spectacular great room provides generous space for both living and dining, highlighted by a floor-to-ceiling stone fireplace and an expansive wall of windows framing remarkable views of the surrounding countryside. Both the great room and first-floor primary suite open onto a massive covered deck featuring an outdoor fireplace and hot tub—an exceptional setting for entertaining or simply enjoying the serenity of the property. The private main floor primary suite includes its own fireplace, luxurious en suite bath, large walk-in closet, convenient laundry area, and private office. A beautiful stone entrance foyer leads to a loft overlooking the great room. The walkout lower level features two additional spacious bedrooms and an open family room, with direct access through the walkout doors to the impressive in-ground swimming pool. Adding another dimension to the estate is the remarkable barndominium/aircraft hangar/woodshop, complete with approximately 1,000 square feet of living quarters featuring one bedroom and 1½ baths. The clear-span main building is designed for extraordinary versatility, capable of accommodating two small aircraft, one aircraft and one helicopter, or 8+ collector cars, RVs, and other recreational vehicles. Impressive hydraulic doors and extra-tall ceilings provide easy access. Inside, rustic barnwood finishes create a warm and inviting atmosphere ideal for entertaining, gatherings, or displaying a collection. A substantial woodshop with additional storage extends along the edge of the building. The lower level incorporates a substantial barn area with four horse stalls, tack room, hay storage, and tractor/mower storage, with convenient access to the approximately 10-acre fenced field for horse turnout. Whether envisioned as a private aviation retreat, equestrian estate, recreational compound, luxury country residence, or a combination of all four, this property offers a rare level of amenities and versatility in one of Central Kentucky's most desirable settings. A property of this caliber and combination of features is rarely offered. Located just minutes from Fayette County, it truly must be seen to be appreciated.
…By Bluegrass Sotheby's International Realty


House with pool and garden Willoughby (United States)
There are homes that impress, and those that redefine what it means to inhabit architecture. Playmore belongs to the latter. Perched at the second highest point in Lake County with sweeping views to Lake Erie, this is more than a residence, it is a rare architectural statement. Originally built in 1929 to serve as the primary home of Cleveland architect Benjamin Hubbell, the home has been thoughtfully expanded and reimagined, blending historic character with modern livability. A winding half-mile private drive leads through curated grounds before revealing the stone façade and gabled rooflines. Inside, a three-story reception hall anchors the home, connecting spaces with sculptural clarity. Throughout, craftsmanship rises to the level of art—hand-carved woodwork, ceiling frescos, and imported marble define interiors of exceptional distinction. A grand salon transitions to a richly paneled, museum-quality library. The kitchen, crowned by a bespoke Tiffany skylight, balances function with architectural beauty. A 3,000-square-foot entertainment wing offers a private, club-like experience with its own entrance. A billiards area flows into a cocktail lounge, where a custom Harley-Davidson—displayed in glass and light—serves as a striking focal point. Doors open to expansive stone terraces, bocce courts, a koi pond, and a resort-style pool, creating a seamless indoor-outdoor lifestyle. Under the guidance of a world-renowned landscape architect, over 20,000 trees were planted to perfect the bucolic English gardens surrounding the home, and the property is surrounded by the Holden Arboretum on 3 sides, ensuring serenity for years to come. The surrounding acreage is beautifully wooded with winding trails that cut through the forest, leading to a campground and firepit nestled on the hillside. At once residence, gallery, and retreat, Playmore is a singular estate—designed not just to be lived in, but experienced. Estate can be offered furnished with art, price upon request.
…By Annonceur International
'%20stroke='%23DDAA3A'%20stroke-width='1.909'%20stroke-linecap='square'%20stroke-linejoin='bevel'/%3e%3c/svg%3e)
Receive by email any new listing that may match your search criteria
Your criteria :
- For sale
- Logan, United States, +30 km
- Houses
- Panoramic view
By validating this form, you accept the general conditions of use of Le Figaro Properties.