The agencies at Granbury
These agencies offer a selection of luxury properties vente at Granbury. Feel free to contact them for personalized assistance.

 English$ USD · m²


Welcome to 3117 Rio Grande Circle, an exceptional residence in the sought-after Putteet Hill Ranch, masterfully built by Blake Freeman Construction. This beautifully crafted home showcases high-end custom finishes, thoughtfully selected materials, and meticulous attention to detail throughout, creating a living space that is both elegant and inviting. Designed with both everyday comfort and seamless entertaining in mind, the spacious floor plan flows effortlessly to the outdoor living areas. Step outside to your private retreat featuring a stunning pool, private putting green, and multiple outdoor gathering spaces, perfect for relaxing evenings or hosting unforgettable gatherings. Car enthusiasts and hobbyists alike will appreciate the expansive four-car garage, offering ample space for vehicles, storage, and workspace. The primary suite is a true sanctuary, complete with a generous walk-in closet and the rare convenience of a dedicated laundry room within the suite, blending luxury with everyday practicality. Every element of this home reflects a commitment to quality craftsmanship, thoughtful design, and timeless style, making it a standout opportunity in one of the area’s most desirable communities.
…By Annonceur International


Located in a gated community directly across from Lake Granbury, residents in this neighborhood enjoy access to a private marina and a lakeside walking path — all just steps from their front door. This beautifully appointed French country home offers an open-concept layout with a gas fireplace and custom cabinetry throughout. The interior was professionally decorated giving the home a refined, cohesive aesthetic from the moment you walk in. The primary bathroom features double sinks, a jetted tub, and a separate slate shower. A jack and jill bath services the secondary bedrooms, and an office on the upstairs landing provides a quiet dedicated workspace. Two private courtyards extend the living space outdoors, offering charming areas to relax or entertain. The home also includes a sprinkler system, three AC and heat units, and is pre-wired for a security system.
…By Briggs Freeman Sotheby's International Realty


I.M. Pei designed only three private homes in his lifetime. Westover House is the last and the greatest. Built for both the grandeur of entertainment and the quiet pleasures of everyday life, it is one of the most significant achievements in American residential architecture. Westover House shares its DNA with Pei’s most celebrated works, including the Pyramid at the Louvre in Paris and the East Building of the National Gallery of Art in Washington, D.C. Commanding a hilltop in Fort Worth’s exclusive Westover Hills, the sprawling home is thoughtfully sited on nearly 4 gently sloping acres. At the heart of Westover House is the garden room - a soaring, light-filled space. Its canted roof of glass and steel rises above the tree line, and Pei carried its triangular geometry throughout the house, repeating the slope in four smaller angled peaks that serve as “light grabbers” - north-facing glass panels that pull natural light deep into the living spaces from morning through dusk. The home’s materials are of the ages. Its thick walls are concrete mixed with an aggregate of rose-quartz granite from Colorado. The unique textural fluting on the walls, inside and out, was painstakingly bushhammered by hand, line by line. Interior flooring includes Portuguese marble and Burmese teak, with outside terraces of granite. Westover House isn’t just an architectural triumph - it is a Fort Worth legend, completed in 1969 for a horse breeder, art collector and philanthropist. Interior designers and firms who have worked on the house include Melanie Kahane, Benjamin Baldwin, Ron Bradshaw, Valliant Interiors and Windfohr Design. It has been published in House & Garden, Architectural Digest and Connoisseur magazines. Among its rooms and features: The garden room: A sloped ceiling of steel and glass that rises to three stories makes this among the most commanding spaces in any residence. A wood lattice sunscreen filters the light from above; below, a quietly flowing fountain channels water through the white marble floor in a slim rill. It is a room that feels perpetually open to the outdoors. Living and dining rooms: Flanking the garden room are two formal living areas and two formal dining areas, in each case a larger room adjacent to a smaller room, flowing to each other. This unique configuration affords flexibility and spontaneity. The art gallery: This wide, welcoming hall off the garden room serves as the connection to the home’s private side and encourages gratifying viewing of works of art. The primary suite: The sumptuous retreat includes a large bedroom with a sitting area, study area, private bath, capacious closets and an adjacent bookcase-lined library, the latter with a fireplace and wet bar. The suite also has a second bedroom attached, with its own bath and large closet. Westover House offers seven bedrooms in total, and seven full baths. One family/guest area offers three bedrooms with private baths, a living room and a sitting area. Two additional bedrooms and baths are in the guest quarters, which also offers its own living room, dining room, kitchen and private entry. Other amenities include a cocktail bar, three kitchens (one commercial-sized), three fireplaces, a den and office/study in the private wing, a wellness room and an elevator. The large basement offers two climate-controlled wine cellars, two baths, a laundry and staff areas. The property’s amenities include two gated driveways, putting green, heated pool with turfed yard, greenhouse, guard office, garage spaces for 6 cars and carport for 4 cars. Above all, Westover House offers something that cannot be replicated: singularity. It blends grand entertaining with privacy and a surprising informality. It is an atmosphere of purity, shadow and sculptural form that happens to be a remarkably comfortable place to live.
…By Briggs Freeman Sotheby's International Realty


This elegant two-story townhouse is located in Linwood, one of Fort Worth’s most sought-after and centrally positioned neighborhoods and the ever growing, always in demand zip code - 76107. Quiet and tucked away from traffic, the home offers a rare sense of privacy while remaining walkable to local parks, acclaimed bars & restaurants, shopping, and more. It's also positioned very a short walk from the new Westside development, which will soon bring an elevated mix of dining, retail, and entertainment to the area, just around the corner at white settlement and university. The first floor showcases a thoughtfully designed open-concept layout, where the living, dining, and kitchen spaces flow seamlessly together, creating an inviting atmosphere for both everyday living and sophisticated entertaining. Beyond the kitchen you'll find a 2 car garage and access to the outdoor patio and side yard featuring a covered porch and custom 3 hole putting green. Upstairs, all bedrooms are privately situated, including a spacious primary suite offering two oversized walk-in closets and a tranquil place to unwind. With its blend of modern comfort, low-maintenance living, and proximity to Fort Worth’s most dynamic destinations, this home delivers an elevated urban lifestyle in a premier location.
…By Briggs Freeman Sotheby's International Realty


Experience luxury high-rise living in this beautifully updated 2-bedroom, 2-bath condo at The Tower, one of downtown Fort Worth’s premier residential communities. This rare east-facing residence overlooks Sundance Square and captures abundant natural morning light, creating a bright and sophisticated atmosphere. The open-concept floor plan offers seamless flow between the living, dining, and kitchen areas, enhanced by Restoration Hardware drapes and Roman shades, blackout shades in both bedrooms, California Closets in the bedrooms and pantry, and custom shelving in the laundry room. Recent updates include a replaced hot water heater, new kitchen lighting, and updated pendant lighting in both bathrooms, delivering a move-in-ready experience with thoughtful designer touches. The Tower offers resort-style amenities including a 24-hour concierge, secure entry, resort-inspired pool and spa deck, modern fitness center, outdoor grilling and dining areas, fire pit lounges, putting green, guest suites, and stylish resident gathering spaces. Located in the heart of downtown Fort Worth near Sundance Square, Bass Performance Hall, restaurants, shopping, and entertainment, this condo provides convenient walkable access to the city’s vibrant urban core with easy access to major highways and nearby business districts. Ideal for those seeking a low-maintenance lock-and-leave lifestyle in a luxury Fort Worth high-rise with premium amenities and an unbeatable downtown location.
…By Briggs Freeman Sotheby's International Realty


Property Description: Located in the heart of Texas and overlooking the breathtaking Brazos River Valley, Iron Creek Ranch offers a truly unique opportunity to own a property rich in history and natural beauty. Once home to two neighboring camps—Buffalo Ridge, a cowboy camp for kids, and Prairie Valley Presbyterian Church Camp—the ranch carries with it generations of stories and memories. The current owners thoughtfully combined the properties and beautifully remodeled several of the original buildings, creating a warm and inviting retreat for family gatherings and entertaining friends. Iron Creek Ranch stands as a rare chance to continue a cherished legacy—ready for the next family to make it their own. Location: The property is located near the western boundary line of Hill County, in Whitney, TX with frontage on CR 2102 and FM 2960. The property is primarily accessed off FM 2960 Land: The ranch offers some of the most incredible views in the area extending out for miles. Featuring an excellent mix of open pasture land (much of which is in costal hay production) and heavily wooded areas ideal for wildlife habitat. Enjoy traversing along the banks of the creek under beautiful oak tree canopies, or winding through one of the many trails and seeing all this property has to offer. Elevation on the property ranges from approximately 580 +/- feet above sea level along FM 2960 to approximately 500 +/- feet above sea level along the southern boundary line in the corner of the property. It is an excellent representation of this portion of the North Texas Hill Country and surrounding areas. Water: The property’s most remarkable natural feature is, of course, Iron Creek. With over 4,225 feet of frontage on both sides, this spring-fed creek provides a reliable year-round water source for livestock and wildlife alike. Water for the property can be supplied either by county service or by private well. Improvements: The improvements on Iron Creek Ranch have been thoughtfully designed and impeccably maintained to satisfy even the most discerning buyer. Every structure combines refined craftsmanship with modern comfort, ensuring both elegance and practicality throughout. The Lodge Serving as the centerpiece of the property, the main lodge is an exceptional venue for gathering and entertaining. Expansive open spaces provide ample room for large events, while intimate sitting areas invite guests to relax beside a warm fire. The lodge features multiple indoor and outdoor dining areas, a chef’s kitchen, generous pantry and storage space, and impressive floor-to-ceiling windows that fill the interior with natural light and sweeping views of the ranch. Bunkhouse As the largest residence on the ranch, the Bunkhouse offers eight bedrooms and four bathrooms, along with spacious living and dining areas ideal for hosting. A commercial-grade kitchen makes it perfect for large groups, while wide porches provide the perfect setting to enjoy meals outdoors or watch the sun rise and set over the property. Cabin A Beautifully appointed with four bedrooms and three bathrooms, Cabin A offers comfort and privacy. Two of the bedrooms share a connecting bathroom, making it ideal for family stays or guests. Cabin B Cabin B is perfectly suited for multiple families, featuring five bedrooms and four bathrooms. Its convenient location provides an easy walk down to scenic Iron Creek. Cabin C Designed as the “Owner’s Cabin,” this residence features an impressive primary suite, two additional bedrooms, and one additional bathroom. Inviting sitting areas offer panoramic views across the ranch, creating a serene retreat atmosphere. Manager’s House Located near one of the main entrances, the manager’s house includes four bedrooms, two bathrooms, generous common areas, and a well-equipped kitchen. Adjacent to the home is a large shop building with fully enclosed storage and covered bays ideal for equipment and utility vehicles. Pool and Pool Guest Cottages
…By Briggs Freeman Sotheby's International Realty


Tucked into the heart of High Mesa Estates in Justin, TX, this 8.53-acre homestead property offers the kind of unrestricted country living that's becoming increasingly rare in the DFW metroplex. With no HOA & no city restrictions, this is a true working homestead in Denton County — fully fenced acreage ready for horses, goats, chickens, & whatever agricultural life you've been dreaming of building. Mature fruit trees & blackberry bushes dot the property alongside irrigated raised garden beds already established for a sustainable, farm-to-table lifestyle, making this one of the more move-in-ready homestead properties for sale in the area. At the center of the land sits a single-story custom home built in 2015, offering 3,059 square feet designed around the way real homesteading families actually live. The open-concept layout connects a chef's kitchen — complete with granite countertops, stainless steel appliances, and a walk-in pantry — to a wall of glass doors that frame unobstructed views of the surrounding acreage. 3 bedrooms and a dedicated home office (easily converted into a fourth bedroom) give the flexibility multigenerational families & homesteaders alike are searching for, while an expansive game room with an attached half bath rounds out the everyday living space. The split primary suite offers a private, spa-inspired retreat with a walk-through closet leading straight into the laundry room. Outside, the property continues to deliver on the equestrian & recreational lifestyle. An oversized covered patio & sparkling fenced pool, create a resort-style entertaining space and the 3-car garage with oversized bays provides extra storage space. Whether you're searching for horse property for sale in Justin TX, a Denton County homestead with no HOA, or simply room to roam outside the city without sacrificing modern comfort, this property delivers a rare combination of livable luxury & true country self-sufficiency.
…By Briggs Freeman Sotheby's International Realty


Nestled in Greathouse Estates, this fully updated 3 bedroom, 2 and a half bath home with an attached 2 car garage offers a refrigerator, a full size washer and dryer and a large entertainment center! It is thoughtfully designed for living with its covered patio and small grassy backyard with privacy for coffee, children and pets. The HOA generously cares for the front lawn, tree trimming of front trees and the delightful children's playground. Trash pick up is available and personal rolling dumpsters are provided. This is a wonderful way to live within walking distance of the vibrant small town square and easy access to major thoroughfares, wellness facilities, hospital and shopping. Call for a showing today!
…By Briggs Freeman Sotheby's International Realty

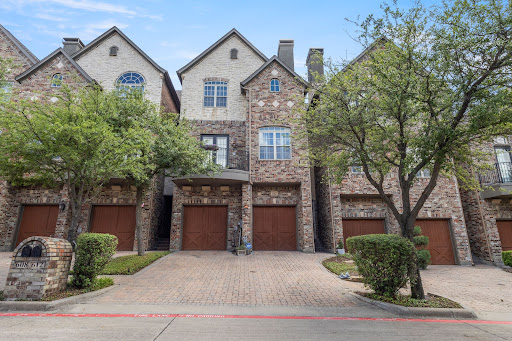


Located in the highly desirable Manors at Valley Ranch, this stunning three-story home offers the perfect blend of luxury, comfort, and convenience. Just a short walk from the community clubhouse, fitness center, pool, and spa, you'll enjoy resort-style living right outside your door. Inside, you'll find 3 spacious bedrooms, 2.5 bathrooms, and a versatile office space that can easily serve as a fourth bedroom. The entire third floor is dedicated to a private primary retreat, creating the perfect escape at the end of the day. From the beautiful dark brick and stone exterior and cobblestone driveway to the bright, open interior filled with natural light, this home is full of character and thoughtful design. The remodeled kitchen opens seamlessly to the living and dining spaces, making it ideal for both everyday living and entertaining. You'll also love the cozy fireplace, elegant architectural details, and charming second-floor balcony. The oversized primary suite features a spa-like bathroom complete with a soaking tub, separate vanities, custom closet organization, and stunning designer touches throughout. As an added bonus, the washer and dryer and TVs all stay with the home, making this truly move-in ready. If you've been looking for a home that offers style, functionality, and an unbeatable Irving location, this one is a must-see.
…By Briggs Freeman Sotheby's International Realty


Looking for a home that matches your style and your lifestyle? Welcome to this beautifully designed 3-bedroom, 2.5-bath townhouse located in a gated community just minutes from Downtown Dallas — offering the perfect blend of convenience, comfort, and modern living. Built in 2017, this corner-unit home is filled with natural light thanks to its additional windows and airy layout. The spacious living area flows seamlessly into an open-concept kitchen featuring quartz countertops, ample cabinetry, and a dining space ideal for entertaining guests or enjoying cozy nights at home. A convenient half bath downstairs and an attached rear-entry 2-car garage with extra storage add everyday functionality and privacy. Upstairs, the owner’s suite serves as a relaxing retreat complete with a private balcony — the perfect spot for morning coffee or evening unwinding. The ensuite bath offers dual sinks, a soaking tub, separate shower, and a generous walk-in closet. Two additional bedrooms provide flexibility for guests, a home office, fitness space, or growing needs. Nestled within a quiet gated community, this home offers low-maintenance living with style, security, and unbeatable access to the heart of the city.
…By Briggs Freeman Sotheby's International Realty


A fully reimagined, smart home in the highly sought-after Sparkman Club community, just one block from the Clubhouse. This 4-bedroom, 3.5 bath, 2,571 sq ft residence was taken down to the studs and rebuilt in 2022, essentially a new construction with updated plumbing, electrical, HVAC, roof, doors, windows, and more. The open-concept living area features an expansive kitchen with waterfall leathered quartz island, designer lighting, and a floor-to-ceiling fireplace in the living room, perfect for modern entertaining. The oversized primary suite offers a spa-like bath with soaking tub, dual sinks, and custom closet system, while the second bedroom includes an ensuite bath and walk-in closet, ideal for guests or multigenerational living. Additional highlights include a convenient office with glass and iron sliders, a large separate laundry room, hardwood floors throughout, modern finishes, and an inviting pool and spa for relaxing or entertaining. Located in Midway Hollow, this home provides close access to the highly rated DeGolyer Elementary School and all the amenities of the prestigious Sparkman Club, combining luxury, comfort, and an unparalleled lifestyle in Dallas.
…By Briggs Freeman Sotheby's International Realty


Spectacular Luxury Private Retreat Minutes from the City: Updated 2018 and curated by Kirsten Kelli Designs. Authentic Farm and World Class Equestrian Estate Property on sprawling 50.28 acres (Tax) with expansive scenic views. Interiors with soaring ceilings, gourmet Kitchen with custom cabinetry and Scullery, Great Room and sophisticated Library with fireplace, entertaining rooms. Classic modern amenities throughout the home with wide wood plank flooring, luxury finishes throughout and custom designed bedroom and bathrooms with a showroom worthy walk in Primary Closet. Interiors reflect magazine quality designer luxury features. Two separate Garages with a 2 car and 3 car Garage. The grounds feature Main Horse Barn, Storage Barn with 2 separate living Quarters, Outdoor Open Horse Arena, Covered Lighted Horse Arena, Mare Barn, Covered Horse Jumping Station, Workshop, Chicken Coop, four Ponds; some stocked with Bass fish and Crappie fish for fishing. Main House includes Entry Hall with reception seating area, Library, Living Great Room with double-sided stone fireplace to Dining Room and Updated custom Kitchen with Island, open Breakfast Room seating area and Dining Area. Amenities abound with Game Room with Bar and Media Theatre and separate Guest Suites. Separate Storage Barn with Living Quarters and Laundry Room in Horse Stable Barn and Storage Barn. Outdoors is relaxing with scenic entertaining areas with Lamberts Landscape Design covered and open porches, outdoor Kitchen and Bar and custom designed Lamberts Pool strategically overlooking the horizon and built with multi-level water features into the property, Hot Tub and Outdoor Firepit. The right location: Equally close to Dallas as Fort Worth; approximately, under 45 minutes away. Exclusive retreat, ultra-luxurious residential amenities, state-of-the-art horse facilities and acreage. Harbor Grove water supply
…By Annonceur International


Situated on an expansive .75-acre lot in Dallas’ coveted private school corridor, this exceptional property offers a rare combination of space, privacy, and opportunity. From the moment you enter, sweeping views of the beautifully landscaped backyard create a serene backdrop and set the tone for the home’s inviting atmosphere. Designed for both comfortable living and effortless entertaining, the thoughtfully crafted floor plan features a formal living room with a fireplace and an elegant dining room just off the entry. At the heart of the home, the open-concept kitchen and breakfast area flow seamlessly into the spacious family room, complete with a second fireplace and custom built-ins. The main level also includes a private home office, ideal for remote work, and a tranquil primary suite that overlooks the lush, beautifully landscaped grounds, creating a peaceful private retreat. Upstairs, three generously sized bedrooms provide ample accommodations, including two connected by a shared bath and a third with an adjacent full bath. A large game room with built-in bookcases overlooks the backyard, while an additional flex space offers endless possibilities as a fifth bedroom, fitness room, craft studio, or second office. The grounds are a true highlight, featuring mature native trees, lush landscaping, productive gardens, fig trees, and blackberry bushes. Expansive decks off both the living and family rooms create the perfect setting for outdoor entertaining and everyday enjoyment. With ample room for a pool, pickleball court, or guest house ideal for multigenerational living, the oversized lot offers endless possibilities to create a truly exceptional outdoor retreat. The property also includes a two-car garage and a separate one-car garage, both accessed through a gated driveway that enhances privacy and security. Ideally located directly across from the new home of Grace Academy and just minutes from neighborhood favorites including Central Market, Claremont, and La Casa Rosa, this home offers exceptional convenience in one of Dallas’ most desirable locations. A rare opportunity to own a spacious residence on a premier oversized lot in the heart of Dallas.
…By Briggs Freeman Sotheby's International Realty


Blending timeless Craftsman charm with modern sophistication, this handsomely refreshed Vickery Place residence offers exceptional living in one of East Dallas’ most energetic and sought-after neighborhoods. Built in 2014 and thoughtfully enhanced by the current owners, the home features newly installed hardwood floors upstairs, fresh paint, an updated backyard fence, and an expanded outdoor entertaining area with pavers. Designed for both everyday comfort and effortless entertaining, the open-concept floorplan centers around a chef’s kitchen appointed with premium Dacor appliances, crisp designer backsplash, leathered granite island, abundant storage, and a generous walk-in pantry. A stylish wet bar with wine refrigerator serves the adjacent living and dining spaces, creating a seamless flow for gatherings of all kinds. The inviting den showcases a striking marble-surround wood-burning fireplace and overlooks the wide covered porch and private sunny backyard. The dining room is enhanced by a dramatic bookcase wall offering both character and functionality. A downstairs guest bedroom, currently serving as a study, provides flexibility. Upstairs, the luxurious primary suite features its own fireplace, private covered balcony, spa-inspired bath with wet room, and a smartly updated custom closet. Two additional oversized bedrooms share a connecting bath, while a spacious utility room with sink adds convenience to the second level. Additional highlights include hardwood floors throughout, plantation shutters, attached garage, abundant storage, and a thoughtfully designed floor plan that lives beautifully. Enjoy an unbeatable location just moments from Henderson Avenue’s acclaimed dining and entertainment destinations, along with exciting new retail and restaurant developments on the horizon. For those envisioning an even more elevated outdoor lifestyle, a professionally designed pool, pergola, and landscape plan will convey with the property. A rare opportunity to enjoy classic Craftsman architecture, modern updates, friendly neighbors, highly regarded public schools and exceptional walkability in one of Dallas’ most vibrant neighborhoods.
…By Briggs Freeman Sotheby's International Realty


This storybook Tudor located in the heart of the Swiss Avenue Historic District was thoughtfully designed to complement the historic character of the neighborhood while offering the comfort and function of modern construction. A grand foyer with ten-foot ceilings, beautiful hardwood floors, and custom moldings sets the tone for a home that blends timeless architectural charm with modern living. The gracious formal dining room flows through a butler’s pantry into an eat-in kitchen with abundant counter space, generous storage, and an open connection to the spacious living area. Anchored by a fireplace and lined with expansive windows, the living area is filled with natural light and captures beautiful views of the thoughtfully designed backyard, where a covered entertaining space, sparkling pool, and relaxing spa create an inviting outdoor retreat for gatherings or quiet evenings at home. A first-floor office or study with a full bath can also serve as a bedroom. Upstairs, an elegant staircase leads to a large primary suite with an updated bath featuring marble floors, a steam shower, and a large walk-in closet. Two additional bedrooms share a convenient Jack-and-Jill bath, while an oversized flex space offers options for a media room, second living area, or additional bedroom. Enjoy exceptional walkability just steps from Skillman-Live Oak Center, Lower Greenville, and Lakewood Shopping, with easy access to White Rock Lake and its scenic trails. Set within one of Dallas’ most treasured historic neighborhoods, this home offers a rare connection to Swiss Avenue’s architectural legacy, vibrant nearby destinations, and enduring sense of community.
…By Briggs Freeman Sotheby's International Realty


Updated A rare opportunity to experience a different side of Dallas. Set on a magnificent 1.18-acre creek lot beneath a canopy of mature trees, 11438 E Ricks Circle is tucked into one of the city’s most tranquil residential settings—defined by large lots, winding streets and an abundance of mature trees. It feels wonderfully removed, yet Preston Center, NorthPark and Preston Royal are just moments away, with easy access to Dallas’ major thoroughfares. Here, the land changes the entire experience—and a lot of this size, beauty and privacy would be difficult to replicate. Walls of glass frame the lush landscape and fill the interiors with natural light, while tall ceilings and an open floor plan create an effortless flow. The kitchen opens to the family room with a generous island and separate scullery, while a dramatic fireplace clad in petrified wood tile anchors the living space. A dedicated walk-in, climate-controlled wine and cigar room adds another sophisticated layer to the home’s entertaining spaces. Four bedrooms are thoughtfully arranged with two downstairs, including the private primary suite with dual custom closets, spa-like bath and sauna, and two upstairs. A game room with built-in beds doubles as a bunk room. An exceptional four-car garage—an increasingly rare luxury in Dallas—adds another dimension. Outside, the setting takes center stage. A pool, putting green and firepit sit beneath mature trees, while the screened porch creates a relaxed, loggia-like atmosphere overlooking the pool. An enclosed, climate-controlled cabana with full bath offers remarkable flexibility as a gym, yoga or art studio, or private guest quarters. Private, peaceful and beautifully connected to its surroundings, this is Dallas living with an entirely different point of view.
…By Briggs Freeman Sotheby's International Realty


Nestled in the desirable Lake Highlands area, this stunning house offers the perfect blend of luxury and entertainment. With its spacious layout and beautiful design, it's ideal for families, social gatherings, or everyday living. Five spacious bedrooms that are perfect for families, guests, or those who need a home office or study. Beautifully landscaped yard with patio and deck ideal for al fresco dining or relaxation.
…By Briggs Freeman Sotheby's International Realty


Shows like a model, this exceptional one-story Perry Home sits on just shy of a half-acre lot and offers the perfect blend of timeless style and modern luxury. Designed for both everyday living and entertaining, the open-concept floor plan features soaring vaulted ceilings, beautiful wood-look tile flooring, and abundant natural light throughout. The dream kitchen showcases a timeless black-and-white design with a spacious island, coffee bar, gas cooktop, double convection ovens, and an LG refrigerator that conveys with the home. The adjoining living and dining areas create an inviting space for gathering with family and friends. A spacious second living area provides the perfect space for movie nights, a media room, or a children's retreat, while a private study offers an ideal work-from-home space. The stunning primary suite offers a true retreat with a spa-inspired bath featuring separate his-and-her vanities, a freestanding soaking tub, oversized walk-in shower, and generous walk-in closets. Three additional bedrooms provide plenty of space for family or guests. Gorgeous custom plantation shutters add style and sophistication throughout. The oversized three-car garage features a carbon epoxy floor, and most of the gym equipment is negotiable. For added peace of mind, the garage also includes an EF-5 rated Torshel seven-person storm shelter or safe room. Step outside to the covered back patio overlooking the expansive backyard with endless possibilities for a pool, outdoor kitchen, or simply room to relax and enjoy the nearly half-acre setting. Residents of Sonoma Verde enjoy an exceptional amenity-rich lifestyle with a resort-style community pool, clubhouse, dog park, tennis and pickleball courts, soccer fields, greenbelts, a stocked fishing pond, scenic walking and biking trails, and multiple playgrounds. This truly is a move-in-ready home that combines luxury, comfort, and an outstanding community.
…By Briggs Freeman Sotheby's International Realty


Set on just over an acre in one of Georgetown’s most up-and-coming communities, 1134 Woodpark Lane offers space, privacy, and exceptional versatility. Conveniently located near H-E-B at Parmer Ranch and major developments such as Heirloom, envisioned as Georgetown’s second downtown. The home features solar panels, a whole-home generator, a dedicated shop with an electric garage door and an additional manual garage bay, a dog run, and storage for lawn equipment. All bedrooms are located on the main level, while upstairs offers a spacious bonus room, full bathroom, and additional storage. The heavily wooded backyard creates a private natural setting with plenty of room to grow and make the property your own.
…By Kuper Sotheby's International Realty


Two-Story Lodge-Style Home on 110 Acres - Hunting Retreat & Venue Potential This Southeastern Oklahoma property is a hunter's paradise with strong investment potential as a lodge, Airbnb, or event retreat. Wildlife is abundant-whitetail deer, turkey, ducks, geese, and eagles. A stocked 5-acre pond offers bass fishing, while an established food plot are within walking distance. The metal shop has concrete floors, electricity, and plumbing is ready for multiple uses-ideal as a lodge facility, storage for gear, or an event barn. Above the 6-car garage, an additional unfinished sq. ft. framed space already designed for expansion, envisioned for up to four bedrooms, three baths, and a kitchen/living area. Finish it out as a dedicated hunting lodge wing, guest quarters, or short-term rental. The home itself provides comfort with rustic charm and modern touches. Downstairs includes a cozy fireplace and open living areas. Upstairs master features a soaking tub, walk-in shower, his-and-hers closets, and a private balcony overlooking the pond-perfect for unwinding after a day outdoors. Beyond hunting, this property also offers wedding and event potential in an area with very few venue options. The pond creates a stunning backdrop for outdoor ceremonies, while the shop can easily be customized into a reception barn with string lights, draping, and banquet seating. The residence serves as a bridal house or lodge, with unfinished upstairs space that can be tailored into bridal or groom's quarters or guest lodging. Located just 10 miles from Choctaw Casino and Durant, 20 miles from the coming Margaritaville Resort, and 25 miles from Lake Texoma, the Hard Rock Hotel, and Reba's Place, this property is positioned in a growing recreational and tourism corridor. Whether you envision a private hunting retreat, rental lodge, or a multi-use destination blending weddings, hunting weekends, and family gatherings, this property is primed and ready.
…By Annonceur International


Welcome to Cumberland Ridge, one of the most sought-after communities on Lake Palestine. This beautifully renovated home offers an exceptional blend of comfort, style, and resort-style outdoor living, all situated on an oversized 0.6-acre lot with beautiful views of Lake Palestine. Thoughtfully updated throughout, the home features a spacious living area and kitchen highlighted by a wall of windows overlooking the sparkling pool and beautiful backyard. A large private office with custom built-ins provides an ideal work-from-home space, while the upstairs loft offers flexible space for a playroom, exercise area, media room, or additional living space. The outdoor living experience is truly exceptional. A covered back patio overlooks the pool and spa, creating the perfect setting for entertaining family and friends. The climate-controlled pool house adds even more versatility and features a kitchen and bar, full bathroom, and additional garage/storage space—perfect for lawn equipment, a side-by-side, watercraft, or all of your pool and lake toys. Cumberland Ridge offers residents a wonderful sense of community, with multiple neighborhood parks, a fishing pier, private marina, boat ramp, and a calendar of social events throughout the year. Ideally located in highly regarded Bullard ISD and just 15 minutes from South Tyler and approximately 90 minutes from Dallas, this property offers the best of peaceful lake living with convenient access to city amenities. This exceptional Cumberland Ridge property is ready to impress. Schedule your private tour today!
…By Staples Sotheby's International Realty


Lake Travis living without the waterfront price tag. This move-in ready Lago Vista home brings together the things that make life here fun: a private pool, putting green, covered outdoor living, and easy access to the lake. Lago Vista POA membership gives homeowners access to multiple waterfront parks and boat launches, making it easy to spend more time on the water. Built in 2018, the home has been thoughtfully updated with stylish lighting, paint, fixtures and finishes throughout. There is no carpet, with wood-look tile through the main living areas and large-format, neutral-toned tile in the bathrooms. The open living area is anchored by a floor-to-ceiling stone fireplace and flows into a spacious kitchen with a large island, four-burner gas range with center griddle, abundant cabinetry and plenty of room for entertaining. The four-bedroom layout offers added flexibility, with two rooms currently used as offices. One readily converts back to a traditional bedroom, while the other is especially well suited as a dedicated home office or flex room. The private primary suite is separated from the secondary bedrooms and features dual walk-in closets, double vanities, a soaking tub and an oversized walk-in shower. Outside, the backyard was designed for enjoyment without a lot of upkeep. Low-maintenance turf surrounds the putting green, while the pool and covered patio offer plenty of space to relax, watch the game, grill or gather with friends. The three-car garage also includes an extended area currently used as a home gym, with added flexibility for hobbies, a workbench, or boat storage. Short-term rentals are permitted, giving owners the option to enjoy the home themselves, use it as a second home, or generate rental income when they’re away. A polished, easy-to-enjoy home that makes the most of the Lago Vista and Lake Travis lifestyle.
…By Kuper Sotheby's International Realty


Perched above the surrounding Hill Country landscape in the highly sought-after Apache Shores community, this contemporary retreat offers sweeping treetop and canyon views paired with exceptional privacy and natural light throughout. Designed with a warm, zen-inspired aesthetic, the multi-level layout blends architectural character with thoughtfully updated interiors and seamless indoor-outdoor living. Vaulted ceilings and dramatic walls of windows frame the stunning scenery, while expansive multifold glass doors open to sprawling Trex decking ideal for entertaining, enjoying sunset views, or relaxing in the peaceful natural setting. Stylishly remodeled bathrooms, curated upgrades, solar panels, xeriscaping, and a Tesla charger provide a balance of modern comfort and low-maintenance living. A versatile game and media space adds flexibility for entertaining or everyday living, while the bonus area attached to the carport creates endless opportunities for a gym, art studio, office, music room, or additional flex space. Residents of Apache Shores enjoy access to exceptional neighborhood amenities including a private Lake Austin waterfront park with day docks and kayak access, a community pool, tennis and basketball courts, hiking trails, disc golf, Geronimo Creek Park, and a community center. Currently operating as a successful short-term rental, the property also presents a compelling opportunity for income-producing use, a lock-and-leave retreat, or a full-time residence. Conveniently located within acclaimed Lake Travis ISD and just minutes from Bee Cave, Lakeway, Four Points, downtown Austin, and major tech employers, this home offers an elevated Hill Country lifestyle with exceptional flexibility and accessibility.
…By Kuper Sotheby's International Realty


For more information: www.butterflybeachlakeaustin.com Set behind dual gated entries along one of the most coveted stretches of Lake Austin, Butterfly Beach is a Santa Barbara inspired estate that balances architectural beauty, privacy, and a level of craftsmanship rarely seen today. Positioned on nearly three acres with over 250 feet of Lake Austin frontage, the property unfolds with a grand, level arrival, a tranquil pond, and a courtyard wrapped in gardens and flowering vines, immediately setting the tone for what lies beyond. The residence spans more than 7,500 square feet and was designed to live in harmony with its surroundings, with nearly every room opening toward the landscape and the water beyond. Inside, the home is defined by extraordinary detail, including hand troweled Venetian plaster walls completed over months of artisanal work, custom ironwork, bespoke lighting, and a refined material palette that carries throughout. The great room captures the scale and presence of the home, while walls of glass frame the lake and invite natural light into every space. A dedicated wine room, along with a flexible theater space that can easily transition into a bedroom or exercise studio, adds to the home’s versatility. At the center of the home, a chef’s kitchen anchors daily living and entertaining, featuring custom cabinetry, marble and granite surfaces, and a striking Lacanche French range designed for those who truly appreciate cooking at a high level. Thoughtful supporting spaces, including a butler’s pantry, additional refrigeration, and generous storage, allow the home to perform effortlessly whether hosting on a large scale or enjoying quiet everyday moments. A central reverse osmosis system with five dedicated spouts, including the kitchen, butler’s pantry, coffee bar, wet bar, and outdoor kitchen, further enhances everyday living. The grounds are equally compelling, offering a botanical, almost resort like environment with layered landscaping, mature plantings, and flowering vines draped across the architecture. Surrounded by nearly eight acres of protected wildlife preserve, the property offers a sense of privacy and calm that is increasingly rare on Lake Austin. Outdoor living unfolds across expansive terraces and a negative edge pool overlooking the landscape and water, while a manicured path leads to the private two slip boat dock, complete with an upper entertaining deck and automated screens designed for comfort during days spent on the lake. In addition to the main residence, a separate guest casita offers its own private access and flexibility for a variety of uses. Complete with a bedroom, full bathroom, and an additional living space currently serving as an office, it is equally suited for guests, extended stays, or a dedicated work from home environment. The estate also caters to collectors and enthusiasts with a thoughtfully designed five car garage configuration, including a climate controlled workshop and a glass enclosed show garage designed to display a prized vehicle. A fire suppression system adds an additional layer of security and peace of mind. Offered as a rare combination of scale, design, and waterfront presence, Butterfly Beach represents a level of living on Lake Austin that is seldom available.
…By Kuper Sotheby's International Realty


You won’t find another private, waterfront Lake Austin listing like this one! With 104 feet of prime waterfront, and TWO custom built, quality homes, this one-of-a-kind estate blends upscale amenities with the easy comfort of a resort lodge. Set on approximately 2.5 acres, this property offers peaceful privacy on a beautiful, tree-covered lot that gently slopes to the water in Eanes ISD. There are three bedrooms in the main house, and two beds in the secondary residence, with garage space for 5 cars and a dock with boat and jet ski lifts. The main residence is over 4300 sq. ft. and every room has a view of the lake. With three bedrooms, two full and one-half bathrooms, and two living areas the house is designed for relaxed gatherings. Rooms are intentionally scaled - comfortable, inviting, and grounded - with a quiet camp feel that favors warmth over grandeur. Natural materials like reclaimed wood flooring and understated finishes throughout create a modern rustic style that feels authentic and refreshingly unpretentious. Two offices plus a music room/study on the main level allow for extra space to work or entertain. Easily convert one office into a 4th bedroom if needed. Upstairs, you’ll find two generously sized auxiliary bedrooms, complete with walk-in closets and a shared bath. The second residence was built in 2018 and features an open plan with a vaulted ceiling and over 2000 sq. ft. There are two bedrooms, a spacious laundry room, a 2-car garage, a screened porch, a generous deck, and a lovely patio. The large windows and doors provide direct access to the outdoor spaces on both sides of the home. A bright, understated palette create a beautiful home that feels both welcoming and practical, offering flexibility for guests, a caretaker, or for multi-generational living. This very private estate has an abundance of birds, trees, and wildlife, and was thoughtfully designed for connection to nature and to a slower pace of life. There is a sense of old Austin history in this peaceful, restorative retreat, but with all the comforts of modern living. Simply stated, this offering is unique among the luxury waterfront properties currently available in Austin.
…By Kuper Sotheby's International Realty
'%20stroke='%23DDAA3A'%20stroke-width='1.909'%20stroke-linecap='square'%20stroke-linejoin='bevel'/%3e%3c/svg%3e)
Receive by email any new listing that may match your search criteria
Your criteria :
By validating this form, you accept the general conditions of use of Le Figaro Properties.
These agencies offer a selection of luxury properties vente at Granbury. Feel free to contact them for personalized assistance.
