The agencies at Murrells Inlet
These agencies offer a selection of luxury properties vente at Murrells Inlet. Feel free to contact them for personalized assistance.

 English$ USD · m²


This beautiful home is located in the wonderful Collins Creek community of Murrells Inlet. You will fall in love with the open design and magnificent kitchen with exposed beams, wood ceiling and skylight which gives a warm inviting feeling perfect for entertaining family and friends.The living area offers a cozy fireplace and built-ins that add for delightful entertaining and open family spaces. This floor plan flows smoothly and effortlessly. Plenty of entertaining space with formal dining, eat in kitchen with Thermador stainless steel appliances, large screened in back porch that opens to a fantastic patio and gunite salt water heated pool. This is outdoor living at it's best! Large primary suite with plenty of windows with natural light and a walk-in closet. There is also the added bonus of an in-law suite perfect for short or long term guests.Parking is never a problem with the large circular driveway or oversized two car attached climate controlled garage or the detached two car climate controlled garage. This home also comes with a full house home generator.Also this community has it's own private boat landing.This home is a MUST SEE to appreciate. Beautifully maintained with custom details, manicured landscape, a true GEM! Located close to all the area has to offer, dining, shopping, entertainment and more.
…By Annonceur International


Welcome to Bellwood Landing, a Natural Gas Community by Prince Creek located in Murrells Inlet. This beautiful Custom Built 4 Bedroom, 2.5 Bath home delivers elegance, style, craftsmenship, abundant space and tranquility. Located in a Cul-de-sac on 1.76 acres, this lot offers Private deep water access to Collins Creek. 8 lots have water access in this community, with only 2 being private. This lot is private and docks are permitted. Step inside and experience the meaning of custom. The home opens to a spacious Living Area which includes a real wood burning fireplace, hardwood flooring, tray ceiling with wood beam accent & built-in lighting, and a custom wall built-in. The kitchen is a chef's dream with Kitchen Aid stainless steel appliances, granite counter tops, large island with ample seating, 6 Burner WOLF stove top, 2 Full Sized wall ovens, Copper sink, Drawer microwave and Walk-in pantry. The Primary Bedroom with sliding barn doors, to access large walk-in closet, is located on the 1st floor. Barn doors also accent the entrance to En suite Bath where you will find double granite vanities, free standing soaking tub, walk-in tiled sport shower and Subway Lighting. First level also includes another bedroom, half bath and laundry room with sink. 2nd floor is a split design; one side offers 2 Bedrooms with pocket door Full bath and large closets. The other side (access from kitchen/laundry room area) has a spacious Flex Bonus Room and 2 closets. Walk-in Attic space also accessable from 2nd floor. Check off outdoor entertaining and relaxation on your list. Outdoor area includes screend in porch, New multi level decking, New gas grill (with direct gas line to home), Built-in firepit with seating, Pergola, Outside Shower, and beautiful mature landscaping & custom lighting. Additional Bonuses includes Newer Roof (2024), Surround Sound inside & outside, Tankless Water Heater, newly painted throughout(including garage), custom gas burning front porch lighting and oversized 2 car garage. HOA includes Trash Pickup, use of 2 Pools, Pickle Ball, Tennis Courts, Basketball Courts, Bocci Ball, Playground, Walking/Biking Trail, Covered Picnic Area and Club House with Grills. Close proximity to Brookgreen Gardens, Huntington Beach State Park, MarshWalk, Shopping, Restaurants and Medical Facilities. Located in a No Flood Zone. **All measurements should be varified by buyer**
…By Annonceur International


Luxury Duplex | 2nd Row to the Beach | Private Pools & Elevators for each unit | Strong Rental History Welcome to an exceptional duplex located just steps from the beach in the heart of Garden City. Each side features 5-bedroom and 5-bathrooms suites plus a powder room, a private elevator, a private pool, multiple balconies with ocean views, and a laundry room. The home is being sold fully furnished and equipped, making it completely rental-ready. The open living areas are bright and coastal in design, with a chef's kitchen offering granite countertops, stainless steel appliances (including two refrigerators), a wet bar, and generous seating for family gatherings. Each bedroom enjoys its own en-suite bath, while two primary suites offer private balconies perfect for relaxing after a day at the beach. Outdoors, enjoy a private saltwater pool and hot tub in a fully fenced yard with tropical landscaping. The raised first floor provides covered parking, including space for RVs, plus plenty of driveway parking for guests. With beach access directly across the street and incredible proximity to the Garden City and Surfside Piers, Murrells Inlet Marsh Walk, Brookgreen Gardens, shopping, dining, golf, and family attractions along the Grand Strand, this home offers the ultimate in location and lifestyle. Backed by a proven rental history, this duplex is a rare opportunity for investors or families seeking a turn-key coastal retreat.
…By Annonceur International


The rear terrace curves around live oaks that were already standing when this home was designed. The same attention to how the home would live carries through this 4-bedroom, 3.5-bath brick home offering approximately 3,429 heated square feet in Wachesaw Plantation, Murrells Inlet. Designed by local architect Steve Goggans, the home overlooks the 15th hole of Wachesaw Plantation Club's Tom Fazio-designed golf course. Inside, the two-story great room establishes the scale of the home, with Brazilian cherry floors, substantial millwork and French doors opening outside. The fireplace features a propane-burning replica of an English coal basket reminiscent of one in the owner's grandmother's home. The library was built for books, with custom cherry built-ins behind mahogany doors, while wall space throughout the home was deliberately preserved for a fine-art collection. The kitchen pairs a well-planned workspace with storage that goes beyond the expected. Quartz countertops, a two-level island, induction cooktop, double wall ovens and warming drawer support the cooking, while an accordion-style pantry, walk-in larder beneath the stairs and cabinetry for serving pieces provide storage. A bay-window breakfast area offers plenty of room for everyday dining. The adjoining Carolina room, with wet bar, wine chiller and ice maker, extends the entertaining space and opens directly to the terrace. A main-level guest suite has a private bath and terrace access and could serve as the starting point for a future first-floor primary. Upstairs, the primary suite has a bay-window sitting area overlooking the grounds and course, plus a separate home office that complements the main-level library for two dedicated workspaces. The walk-in dressing room is almost a suite unto itself, making use of spaces beneath the eaves for luggage and seasonal storage. Two additional bedrooms share a Jack-and-Jill bath, and a gallery overlooks the great room. Wachesaw Plantation is gated with 24-hour security at the front entry and amenities including a park, dog park, playground, basketball and pickleball courts. Membership in the private Wachesaw Plantation Club is separate and optional, offering Tom Fazio-designed golf, tennis, a pool complex and riverfront dining at Kimbels. Just outside the gates, Wacca Wache Marina sits on the Waccamaw River/Intracoastal Waterway. Tidelands Waccamaw Community Hospital is approximately 2.9 miles away, Huntington Beach State Park 5.2 miles, and Brookgreen Gardens 5.7 miles. Across the back of the house, the great room, Carolina room and guest suite open onto the elevated terrace, creating an easy connection between indoors and out. Stone pavers, brick pillars and a sweeping brick staircase lead into grounds framed by palms, ferns, roses and native plantings beneath moss-draped live oaks. With the 15th hole beyond, this is a setting made for throwing open the doors, entertaining outside and enjoying the Lowcountry landscape, whether golf is part of your life or not.
…By Annonceur International


Exceptional Oceanfront Investment Opportunity - A total of Five units at The Grand Atlantic Resort!!! Three 4-Bedroom, 3-Bath Condos and Two 2-Bedrooms and 2-Baths Condos. Experience the best of Myrtle Beach oceanfront living at The Grand Atlantic Resort, 2007 S. Ocean Blvd., Myrtle Beach, SC 29577. Units 1207, 701, and 907 each offer a spacious 4-bedroom, 3-bathroom floor plan with approximately 1,800 square feet, making them some of the larger and more desirable accommodations within the resort. These beautifully furnished oceanfront residences offer an exceptional combination of space, flexibility, breathtaking Atlantic Ocean views, and resort-style amenities. The spacious living areas open to a large oceanfront balcony, creating the perfect setting to relax, entertain, and enjoy spectacular sunrises over the Atlantic. The thoughtfully designed floor plan includes an oversized fourth bedroom with its own private bathroom, private side-view balcony, and locking connecting door, providing an attractive lockout configuration. This allows the owner to enjoy one portion of the residence while separately utilizing or renting the additional suite, offering flexibility for both personal use and vacation rental income. Each residence features a large kitchen, tile flooring in the foyer, kitchen and bathrooms, ceiling fans throughout, multiple TV's, comfortable furnishings, and ample sleeping accommodations. The units have been well maintained and tastefully decorated, creating a welcoming turnkey environment for owners and guests. The Two 2-Bedrooms and 2-Baths units, 904 & 905, both located on on the 9th floor. DIRECT OCEANFRONT | 2-BEDROOM, 2-BATH | APPROX. 1,050 SQ. FT. EACH Experience the ultimate Myrtle Beach coastal lifestyle at The Grand Atlantic Resort, where breathtaking ocean views meet exceptional resort amenities. Units 904 and 905 are each approximately 1,050 square feet and feature 2 bedrooms and 2 full bathrooms, offering spacious accommodations for owners and guests. Each unit is direct oceanfront and features a large private balcony overlooking the Atlantic Ocean-an ideal setting to enjoy beautiful sunrises, ocean breezes, and spectacular coastal views. The fully equipped kitchens include a full-size refrigerator, stove, dishwasher, breakfast counter, and ample cabinet space. Both units are fully furnished and include a washer and dryer, providing convenience for personal stays or vacation rental use. The Grand Atlantic Resort offers an impressive array of amenities designed to create a true destination-resort experience. Owners and guests can enjoy indoor and outdoor heated swimming pools, a lazy river, hot tub, fitness center, arcade/game room, restaurant and ice cream shop, convenience store, meeting room, covered parking, and on-premises management services. The resort also features enclosed, climate-controlled corridors for year-round comfort. Enjoy prime oceanfront location, generous floor plans, large balconies, full kitchens, and extensive resort amenities. Grand Atlantic Resort offers an impressive array of amenities designed for both relaxation and family enjoyment, including indoor heated and outdoor pools, oceanfront pool, kiddie pools, lazy river, fitness/workout room, game room, on-site restaurant, and ice cream shop. Ideally located along Myrtle Beach's popular South Ocean Boulevard, the resort is conveniently close to restaurants, shopping, golf, entertainment, Broadway at the Beach, Market Common, and the many attractions that make Myrtle Beach one of the nation's premier vacation destinations. Whether you're seeking a spacious oceanfront vacation home, a family retreat, or a strong vacation rental investment with lockout flexibility, these Grand Atlantic residences offer an outstanding opportunity to own a piece of the Myrtle Beach oceanfront. Schedule your private showing today and discover the exceptional value and versatility of these Grand Atlantic oceanfront residences.
…By Annonceur International


Custom finishes, resort-style amenities, and a private heated saltwater pool-welcome to 309 Welcome Dr! Built in 2023, this impressive stucco home in Plantation Lakes offers thoughtfully designed living space with custom features and exceptional indoor-outdoor living. From the moment you enter the welcoming foyer, the attention to detail is evident. The main living area features a gas fireplace, custom ceiling detail, and quad sliders that open to the rear covered porch and private pool area, creating an ideal space for entertaining or simply enjoying the Carolina lifestyle. The gourmet kitchen is designed for both everyday living and entertaining, featuring quartz countertops, an oversized island, gas cooktop, vent hood, wall ovens, and pantry. A formal dining area adjacent to the kitchen provides the perfect setting for everything from casual family dinners to entertaining guests. The spacious primary suite offers a tray ceiling and luxurious bath with a jetted soaking tub, quartz-tiled shower, dual vanities, and quartz slab backsplash. The oversized primary closet is exceptionally appointed with custom organizers and a center dresser island. The desirable split-bedroom floor plan provides privacy and flexibility. A secondary suite on the main level includes a large closet and private attached bath, with an additional guest bedroom and bath. Upstairs, you'll find another full bath, a guest bedroom, and an additional bedroom/bonus room-perfect for guests, a home office, media room, or whatever fits your lifestyle. A walk-in attic provides valuable additional storage. Additional custom features include a central vacuum system, Laundry Room and half bath, adding convenience and functionality to this thoughtfully designed home. Step outside and discover your own private retreat. The rear covered porch features a complete outdoor kitchen, making it the perfect spot for grilling, dining, and entertaining. Beyond the porch, the in-ground heated saltwater pool is surrounded by expansive porcelain pavers and complemented by an attached outdoor pool half bathroom and outdoor shower, creating the ultimate backyard retreat. The oversized six-car driveway provides plenty of room for vehicles and guests. And then there's Plantation Lakes! Residents enjoy an impressive collection of amenities, including two large swimming pools connected by waterfalls, a family splash area, a quieter adult pool section, tennis courts, fitness center, day boat docks, and so much more. 309 Welcome Dr combines custom construction, flexible living space, and resort-style amenities in one exceptional Plantation Lakes home. Come see it for yourself-you may not want to leave!
…By Annonceur International


Experience refined coastal living in this custom-designed home in Waterway Palms Plantation, one of Carolina Forest's premier gated communities. Every inch of this residence showcases thoughtful craftsmanship - grand ceilings, two story stone fireplace, upgraded custom trim, designer closets, and a spacious three-car garage. Step outside to your private oasis: a custom pool with spillover hot tub, that creates a serene, resort-like atmosphere. The community enhances the lifestyle with tennis courts, pickleball, basketball, a beautiful pool, playground, and scenic sidewalks throughout.
…By Annonceur International


Perfectly positioned on .42 acre this custom-built estate offers one floor living with an exceptional opportunity for those who appreciate luxury without compromise. Situated on 2 lots, this is one of the most unique properties in the community! This gorgeous outdoor living area is spectacular! Discover your own private resort with a stunning 18x36 heated swimming pool and spa with tanning ledge that is surrounded by an expansive travertine pool deck, outdoor shower, flagstone garden and grassy lawn area creating a setting that feels more like an exclusive retreat than a private residence. A fully equipped outdoor kitchen with gas grill and plenty of seating will transform every gathering into an unforgettable experience. Relax in the tranquil courtyard listening to the fountain providing you the perfect backdrop for peaceful moments. The main residence offers 3 spacious bedrooms, plus a home office that could be used as a 4th bedroom, along with 2-and-a-half bathrooms all on 1 floor with no stairs. The primary bedroom has tray ceilings, a custom stone gas fireplace with recessed TV and double doors leading to your outdoor courtyard. From the moment you enter to stepping outside in your private retreat, this home will invite you in. The effortless open floor plan has plenty of details to impress. At the heart of the home, the grand great room is anchored by a dramatic custom stone gas fireplace, abundance of windows allowing natural light in, and coffered ceilings creating a warm yet sophisticated gathering place where elegant entertaining and everyday living come together seamlessly. Connected by a covered breezeway you will find 1024 square feet of additional living space featuring a kitchenette and pantry, spacious recreation room with coffered ceilings, recessed 85 TV with built in cabinetry, full bathroom with a tiled shower, and oversized closet storage. Endless possibilities for entertaining as a pool house, private guest residence, elegant mother-in-law suite, or exceptional multigenerational living area. A generous three-car garage with abundant shelving leads to yet another private finished suite above, complete with its own exterior entrance, and full bathroom. An ideal space for overnight guests, a home office, fitness studio, media room, or secluded retreat. Additional storage attic space as well. Step outside and this estate truly comes to life. The Bluffs on the Waterway is an Intracoastal Waterway gated community with direct access to the waterway, boat storage, community pool, tennis courts, playground, 2 clubhouses with 1 situated on the waterway. If you are searching for a unique property with endless opportunities, you will not want to miss this amazing property. Some photos have been virtually staged.
…By Annonceur International


A deeded oceanfront cabana lot that conveys across the street sets this fully furnished five-bedroom, three-and-a-half-bathroom Low Country estate apart on the Golden Mile in Myrtle Beach, South Carolina. Built in 2019 across three floors with 4,571 heated square feet, an interior elevator serving every level, and no HOA, the home holds unobstructed ocean views from a wrap-around porch, multiple covered balconies, and glass-panel railings. The chef's kitchen centers on a large island with quartz countertops, white shaker cabinetry, stainless steel appliances, a wall-mounted range hood, pendant lighting, and a walk-in pantry behind an etched-glass door. The open-concept main level pairs living and dining space with crown molding, an arched entertainment center, and French doors to an ocean-view deck with composite decking. A second furnished living room on its own floor adds gathering space with direct Atlantic views. The primary suite offers a balcony, walk-in closet, sitting area, and en-suite bath with dual shaker vanities, granite countertops, a freestanding soaking tub, a glass walk-in shower, a step-in tub, and a dedicated makeup vanity. Five bedrooms and two bonus rooms - seven rooms in all - are distributed across the three floors and served by the elevator, alongside a recreation room, home office, media room, and exercise room. Construction and efficiency features set this estate apart: Hardie board siding on the main home, vinyl siding on the garage, luxury vinyl plank (LVP) and tile flooring throughout, energy-efficient whole-house construction, hurricane-rated windows and doors, a whole-house generator, a gas tankless water heater, an irrigation system, two water meters, underground natural gas service, storm doors and windows, a security system, and 200 Mbps hardwired internet and cable in every room. Parking and storage include an attached two-car garage plus a heated and cooled detached mini-split garage with a car lift, RV parking, and driveway space for six vehicles. Outdoor living adds hot-and-cold outdoor showers, deck outlets, a front porch, a rear porch, wide doorways, and elevator service on all levels. The Golden Mile is a low-density corridor of detached beachside homes with direct beach access, minutes from Restaurant Row dining along Kings Highway, the Dunes Golf and Beach Club, Grand Strand shopping, and Myrtle Beach International Airport less than ten miles south. Golf carts, motorcycles, and owner pets are permitted, and long-term rentals are allowed. Offered fully furnished with a conveying oceanfront cabana lot, an elevator, and a whole-house generator, this 2019-built ocean-view estate on Ocean Boulevard delivers turnkey coastal living on the Golden Mile in Myrtle Beach, SC 29577. Measurements not guaranteed; buyer responsible for verifying.
…By Annonceur International


Oceanfront 4-Bedroom Portfolio | Ocean Reef Resort. 7100 N. Ocean Blvd., Myrtle Beach, SC 29572 Units 1226, 1026, 826 & 626. Rare Investment Opportunity! Four Large Direct Oceanfront Condominiums Presenting a rare opportunity to acquire a portfolio of four spacious 4-bedroom, 3-bathroom direct oceanfront condominiums at the highly sought-after Ocean Reef Resort in Myrtle Beach. The portfolio includes Units 1226, 1026, 826 and 626, with each residence offering approximately 1,728 square feet of exceptional oceanfront living space. These impressive corner residences are among the largest and most desirable 4-bedroom floor plans at Ocean Reef Resort and feature breathtaking panoramic views of the Atlantic Ocean. With ocean views from three bedrooms, expansive windows, and multiple balconies, these condos provide an extraordinary connection to the coast. Each unit features an expansive wraparound oceanfront balcony, extending from the living area and providing spectacular views from multiple angles. The thoughtfully designed split-bedroom floor plan offers privacy and convenience, while the open kitchen, dining and living areas create an ideal setting for entertaining, family gatherings and enjoying the coastal lifestyle. The units are tastefully furnished, fully equipped and turnkey, making them well suited for a variety of uses, including vacation rentals, second homes, or primary residences. Their generous size, direct oceanfront position and limited availability of comparable 4-bedroom units make this portfolio an especially compelling investment opportunity. Ocean Reef Resort Amenities: Owners and guests enjoy an impressive array of resort amenities, including: Large oceanfront pool and spacious grassy sunning area, Multiple hot tubs, Kiddie water park, Indoor and outdoor children's pools, Indoor pool and lazy river, Fitness center, Ping pong and shuffleboard, Seasonal pool bar, Oceanfront Cafe du Port restaurant, Arcade and gift shop. Located in a prestigious section of Myrtle Beach's north end, Ocean Reef Resort is popular with both visitors and local residents. The resort is approximately two miles north of the downtown hotel district and is conveniently positioned near some of the Grand Strand's finest dining, shopping and entertainment destinations. Broadway at the Beach, Restaurant Row and Barefoot Landing are all approximately 15 minutes away. This is a truly exceptional opportunity to acquire four large, direct oceanfront 4-bedroom residences in one of Myrtle Beach's premier oceanfront resorts. With substantial living space, wraparound balconies, spectacular Atlantic Ocean views, established strong rental history and extensive resort amenities, this portfolio offers an outstanding combination of investment potential and coastal lifestyle.
…By Annonceur International


Welcome to 213 76th Avenue North, Myrtle Beach, SC 29572, a remarkable triplex located in the prestigious Golden Mile area. This property comprises three expansive units, each offering over 4,000 square feet across three stories. Each unit features 8 bedrooms and 7.5 bathrooms. Each unit offers two kitchens and two living rooms. All 3 units are offering a total of 24 bedrooms and 22.5 bathrooms for the entire triplex. Enjoy Key Features such as Spacious Layout: Each unit boasts a generous floor plan with balconies on all three levels, providing ample space for relaxation and entertainment. Each unit offers a private elevator and a parking garage. Proximity to the Beach: Nestled on the beach side in the northern part of Myrtle Beach, known as the Golden Mile, this property is just steps away from the pristine shores, offering easy access to sun, sand, and sea. Private covered parking under each unit accommodates 4-5 cars, private egress, fenced and tree surrounded patio. Common area includes a shared outdoor pool. Each unit offers a PRIVATE ELEVATOR access from garage level to all floors. The First floor features 3 bedrooms, 3 bathrooms, a recreational room, and a full size kitchen with stainless steel appliances and granite countertops. The Second floor offers 2 bedrooms, 1.5 bathrooms, a master suite with a master bathroom, a ceramic tiled walk-in shower, a whirlpool tub, and a dual sink bowl vanities, a large Living room, and a large dining area. The Second floor is also equipped with an oversized full kitchen featuring granite countertops, stainless steel appliances, a work island, and a pantry. The Third floor offers 3 bedrooms, 3 bathrooms, a laundry room (with a full-size washer/dryer) and an additional Living room. This property must be seen to be appreciated - lots of upgrades such as recessed lighting, and ceramic tile & wood flooring throughout! The area is replete with a variety of restaurants, bars, and retail stores, catering to diverse culinary tastes and shopping preferences. The property's prime location provides convenient access to a plethora of attractions along the Grand Strand: Broadway at the Beach: A vibrant shopping, dining, and entertainment complex featuring attractions like Ripley's Aquarium and WonderWorks. Myrtle Beach Boardwalk: A scenic oceanfront boardwalk offering shops, restaurants, and the iconic SkyWheel. Barefoot Landing: A unique shopping and entertainment destination located along the Intracoastal Waterway. Brookgreen Gardens: A National Historic Landmark renowned for its American figurative sculptures, meticulously maintained gardens, and the Lowcountry Zoo. Myrtle Beach State Park: A coastal preserve offering hiking trails, picnic areas, and a fishing pier. Family Kingdom Amusement Park: A seaside amusement park featuring rides and games for all ages. The Market Common: A lifestyle center offering upscale shopping, dining, and entertainment options. T.I.G.E.R.S. Myrtle Beach Safari: An interactive wildlife experience featuring guided tours with exotic animals. The property is located nearby sports centers offer a variety of activities, including tennis, basketball, and fitness classes, catering to active lifestyles. Reputable healthcare providers such as Grand Strand Medical Center and Conway Medical Center are within a short drive, ensuring peace of mind for residents. This property presents an excellent investment opportunity on THE GOLDEN MILE. Its substantial size and prime location making it a sought-after choice for vacationers seeking spacious accommodations near the beach. Short term rental and long term rental are allowed. Experience the epitome of coastal living at 213 76th Avenue North, where luxury, convenience, and opportunity converge. Income Reports are availabe upon request.
…By Annonceur International


This unique waterfront oasis is located directly on the Black River with .63 of an acre tucked away in a cul-de-sac at the end of an enchanting street lined with Majestic Live Oaks draped with Spanish Moss. Wedgefield Plantation is a historic country club with a prestigious golf course. This one-of-kind low country style home is the epitome of Southern elegance. You can sit back and relax on the large front porch while you enjoy the coastal breeze. As you enter through the foyer, you will notice hardwood flooring throughout the formal dining room and office, which features hand-made bookshelves. The kitchen was completely remodeled this year and it has upscale Quartz countertops with modern shaker-style cabinets and stainless steel appliances. The breakfast nook has an exposed brick accent wall with a bay window. Plantation shutters have been installed throughout along with luxury vinyl plank in most areas. The interior of the home was freshly painted and the light fixtures have been upgraded. There is a storage closet under the stairs that can be used as a pantry. The great room features a vaulted ceiling with wooden beams and a propane fireplace surrounded with incredible stone detail. There is a fully upgraded wet bar with granite countertops, a wine cooler, and a serving window that opens up to the humongous Carolina Room with panoramic views of the water! The gigantic game room has a dart board and a pool table along with a workout space. The hot tub is huge and it will convey. The massive owner's suite is located on the 1st floor and it has a fully remodeled bath along with a walk-in closet. The laundry room is downstairs, in addition to a powder room for guests. There are two more spacious bedrooms upstairs with a full-size updated bath. This wonderful home has plenty of storage space including an attic for all of your holiday decorations. There is a heated and cooled bonus room above the garage with another full-size bath. This room has one of the best views of the marsh! This unbelievable home has two floating docks. One of which has a boat lift which can accommodate a vessel up to 10k lbs with deep water access to the ocean and the ICW! The other one is perfect for fishing and it has a jet-ski launch. You can watch the sunset over the water from the covered deck and the patio has a wood burning fireplace. There is a garden where you can grow your own vegetables and many fruit trees have already been planted throughout the property. The driveway is extra long and the garage has enough space for lots of toys! Motorcycles, golf carts, and RVs are allowed in this community. There is a detached storage building on the left side with a workshop. This energy efficient home does have solar panels, which will be paid off by the sellers at closing. A new hot water heater was installed this year. The roof was replaced in 2017 with architectural shingles and Hardie Board siding was installed on the entire exterior of the home in 2020. All of the windows and sliders were replaced in 2017 and those come with a transferable lifetime warranty! The HVAC systems and ductwork were replaced in 2019 on the 1st and 2nd floors. The crawl space has been professionally encapsulated. This extraordinary home has been very well maintained by the current owners and they are even offer a home warranty for extra peace of mind. There is a community boat ramp located at the end of Wedgefield Road, and the Historic Manor House can rented out for special events such as weddings. The Brickhouse Bistro & Pub has delicious Italian cuisine and live music! The downtown Harborwalk is only a few minutes away with numerous boutique shops, restaurants, and bars. You don't want to miss out! Schedule your showing today and don't forget to check out the virtual tour! Some photos have been virtually enhanced. Square footage is approximate and not guaranteed. Buyer is responsible for verification.
…By Annonceur International


Behind the private gates of Calais, an intimate custom enclave within Myrtle Beach's prestigious Grande Dunes, this fully reimagined Mediterranean estate offers a rare blend of privacy, craftsmanship, and coastal resort living, with the beach just an easy five-minute walk away. With only 29 residences, Calais offers a level of privacy and exclusivity rarely found this close to the ocean. Full Ocean Club access is included through the HOA, placing oceanfront pools, dining, and private beach amenities just a short golf cart ride or drive away. Comprehensively renovated in 2025, the home has been transformed with newly installed finishes, fixtures, cabinetry, appliances, lighting, and stonework throughout. New marble flooring flows throughout the main living spaces, creating an elegant foundation for interiors defined by volume, craftsmanship, and architectural character. Coffered ceilings and tray ceilings rising up to 15 feet add a sense of scale and refinement, while Ionic columns, custom millwork, and new Restoration Hardware lighting complete the setting. Built with insulated concrete form construction, the residence offers both enduring strength and elevated comfort. At the center of the home, the newly renovated kitchen is as elegant as it is functional. Custom Wood-Mode inset cabinetry, finished with a softly glazed exterior and walnut interior, is paired with Calacatta Viola marble countertops, a matching full-height marble backsplash, and a striking oversized island. The new appliance suite includes Sub-Zero refrigeration, a 48-inch Wolf rangetop with integrated griddle, Wolf convection and convection-steam wall ovens, Wolf drawer microwave, and Fisher & Paykel double-drawer dishwasher. A new Shaws of England fireclay sink, dedicated reverse-osmosis tap, and California Faucets fixtures complete the main kitchen, while the custom cabinetry continues into the pantry, where a new walnut countertop adds warmth and refinement. The home's living and entertaining spaces balance warmth with refinement, from the formal and family living rooms - each anchored by a gas fireplace with a custom-carved mantel - to the newly finished butler's bar set behind wrought-iron arched doors. There, custom Wood-Mode cabinetry continues with antiqued-mirror accents, Calacatta Viola counters, a Wolf built-in coffee system, Sub-Zero beverage refrigeration, and a second Shaws fireclay sink, all introduced as part of the renovation. The split-bedroom layout gives the primary suite its own private wing, complete with a sitting room overlooking the pool and dual walk-in closets. The primary bath pairs travertine with dramatic black marble, creating a richly finished spa-like retreat with new California Faucets fixtures, a rain head, body sprays, and a Toto jetted soaking tub. The same custom Wood-Mode inset cabinetry with walnut interiors continues into the baths, giving the home a cohesive, carefully considered finish. Two ensuite guest rooms and a dedicated office add comfort and flexibility for hosting, working from home, or quiet retreat. Outdoors, the home continues its resort-like feel with a heated pool, raised spa, in-pool tanning shelf, and summer kitchen designed for relaxed coastal living. The pool terrace offers a private, polished setting for quiet mornings, afternoon swims, and evenings with guests. Additional recent upgrades include a new Rinnai tankless water heater and new LeafGuard gutter system, while a separate golf cart bay adds everyday convenience for beach and Ocean Club living. Fully renovated, exceptionally appointed, and set within one of the Carolinas' most desirable resort communities, this private coastal estate offers a rare blend of craftsmanship, privacy, and coastal convenience - with the beach just an easy five-minute walk from home. Listing Agent is Owner.
…By Annonceur International

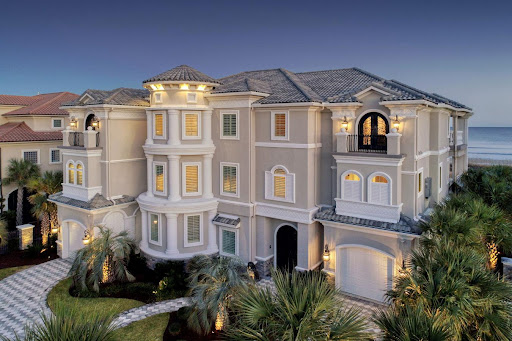


8908 N. Ocean Blvd: The Crown Jewel of the Dunes. 7 Bedrooms , 9 Bathrooms , 12,000 Total Sq. Ft. Ft. , 0.51 Oceanfront Acres. The Narrative: Pristine, Private, and Peerless Rising from the dunes like a Mediterranean sanctuary, 8908 N. Ocean Blvd is a masterclass in coastal opulence, now reimagined for 2026. Following a comprehensive 2025 exterior restoration and a complete interior curation, this estate is being offered in pristine, never-lived-in condition. This is not simply a residence; it is a turnkey private resort for the buyer who demands immediate, uncompromised excellence. The Arrival and Design. Pass through the gated stone entrance to a striking white-stucco facade topped with a signature terra cotta roof. Inside, the home centers around a gravity-defying, 3-story floating spiral staircase-a sculptural marvel of custom hardwood and wrought iron. For convenience, a commercial-grade elevator serves all levels, ensuring seamless movement through the 12,000 square feet of architectural grandeur. The 2025 Revitalization, Every inch of this estate has been scrutinized and elevated. A New Construction Feel: The 2025 full-body repaint provides a crisp, luminous finish that reflects the Atlantic sun. Bespoke Interiors: The estate is sold fully furnished with an entirely new, never-used collection of designer pieces. Every room has been professionally curated to balance grand scale with coastal comfort. The Trex Boardwalk: A brand-new, high-durability Trex boardwalk has been installed, leading you from your private pool deck through the protected dunes to the high-tide line. Culinary and Entertainment Excellence. The heart of the home is a gourmet kitchen featuring a massive granite center island and a professional Viking appliance suite, including gas cooktops and double ovens. The adjacent living salon, anchored by a stone fireplace and soaring coffered ceilings, features a wall of glass that frames the ocean like a living painting. The Outdoor Oasis. The oceanfront terrace is an entertainer's dream, featuring: A 20' x 40' designer heated pool and an 8-person spilling spa. Expansive covered balconies (including a second outdoor kitchen) that offer 180-degree views of the Atlantic. Total privacy is provided by the exclusive, residential-only zoning of the Dunes section-no high-rises, no crowds, just the sound of the surf. The Fine Print. Status: Turnkey / Fully Furnished (All New). Tech: Latest Control4 Smart Home Integration.
…By Annonceur International
'%20stroke='%23DDAA3A'%20stroke-width='1.909'%20stroke-linecap='square'%20stroke-linejoin='bevel'/%3e%3c/svg%3e)
Receive by email any new listing that may match your search criteria
Your criteria :
By validating this form, you accept the general conditions of use of Le Figaro Properties.
These agencies offer a selection of luxury properties vente at Murrells Inlet. Feel free to contact them for personalized assistance.
