The agencies at Weehawken Township
These agencies offer a selection of luxury properties vente at Weehawken Township. Feel free to contact them for personalized assistance.

 English$ USD · m²


Stunningly unique 2-story penthouse in the sky with breathtaking panoramic NYC & Hudson River views! Step off your private elevator to see gorgeous south NYC views and a custom glass staircase with built-in wine storage. Walk into the heart of the home and be surrounded by the entire NYC skyline: this 2-story great room has a bar, custom fireplace, and balcony, while allowing you to see all the way from the George Washington Bridge to the Verrazano Bridge. Turn around and you're in your spacious chef's kitchen with white cabinetry and countertops, custom sink with instant hot water, oversized island and LaCornue stove with 8 burners and a pot filler. The dining area has incredible northern views and its own balcony. The living room has custom paneling and storage, a wet bar with a dishwasher and freezer, and an additional balcony with stunning views. The upstairs landing is a luxurious custom office space with built-in shelves and a mirrored wall (with a hidden TV) to reflect the incredible views. The expansive primary suite has an attached glass loft over the great room, panoramic views, skylights, a fireplace, walk-in closet, and a enormous ensuite bathroom with its own views over dual sinks, an enormous soaking tub, and walk-in shower with four showerheads. This home was completely redone with private storage and 2 garage parking spaces. Riva Pointe offers 24/7 concierge security, indoor pool, fitness center, sauna, sundecks, and terraces.
…By Annonceur International


LOCATION! LOCATION! LOCATION! Rare opportunity to own this exceptional 4/5-bedroom, 2-bath brick and siding home situated on an impressive 50' x 100' corner double lot on one of Weehawken's most picturesque tree-lined streets. Ideally located just moments from highly rated schools, parks, shopping, dining, and convenient transportation to New York City. Parking for 3 cars in the driveway. Boasting charm and original character, this spacious three-story home features 9-foot ceilings, hardwood floors throughout, two decorative fireplace mantels, abundant natural light, and generous closet space. The versatile floor plan offers endless opportunities to renovate, expand, or customize the home to suit your lifestyle while preserving its classic architectural details. Enjoy exceptional outdoor living with an expansive backyard, a newly built deck, and a freshly refinished covered front porch, perfect for entertaining, gardening, or simply relaxing.The full basement, featuring 7-foot ceilings, offers tremendous potential for additional living space, a recreation room, home office, gym, or workshop. Recent improvements include brick repointing, a tankless hot water heater, water softener, and a whole-house water purification system plus whole house generator. With its oversized lot, generous living space, and outstanding potential, this is a rare opportunity to own a truly special property in one of Weehawken's most desirable neighborhoods. A one-of-a-kind home with endless possibilities, bring your vision and make it your own!
…By Prominent Properties Sotheby's International Realty


Incredible investment opportunity for a truly turnkey property in a prime location. Built in 2018, this property consists of four spacious two-bedroom, two-bathroom units, generating an impressive $104,535 in net annual income with a CAP rate of approx. 5.8%. Each unit has separate utilities, with tenants responsible for their own water, gas, electricity, and sewer expenses. The total building spans 8,286 square feet, with individual apartment sizes ranging from 1,076 to 1,235 square feet, situated on a lot measuring 25 x 178. This property offers 6 dedicated parking spaces, ensuring each unit has its own assigned spot, while one unit also features a private patio. Moreover, any unused parking spots present an excellent opportunity for additional rental income. These modern apartments boast individual washers and dryers, red oak hardwood flooring, central heating and air conditioning, granite countertops, stainless steel appliances, and granite counters and mosaic tile in the kitchens and classic subway tile in the bathrooms. The building is equipped with a central reporting fire alarm, security systems, and a whole building sprinkler system. The building also includes a full-time, live-in superintendent available 24/7 to promptly address any tenant concerns or maintenance issues. This dedicated professional ensures the building is consistently well-maintained, offering residents peace of mind and exceptional service at all times. By having the superintendent on-site, the owner experiences no burden or worries, knowing that the property is in capable hands. Conveniently located near major highways (Routes 3, 495, and 9) and public transportation options, including bus service to Port Authority that takes less than 30 minutes, this property is also close to parks, restaurants, shopping, and grocery stores. Union City is an outstanding investment area, and finding a property in such exceptional condition is a rare opportunity.
…By Annonceur International


Be the first to live in the newly transformed 1137 Park Ave, a truly exceptional Uptown Hoboken residence where historic brownstone elegance meets modern luxury. Ideally situated on one of the neighborhood's most coveted tree-lined blocks, this extraordinary townhome has undergone a massive down-to-the-studs renovation, thoughtfully reimagined with timeless design, superior craftsmanship, and the finest modern finishes.Featuring approximately 1,000 square feet of additional living space and a fully restored historic-inspired exterior, this home seamlessly blends classic architectural character with contemporary luxury. The residence offers four generously sized bedrooms, three full bathrooms one is a double shower and one powder room, along with soaring ceiling heights including approximately 9-foot ceilings on the garden level and 10-foot ceilings on the parlor, second, and third floors. Throughout the home, genuine white oak hardwood flooring creates a warm and sophisticated foundation, complemented by custom millwork, solid-core doors, modern architectural details, and designer finishes.Comfort and efficiency are enhanced by a two-zone central air and heating system, ensuring exceptional climate control throughout all levels of the residence.The spacious living room is designed for both elegant entertaining and everyday comfort, featuring seamless indoor-outdoor living with beautiful sliding glass doors that open directly to your private outdoor oasis. The expansive backyard retreat offers a rare 100-foot-deep lot, custom stonework, a bluestone paver patio, a built-in outdoor kitchen, and beautifully designed spaces for dining, relaxing, and entertaining.Extending the living experience outdoors, the private rooftop terrace offers a spectacular retreat above the city with iconic views of the Empire State Building and One World Trade Center. This exceptional space provides the perfect backdrop for entertaining, relaxing, and enjoying the beauty of the Manhattan skyline.The heart of the home is a spectacular designer chef's kitchen, crafted for both everyday living and exceptional entertaining. The kitchen features a dramatic 6-foot natural Calacatta Violetta Monet marble island, natural Calacatta Eternro Bianca marble backsplash, custom rift-cut oak slim shaker cabinetry, a large walk-in pantry, and a dedicated coffee bar. Top-of-the-line appliances include a Sub-Zero refrigerator, Wolf professional range with custom chef's hood, Wolf microwave, Miele dishwasher, and Sub-Zero wine refrigerator, complemented by a Kohler faucet and elegant Murano glass lighting. Perfectly positioned for the ultimate Hoboken lifestyle, this residence is just minutes from the Uptown FerryTerminal and offers NYC bus transportation at your doorstep, making commuting effortless. Rentable parking is conveniently located nearby
…By Annonceur International


Once-in-a-lifetime opportunity in coveted uptown? Hoboken, 1000 Garden Street offers an extraordinary urban-suburban lifestyle on an oversized 43-by-60-foot corner lot. Spanning more than 9,000 square feet across five levels, with 5 car parking in heated garage, this exceptional residence provides a scale, flexibility and level of privacy rarely found in the city. The home features six bedrooms, three full bathrooms and three powder rooms, along with gracious formal and informal living spaces, including an expansive formal living room and a separate family room, private courtyard and an elevator serving all five floors. A separate space with its own street entrance and private bathroom offers tremendous flexibility as an au pair or guest suite, private office, or studio. Additional highlights include finished basement with 2000 bottle temperature-controlled wine vault, Marvin windows throughout, multi-zone HVAC , European hydronic heat & radiant heat, two fireplaces, high ceiling, fully sprinkled and tons of natural light. Combining remarkable proportions, exceptional parking and a premier uptown location, 1000 Garden Street is truly unlike any other single-family home in Hoboken. Certain images are virtual renderings provided for illustrative and conceptual purposes only.
…By Annonceur International


Fantastic two-family home nestled in the heart of Hoboken. Thoughtfully updated while preserving its original character, this home seamlessly blends modern conveniences with beautiful period details. The first residence is a spacious duplex beginning on the parlor level, where ornate crown molding and high ceilings create an impressive sense of openness and space. The bright living area features a beautiful bay window that brings additional natural light into the home and flows seamlessly into the dining area with a built-in dining banquette. The updated kitchen features quartz countertops, ample custom cabinetry, and stainless steel appliances. Also on this level is a fully renovated bathroom with a tiled walk-in shower and a generously sized bedroom with direct access to a private south-facing balcony. Downstairs, you'll find a versatile open sitting area that can easily be converted into an additional bedroom, a beautifully renovated full bathroom, a separate full laundry room, and a large bedroom with direct access to private outdoor space. The top floor offers a second, updated residence, with two good-sized bedrooms, one bath, a full kitchen, and its own in-unit laundry. Move-in ready and filled with possibilities, this property offers tremendous flexibility for its next owner. Maintain it as a two-family home, convert it into a spacious single-family residence, or reconfigure the layout to suit your individual needs. Ideally situated in the heart of Hoboken, this home puts the best of the city right outside your door, with easy access to neighborhood shopping and dining, parks, the waterfront, and convenient transportation options. A wonderful opportunity to enjoy all that Hoboken has to offer.
…By Annonceur International


Immediate Occupancy. Rising ten stories in the heart of the West Chelsea Arts District, 517 West 29th Street pairs dark brick masonry walls with a grid of industrial-style windows, creating a bold, contemporary presence between the Hudson River and the High Line. Designed by Ben Hansen Architect with Rand Engineering, the architecture draws on the neighborhood's industrial character while introducing clean lines, refined detailing, and a timeless material palette of brick, metal, and glass. High-quality Neo industrial windows give each residence its own distinct contemporary character and let in generous light. This boutique condominium of 60 residences puts you steps from the galleries, restaurants, and open space of West Chelsea, with Hudson Yards a short walk away. Every home has 10.5-foot ceilings, 6-inch-wide Russian white oak plank floors, and LED track lighting throughout. Kitchens are built around bespoke Italian cabinetry by Uno Contract, honed Arabescato Bluette marble countertops, and a full suite of Miele appliances, including a vented 36-inch Miele slide-out range hood. Bathrooms are wrapped in Pelle Grigio Vein marble tile with waterworks fixtures. Showers are finished in Allure Gray marble with 5-foot linear infinity drains, and vanities are Uno Contract cabinets topped with Calacatta Lincoln marble. Each home has its own laundry, with an LG 4.5 cubic foot smart Wi-Fi washer and a 7.4 cubic foot vented LG smart dryer. Amenities begin with a landscaped courtyard and a roof deck featuring a sun deck, dining and lounge seating, and river views. Inside, residents enjoy a lounge designed by Jonathan Adler and a fully equipped fitness center. The lobby is attended 24 hours a day, and private indoor and outdoor parking spaces are available for purchase. The complete offering terms are in an offering plan available from the sponsor. File No. CD24-0168. Sponsor: Project 29 West Chelsea, LLC, 450 West 14th Street, 9th Floor, New York, NY 10014. Property Address: 517 to 523 West 29th Street, New York, NY 10001.
…By Annonceur International


West Chelsea Garden Duplex with Private Outdoor Space Discover a rare two-bedroom, two-bathroom garden duplex for sale in the heart of West Chelsea, Manhattan—offering a private backyard oasis and indoor-outdoor living rarely found in New York City. This move-in ready home features soaring ceilings, hardwood floors, and an original exposed brick fireplace, combining classic charm with modern comfort. The renovated kitchen includes Viking stainless steel appliances, an LG refrigerator and dishwasher, and a Viking range and microwave—perfect for home chefs who love to entertain. Both full bathrooms are updated with high-end spa finishes, and there is potential to add an in-unit washer and dryer. Step outside to your spacious brick-paved private garden, ideal for outdoor dining, relaxing, or entertaining—your own private sanctuary in the city. Located in prime West Chelsea, this duplex apartment is steps from The High Line, Hudson Yards, Chelsea Piers, and the Hudson River Park. Easy access to the C and E subway lines makes commuting seamless. This home offers the best of townhouse-style living with the convenience of a boutique co-op—perfect for buyers seeking privacy, outdoor space, and a central Chelsea location. Opportunities like this are exceptionally rare in Manhattan. Please note there is a tenant in place through 1/1/2027 and the building does not allow gifting. Furniture is virtually staged.
…By Annonceur International


New Construction Coming Soon! Introducing Residence 2 at 210 Park Avenue, a 3,342-square-foot luxury duplex with a private roof deck, developed by Red Bridge Homes-known for design-forward, highly tailored new construction in Hoboken. The home's interior was thoughtfully curated in collaboration with Hoboken-based D&G Interiors + Design, bringing a cohesive and sophisticated design perspective to every space. This expansive four-bedroom, three-bath residence offers direct private elevator entry and a thoughtfully conceived two-level layout. The main living level is anchored by a sun-filled great room with custom fireplace and built-ins that flows seamlessly onto a private balcony, creating an ideal setting for everyday living and entertaining. The chef's kitchen pairs exceptional performance with refined design, featuring a fully integrated Gaggenau appliance package, custom Miralis cabinetry, and a stunning custom bar and display station with wine refrigeration and beverage center. Extensive custom millwork-including tailored cabinetry, interior doors, and bespoke bathroom vanities-adds warmth, architectural character, and a level of craftsmanship rarely found in new construction. The private bedroom level is centered around a spacious primary suite with dual walk-in closets and a spa-quality bath appointed with fixtures by Fantini and Phylrich. Three additional bedrooms, two full baths, and a flexible office or media space complete the home. Designed for comfort, efficiency, and quiet, the residence features INTUS triple-pane windows offering exceptional sound insulation and energy performance, along with wide-plank flooring and generous ceiling heights throughout. Crowning the residence is a private roof deck offering a rare opportunity for outdoor living, entertaining, and skyline views. Ideally situated on a prime tree-lined block moments from Hoboken's restaurants, parks, and convenient PATH access to Manhattan, Residence 2 delivers a compelling combination of scale, craftsmanship, and location-the hallmarks of a Red Bridge Homes residence. Renderings and floor plans are for illustrative purposes only and are subject to change without notice. All dimensions are approximate.
…By Annonceur International


Come home to the 505 HK. Buying in this building is not about the apartment but about the incredible lifestyle that exists within and also in the neighborhood. Apartment 6GS is a beautiful two-bedroom, two-bath residence offering just shy of 1,000 square feet of interior space. The primary suite features a spacious walk-in closet and a private bathroom with double sinks and ample storage. The second full bedroom is generously proportioned. A well-designed living and dining area flows seamlessly into a large open kitchen, outfitted with appliances from Miele, LG, Bosch, and Fisher and Paykel, along with marble countertops. Bathrooms are finished with porcelain wall tiles, marble vanities, Kohler fixtures, rain shower heads, and custom cabinetry. Additional highlights include bamboo wood flooring throughout the living and dining areas, an in-unit Bosch washer/dryer, and abundant natural light from south-facing windows. Despite its brightness, the home remains quiet and serene, overlooking the building's beautifully landscaped courtyard. The 505 is a luxury boutique condominium offering a full-service experience, including a 24-hour doorman/concierge and a live-in resident manager. Amenities include a fitness center housed within a greenhouse-style structure, a tranquil courtyard garden, two landscaped rooftop terraces with lounge and dining areas, barbecues, bike storage, private storage, and laundry facilities. Designed by the acclaimed firm H. Thomas O'Hara, The 505 is modern sophistication, creating a thoughtful living environment. Ideally located near the Theater District, Midtown's business core, Hudson River Park, and Hudson Yards, residents enjoy convenient access to dining, shopping, and transportation options, including the A/C/E, N/R/W, and 1, 2, 3, and 7 subway lines. At The 505, there is a beat that can't be seen anywhere else.
…By Annonceur International

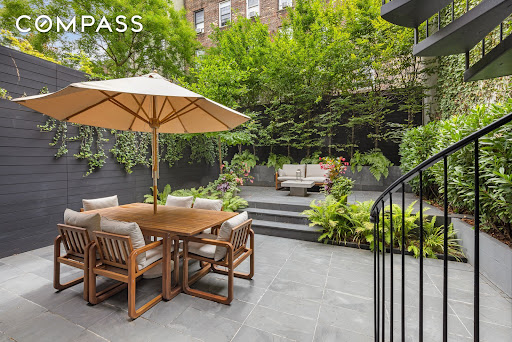


The result of a years-long renovation helmed by AD100 firm Gachot Studios, 334 West 20th Street is an impeccably renovated single family townhouse situated within the Chelsea Historic District. This 25-foot wide Greek Revival masterpiece spans 7,058 square feet across five levels, with three separate and distinct outdoor spaces including a tranquil tiered garden and rooftop deck. Exquisite finishes greet you at the home’s parlor floor, with ceiling heights reaching over 11 feet, 5-inch wide plank select rift cut European White Oak floors in a chevron pattern, and mahogany pocket doors with unlacquered brass hardware, with custom woodwork and plaster moldings throughout. Wood-burning and gas fireplaces clad with Imperial Danby marble mantels and Absolute Black granite hearths are found in the dining room and living room, respectively, with a stunning mahogany-clad butler’s pantry offering seamless entertaining possibilities with an electronic dumbwaiter and adjacent powder room. The living room’s triple French doors open to a balcony and staircase descending to the garden with lush mature plantings. Descending to the home’s garden level via the gracefully curving staircase or the home’s elevator, you are immediately drawn to the custom-designed mahogany wood kitchen featuring Imperial Danby marble and Absolute Black granite counters, a handmade Lacanche Savigny range, Miele and Sub-Zero appliances, and custom Valli & Valli hardware. A fully outfitted pantry holds additional prep space, refrigeration, and access to the dumbwaiter. The adjacent family room with a gas fireplace opens directly onto the verdant landscaped garden with lush vegetation and slate pavers. A powder room, guest suite with full bath, and convenient mud room with built-in dog washing facilities complete the floor. Wellness and relaxation are the focus of the lower level, where a media room or lounge with adjacent wet bar leads to a dedicated wine cellar, home gym, powder room and laundry facilities. As you head upwards, you reach the second level, containing three graciously proportioned bedrooms with three en-suite bathrooms; finishes in each include Walker Zanger Bianco Dolomite marble floor tiles, custom vanities by Gachot, and Waterworks Highgate fixtures. Pocket doors open to a central media room or den, and a study or playroom is conveniently located off one of the bedroom suites. The top floor of the townhouse is solely devoted to a gracious and sun-filled primary bedroom suite. A central entrance gallery, complete with a custom mahogany wet bar and refrigerator, is surrounded by capacious closets. The south-facing primary bedroom is bathed in light; the adjacent sitting room leads out onto an oversized private terrace. On the northern end of the floor is a stunning primary bathroom wrapped in Bianco Dolomite marble, featuring a freestanding Duravit Luv bathtub, steam shower, and Waterworks fixtures throughout, and leads to an oversized dressing room or office. The home’s central staircase leads from the primary floor to a roof terrace with panoramic city views. Originally constructed in 1836, 334 West 20th Street is a thoroughly elegant and high caliber residence at home in one of the city’s finest historic districts, set on a charming and beautiful tree-lined Landmarked street of restored historic townhouses. The original facade, painstakingly preserved and restored, is married with an entirely rebuilt, structural steel reinforced home complete with hydronic radiant floor heat throughout, Lutron lighting controls, automated shades, and state-of-the-art mechanical systems. Truly an exceptional creation and a rarity in today’s marketplace.
…By Annonceur International


STUNNINGLY RENOVATED MANSION IN THE HEART OF CHELSEA Nestled in the vibrant heart of Chelsea, this grand 25-foot-wide townhouse exemplifies the perfect marriage of historic charm and modern sophistication. Offering over 8,000 square feet of meticulously renovated interior space, this exceptional home boasts an elevator serving all levels, four private outdoor spaces totaling nearly 2,000 square feet, and state-of-the-art technology throughout, including a fully integrated Savant system, smart home automation, and cutting-edge security. Originally built in 1900, this six-bedroom mansion has been thoughtfully reimagined, blending timeless architectural details with exquisite finishes and thoughtful design. Every room has been curated to provide the utmost in luxury, comfort, and style, making it an entertainer's dream. Features and Amenities: Over 8,000 square feet of interior space, four expansive outdoor areas totaling nearly 2,000 square feet, elevator access to all levels, fully integrated Savant lighting, ICRealtime surveillance system, Sonos sound, and Ring smart home automation, Rift-sawn 6-inch white oak floors throughout, marble-clad chef's kitchen with top-of-the-line appliances, central A/C, abundant storage, and Empire State Building views. This home is ideally located within close proximity to some of the finest dining, shopping, art galleries, and cultural venues that Chelsea has to offer. Basement: The lower level offers the ultimate in home wellness and convenience, featuring a fully equipped home gym, a serene spa steam shower, and a laundry room complete with an Electrolux washer and dryer. This level also includes ample storage space and brand-new mechanical systems, ensuring optimal functionality. Garden Level: The garden level is designed with entertaining in mind, showcasing a spacious den and a chef's kitchen that would inspire any culinary enthusiast. Equipped with a six-burner Wolf range, double oven, two Sub-Zero refrigerators, dual dishwashers, and a Miele espresso maker, this kitchen is a true masterpiece. Additional highlights include a temperature-controlled wine fridge, built-in storage, soft-close cabinetry, and a butler's pantry with a wine fridge for seamless entertaining. Step through the glass French doors to a private garden, a tranquil retreat for outdoor dining and relaxation. A powder room with a marble vanity completes this floor. Parlor Floor: Ascend the classic brownstone stoop to the grand parlor floor, where you're greeted by handsome double doors adorned with elegant dental molding. The expansive sitting room overlooks the tree-lined 20th Street and offers abundant natural light. The gracious living room is an entertainer's haven, featuring high ceilings, a concealed wet bar, a gas fireplace, and sweeping views of the lush garden below. A meticulously designed powder room adds to the allure of this level. Third Floor: The third floor is dedicated to rest and relaxation, with three generously sized bedrooms, each with en suite bathrooms and large walk-in closets. An additional washer and dryer hookup is available for added convenience. Fourth Floor: Occupying the entire fourth floor, the primary suite offers a private sanctuary. A sitting area, wet bar, and a 180-square-foot terrace overlooking the private garden make this space a true retreat. The lavish dressing area leads to a stunning bathroom featuring double vanities, a double spa shower, and a deep soaking tub, offering a spa-like experience every day. Fifth Floor: The fifth floor is perfect for both relaxation and entertainment, with a spacious sitting area, gas fireplace, wet bar, and a Juliet balcony offering stunning views. A full bathroom ensures maximum comfort and convenience. Step outside to the terrace to take in unimpeded views of the Empire State Building-one of the most iconic vistas in New York City. Rooftop: Finally, the rooftop provides a truly breathtaking treetop view of the city skyline. This expansive, open-air space is ideal for both intimate private moments and sophisticated gatherings, making it the perfect outdoor retreat.
…By Annonceur International

2-Family Gem + 1.5 parking in the Heights. Steps from Pershing Field Park, this stunning renovated home offers 3 bedrooms 1 bath per floor, plus massive finished walk out basement with additional rooms and its own separate entrances. Enjoy a private fenced backyard with a covered deck and ultimate city luxury. With NYC buses at your door, 9 min or 24 min walk to the Journal Square Path Station and the Holland Tunnel only 2 miles away, this is the epitome of urban convenience. Perfect for investors or owner-occupants looking for space and style. Don't miss out
…By Annonceur International


Please note: There is a tenant currently in place. With a prime and perfect West Village location, this glorious townhouse features an exquisite renovation by Architectural Digest’s AD100 designer Stephen Gambrel. Spanning five levels this mint-condition residence offers the rare and coveted combination of period detail and modern convenience. A handsome brick façade features many of the hallmarks of its Greek Revival style; its elevated stoop leads to welcoming double doors with a transom above. Beyond, the Parlor Floor is defined by dramatically tall ceilings and the beautiful proportions of the Dining Room and Living Room. Both rooms have wood-burning fireplaces, and the Living Room boasts six floor-to-ceiling windows overlooking the garden. Below, the Garden Floor is also accessible from the street, and features an immaculate white Kitchen and a Great Room with a wood-burning fireplace. With marvelous entertainment possibilities, this room opens seamlessly to an extremely tranquil landscaped courtyard Garden. A Powder Room and coat closet are conveniently accessible. The very peaceful private quarters feature five Bedrooms on three levels. The Primary Bedroom Suite encompasses the third floor. The Primary Bedroom is blessed with a terrace that overlooks the garden and a wood-burning fireplace. There are two very ample closets and a luxuriously-appointed marble ensuite bath. Above, two levels incorporate four well-proportioned bedrooms, each with a wood-burning fireplace and an ensuite bath. Above, a delightful Rooftop Terrace, accessed by staircase, is beautifully landscaped and equipped with lounging and dining areas, an outdoor Kitchen & shower. From the roof, there are impressive views of the surrounding neighborhood. The finished basement features a large Laundry Room with dual washers and dryers, a capacious wine cellar, and an abundance of storage including a Cedar Closet. All internal levels are accessed by a central staircase or the very convenient elevator. Throughout, attention to detail is evident: the house is awash in lovely custom millwork and benefits from and state-of-the-art systems to control lighting, temperature, music, and security. And fortunately, there is glorious natural light from the east- and west-facing exposures. 763 Greenwich Street is situated in the West Village’s most sought-after residential enclave on a picturesque, tree-lined street. While delightfully quiet and residential in nature, it is but moments to the Village’s best restaurants, Chelsea’s galleries, The High Line, and marvelous Hudson River Park. This pristine and magnificent residence is stellar in every way.
…By Sotheby's International Realty - Downtown Manhattan Brokerage


Welcome to the epitome of downtown luxury living! This rarely available B-Line unit at the esteemed 150 Charles Street condominium has never been listed until now.Boasting an expansive 3,395 square feet of opulent living space, this mint-condition residence exudes sophistication at every turn. Floor-to-ceiling glass windows with unobstructed views of the Hudson River and NYC skyline, wide-plank white oak floors, 11 foot ceilings, exquisite finishes and custom upgrades can be found throughout.The bespoke, eat-in kitchen, features custom designed cabinets by Molteni, Alabama white marble counters, LeFroy Brooks fixtures, oversized wine refrigerator and and top-of-the-line applicants from Miele, Wolf and Sub-zero. The expansive primary suite is elevated by panoramic River and Skyline views. An adjoining library/sitting room further enhances this elegant space. The five-fixture, en-suite bath is adorned with custom slabs of white Alabama marble, LeFroy Brooks fixtures, a double vanity and a deep soaking tub.Three additional east-facing bedrooms offer iconic city panoramas, including vistas of the Empire State Building and Downtown Manhattan. Each bedroom boasts ample closet space with custom built-ins and an en-suite bath150 Charles Street is a full-service condominium building with 24-hour doorman, hotel concierge services, covered driveway + parking garage, and an elegant lobby lounge overlooking a beautifully landscaped courtyard. Amenities include a state-of-the-art 3,000 square foot fitness center which features a gym, heated 75-foot swimming pool, hot tub, cold plunge, steam, sauna, treatment rooms and immaculate locker facilities. Additional common areas include a playroom, resident's lounge and terrace.
…By Annonceur International


This extraordinary West Village townhouse has it all. Superb original architectural detail is found throughout the flexible layout, boasting impressive scale with high ceilings, enlivened by a dramatic double-height skylit artist’s studio. The 20-foot-wide home spans 5,344 interior square feet above-grade, with a 980 square foot cellar and a total of 1,695 square feet of outdoor space. Exterior details of the light-flooded, five-story townhouse include a handsome brick facade trimmed in brownstone and a stoop adorned with elegant ironwork. This exceptional historic townhouse is one of a pair built in 1853 by Linus Scudder, a brick mason and well-known builder in Greenwich Village in the mid-19th century and was home to the family of noted philanthropist and civic leader John P. Faure until 1920. In 1927, a two-story artist’s studio with a vast sloping skylight was added on the fourth floor. At this time, the windows on the third floor were extended, and an attractive picture window was installed, enhancing the light and views of the parlor level. Dappled in natural sunlight, the townhouse boasts 7 wood-burning fireplaces, many with original 19th-century marble mantelpieces. The house is well-situated, located mid-block overlooking the neighboring townhouses and gardens on a quintessential tree-lined West Village block. West 11th Street, known for its pleasing scale and for many landmark townhouse sales, is one of the most sought-after within the boundaries of the Greenwich Village Historic District, designated on April 29, 1969. The 95-foot deep lot is surrounded by a lush oasis of mature trees, and features a serene south garden and a large roof deck with open southern and western exposures. 238 West 11th Street represents the rare opportunity to own an exceptional historic home located on one of the most charming of the quiet residential streets in all the West Village.
…By Sotheby's International Realty - East Side Manhattan Brokerage


Moments from Fifth Avenue and Bryant Park, this approximately 3,100-square-foot, two-bedroom, two-and-a-half-bath duplex home combines the privacy, industrial texture, and outdoor space of a downtown loft with the convenience of central Midtown. Originally a manufacturing space, the home features a Workshop/APD renovation that preserves its industrial character while shaping it into a warm, highly functional home for daily life. Across two light-filled levels, oversized picture windows and north, south, and west exposures keep the interiors open and bright. Aged, smoked Chambord oak floors; satin glass; dark patina steel; and custom lighting give the home its distinctive balance of warmth, edge, and architectural restraint. The lower level is reserved for retreat. The primary suite includes a large dressing room, a bedroom anchored by a stone-framed gas fireplace, and a distinctive bath finished with split-faced diamond grey limestone, teak flooring, dark chocolate stainless steel, and custom acid-etched glass partitions and shower enclosures. The second bedroom suite adds generous proportions, strong natural light, and a crisp, skylit bath where warm teak flooring, frosted glass, and clean architectural lines create a calm, spa-like feel. Upstairs, the mood opens. A floating staircase leads to a full living and dining level with a wood-burning fireplace and a windowed chef's kitchen appointed with Sub-Zero, Viking, and Miele appliances, along with Caesarstone countertops. Integrated Lutron lighting and surround sound add comfort, control, and ease throughout the home. Outside, the loft reveals one of its strongest advantages. A landscaped deck with surround sound and a gas grill creates an easy setting for evenings above the city, while a metal and ipe staircase leads to an additional roof terrace with sweeping Manhattan skyline views and a direct view of the Empire State Building. With its scale, Workshop/APD renovation, manufacturing history, two-level layout, three exposures, two private bedroom suites, and private outdoor space, this is not a conventional Midtown apartment. It has the texture and individuality of a downtown loft, with Fifth Avenue and Bryant Park just moments away. 26-28 West 38th Street is a 12-story, 30-unit co-op with video security and an on-site full-time superintendent. Pets are permitted. A capital assessment of $500.50 per month is currently in place, and there is a 1.5% flip tax payable by the seller. A freight elevator upgrade is planned, funded from building reserves.
…By Annonceur International


Recently renovated 20'-wide home with a wide open layout and stunning parlor floor. All new HVAC, electrical, and plumbing!Nestled on a serene, tree-lined block in the heart of Greenwich Village is 110 West 13th Street-a captivating 19th century townhouse originally built in 1844 for esteemed attorney John Lawrence. This picturesque residence, boasting 20 feet of width, seamlessly blends historic elegance with contemporary luxury, offering over 4,250 square feet of meticulously curated living space.As you step through the original stoop and custom ironwork, the home unveils a harmonious fusion of classic architectural charm and modern functionality. Towering double-height ceilings on the parlor floor create an awe-inspiring sense of space, seamlessly integrating the grandeur of the open-plan layout.The ground floor unfolds into a sophisticated, double-height dining room and a recently renovated chef's kitchen. This chef's haven features top-of-the-line Wolf and Sub-Zero appliances, twin dishwashers, bespoke cabinetry, and a spacious island-a culinary sanctuary perfect for intimate gatherings. Entertainment and relaxation intertwine effortlessly throughout this floor. A tranquil office space sits in front and the lush rear garden offers a private oasis for al fresco dining or leisurely afternoons in the sun.Ascend the staircase to five generously appointed bedrooms, including the primary suite bathed in southern light, complete with custom closets and a luxurious marble bathroom. An additional south-facing terrace offers a serene retreat to soak in the surrounding urban vistas.110 West 13th Street offers a convenient location just steps away from Greenwich Village's finest dining, shopping, and entertainment offerings. Immerse yourself in the rich tapestry of Greenwich Village life, where every corner tells a story of timeless allure and sophistication. This unique home encapsulates the epitome of refined townhouse living, with a seamless fusion of historic charm and contemporary flair in the heart of New York City.
…By Annonceur International


The Penthouse at Central Park Tower. The One Above All Else. www.theoneaboveallelse.com Soaring 1,416 feet above New York City in the tallest residential tower on the planet, the penthouse at Central Park Tower lays claim to the title of being the highest residenceand having the highest terracein the world. This once-in-a-generation residence occupies the top three floors of the most significant building on Billionaires Row, spanning 17,545 sq. ft. of interior space with a glorious 1,433 sq. ft. outdoor escape. With four exposures and unobstructed New York City views, the eye skips over the verdant expanse of Central Park, the pulsating lights of the Midtown and Downtown skylines, and the serene waterways that girdle Manhattan. The vistas from all rooms are so vast and far-reaching one can almost see the horizon bend. Its unrivaled pair of baronial roomsa 1,500 sf grand salon and a nearly 2,000 sf private ballroomare truly empyrean, featuring glass curtain walls with the entire City as a backdrop and soaring 27-ft ceilings. Each floor is a sanctuary unto itself, with private elevator vestibules and separate entry points. The lower level sits on the 129th floor and begins with a sprawling north-south gallery culminating in a sublime spiral staircase. A true work of art, the windowed staircase serves as a prism for natural light. Also on the lower level are the grand salon, a dining room, an observatory, a library, a media room, a serving kitchen with a breakfast/family room, and a pair of guest/staff bedrooms. On the second level sit five bedroom suites, each one a temple of luxury and respite. The park-facing primary suite boasts a sitting room, a pair of dressing rooms and en-suite bathrooms. Each of the remaining bedrooms has ample closet space and en-suite bathrooms. There is also a bonus room for gaming/recreation. The top level was designed for hosting grand gatherings and events. A Park-facing private ballroom provides access to a magnificent terraceboth are the highest on the planet! Additionally, there are two powder rooms, a coat room, a professional-grade catering kitchen with separate service entry, a private study, and room for a gym. Extell Development Company presents Central Park Tower, the definitive New York skyscraper. Located on Manhattans Billionaires Row and moments from Central Park, Central Park Tower rises 1,550 feet above New York City, establishing it as the tallest residential building in the world. Elegant in form and dazzling in stature, this new global icon, designed by Adrian Smith + Gordon Gill Architecture, boasts 360-degree views spanning from Central Park, to the Hudson and East Rivers, and the entirety of the New York City skyline. The building was designed from the inside out to maximize these incomparable panoramas. Refined interiors by Rottet Studios enhance these gracious residences designed for modern living at the pinnacle of luxury.
…By Annonceur International


A Rare International-Caliber Trophy Residence in Manhattan Exceptionally rare in scale, provenance, and execution, this Manhattan residence offers approximately 3,150 square feet of architecturally significant interiors by the celebrated Robert A. M. Stern, accompanied by 200 square feet of private outdoor space-a coveted luxury in New York City. A formal square entry foyer introduces an elegant gallery perfectly proportioned to display important art and opens into a magnificent 30-foot living room with three exposures and dramatic floor-to-ceiling windows, framing sweeping city views and extraordinary natural light. The living space extends seamlessly to a private terrace, creating an elegant indoor-outdoor dialogue rarely achieved in Manhattan residences of this caliber. The 20' x 13'6 chef's kitchen is both a design statement and a culinary workspace, featuring ample cabinetry, a 6-burner Viking range, dual Miele ovens, warming drawers, two sinks, a Sub-Zero refrigerator, a substantial center island, and an inviting eat-in counter - ideal for refined entertaining or private daily living. The primary suite is a serene, private retreat, offering direct terrace access, a lavish spa-style bathroom, a dedicated dressing room, and extensive custom closets. In total, the residence comprises four generously proportioned bedrooms, three-and-a-half luxurious bathrooms, and a sun-filled south-facing media room. Additional features include solid wood flooring, motorized window treatments, 10-foot ceilings, and an in-residence washer and dryer, ensuring uncompromising comfort. Located within The Grand Millennium, one of Manhattan's most distinguished full-service condominiums, residents enjoy 24-hour doorman and concierge services, moments from Central Park, Equinox, and the world-class dining, shopping, and cultural institutions that define New York City. A residence of this stature, scale, and architectural pedigree is seldom offered - a true international trophy property.
…By Annonceur International


Welcome to this beautifully renovated two-bedroom, one-bath home in the heart of the West Village, where modern design meets classic character. Steps away from some of the best restaurants in the city! An open, light-filled layout connects the living, dining, and kitchen areas. The kitchen is outfitted with premium appliances, including a Bertazzoni range and microwave, a Liebherr refrigerator, and a Bosch dishwasher, along with sleek countertops and generous storage. It's a space that works equally well for the everyday cook and the serious entertainer. The primary bedroom is a quiet retreat with two large closets. The second bedroom adapts easily as a guest room, home office, or den. The fully renovated bathroom pairs contemporary fixtures with refined finishes, including a Toto toilet, Bianco Dolomiti tile, and marble floors. A standout feature is the private balcony, a rare find in the neighborhood. It's ideal for morning coffee, evening cocktails, or hosting friends in the open air. Outside your door, the West Village offers some of the city's most beloved boutiques, restaurants, and cafés, with theaters, galleries, and parks all within a short walk. This is a rare chance to own a renovated West Village home with private outdoor space. Schedule your showing today.
…By Annonceur International


MINT RENOVATION - PARK FRONT - NO BOARD APPROVAL Perched directly on Central Park South, this exceptional three-bedroom, three-and-a-half-bathroom floor-through residence has been meticulously renovated to the highest standards and enjoys breathtaking, picture-perfect views over Central Park from the sixth floor. A gracious gallery leads to an expansive 35' x 17' living and dining room, framed by dramatic wall-to-wall, floor-to-ceiling windows overlooking the park. Seamlessly extending from the entertaining spaces, a spectacular 48-foot terrace spans the full width of the apartment, offering sweeping park and city vistas. A sleek glass railing preserves uninterrupted views, whether standing or seated. The brand-new eat-in kitchen is beautifully appointed with top-of-the-line appliances and opens directly to the living area, capturing both park and terrace views-ideal for everyday living and elegant entertaining. The private quarters are equally impressive. The primary suite faces the park and terrace and features an oversized en-suite bath with double sinks, a substantial walk-in closet, and an additional closet. Two generously proportioned secondary bedrooms, each with newly renovated en-suite baths, face south and are bathed in natural light throughout the day. A powder room and a dedicated laundry area with washer and dryer complete this superb home. Located at 210 Central Park South, a full-service cooperative in the heart of Billionaires' Row, residents enjoy a full complement of amenities, including a 24-hour doorman, resident manager, porter service, a landscaped roof terrace, and an on-site garage. Pets are welcome, and subletting is permitted after two years of ownership. Financing of up to 75% is allowed, and there is no flip tax. Notably, Apartment 6CD is offered with no board approval required. A rare opportunity to acquire a turnkey park-front residence with iconic views, exceptional outdoor space, and unparalleled convenience.
…By Annonceur International


An Innovative Classic, Impeccably Crafted. Welcome to this extraordinary 3-bedroom, 3-full-bathroom, 2-half-bathroom residence spanning the entire 48th Floor of 200 Amsterdam, a neighborhood-defining residential icon crafted for the most discerning lifestyles at the nexus of Lincoln Center and Central Park. Experience world-class amenities and sensational panoramic views of the Manhattan skyline, the Hudson River, and Central Park. A grand park-facing foyer with White Ice marble floors ushers residents into a striking open-plan living room, dining room, and kitchen. Natural light pours through floor-to-ceiling high performance windows with Low-E coating, accentuating French white oak floors, soaring ceilings, and a regal fireplace. The eat-in kitchen boasts a windowed breakfast nook, a separate wet bar, a massive waterfall island, Calacatta marble slab countertops and backsplash, a pull-down Kallista faucet, a hand-sourced Carrara marble vented oven hood, and integrated premium appliances from Wolf, Sub-Zero, and Miele. The king-size primary suite receives vibrant northern and eastern light and features oversized couples walk-in closets, a private wet bar, and a decadent en-suite bathroom with Iceberg marble mosaic radiant heated floors, Bianco Batida and Calacatta Cielo marble walls, dual lacquer vanities with integrated medicine cabinets, a water closet, a walk-in rainfall steam shower, and a freestanding soaking tub. The remaining bedrooms have ample closet space and pristine en-suite bathrooms. A bonus room can be used as a home office or study. Additional features include zoned central heating and cooling, smart home pre-wiring, and a laundry area with a utility sink and Maytag washer and dryer. 200 Amsterdam has unrivaled amenities designed to accommodate the lifestyle needs of residents of every age. The Spa features a 75-foot heated saltwater pool, a state-of-the-art fitness center from The Wright Fit, a yoga and Pilates studio, a golf simulator, a meditation room, mens and womens steam rooms, an infrared sauna, and experiential showers. The Club has a private lounge and dining room, a landscaped terrace, a library, a study, and music spaces for children and musicians. Comprehensive concierge services simplify everything from event planning and art shipping to travel bookings and pet services. Situated in one of the most desirable locales in the world, 200 Amsterdam is moments from Lincoln Center, the American Museum of Natural History, Riverside Park, and Central Park. Fine dining options abound with names like Bar Boulud, Tavern On the Green, Per Se, Momofuku, and Nougatine at Jean-Georges. Cafes, bars, and shops line Broadway and Amsterdam and Columbus Avenues, and Columbus Circle is just a few blocks away. THE COMPLETE OFFERING TERMS ARE IN AN OFFERING PLAN AVAILABLE FROM SPONSOR. FILE NO. CD 17-0043
…By Annonceur International


An Innovative Classic, Impeccably Crafted. Welcome to this extraordinary 4-bedroom, 4.5-bathroom terrace residence spanning the entire 41st Floor of 200 Amsterdam, a neighborhood-defining residential icon crafted for the most discerning lifestyles at the nexus of Lincoln Center and Central Park. Experience world-class amenities and sensational panoramic views of the Manhattan skyline, the Hudson River, and Central Park. A grand foyer with White Ice marble floors flows directly onto a huge park-facing terrace perfect for entertaining and enjoying spectacular sunrises and sunsets. Beyond the foyer is a striking open-plan living room, dining room, and kitchen. Natural light pours through floor-to-ceiling high performance windows with Low-E coating, accentuating French white oak floors, soaring ceilings, and a regal fireplace. The eat-in kitchen boasts a windowed breakfast nook, a separate wet bar, a massive waterfall island, Calacatta marble slab countertops and backsplash, a pull-down Kallista faucet, a hand-sourced Carrara marble vented oven hood, and integrated premium appliances from Wolf, Sub-Zero, and Miele. The king-size primary suite receives vibrant northern and eastern light and features oversized couples walk-in closets, a private wet bar, terrace access, and a decadent en-suite bathroom with Iceberg marble mosaic radiant heated floors, Bianco Batida and Calacatta Cielo marble walls, dual lacquer vanities with integrated medicine cabinets, a water closet, a walk-in rainfall steam shower, and a freestanding soaking tub. The remaining bedrooms have ample closet space and pristine en-suite bathrooms. A bonus room with a sliding wall can be used as a home office, media room, or study. Additional features include zoned central heating and cooling, smart home pre-wiring, and a laundry area with a utility sink and Maytag washer and dryer. 200 Amsterdam has unrivaled amenities designed to accommodate the lifestyle needs of residents of every age. The Spa features a 75-foot heated saltwater pool, a state-of-the-art fitness center from The Wright Fit, a yoga and Pilates studio, a golf simulator, a meditation room, mens and womens steam rooms, an infrared sauna, and experiential showers. The Club has a private lounge and dining room, a landscaped terrace, a library, a study, and music spaces for children and musicians. Comprehensive concierge services simplify everything from event planning and art shipping to travel bookings and pet services. Situated in one of the most desirable locales in the world, 200 Amsterdam is moments from Lincoln Center, the American Museum of Natural History, Riverside Park, and Central Park. Fine dining options abound with names like Bar Boulud, Tavern On the Green, Per Se, Momofuku, and Nougatine at Jean-Georges. Cafes, bars, and shops line Broadway and Amsterdam and Columbus Avenues, and Columbus Circle is just a few blocks away. THE COMPLETE OFFERING TERMS ARE IN AN OFFERING PLAN AVAILABLE FROM SPONSOR. FILE NO. CD 17-0043
…By Annonceur International


An Innovative Classic, Impeccably Crafted.Welcome to this extraordinary 4-bedroom, 4.5-bathroom terrace residence spanning the entire 43rd Floor of 200 Amsterdam, a neighborhood-defining residential icon crafted for the most discerning lifestyles at the nexus of Lincoln Center and Central Park. Experience world-class amenities and sensational panoramic views of the Manhattan skyline, the Hudson River, and Central Park. In addition to the grand 4,672 square feet of indoor space there are 2 balconies totaling 266 square feet. A grand foyer with White Ice marble floors flows directly onto a huge park-facing terrace perfect for entertaining and enjoying spectacular sunrises and sunsets. Beyond the foyer is a striking open-plan living room, dining room, and kitchen. Natural light pours through floor-to-ceiling high performance windows with Low-E coating, accentuating French white oak floors, soaring ceilings, and a regal fireplace.The eat-in kitchen boasts a windowed breakfast nook, a separate wet bar, a massive waterfall island, Calacatta marble slab countertops and backsplash, a pull-down Kallista faucet, a hand-sourced Carrara marble vented oven hood, and integrated premium appliances from Wolf, Sub-Zero, and Miele.The king-size primary suite receives vibrant northern and eastern light and features oversized couples' walk-in closets, a private wet bar, terrace access, and a decadent en-suite bathroom with Iceberg marble mosaic radiant heated floors, Bianco Batida and Calacatta Cielo marble walls, dual lacquer vanities with integrated medicine cabinets, a water closet, a walk-in rainfall steam shower, and a freestanding soaking tub. The remaining bedrooms have ample closet space and pristine en-suite bathrooms. A bonus room with a sliding wall can be used as a home office, media room, or study. Additional features include zoned central heating and cooling, smart home pre-wiring, and a laundry area with a utility sink and Maytag washer and dryer.200 Amsterdam has unrivaled amenities designed to accommodate the lifestyle needs of residents of every age. The Spa features a 75-foot heated saltwater pool, a state-of-the-art fitness center from The Wright Fit, a yoga and Pilates studio, a golf simulator, a meditation room, men's and women's steam rooms, an infrared sauna, and experiential showers. The Club has a private lounge and dining room, a landscaped terrace, a library, a study, and music spaces for children and musicians. Comprehensive concierge services simplify everything from event planning and art shipping to travel bookings and pet services.Situated in one of the most desirable locales in the world, 200 Amsterdam is moments from Lincoln Center, the American Museum of Natural History, Riverside Park, and Central Park. Fine dining options abound with names like Bar Boulud, Tavern On the Green, Per Se, Momofuku, and Nougatine at Jean-Georges. Cafes, bars, and shops line Broadway and Amsterdam and Columbus Avenues, and Columbus Circle is just a few blocks away.THE COMPLETE OFFERING TERMS ARE IN AN OFFERING PLAN AVAILABLE FROM SPONSOR. FILE NO. CD 17-0043
…By Annonceur International
'%20stroke='%23DDAA3A'%20stroke-width='1.909'%20stroke-linecap='square'%20stroke-linejoin='bevel'/%3e%3c/svg%3e)
Receive by email any new listing that may match your search criteria
Your criteria :
By validating this form, you accept the general conditions of use of Le Figaro Properties.
These agencies offer a selection of luxury properties vente at Weehawken Township. Feel free to contact them for personalized assistance.
